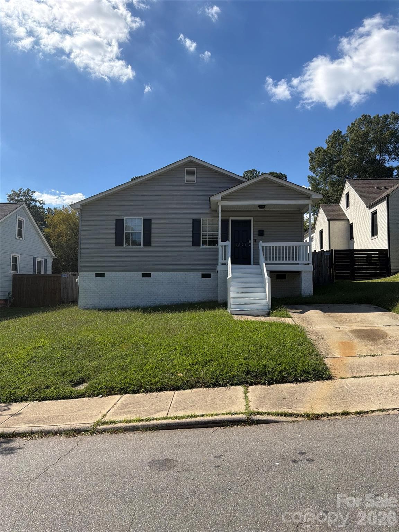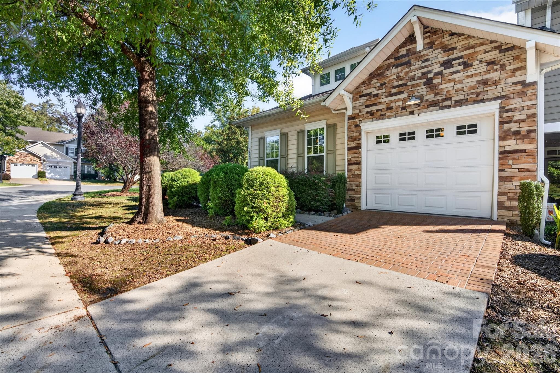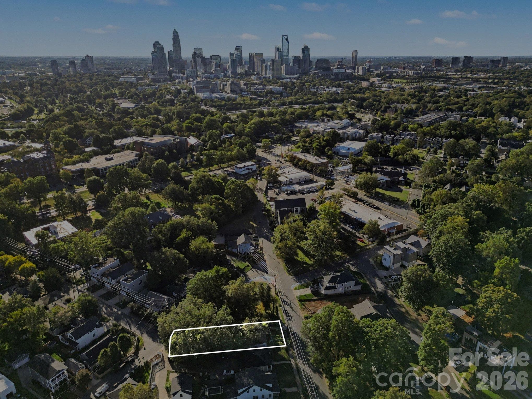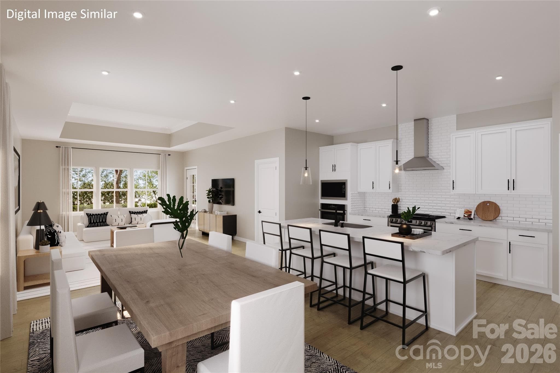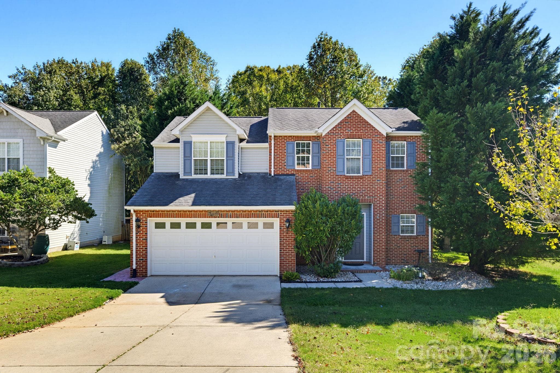
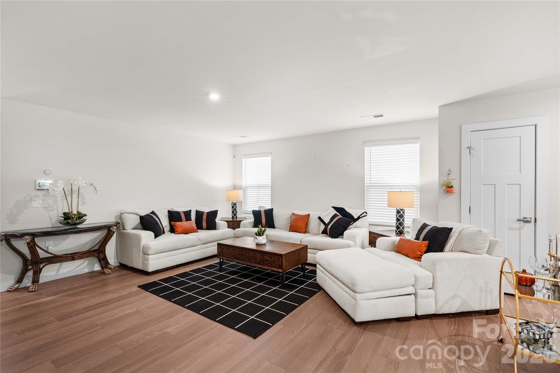
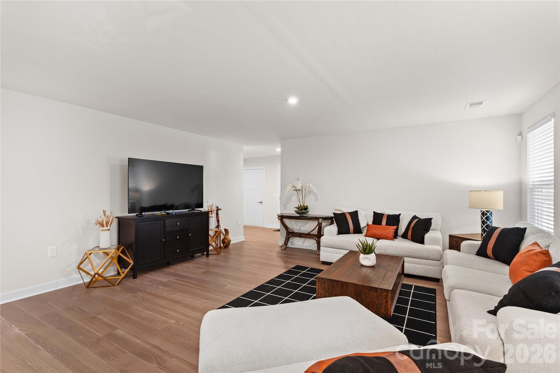
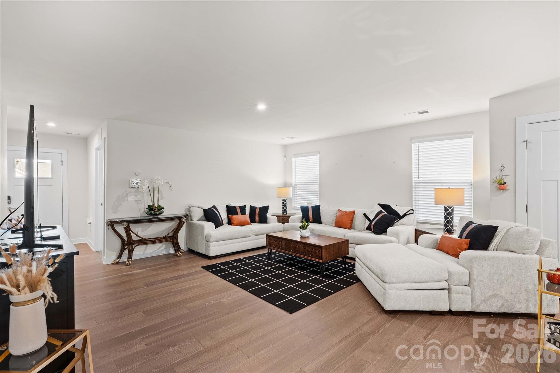
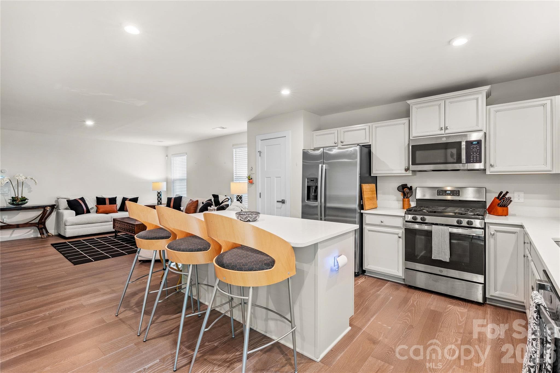
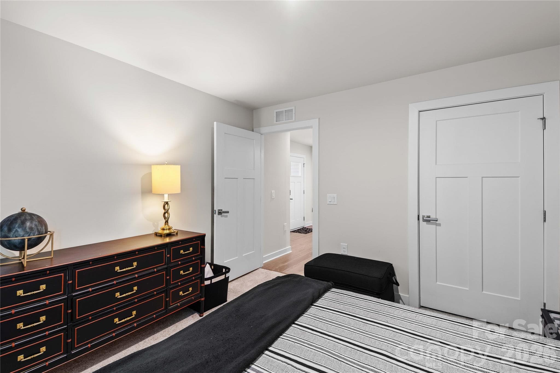
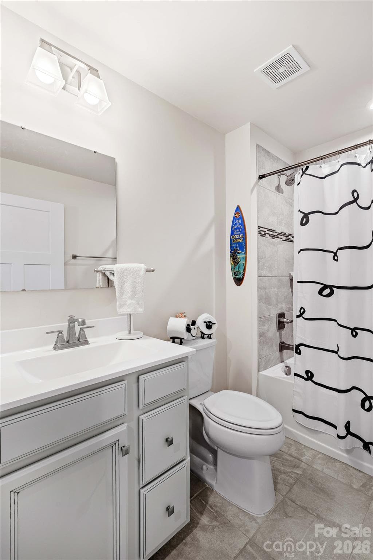
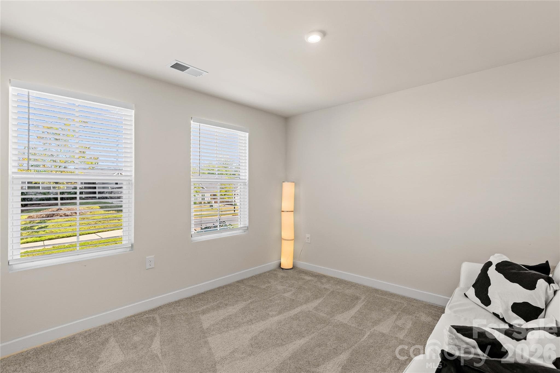
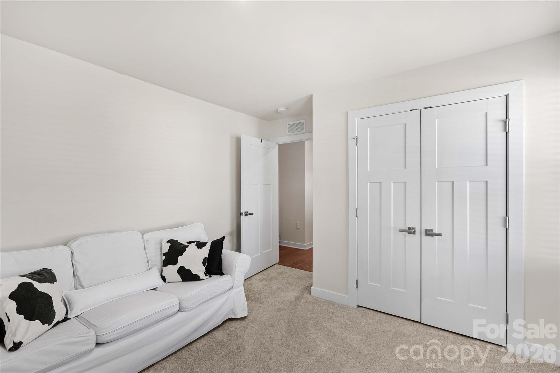
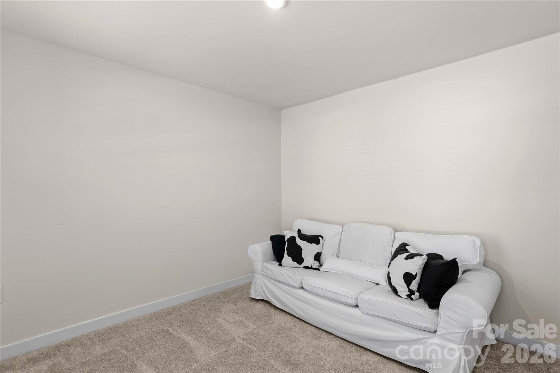
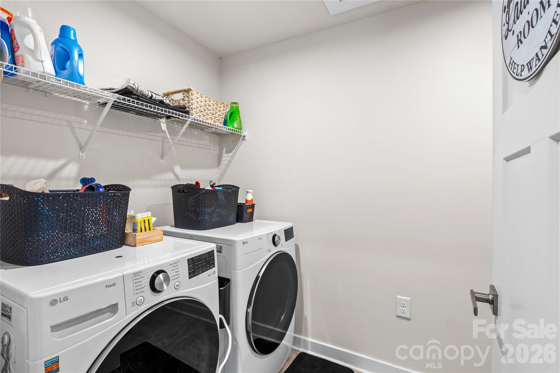
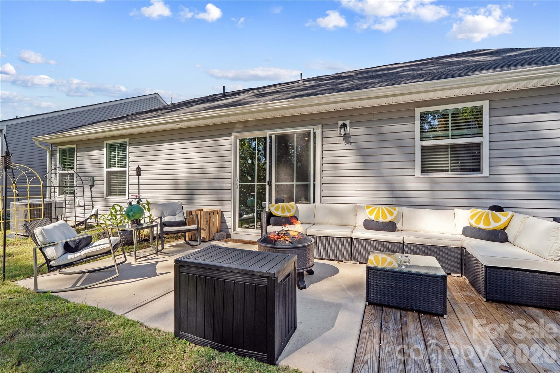
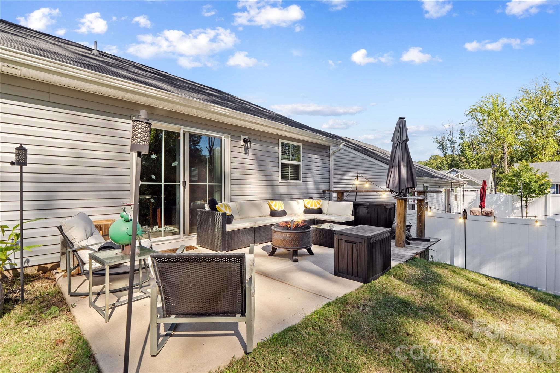
Single Family Residence at 4208 Jones Creek Lane, Charlotte
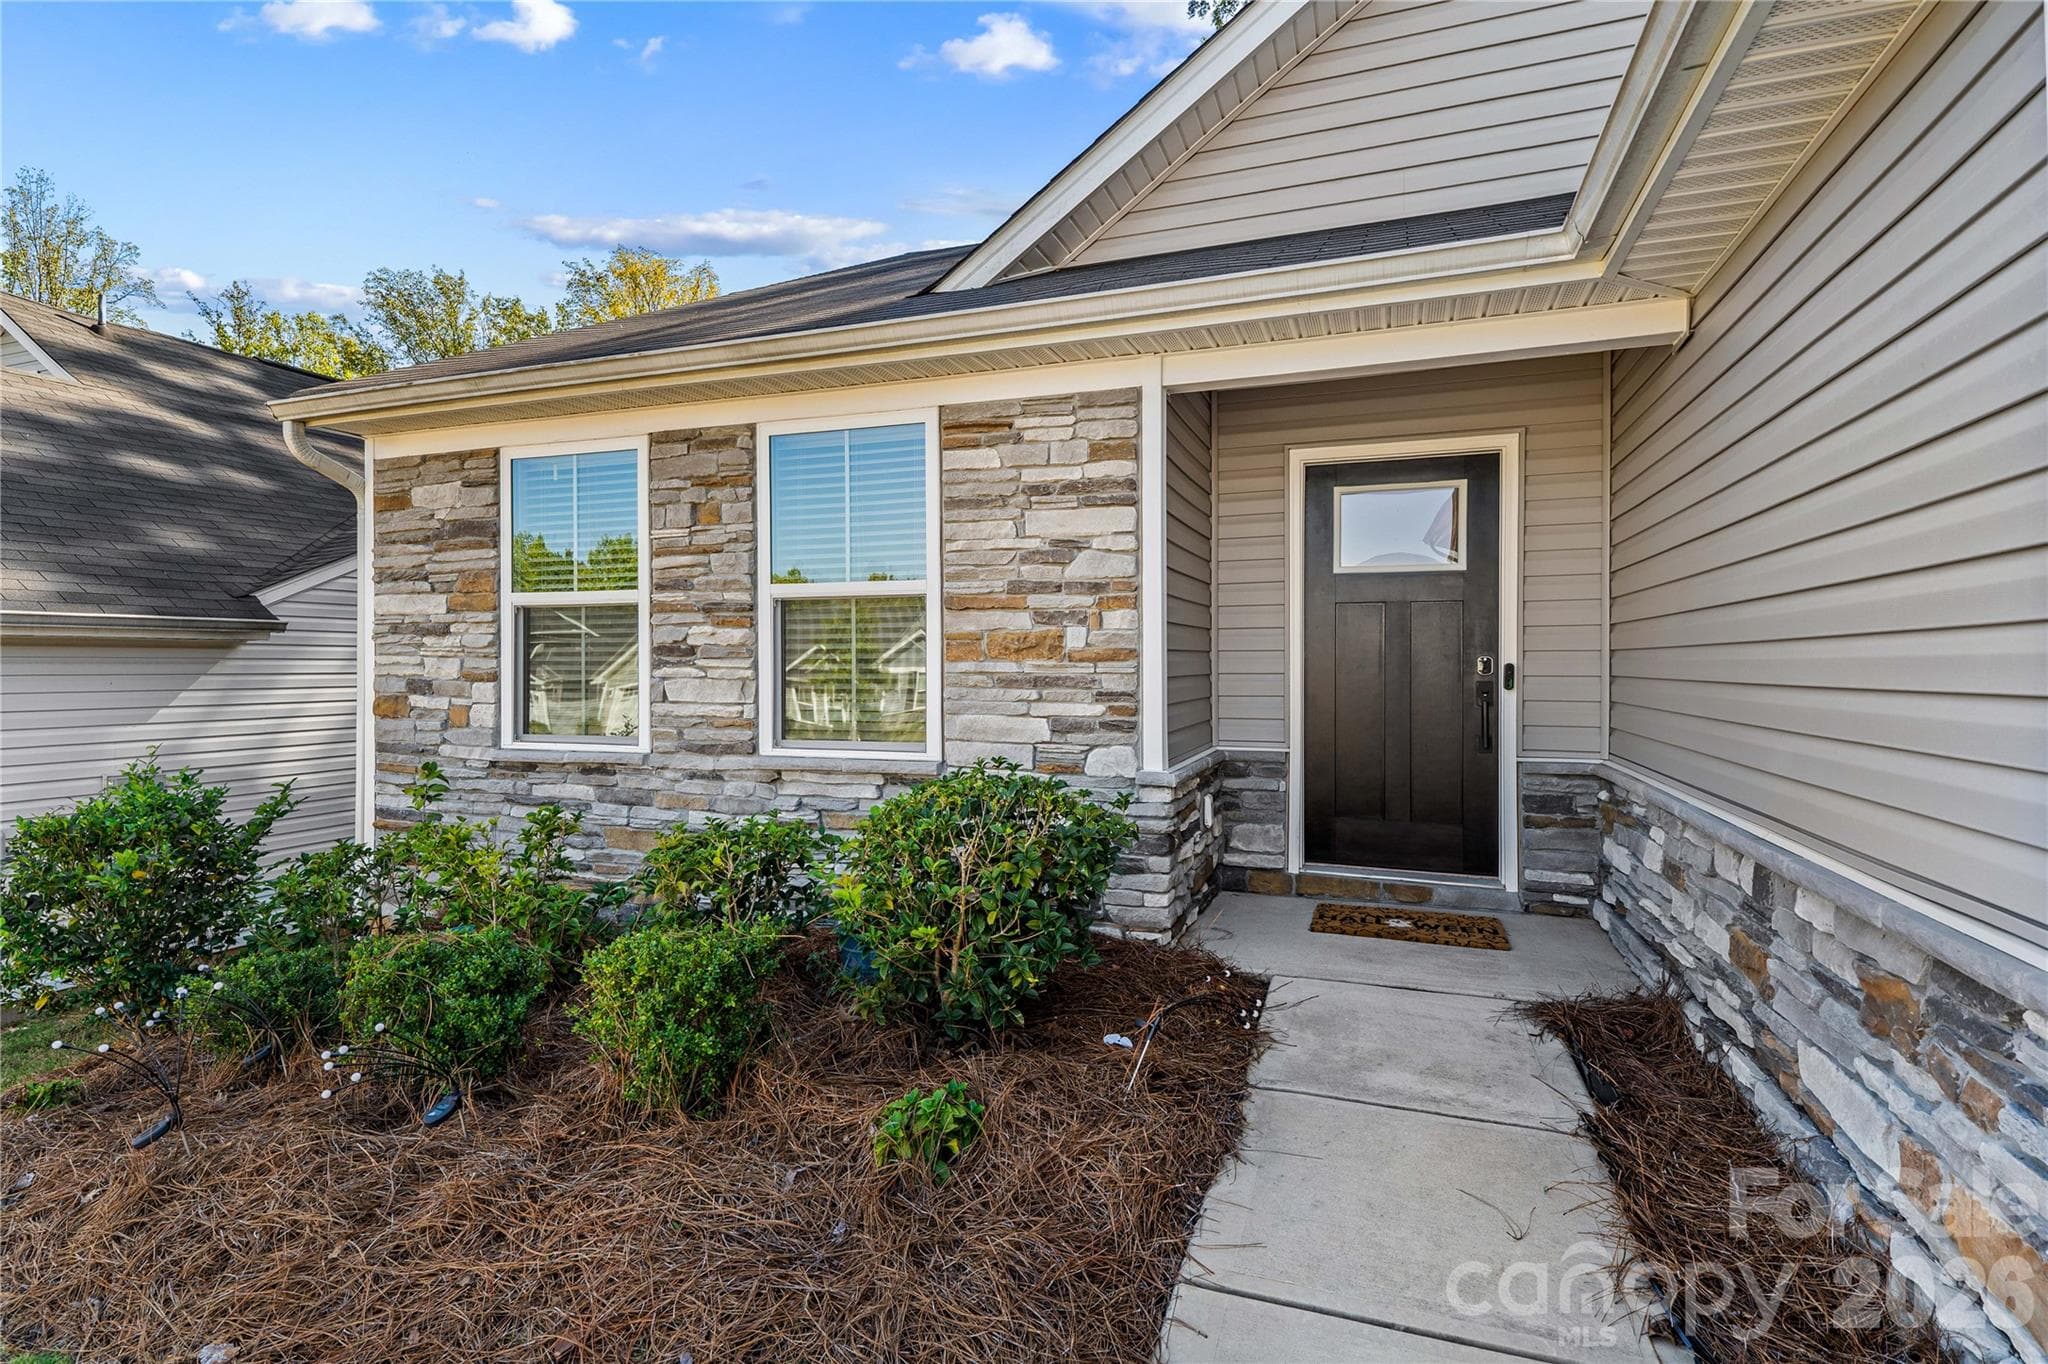
Single Family Residence at 4208 Jones Creek Lane, Charlotte, photo 2 of 41
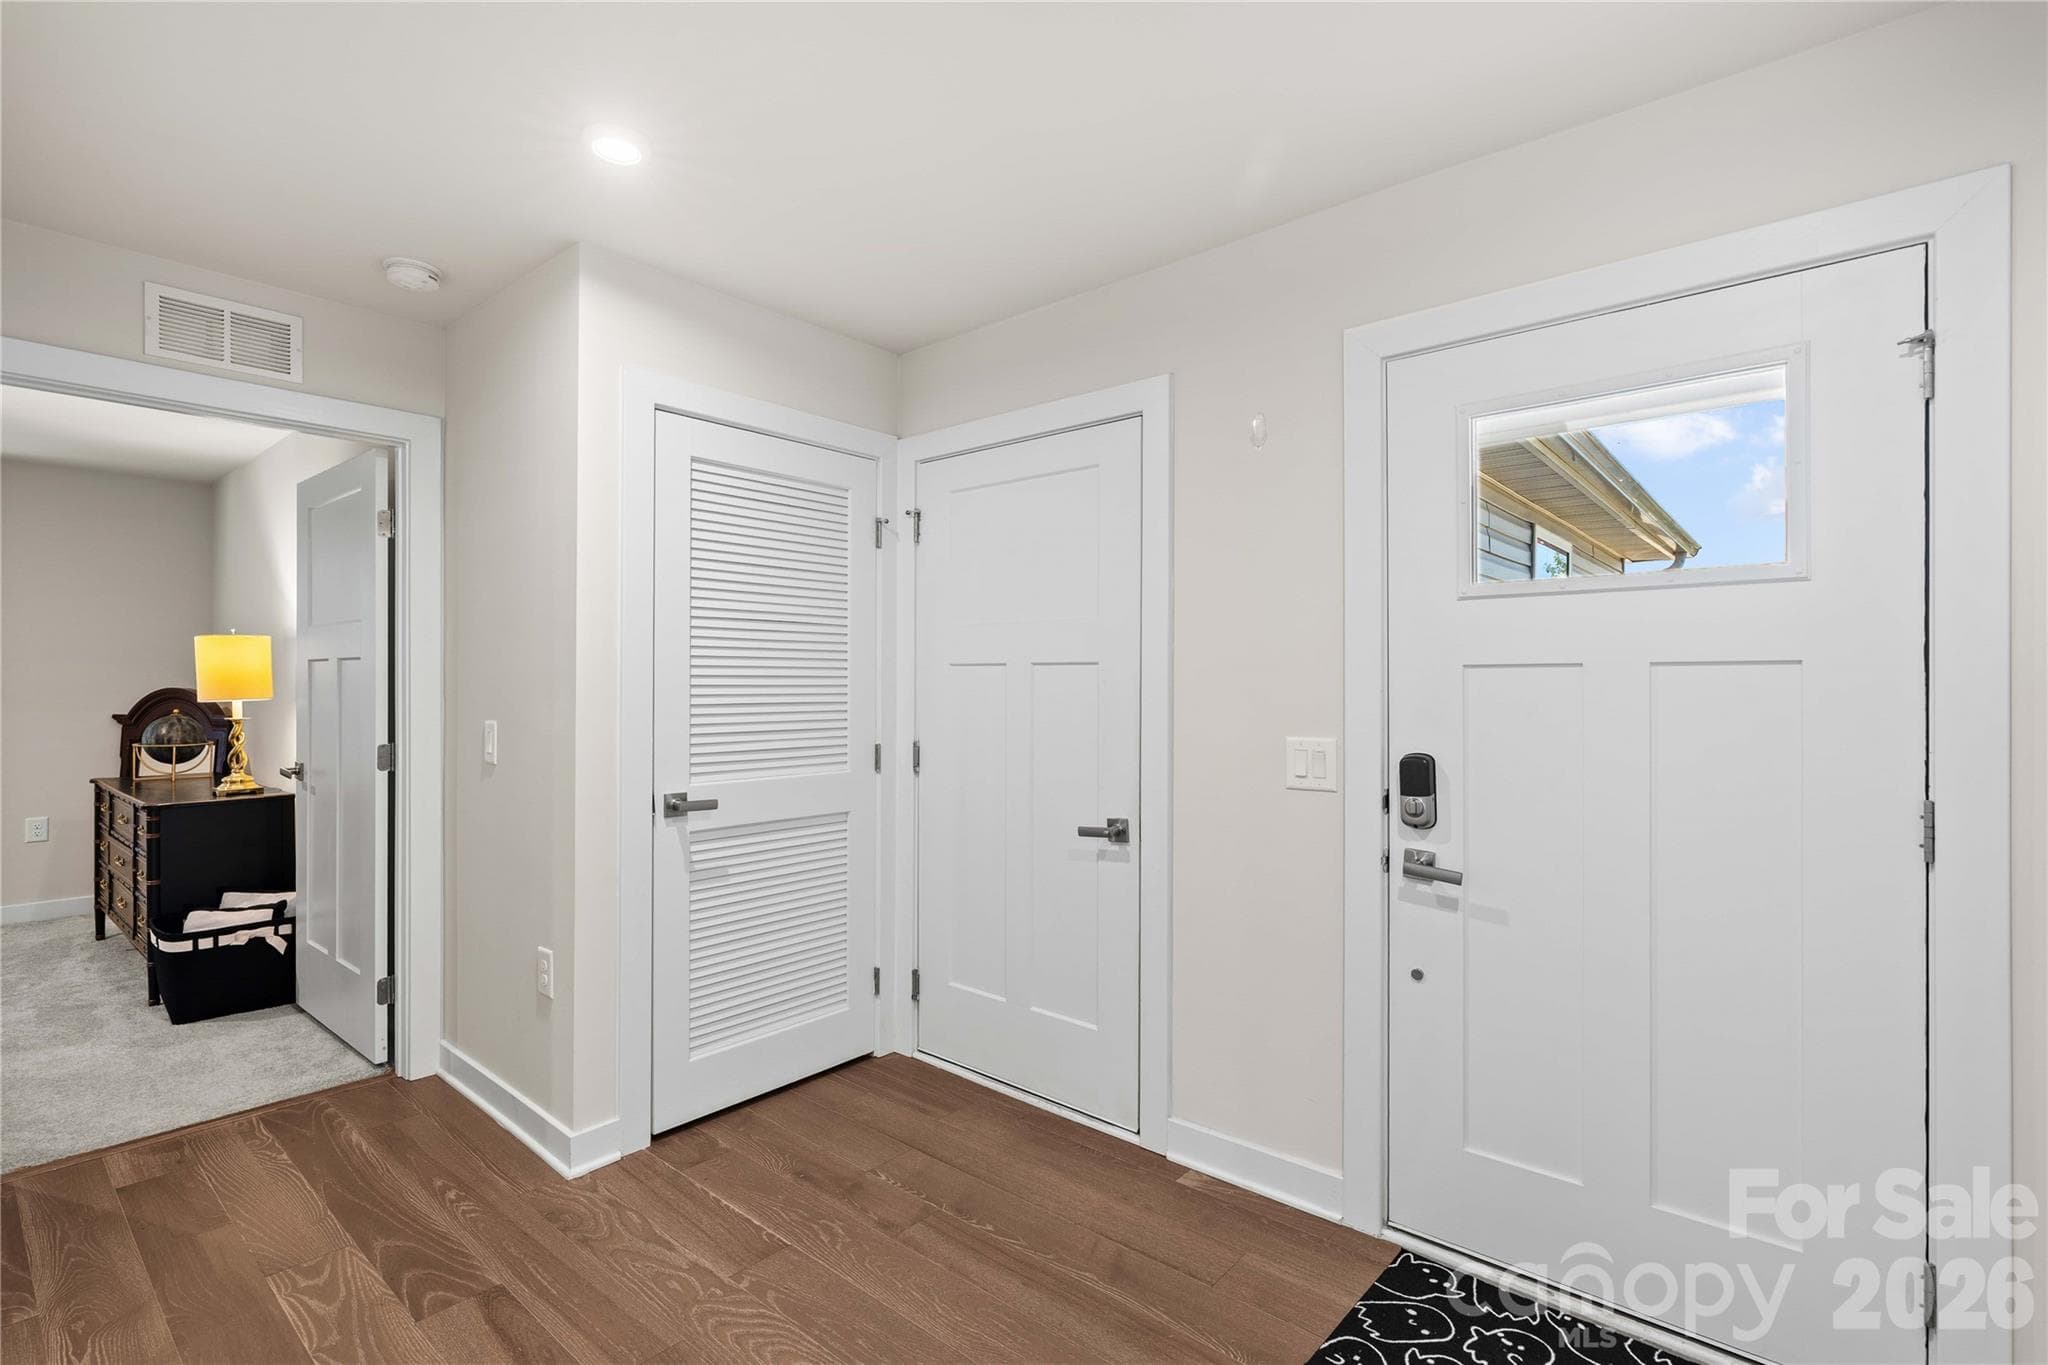
Single Family Residence at 4208 Jones Creek Lane, Charlotte, photo 3 of 41
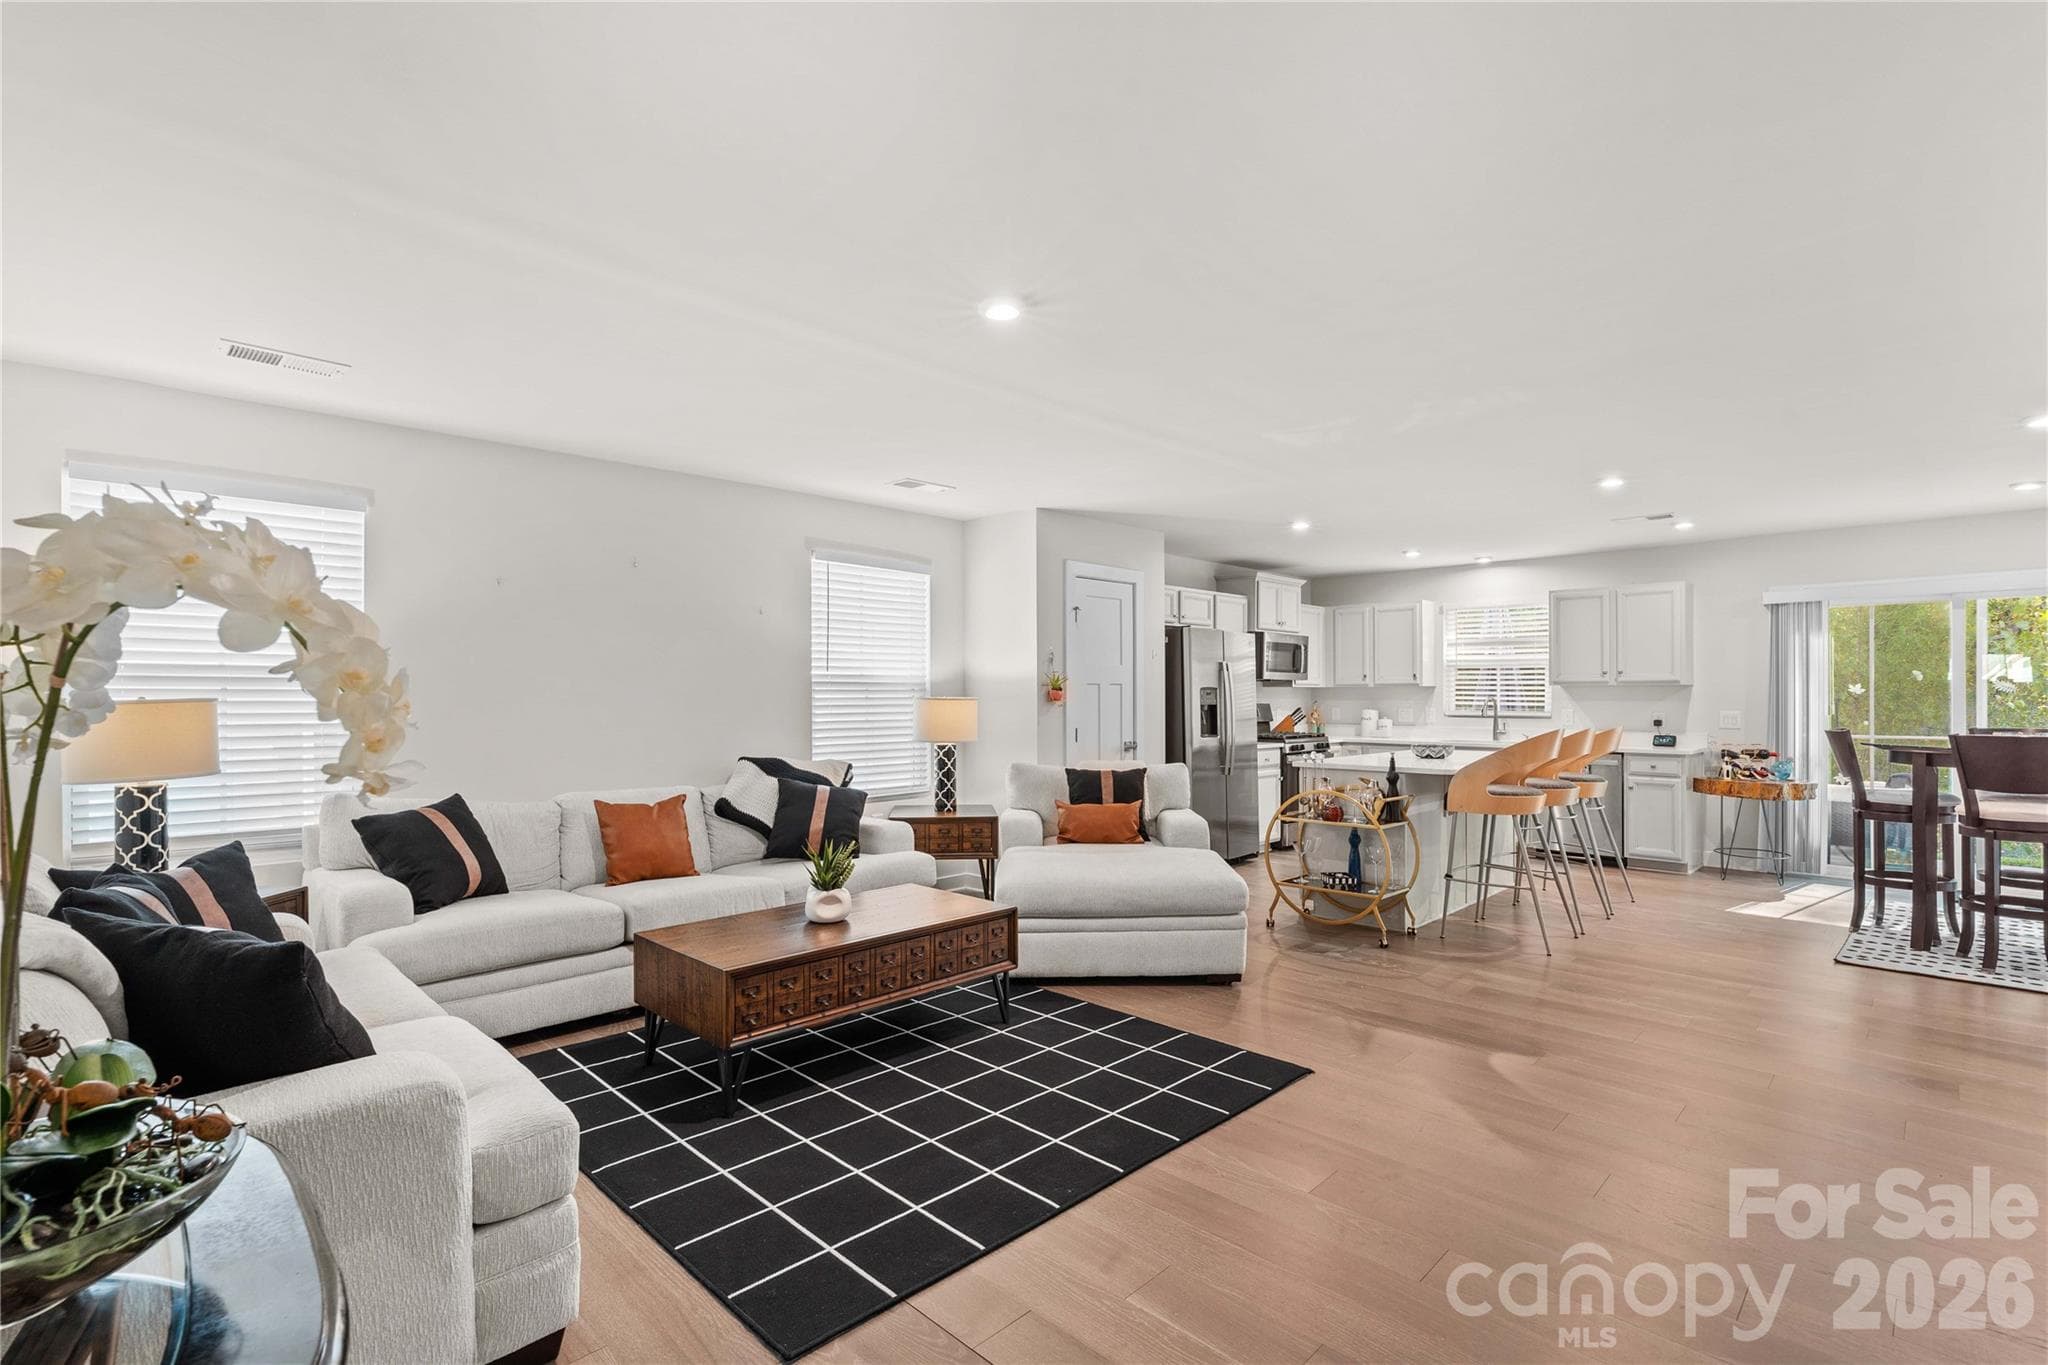
Single Family Residence at 4208 Jones Creek Lane, Charlotte, photo 4 of 41
Single Family Residence at 4208 Jones Creek Lane, Charlotte, photo 5 of 41
Single Family Residence at 4208 Jones Creek Lane, Charlotte, photo 6 of 41
Single Family Residence at 4208 Jones Creek Lane, Charlotte, photo 7 of 41
Single Family Residence at 4208 Jones Creek Lane, Charlotte, photo 8 of 41
Single Family Residence at 4208 Jones Creek Lane, Charlotte, photo 9 of 41
Single Family Residence at 4208 Jones Creek Lane, Charlotte, photo 10 of 41
Single Family Residence at 4208 Jones Creek Lane, Charlotte, photo 11 of 41
Single Family Residence at 4208 Jones Creek Lane, Charlotte, photo 12 of 41
Single Family Residence at 4208 Jones Creek Lane, Charlotte, photo 13 of 41
Single Family Residence at 4208 Jones Creek Lane, Charlotte, photo 14 of 41
Single Family Residence at 4208 Jones Creek Lane, Charlotte, photo 15 of 41
Single Family Residence at 4208 Jones Creek Lane, Charlotte, photo 16 of 41
Single Family Residence at 4208 Jones Creek Lane, Charlotte, photo 17 of 41
Single Family Residence at 4208 Jones Creek Lane, Charlotte, photo 18 of 41
Single Family Residence at 4208 Jones Creek Lane, Charlotte, photo 19 of 41
Single Family Residence at 4208 Jones Creek Lane, Charlotte, photo 20 of 41
Single Family Residence at 4208 Jones Creek Lane, Charlotte, photo 21 of 41
Single Family Residence at 4208 Jones Creek Lane, Charlotte, photo 22 of 41
Single Family Residence at 4208 Jones Creek Lane, Charlotte, photo 23 of 41
Single Family Residence at 4208 Jones Creek Lane, Charlotte, photo 24 of 41
Single Family Residence at 4208 Jones Creek Lane, Charlotte, photo 25 of 41
Single Family Residence at 4208 Jones Creek Lane, Charlotte, photo 26 of 41
Single Family Residence at 4208 Jones Creek Lane, Charlotte, photo 27 of 41
Single Family Residence at 4208 Jones Creek Lane, Charlotte, photo 28 of 41
Single Family Residence at 4208 Jones Creek Lane, Charlotte, photo 29 of 41
Single Family Residence at 4208 Jones Creek Lane, Charlotte, photo 30 of 41
Single Family Residence at 4208 Jones Creek Lane, Charlotte, photo 31 of 41
Single Family Residence at 4208 Jones Creek Lane, Charlotte, photo 32 of 41
Single Family Residence at 4208 Jones Creek Lane, Charlotte, photo 33 of 41
Single Family Residence at 4208 Jones Creek Lane, Charlotte, photo 34 of 41
Single Family Residence at 4208 Jones Creek Lane, Charlotte, photo 35 of 41
Single Family Residence at 4208 Jones Creek Lane, Charlotte, photo 36 of 41
Single Family Residence at 4208 Jones Creek Lane, Charlotte, photo 37 of 41
Single Family Residence at 4208 Jones Creek Lane, Charlotte, photo 38 of 41
Single Family Residence at 4208 Jones Creek Lane, Charlotte, photo 39 of 41
Single Family Residence at 4208 Jones Creek Lane, Charlotte, photo 40 of 41
Single Family Residence at 4208 Jones Creek Lane, Charlotte, photo 41 of 41
41 photos

$375,000

4208 Jones Creek Lane
Charlotte, NC 28215
Listed by Becky Boan · Howard Hanna Allen Tate Mooresville/LKN
Bedrooms
3
Bathrooms
2
Living area
1,555 sqft
Year built
2022

About this home

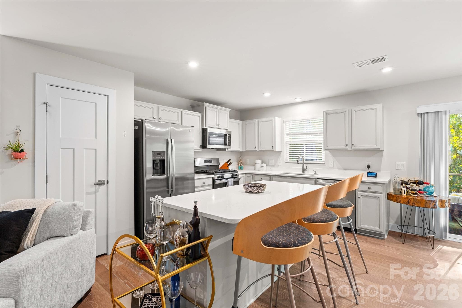
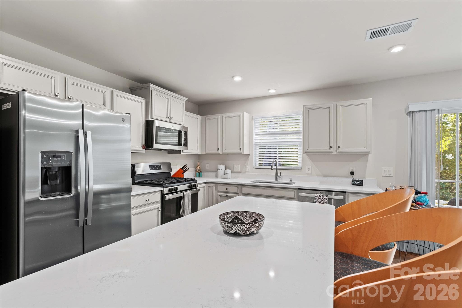
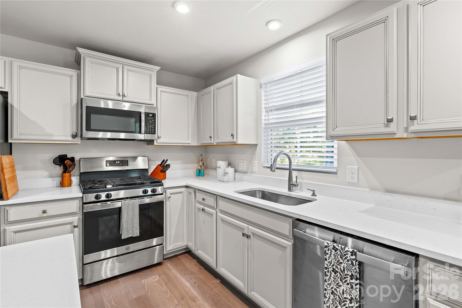
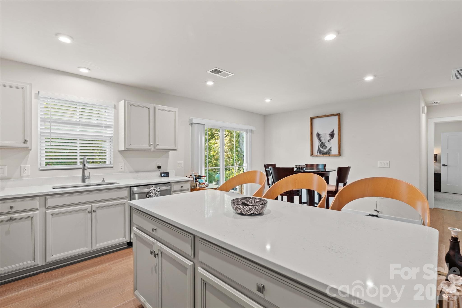
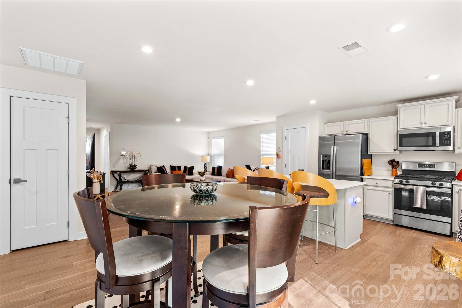
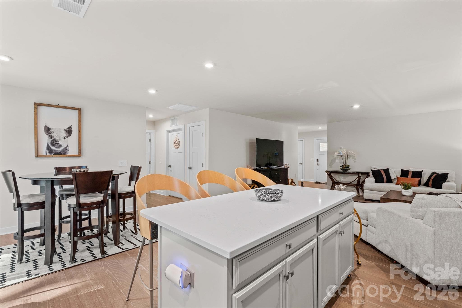
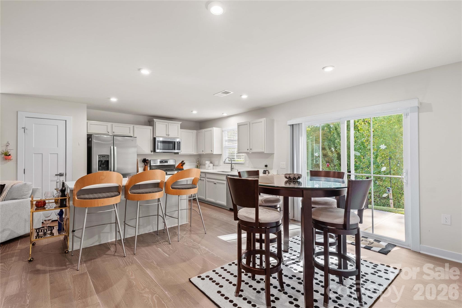
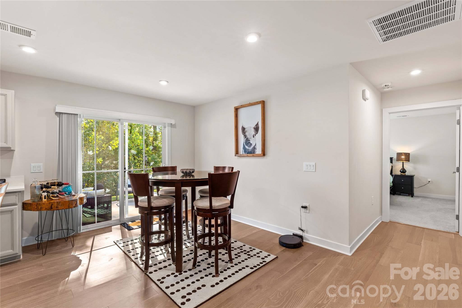
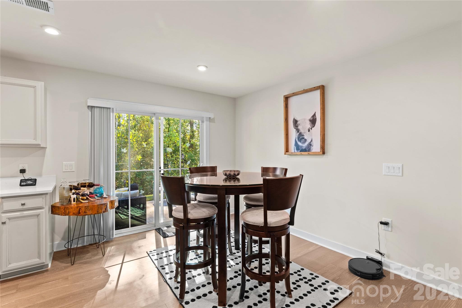
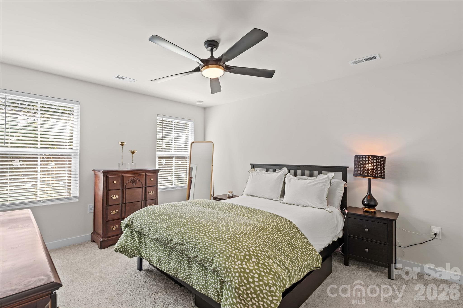
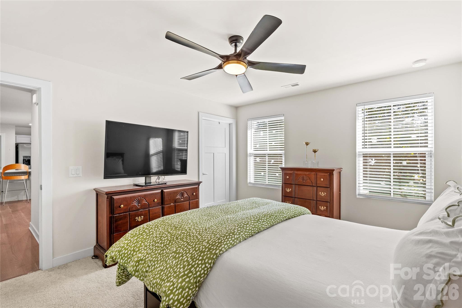
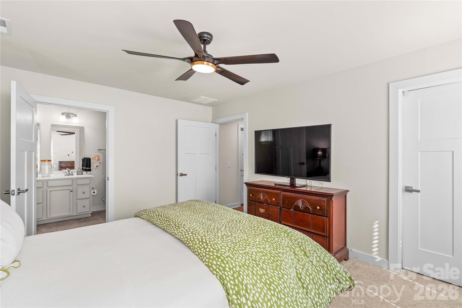
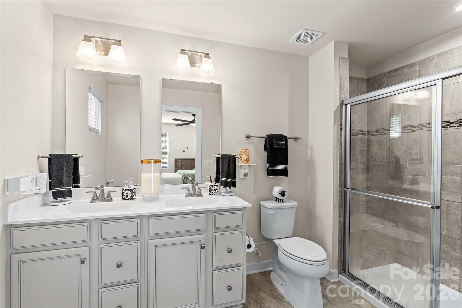
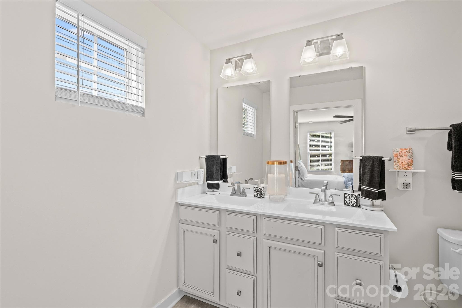
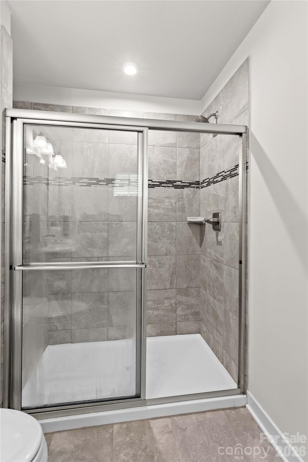
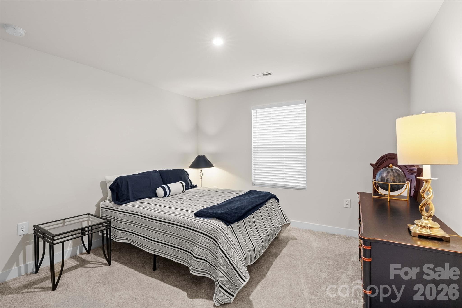
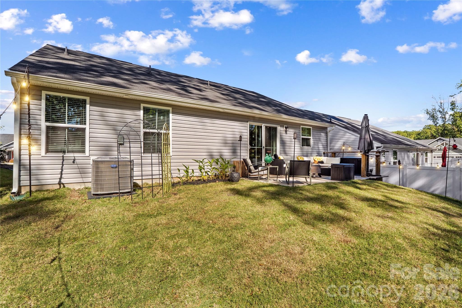
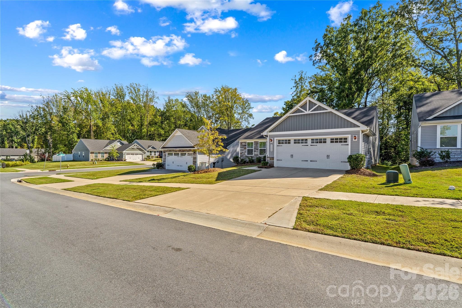
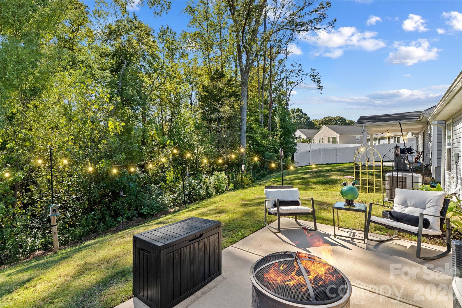
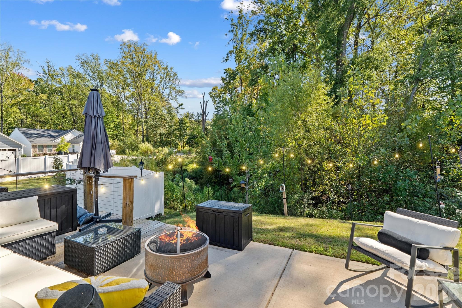
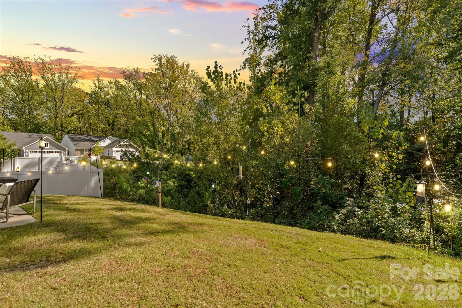
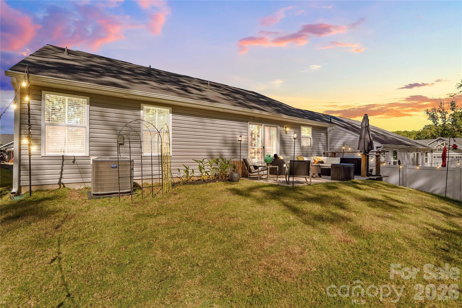
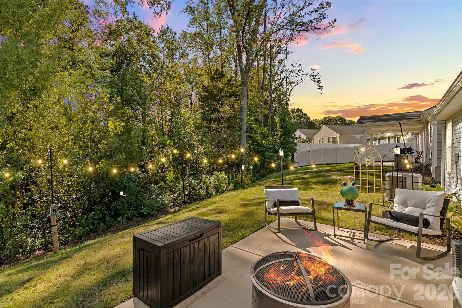
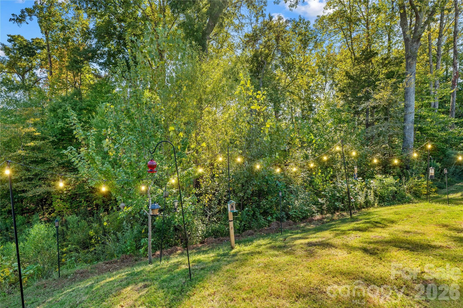
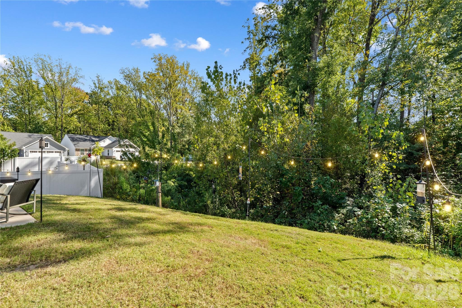
Get ready to change your address! This beautifully maintained, move-in ready 3-bedroom, 2-bathroom Craftsman-style ranch offers modern finishes, low-maintenance living, and an unbeatable central location. Enjoy ultimate convenience with quick access to downtown Charlotte, UNCC and the airport, plus easy routes to I-485, Concord, Mint Hill, Matthews, and Pineville. Loved by a single owner, this newer ranch home gives you back your weekends, as the HOA handles all lawn care and yard maintenance, a huge bonus for an easy lifestyle! Step inside to a bright, open-concept floor plan with no stairs and luxury vinyl plank flooring seamlessly connecting the main living areas. The heart of the home is a stunning kitchen featuring crisp white shaker cabinets, classic subway tile backsplash, Quartzite countertops, stainless steel appliances with a gas range, and a picturesque "storybook window" above the sink. A large prep island with a pull-up eating bar anchors the space, flowing effortlessly into the dining area and spacious great room for seamless cooking, entertaining, and relaxing. The smart split-bedroom layout ensures maximum privacy. The generous primary ensuite features a dual-sink vanity, tile floors, a step-in shower with built-in seat, as well as a large walk-in closet. Two additional bedrooms share a full hall bath with a tub/shower combo. The laundry room is conveniently located just outside the primary suite. All kitchen and laundry appliances are included. Outside, enjoy a peaceful backyard that backs to trees for an exceptional level of privacy, guaranteeing no homes will be built behind you now or in the future. The rear patio features a deck extension, providing abundant outdoor living space to unwind, entertain, and take in the natural surroundings. Located just minutes from Reedy Creek Nature Preserve, Charles T. Myers Golf Course, exceptional shopping, and dining, this home truly has something for everyone. If you have been looking for something clean, simple, and ready to go, this is modern ranch living at its finest.

Property details

MLS
Canopy MLS
MLS #
CAR4433644
Property type
Single Family Residence
Subdivision
Woodgrove
Status
Active
Days on market
N/A
On market date
October 24, 2026
Stories
N/A
Total bathrooms
2
Garage spaces
2
Parking spaces
N/A
Lot size
N/A
Loading map…

Nearby schools

Within 10 miles. School directory data from the National Center for Education Statistics (NCES), accessed via the Urban Institute Education Data API. Local Score is calculated by INNOVATE Real Estate; where a state rating is shown, it comes from that state's own official school report card.

Elementary
Reedy Creek Elementary
1.6 mi away · Grades -1-5
Zoned school (attendance boundary, 2015-16 data)
3.0
Local Score (state rating (2025) blended 70/30 with student-teacher ratio) -- not an official state rating
State rating: C (2025)
Enrollment
915
Student:teacher ratio
17.3:1
District
Charlotte-Mecklenburg Schools
Middle
Northridge Middle
3.64 mi away · Grades 6-8
Zoned school (attendance boundary, 2015-16 data)
3.0
Local Score (state rating (2025) blended 70/30 with student-teacher ratio) -- not an official state rating
State rating: C (2025)
Enrollment
1,041
Student:teacher ratio
17.6:1
District
Charlotte-Mecklenburg Schools
High
Cato Middle College High School
3.81 mi away · Grades 11-13
Zoned school (attendance boundary, 2015-16 data)
3.8
Local Score (state rating (2025) blended 70/30 with student-teacher ratio) -- not an official state rating
State rating: A (2025)
Enrollment
166
Student:teacher ratio
41.5:1
District
Charlotte-Mecklenburg Schools

Walkability

Blended score for Charlotte's center, calculated by INNOVATE Real Estate from two sources: the EPA's National Walkability Index (street network, transit, land-use mix) and Google Places amenity data (what's actually reachable on foot from this point). EPA National Walkability Index only -- nearby-amenity data not cached yet for this area.

50
Somewhat walkable
out of 100
EPA National Walkability Index
10.0 / 20 -- Below average walkable
Google Places amenity density
50 / 100
Restaurants & cafes6
Grocery stores4
Parks0
Schools1
Transit stops4
Pharmacies0

Market position

How this listing compares to current activity in Charlotte, from live MLS data.

On the market 0 days -- 69 fewer days than Charlotte's current average of 69 days.
For reference, the median list price across 5,683 active listings in Charlotte right now is $359,900.

Mortgage calculator

Estimate only - actual rate and payment depend on your lender, credit, and loan program.

$
%
%
Adjust tax / insurance estimates
% / yr
$
/mo
Est. monthly payment
$2,408/mo
$75,000 down
$300,000 loan
Principal & interest$1,946
Property tax (est.)$313
Home insurance (est.)$150

Similar homes you might like

Data source: Listing information provided by Canopy MLS (carolina) via Trestle/CoreLogic. Last updated 24 hr ago.

Information herein deemed reliable but not guaranteed; all measurements, school assignments, HOA fees, taxes, and feature lists are approximate and should be independently verified. Equal Housing Opportunity.