
$795,000
About this home
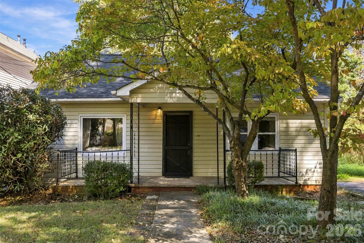
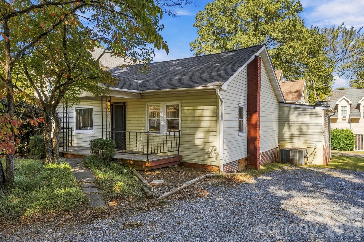
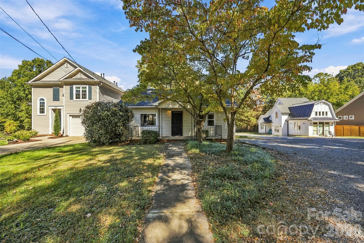
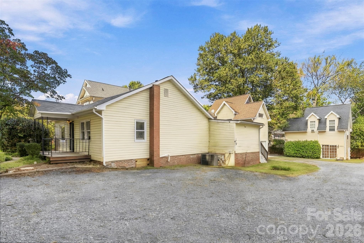
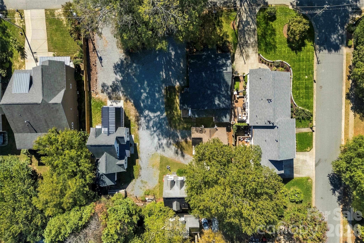
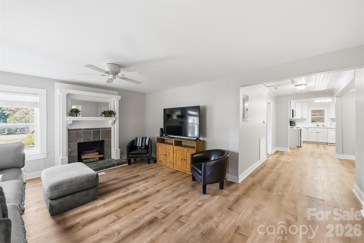
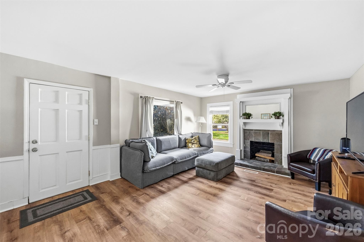
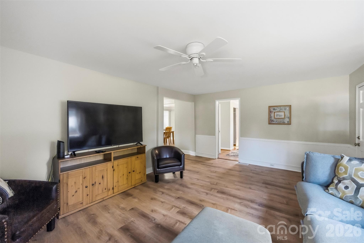
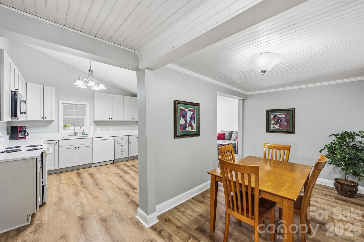
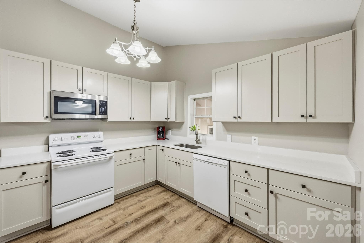
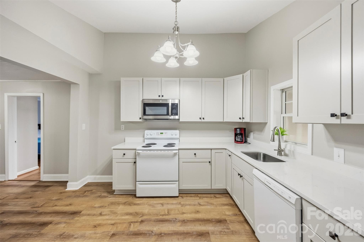
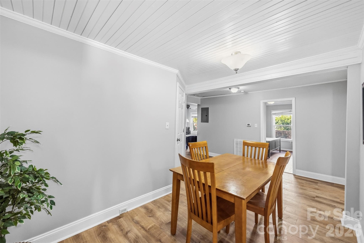
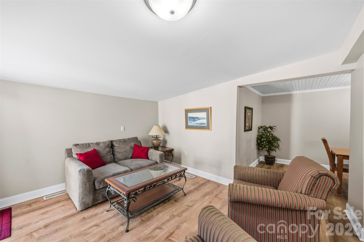
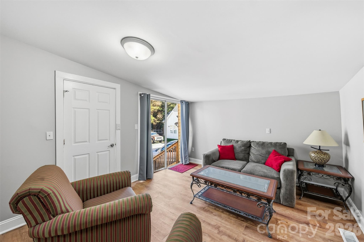
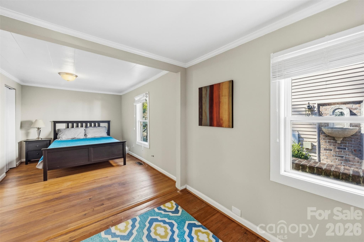
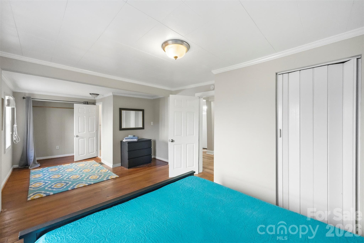
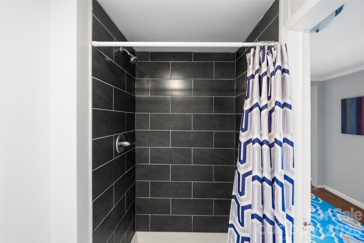
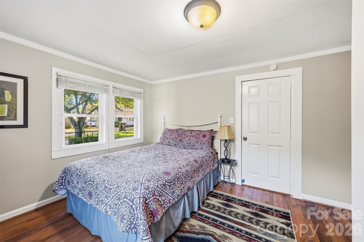
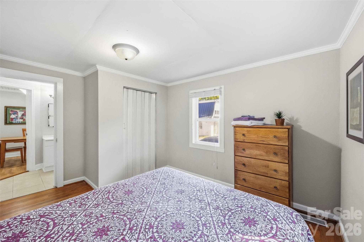
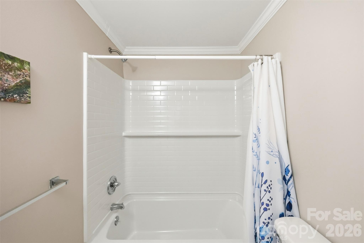
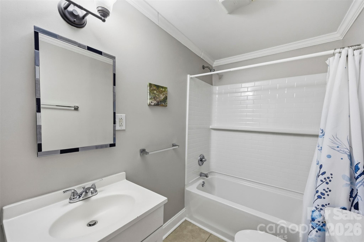
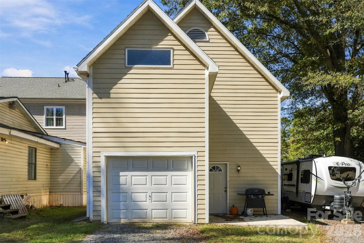
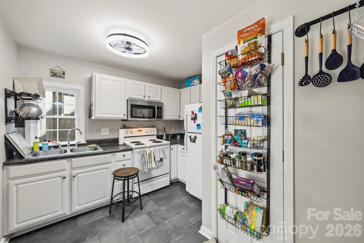
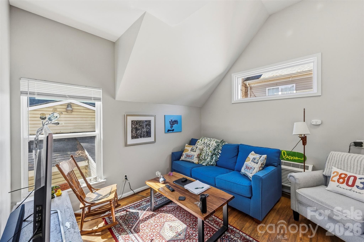
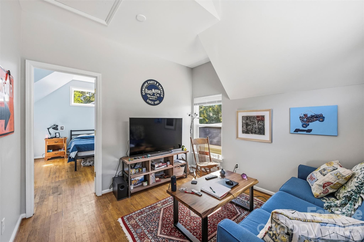
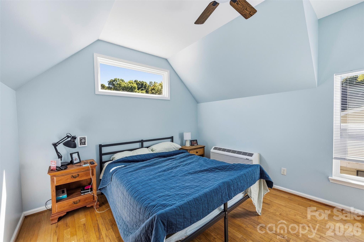
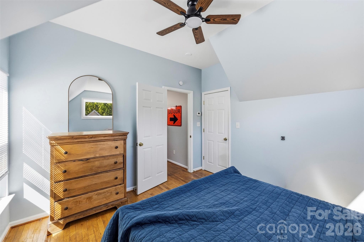
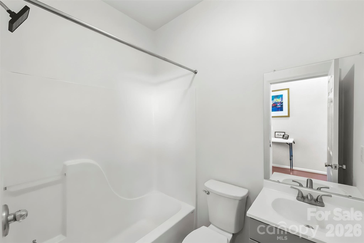
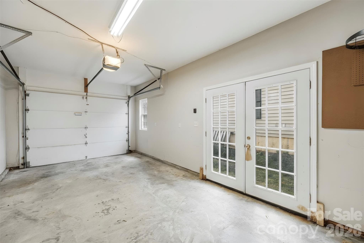
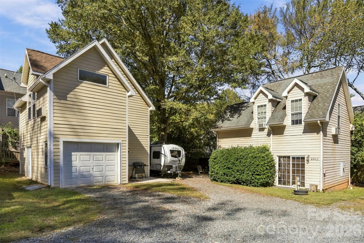
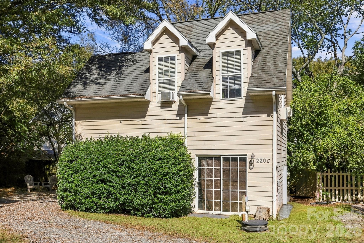
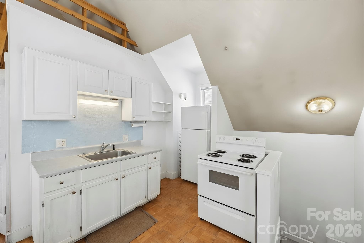
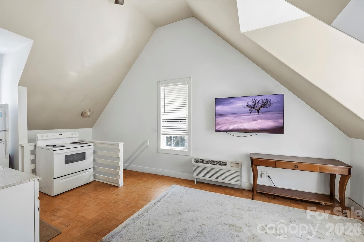
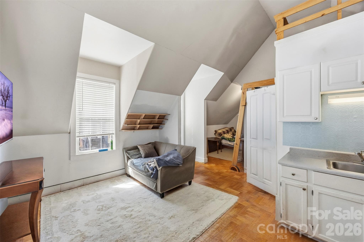
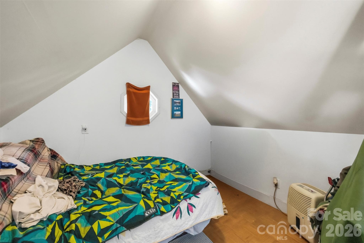
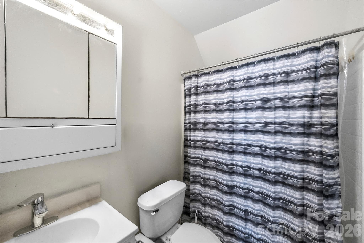
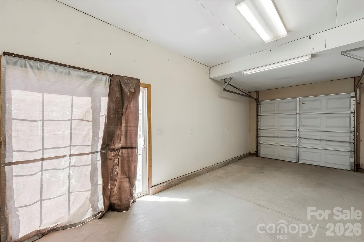
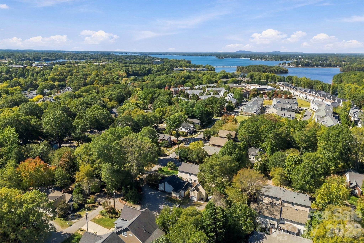
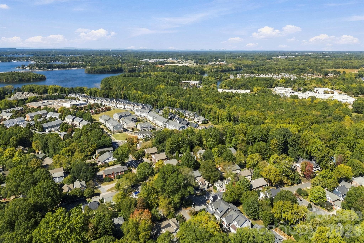
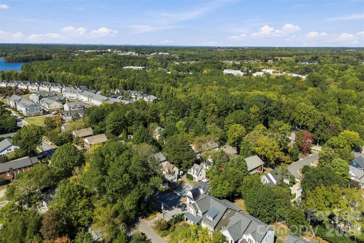
DOWNTOWN DAVIDSON: THREE HOMES ON ONE LOT. A short walk to Brickhouse Tavern, Summit Coffee, Kindred, Main Street and the Davidson College campus. 220 Armour Street consists of a single family home (built in 1911) plus two detached garage apartments (ADUs) on a 0.21-acre in-town lot. Both apartments are tenant occupied. Live in the main house and let the rental income help carry the mortgage, lease all three or hold a walkable downtown lot in Davidson, NC. THE MAIN HOUSE: At the entry you'll find an inviting living room with a fireplace. There is also a second living area off the renovated kitchen. The house has two bedrooms and two full baths, in a floor plan that serves many purposes. The larger bedroom has a true private ensuite. The second bedroom has a full bath attached that also opens to the hall. Off the second living area is the laundry room and a flex room that could be used as a bedroom, office or storage. Original hardwoods in the bedrooms, with LVP and tile throughout the rest of the house. The house has been used for the past several years as a successful short-term rental property. THE GARAGE APARTMENTS: Two detached accessory dwelling units, each a carriage-house style guest house over its own one-car garage. Unit B is a 1 bedroom /1 bath, currently rents for $1275. Unit C is a 1 bedroom /1.5 bath, rents for $875. Both are tenant occupied with recently renewed 12-month leases, so this income property has its rent roll in place from day one. Current rent for Unit C is far below market, presenting an opportunity for enhanced income potential. THE LOT: 0.21 acres, approx. 60 x 150, zoned Village Infill (VI), Flood Zone X, city water and city sewer, no HOA. If you are looking for a downtown Davidson building site for new construction, this lot and its newer rear structures give you options: build new, keep one apartment, or keep both. Buyer to confirm all redevelopment, demolition, subdivision and permitted uses with the Town of Davidson Planning Department. OFFERED STRICTLY AS-IS. Buyer is encouraged to complete all inspections during the Due Diligence Period. Buyer to verify square footage, bedroom count, zoning, permitted uses and all lease terms. Both garage apartments are tenant-occupied and will be shown only after an accepted offer, with notice to the tenants.
Highlights
Property details
- MLS
- Canopy MLS
- MLS #
- CAR4435226
- Property type
- Single Family Residence
- Subdivision
- None
- Status
- Active
- Days on market
- N/A
- On market date
- October 22, 2026
- Stories
- N/A
- Total bathrooms
- 4.5
- Garage spaces
- 2
- Parking spaces
- N/A
- Lot size
- N/A
Location
Get directions →Nearby schools
Within 10 miles. School directory data from the National Center for Education Statistics (NCES), accessed via the Urban Institute Education Data API. Local Score is calculated by INNOVATE Real Estate; where a state rating is shown, it comes from that state's own official school report card.
- Enrollment
- 1,103
- Student:teacher ratio
- 16.7:1
- District
- Charlotte-Mecklenburg Schools
- Enrollment
- 1,370
- Student:teacher ratio
- 17.3:1
- District
- Charlotte-Mecklenburg Schools
- Enrollment
- 166
- Student:teacher ratio
- 41.5:1
- District
- Charlotte-Mecklenburg Schools
Walkability
Blended score for Davidson's center, calculated by INNOVATE Real Estate from two sources: the EPA's National Walkability Index (street network, transit, land-use mix) and Google Places amenity data (what's actually reachable on foot from this point). 60% EPA National Walkability Index + 40% nearby-amenity density (Google Places).
Market position
How this listing compares to current activity in Davidson, from live MLS data.
Mortgage calculator
Estimate only - actual rate and payment depend on your lender, credit, and loan program.
Adjust tax / insurance estimates
Similar homes you might like
Data source: Listing information provided by Canopy MLS (carolina) via Trestle/CoreLogic. Last updated 1 days ago.
Information herein deemed reliable but not guaranteed; all measurements, school assignments, HOA fees, taxes, and feature lists are approximate and should be independently verified. Equal Housing Opportunity.