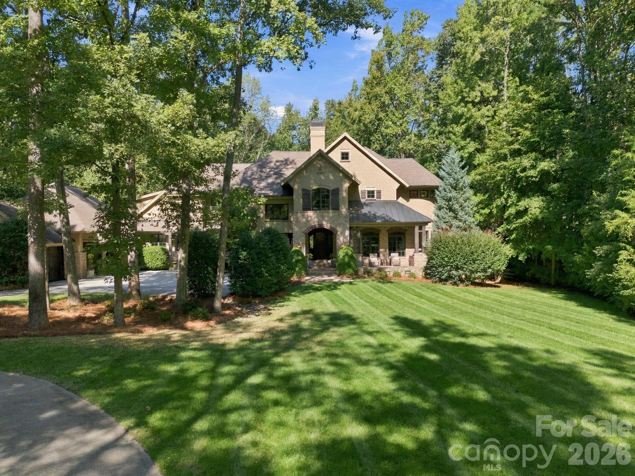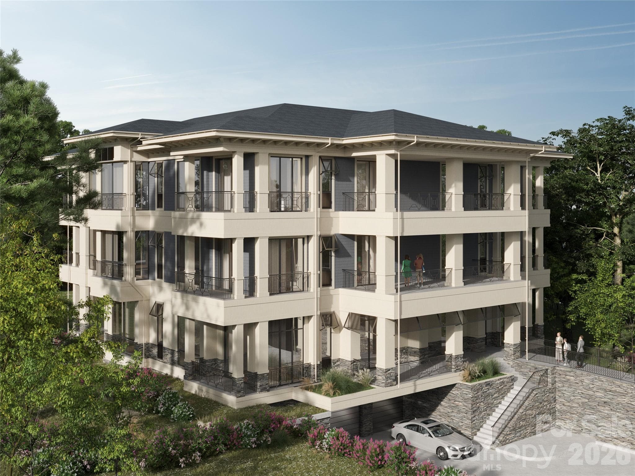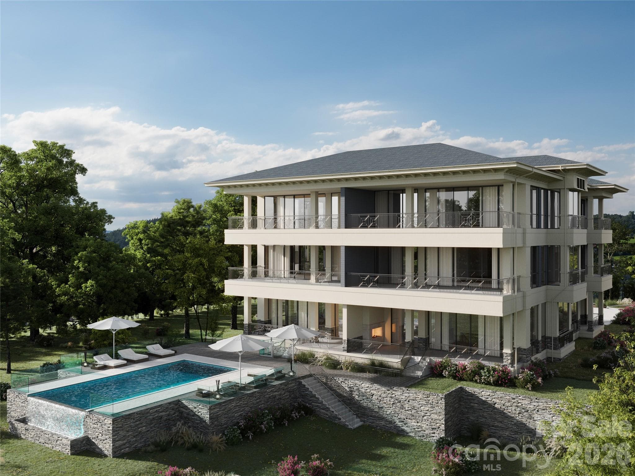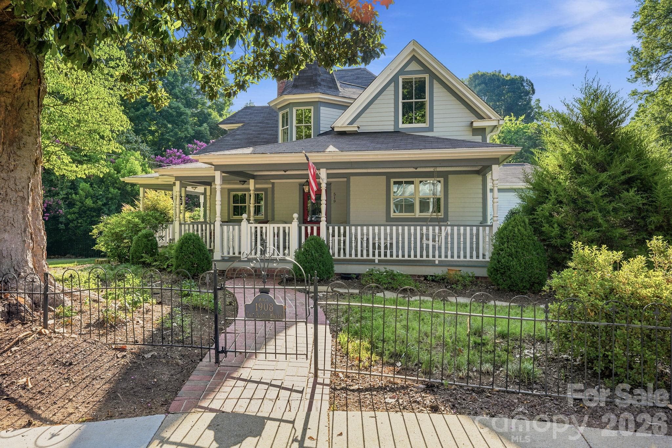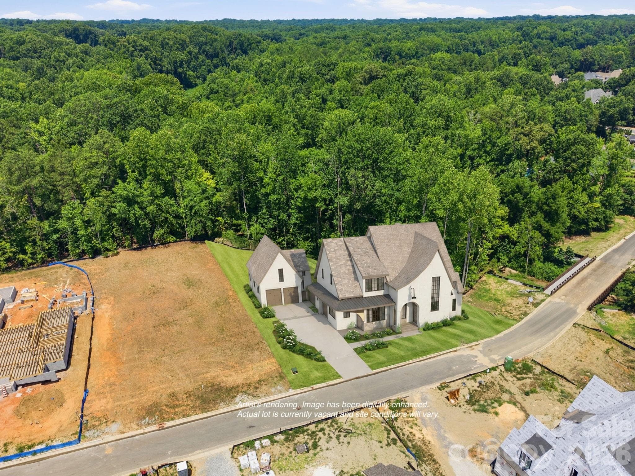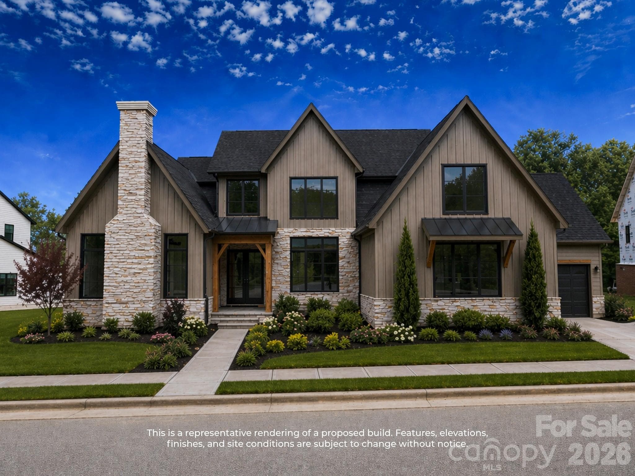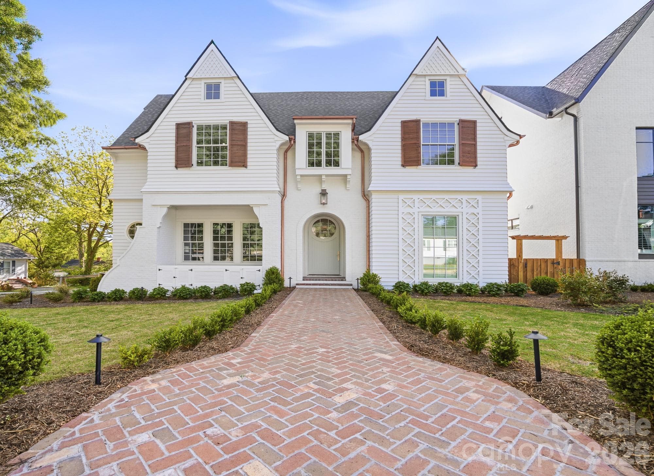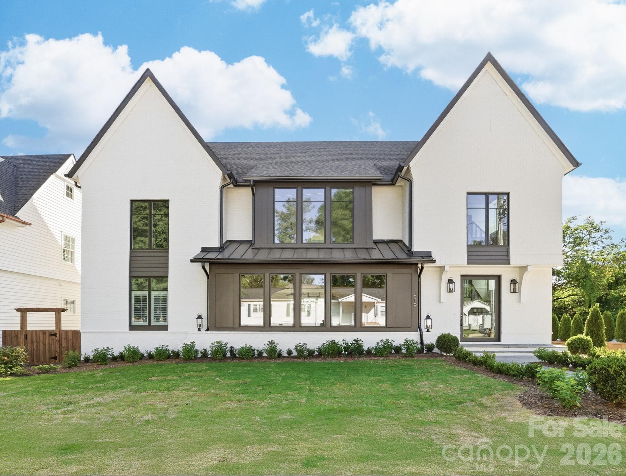
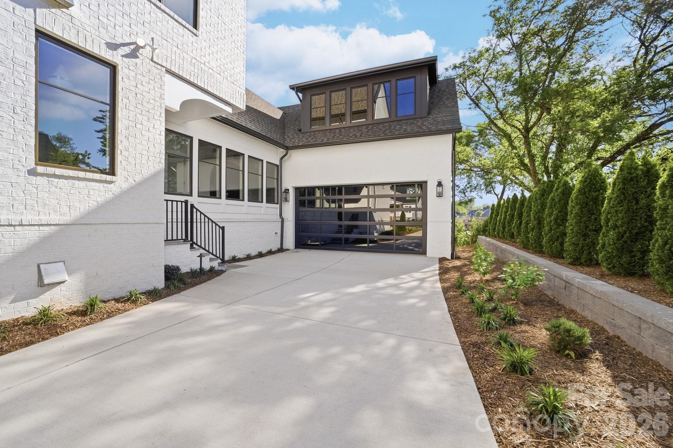
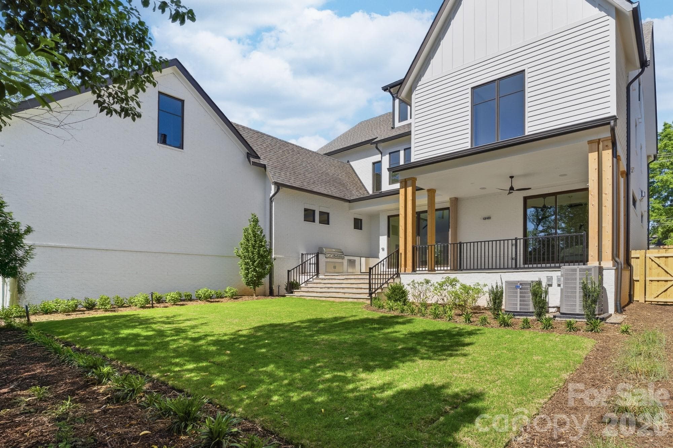
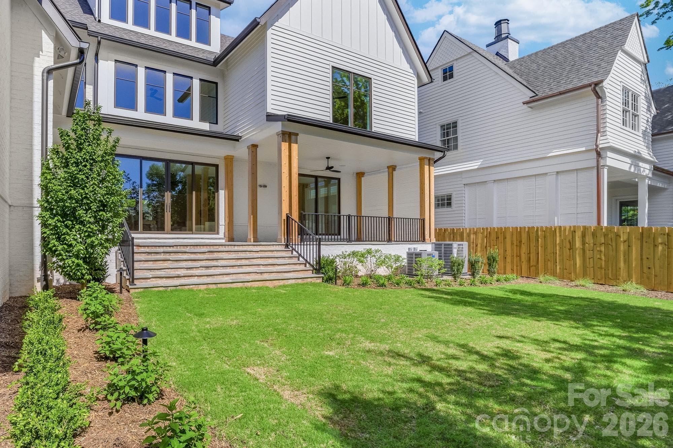
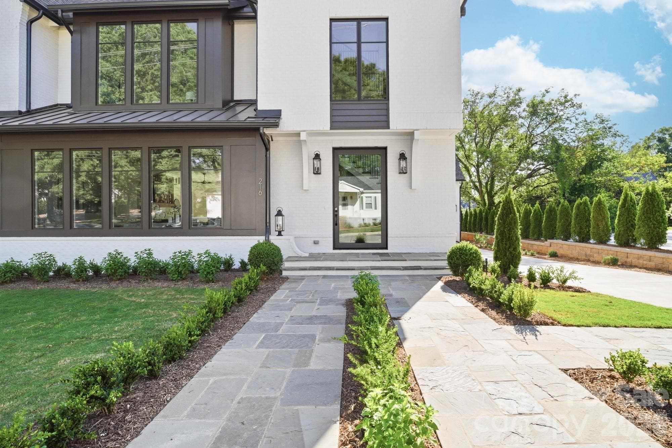
Single Family Residence at 216 Walnut Street, Davidson
Single Family Residence at 216 Walnut Street, Davidson, photo 2 of 48
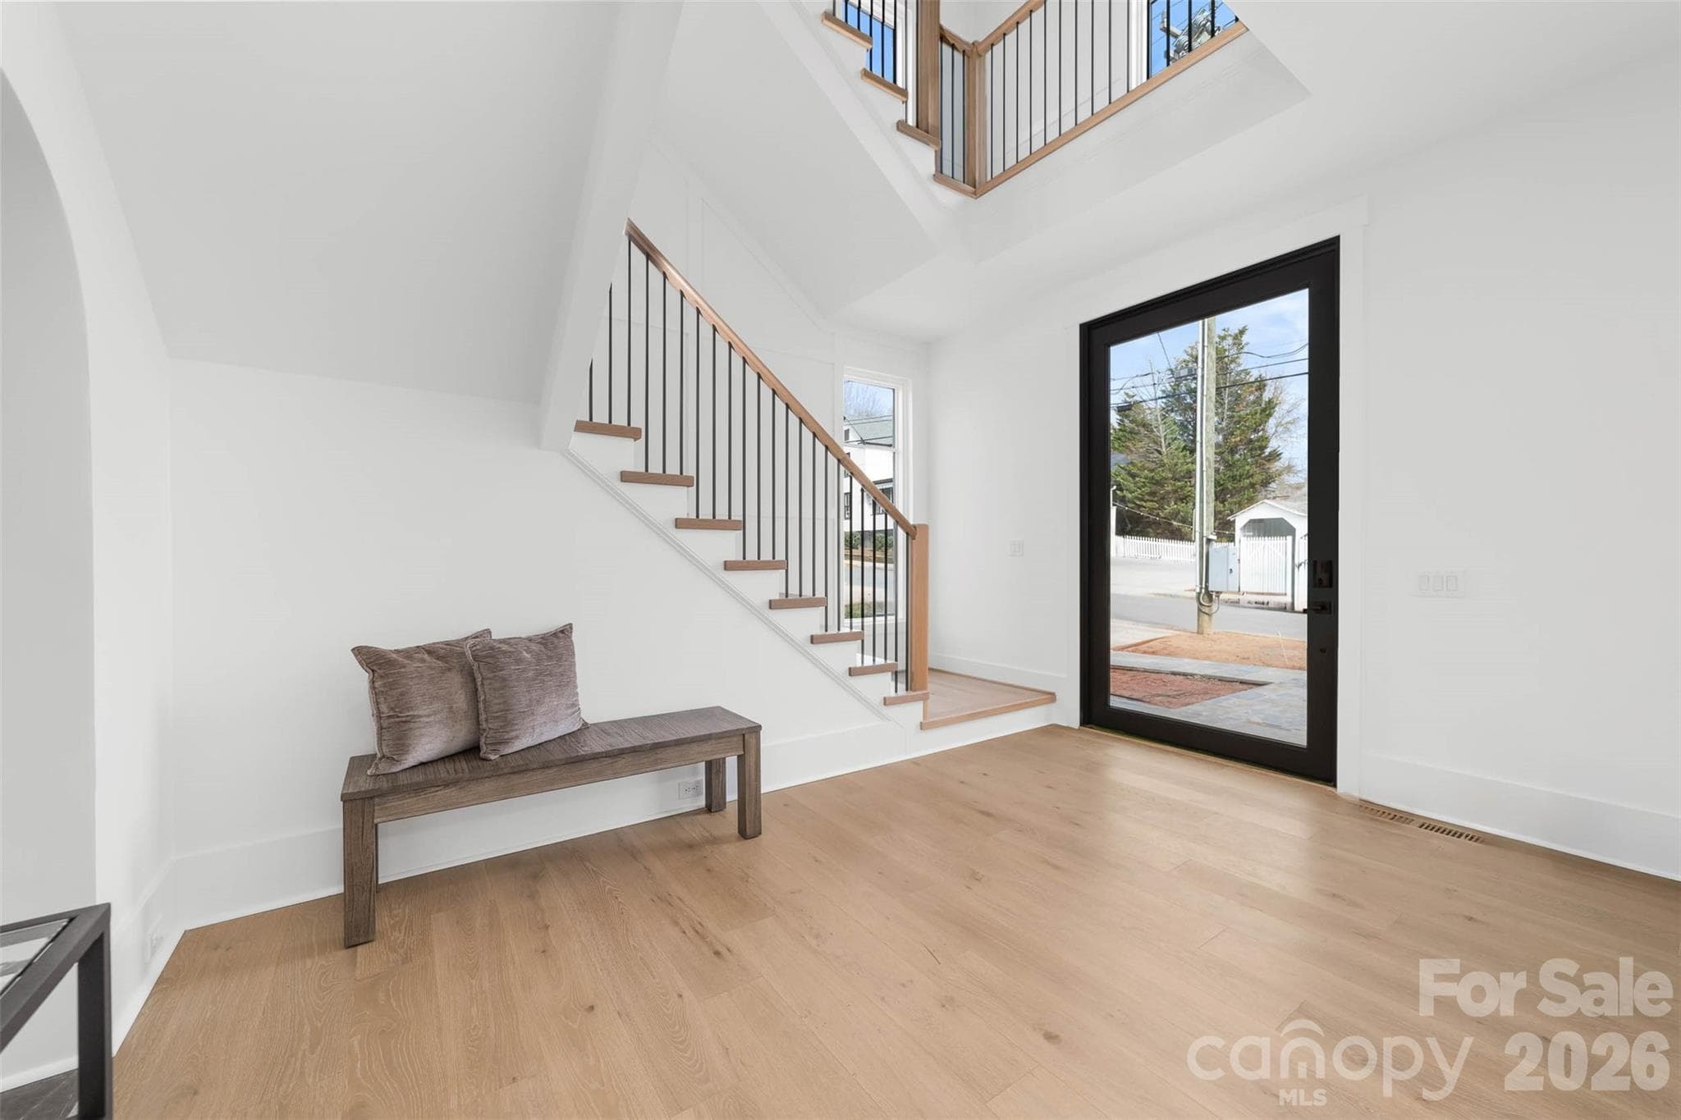
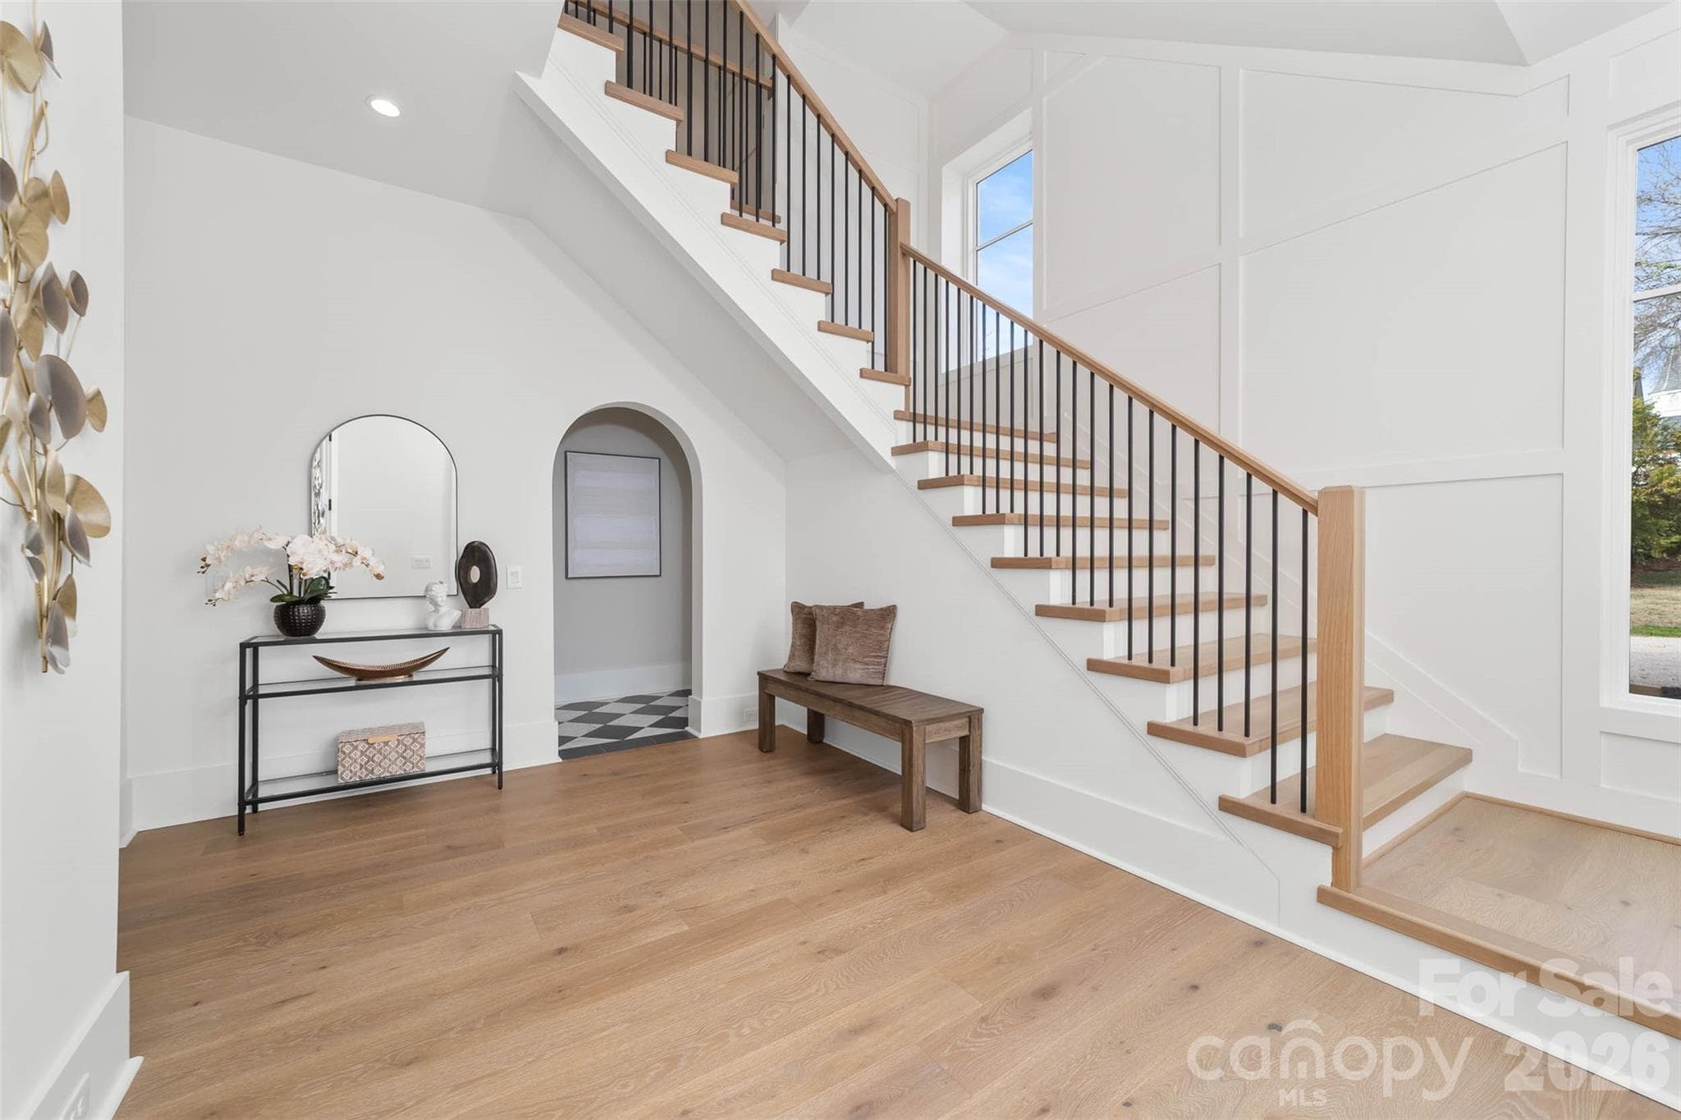
Grand three story foyer - 216 Walnut Street, Davidson
Foyer with elevator access - 216 Walnut Street, Davidson
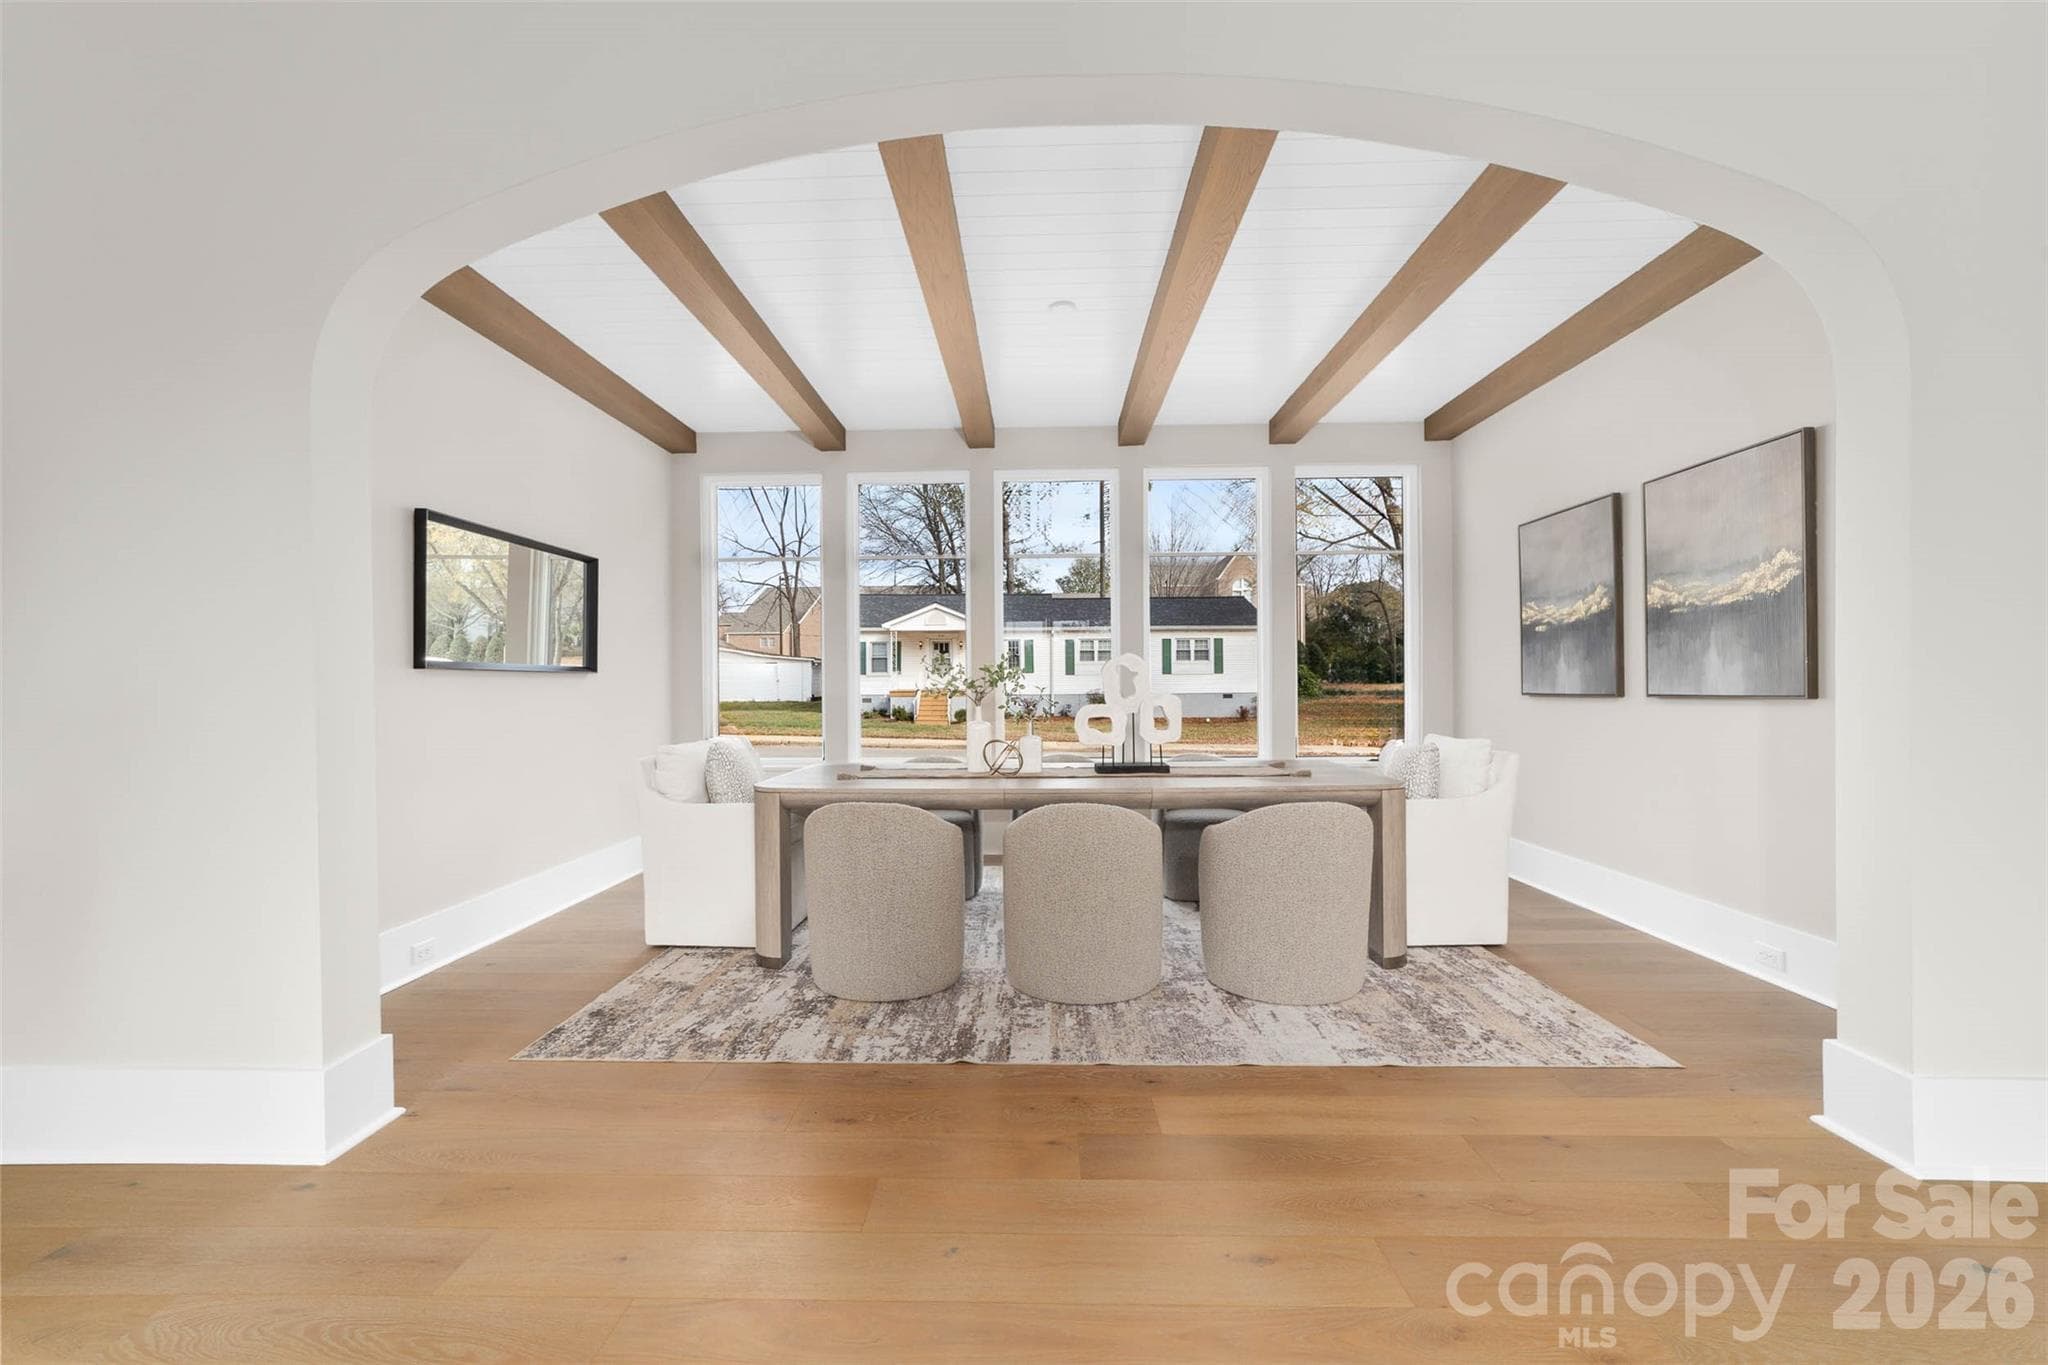
Dining room - 216 Walnut Street, Davidson
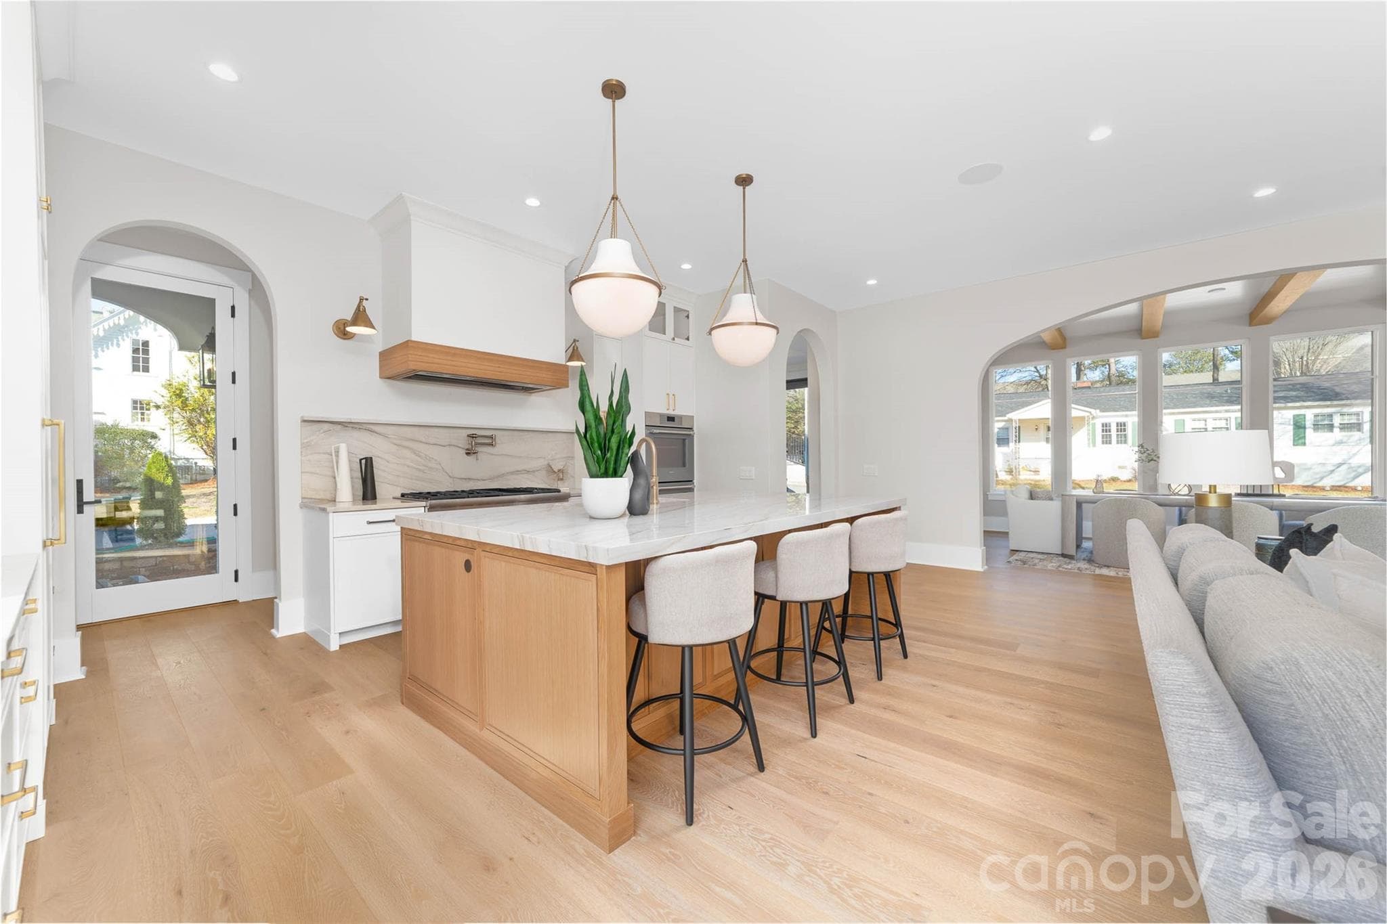
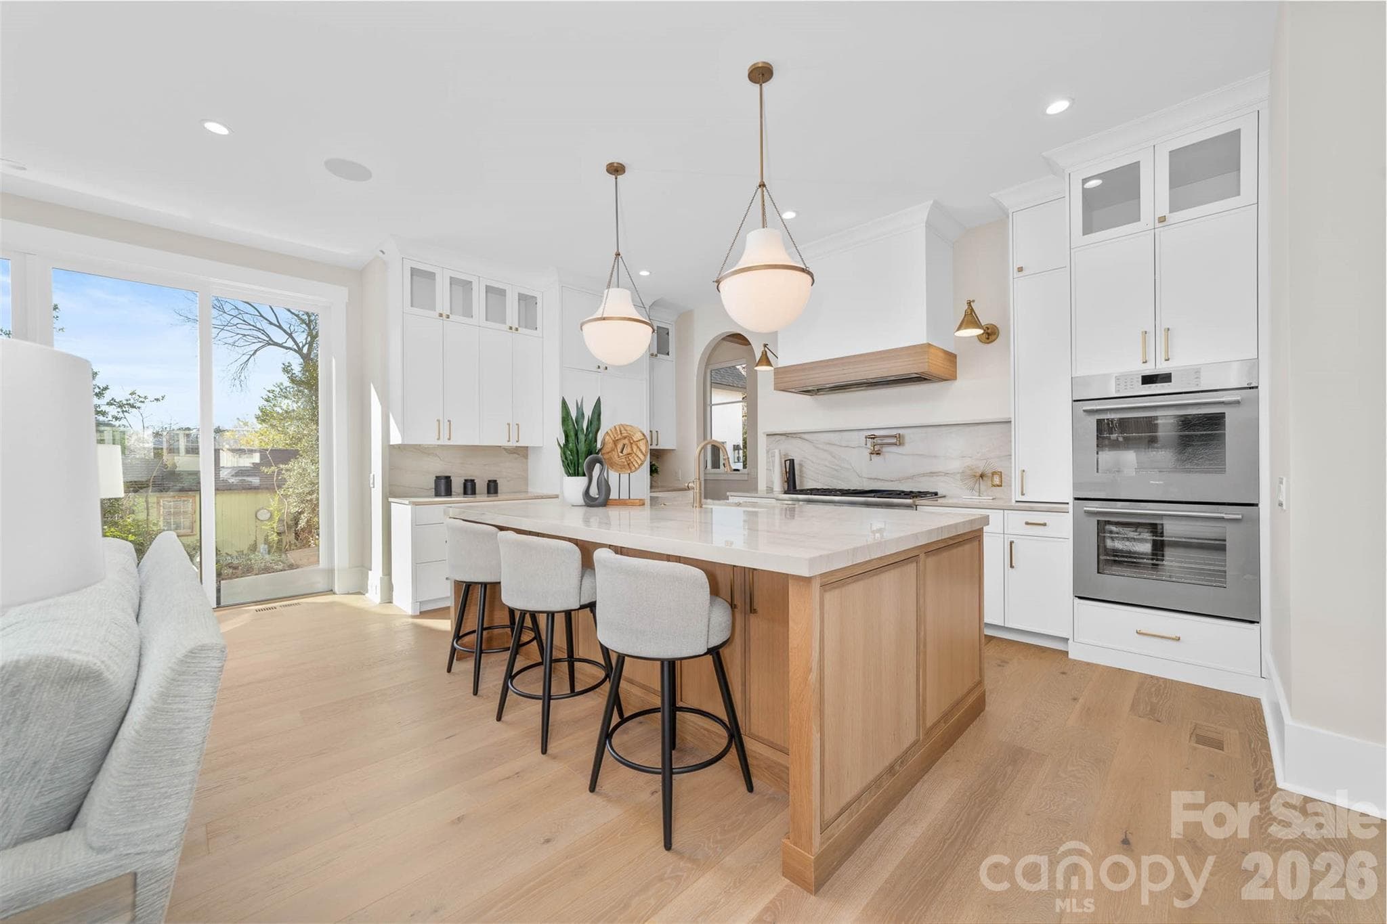
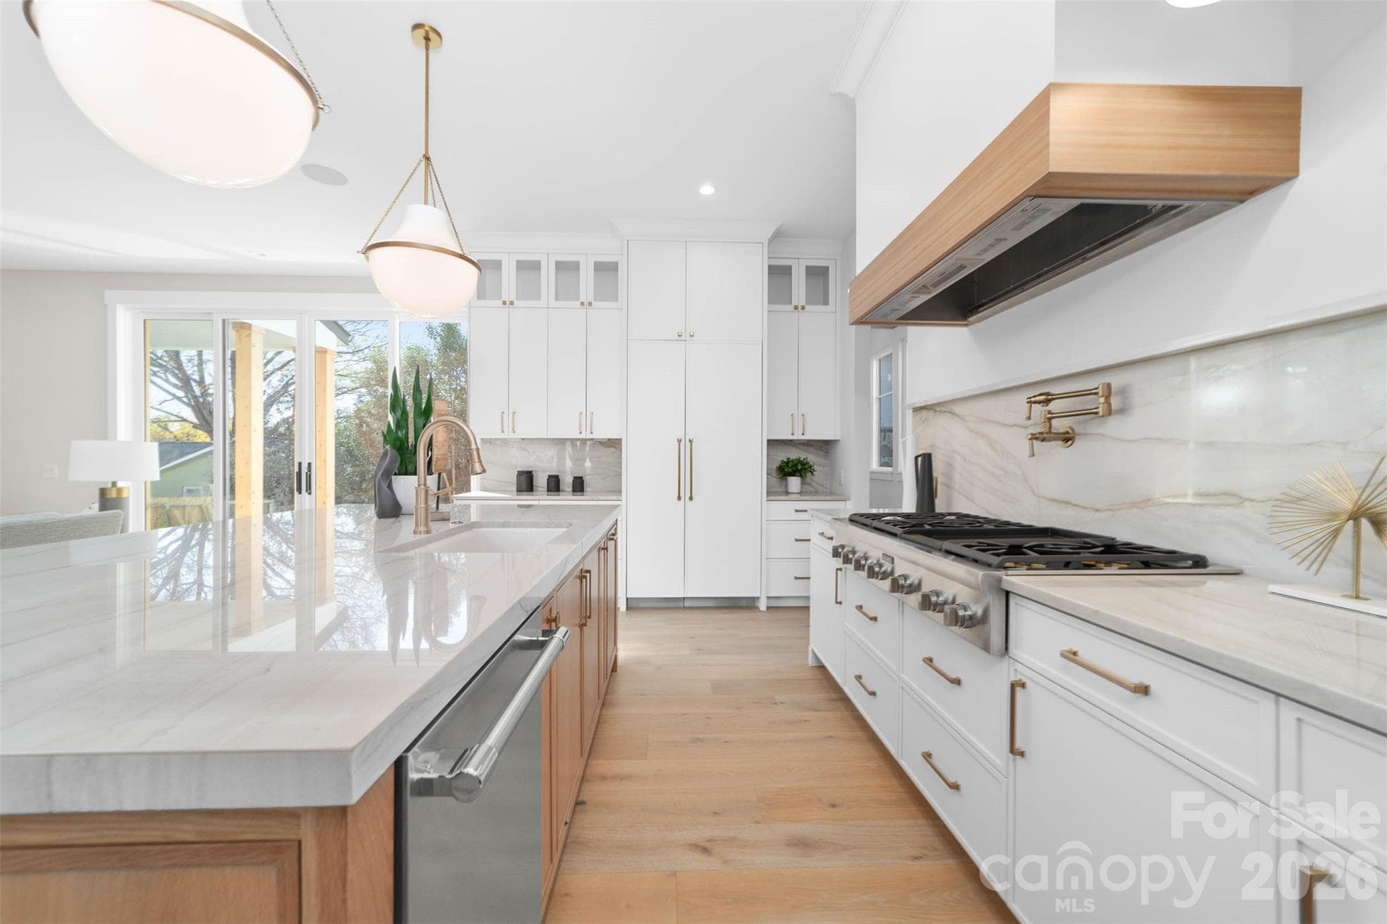
Open concept kitchen with premier finishes - 216 Walnut Street, Davidson
Single Family Residence at 216 Walnut Street, Davidson, photo 7 of 48
Single Family Residence at 216 Walnut Street, Davidson, photo 8 of 48
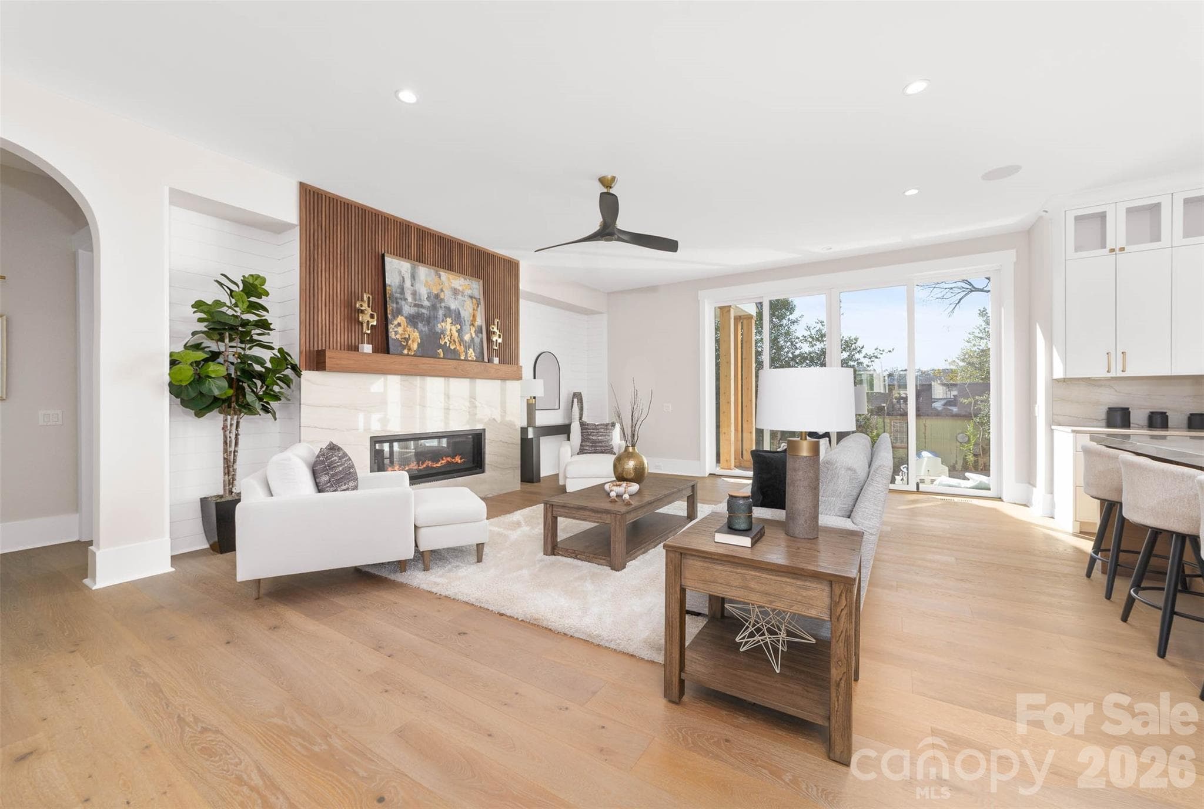
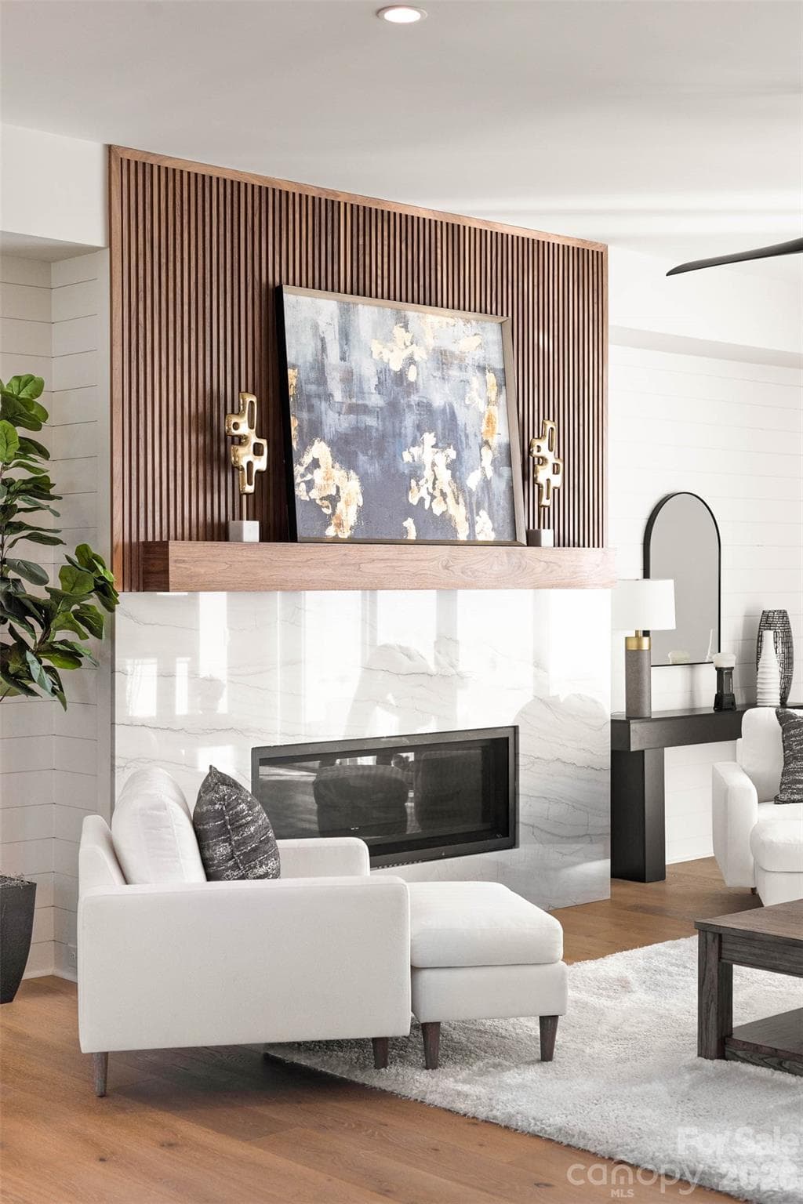
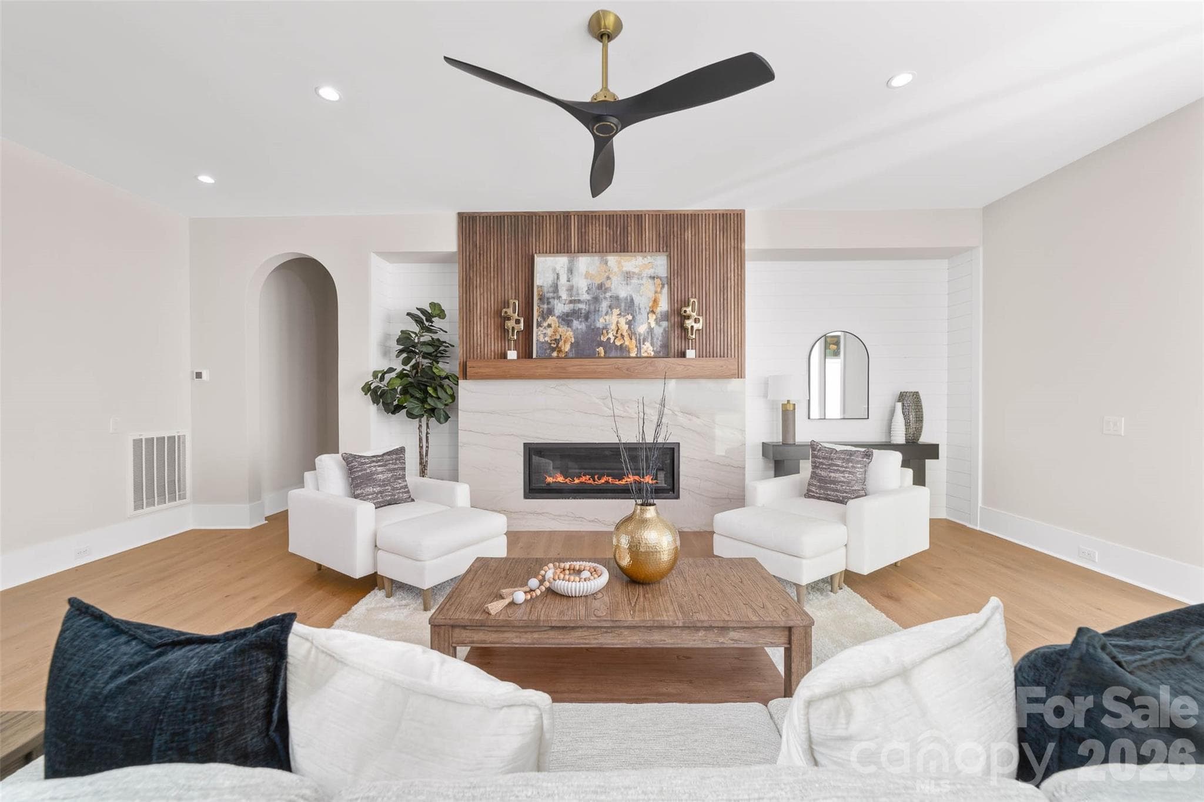
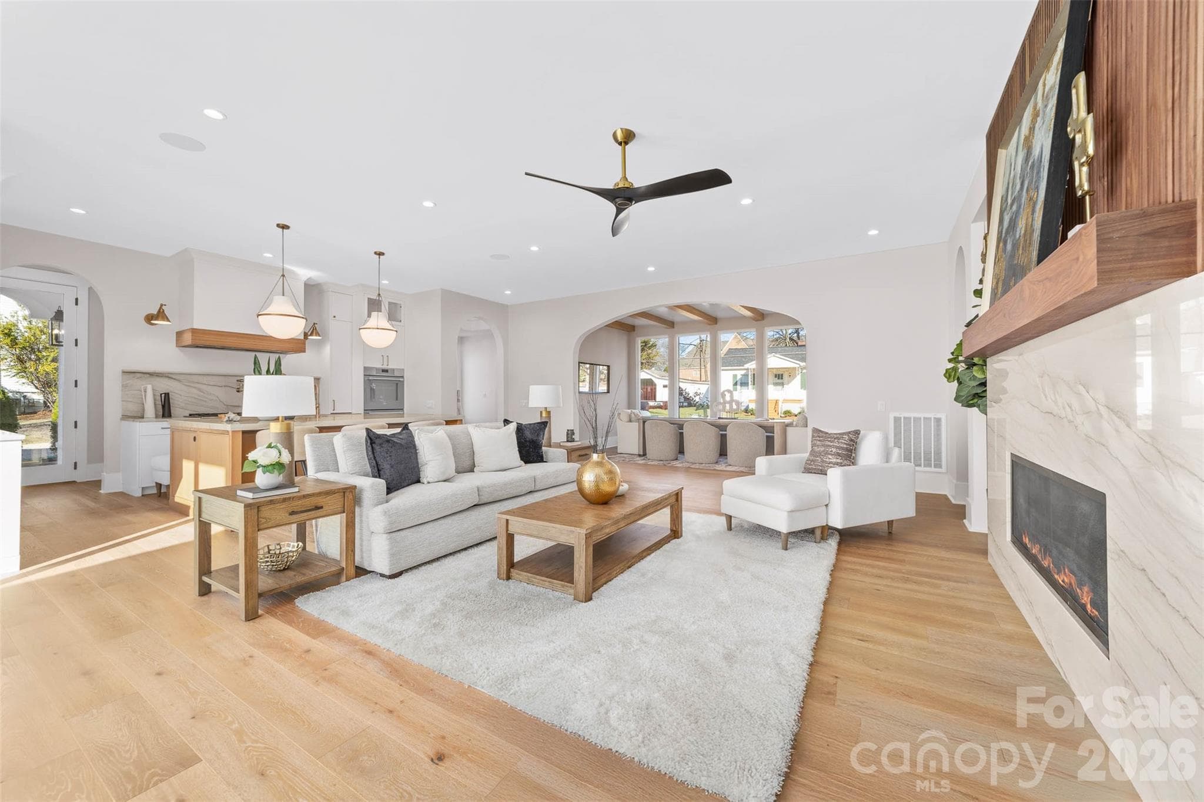
Living room - 216 Walnut Street, Davidson
Single Family Residence at 216 Walnut Street, Davidson, photo 10 of 48
Single Family Residence at 216 Walnut Street, Davidson, photo 11 of 48
Single Family Residence at 216 Walnut Street, Davidson, photo 12 of 48
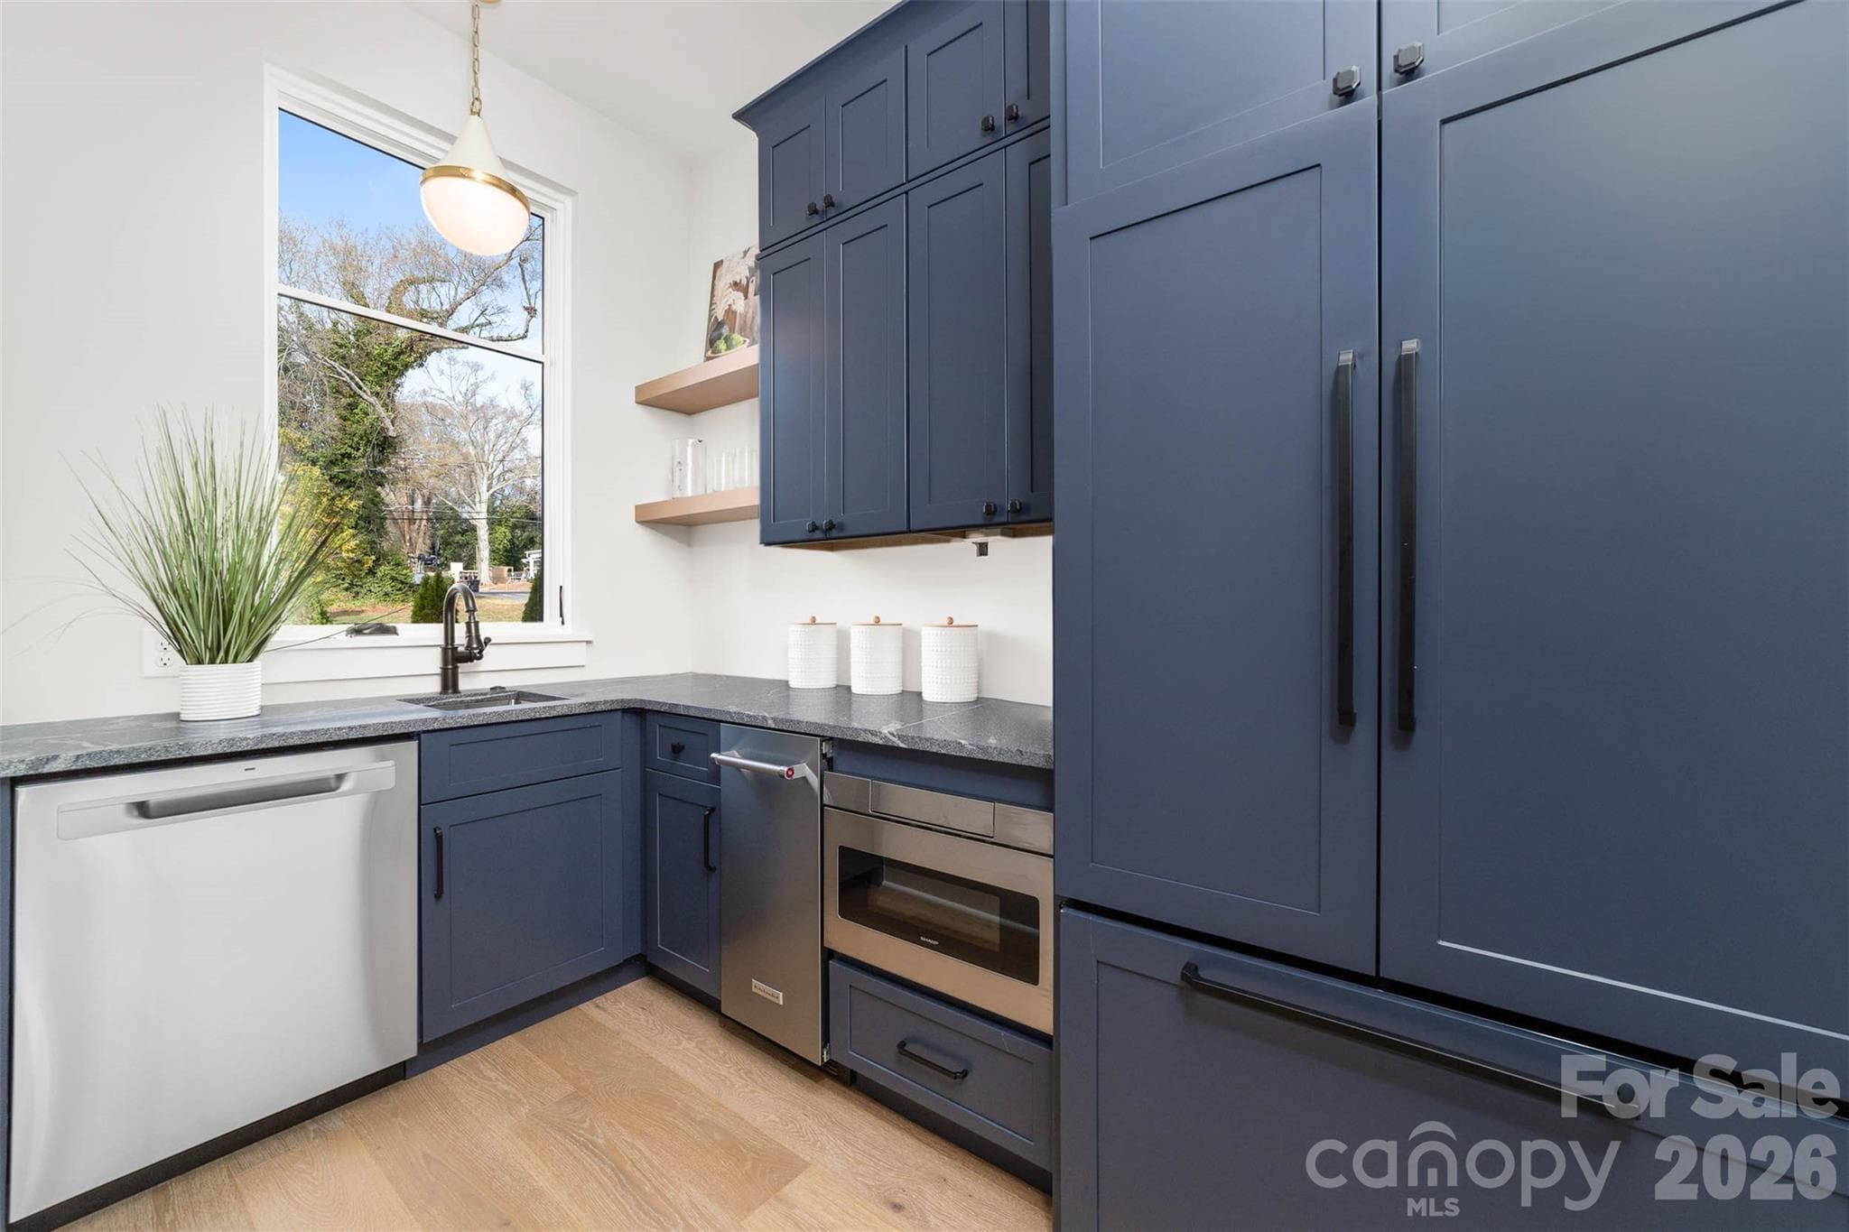
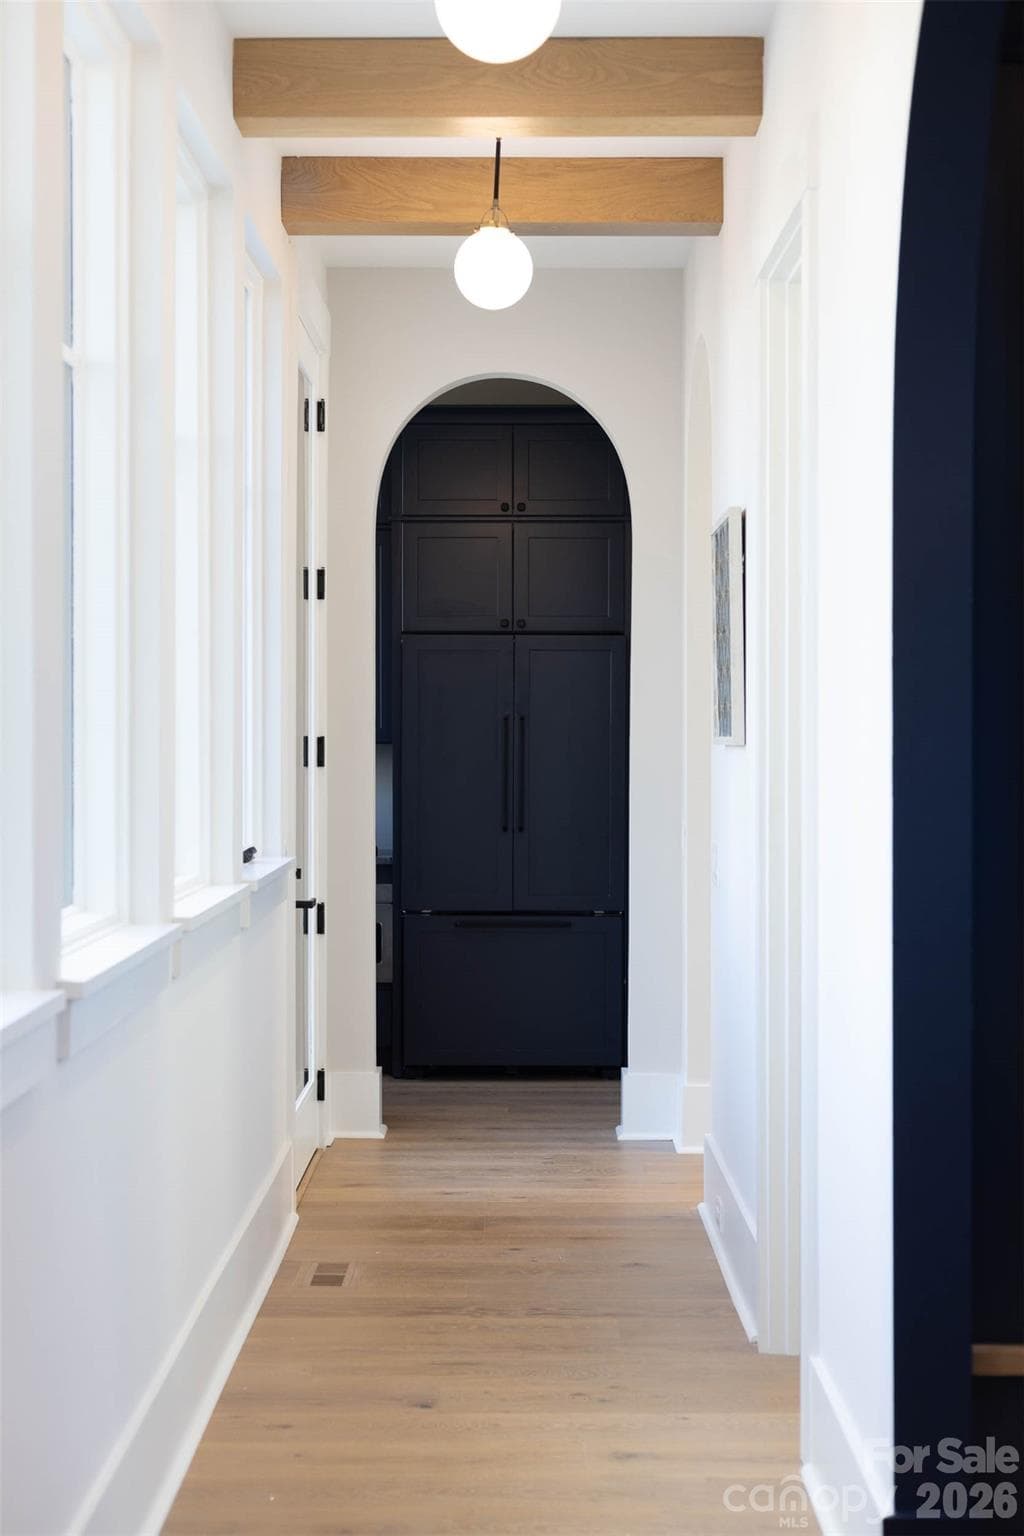
Scullery - 216 Walnut Street, Davidson
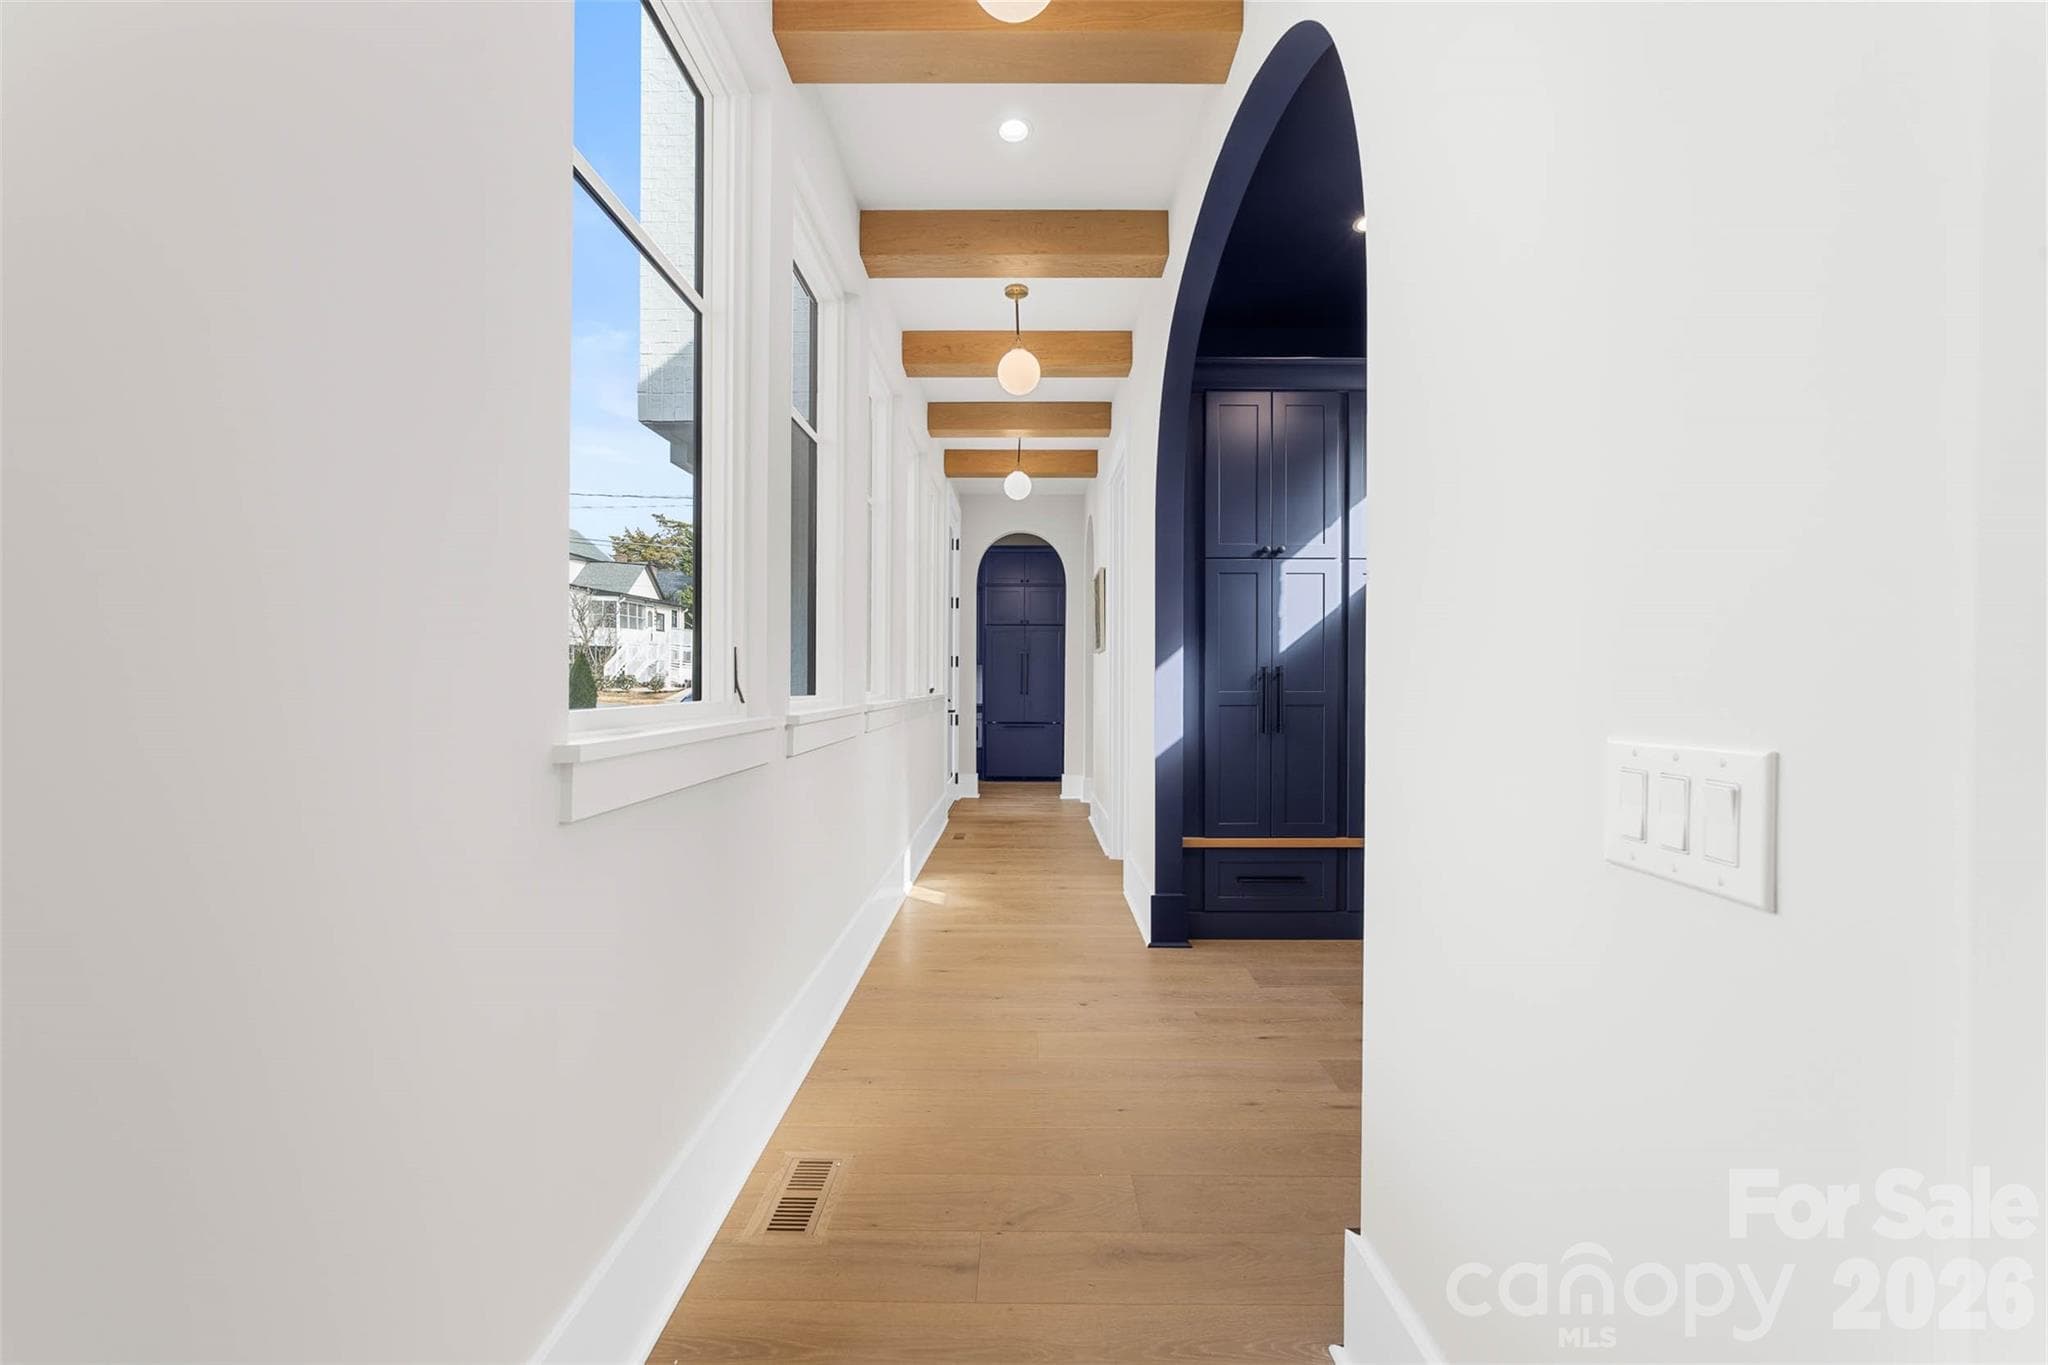
Breezeway from garage - 216 Walnut Street, Davidson
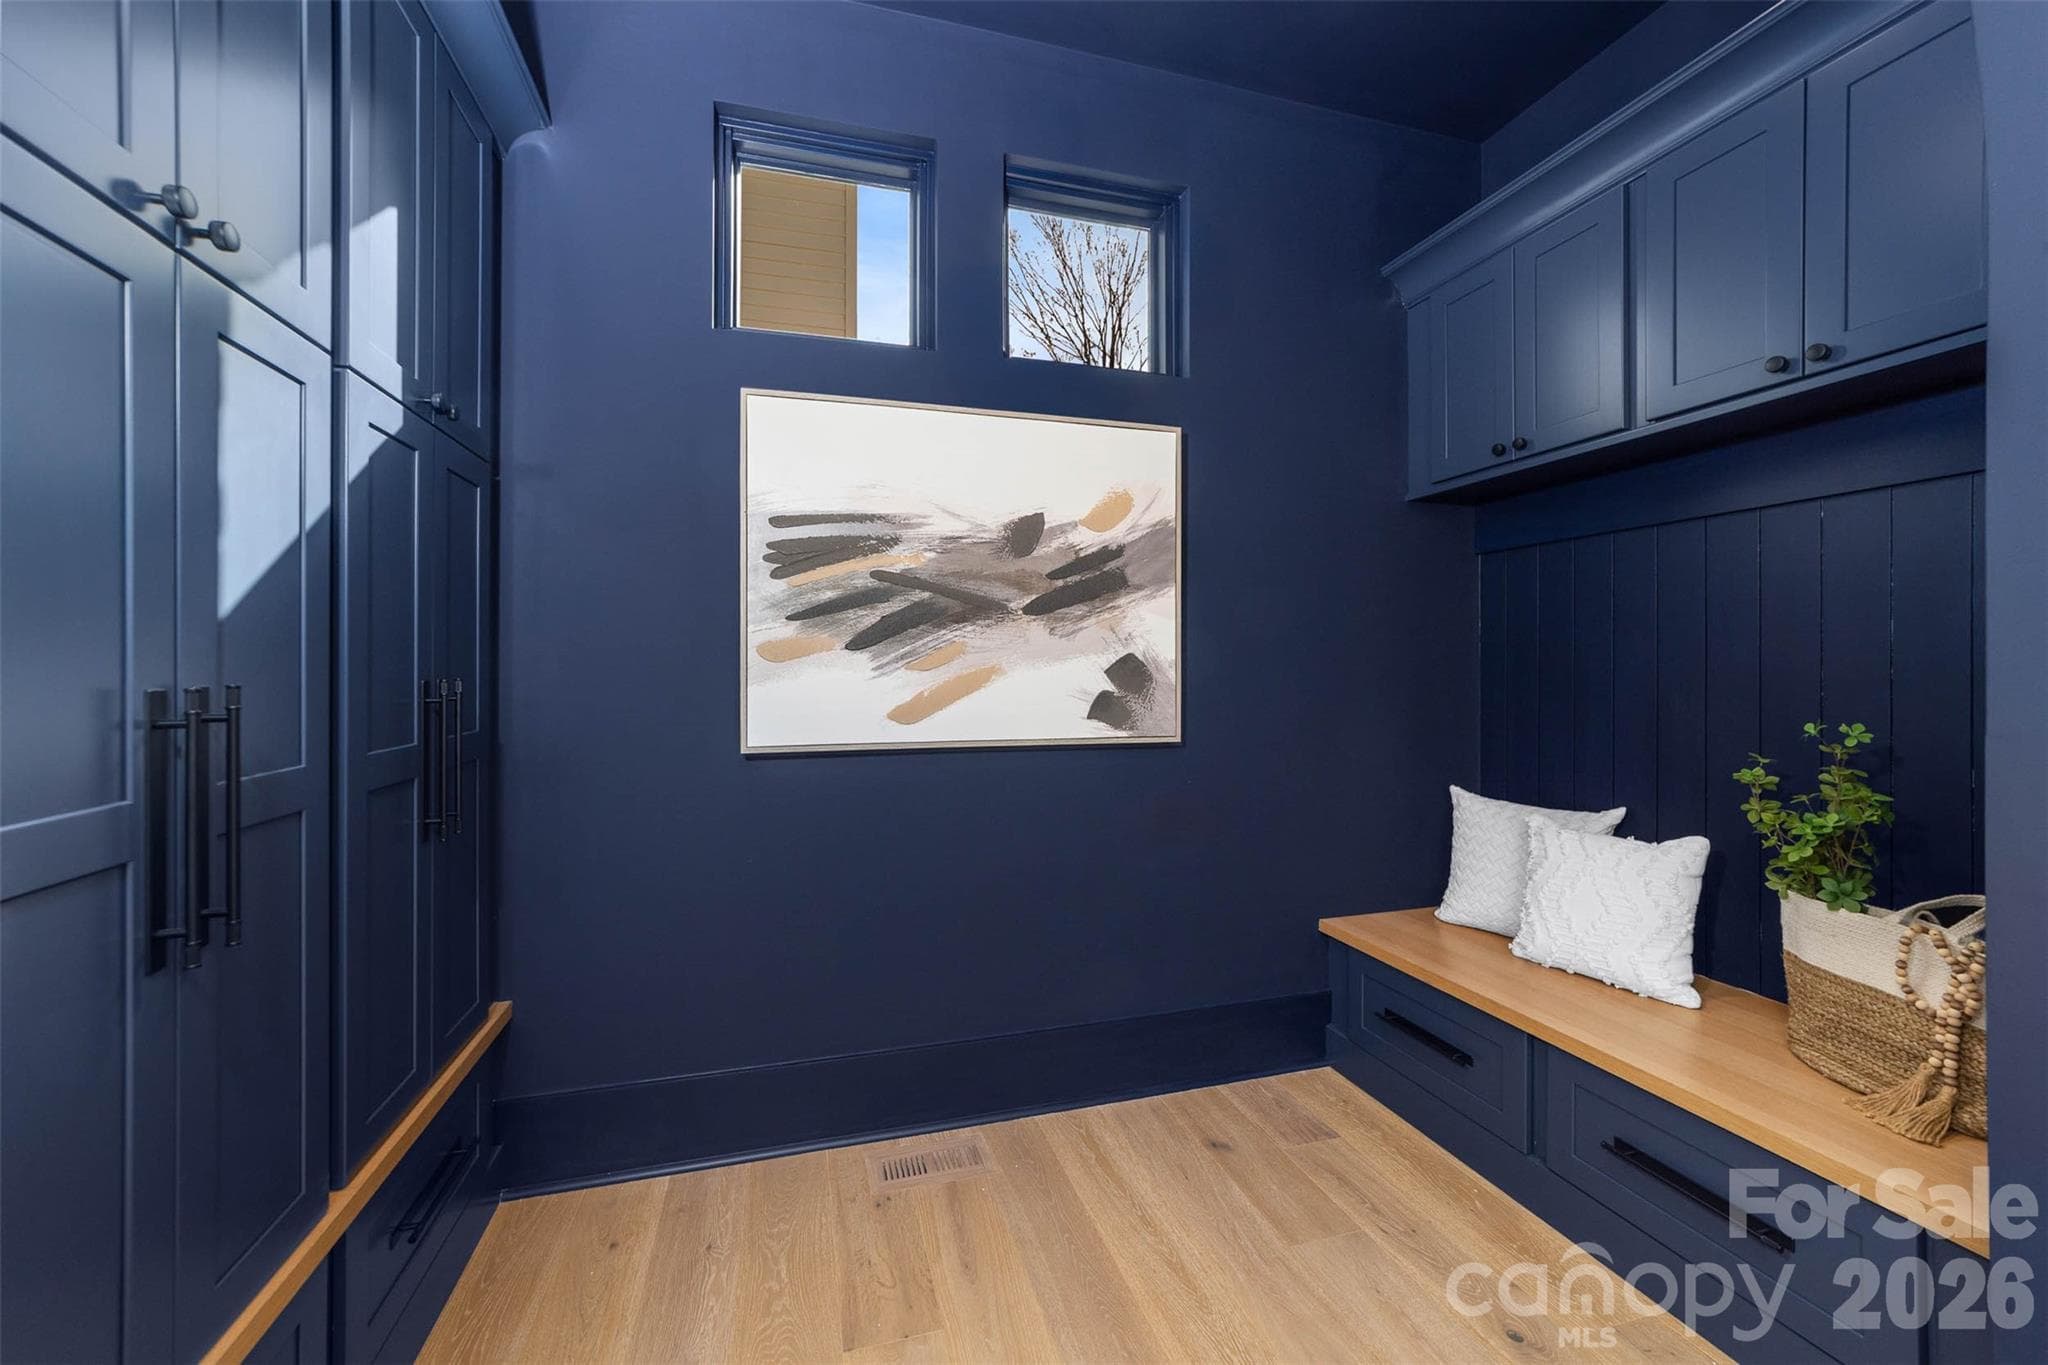
Drop Zone - 216 Walnut Street, Davidson
Single Family Residence at 216 Walnut Street, Davidson, photo 16 of 48
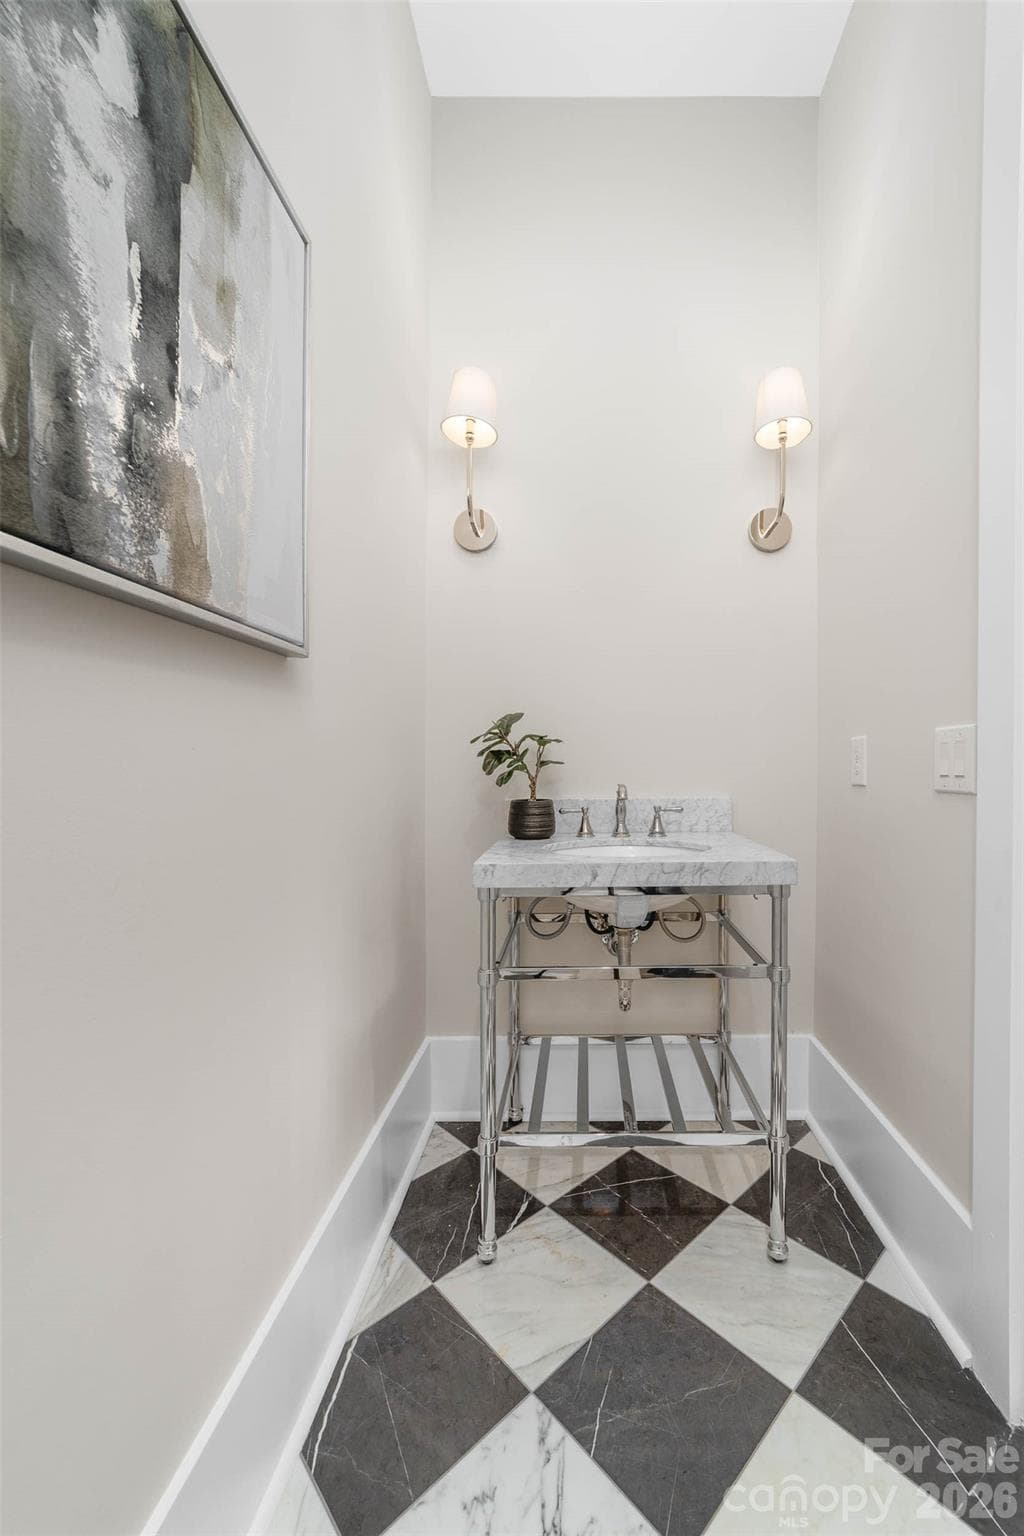
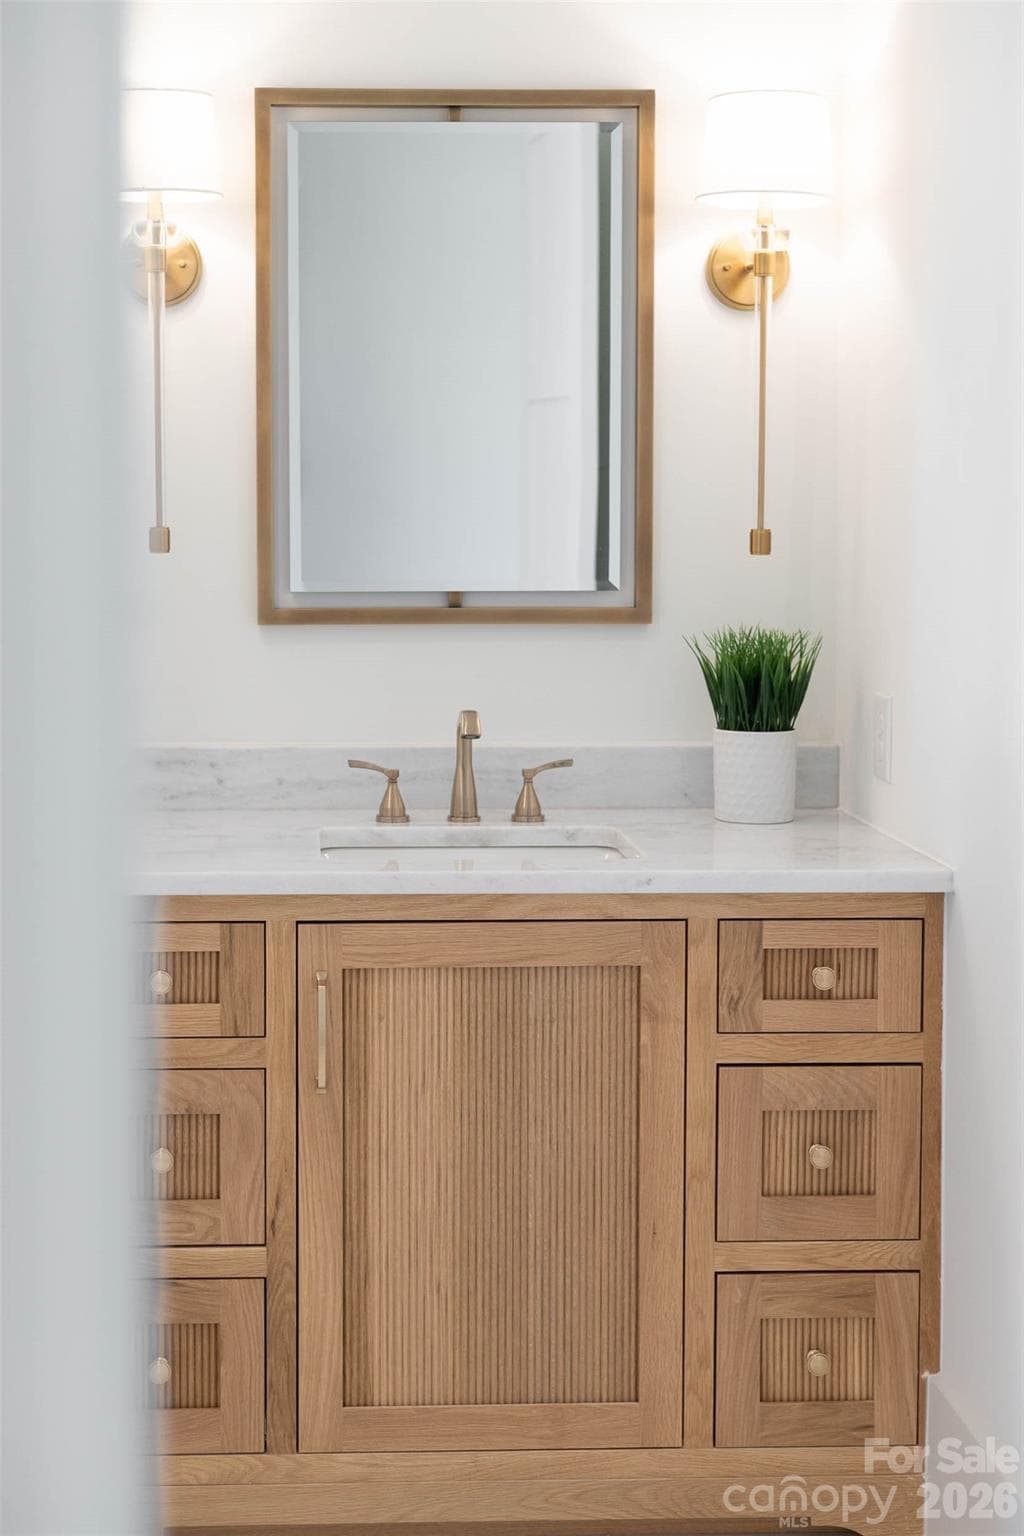
Main level powder room - 216 Walnut Street, Davidson
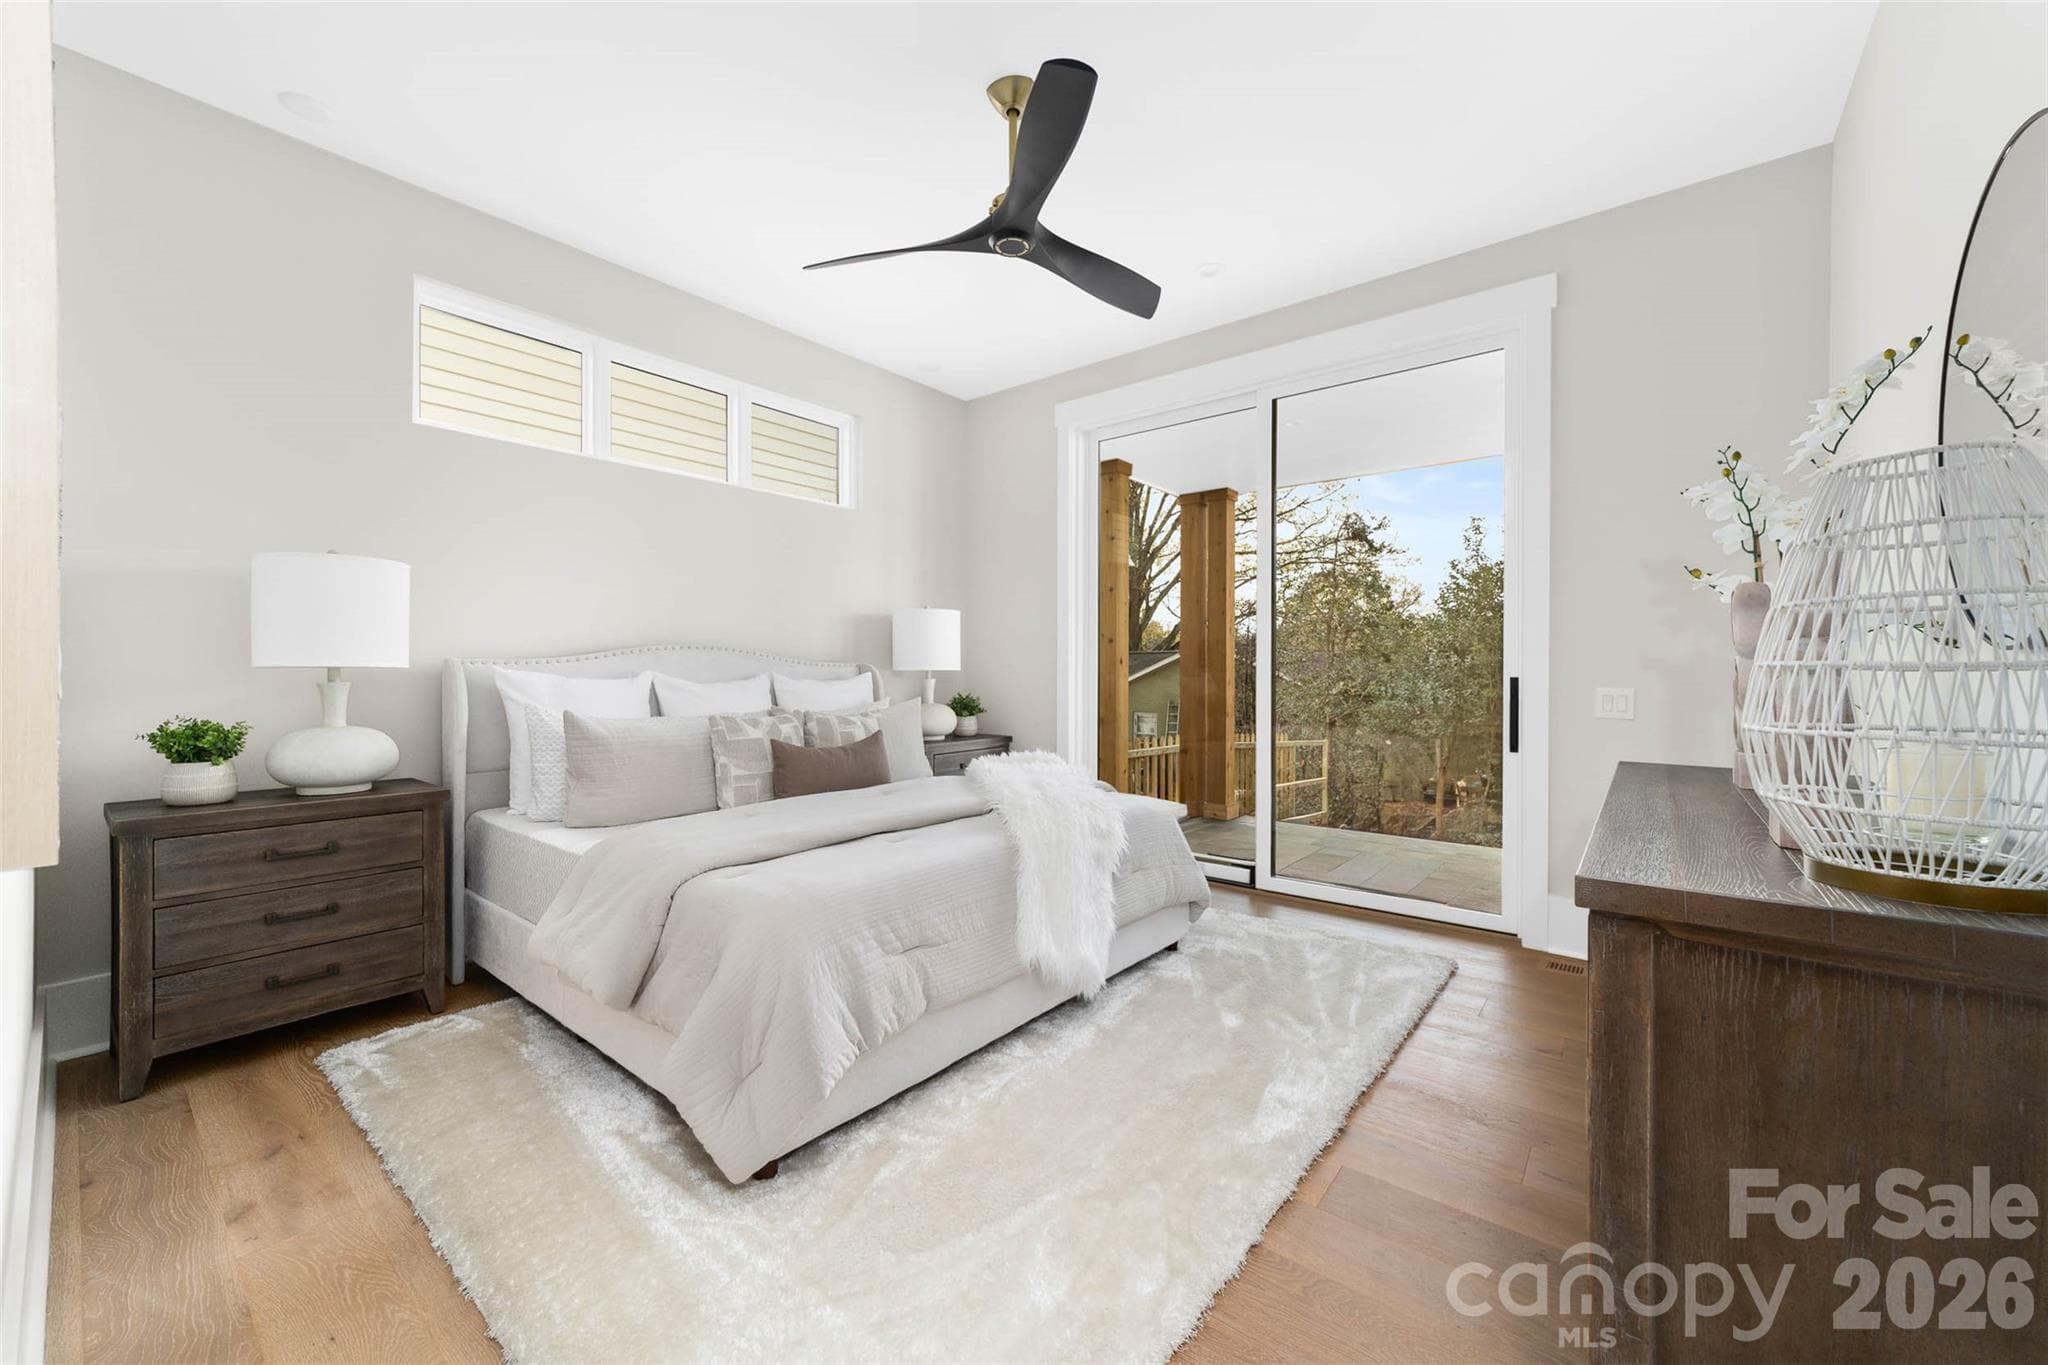
Main level primary - 216 Walnut Street, Davidson
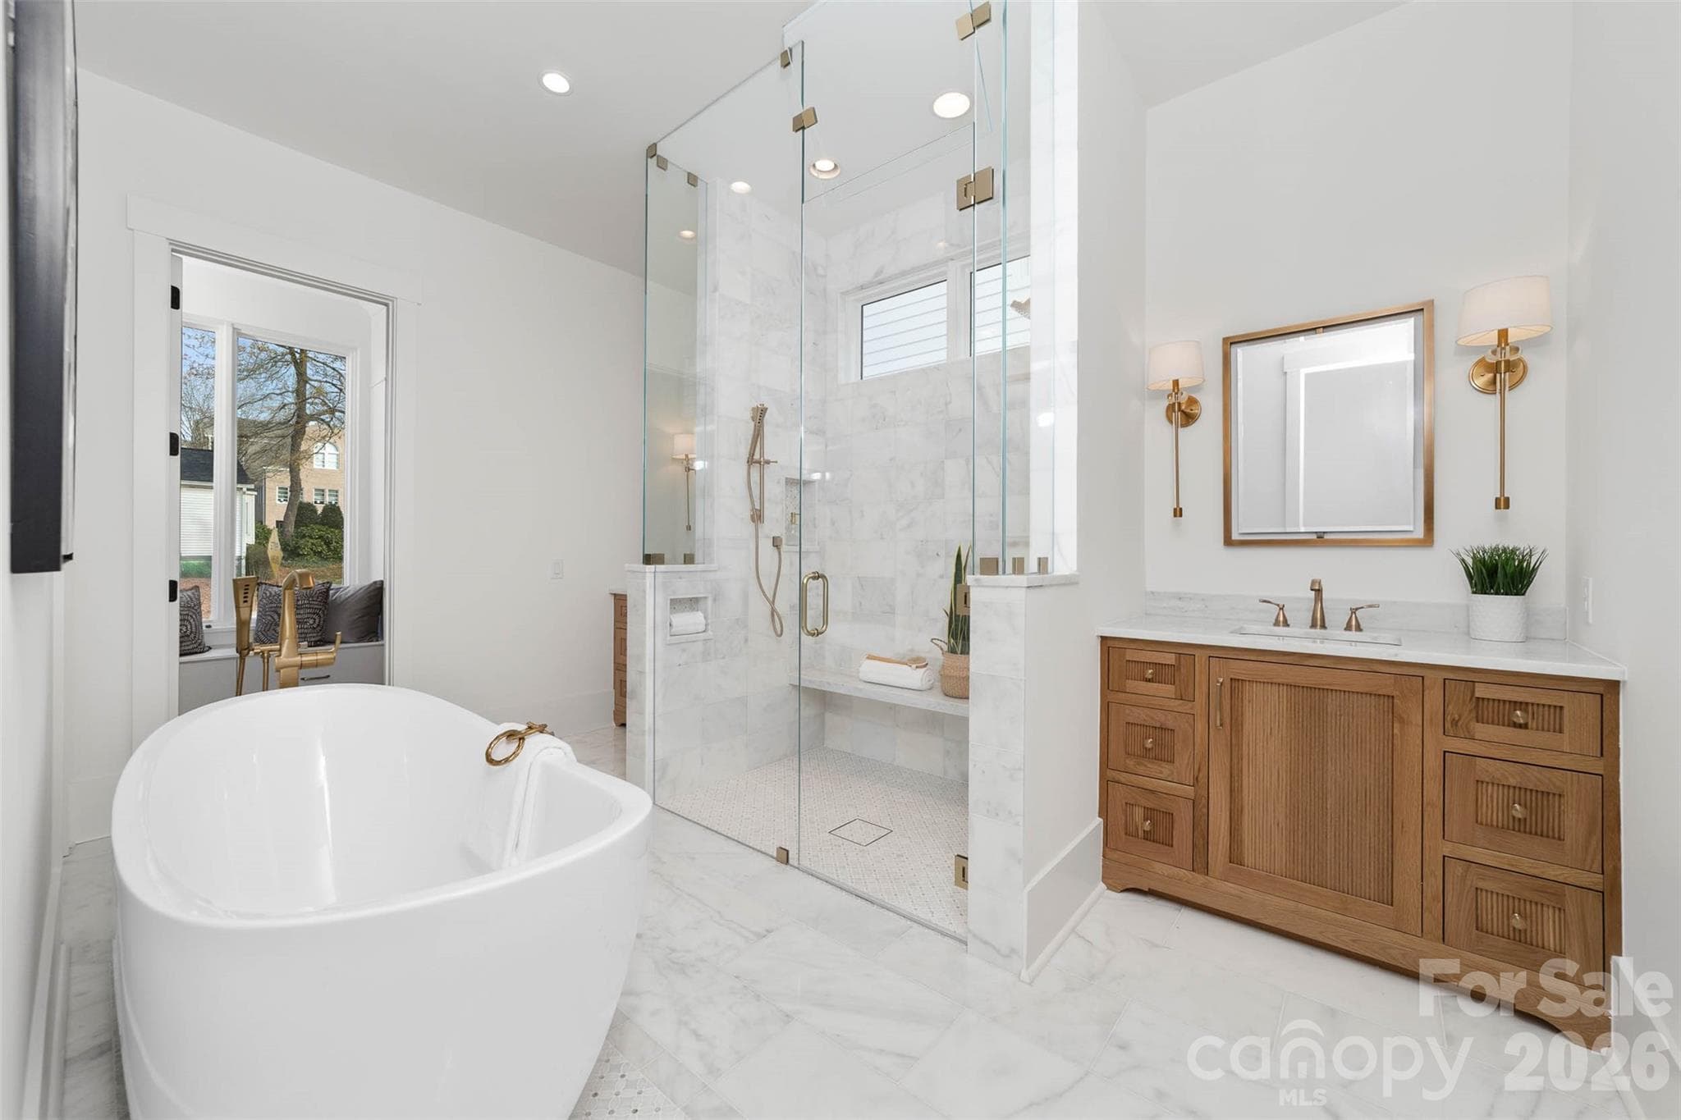
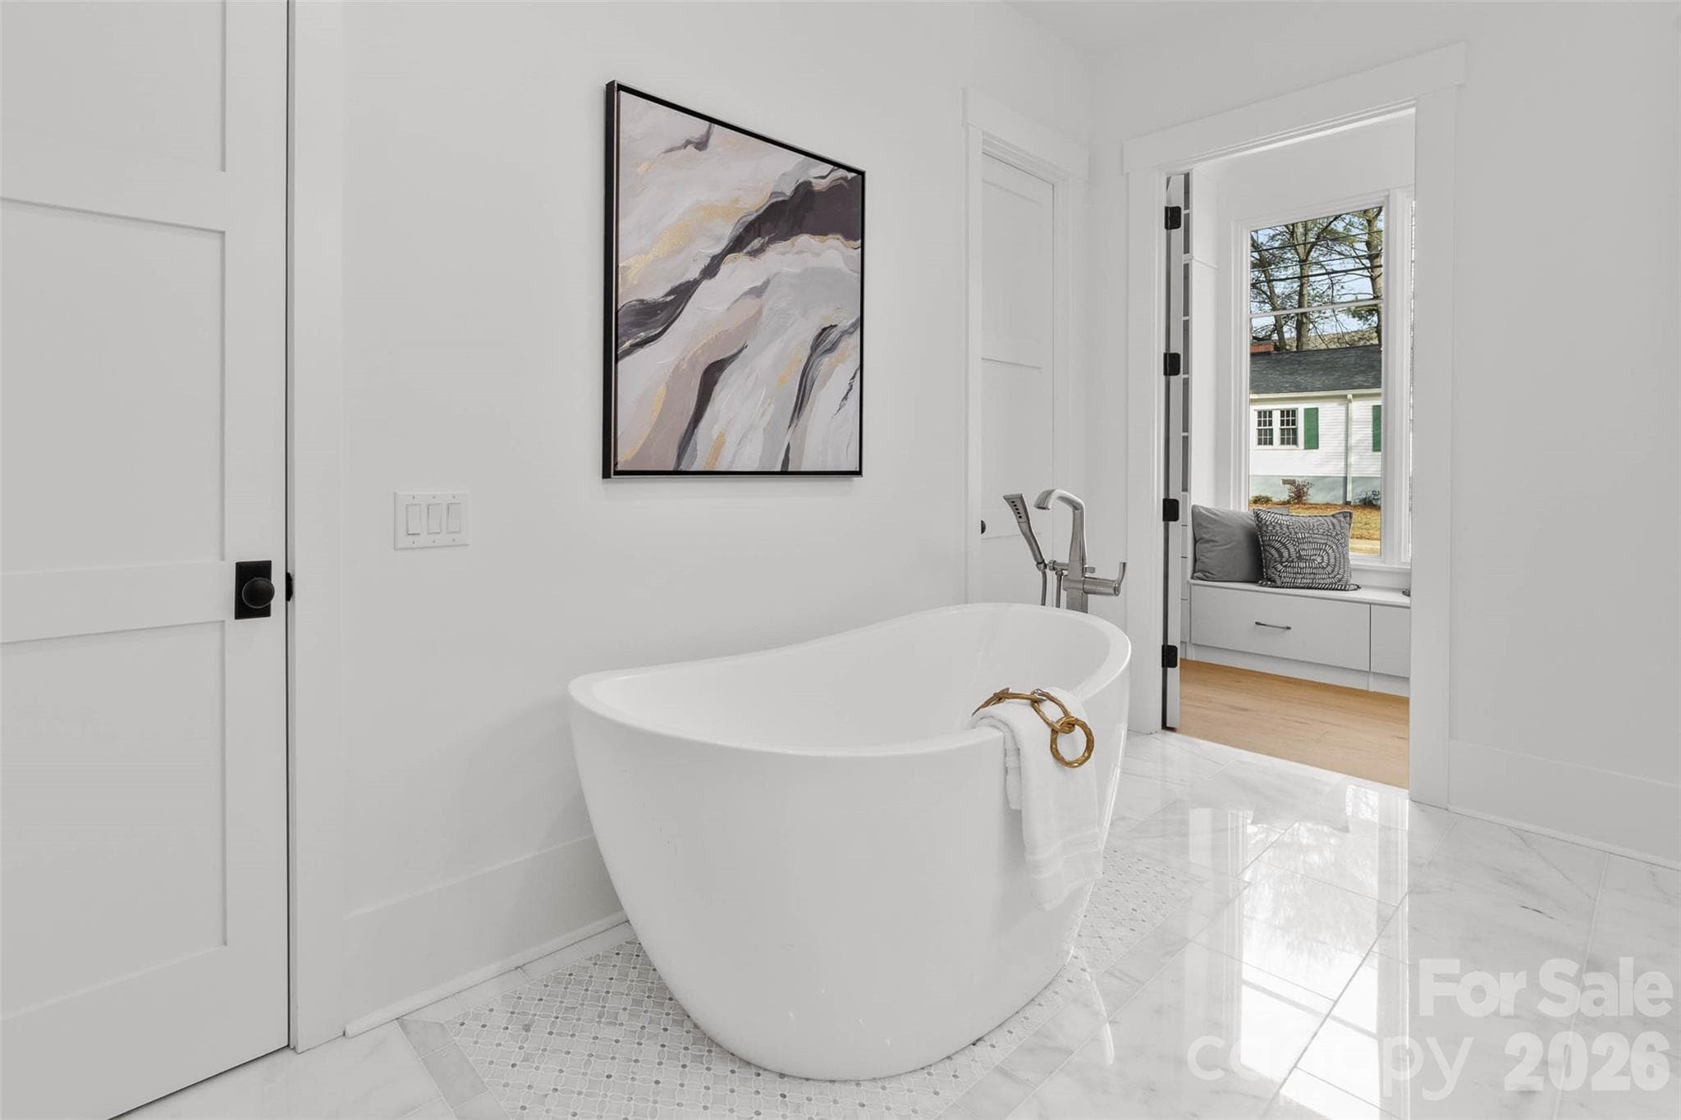
Primary ensuite - 216 Walnut Street, Davidson
Single Family Residence at 216 Walnut Street, Davidson, photo 20 of 48
Single Family Residence at 216 Walnut Street, Davidson, photo 21 of 48
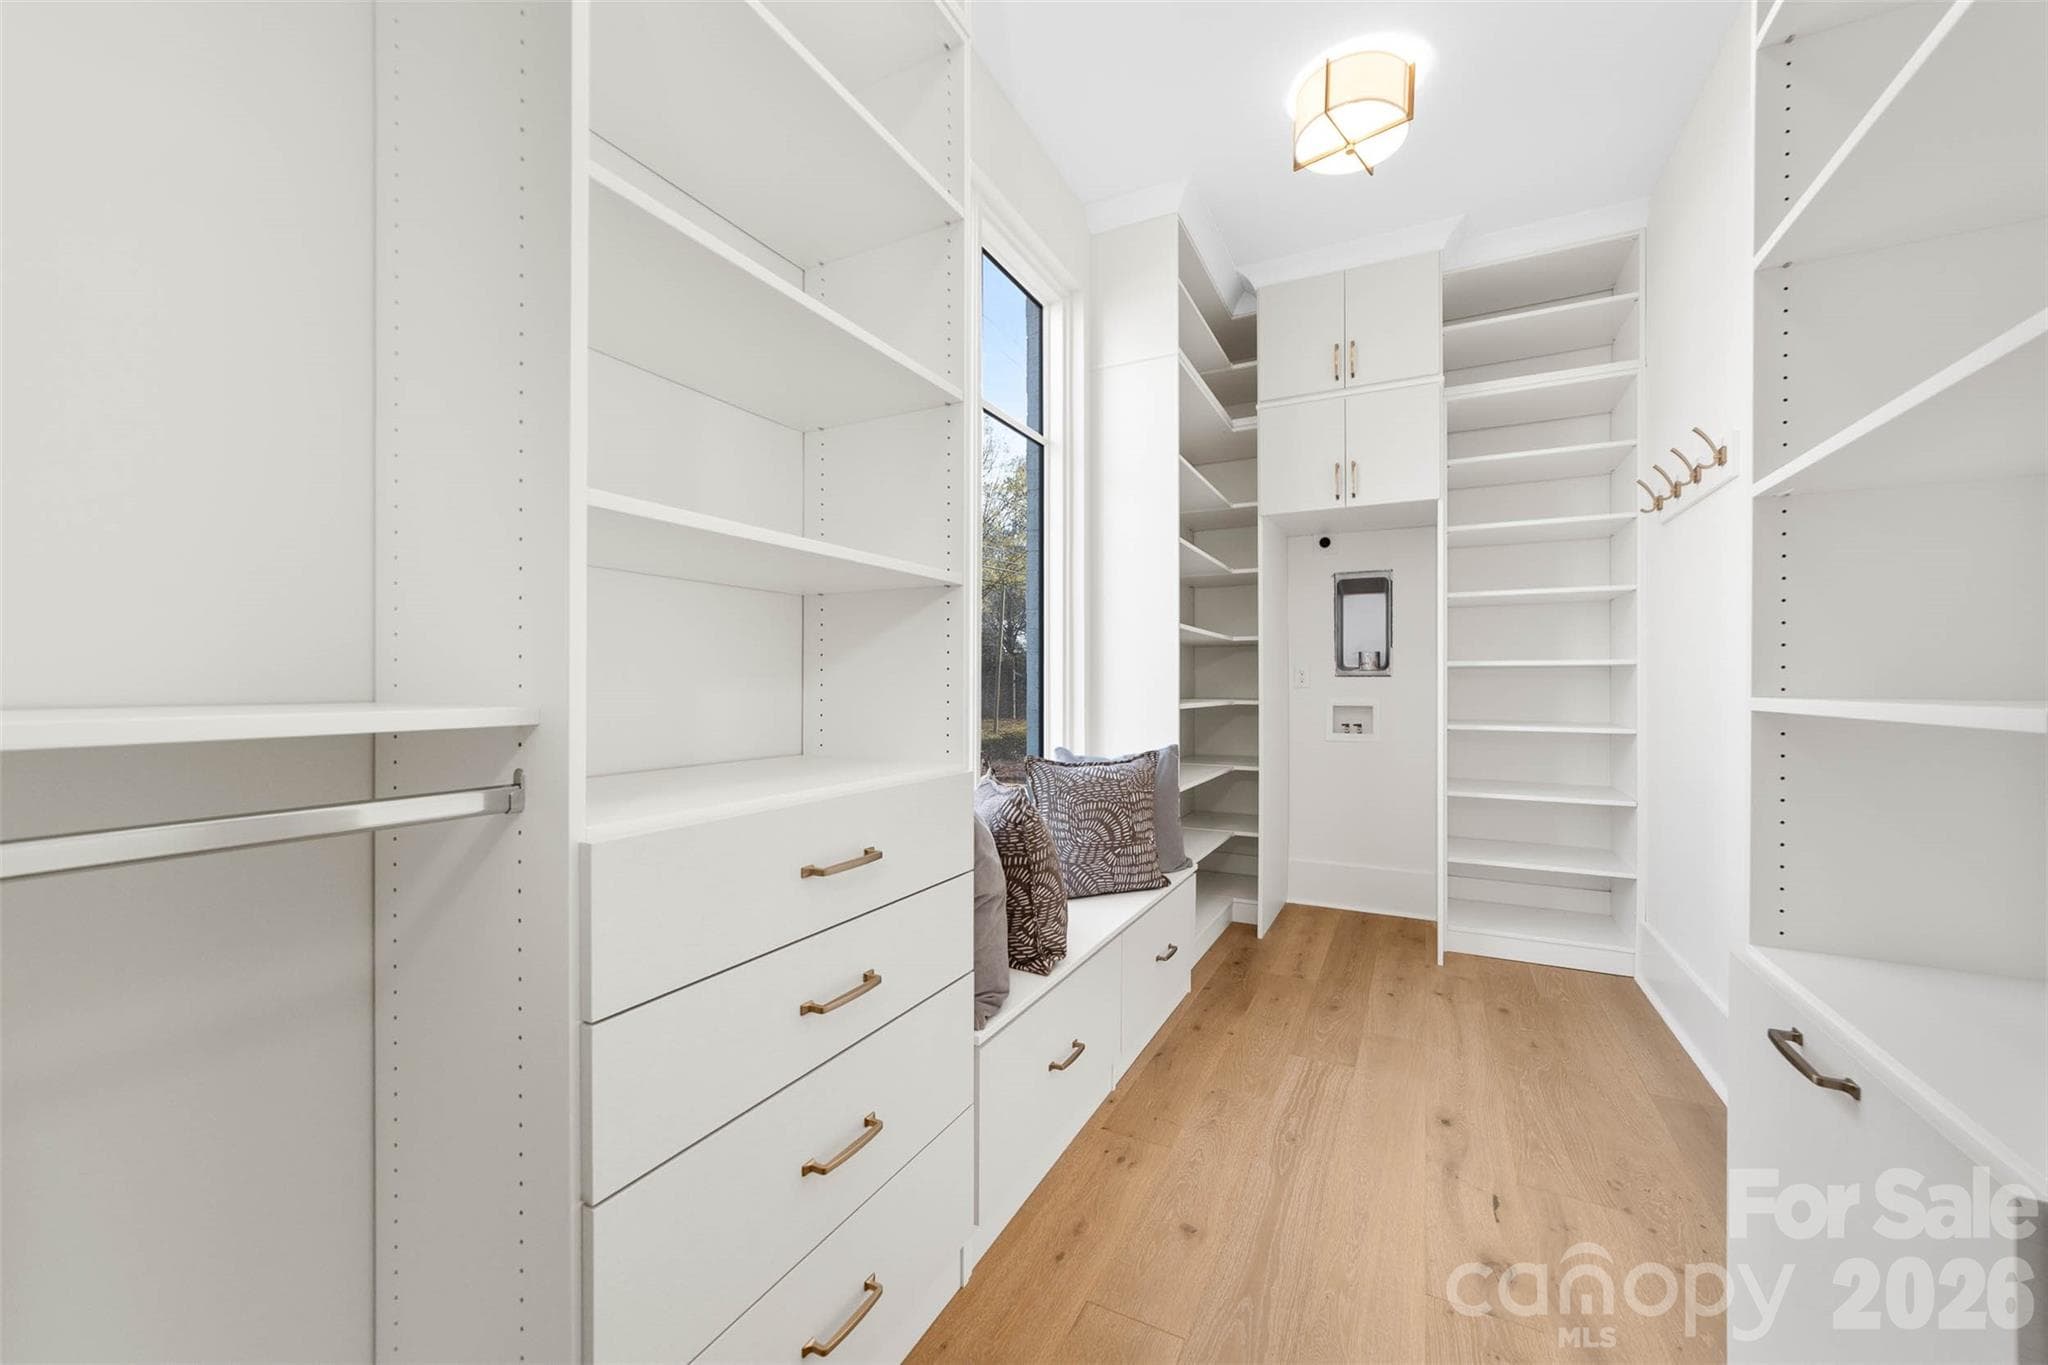
Primary custom closet - 216 Walnut Street, Davidson
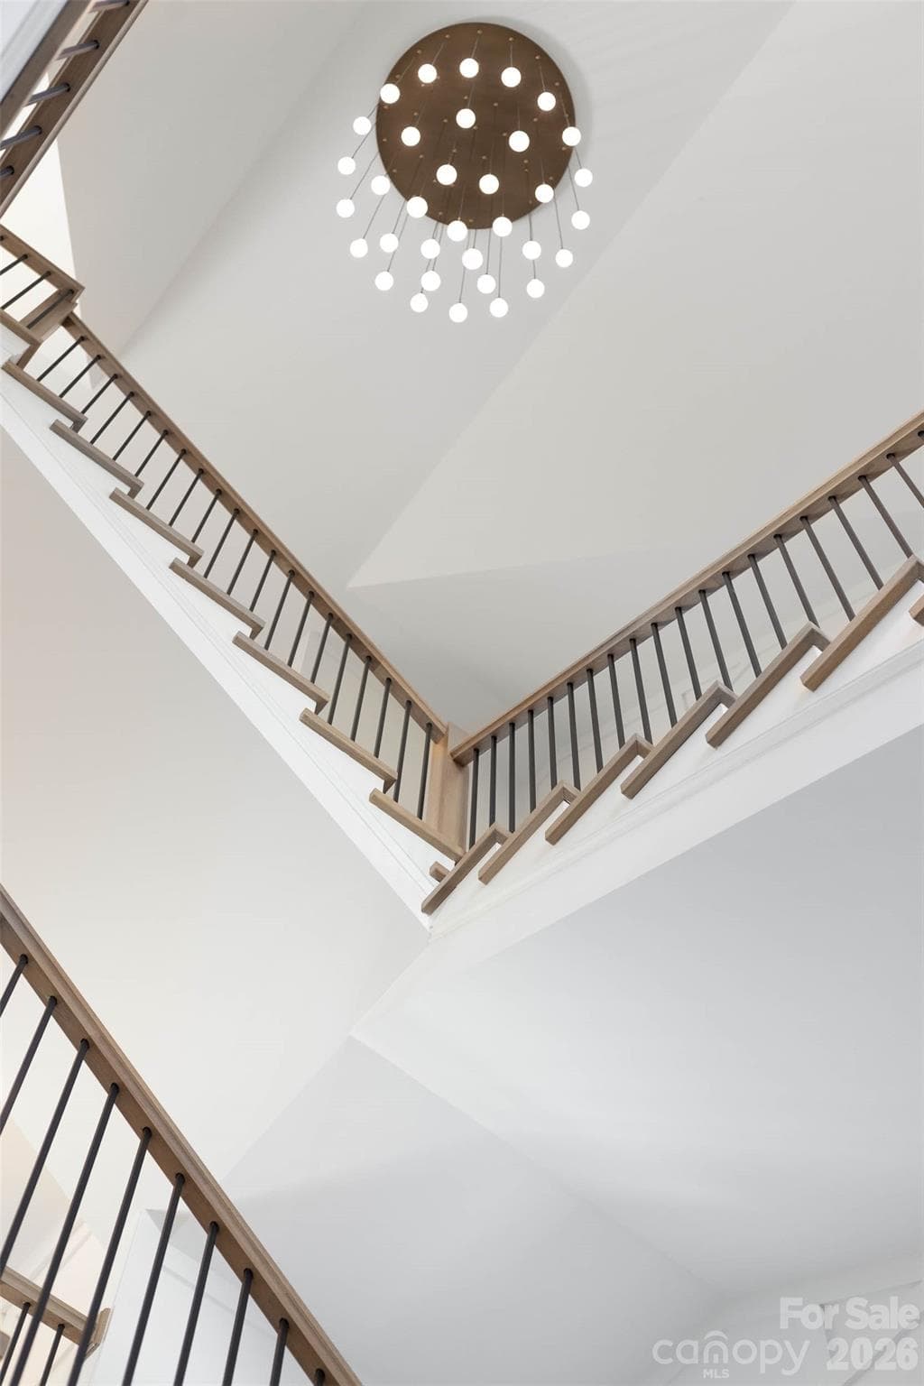
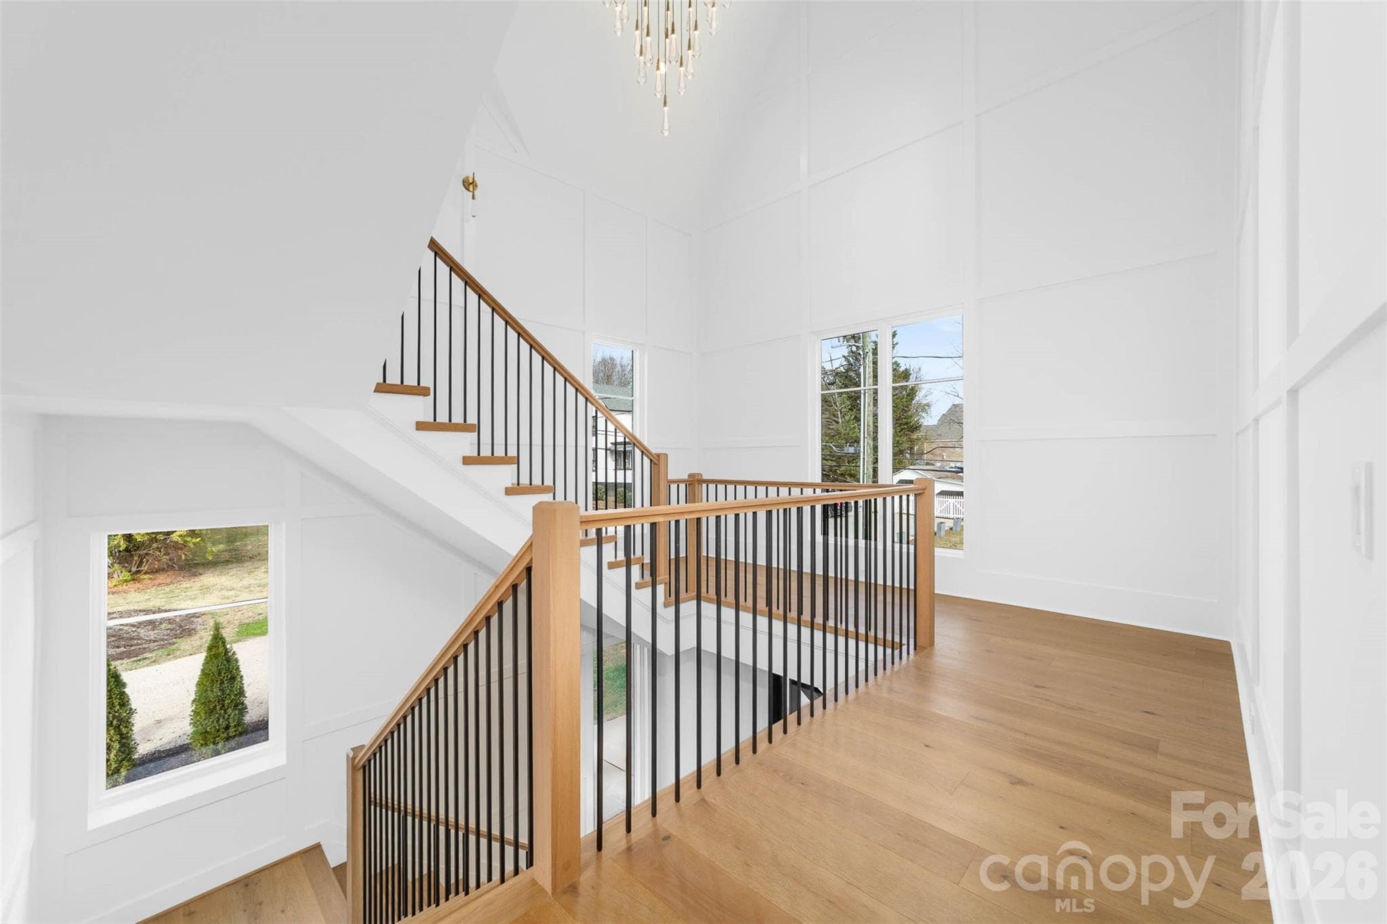
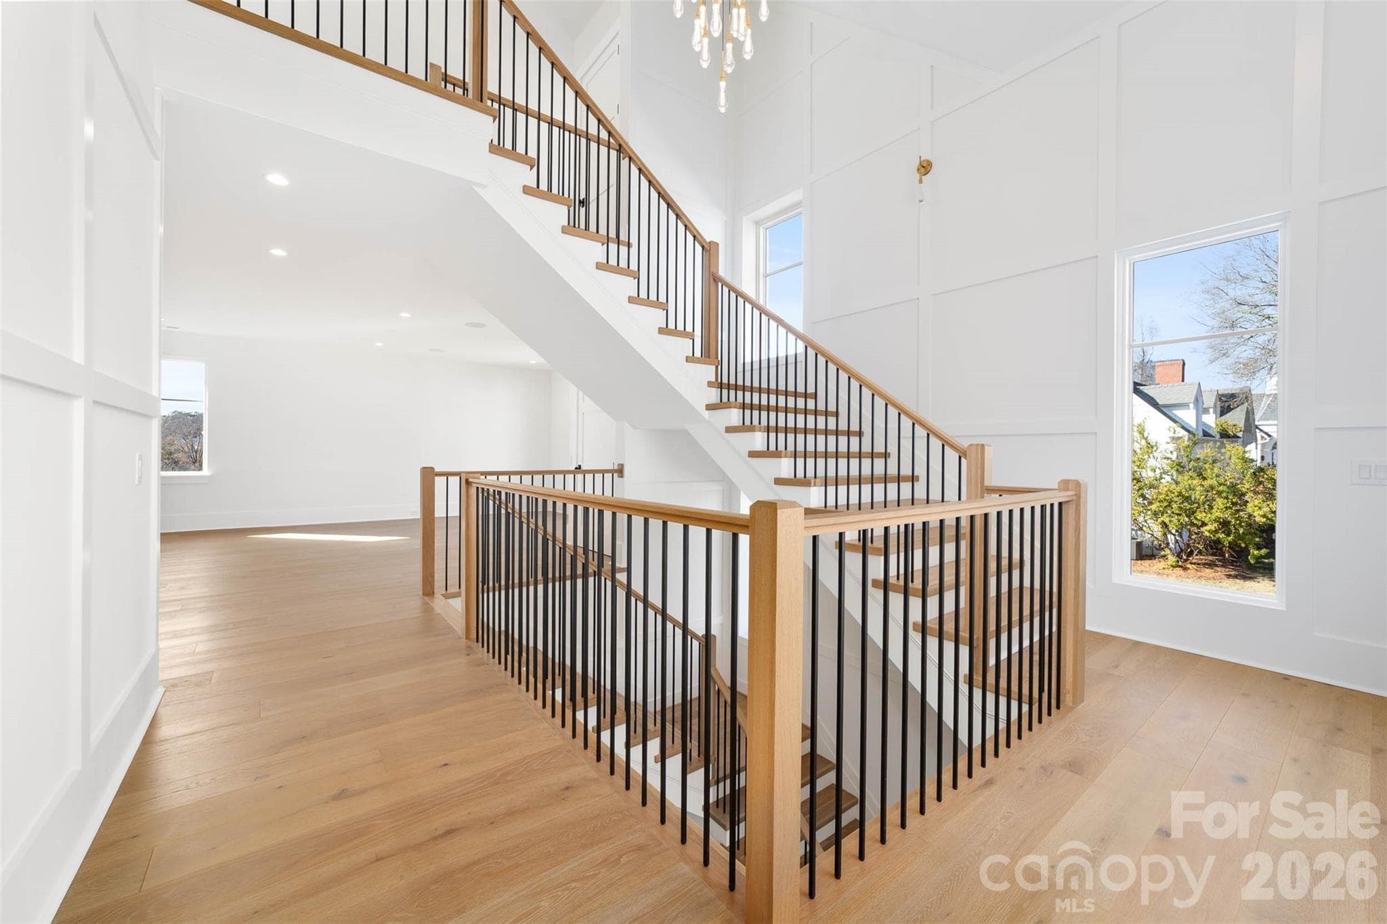
Captivating three story foyer - 216 Walnut Street, Davidson
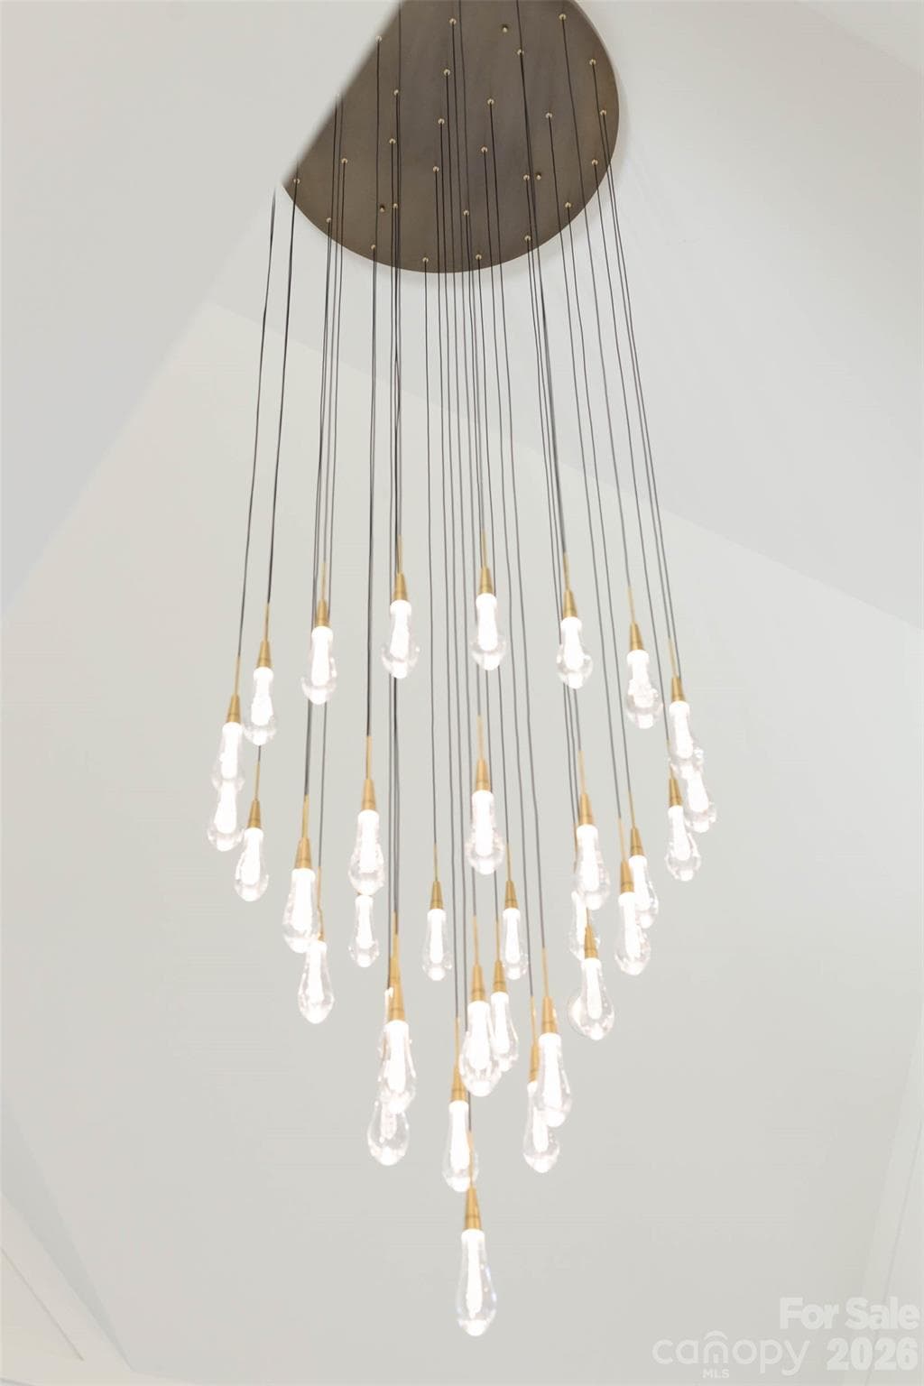
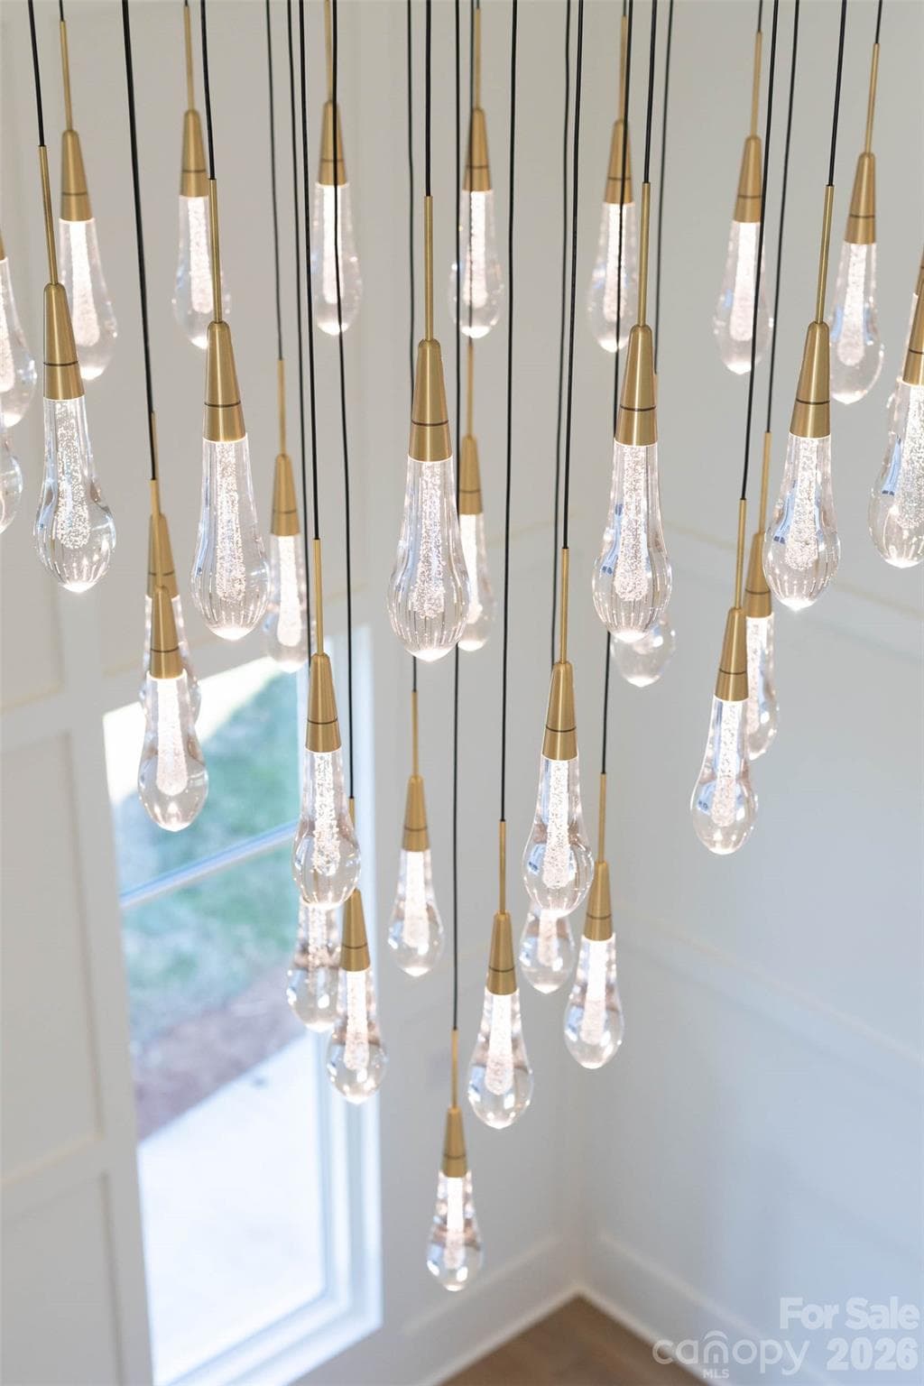
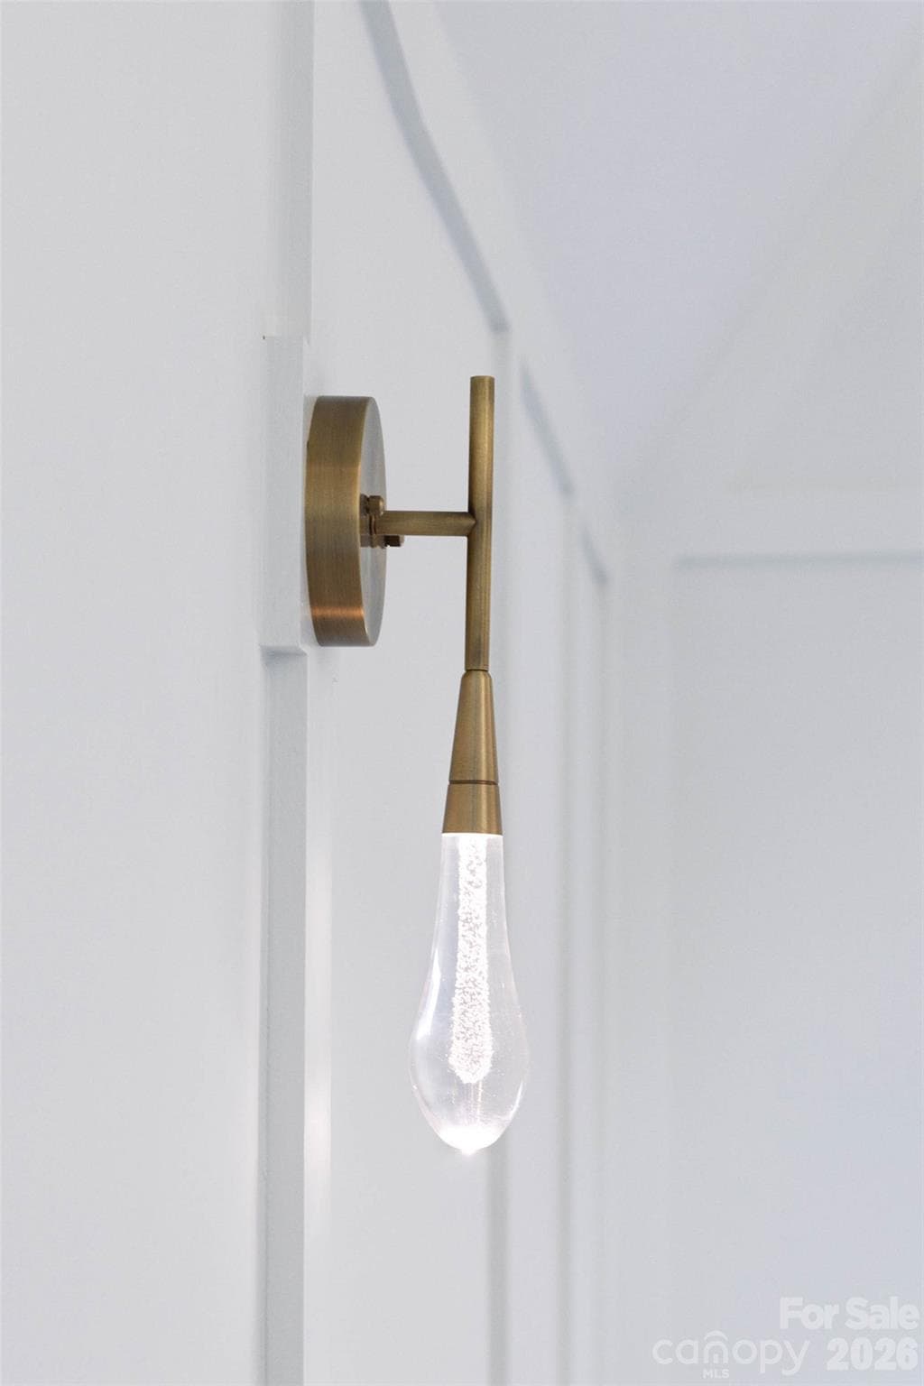
Designer lighting - 216 Walnut Street, Davidson
Single Family Residence at 216 Walnut Street, Davidson, photo 25 of 48
Single Family Residence at 216 Walnut Street, Davidson, photo 26 of 48
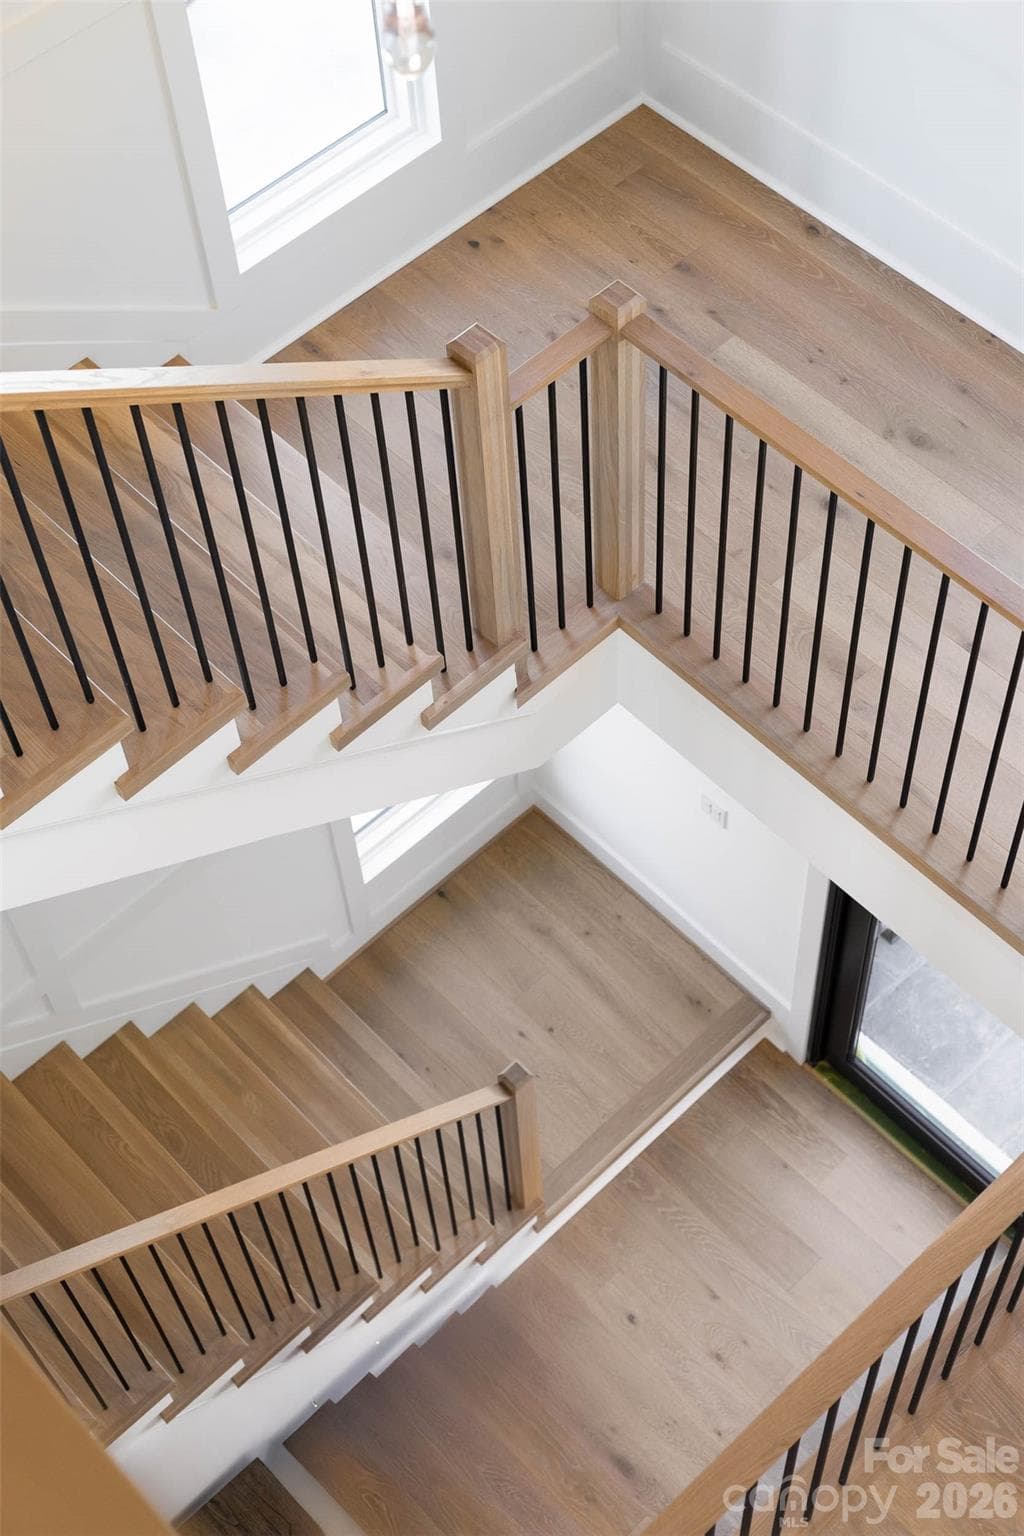
Breathtaking mill work all the way up to the third level - 216 Walnut Street, Davidson
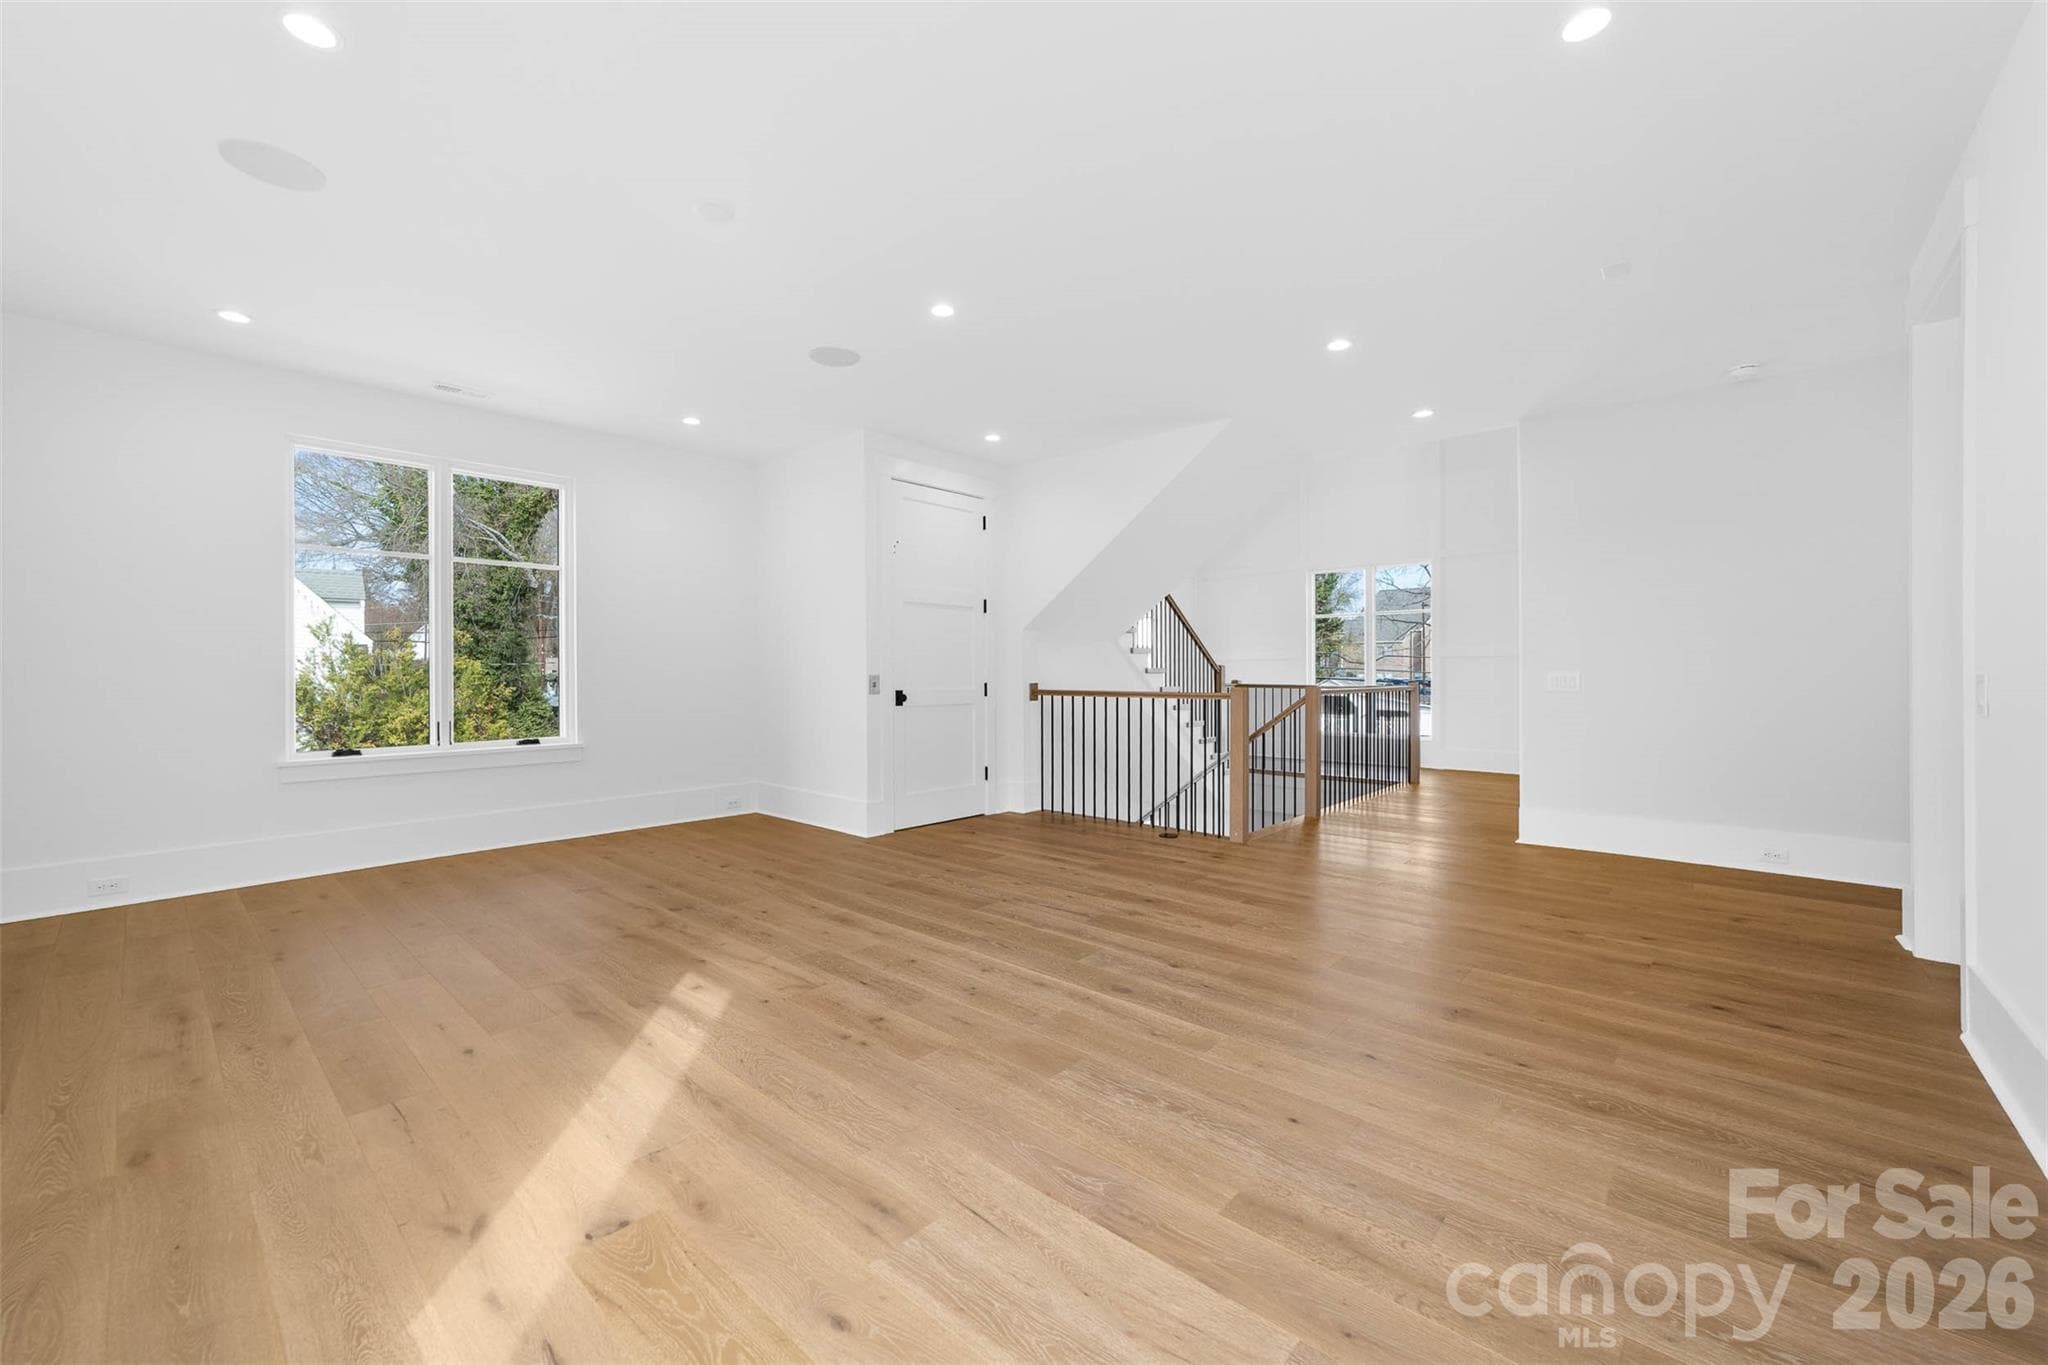
Second floor loft with elevator access - 216 Walnut Street, Davidson
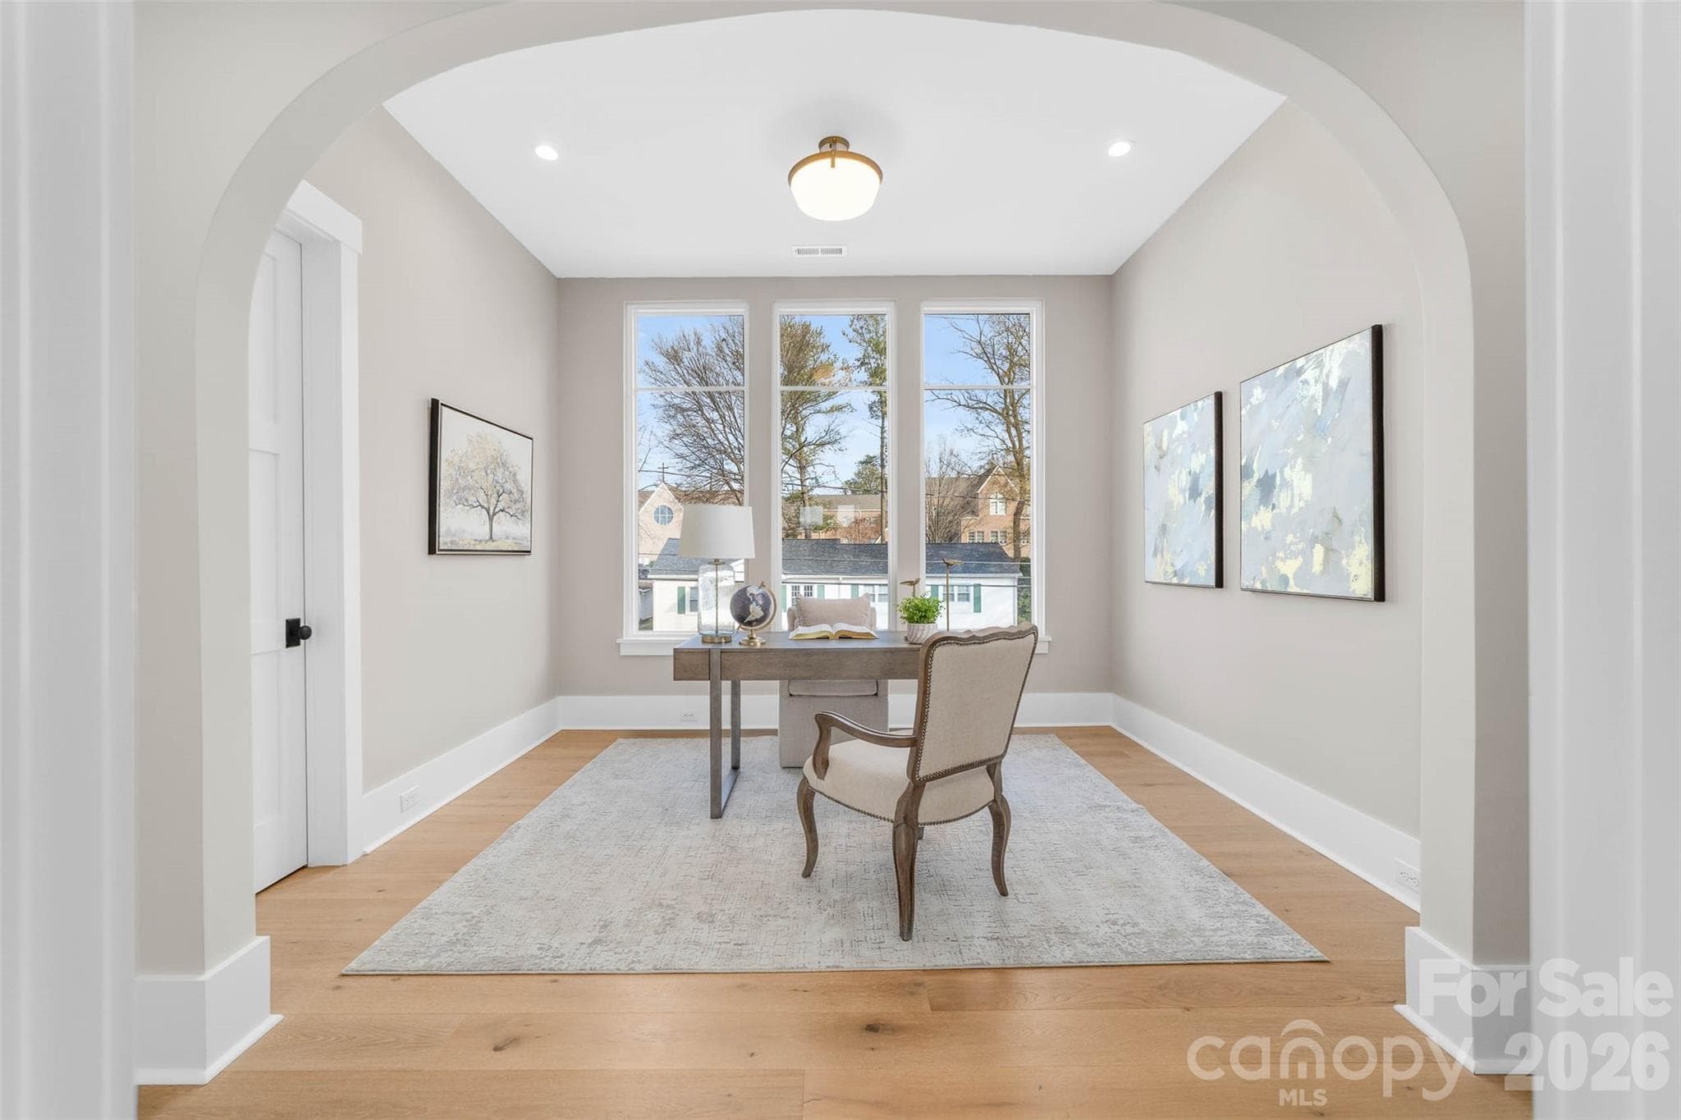
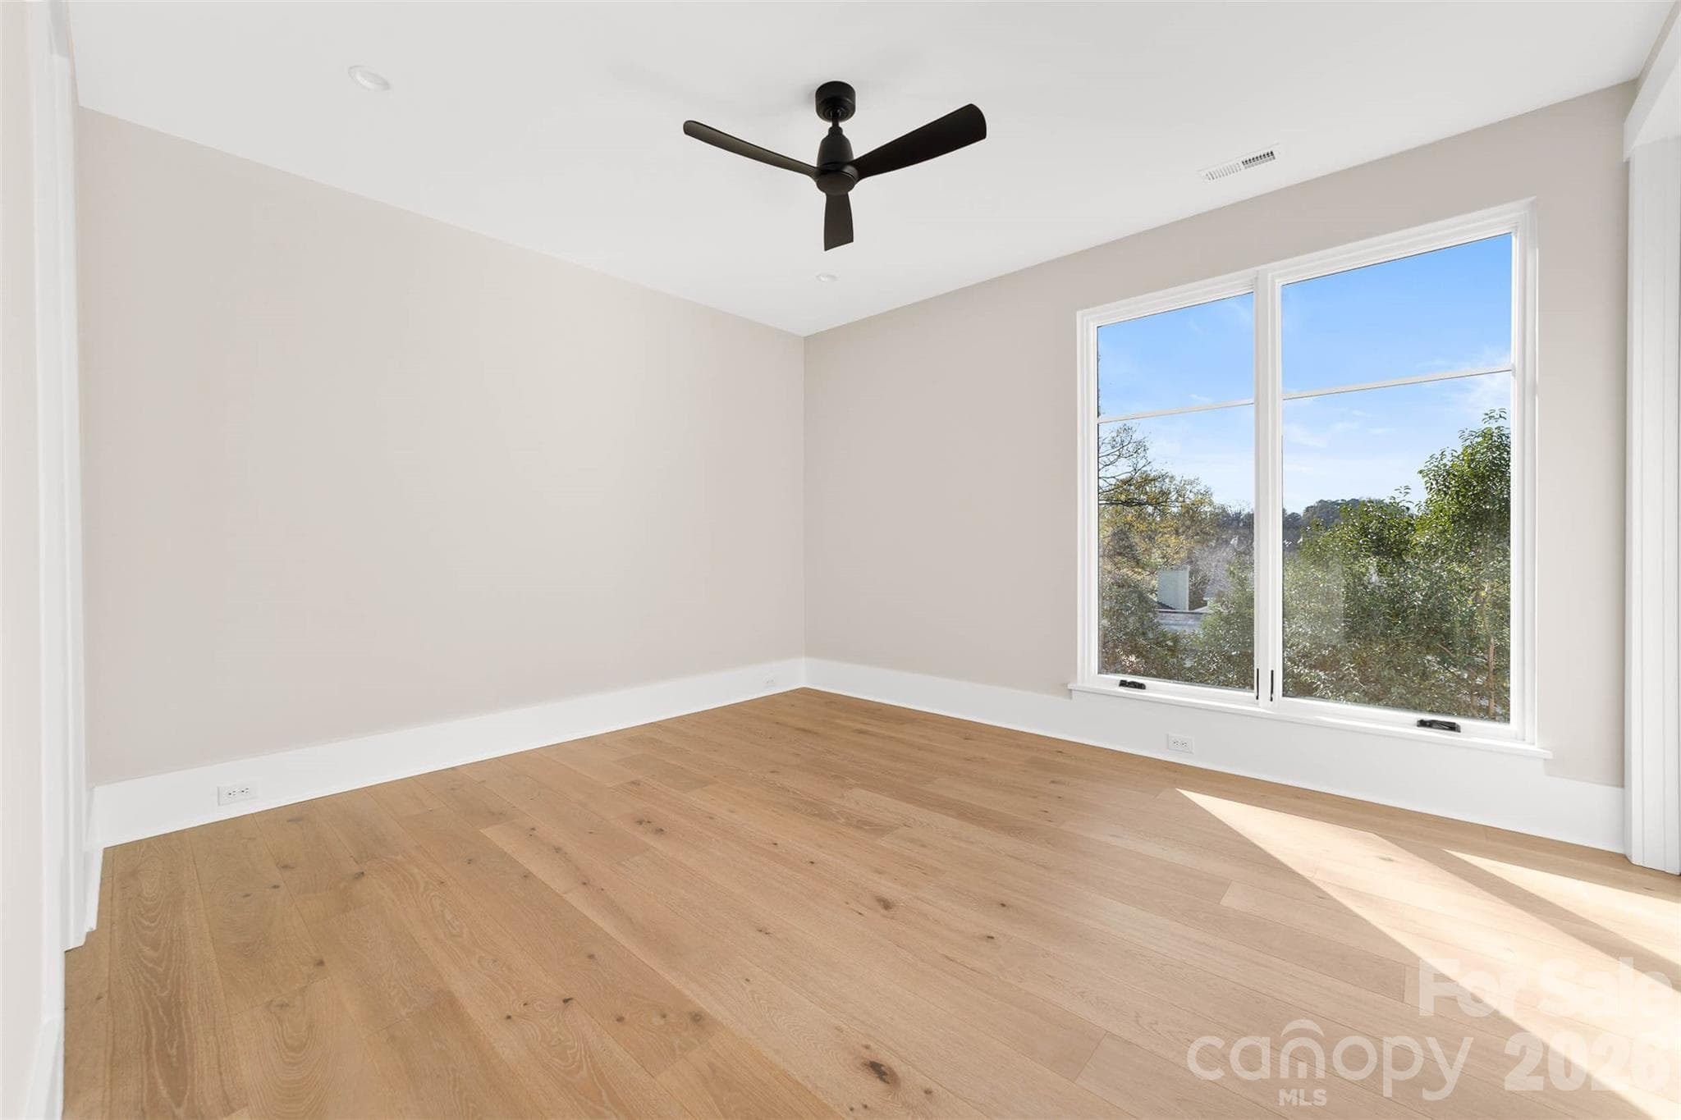
Second floor office - 216 Walnut Street, Davidson
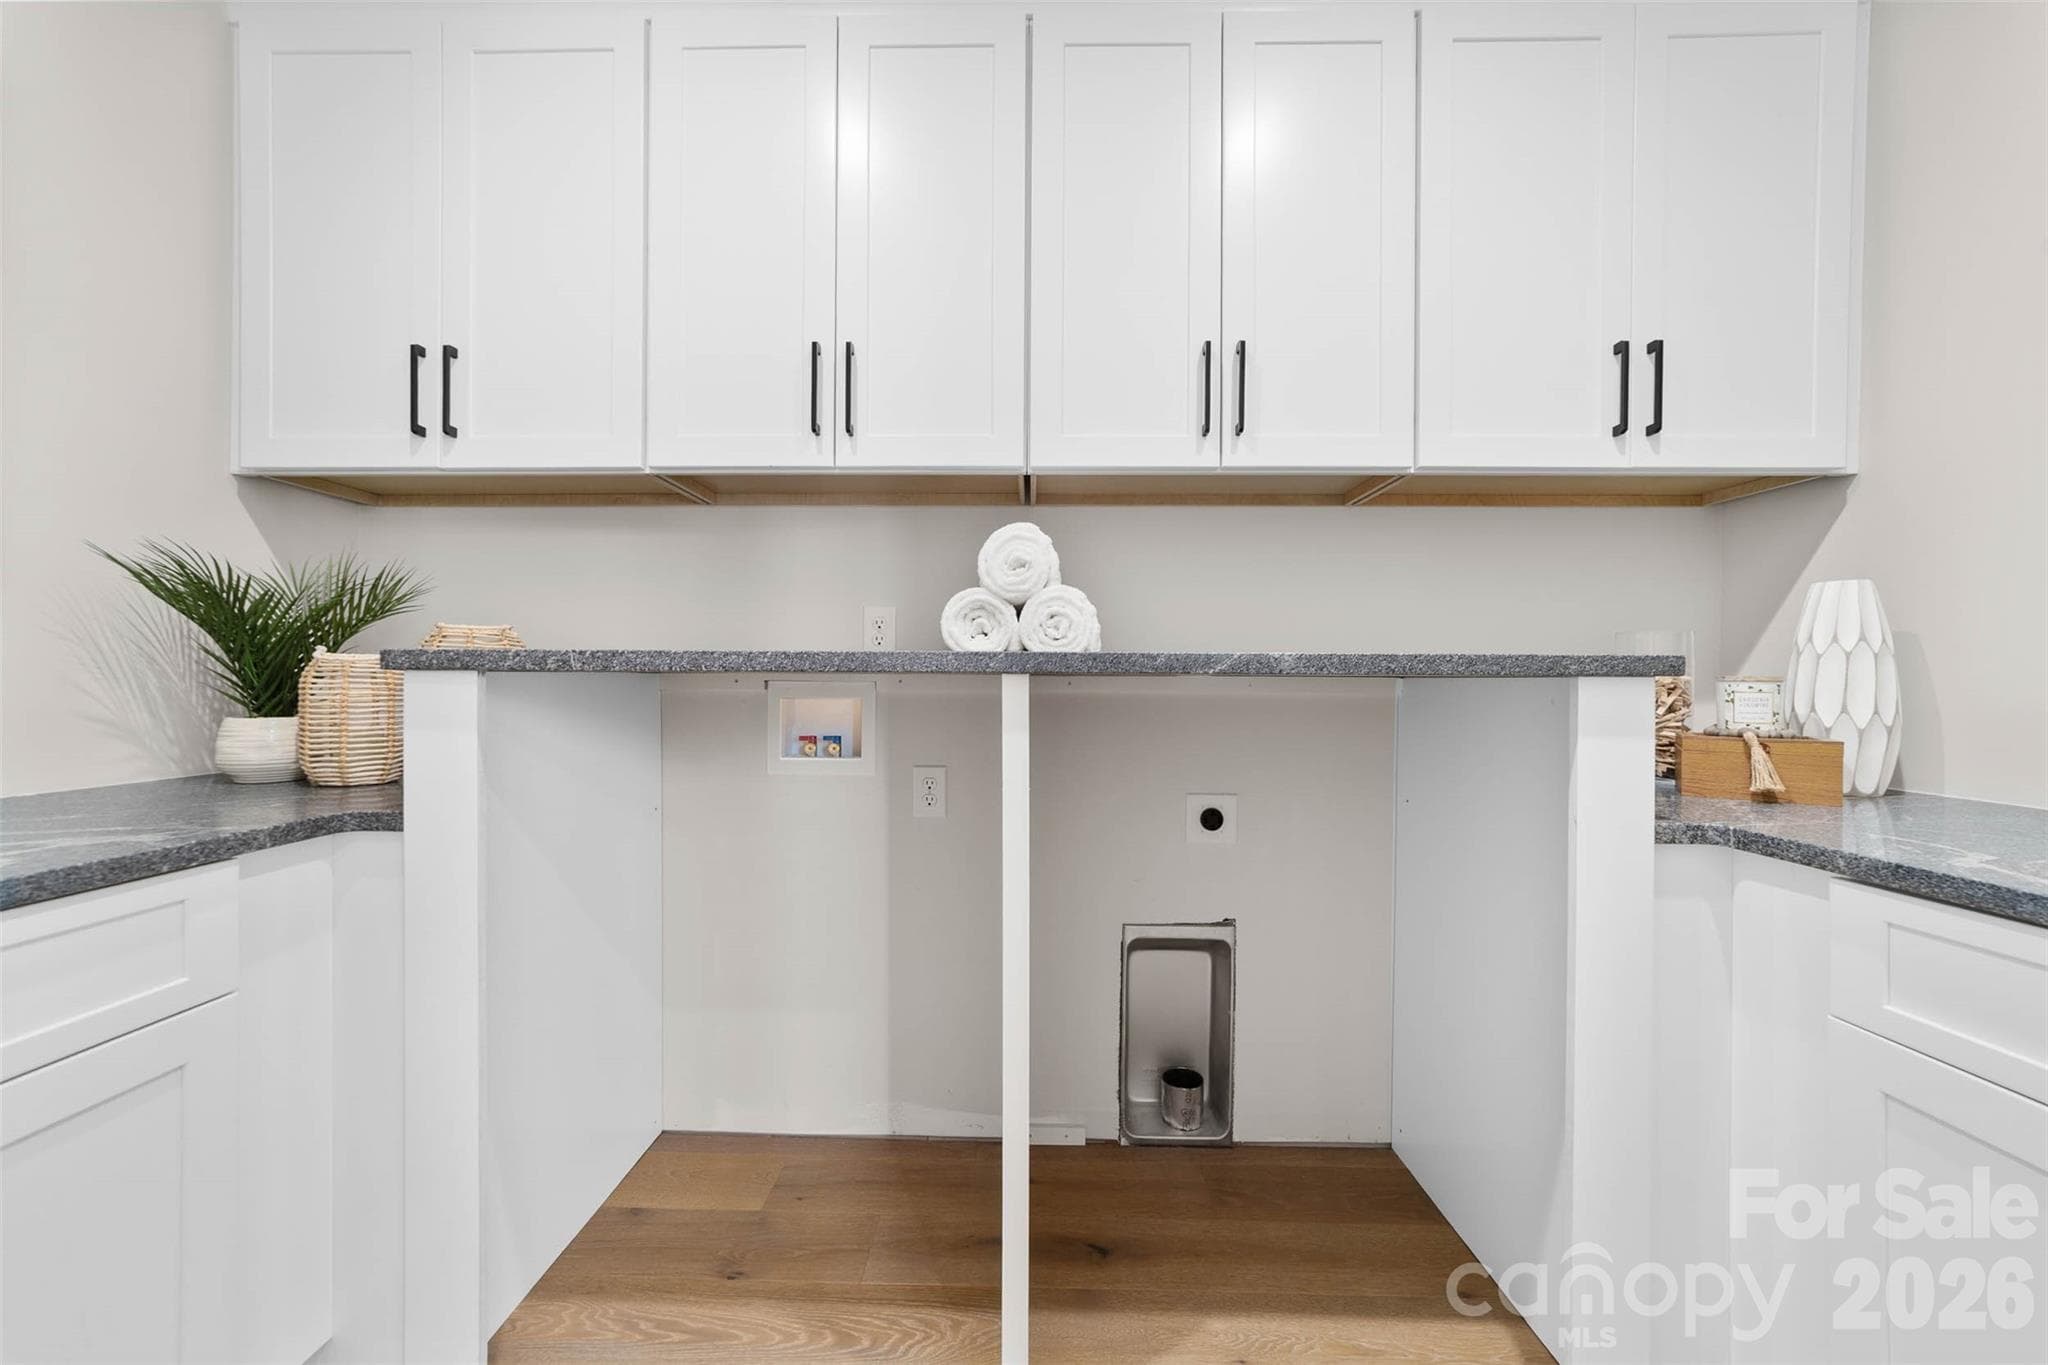
Second floor laundry room - 216 Walnut Street, Davidson
Single Family Residence at 216 Walnut Street, Davidson, photo 31 of 48
Single Family Residence at 216 Walnut Street, Davidson, photo 32 of 48
Single Family Residence at 216 Walnut Street, Davidson, photo 33 of 48
Single Family Residence at 216 Walnut Street, Davidson, photo 34 of 48
Single Family Residence at 216 Walnut Street, Davidson, photo 35 of 48
Single Family Residence at 216 Walnut Street, Davidson, photo 36 of 48
Stairs from the second floor to the third floor - 216 Walnut Street, Davidson
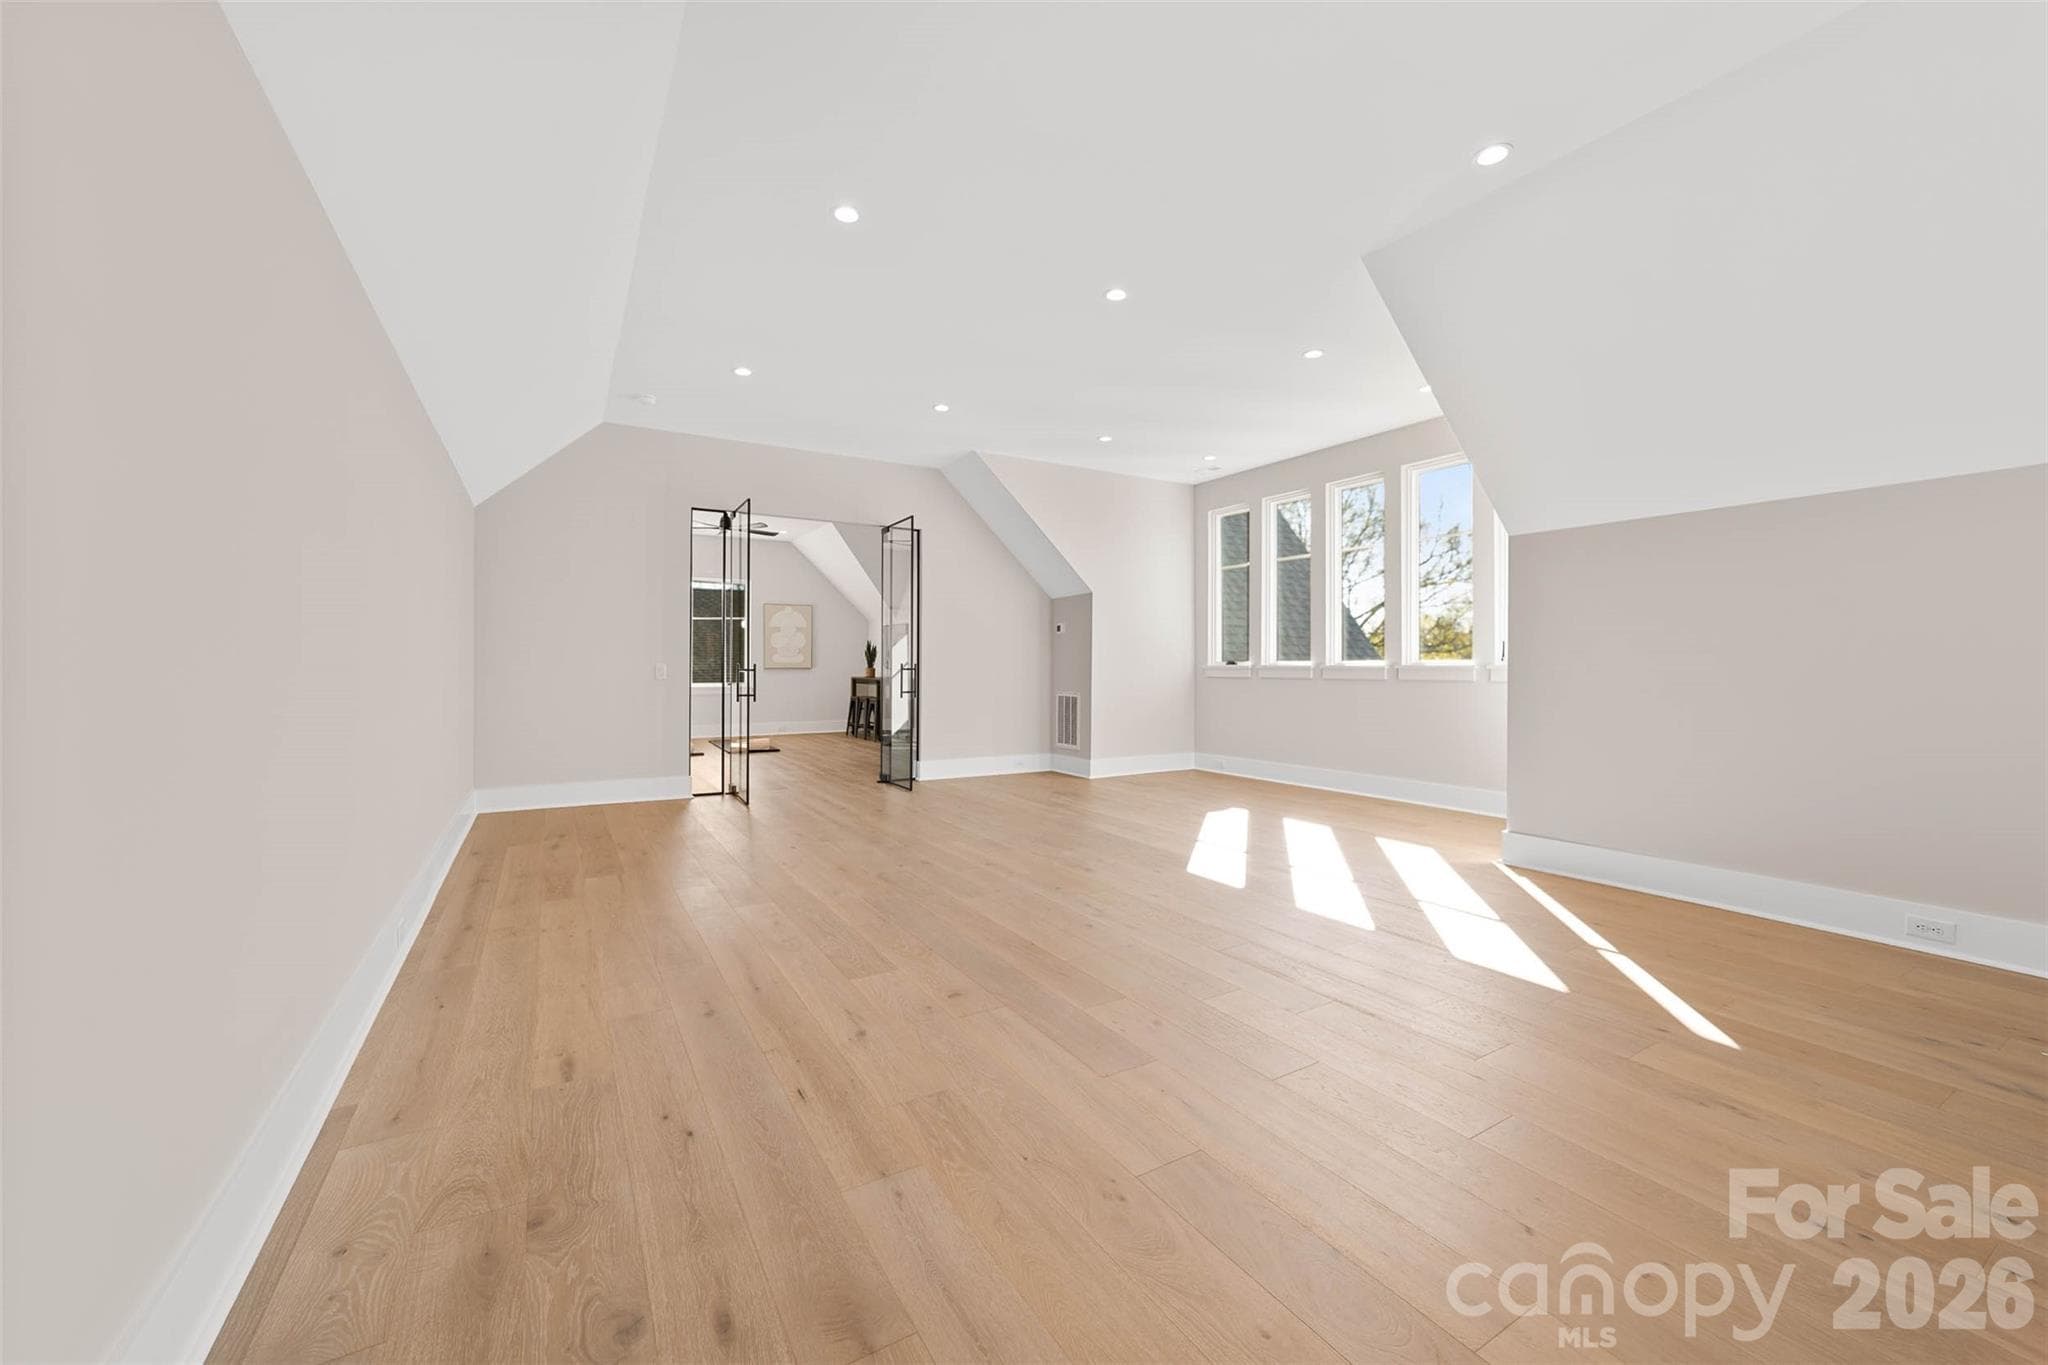
Third floor flex with glass door entry to additional room - 216 Walnut Street, Davidson
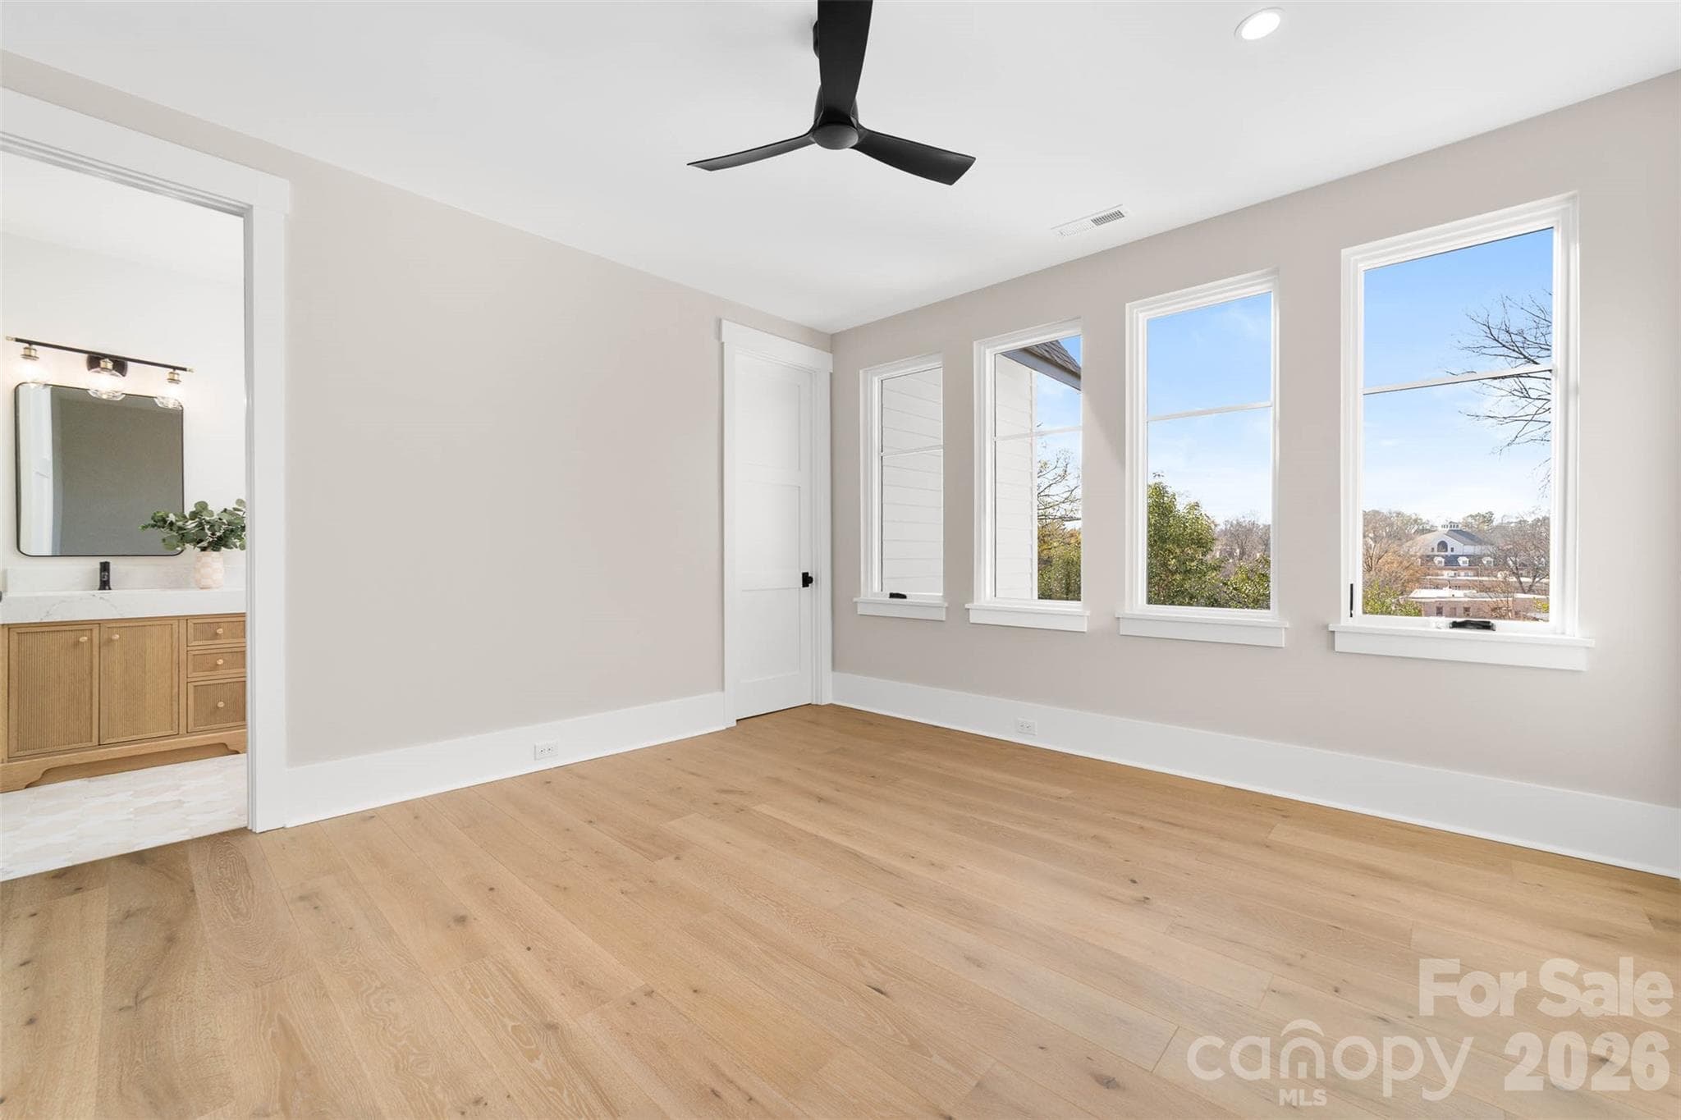
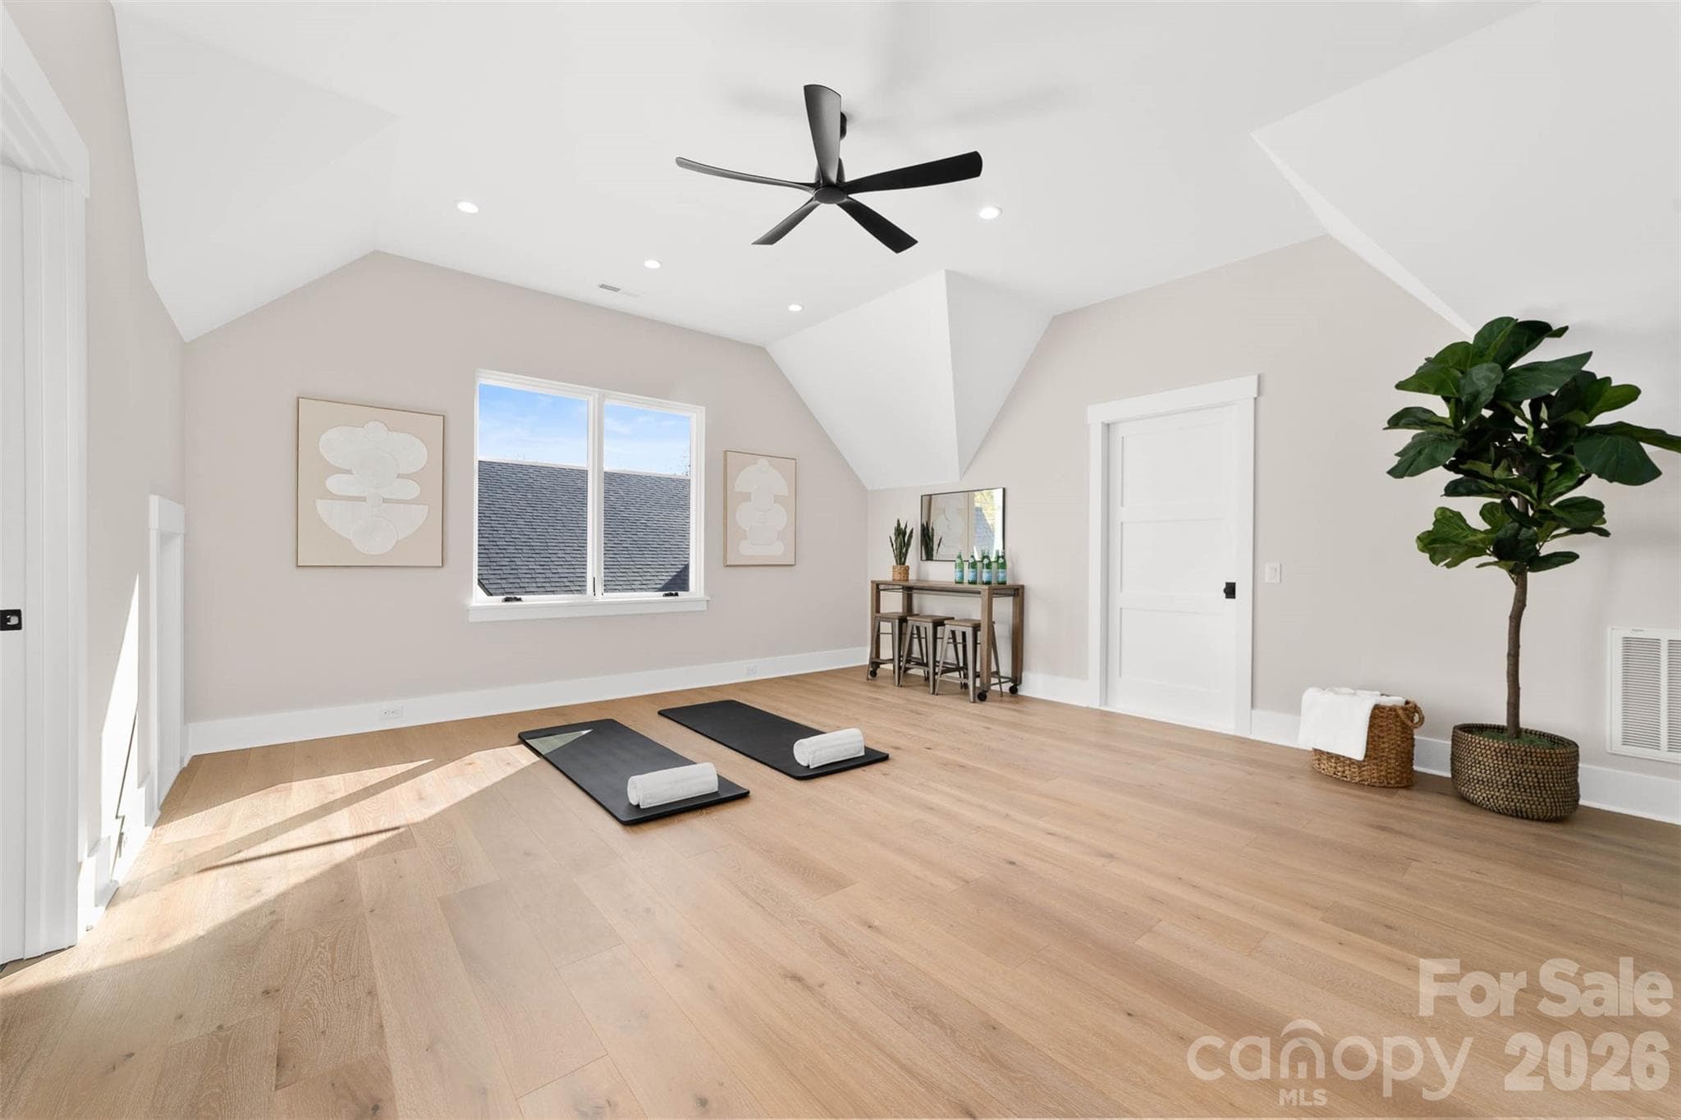
Third floor additional room with glass doors and ensuite bathroom - 216 Walnut Street, Davidson
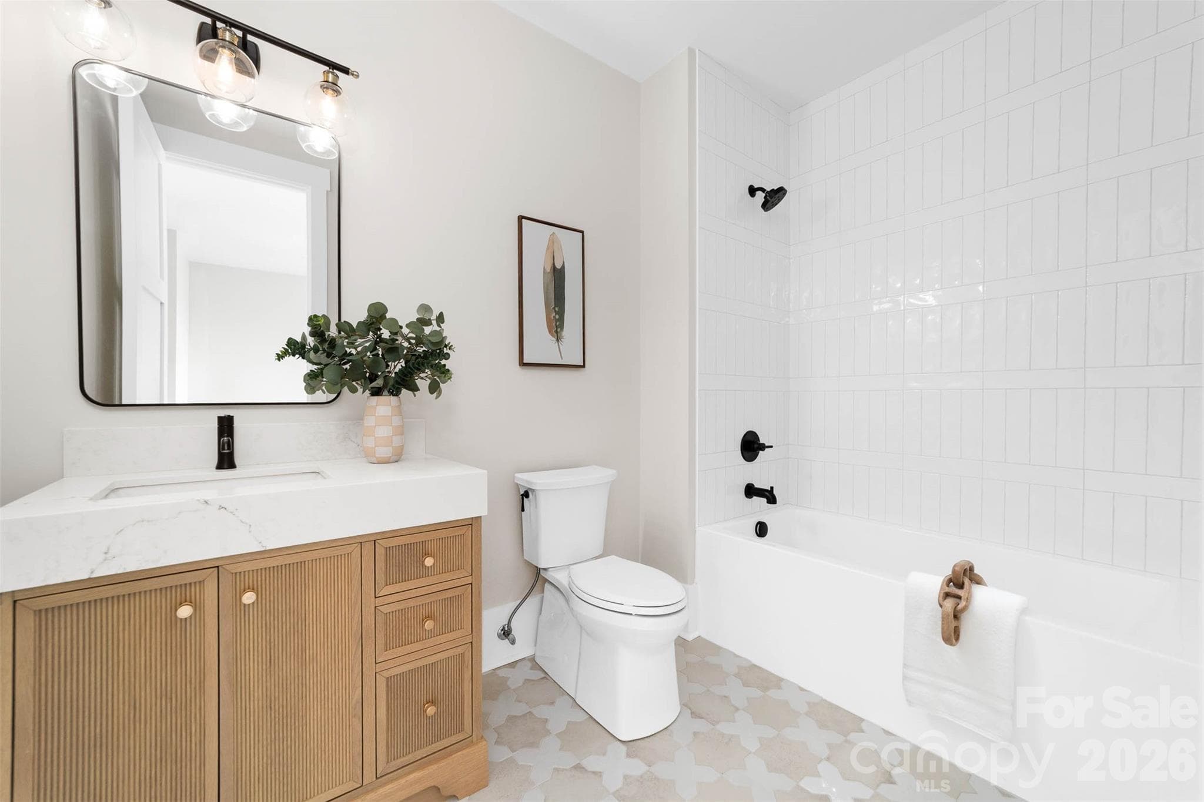
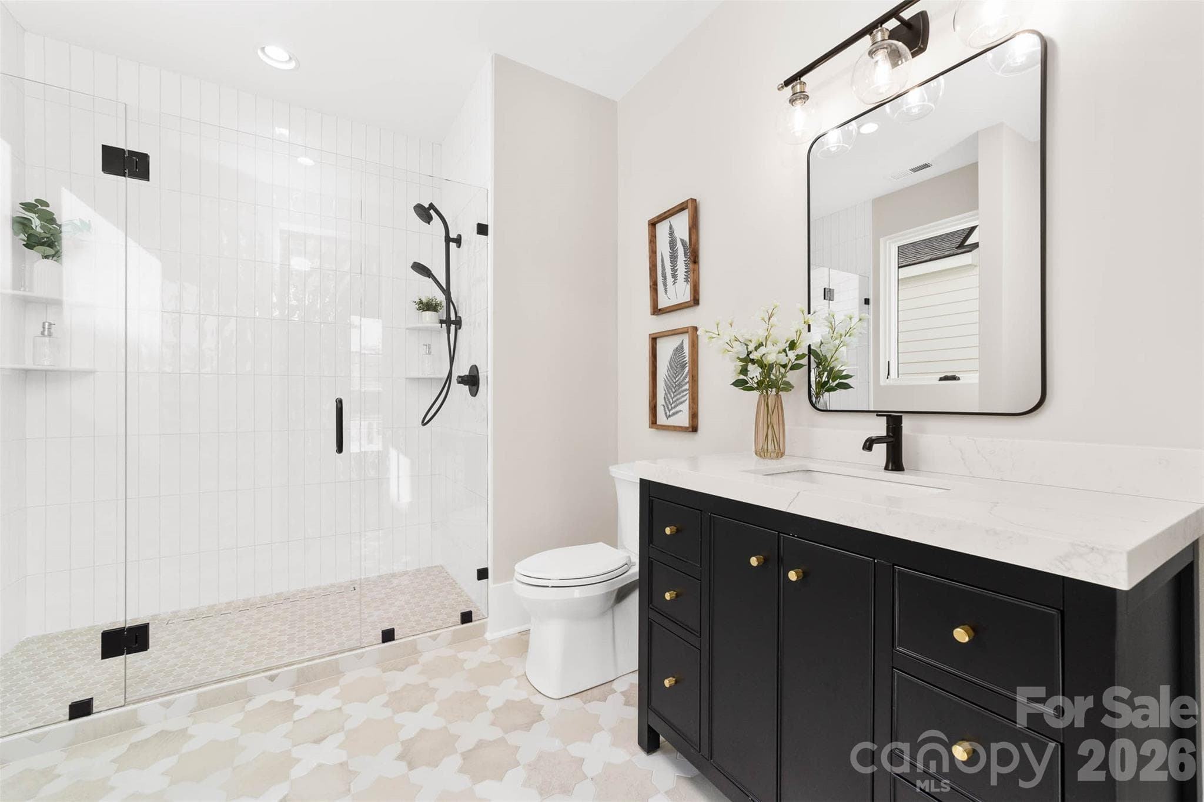
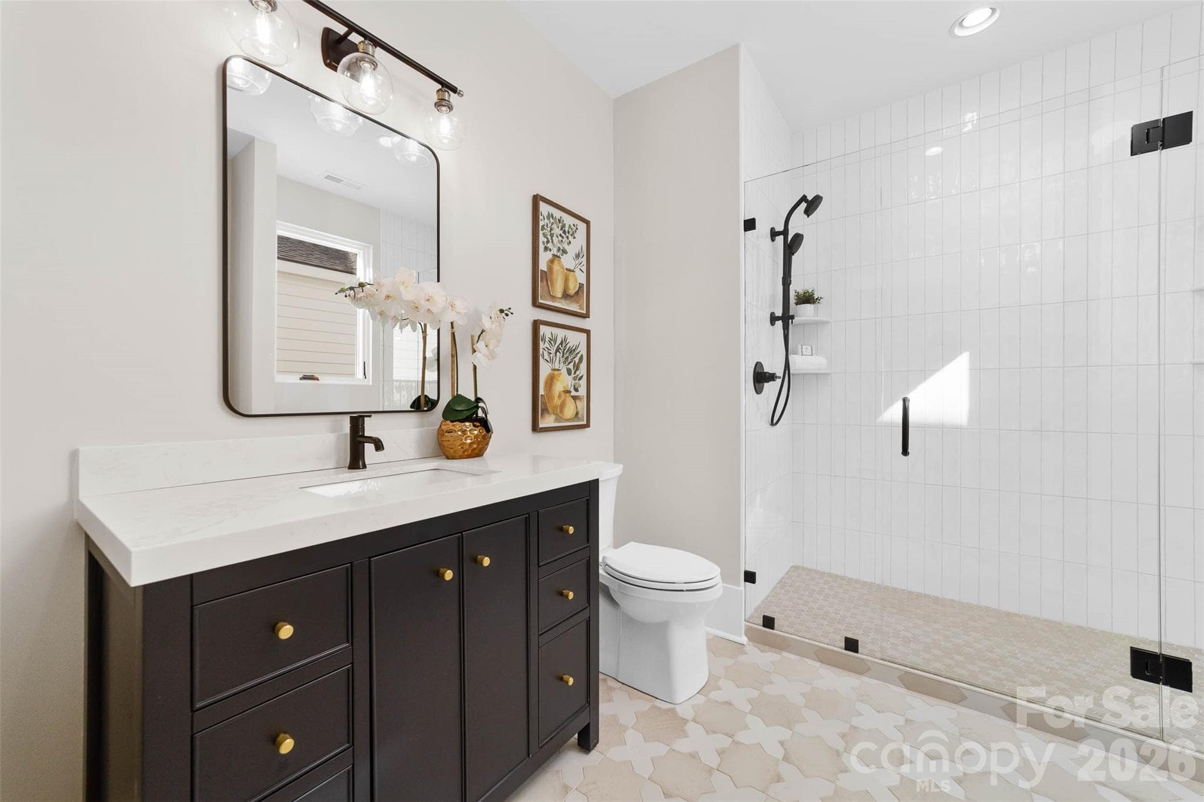
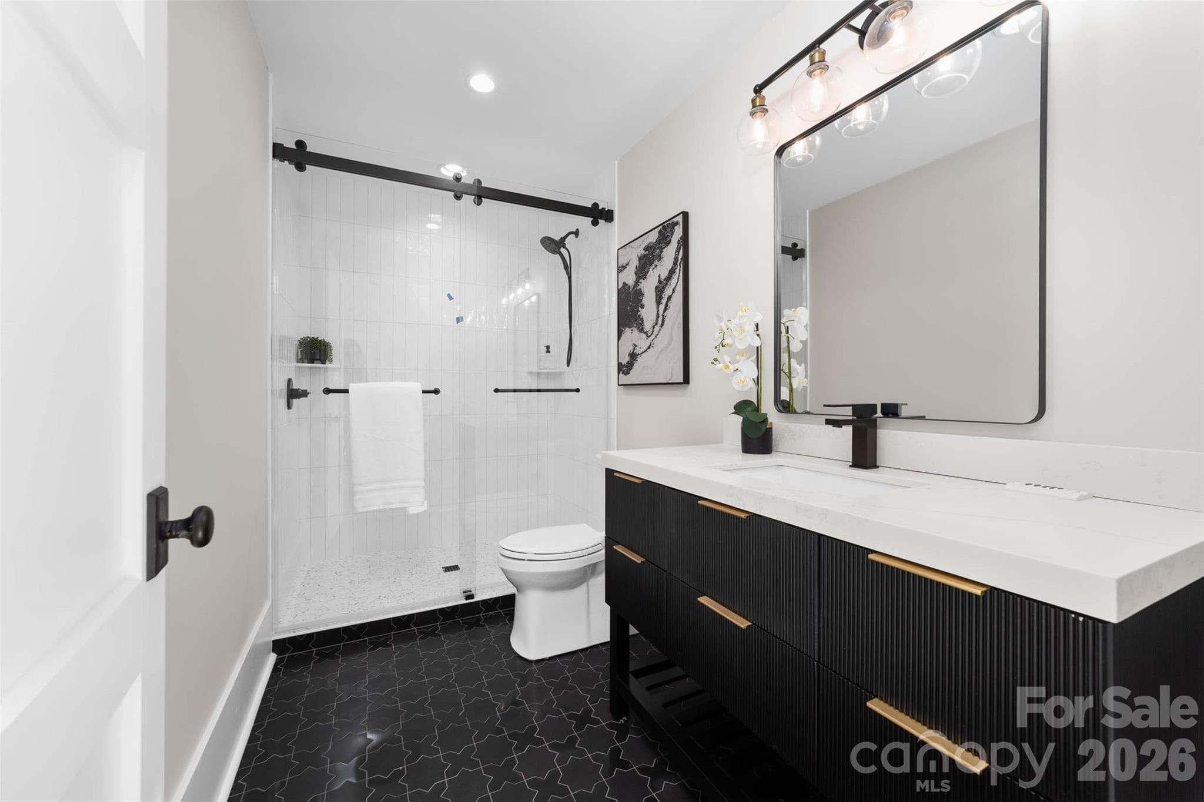
Third floor ensuite bathroom - 216 Walnut Street, Davidson
Single Family Residence at 216 Walnut Street, Davidson, photo 41 of 48
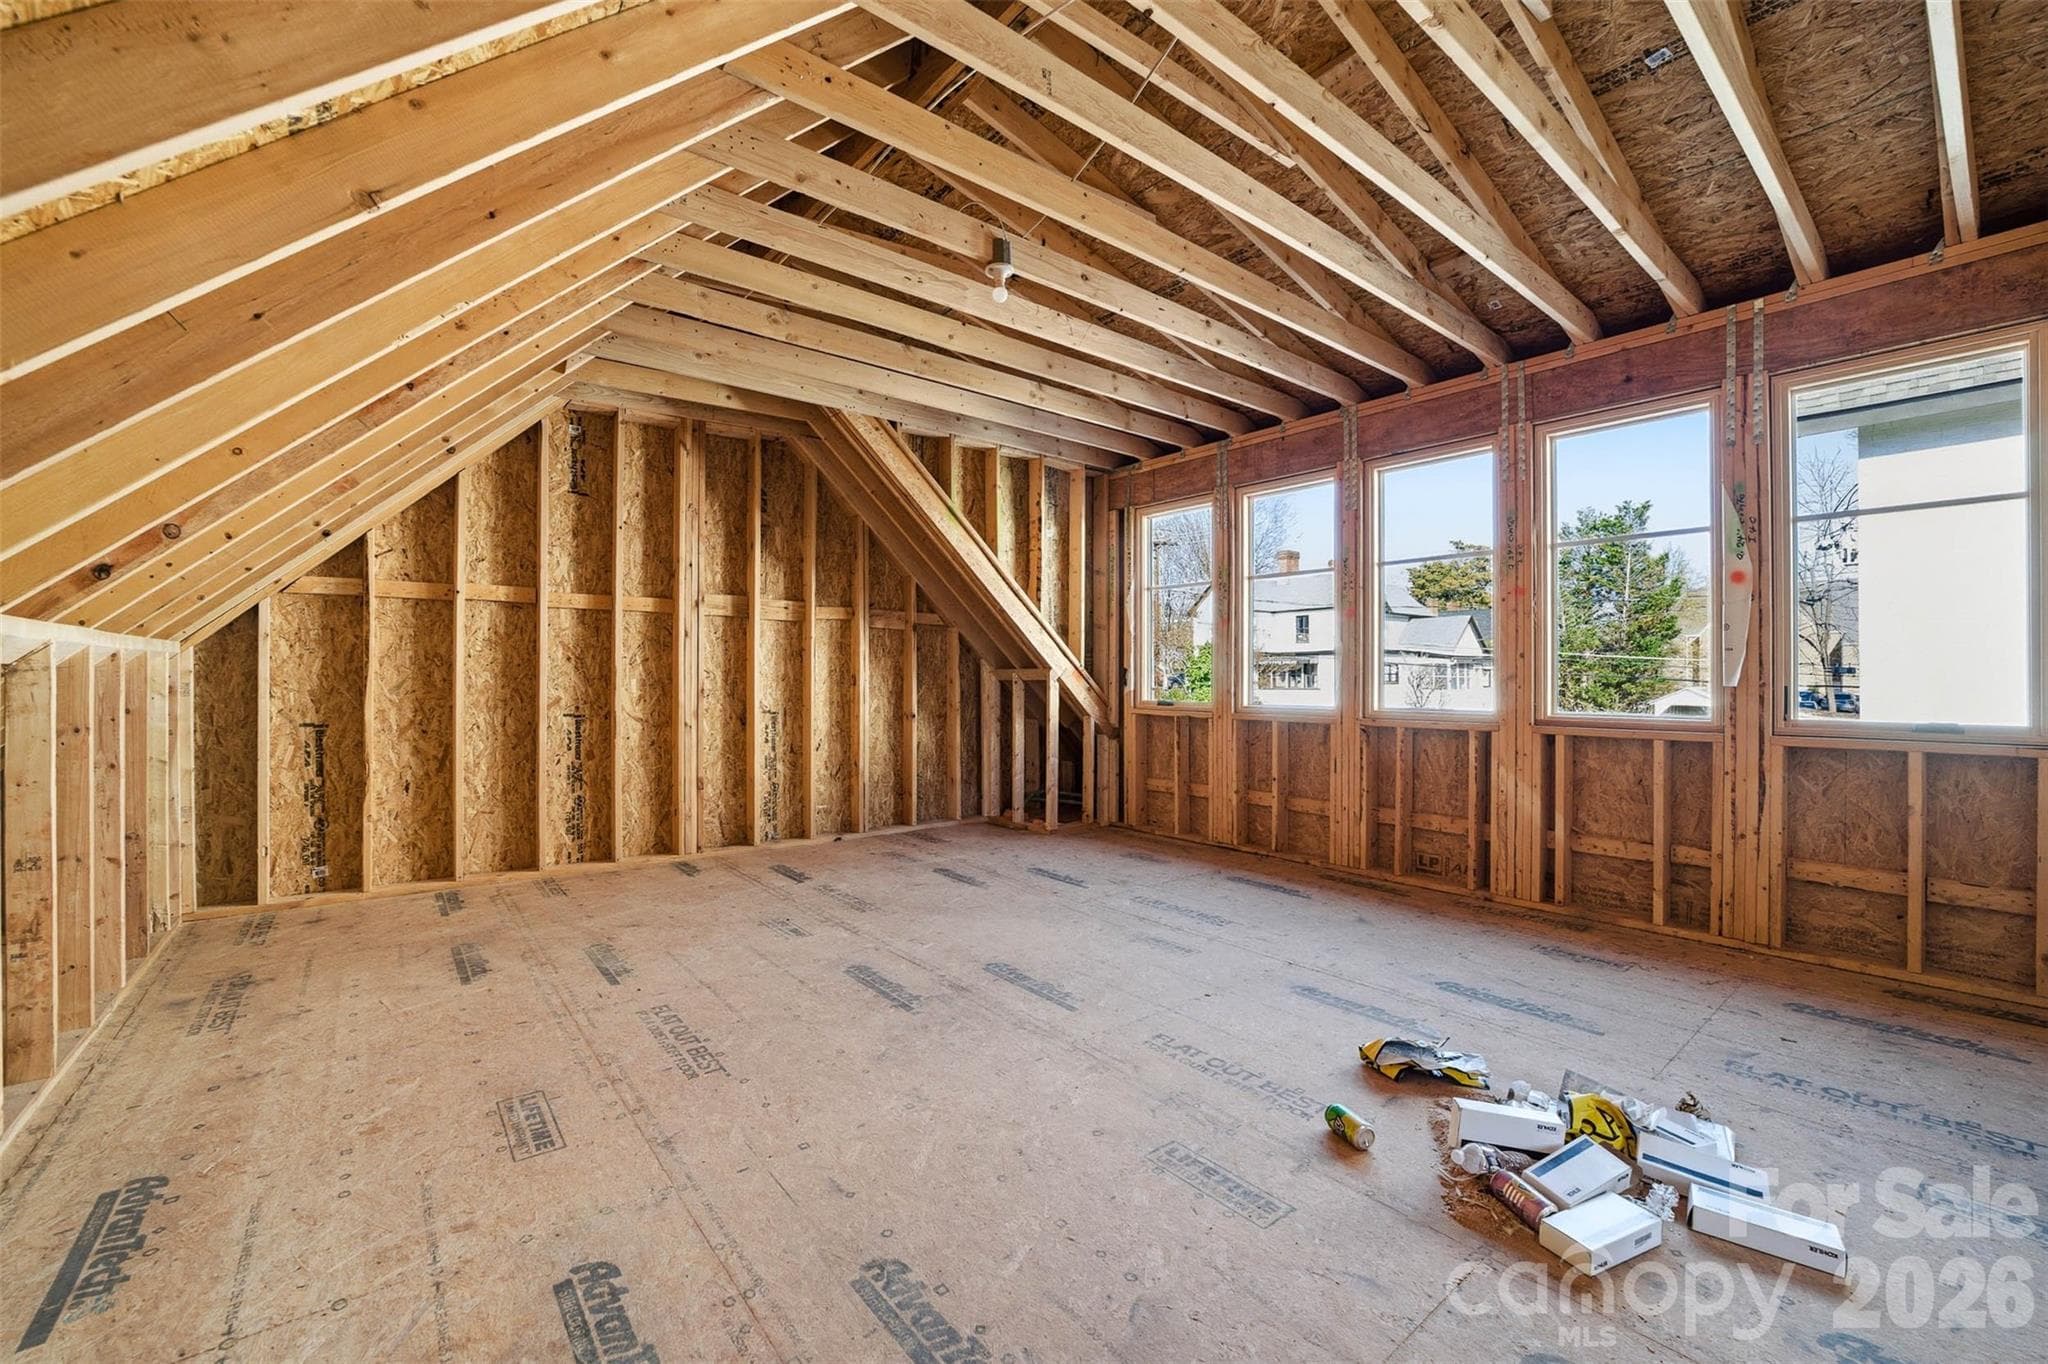
Walk up storage with fixed stairs over the garage with potential for additional HLA. - 216 Walnut Street, Davidson
Single Family Residence at 216 Walnut Street, Davidson, photo 43 of 48
Single Family Residence at 216 Walnut Street, Davidson, photo 44 of 48
Single Family Residence at 216 Walnut Street, Davidson, photo 45 of 48
Single Family Residence at 216 Walnut Street, Davidson, photo 46 of 48
Single Family Residence at 216 Walnut Street, Davidson, photo 47 of 48
Single Family Residence at 216 Walnut Street, Davidson, photo 48 of 48
48 photos

$2,890,000

216 Walnut Street
Davidson, NC 28036
Listed by Lori Jackson · Ivester Jackson Christie's
Bedrooms
4
Bathrooms
5
Living area
5,583 sqft
Year built
2025

About this home

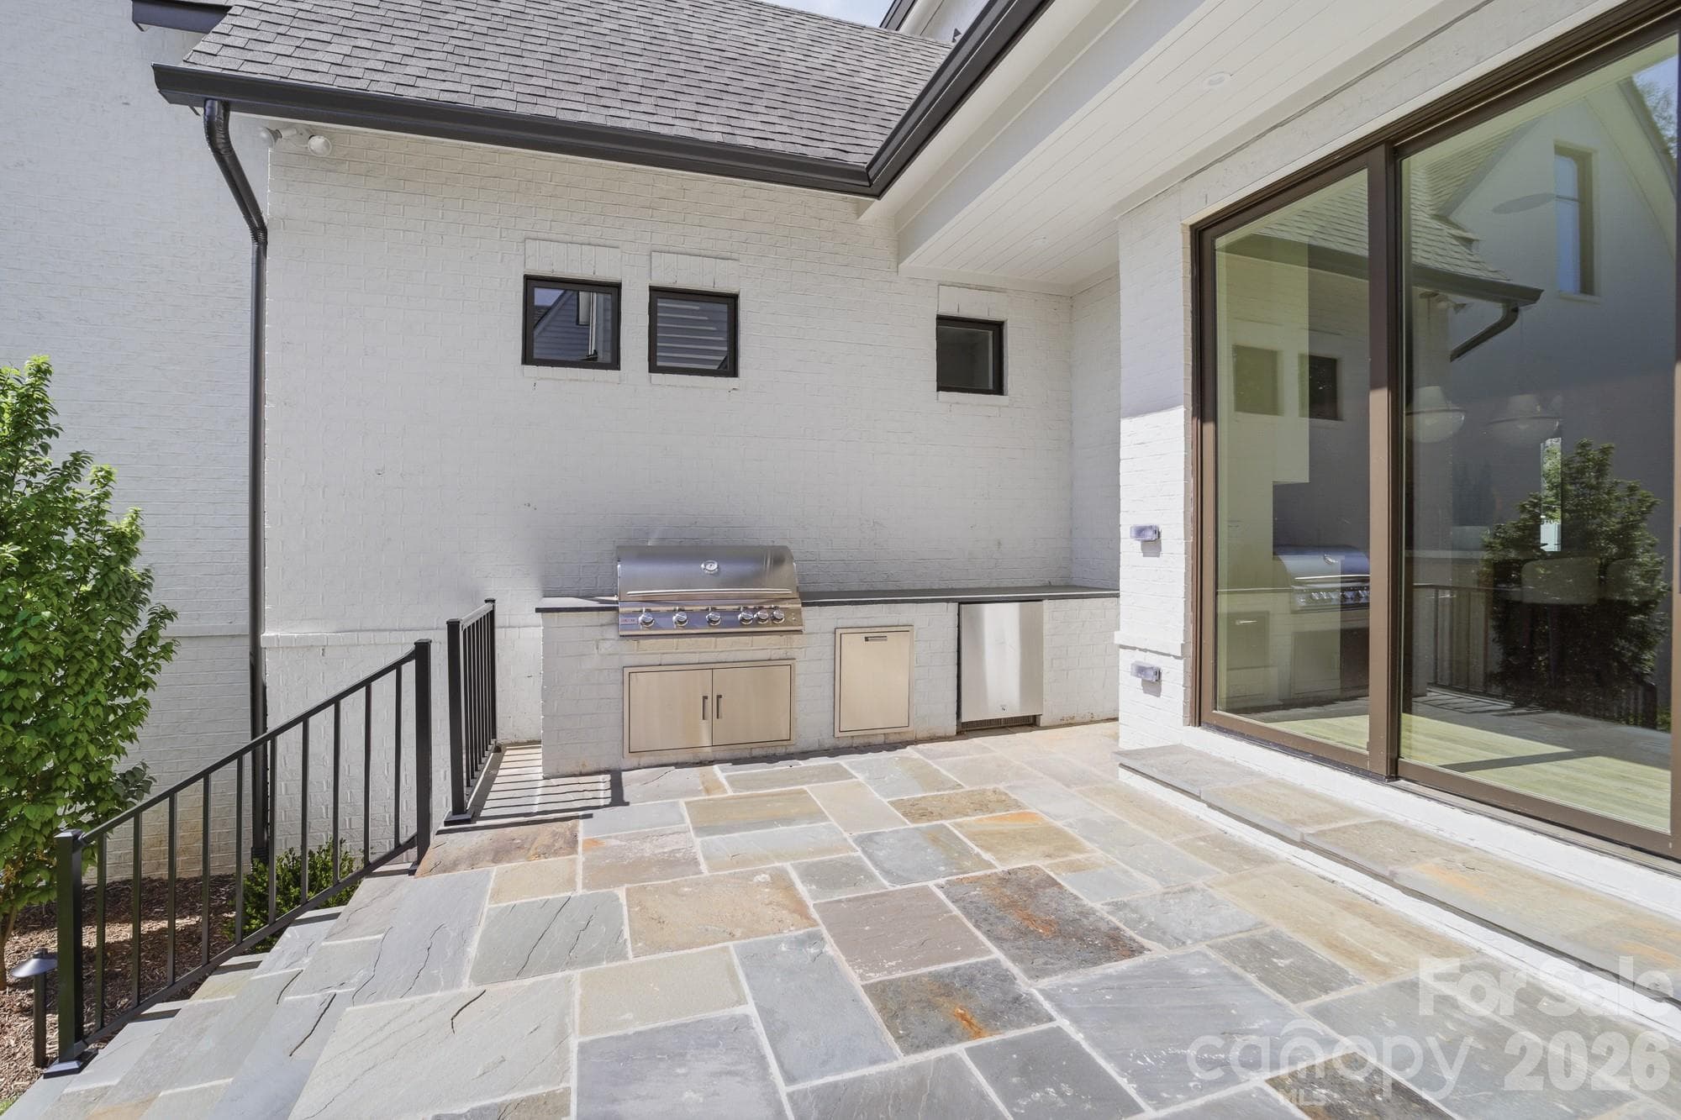
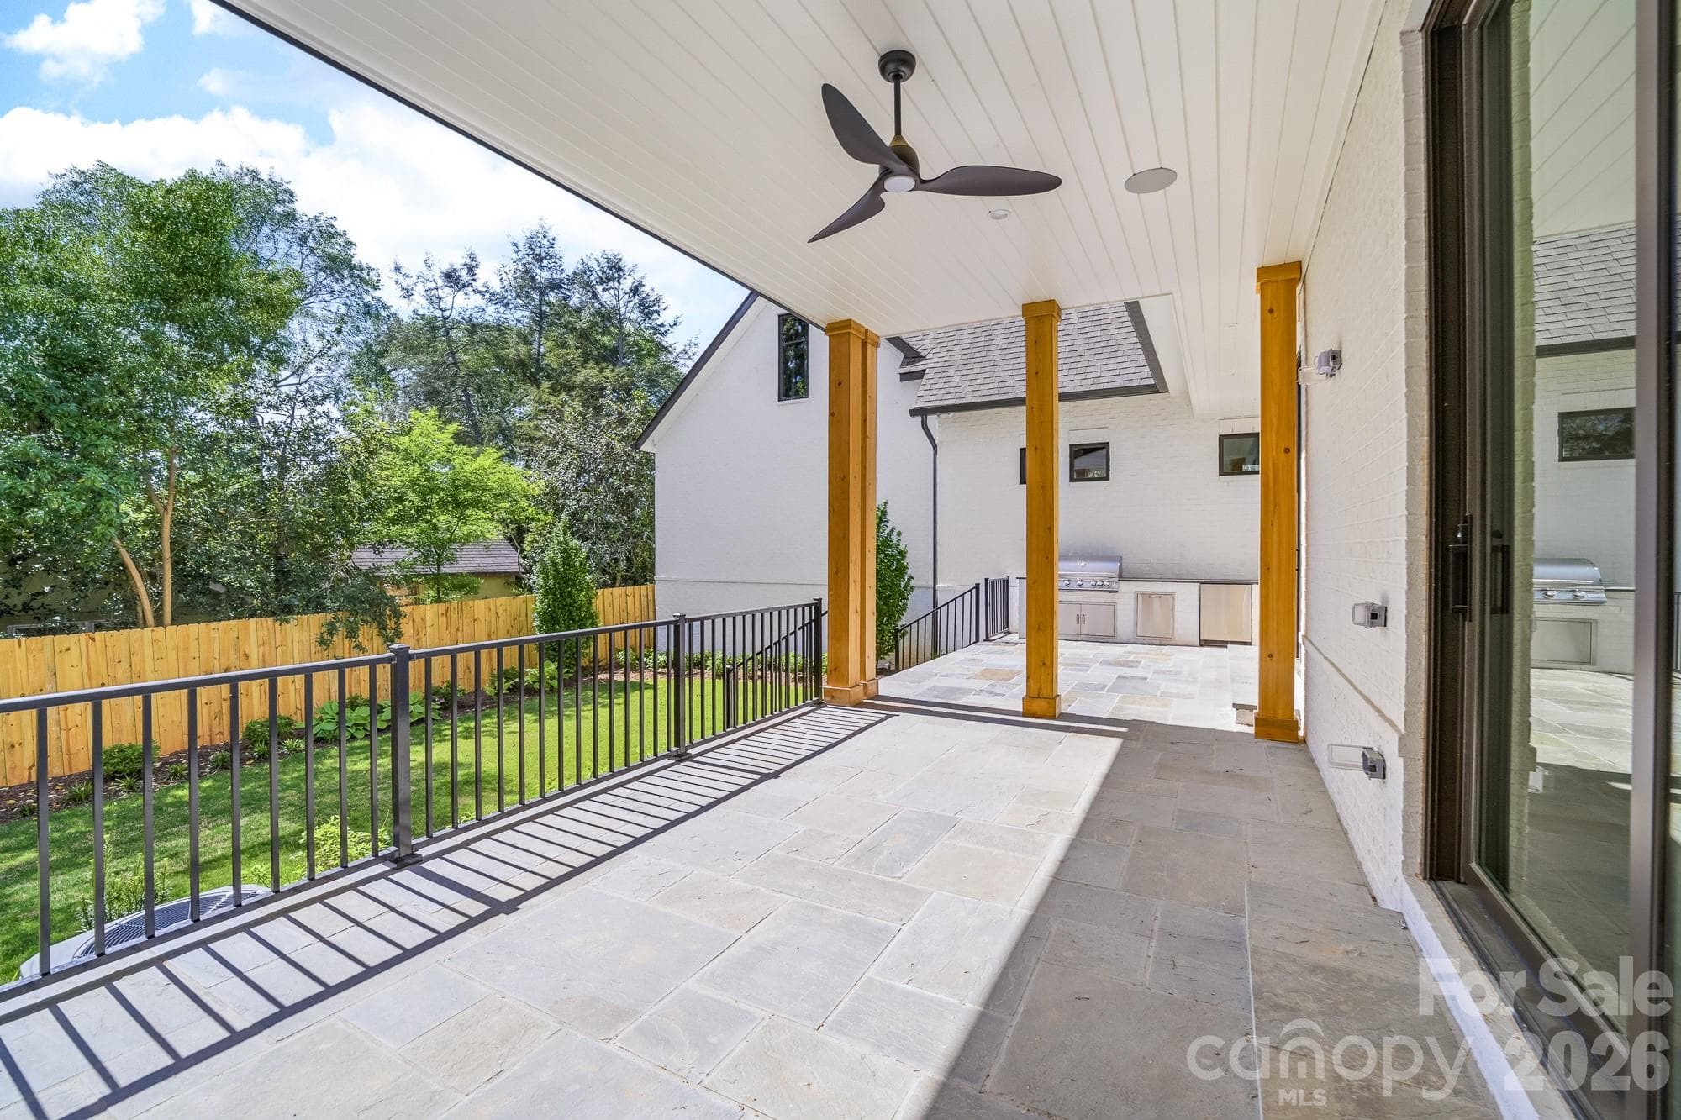
Nestled in a prime Davidson location within walking distance to downtown restaurants, boutiques, and cultural happenings, this new construction residence blends architectural sophistication with modern convenience. Spanning three levels, the home showcases open-concept living with a gourmet kitchen, scullery, and drop zone, complemented by an outdoor grilling area and expansive stone patio for seamless indoor–outdoor living. Refined finishes include 8' solid core doors, 5 inch white oak hardwoods throughout, a gas fireplace and an elevator for ease of access. The thoughtful plan offers 4 bedrooms, 6 baths, bonus and flex rooms, office, and a dedicated wellness space. The attached 2-car garage has unfinished space and/or storage above with access from the main level. A pool can be added. Please see renderings as attached; others available. 216 Walnut offers the rare opportunity to own a custom home in the heart of Davidson. Truly a rare find!

Highlights

FireplaceNew construction

Property details

MLS
Canopy MLS
MLS #
CAR4300699
Property type
Single Family Residence
Subdivision
Bratton
Status
Active
Days on market
397
On market date
September 16, 2025
Stories
N/A
Total bathrooms
5
Garage spaces
2
Parking spaces
N/A
Lot size
N/A
Loading map…

Nearby schools

Within 10 miles. School directory data from the National Center for Education Statistics (NCES), accessed via the Urban Institute Education Data API. Local Score is calculated by INNOVATE Real Estate; where a state rating is shown, it comes from that state's own official school report card.

Elementary
Davidson K-8 School
0.5 mi away · Grades 0-8
Zoned school (attendance boundary, 2015-16 data)
3.0
Local Score (student-teacher ratio only (preliminary -- will incorporate state test-score data once available)) -- not an official state rating
Enrollment
1,103
Student:teacher ratio
16.7:1
District
Charlotte-Mecklenburg Schools
Middle
Bailey Middle
2.15 mi away · Grades 6-8
Zoned school (attendance boundary, 2015-16 data)
3.7
Local Score (state rating (2025) blended 70/30 with student-teacher ratio) -- not an official state rating
State rating: B (2025)
Enrollment
1,370
Student:teacher ratio
17.3:1
District
Charlotte-Mecklenburg Schools
High
Cato Middle College High School
17.36 mi away · Grades 11-13
Zoned school (attendance boundary, 2015-16 data)
3.8
Local Score (state rating (2025) blended 70/30 with student-teacher ratio) -- not an official state rating
State rating: A (2025)
Enrollment
166
Student:teacher ratio
41.5:1
District
Charlotte-Mecklenburg Schools

Walkability

Blended score for Davidson's center, calculated by INNOVATE Real Estate from two sources: the EPA's National Walkability Index (street network, transit, land-use mix) and Google Places amenity data (what's actually reachable on foot from this point). 60% EPA National Walkability Index + 40% nearby-amenity density (Google Places).

63
Walkable
out of 100
EPA National Walkability Index
13.7 / 20 -- Above average walkable
Google Places amenity density
54 / 100
Restaurants & cafes5
Grocery stores0
Parks9
Schools6
Transit stops2
Pharmacies1

Market position

How this listing compares to current activity in Davidson, from live MLS data.

On the market 397 days -- 269 more days than Davidson's current average of 128 days.
For reference, the median list price across 189 active listings in Davidson right now is $614,900.

Mortgage calculator

Estimate only - actual rate and payment depend on your lender, credit, and loan program.

$
%
%
Adjust tax / insurance estimates
% / yr
$
/mo
Est. monthly payment
$17,554/mo
$578,000 down
$2,312,000 loan
Principal & interest$14,996
Property tax (est.)$2,408
Home insurance (est.)$150

Similar homes you might like

Data source: Listing information provided by Canopy MLS (carolina) via Trestle/CoreLogic. Last updated 5 days ago.

Information herein deemed reliable but not guaranteed; all measurements, school assignments, HOA fees, taxes, and feature lists are approximate and should be independently verified. Equal Housing Opportunity.