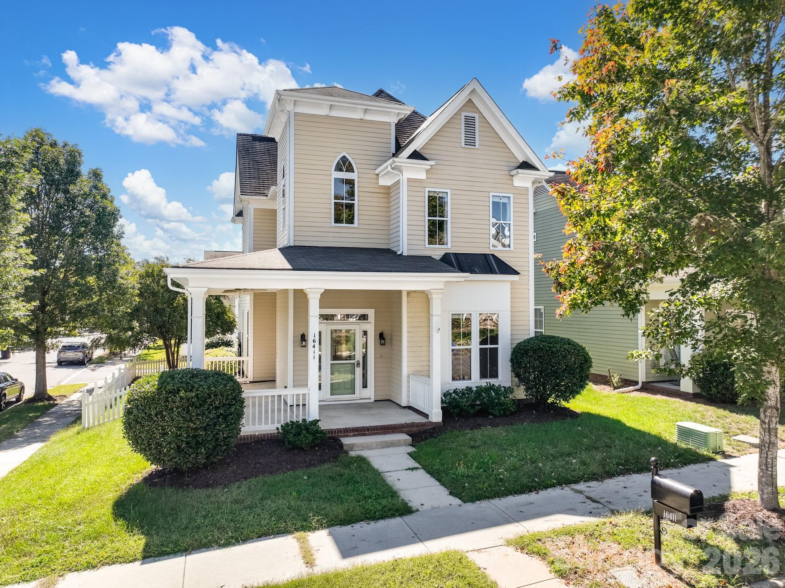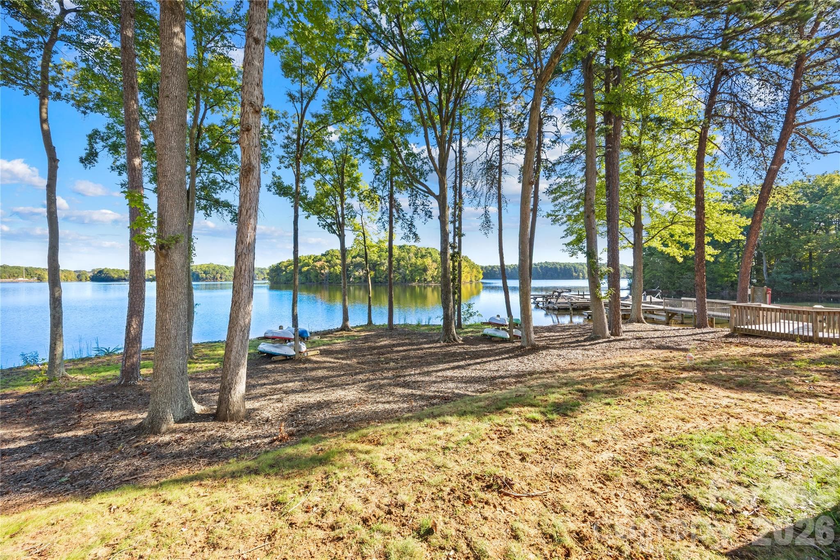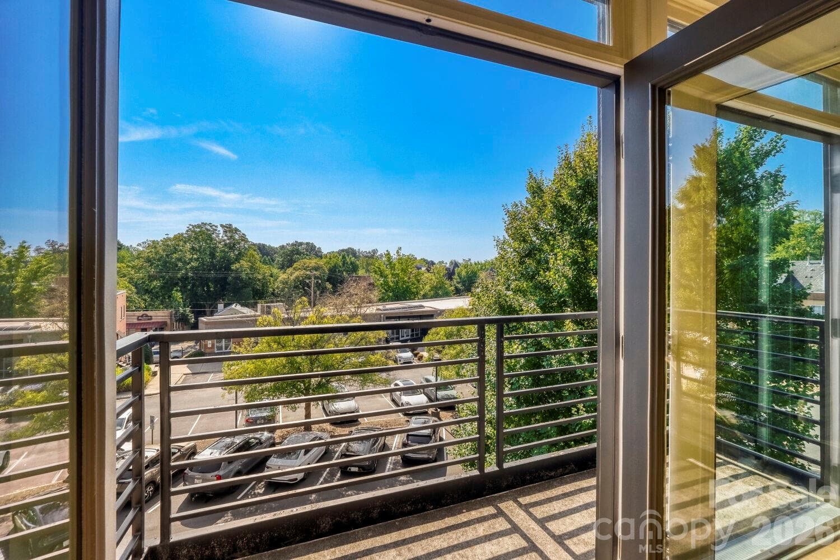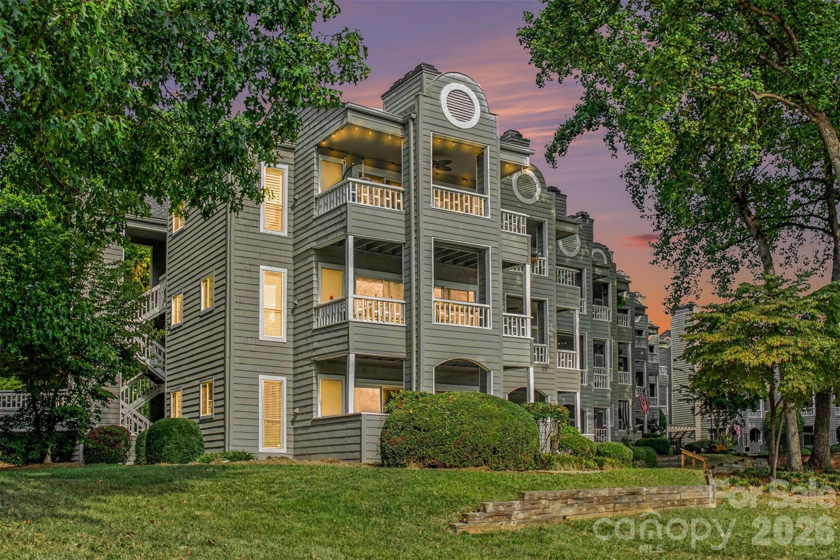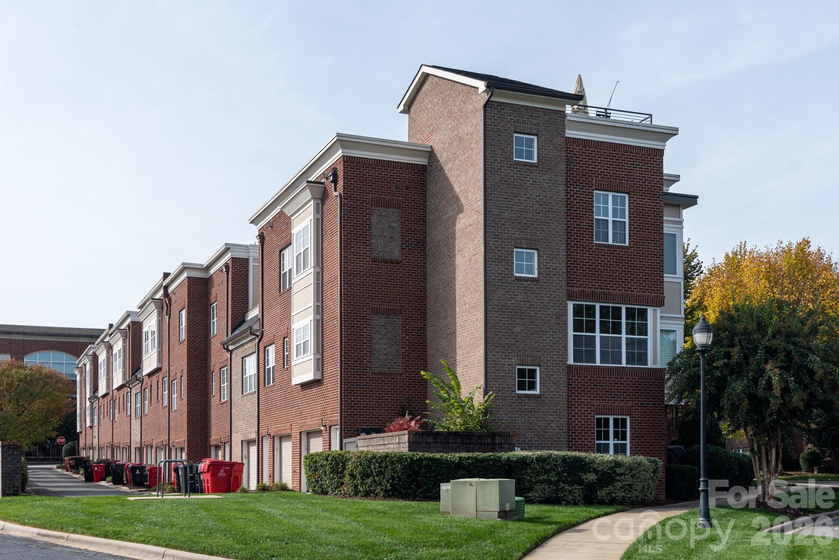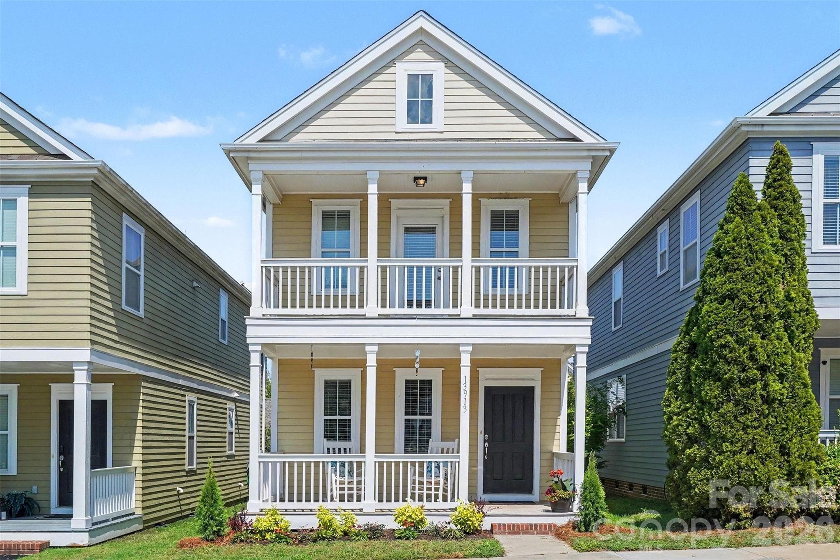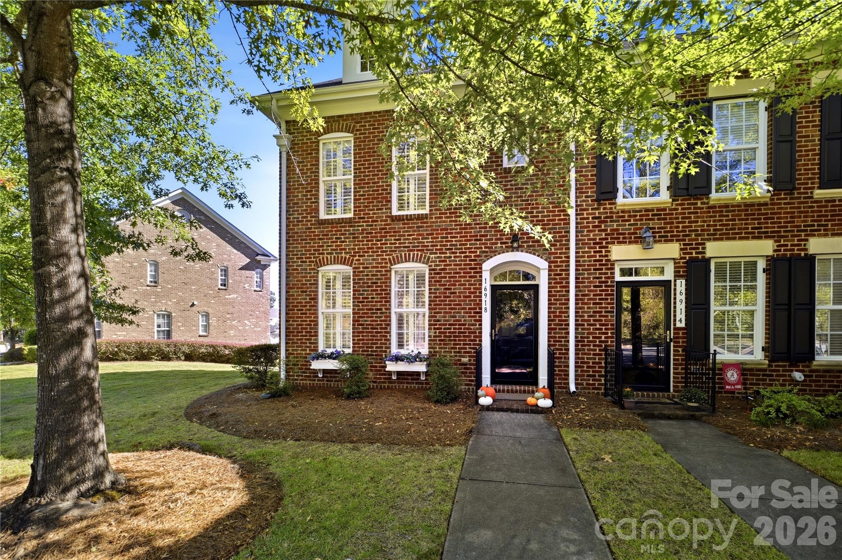
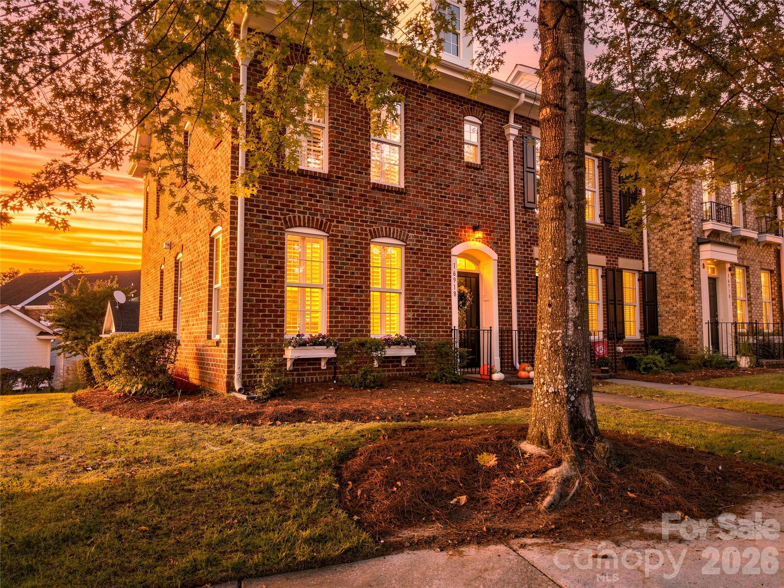
Welcome home to Summer Walk - 16918 Summers Walk Boulevard, Davidson
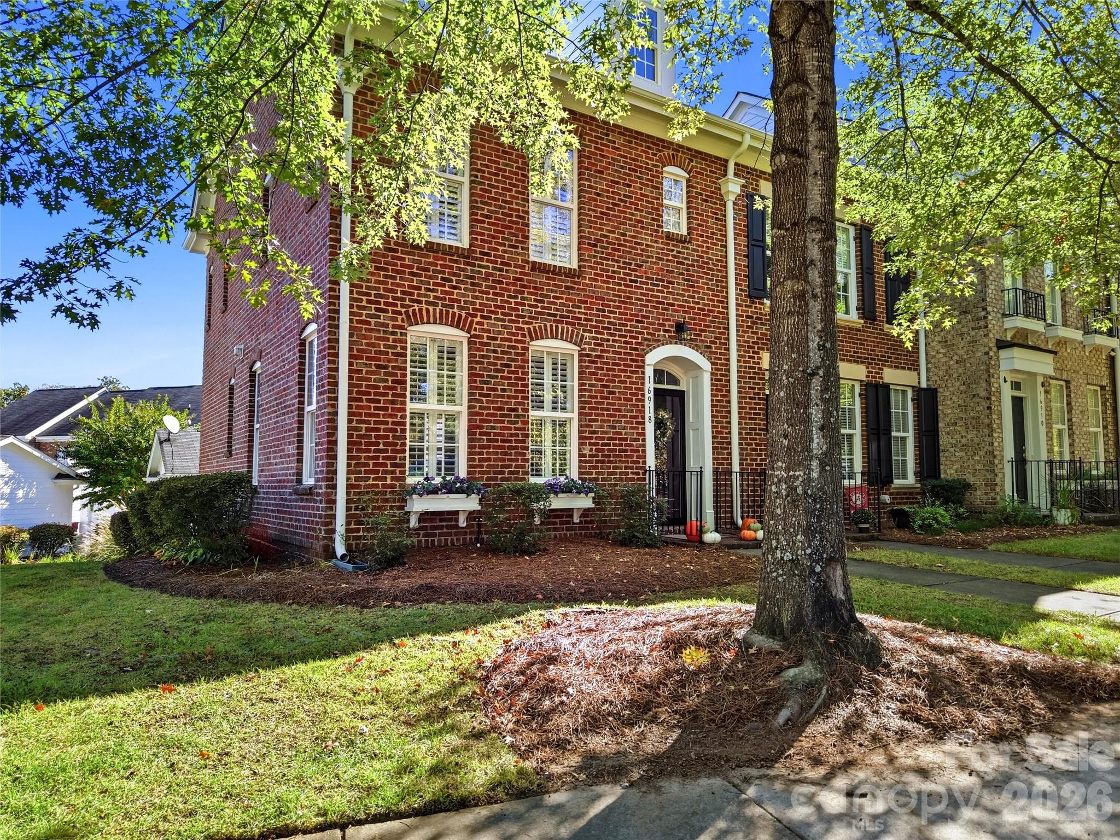
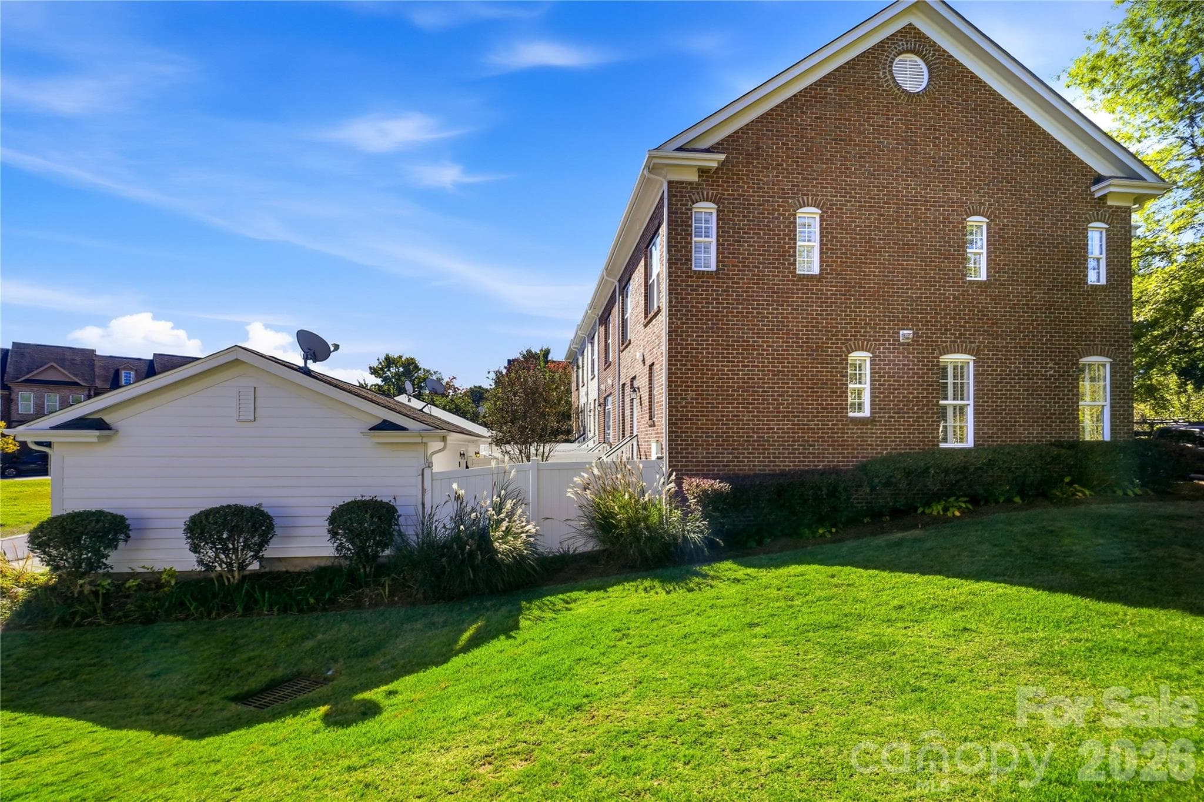
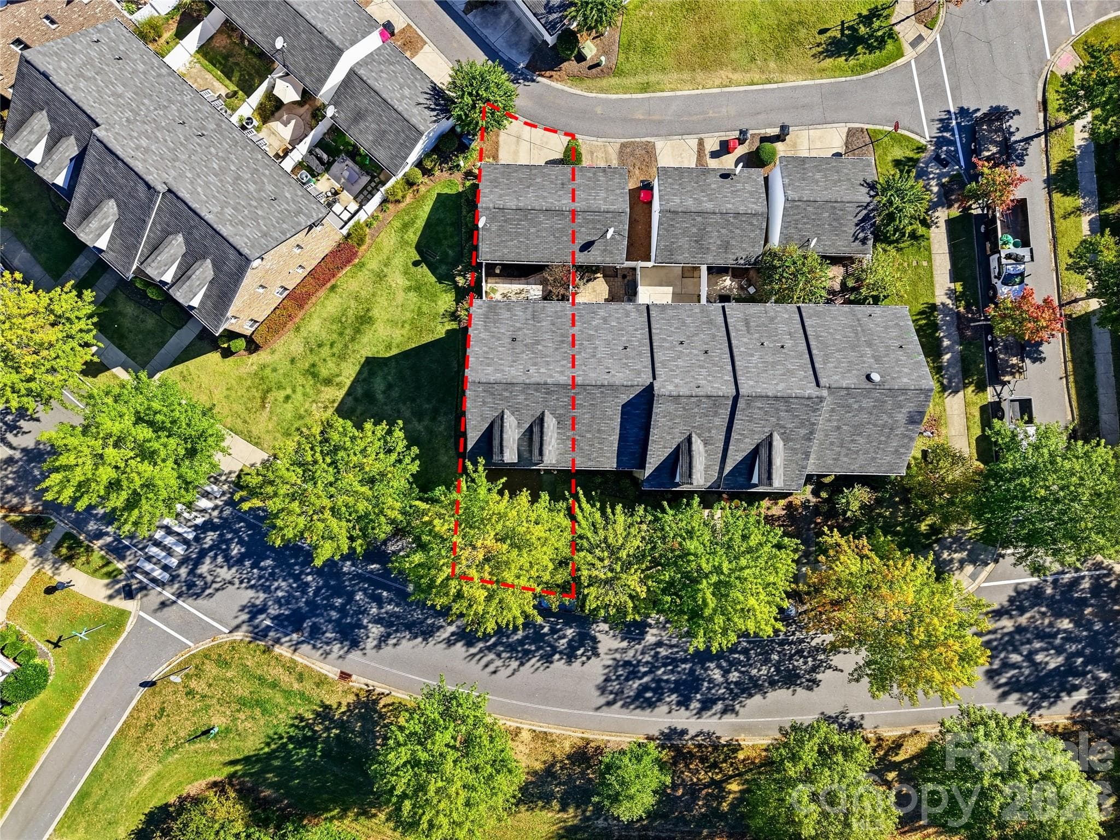
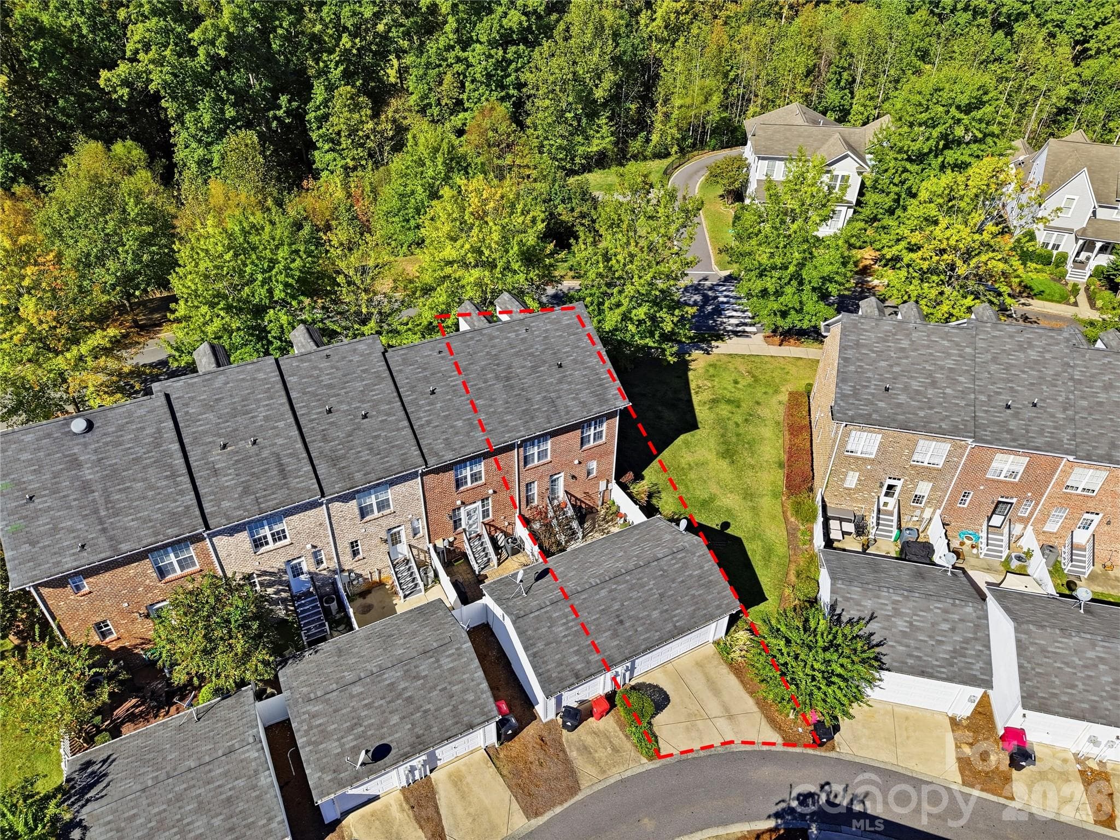
Rare end unit - 16918 Summers Walk Boulevard, Davidson
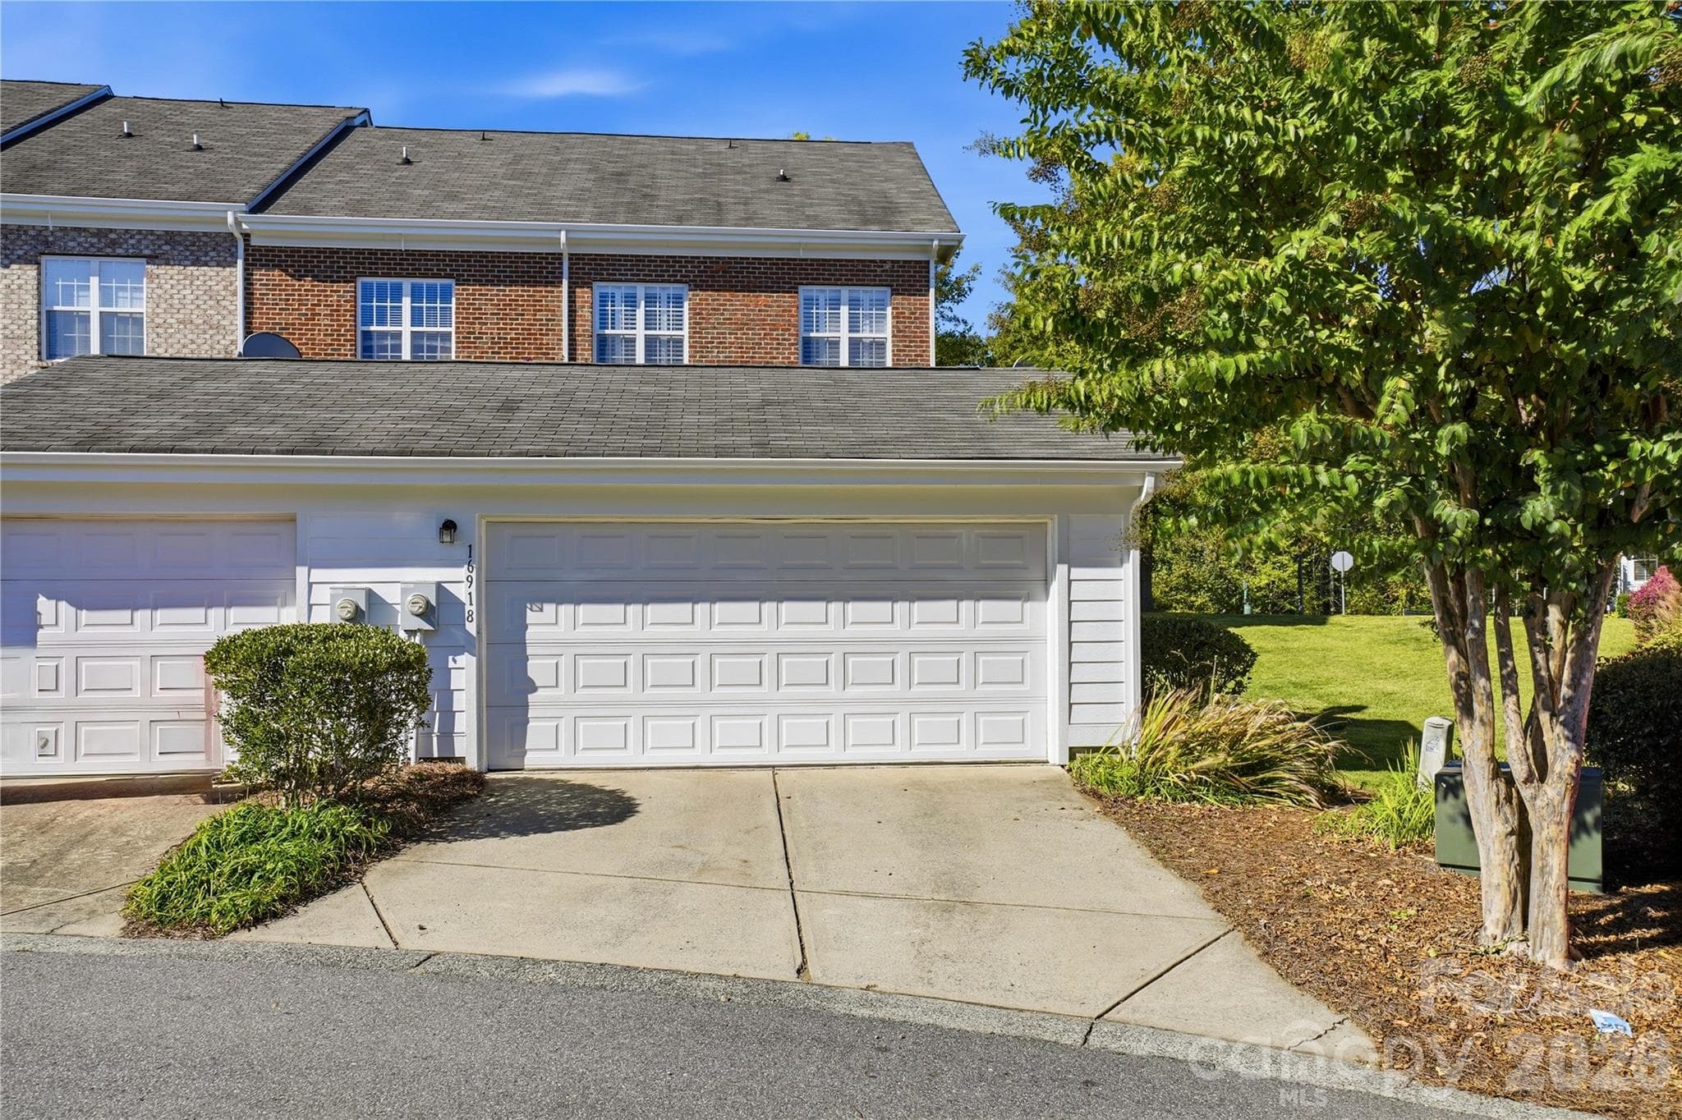
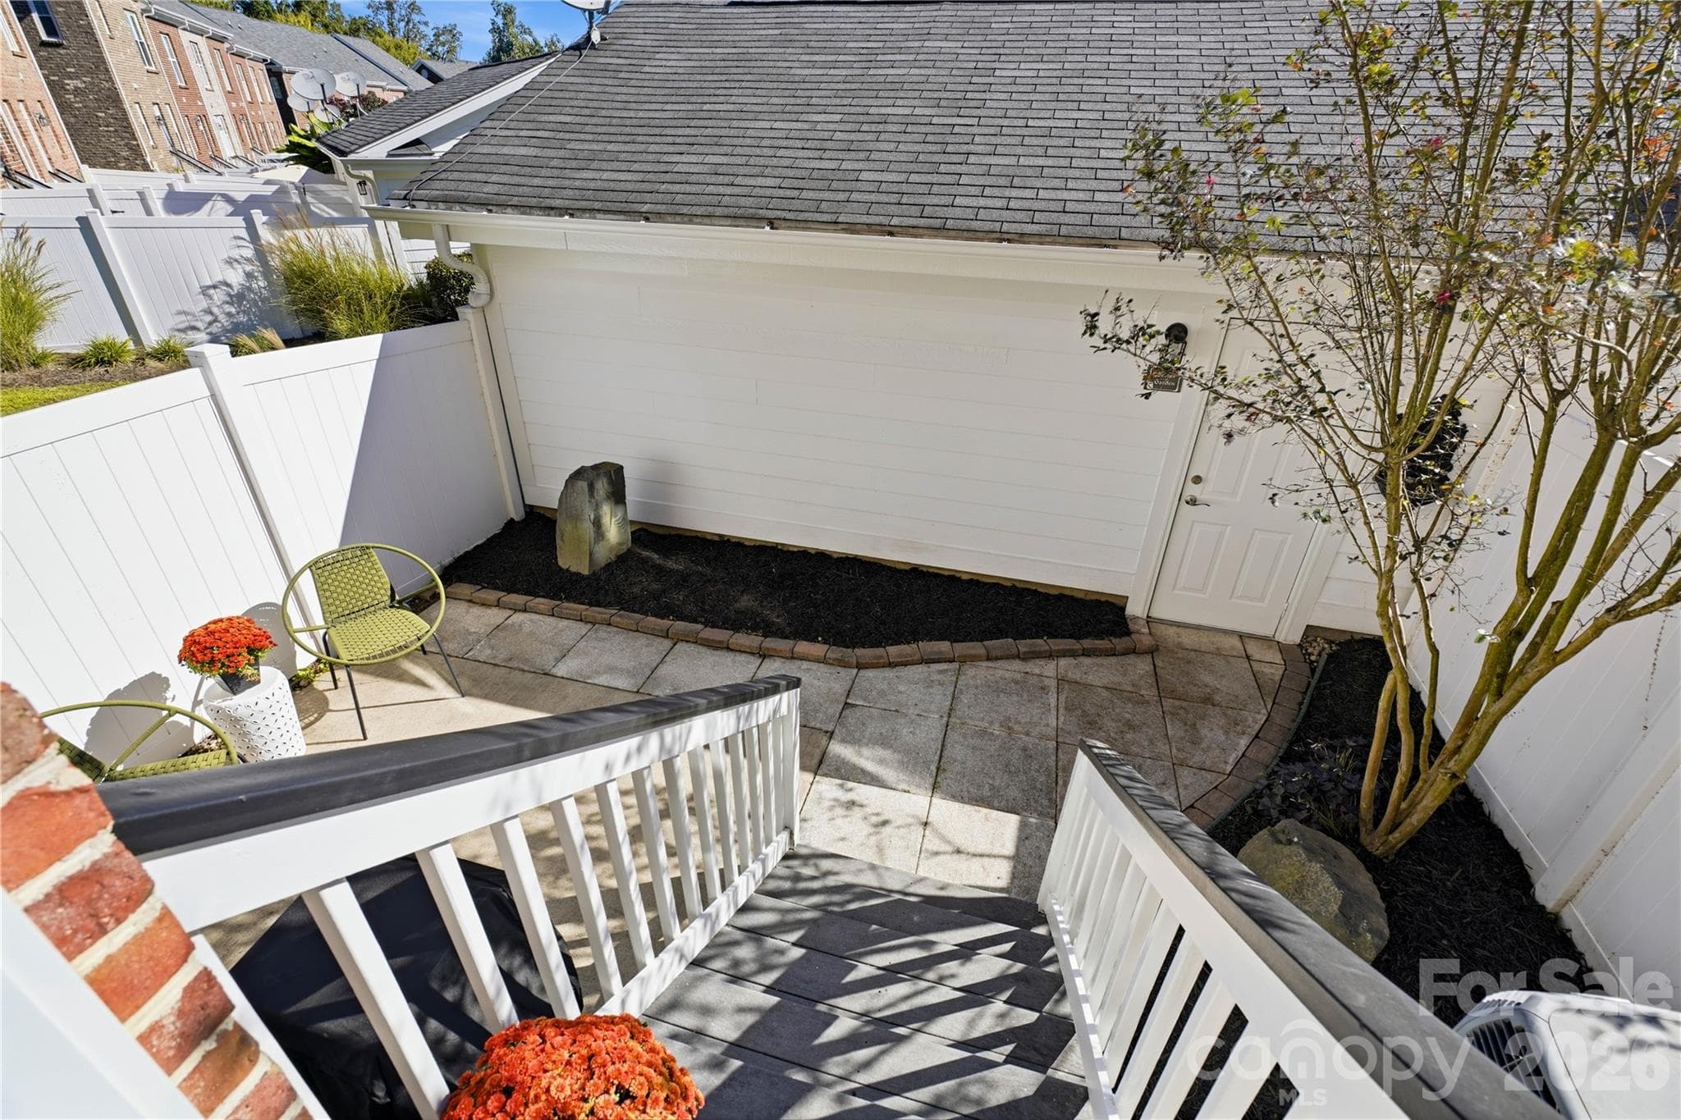
Rare 2 car detached garage - 16918 Summers Walk Boulevard, Davidson
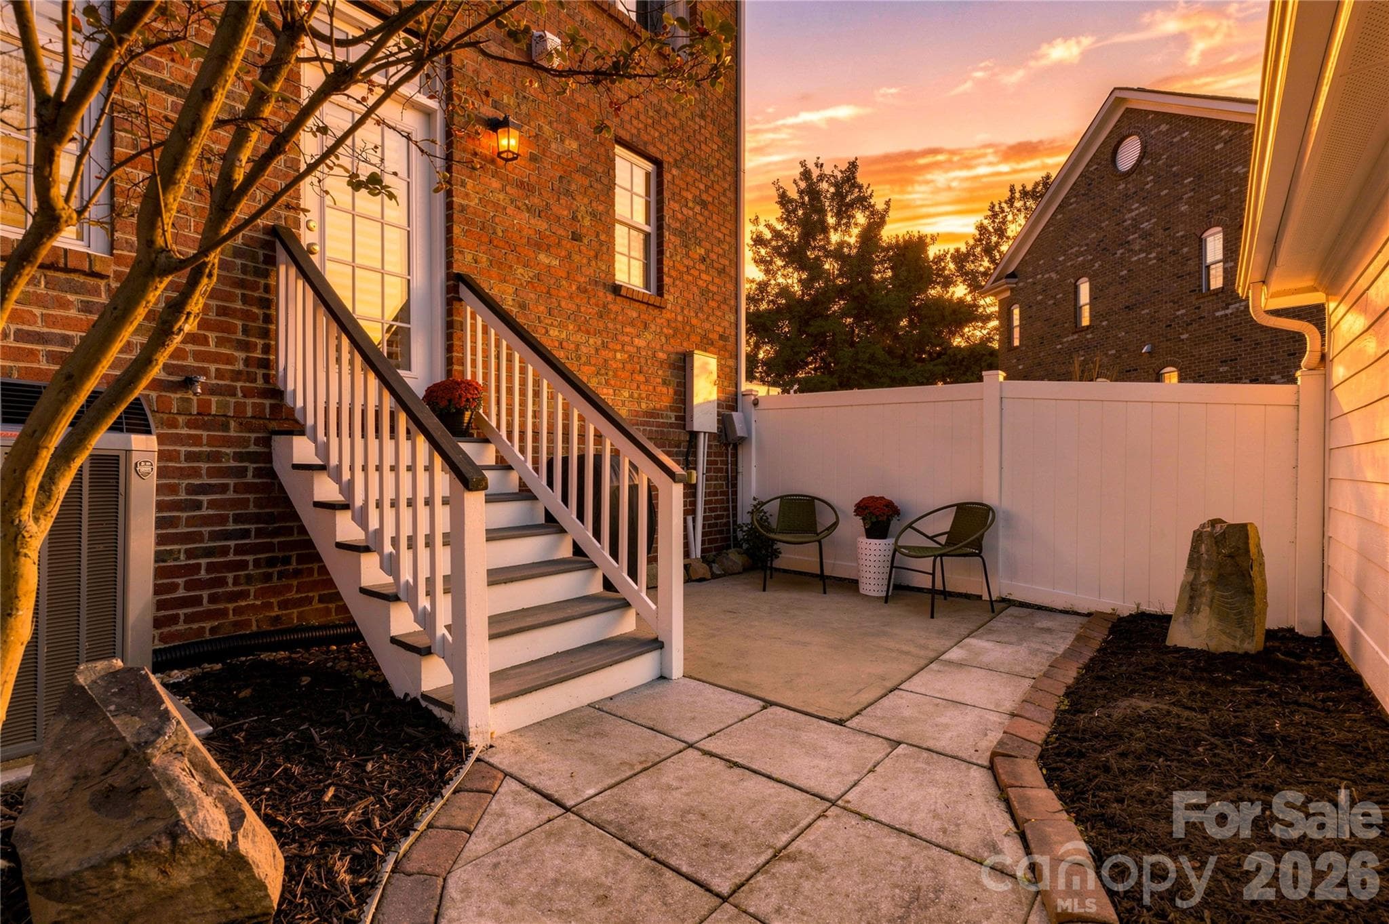
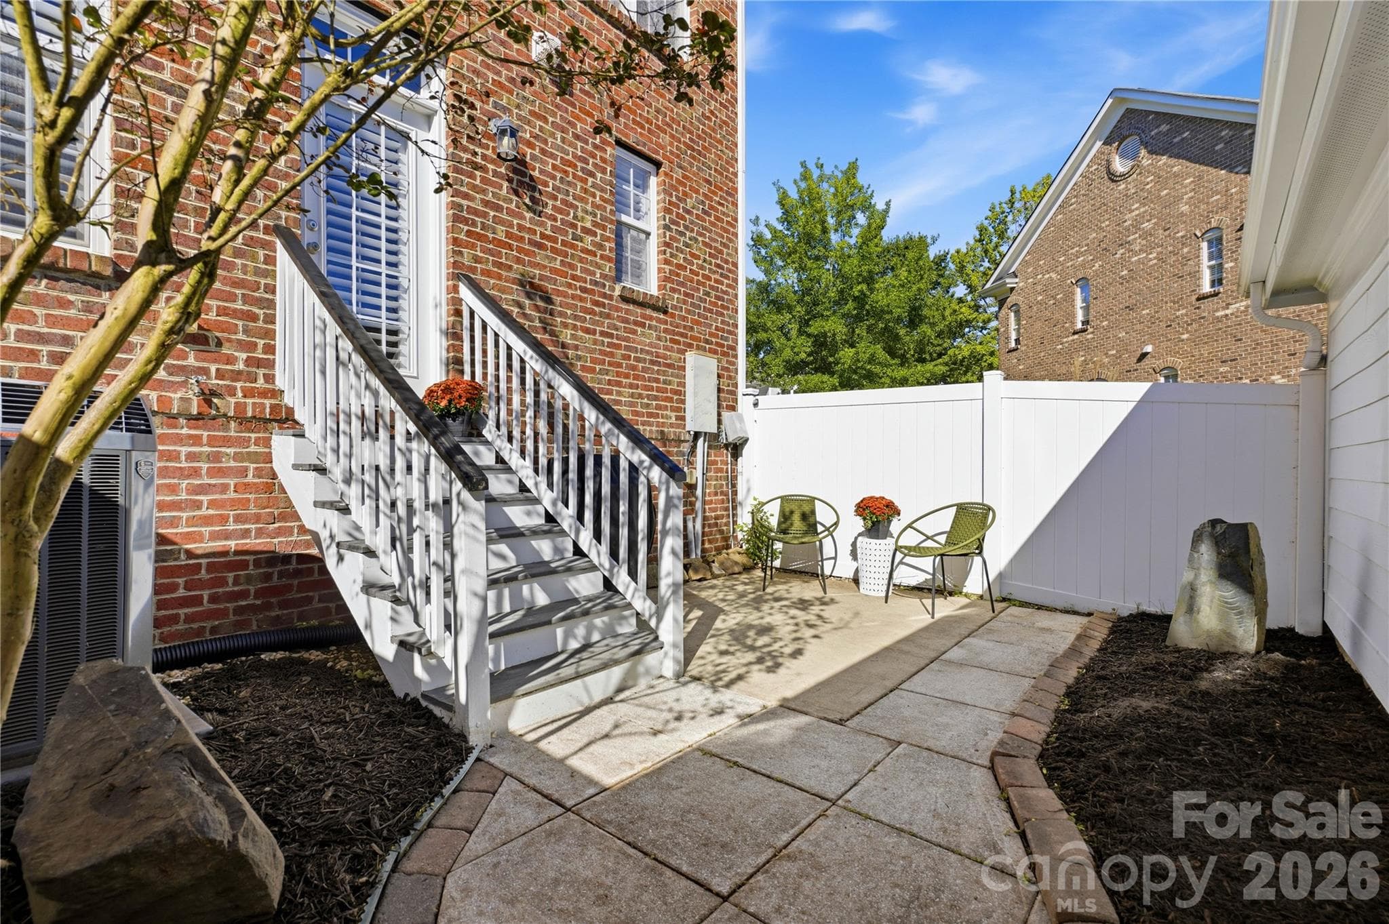
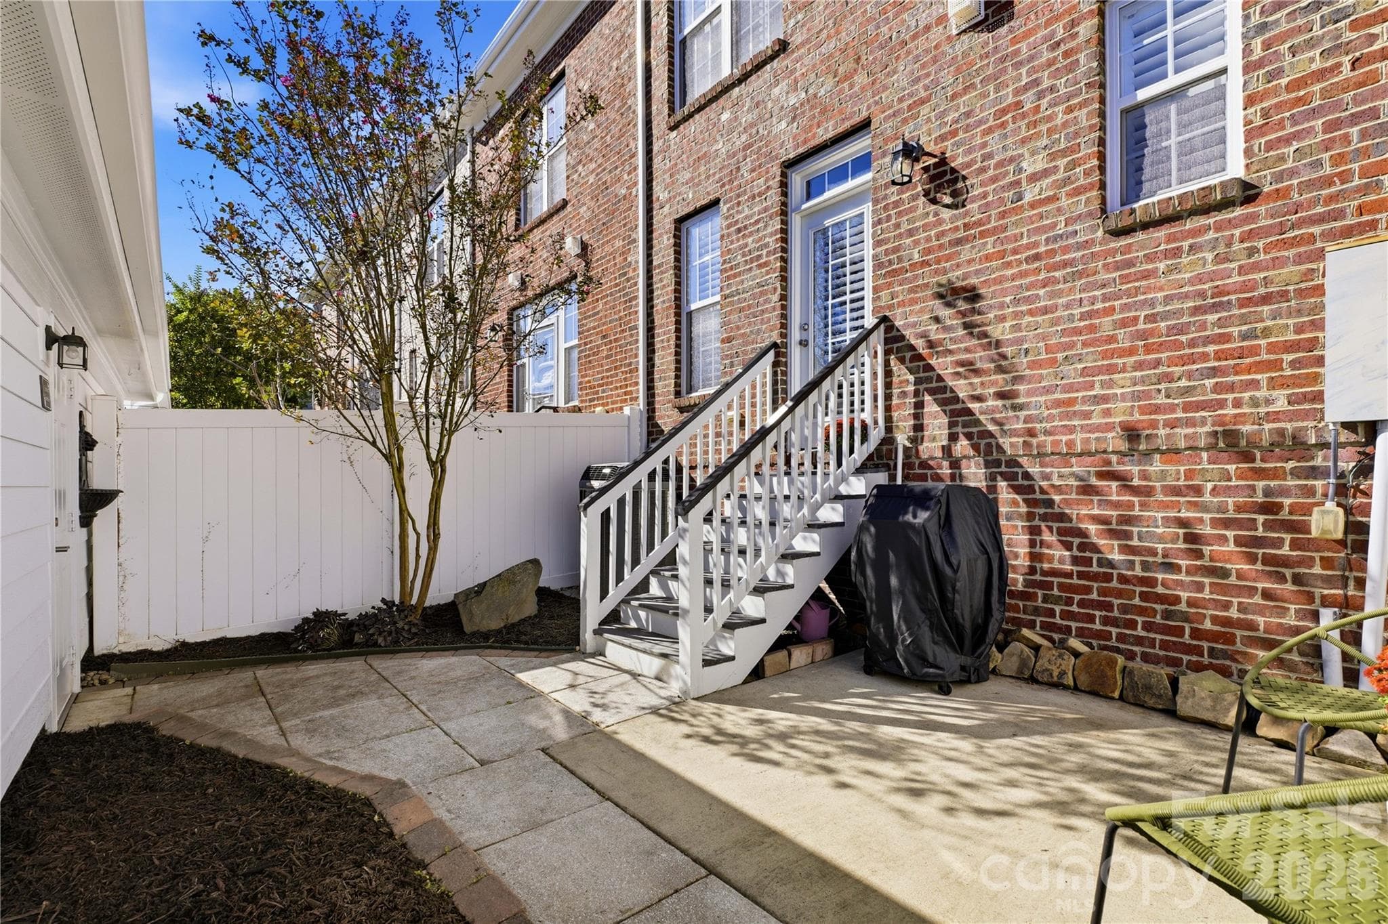
Beautifully fenced private patio - 16918 Summers Walk Boulevard, Davidson
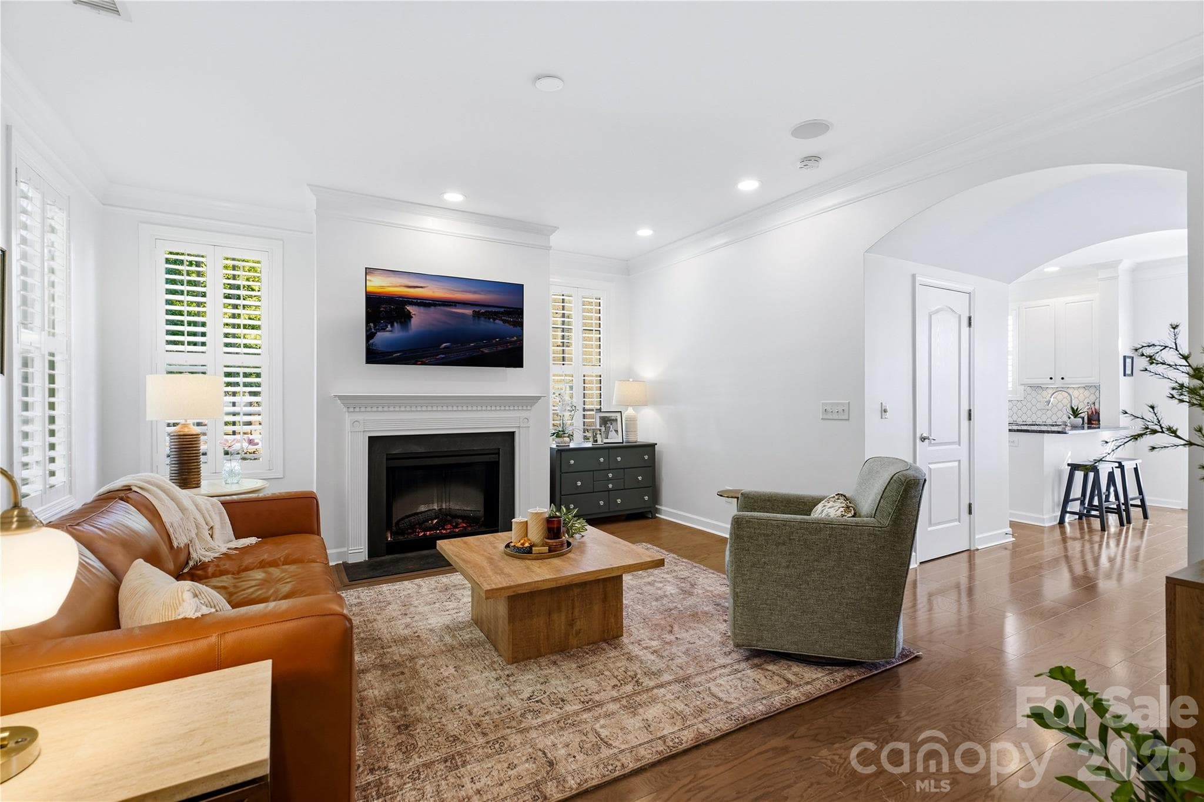
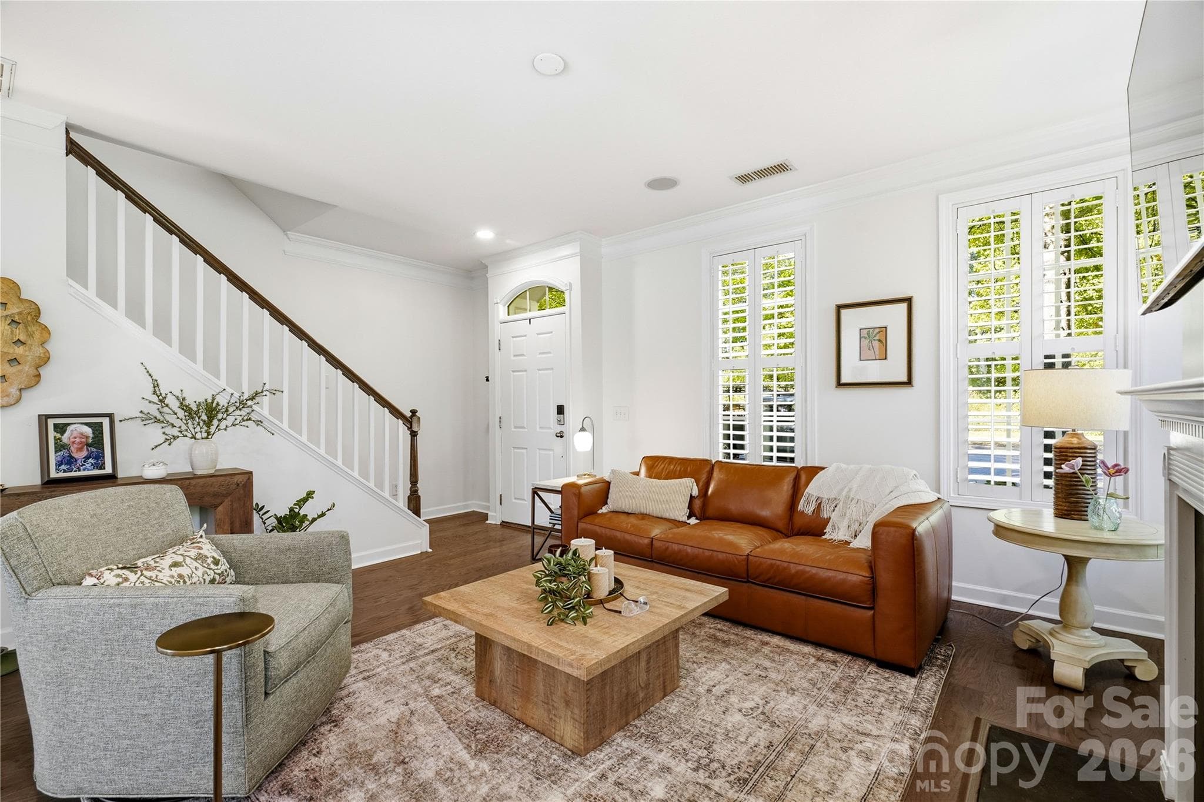
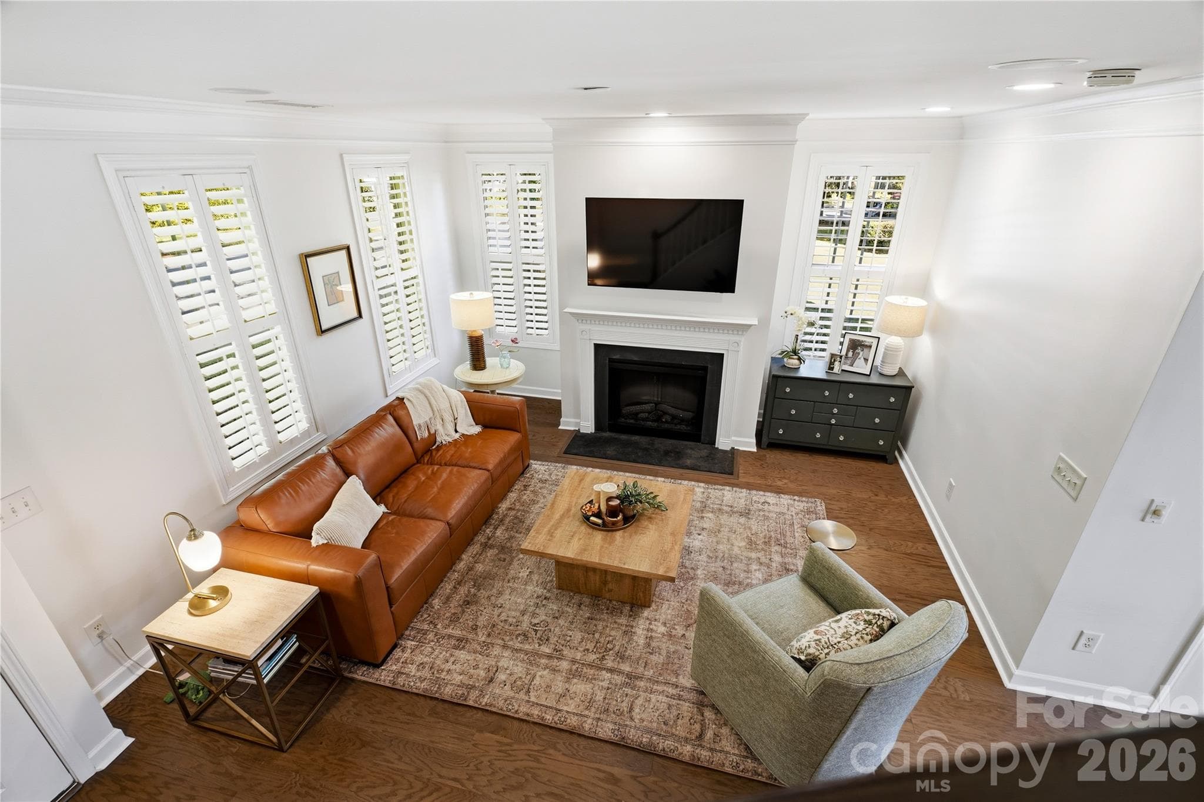
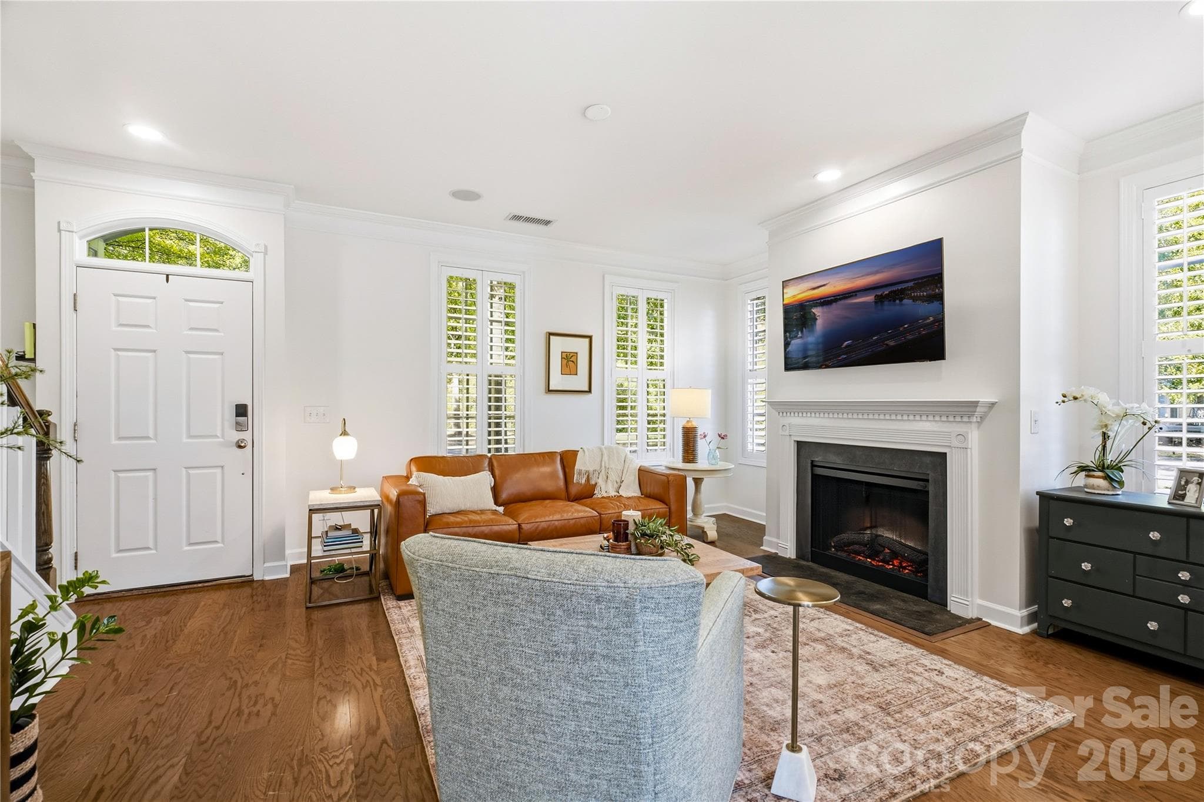
Spacious living room features lots of light - 16918 Summers Walk Boulevard, Davidson
Freshly painted throughout - 16918 Summers Walk Boulevard, Davidson
Beautifully appointed crown molding - 16918 Summers Walk Boulevard, Davidson
Gleaming wood floors throughout - 16918 Summers Walk Boulevard, Davidson
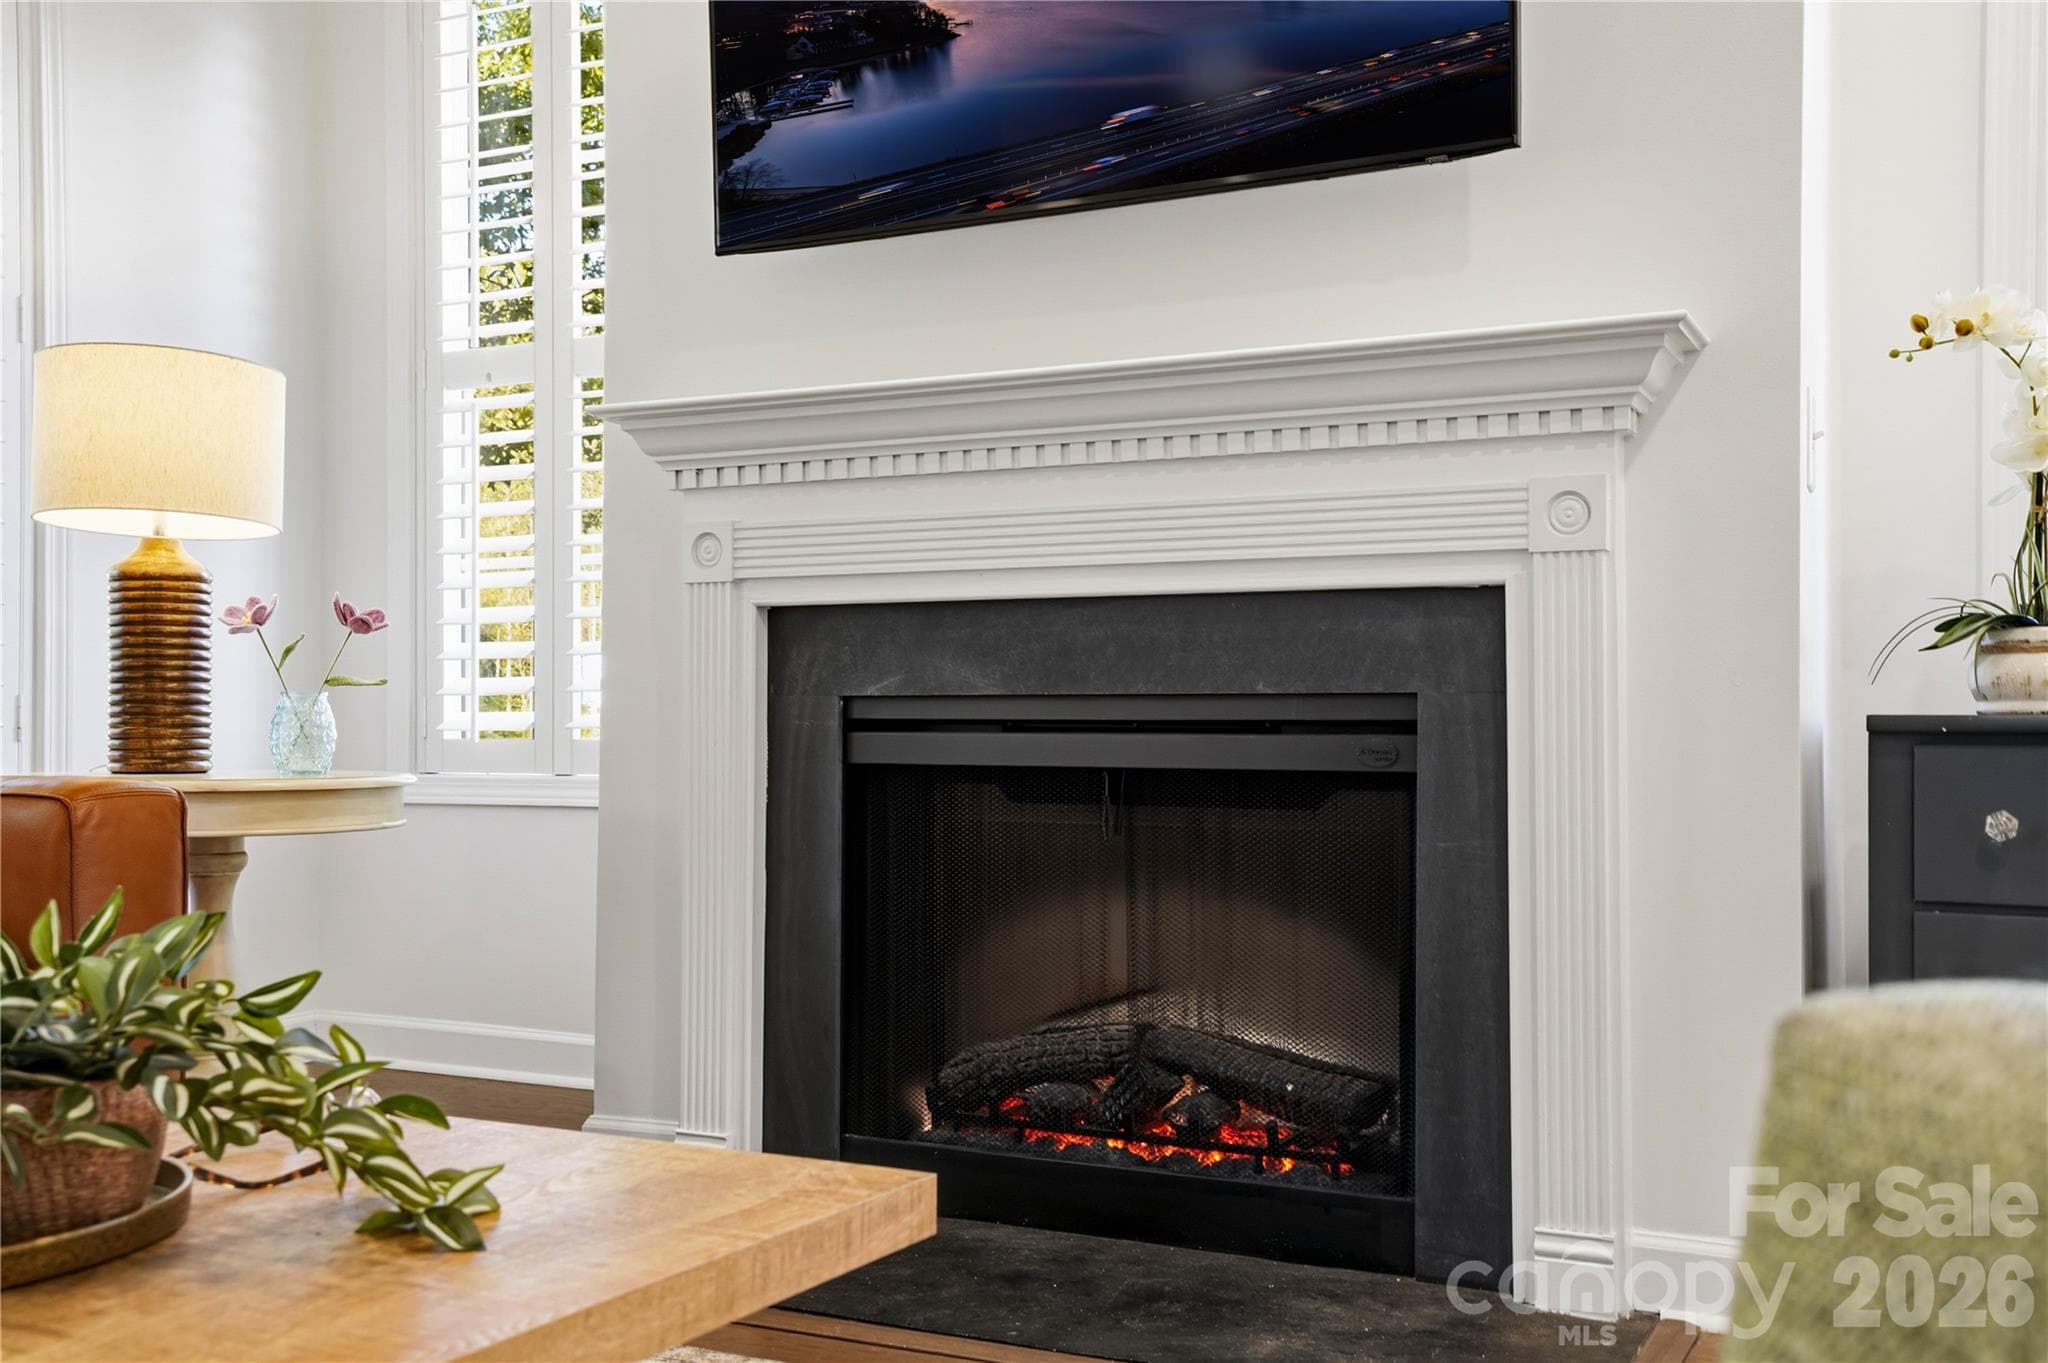
Electric fireplace with mantle - 16918 Summers Walk Boulevard, Davidson
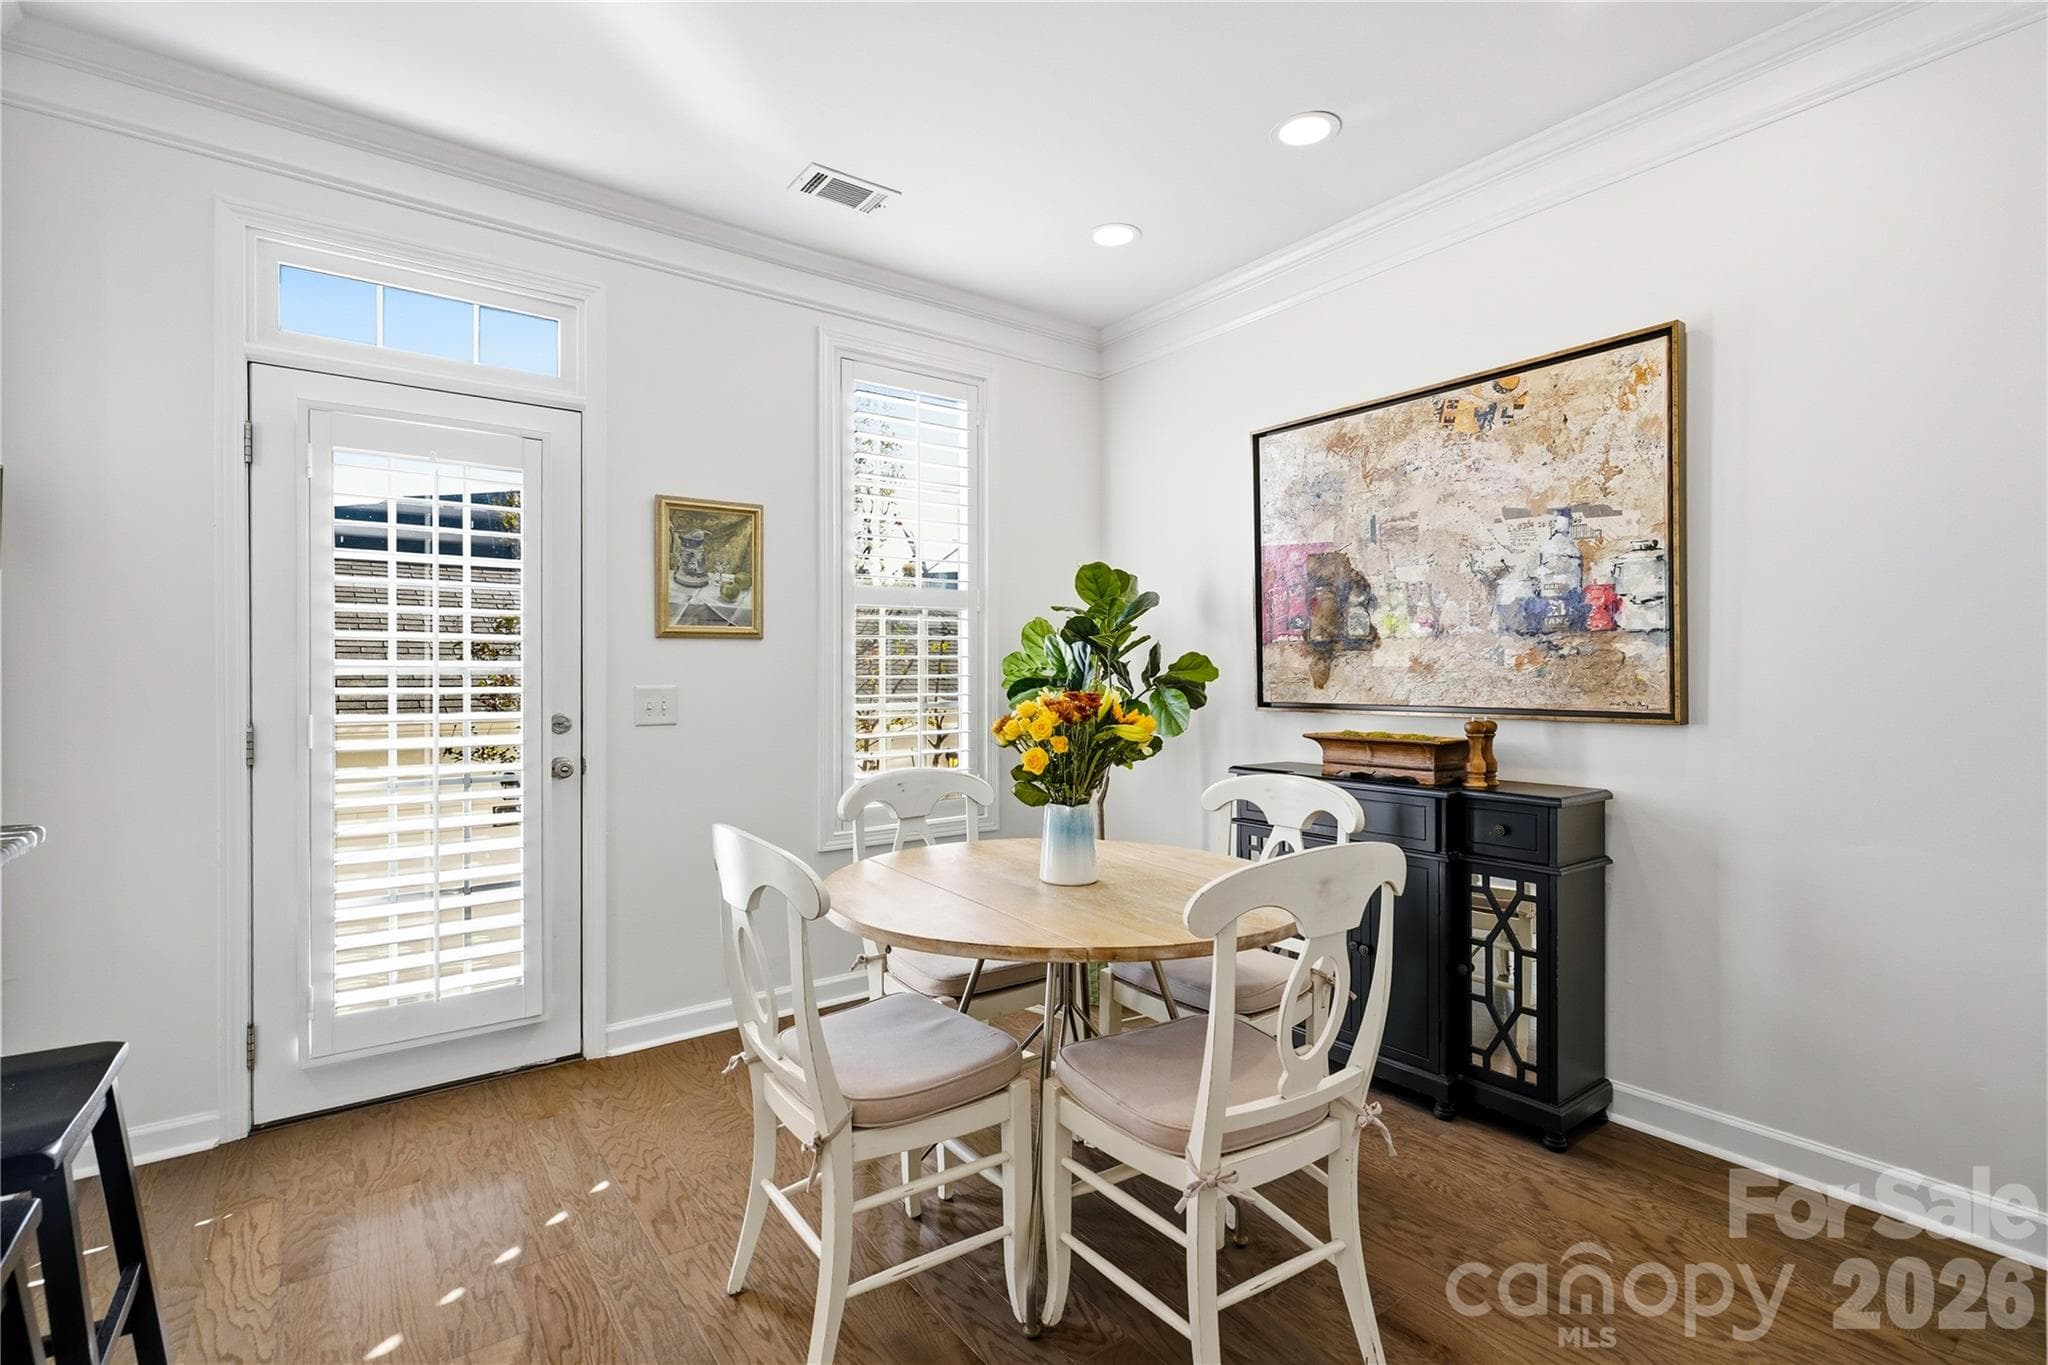
Welcoming dining area - 16918 Summers Walk Boulevard, Davidson
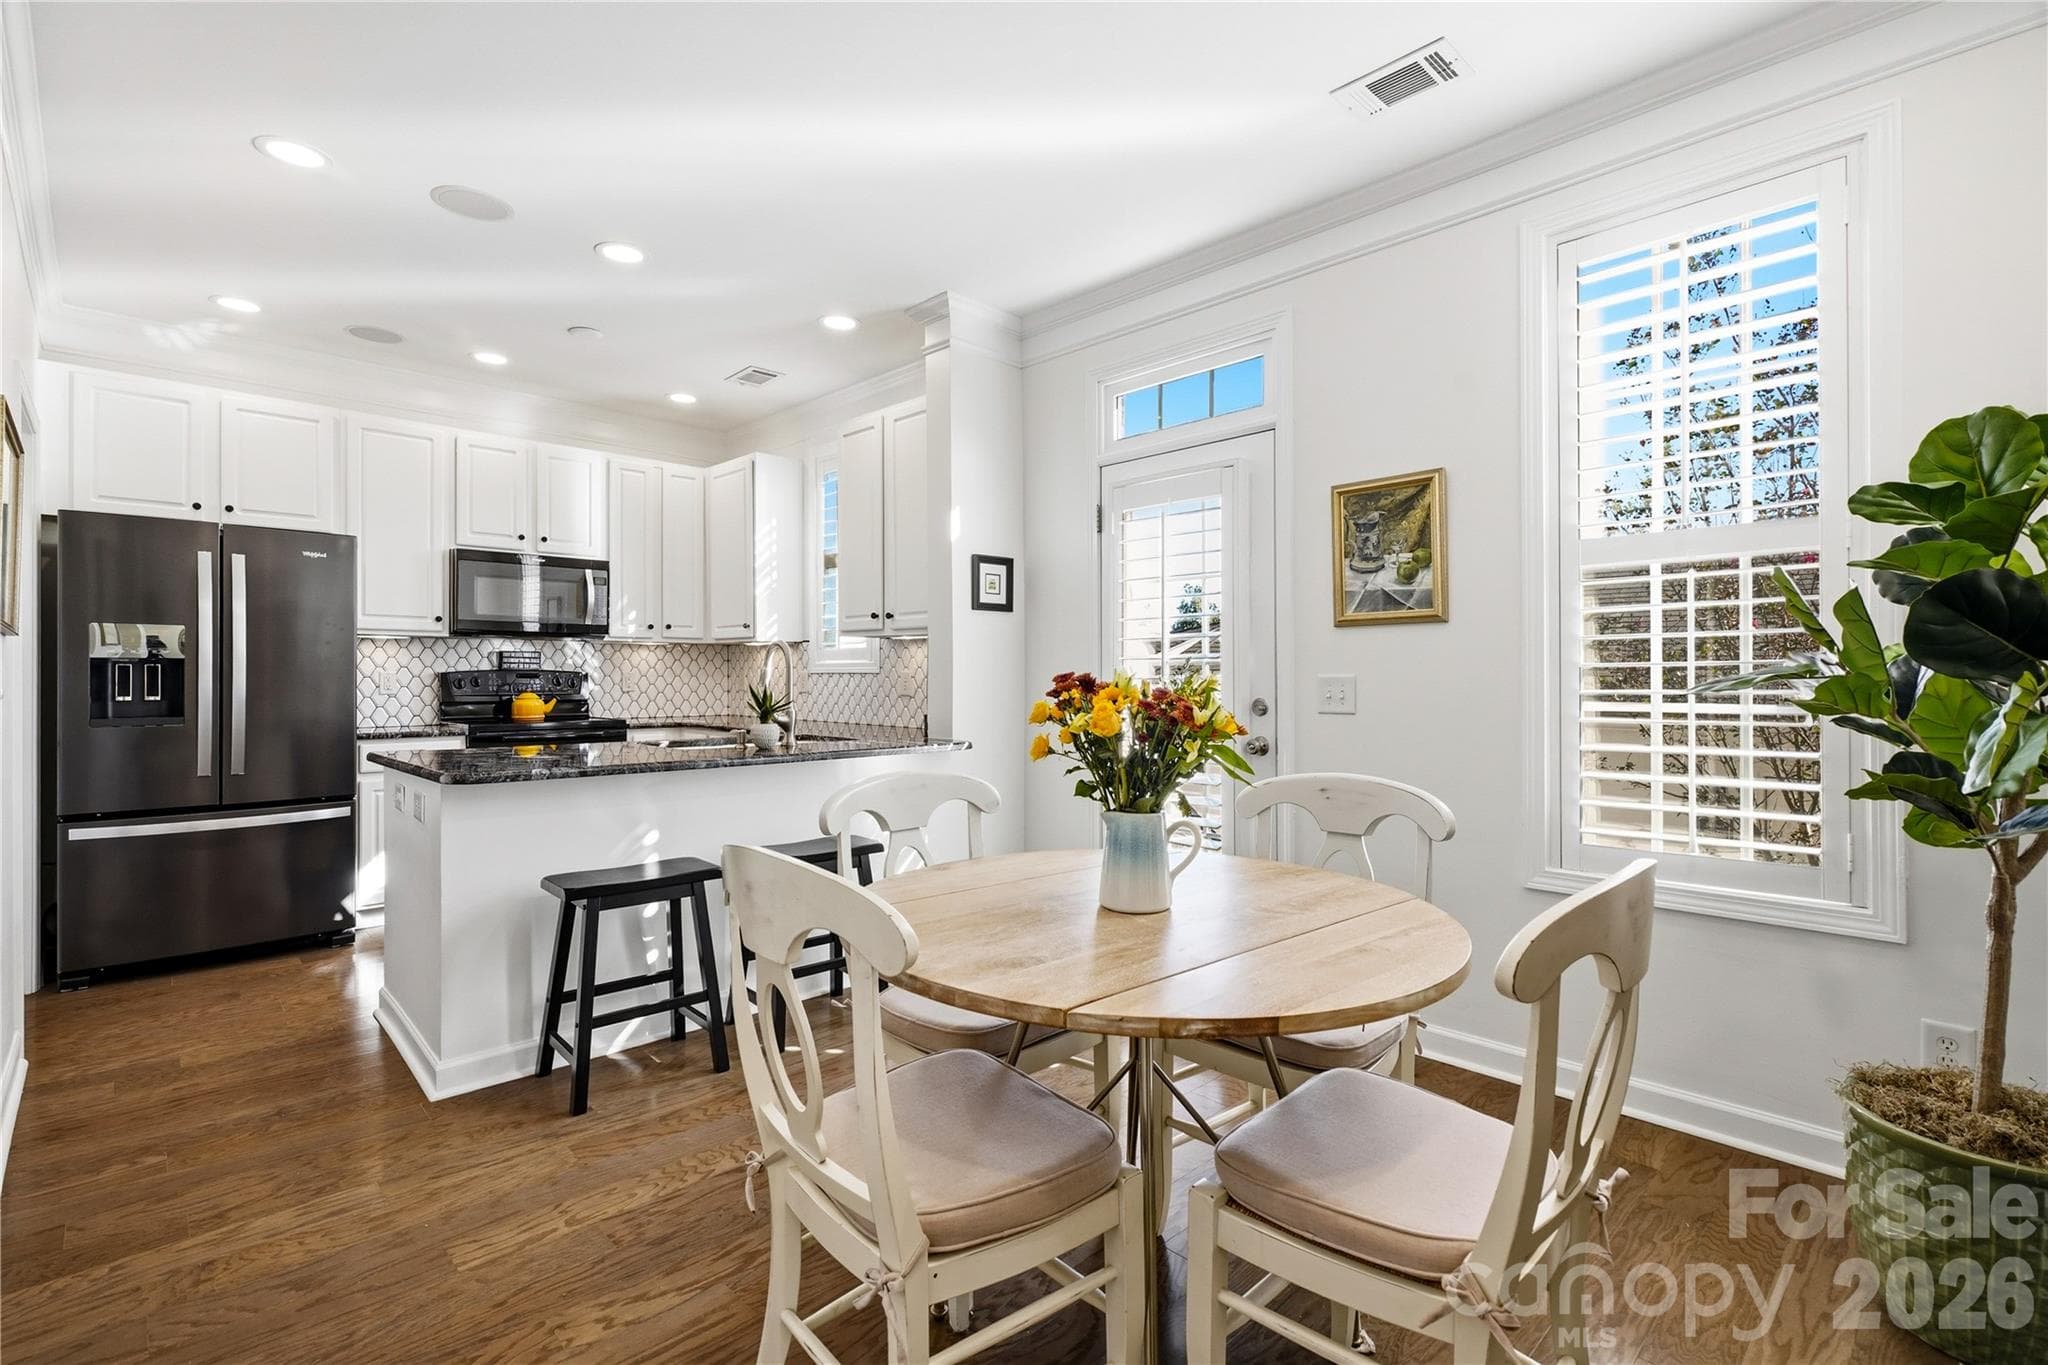
Dining area adjoins the kitchen - 16918 Summers Walk Boulevard, Davidson
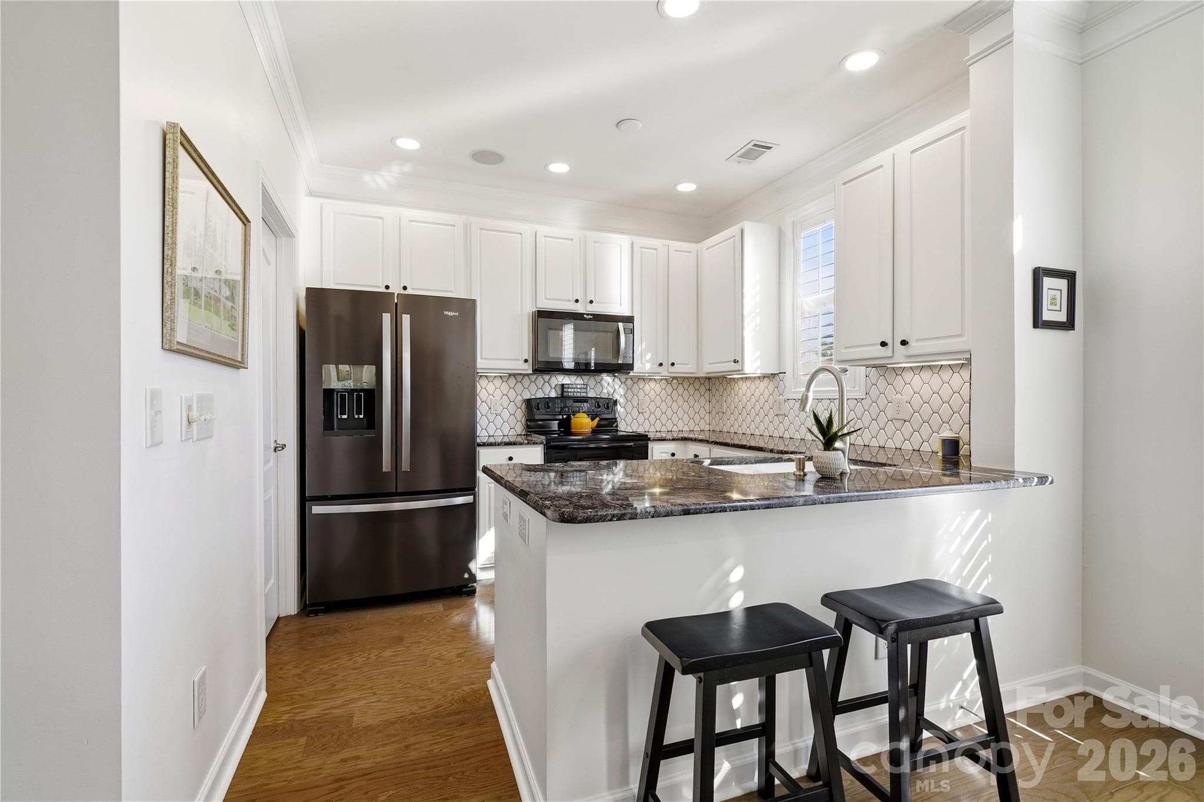
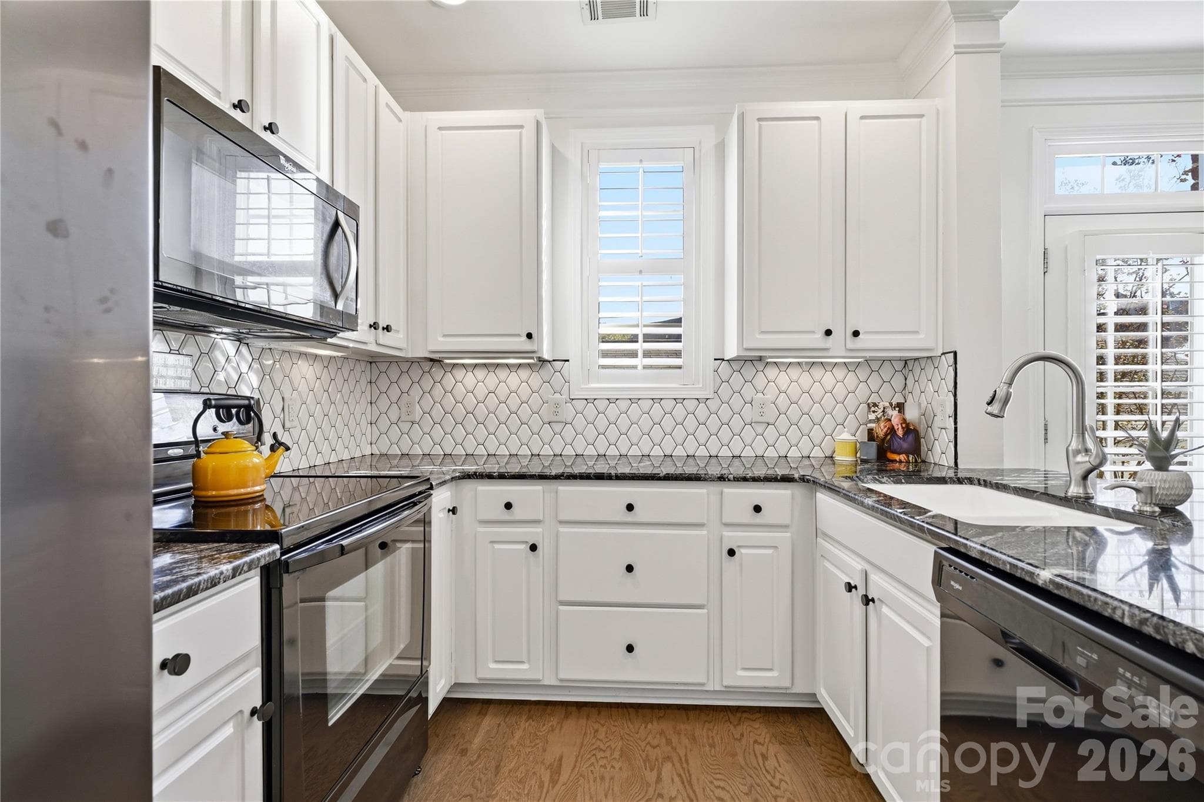
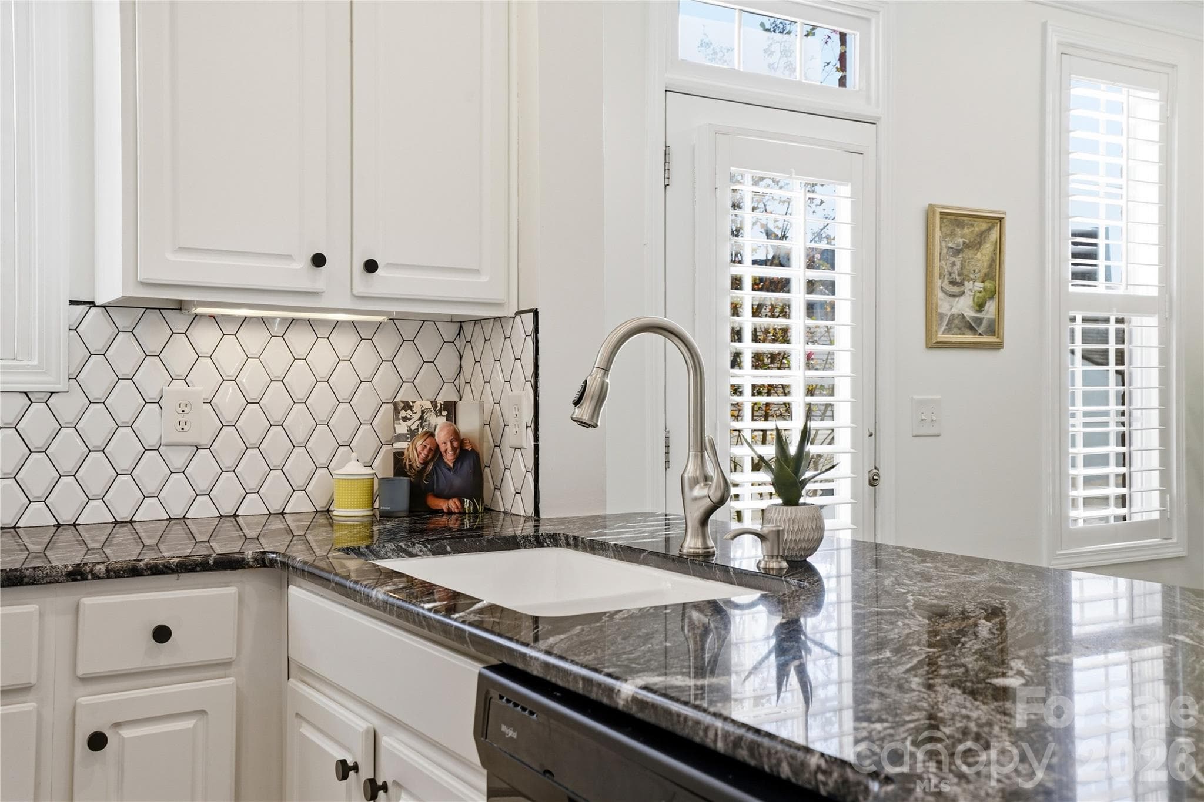
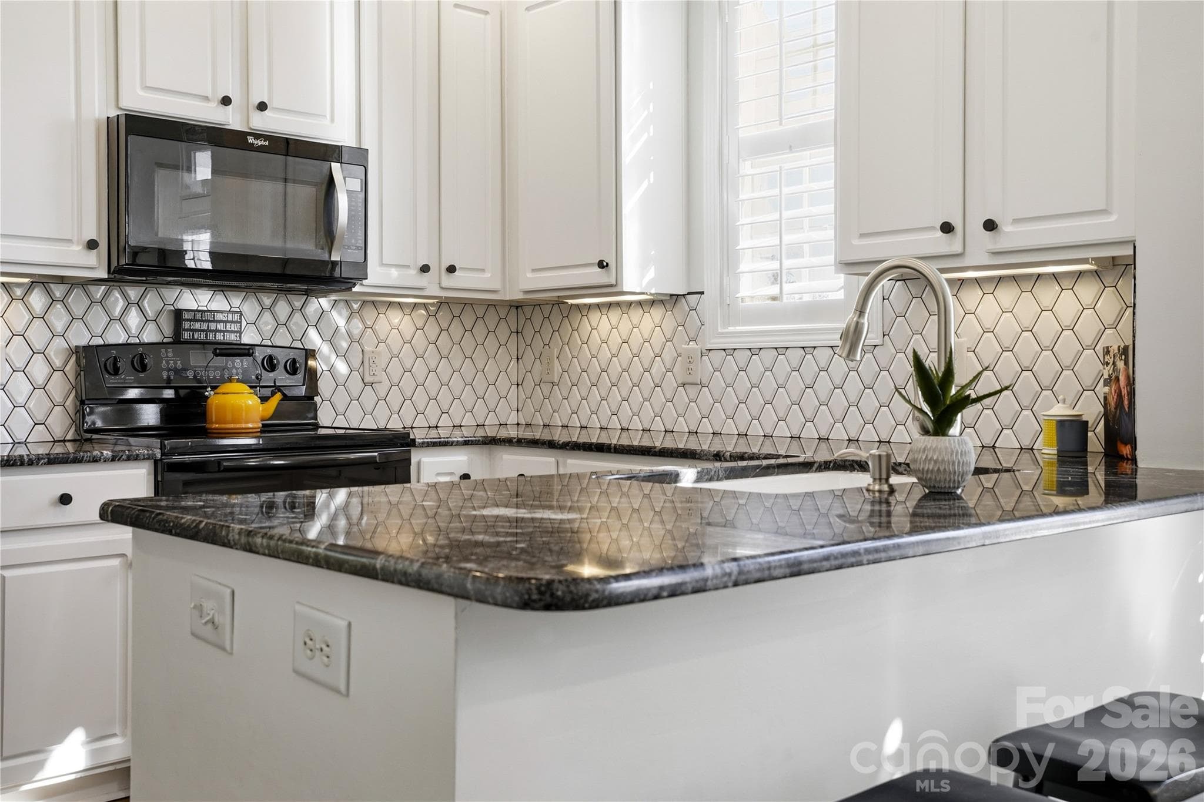
Breakfast bar with granite counters - 16918 Summers Walk Boulevard, Davidson
Airy and light filled - 16918 Summers Walk Boulevard, Davidson
Townhouse at 16918 Summers Walk Boulevard, Davidson, photo 14 of 46
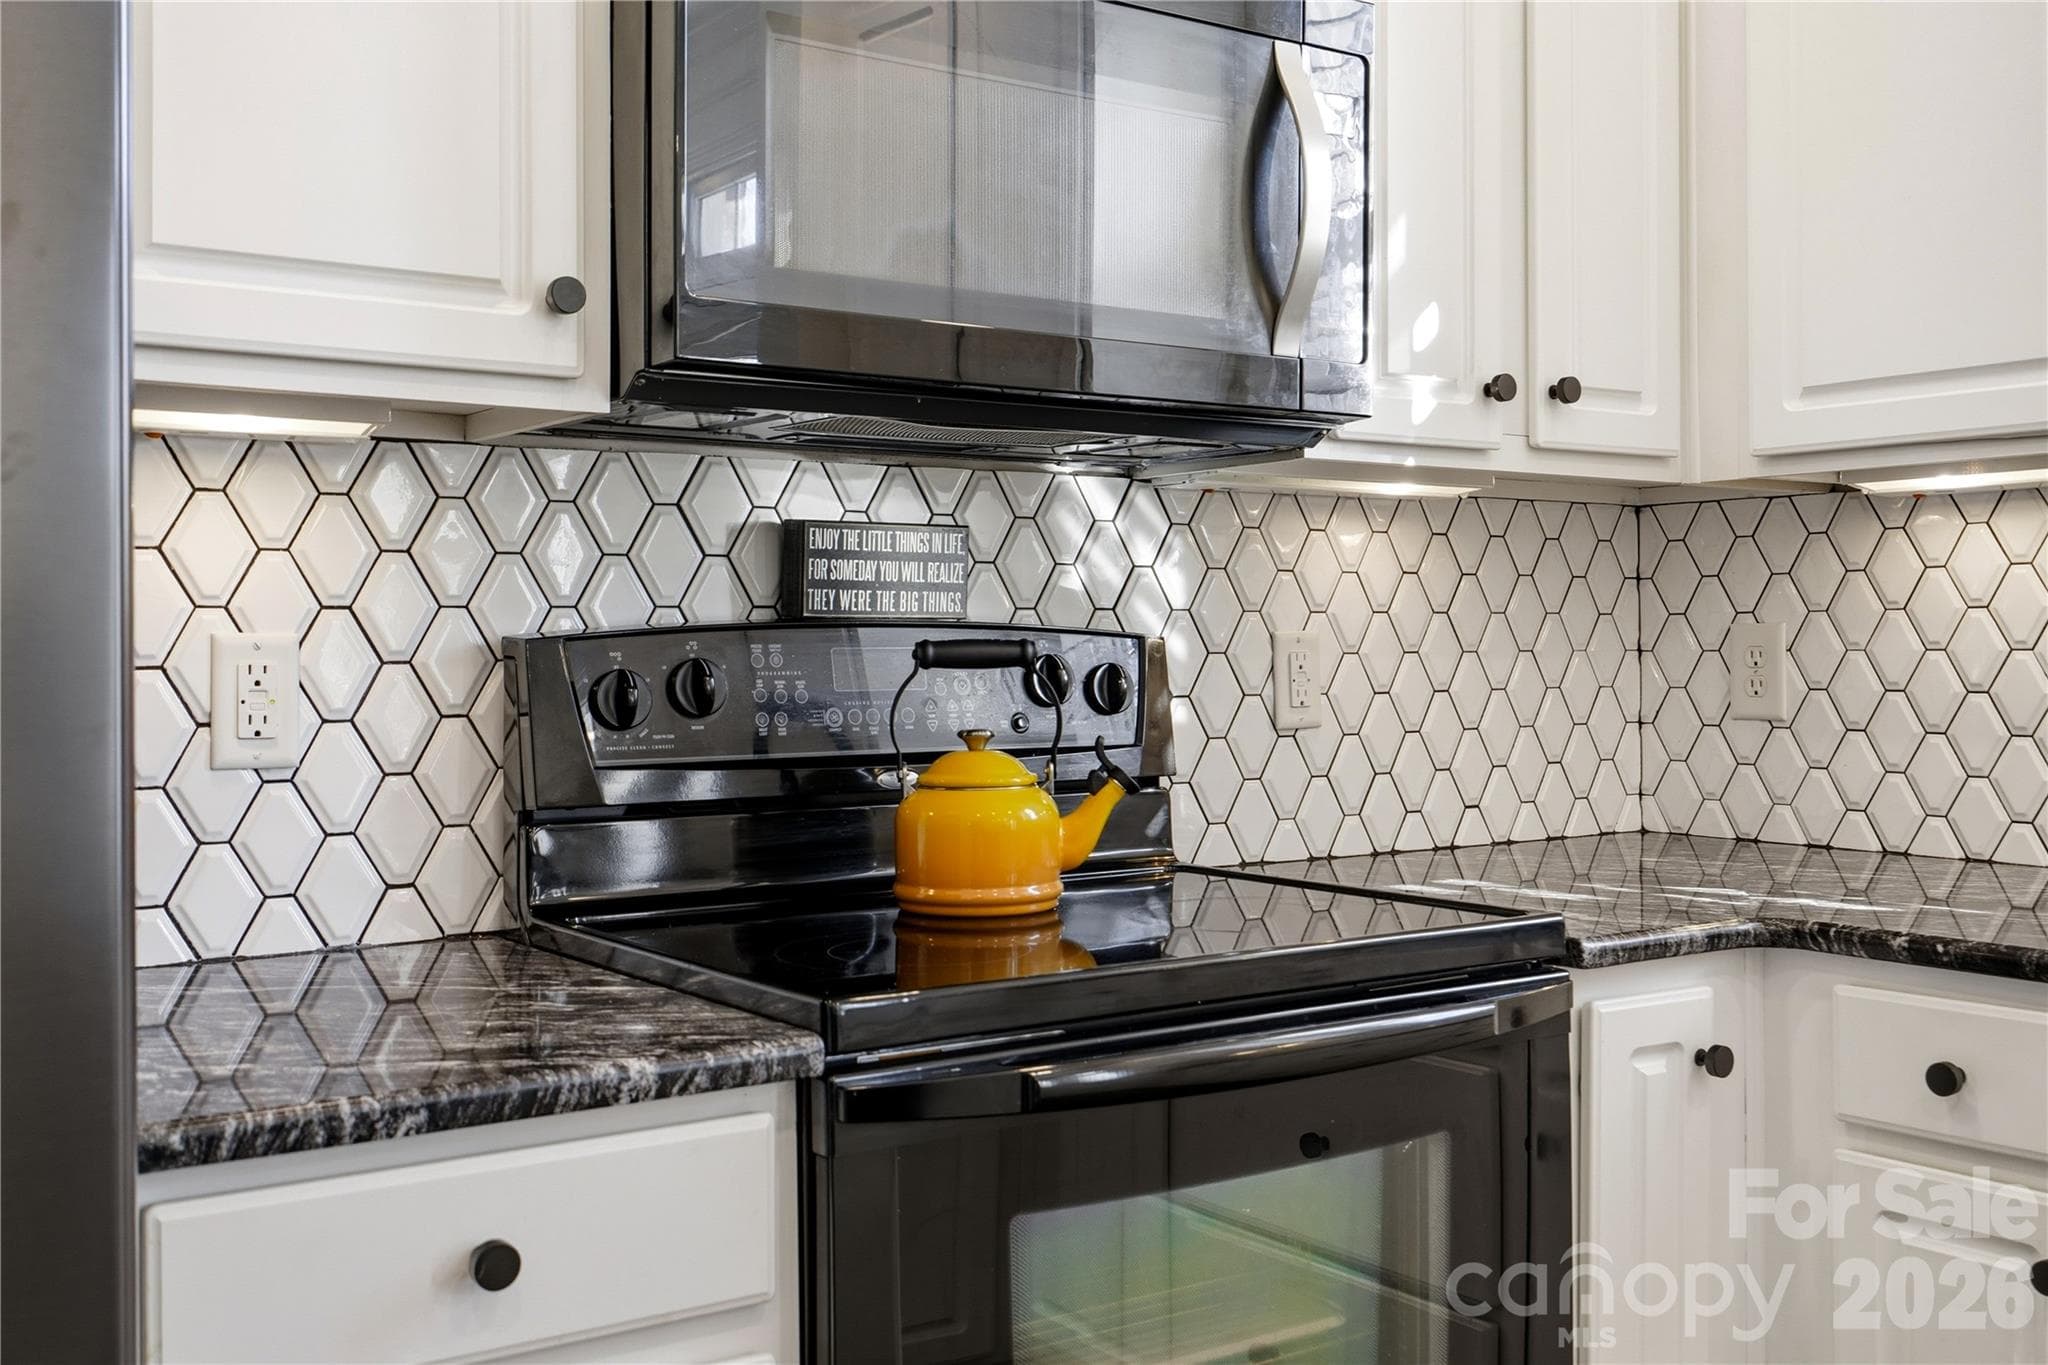
Beautiful backsplash - 16918 Summers Walk Boulevard, Davidson
Townhouse at 16918 Summers Walk Boulevard, Davidson, photo 16 of 46
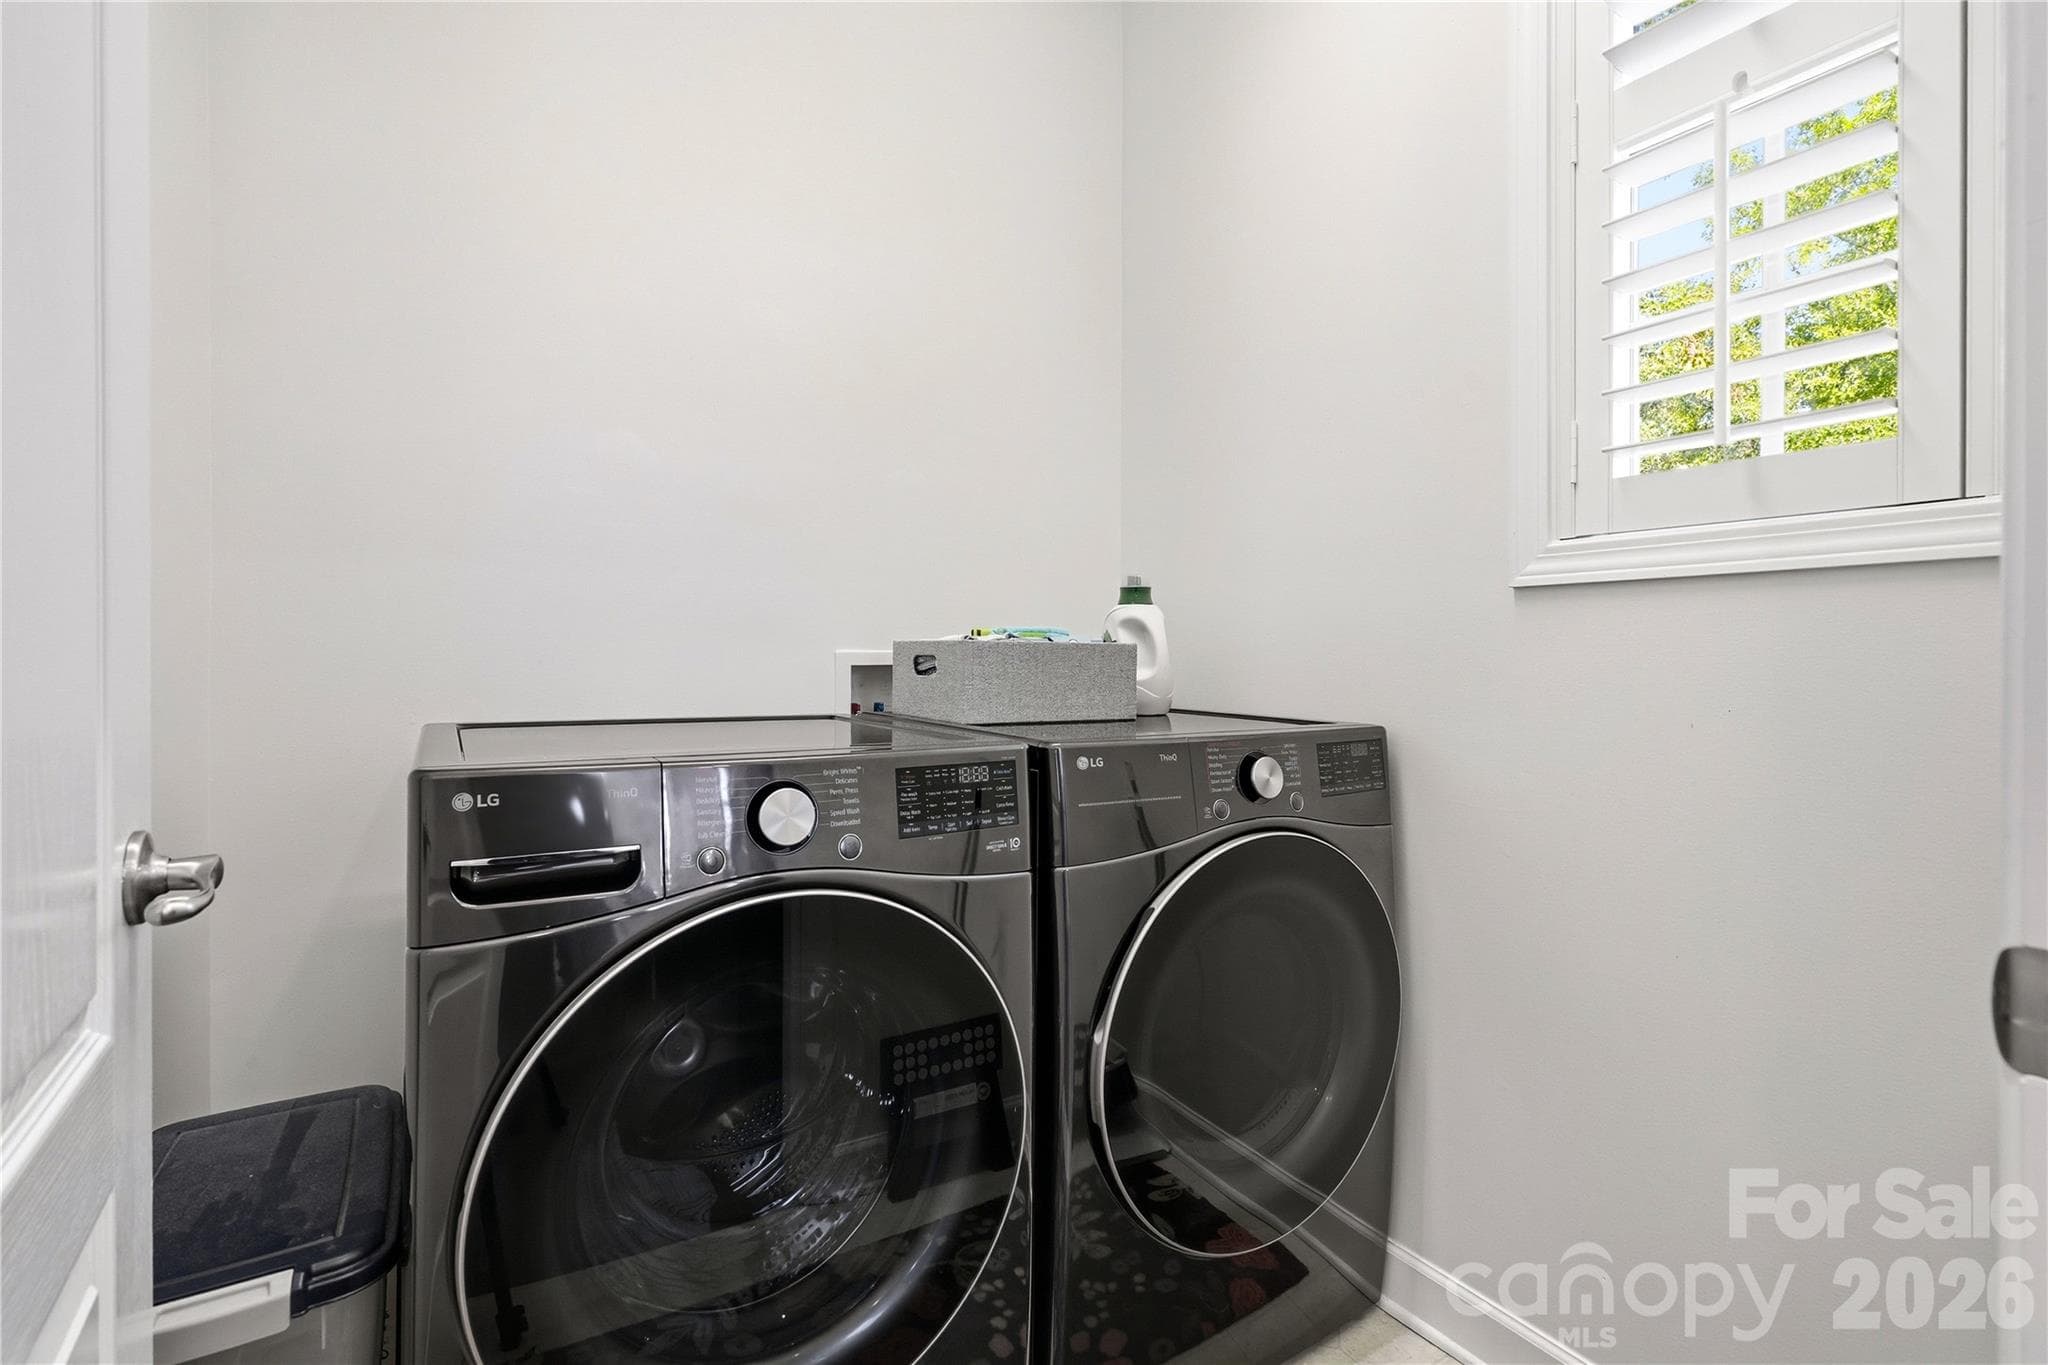
Separate laundry room off the kitchen - 16918 Summers Walk Boulevard, Davidson
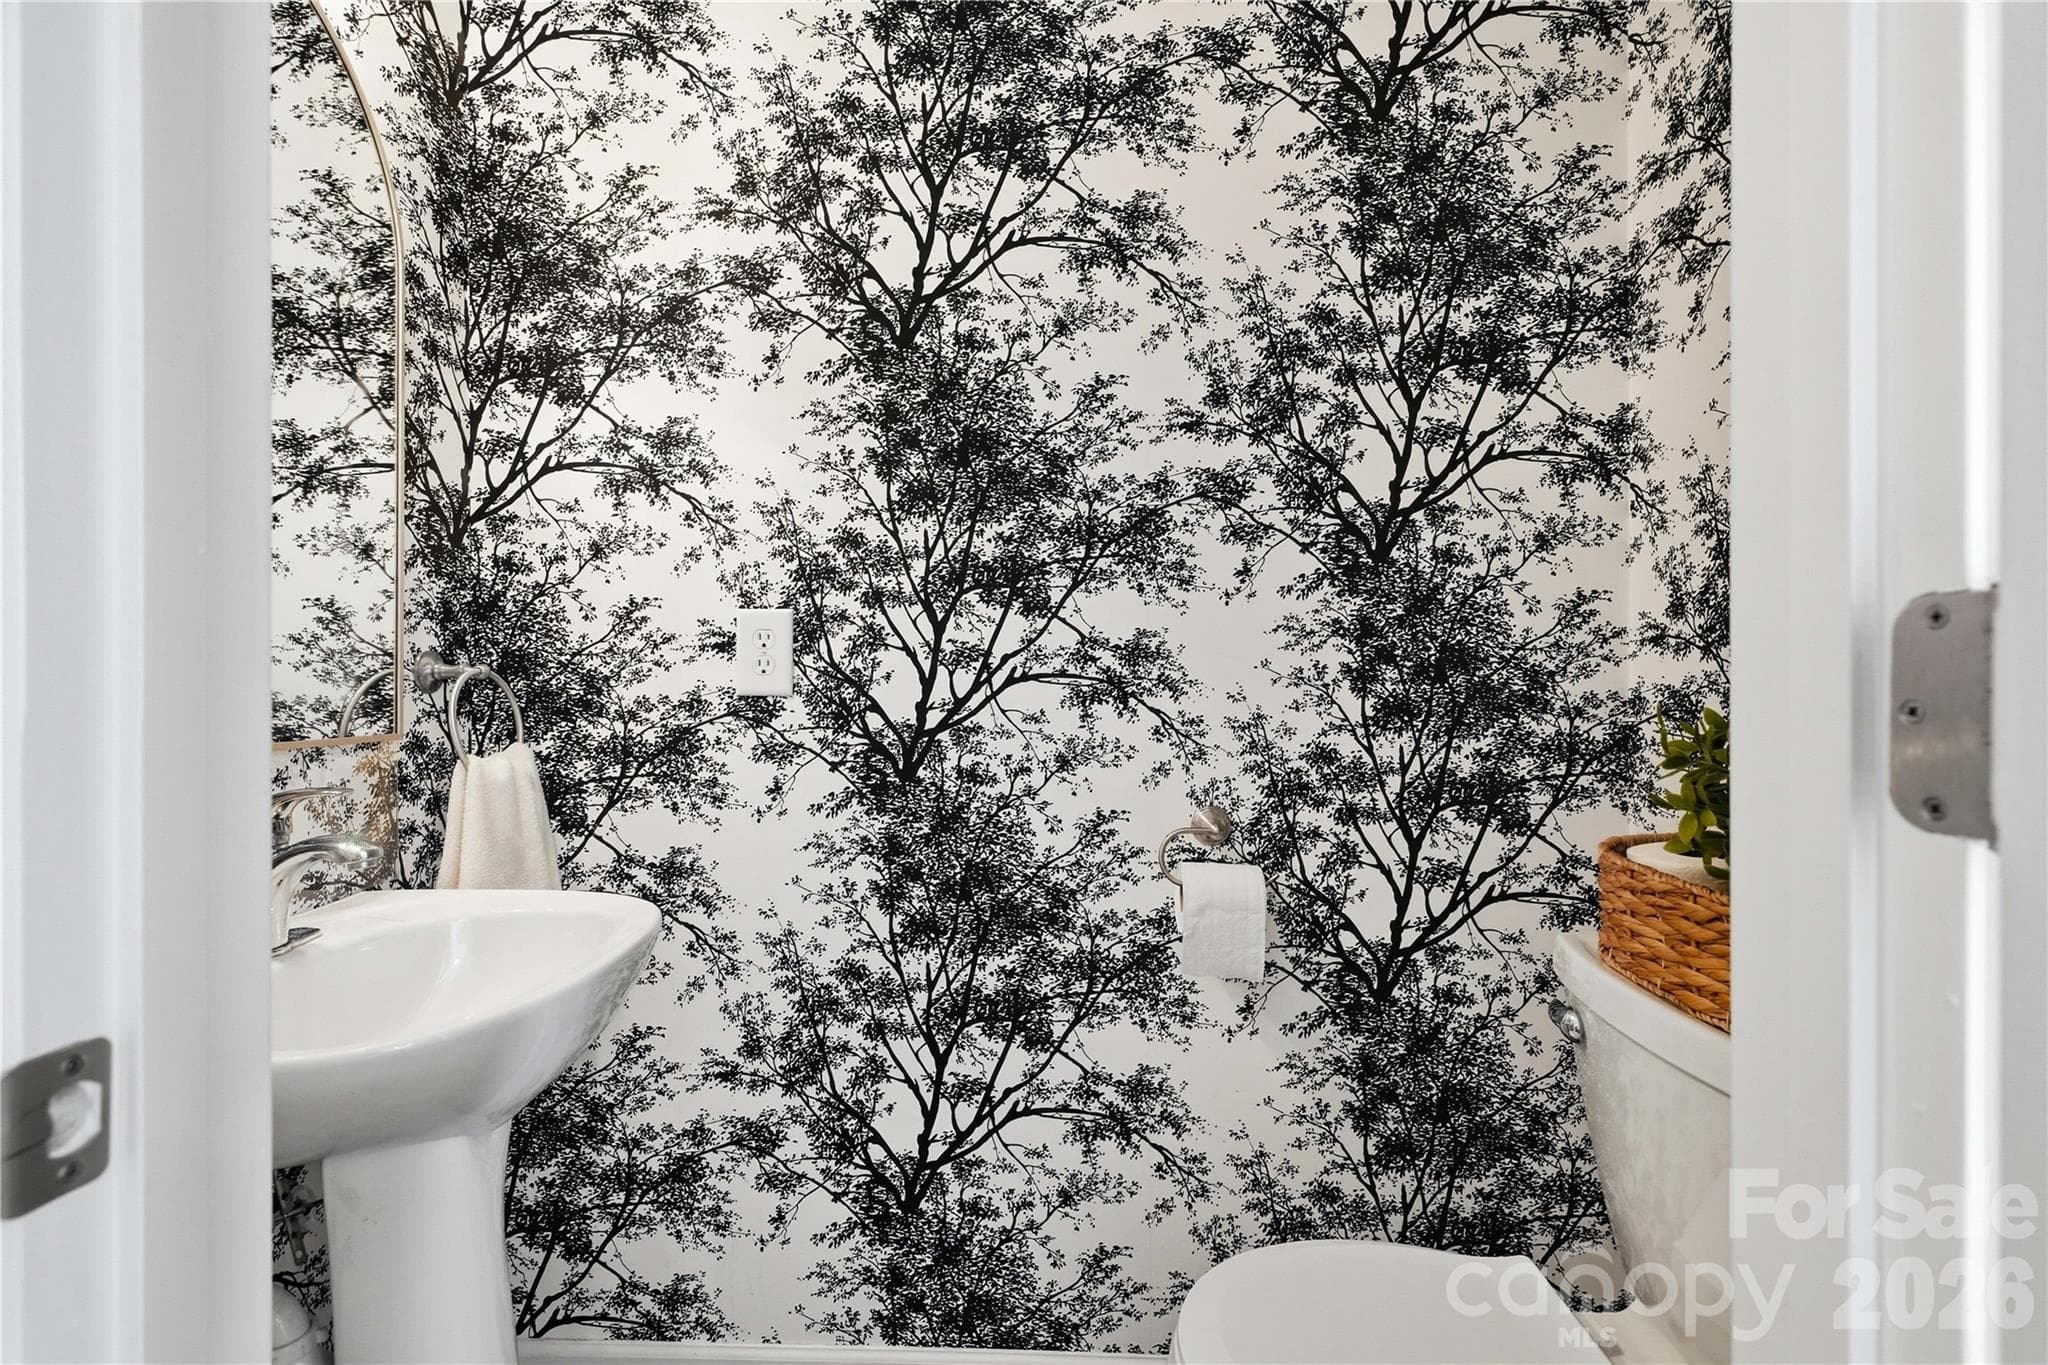
Half bath on main is wallpapered! - 16918 Summers Walk Boulevard, Davidson
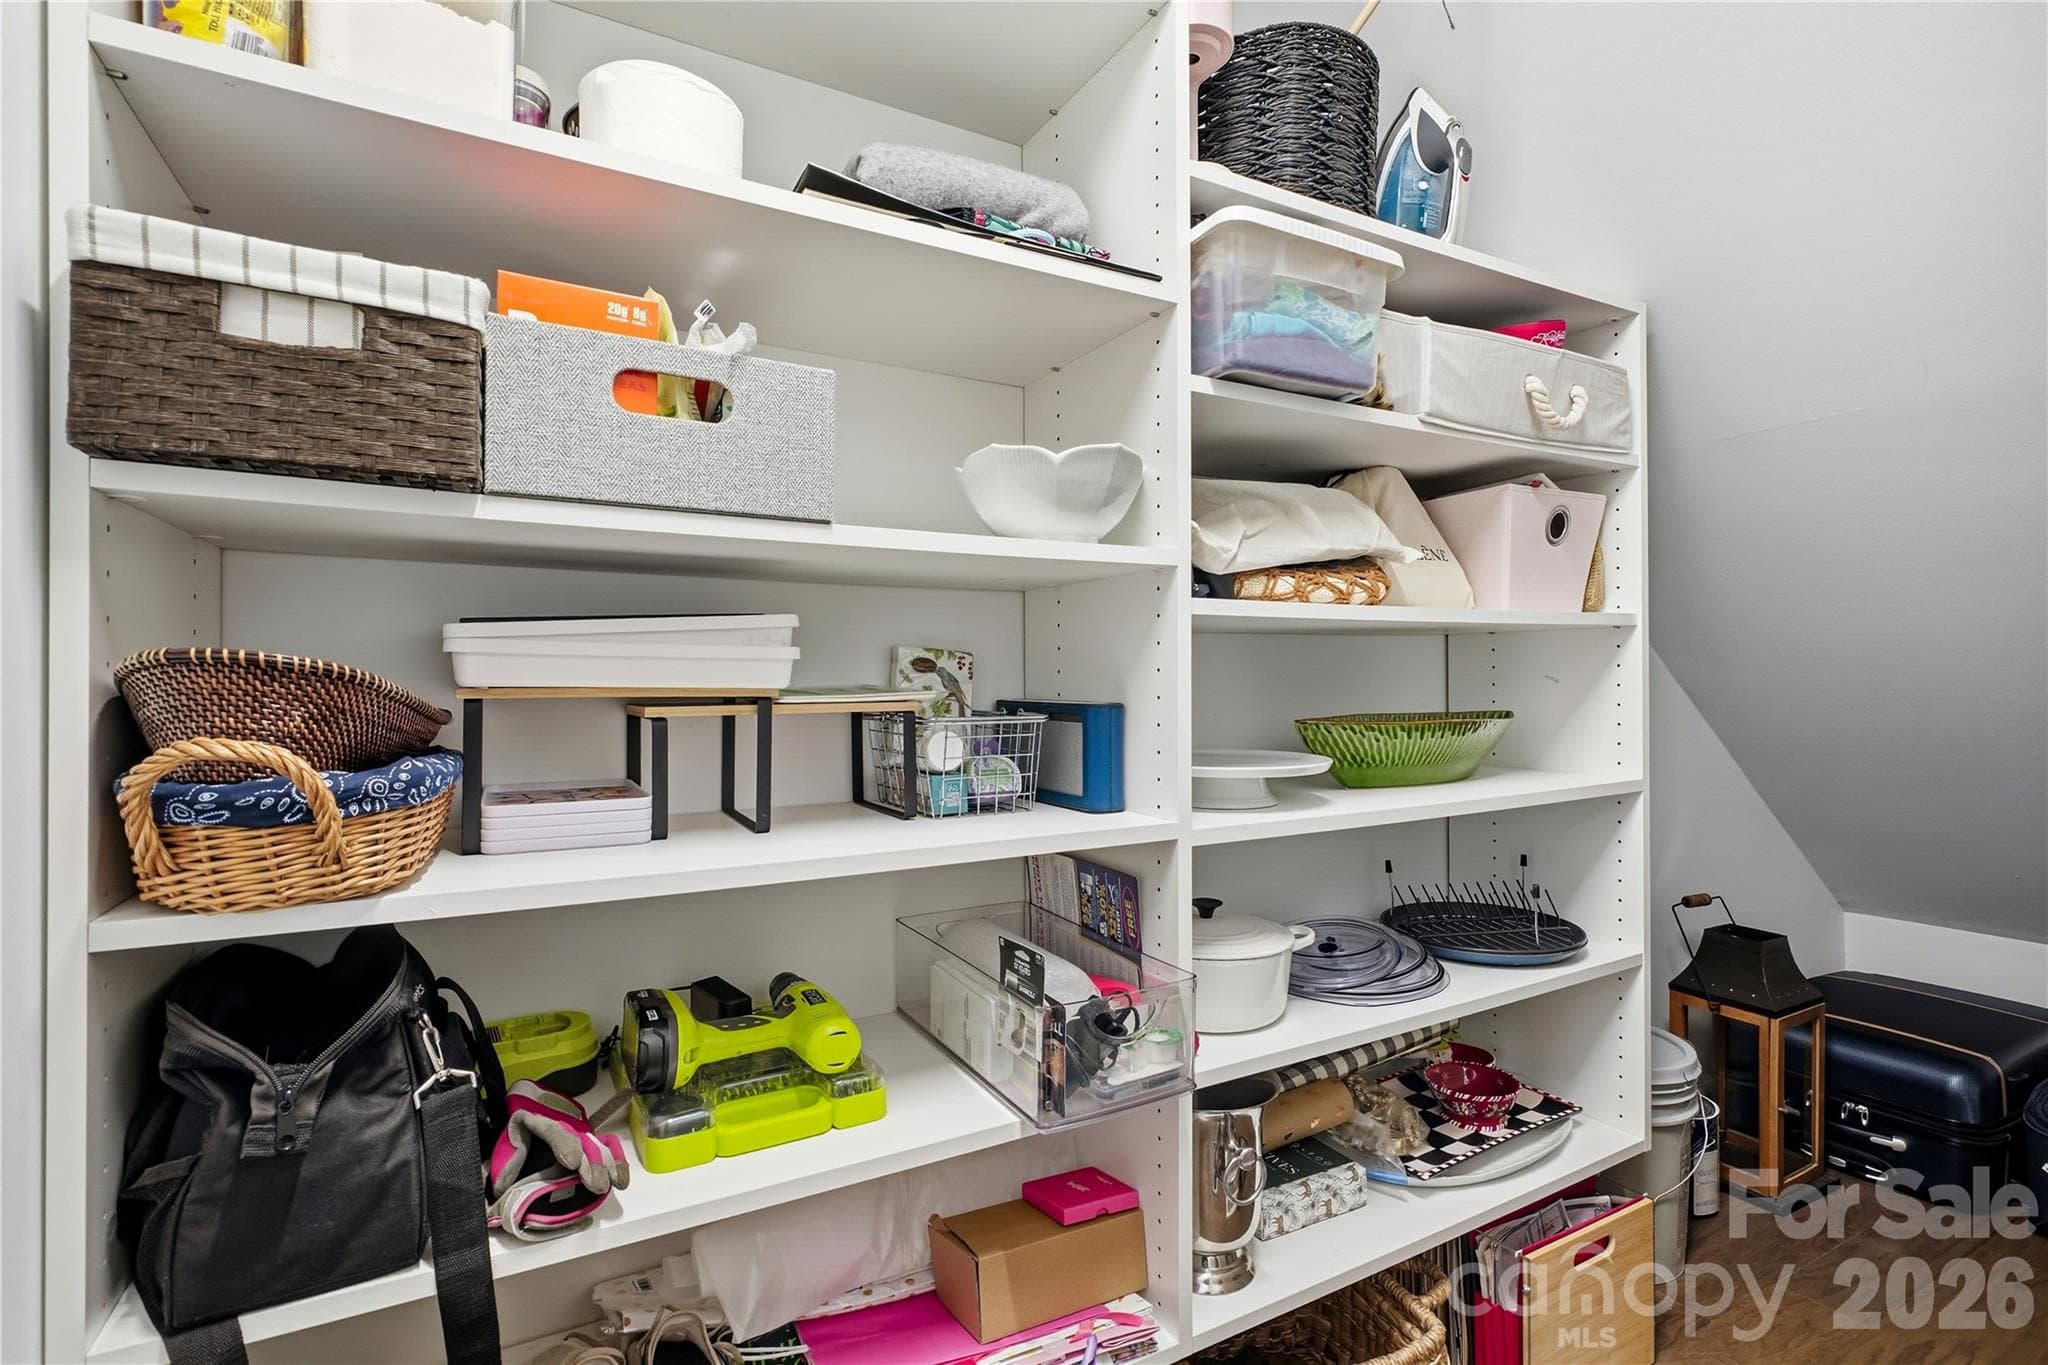
Storage/pantry with new closet systems - 16918 Summers Walk Boulevard, Davidson
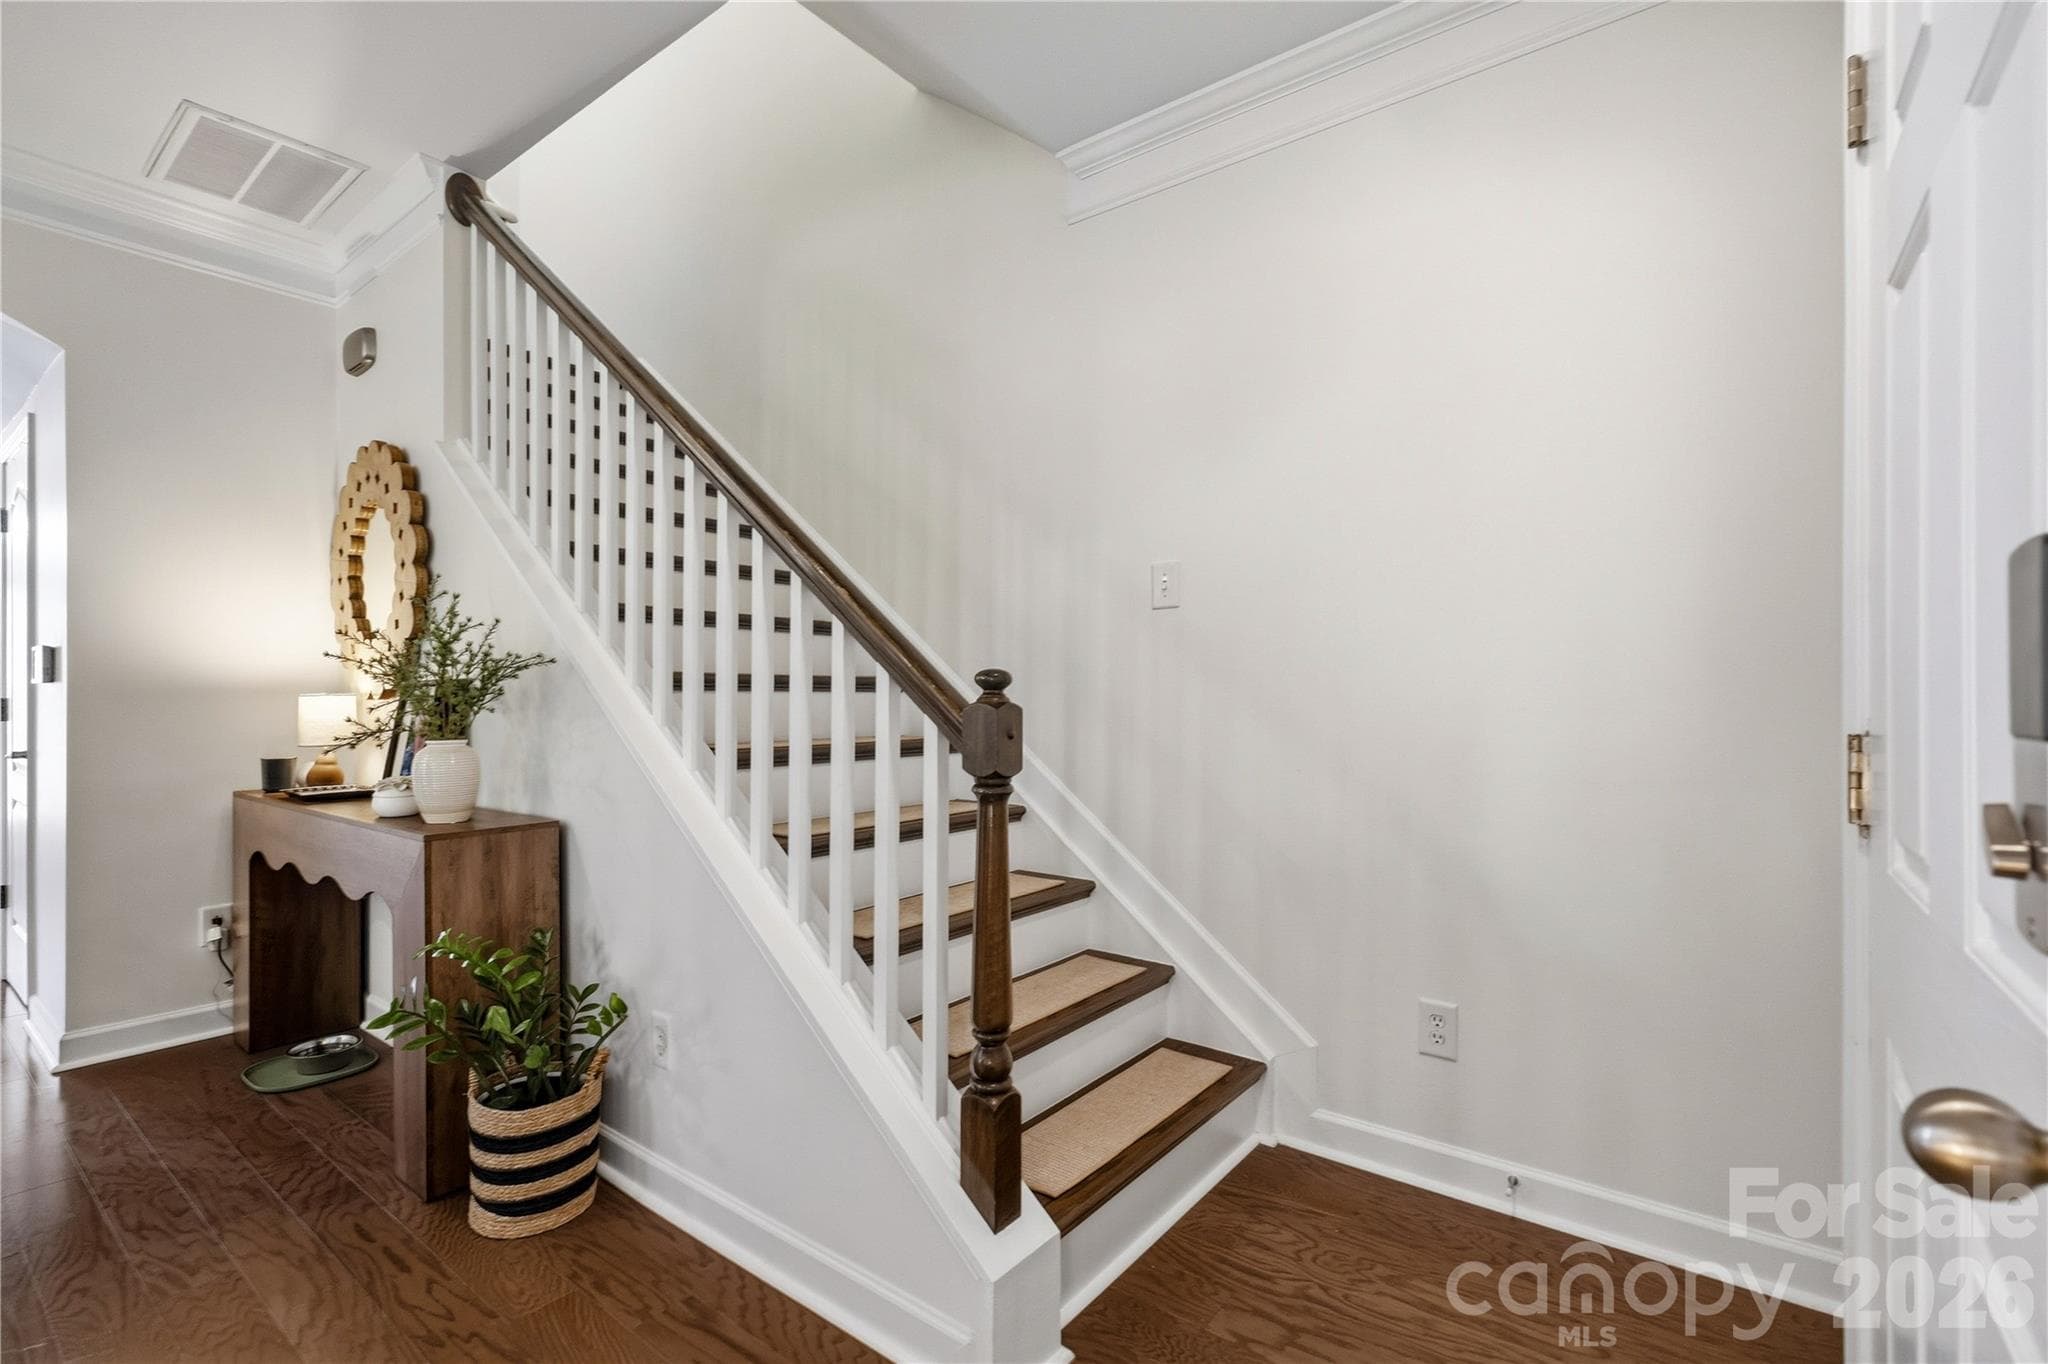
Hardwood staircase - 16918 Summers Walk Boulevard, Davidson
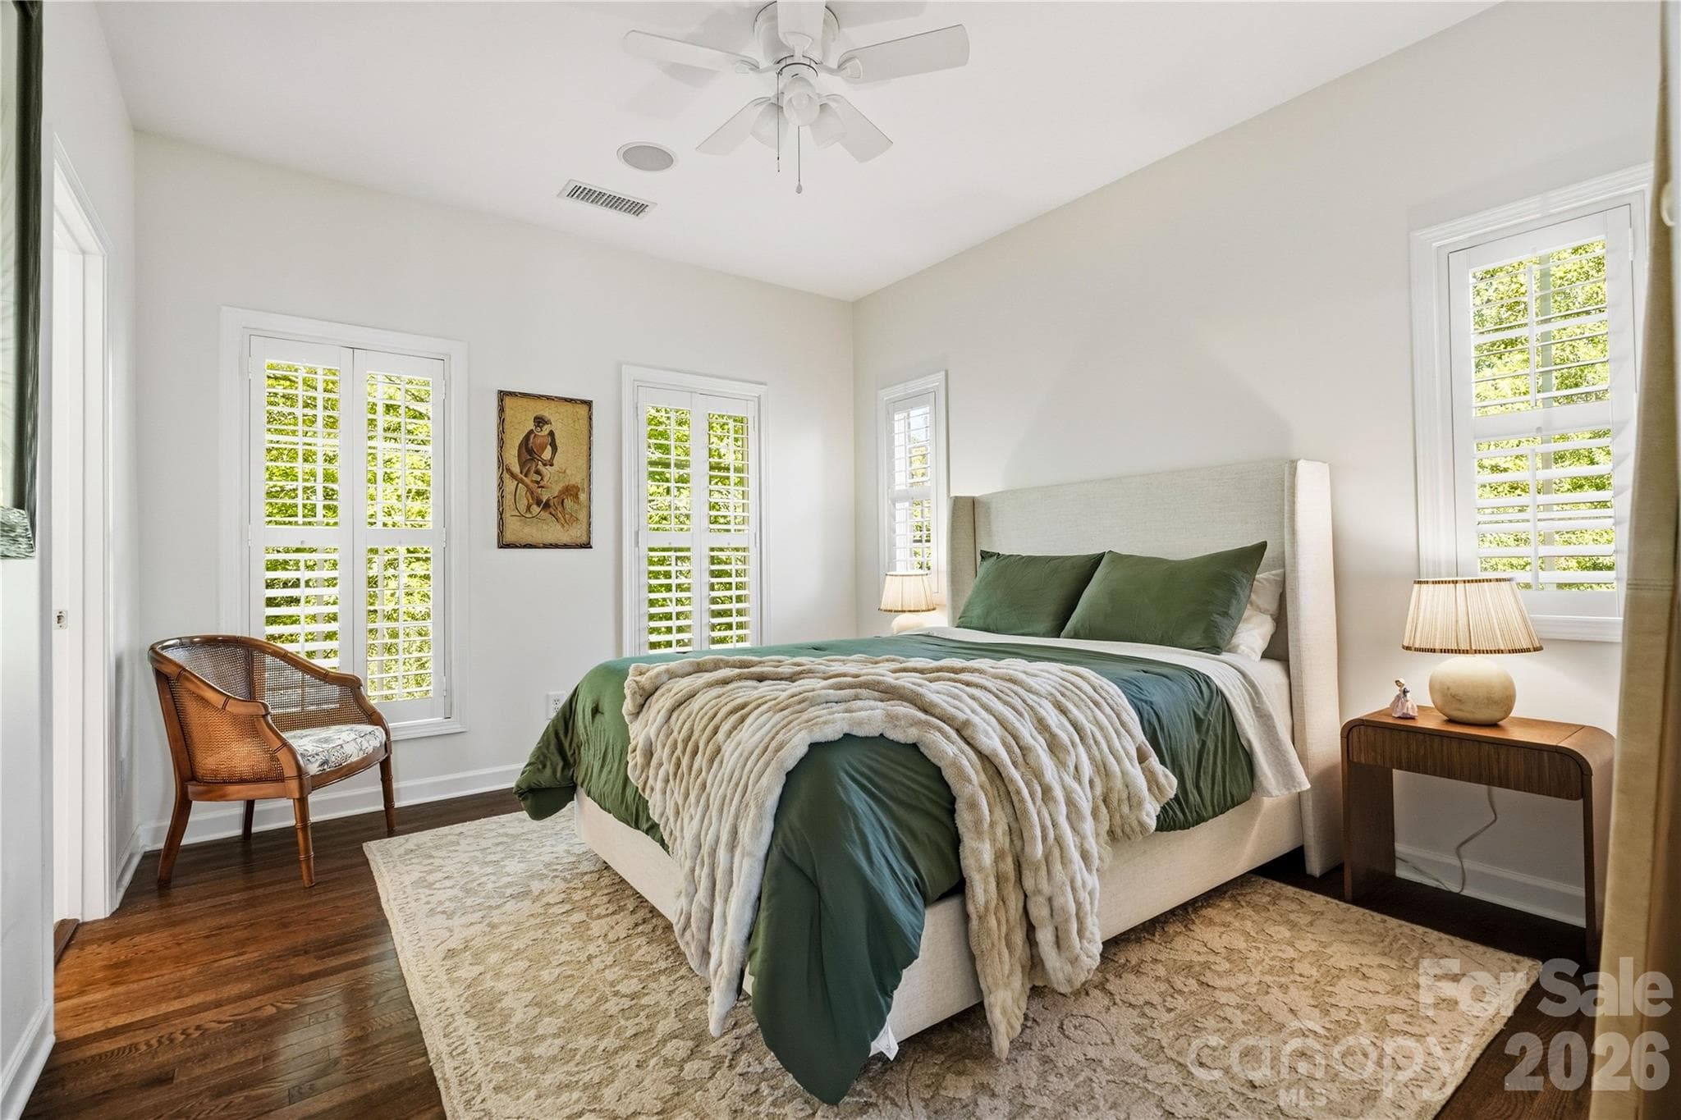
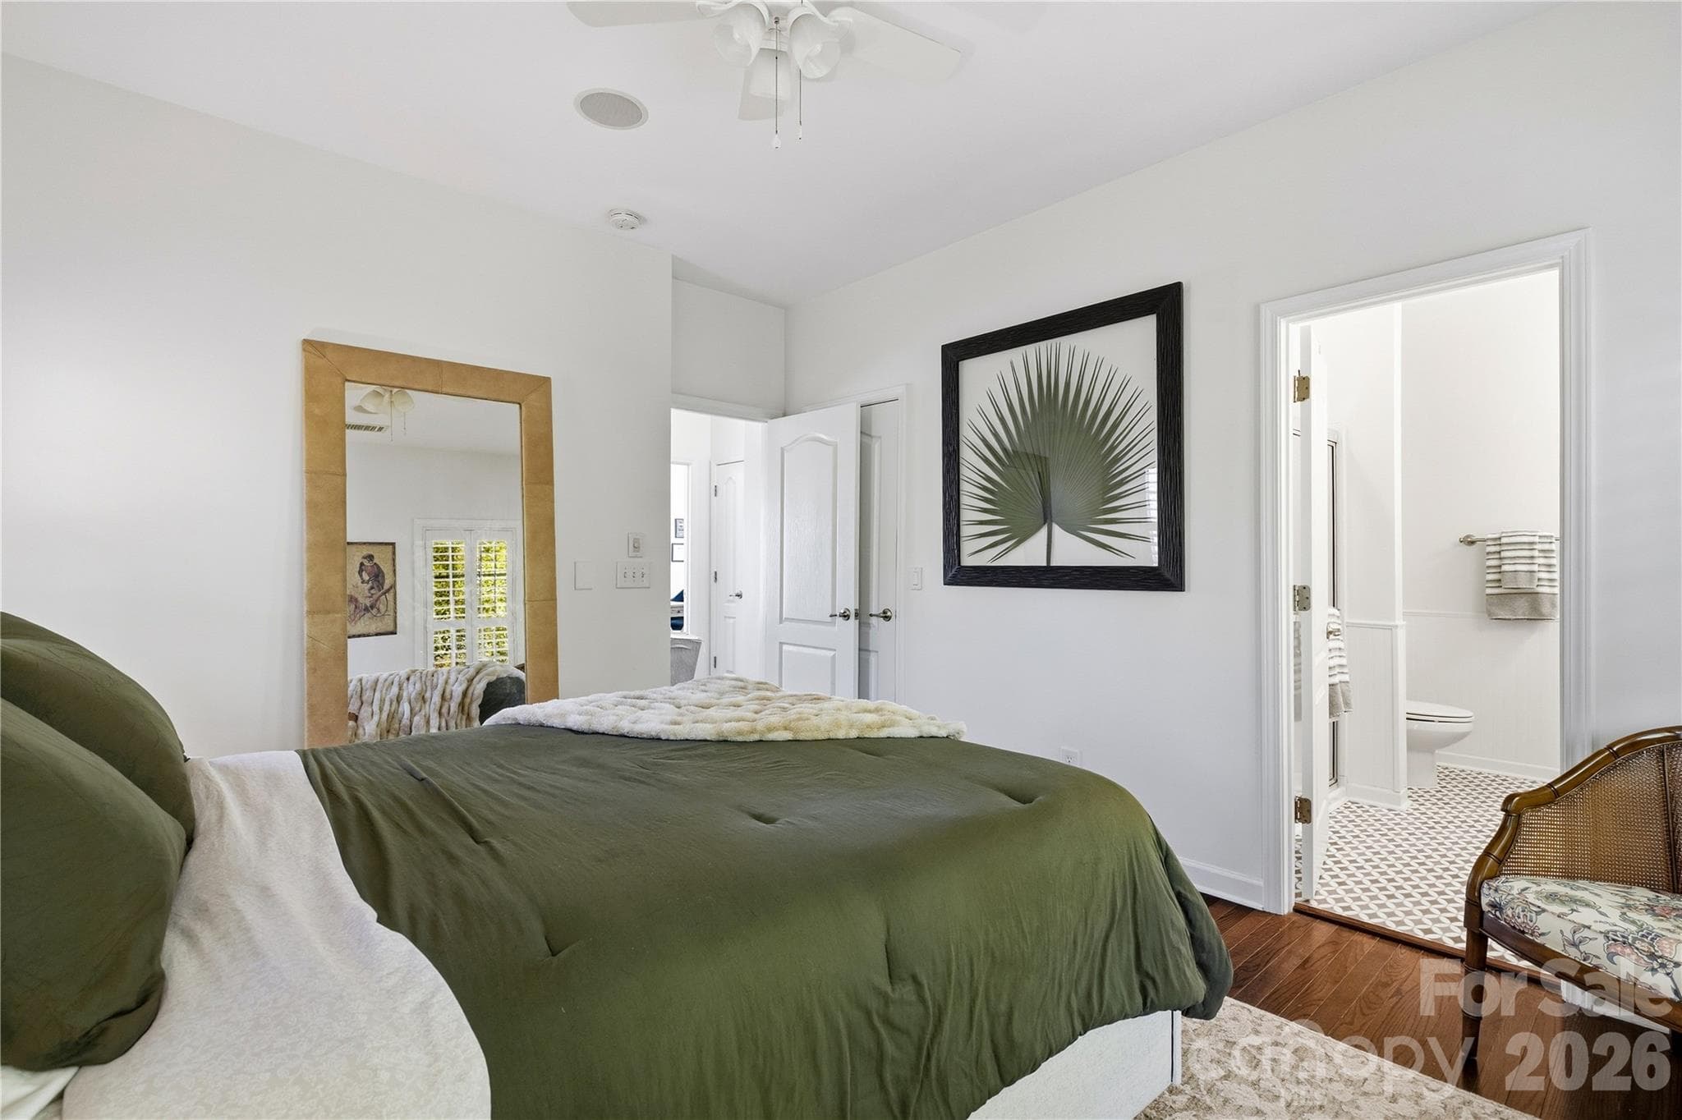
Light, bright primary suite - 16918 Summers Walk Boulevard, Davidson
Wood floors throughout - 16918 Summers Walk Boulevard, Davidson
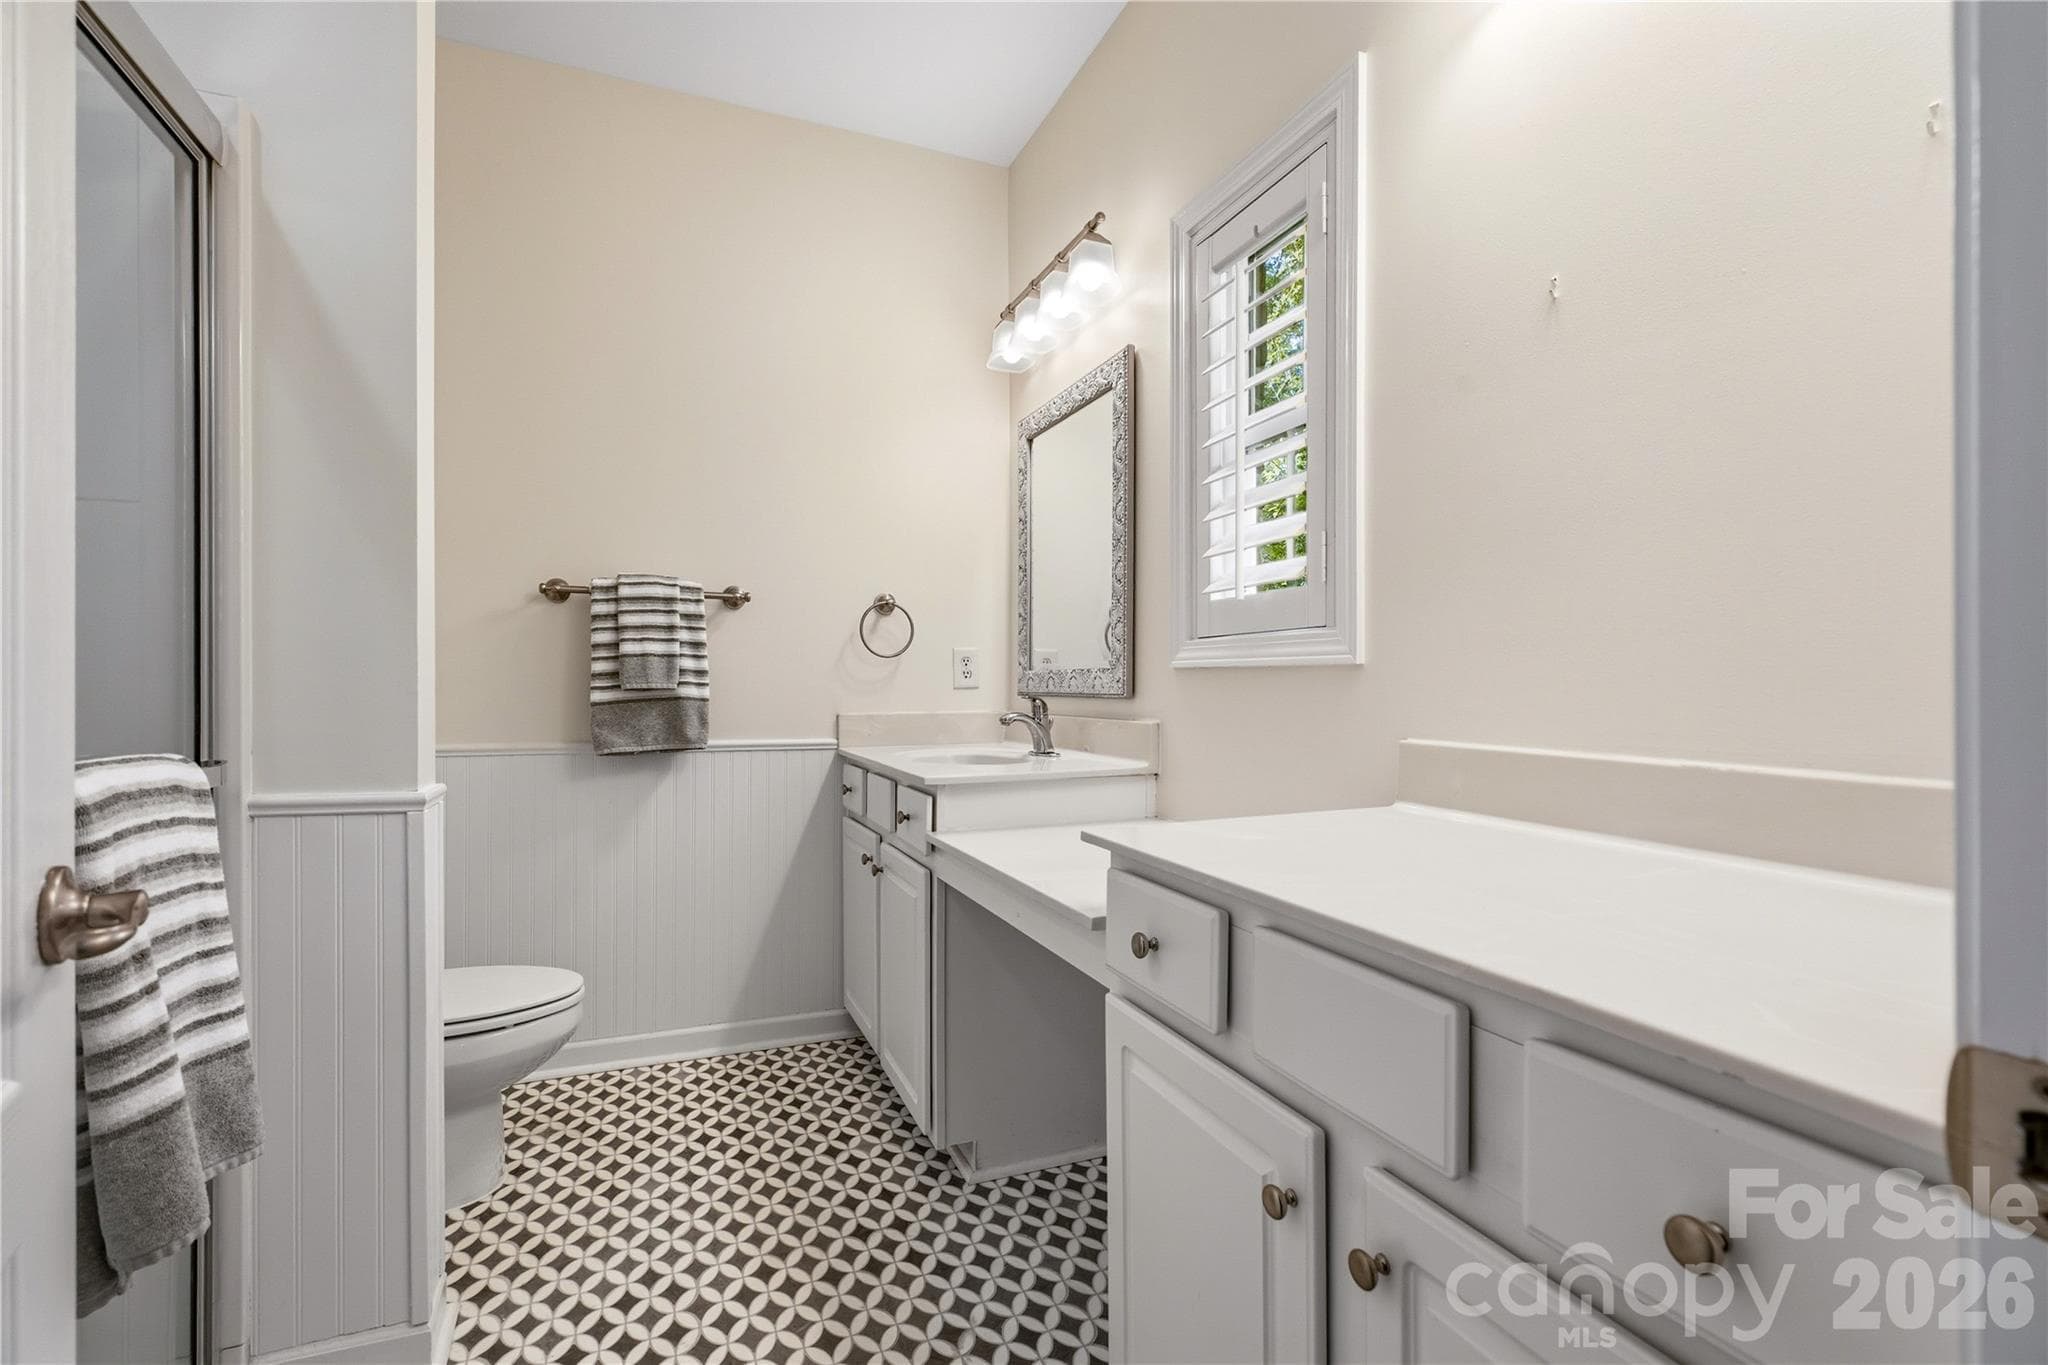
Primary bath - 16918 Summers Walk Boulevard, Davidson
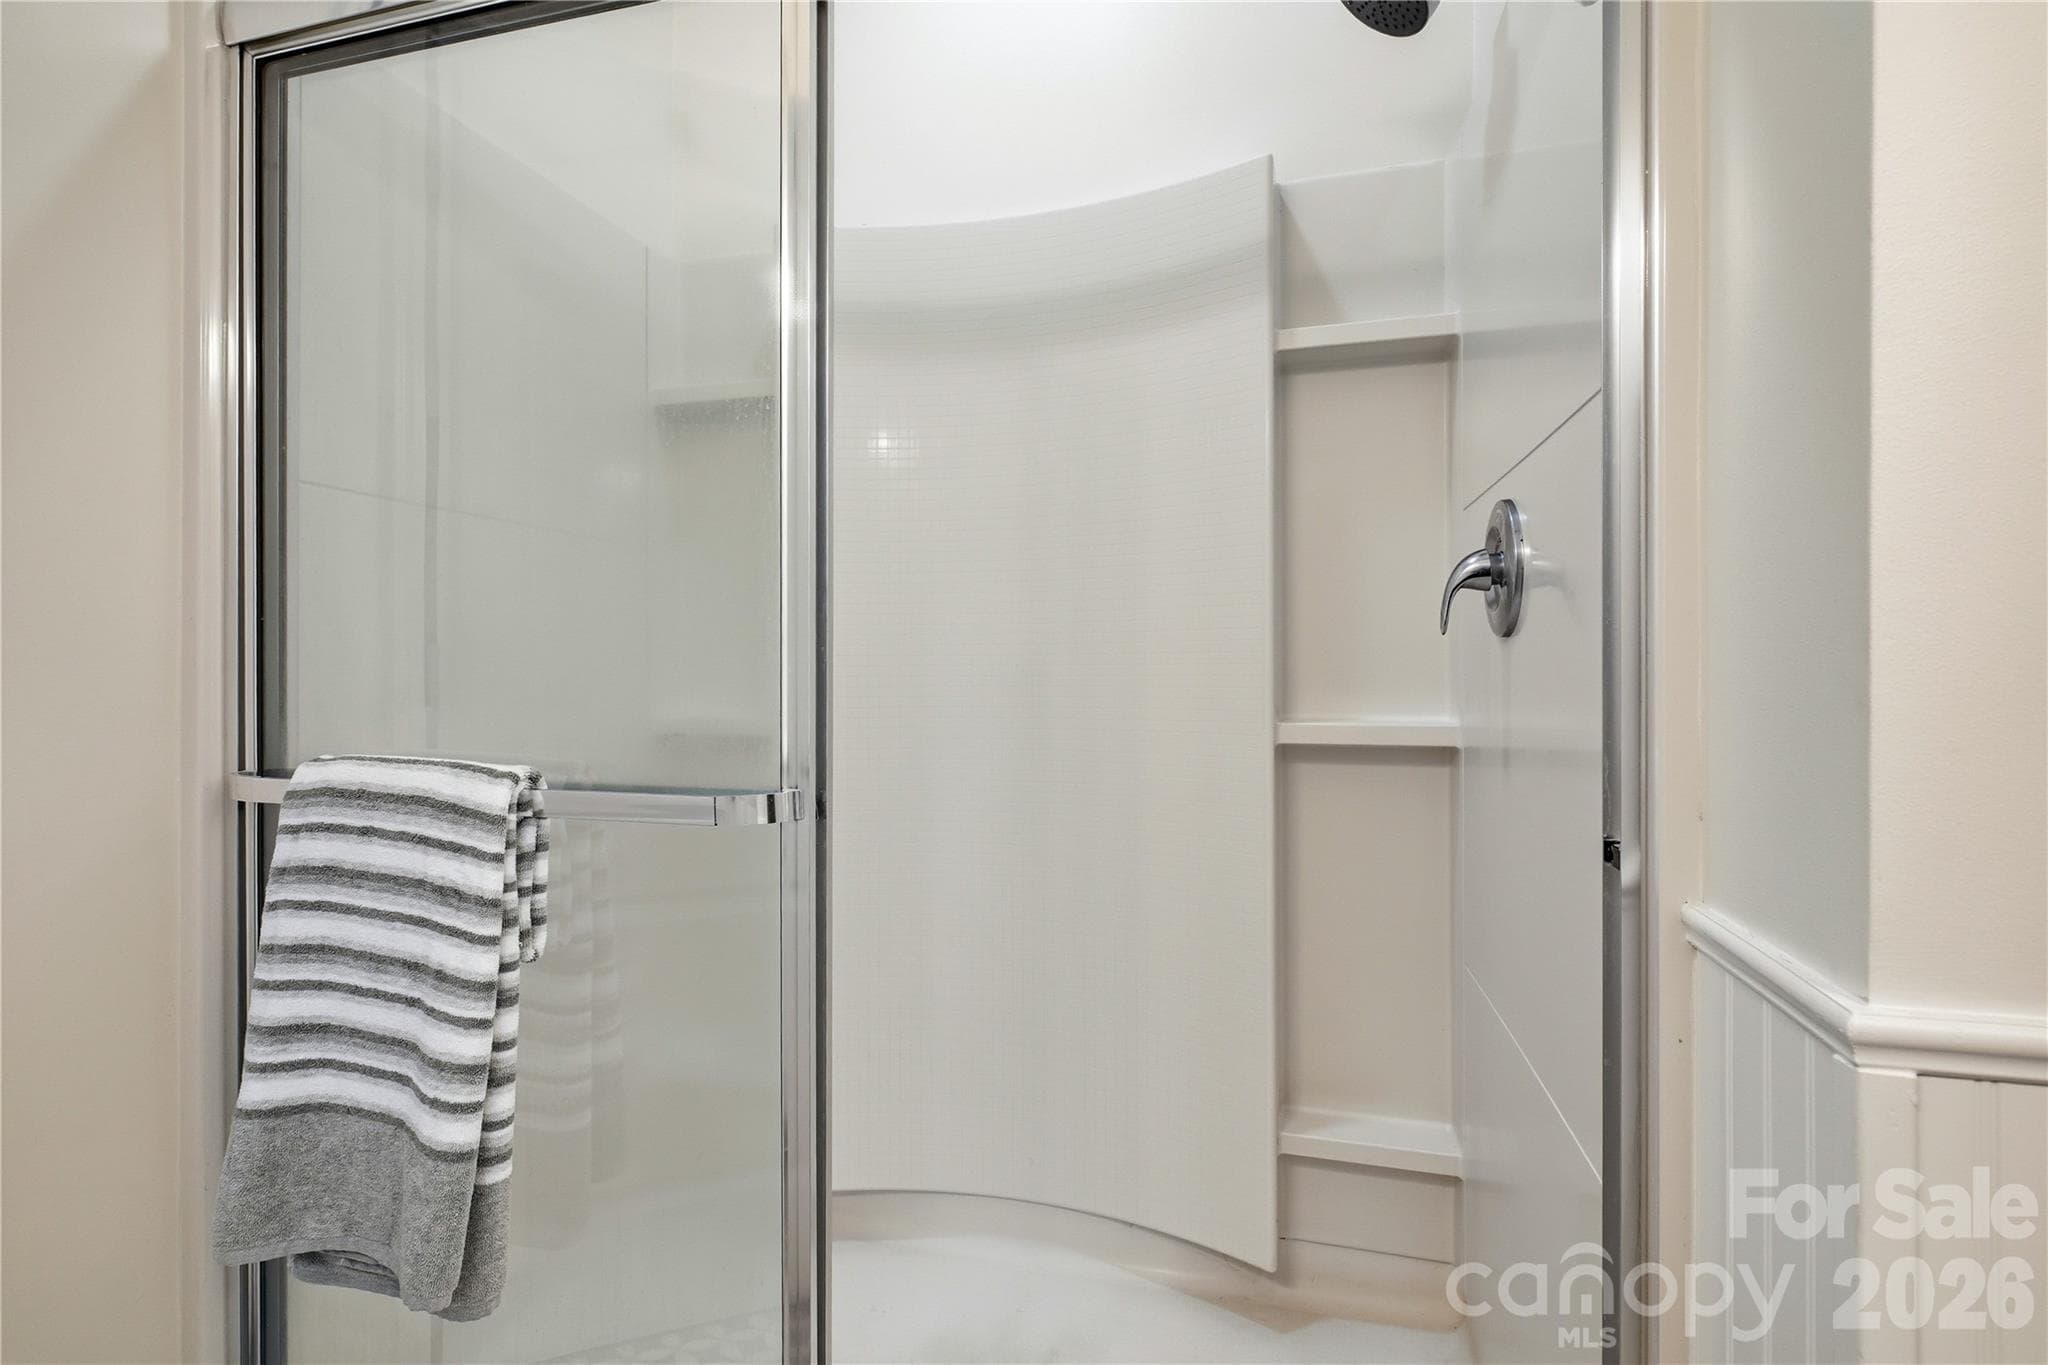
Primary bath features walk-in shower - 16918 Summers Walk Boulevard, Davidson
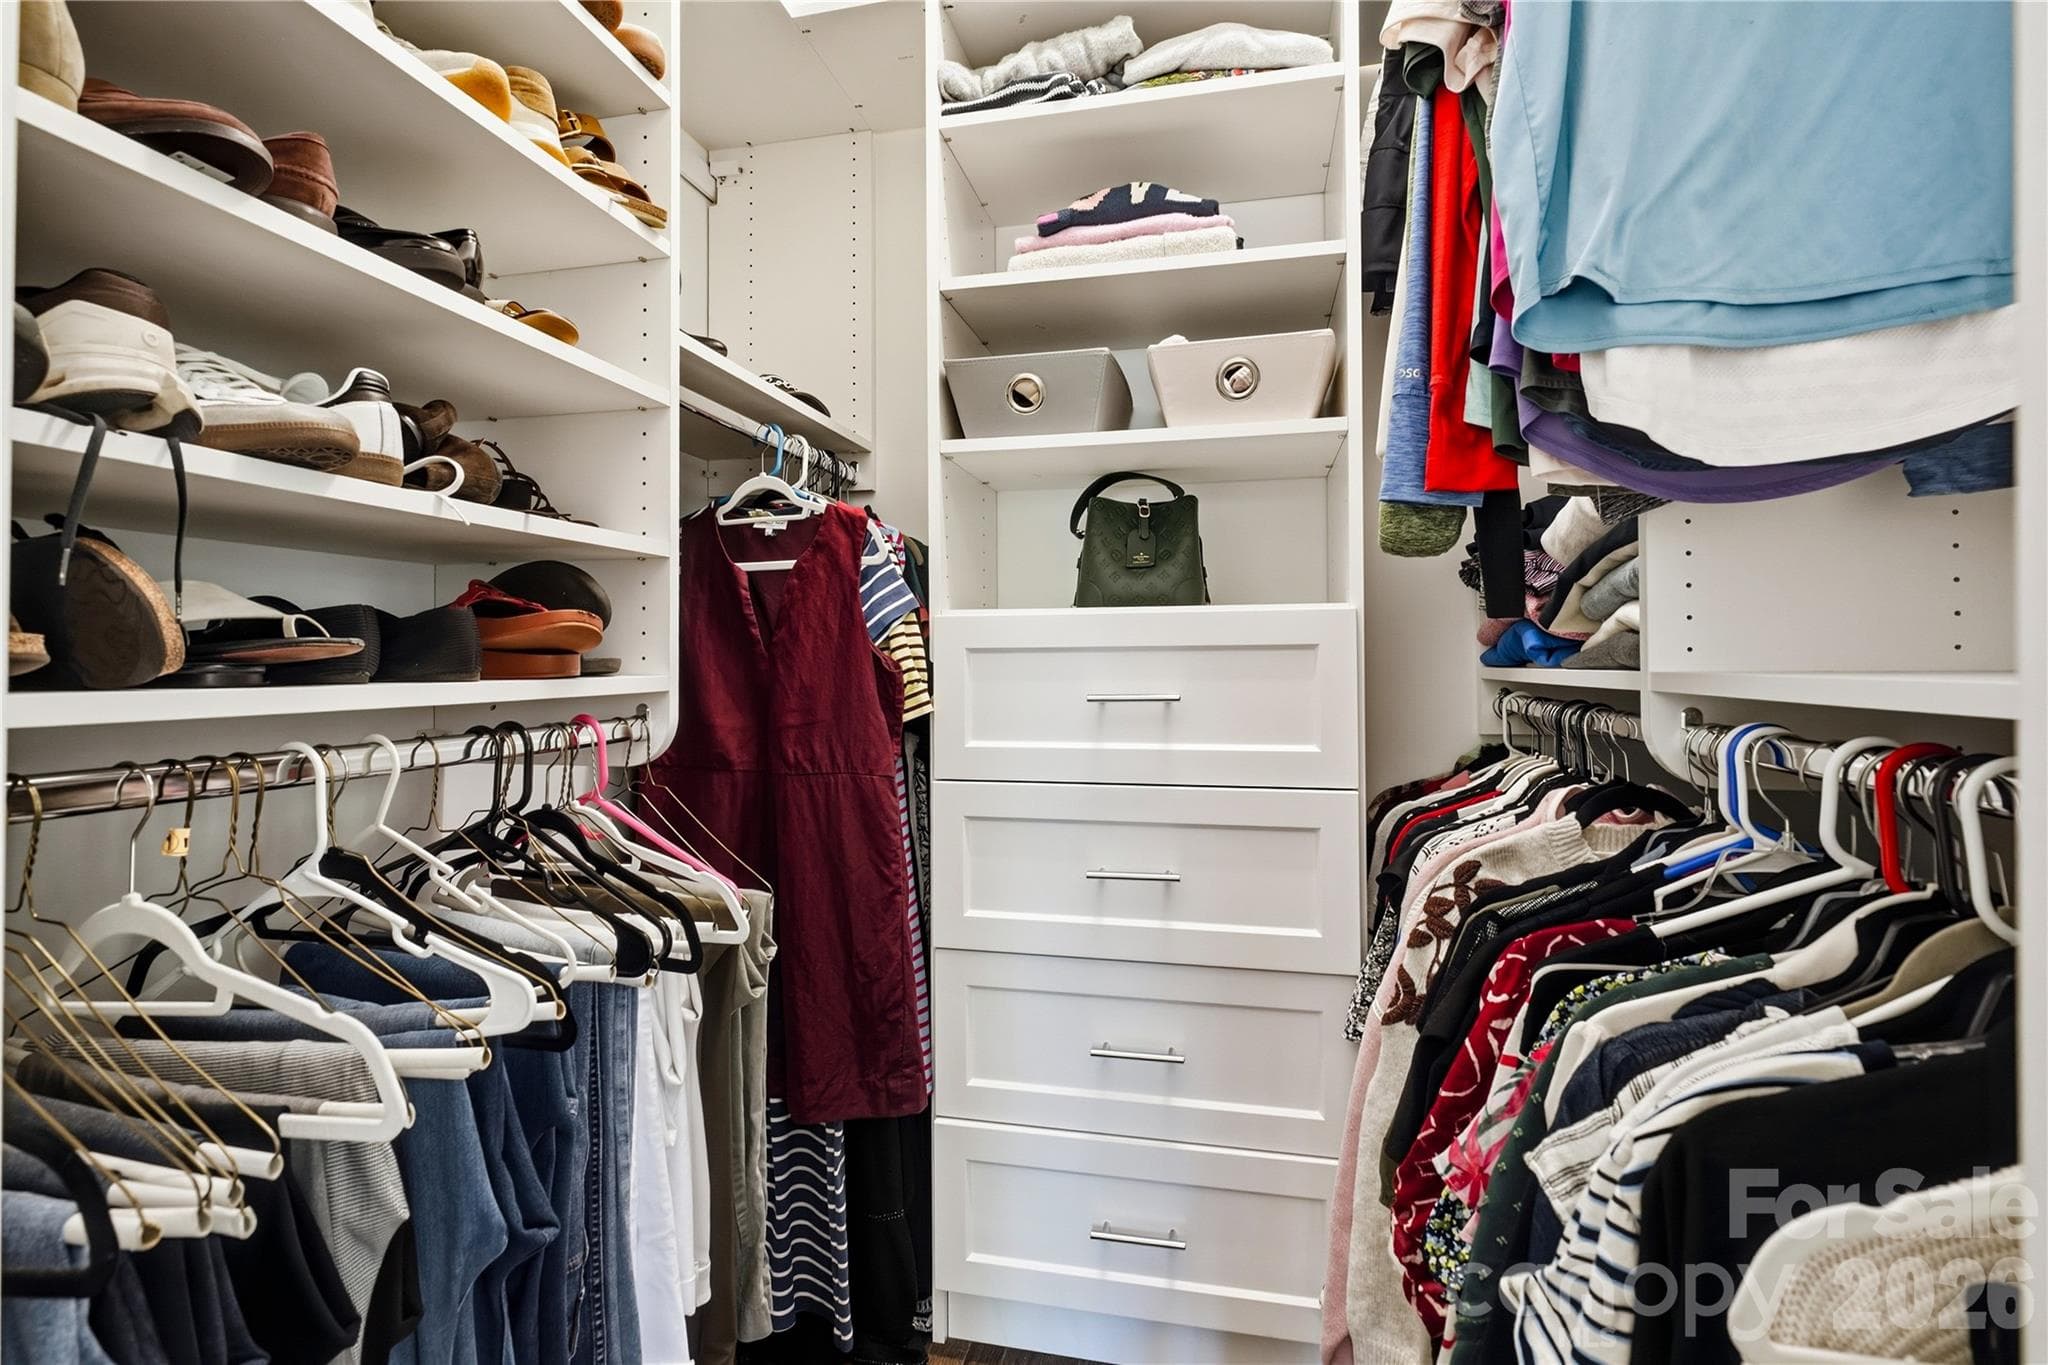
Primary walk-in closet features new closet systems - 16918 Summers Walk Boulevard, Davidson
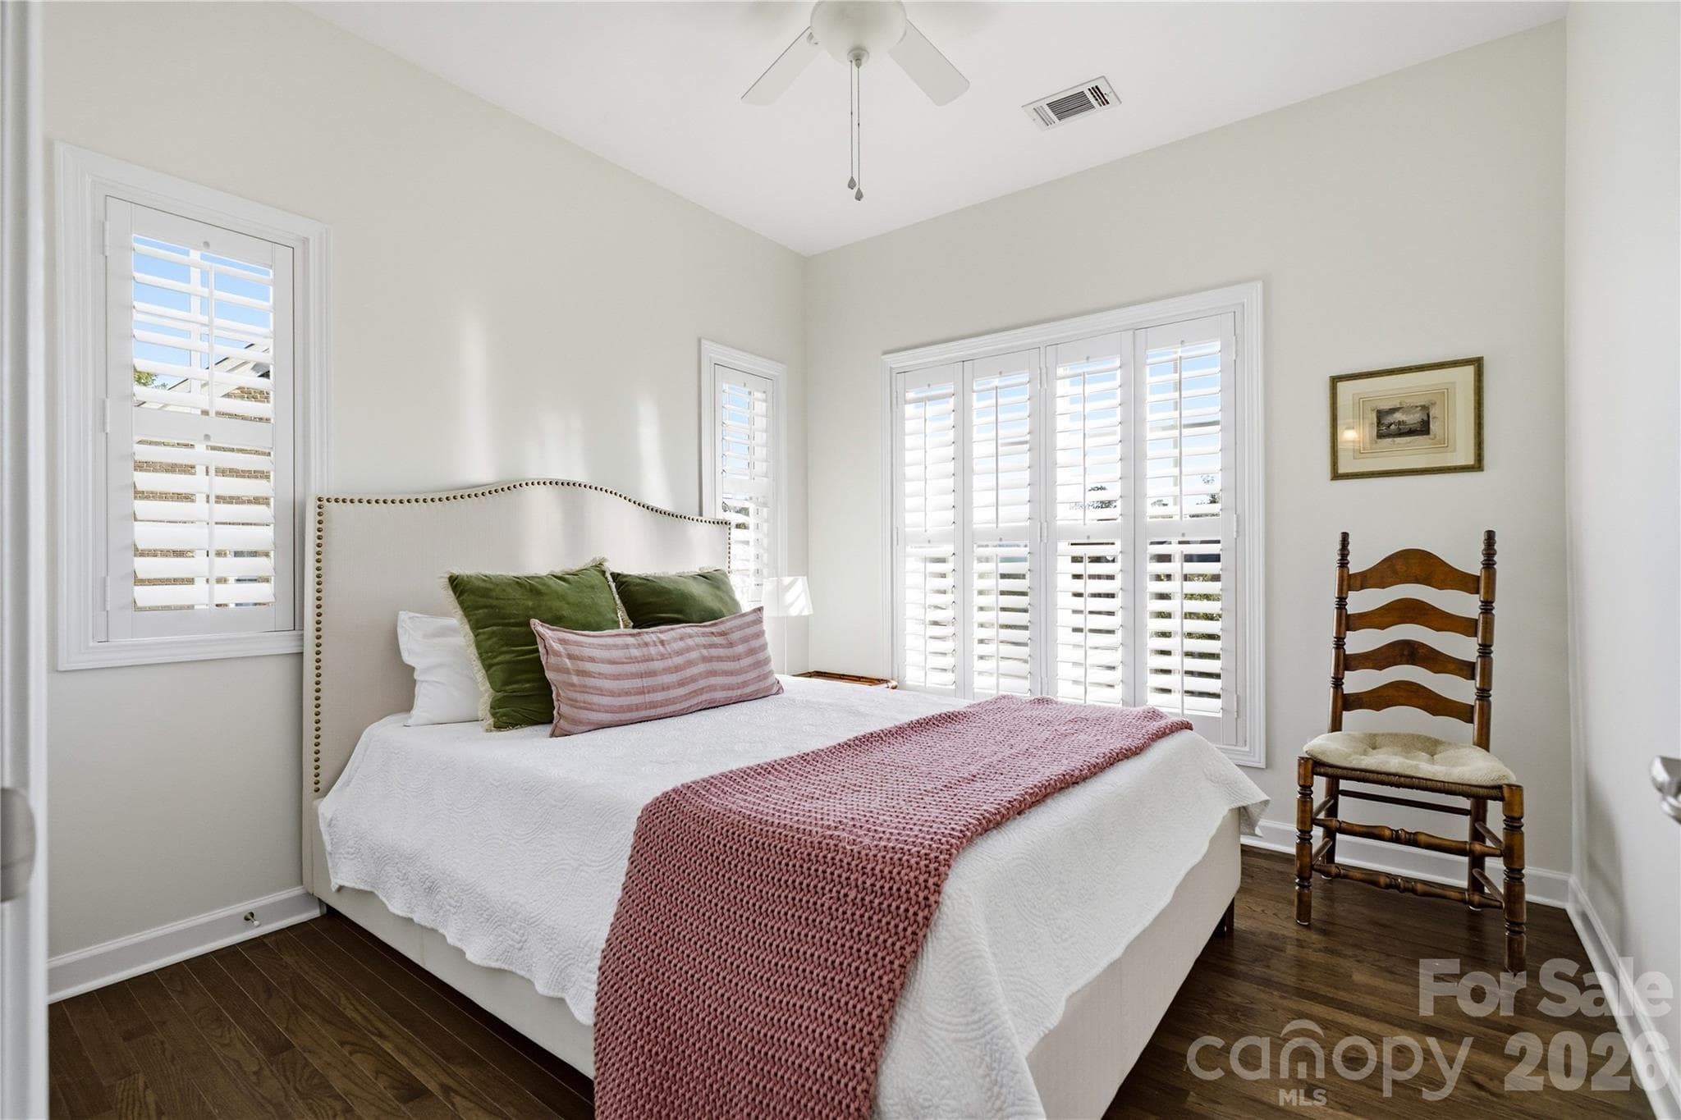
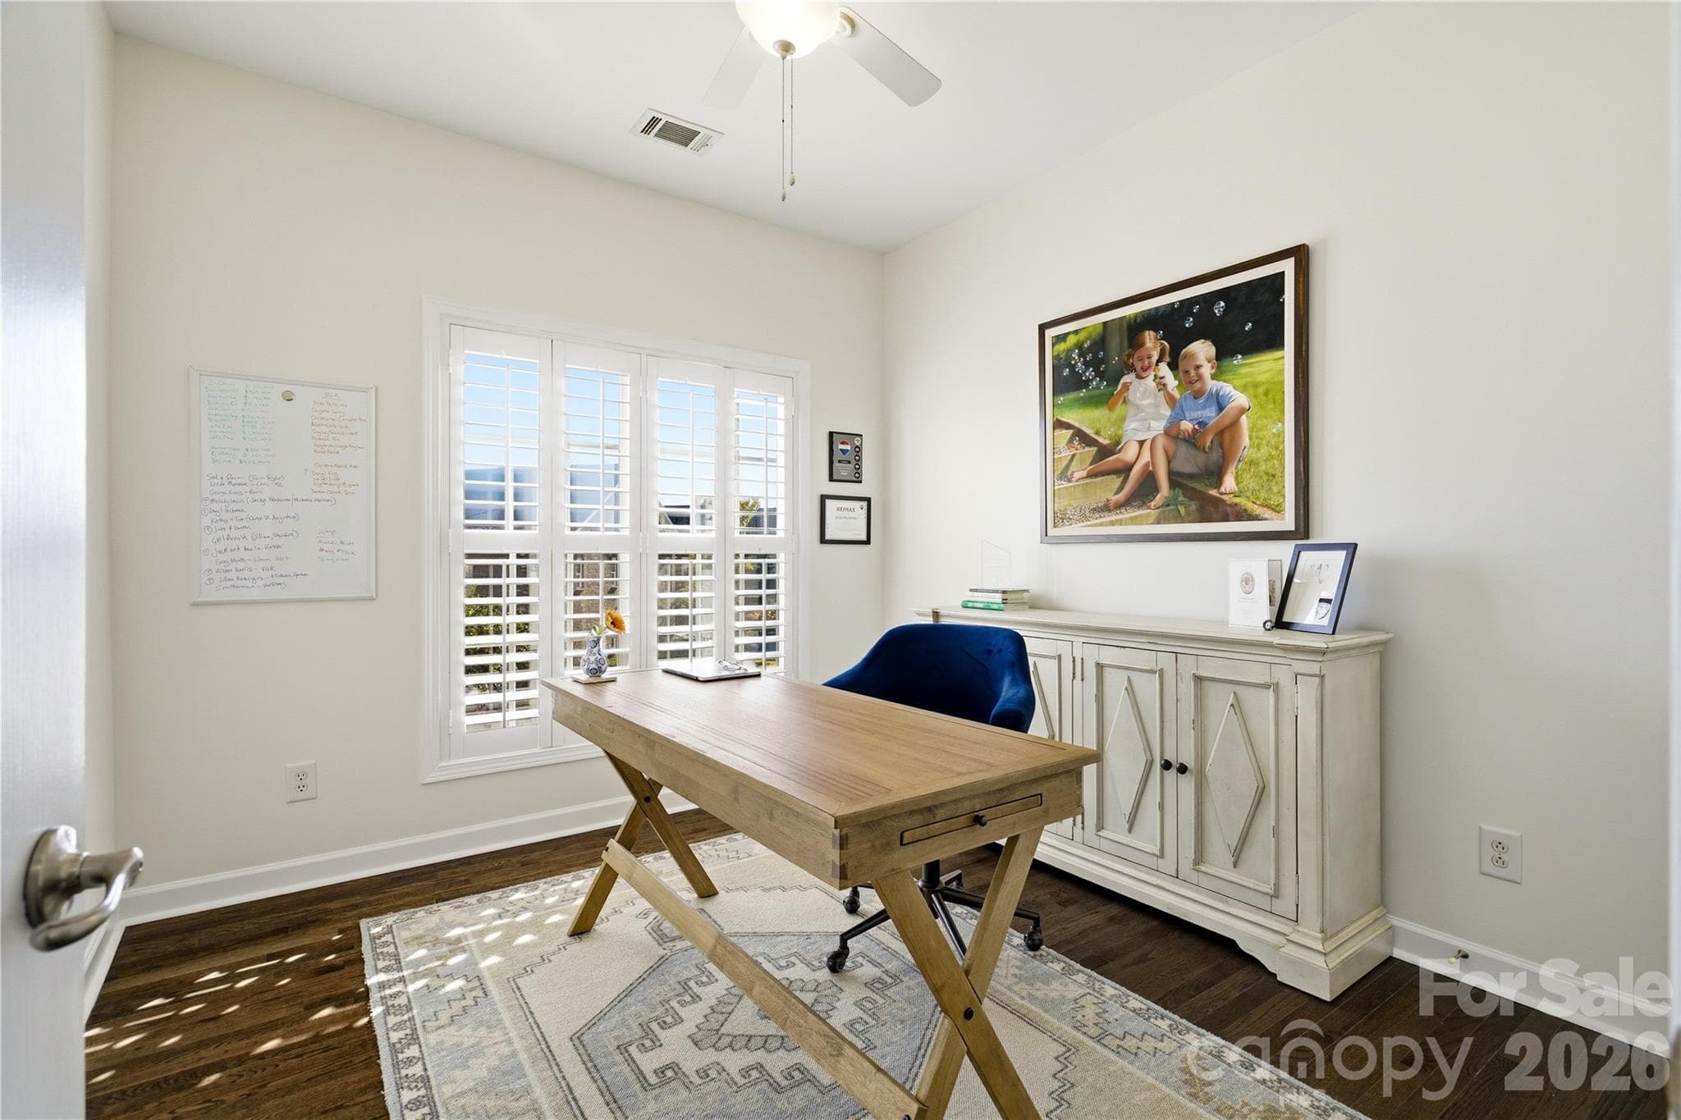
Bedroom #2 - 16918 Summers Walk Boulevard, Davidson
Bedroom #3 - 16918 Summers Walk Boulevard, Davidson
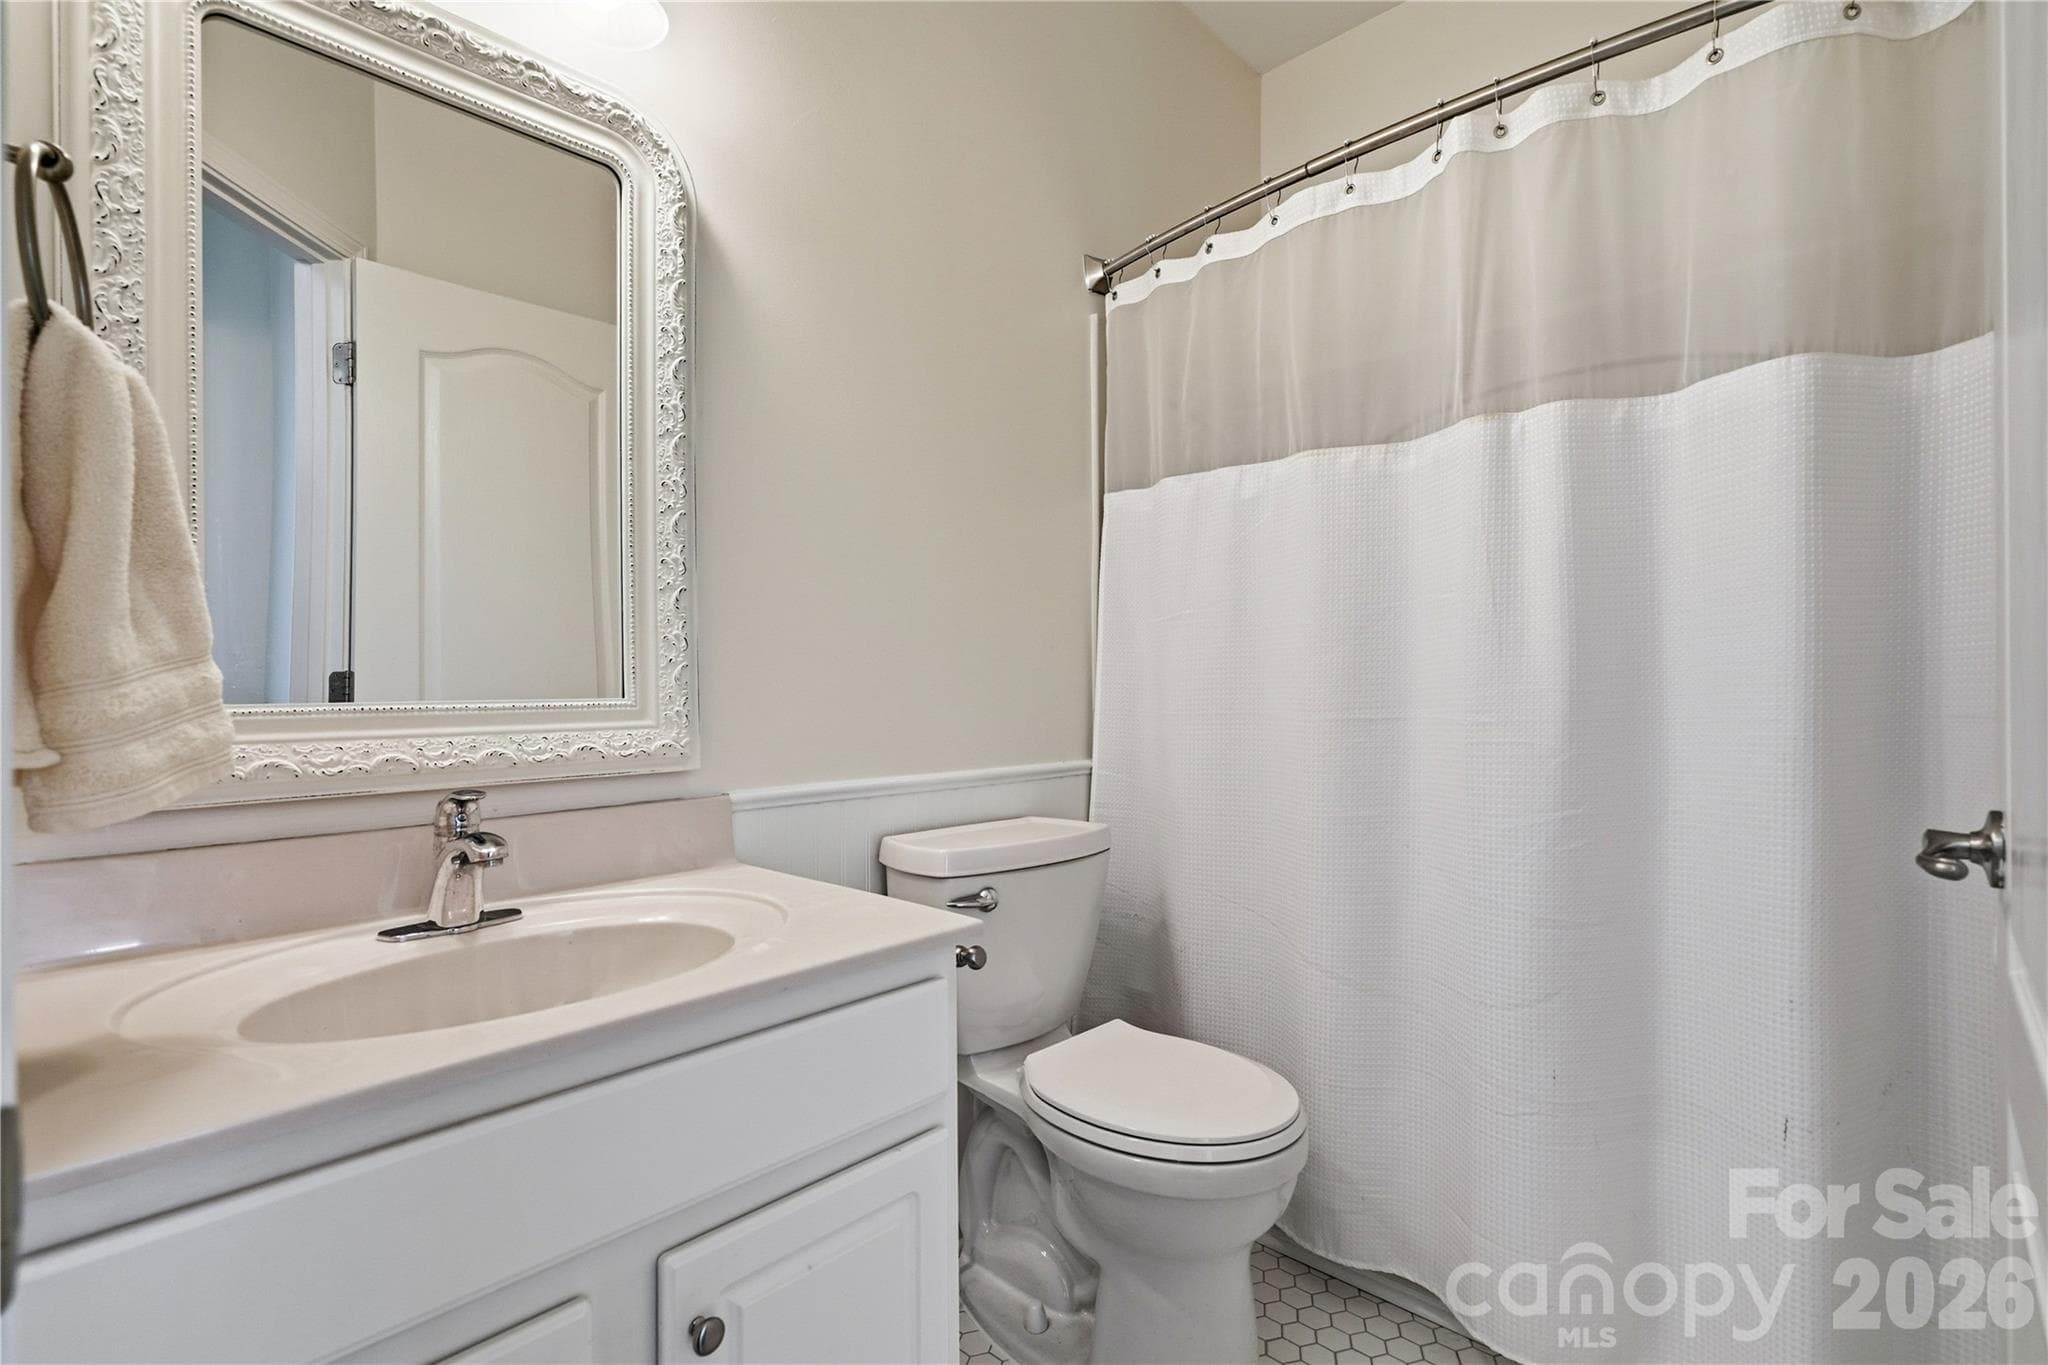
2nd full bath upstairs has a tub - 16918 Summers Walk Boulevard, Davidson
Outdoor patio with lots of potential - 16918 Summers Walk Boulevard, Davidson
Stairs to patio and garage - 16918 Summers Walk Boulevard, Davidson
Already fenced - 16918 Summers Walk Boulevard, Davidson
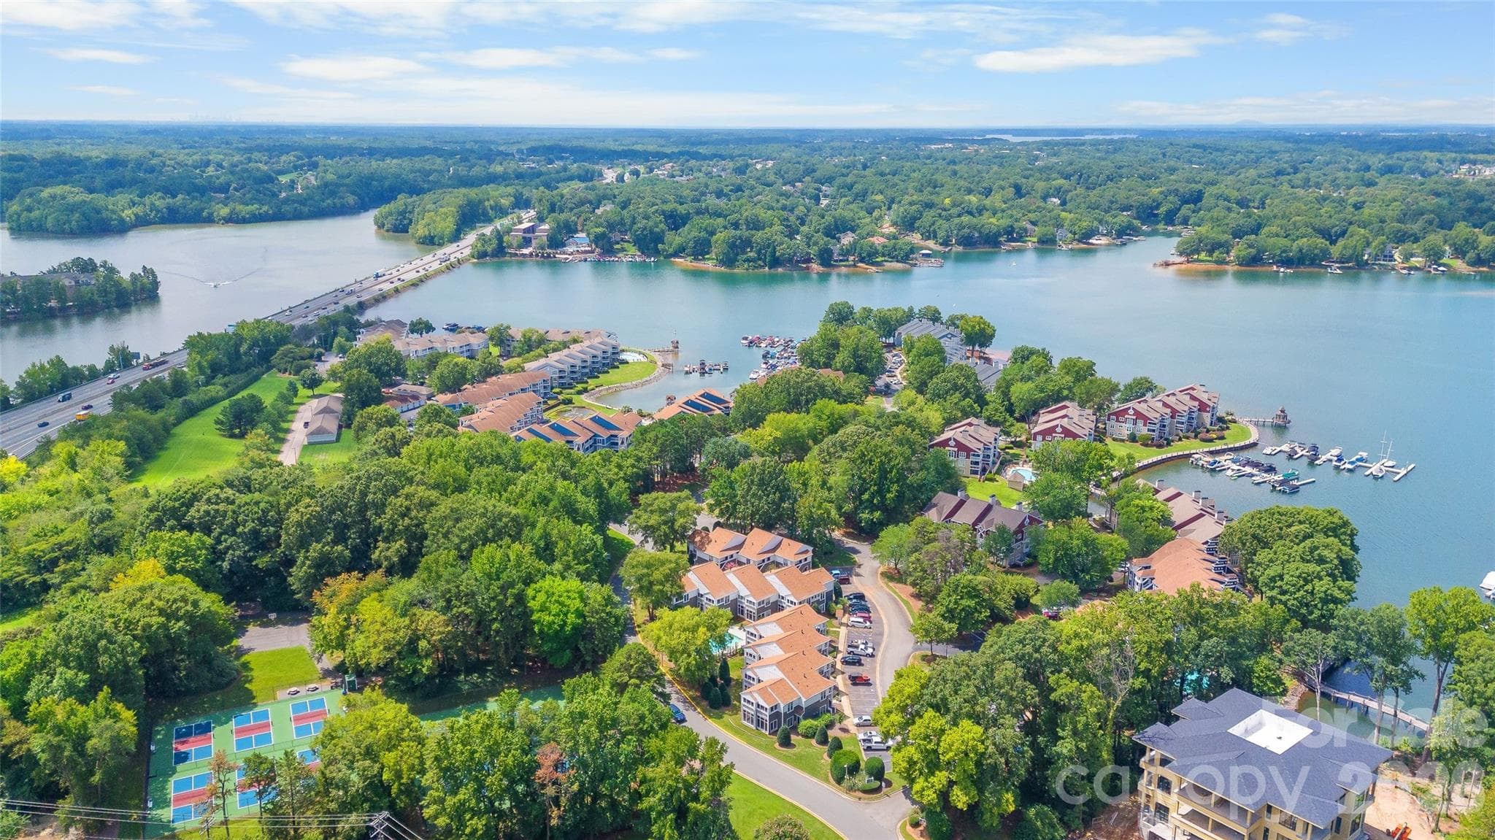
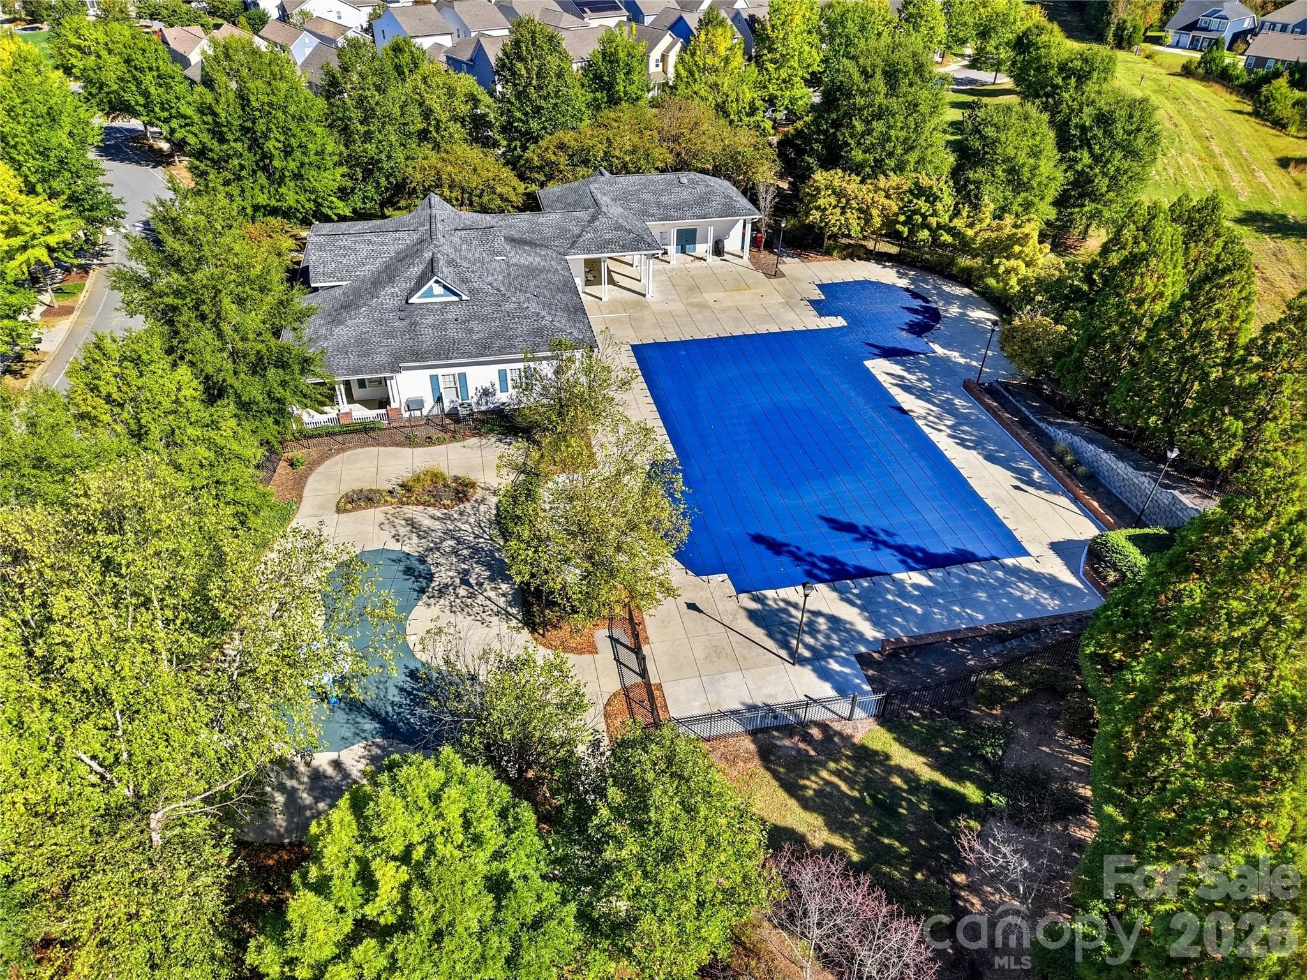
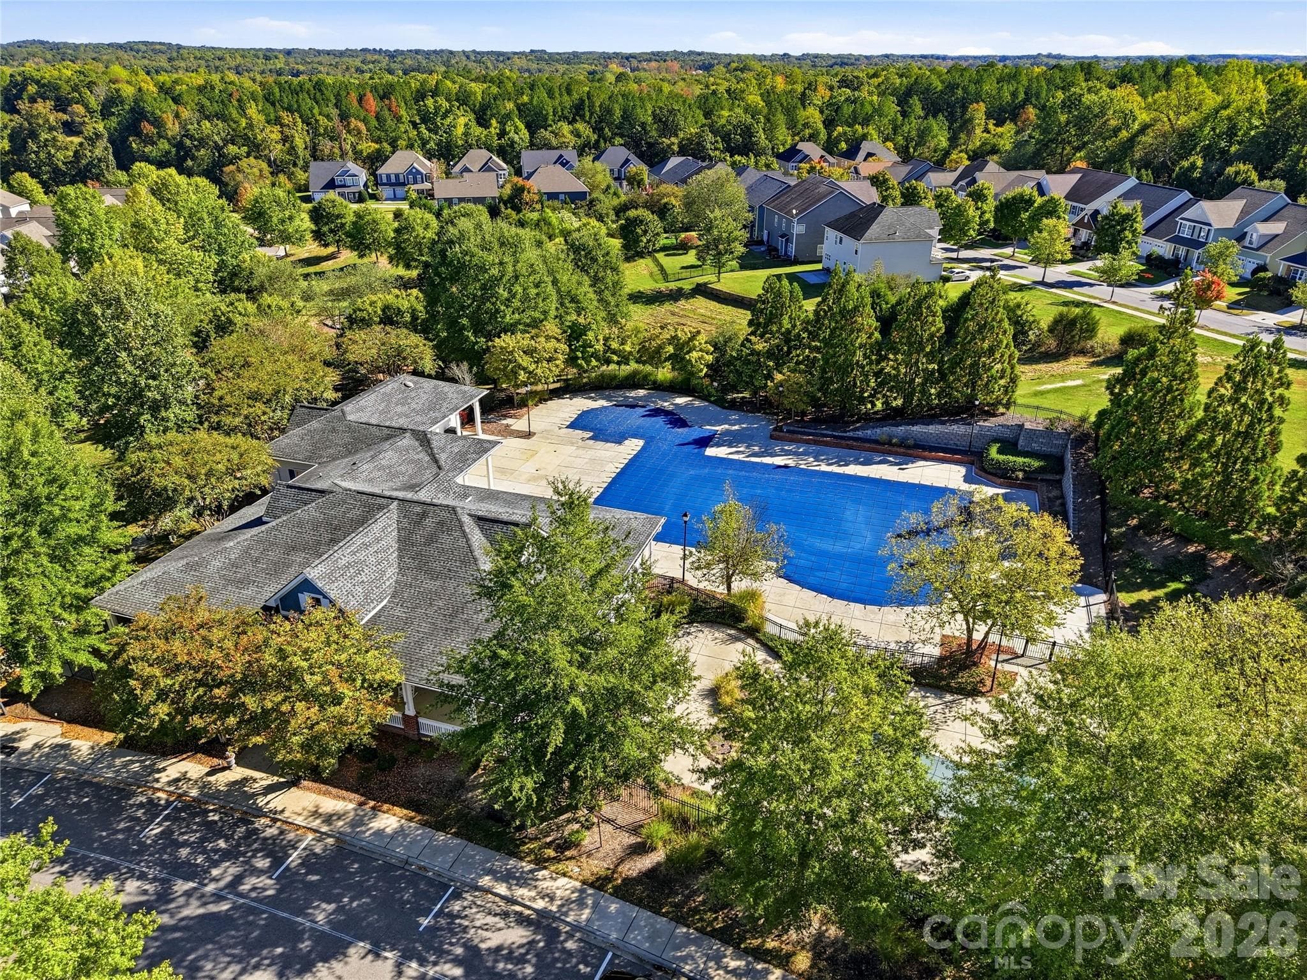
Large community pool - 16918 Summers Walk Boulevard, Davidson
Townhouse at 16918 Summers Walk Boulevard, Davidson, photo 33 of 46
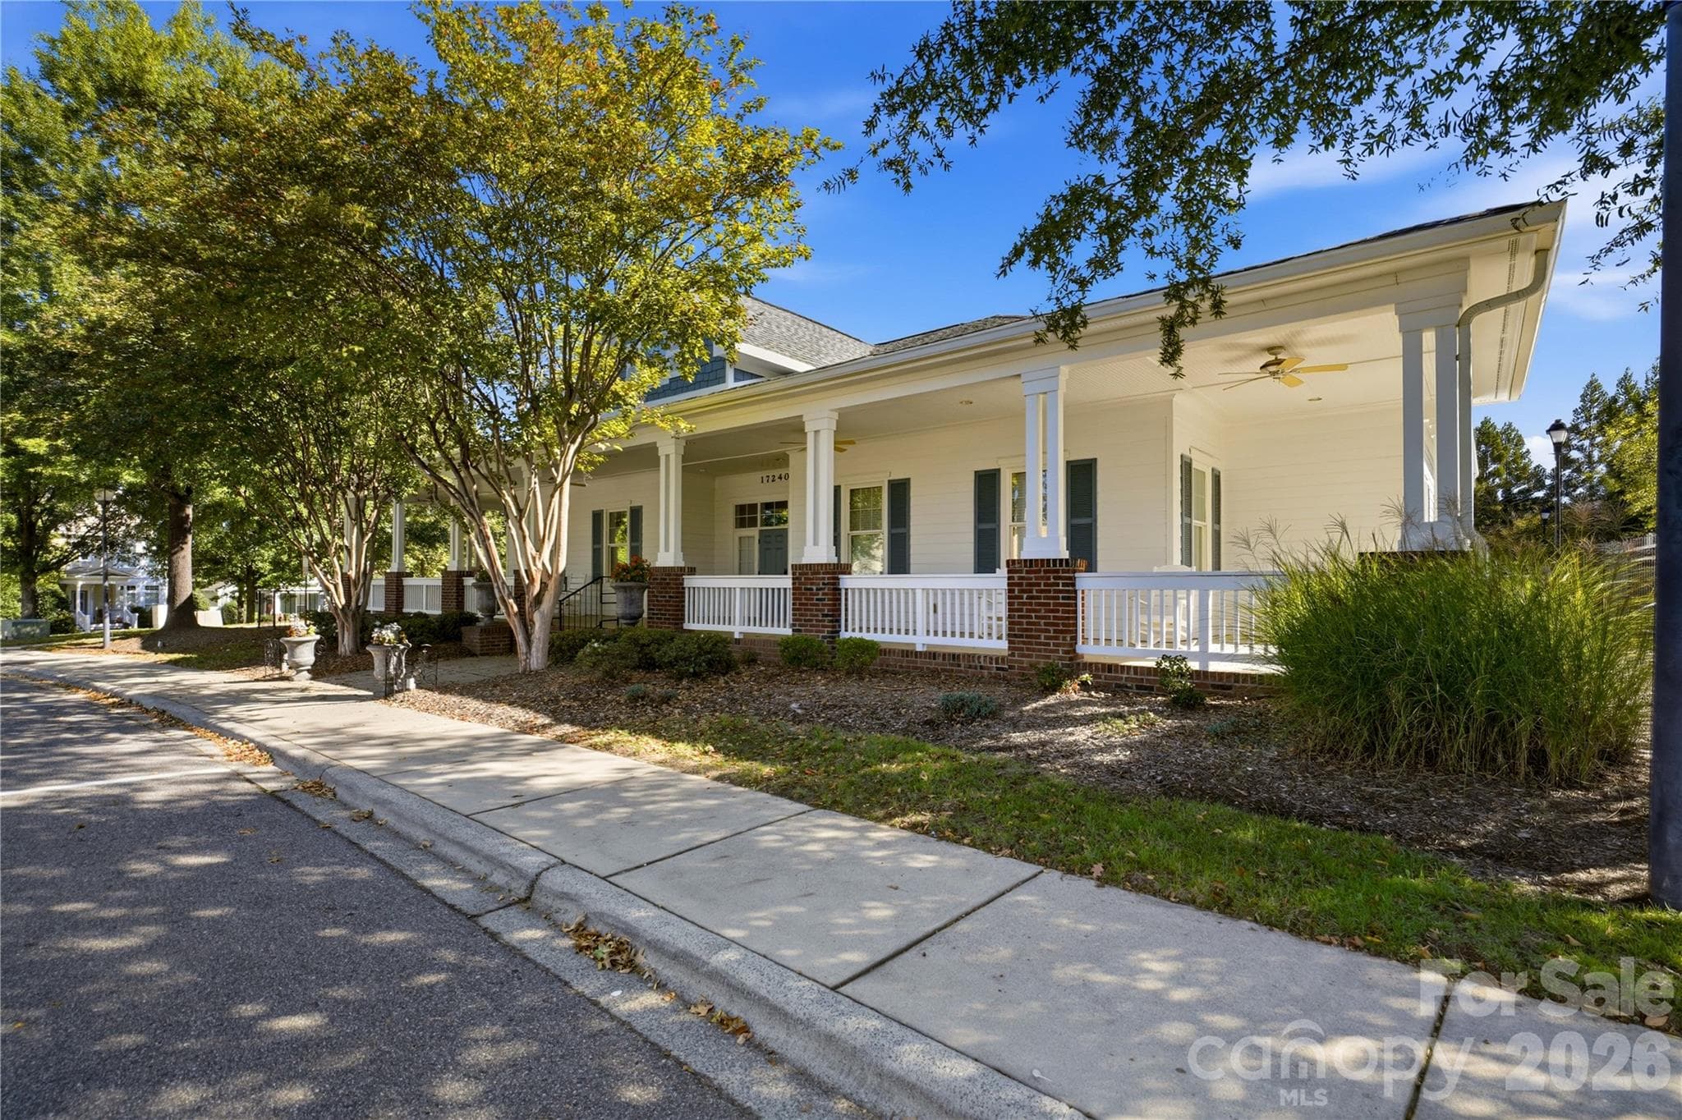
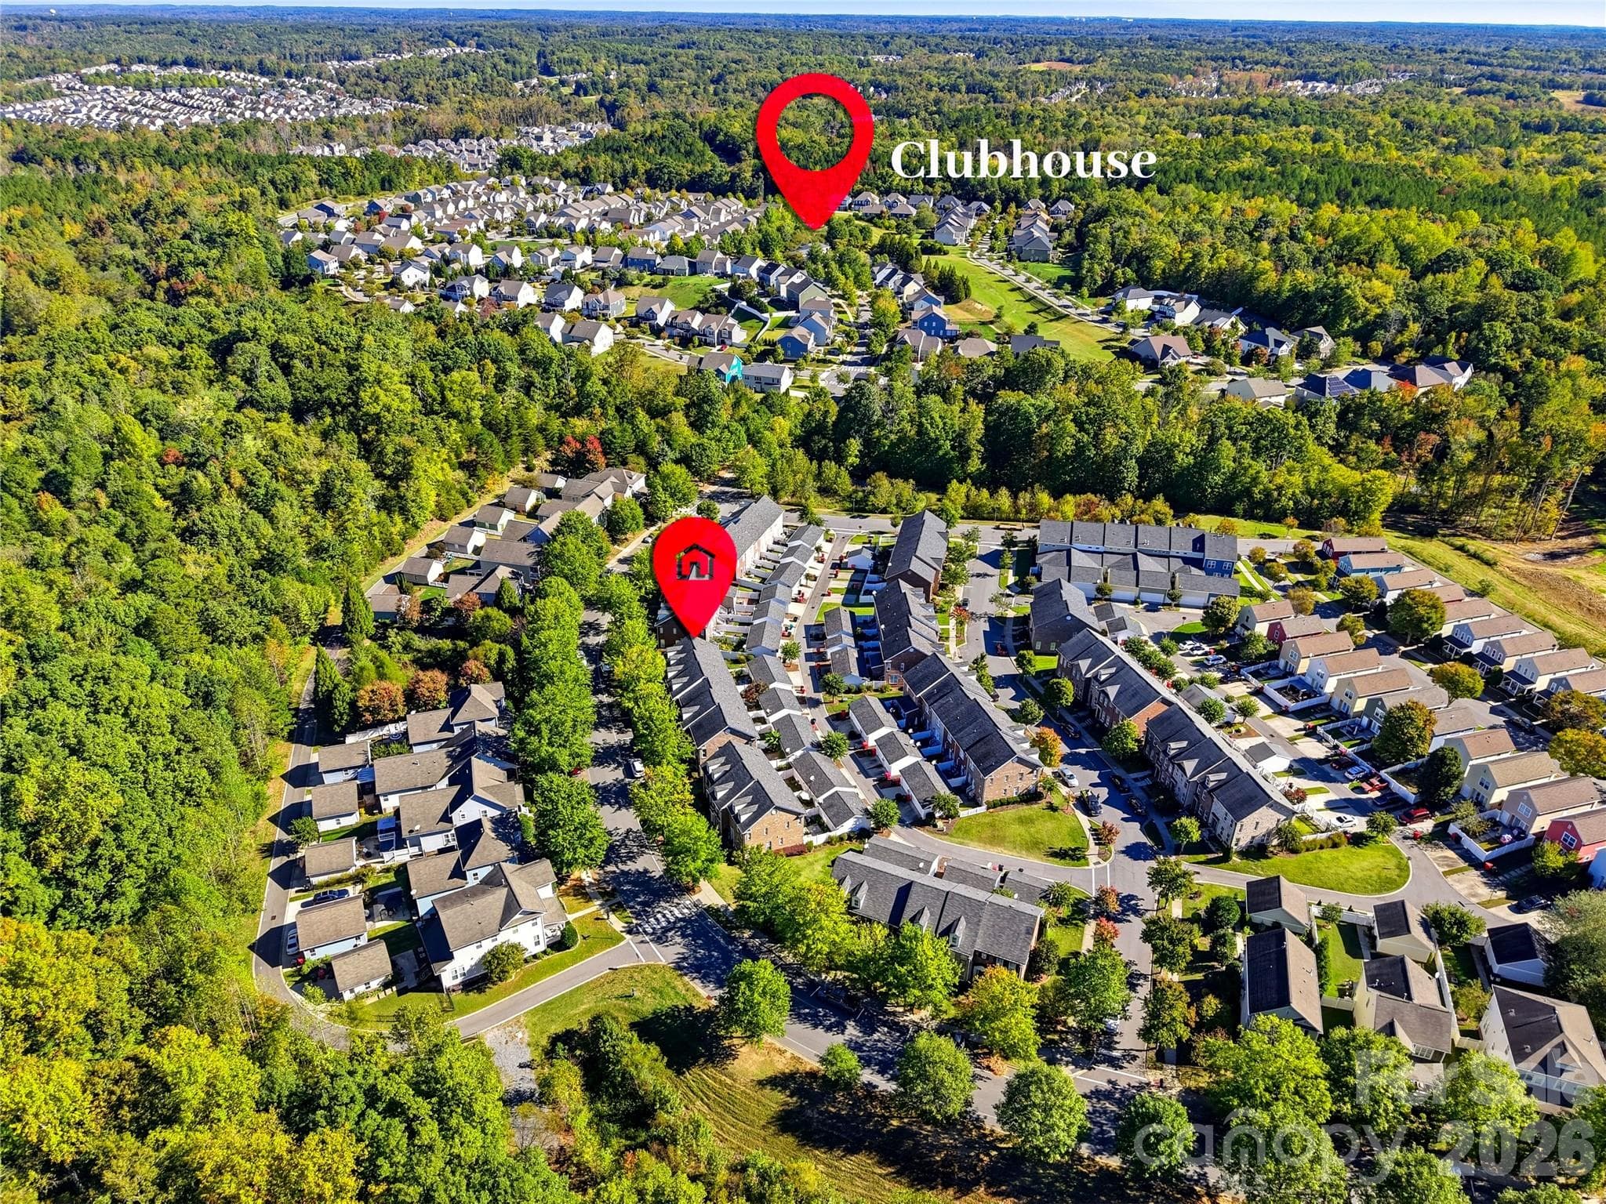
Clubhouse can be rented out by homeowners - 16918 Summers Walk Boulevard, Davidson
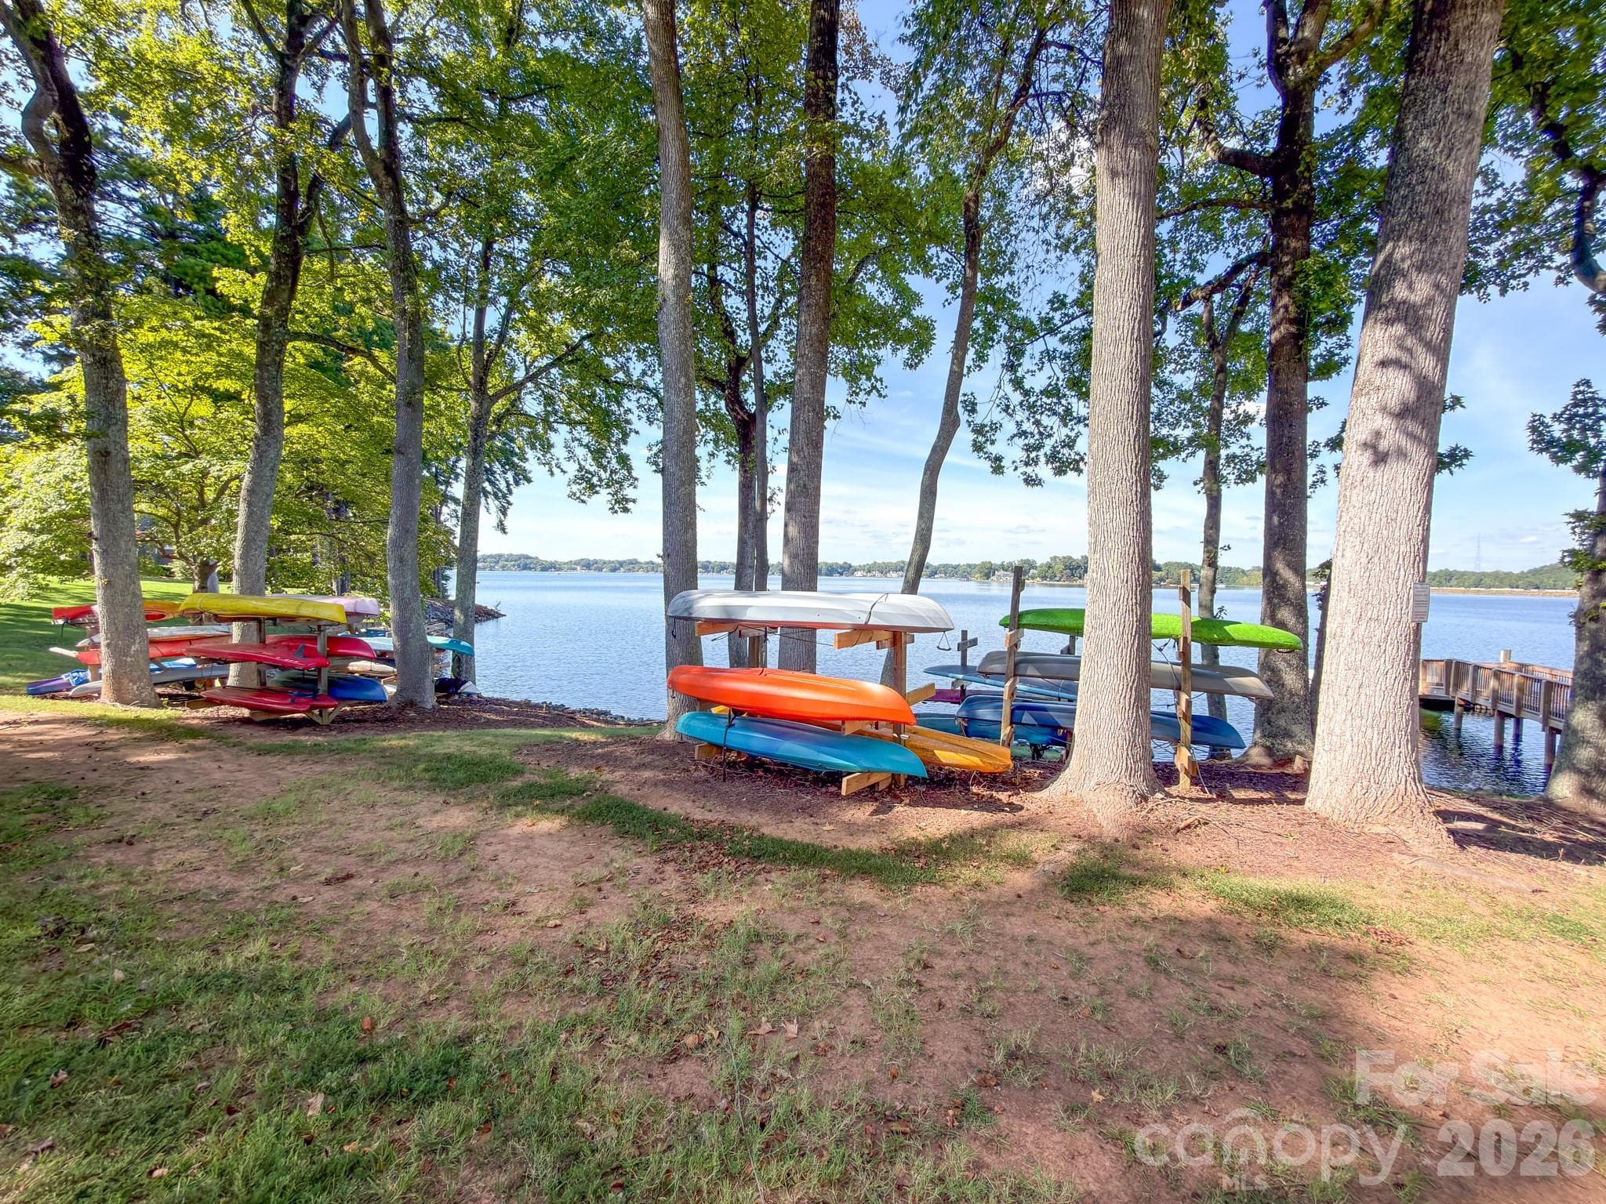
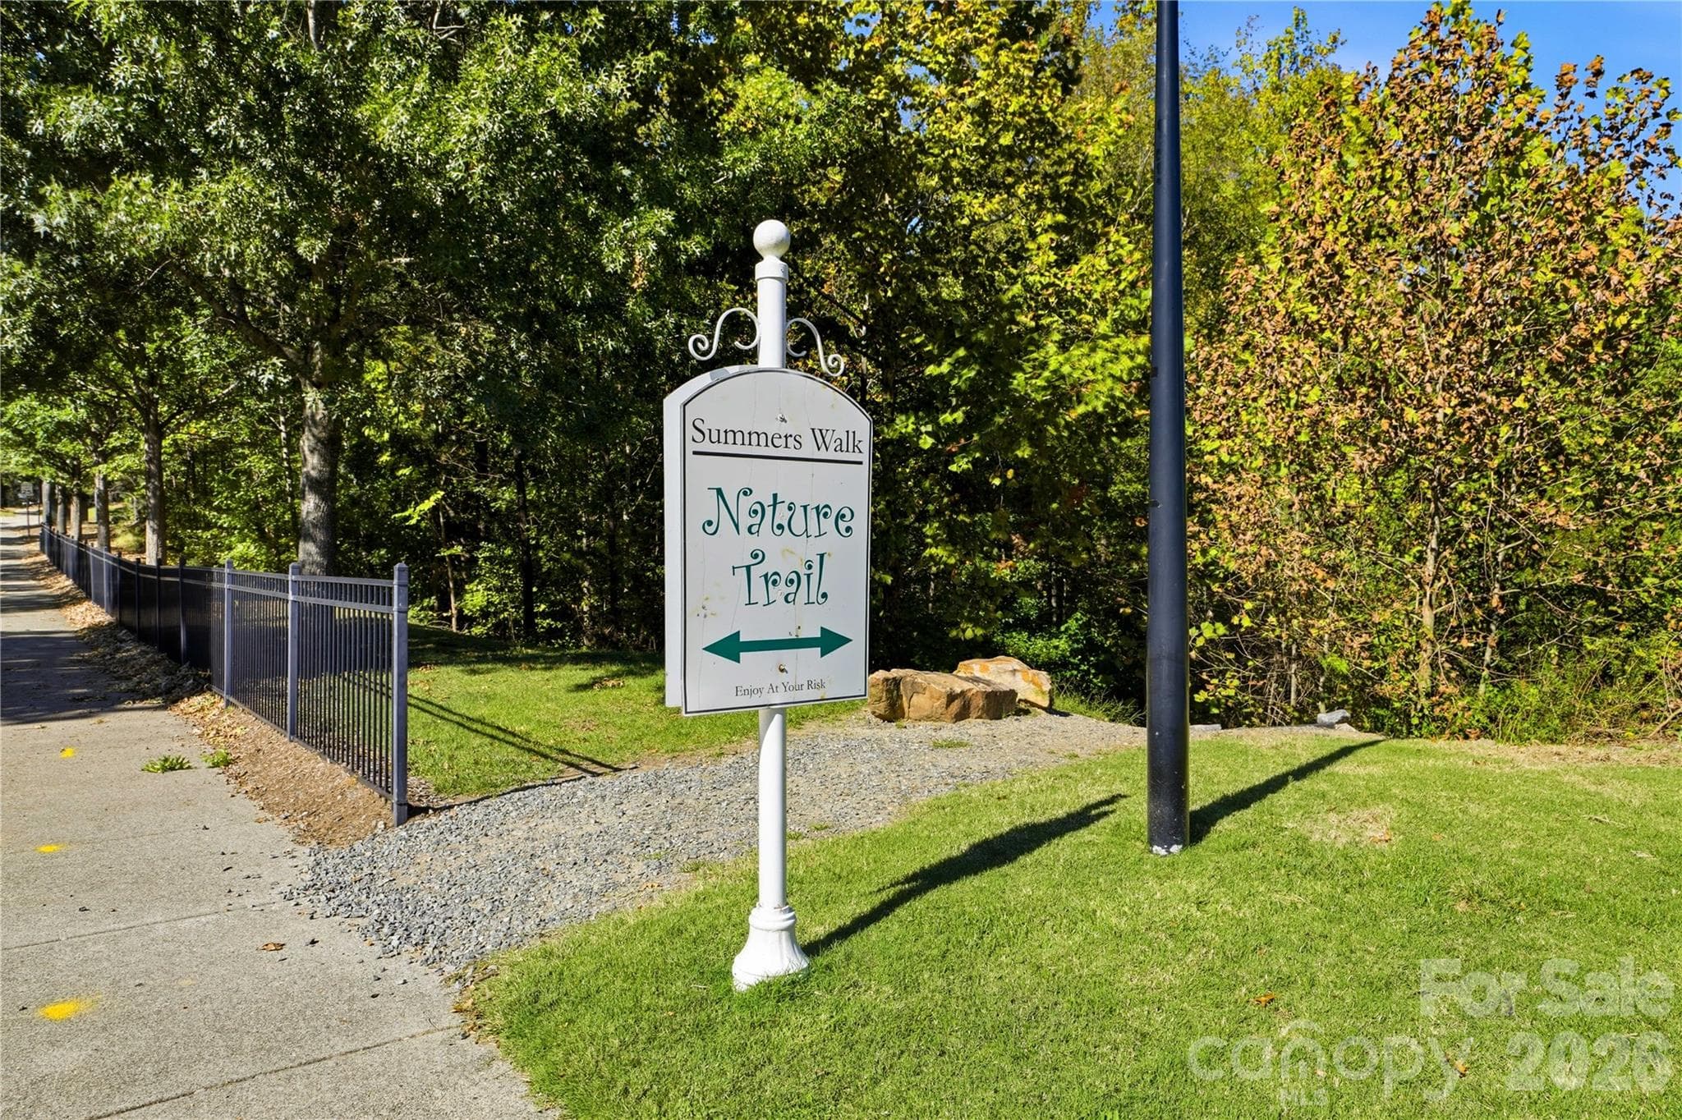
Nature trails connect to West Branch Greenway - 16918 Summers Walk Boulevard, Davidson
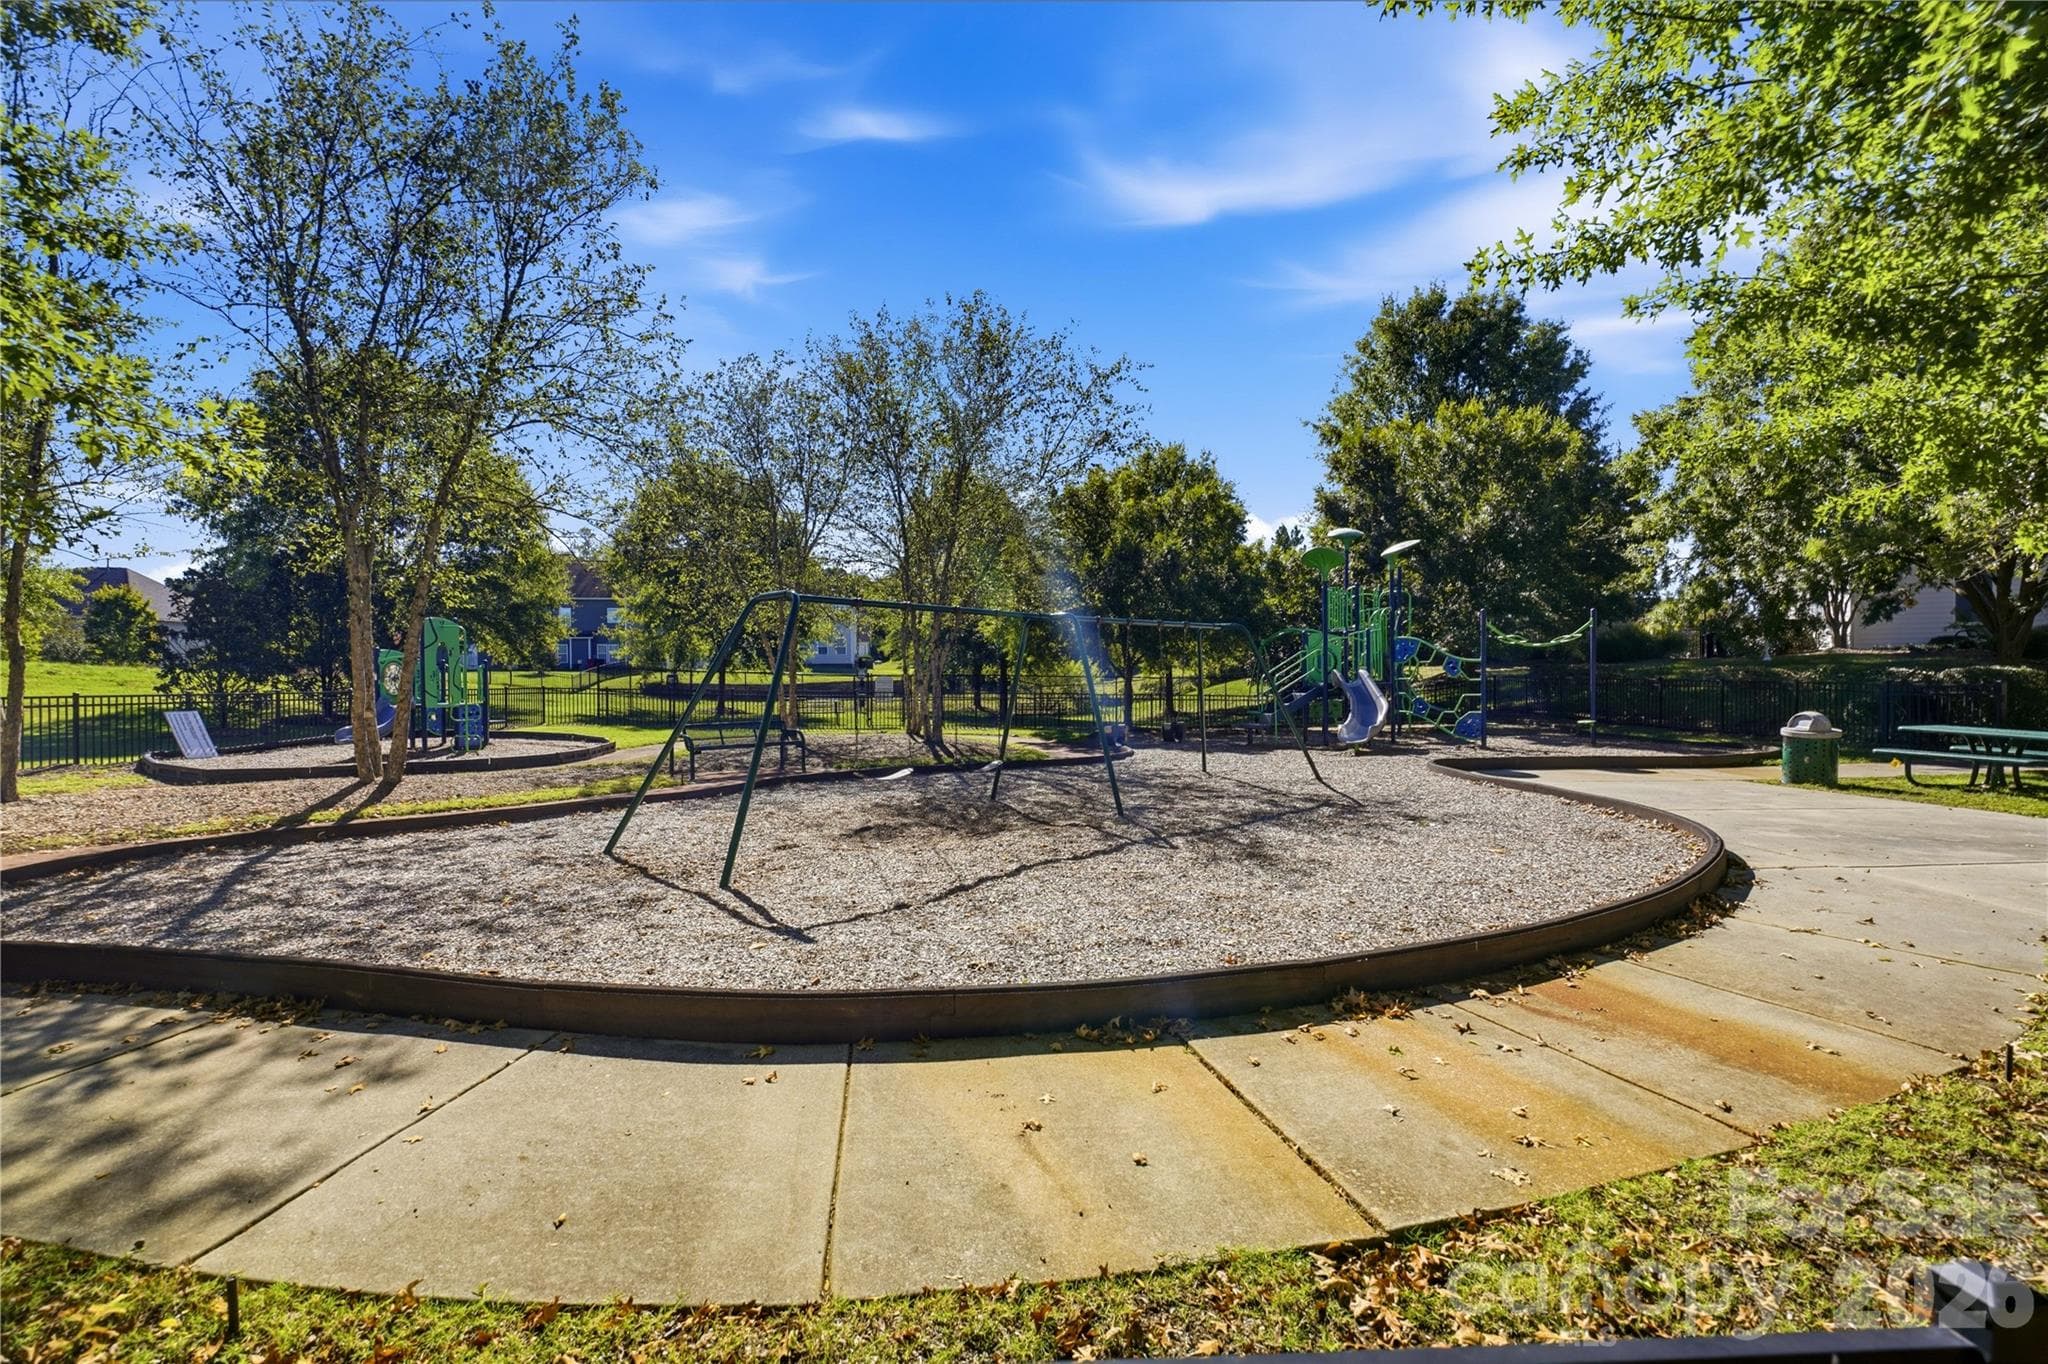
Playground - 16918 Summers Walk Boulevard, Davidson
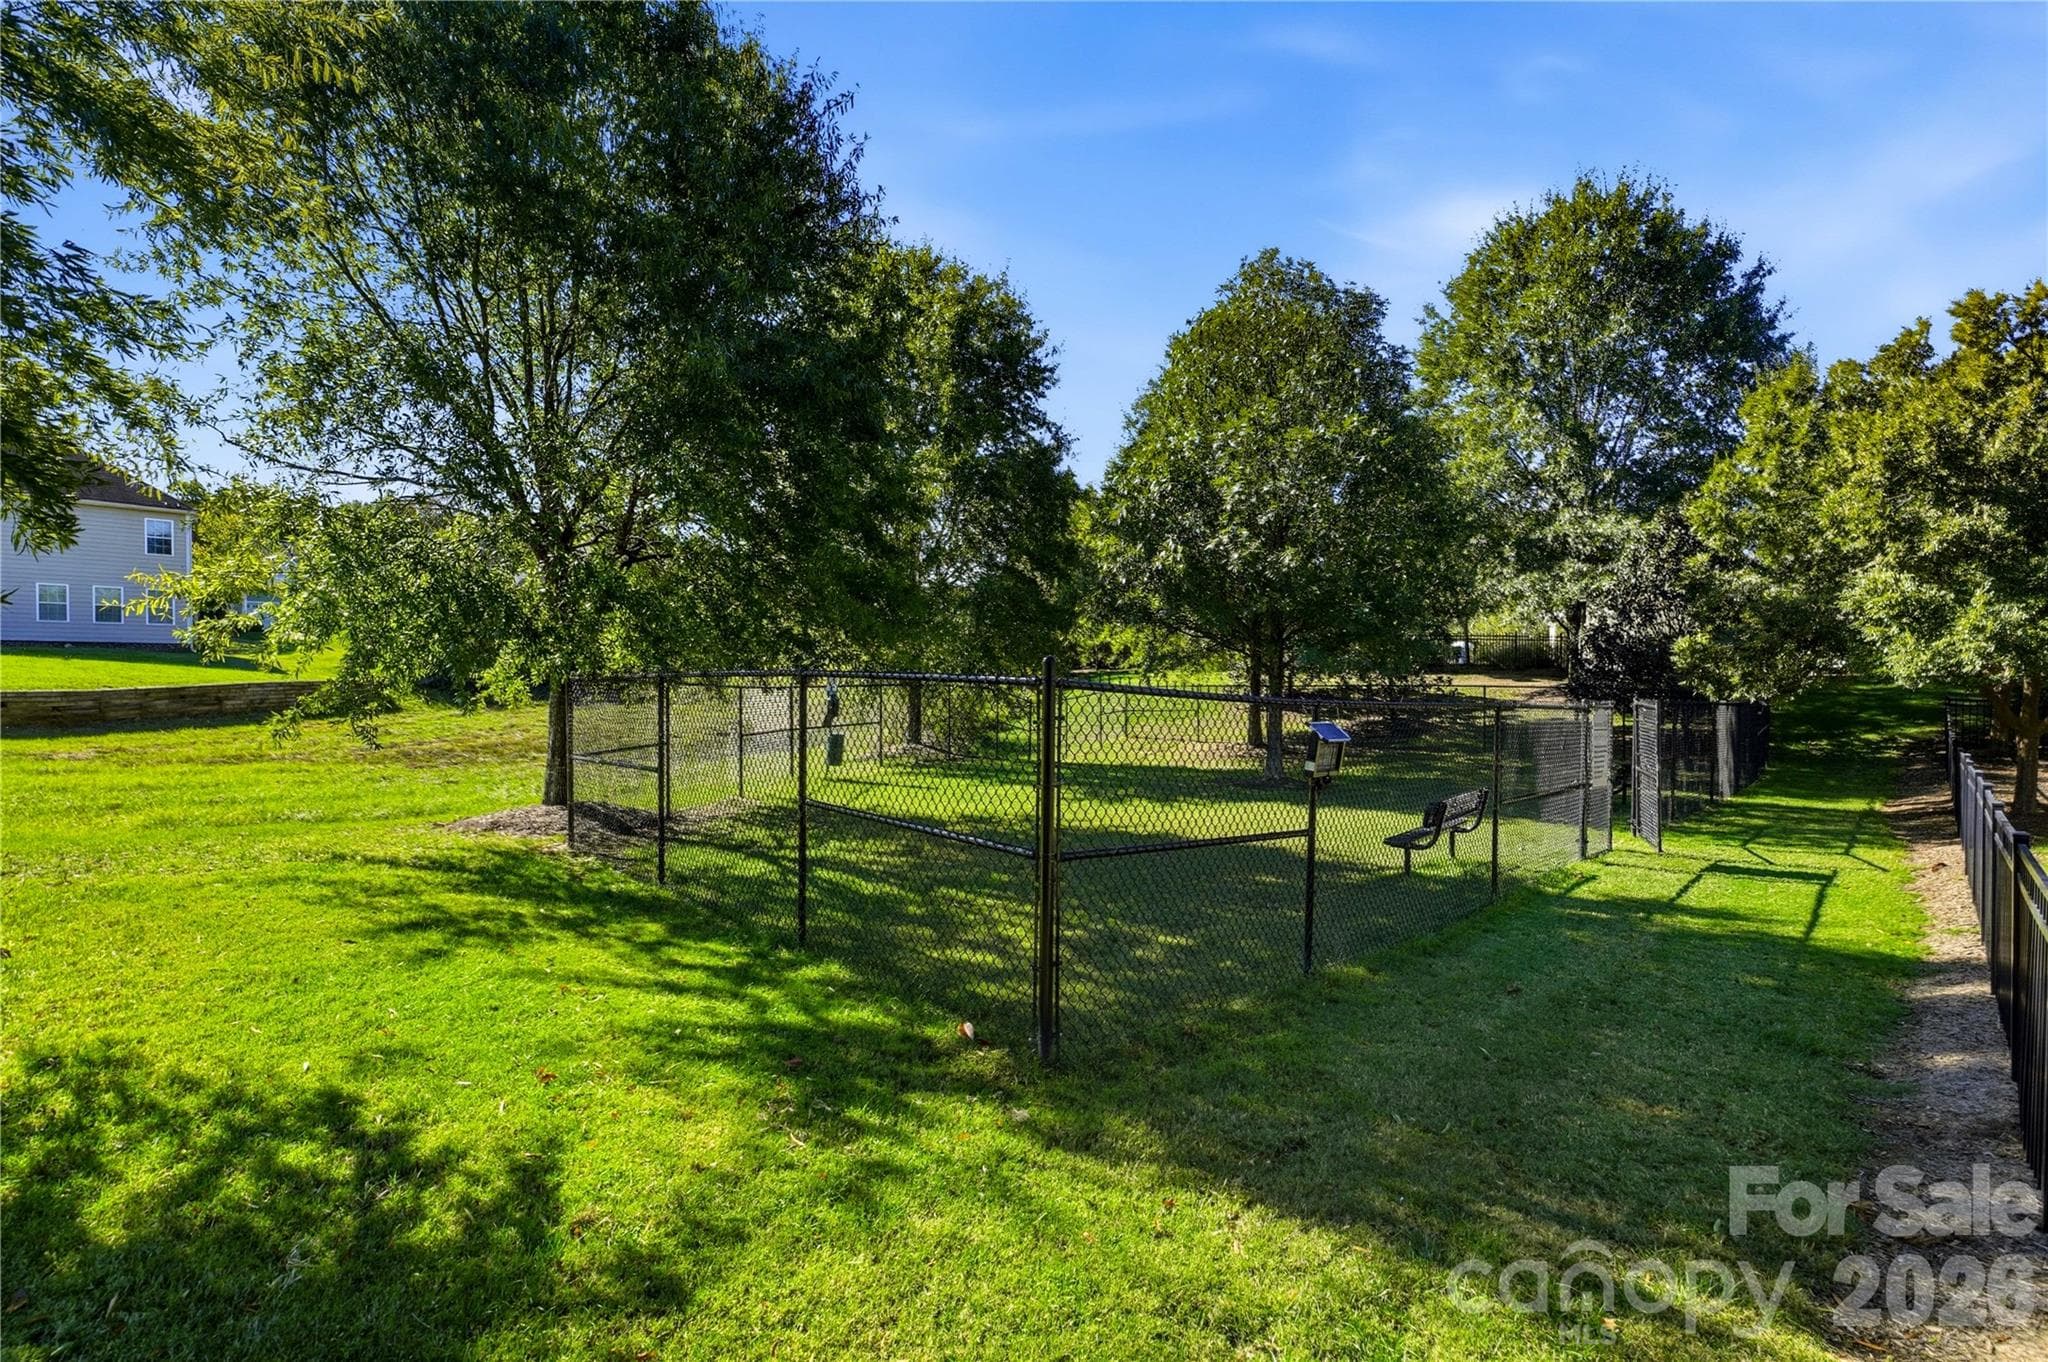
Dog Park - 16918 Summers Walk Boulevard, Davidson
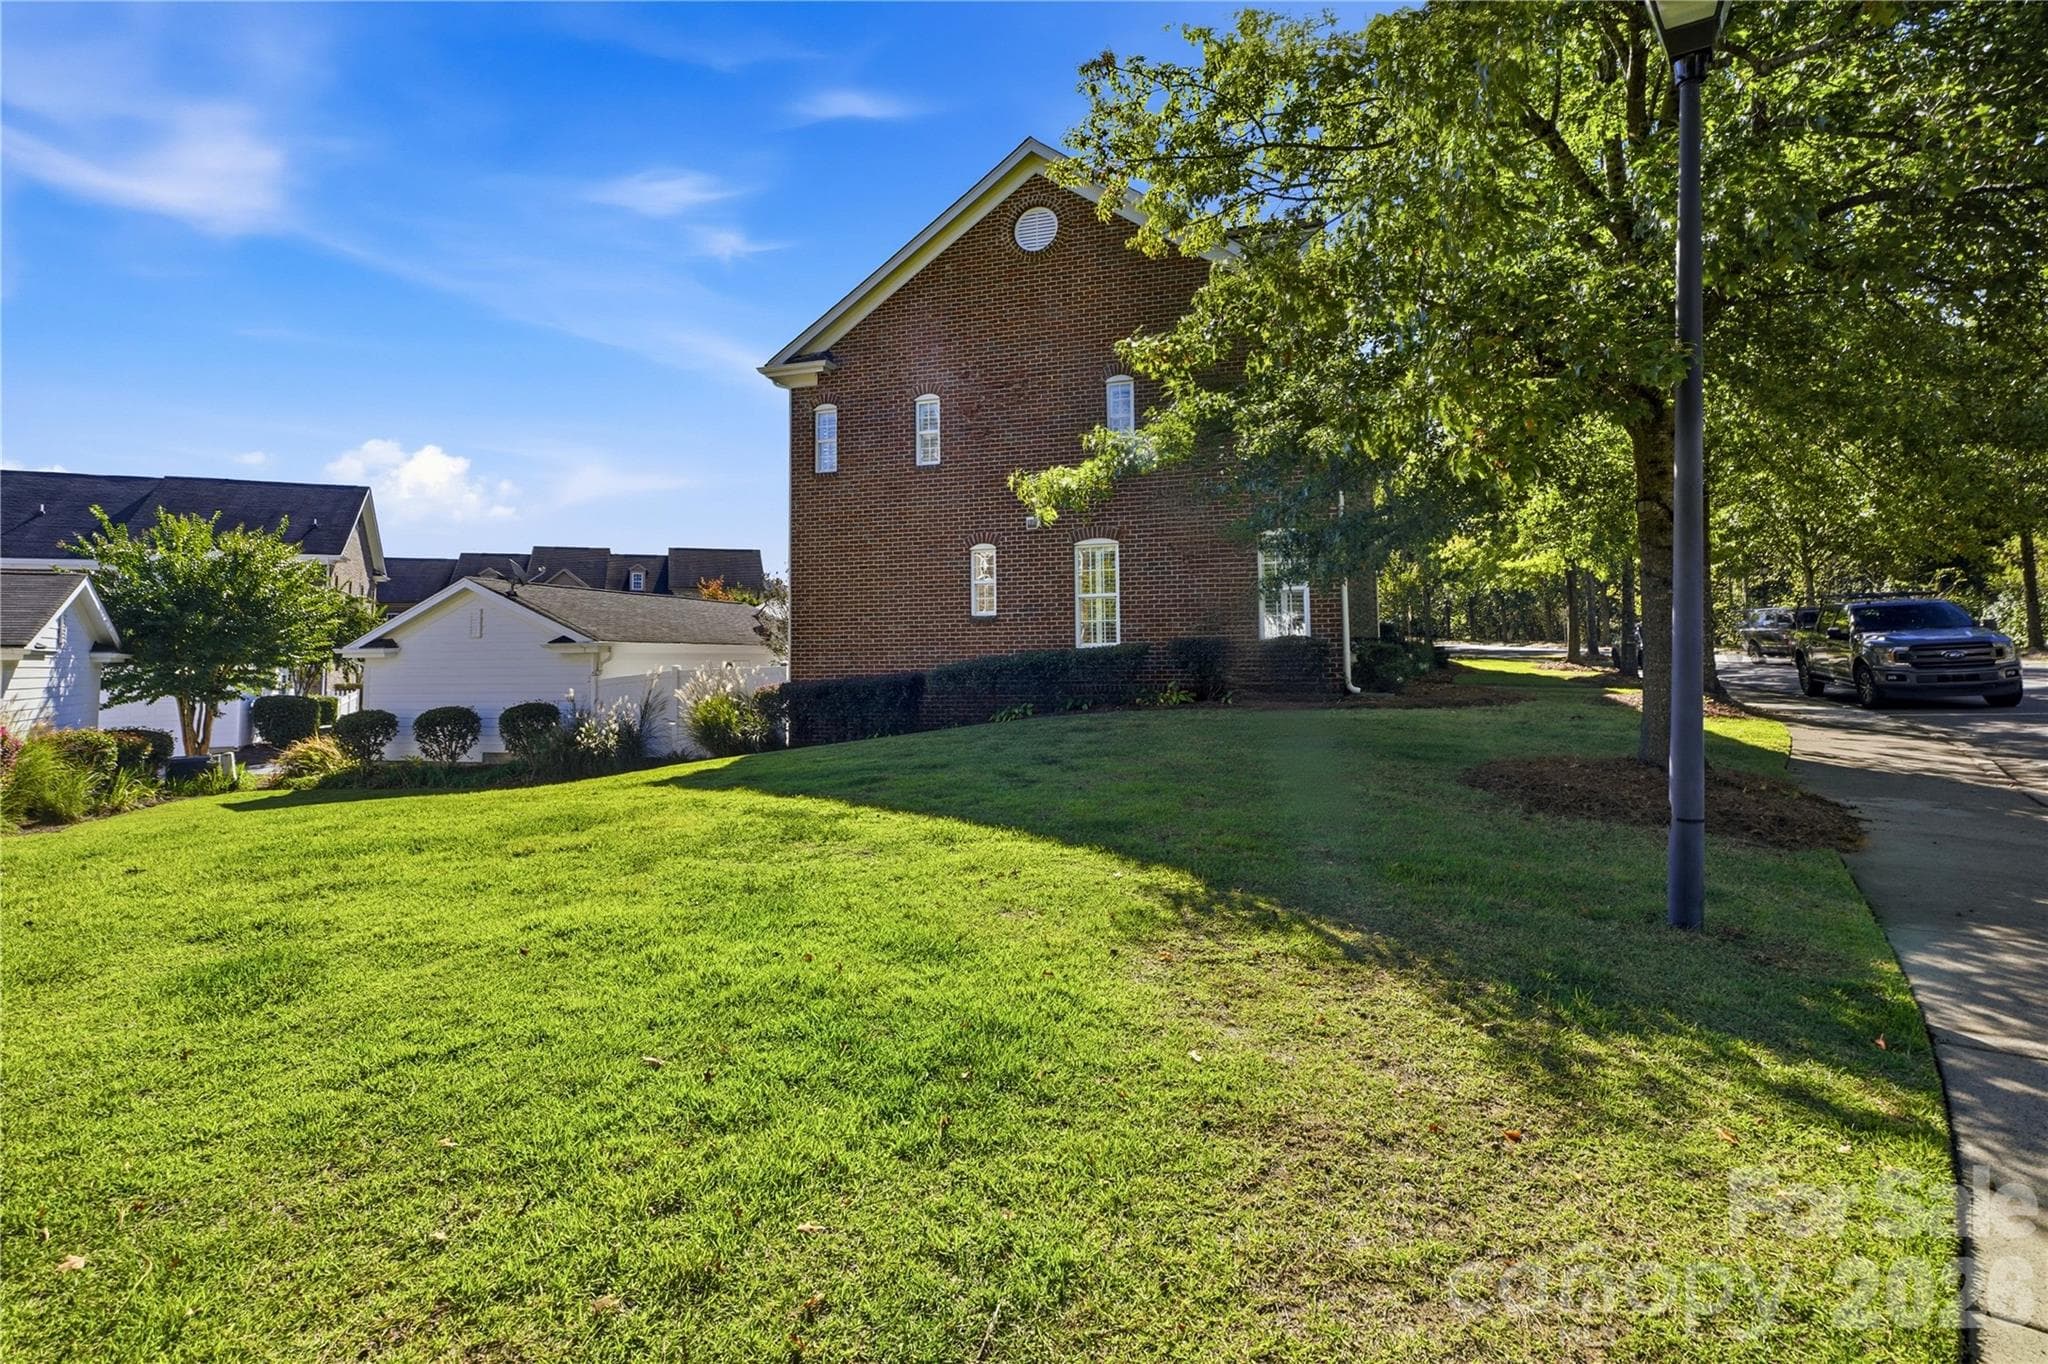
Large common space on side of house - 16918 Summers Walk Boulevard, Davidson
Townhouse at 16918 Summers Walk Boulevard, Davidson, photo 39 of 46
Townhouse at 16918 Summers Walk Boulevard, Davidson, photo 40 of 46
Townhouse at 16918 Summers Walk Boulevard, Davidson, photo 41 of 46
8 minutes to Davidson town - 16918 Summers Walk Boulevard, Davidson
Townhouse at 16918 Summers Walk Boulevard, Davidson, photo 43 of 46
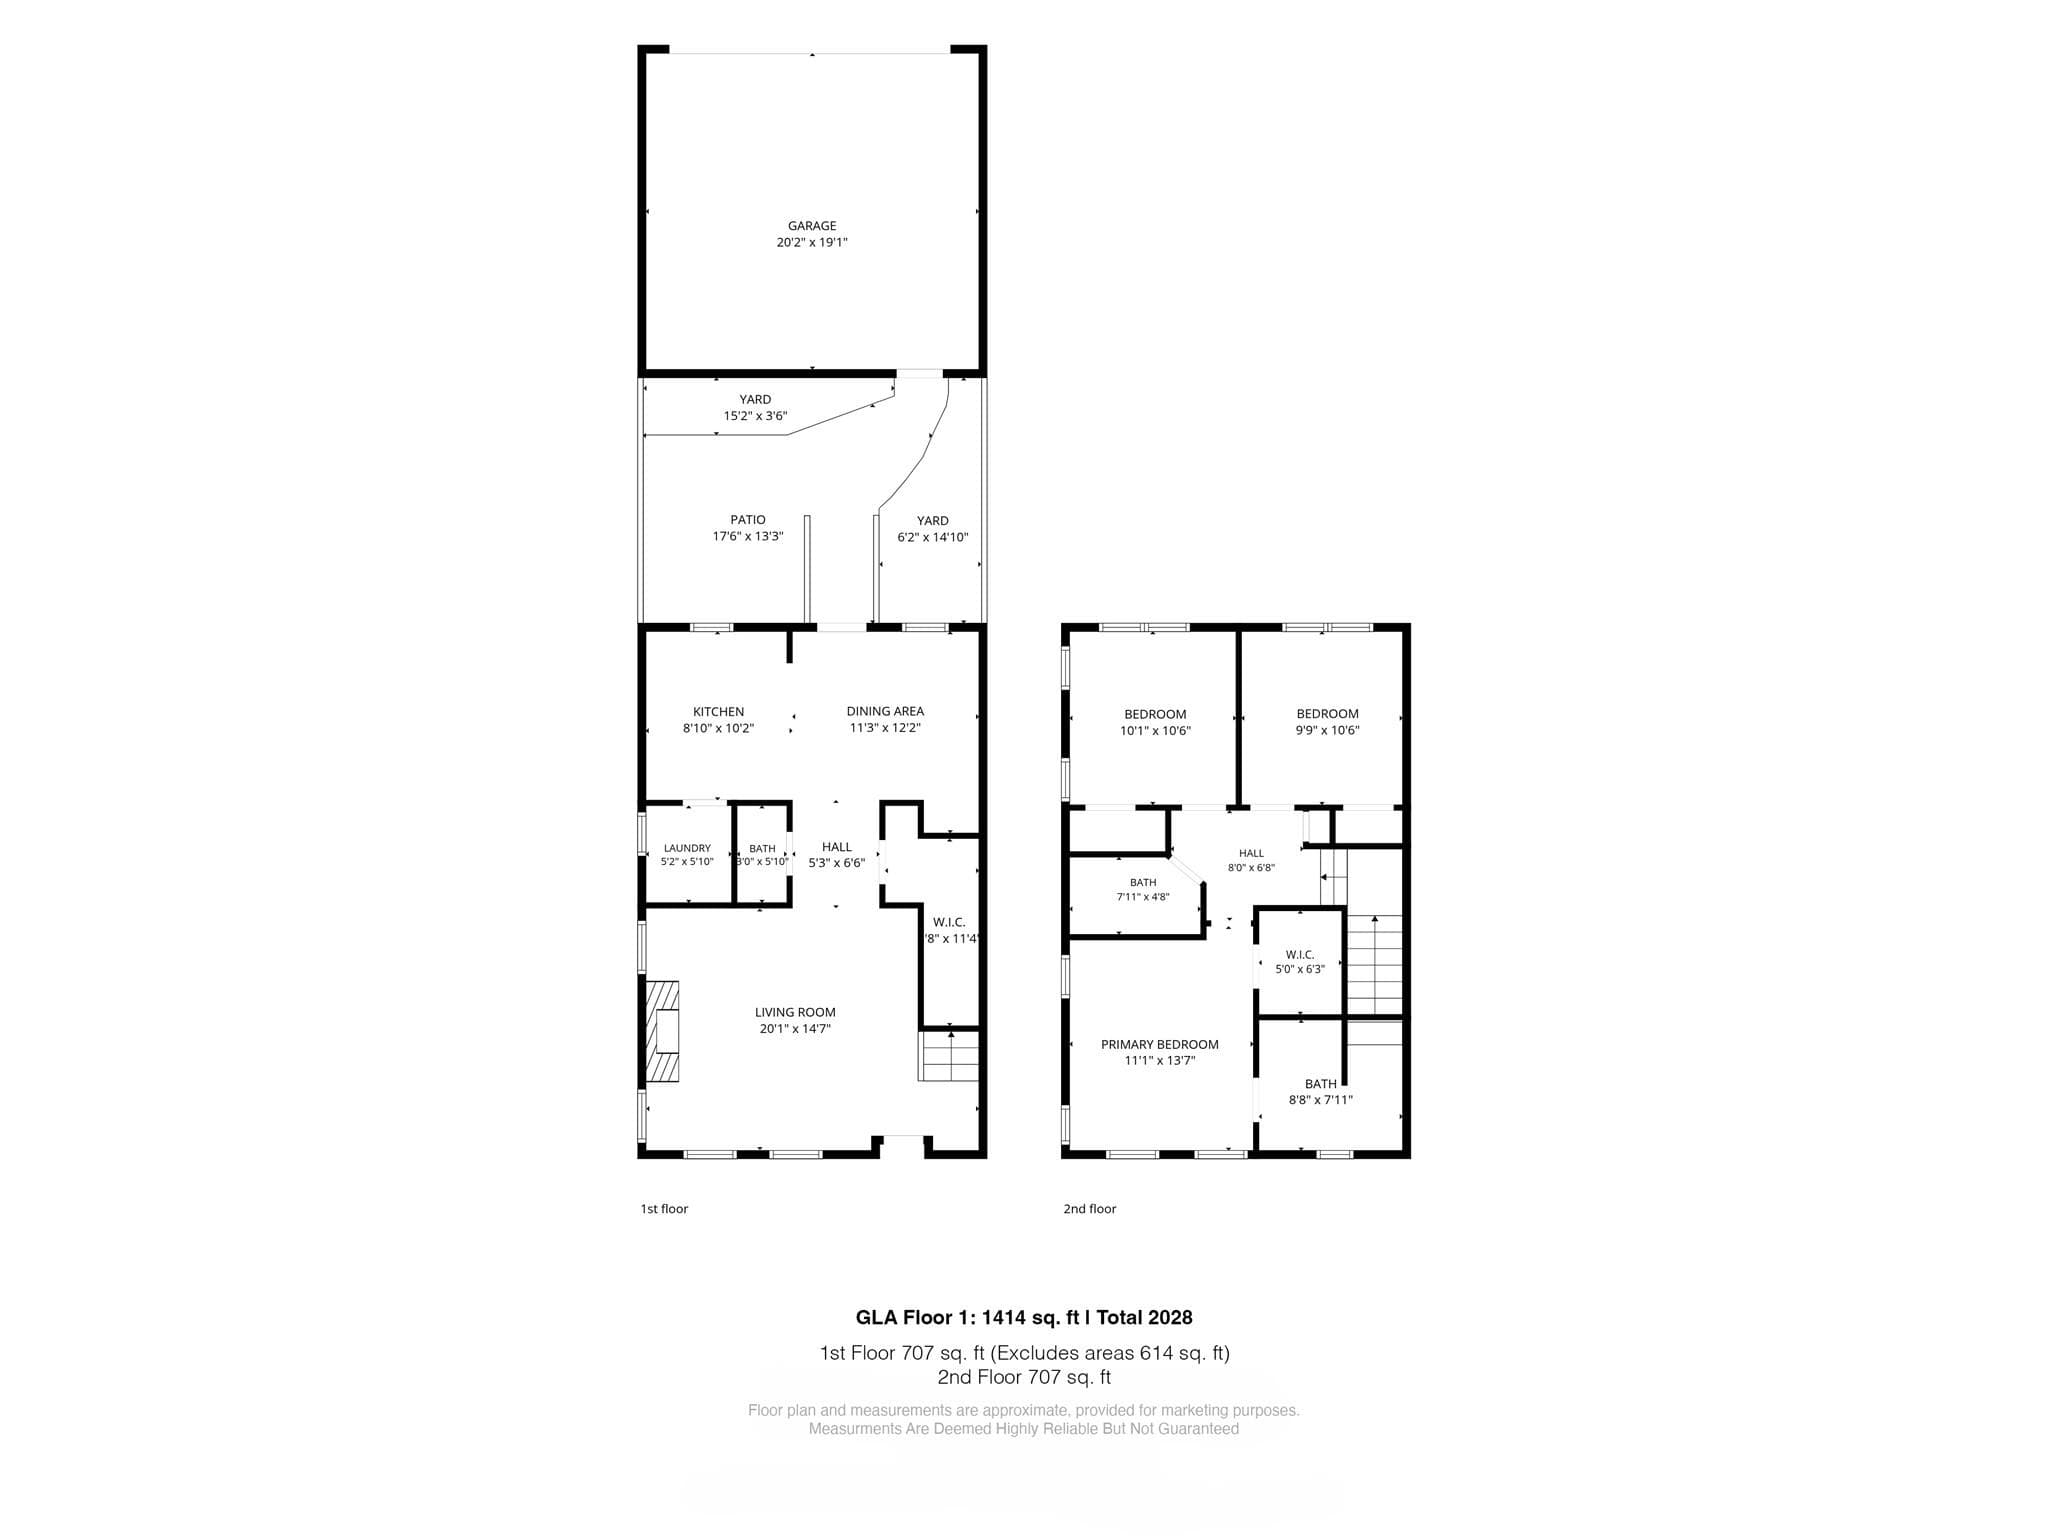
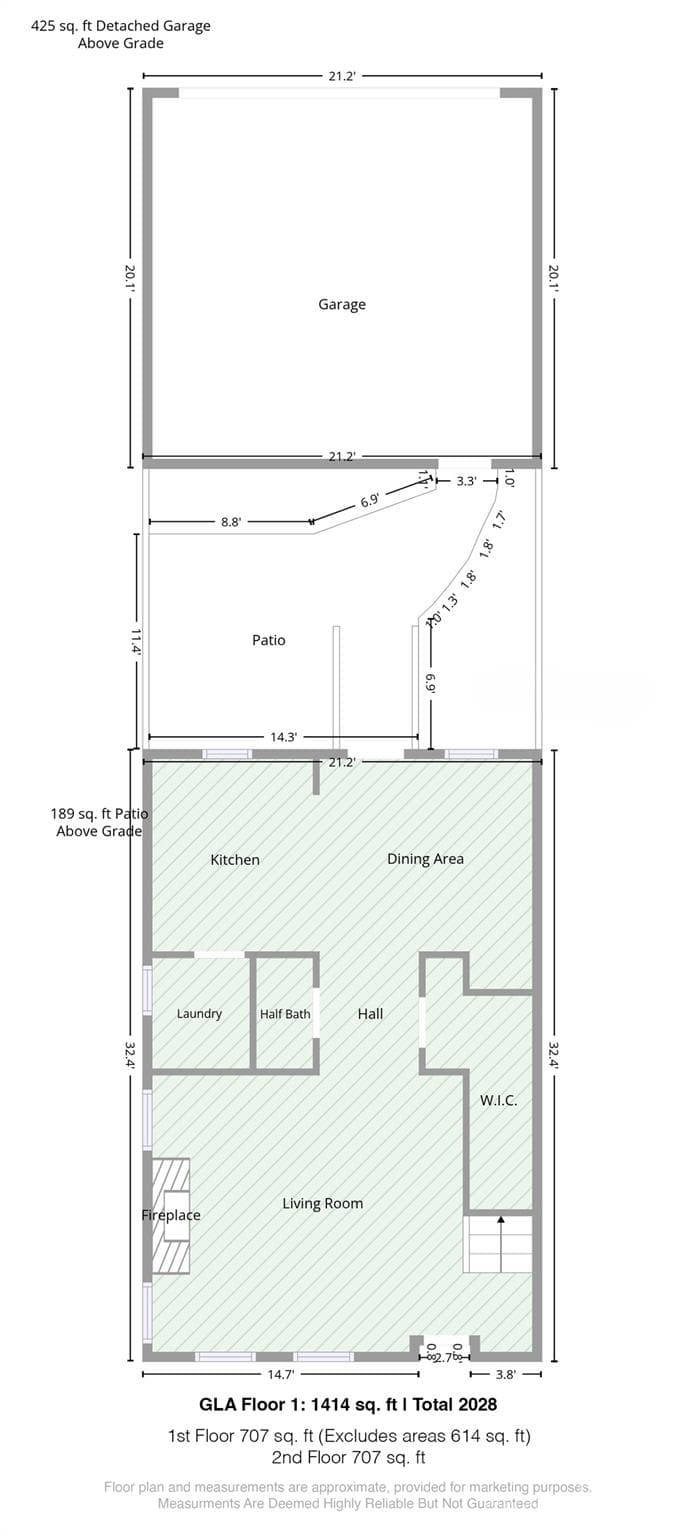
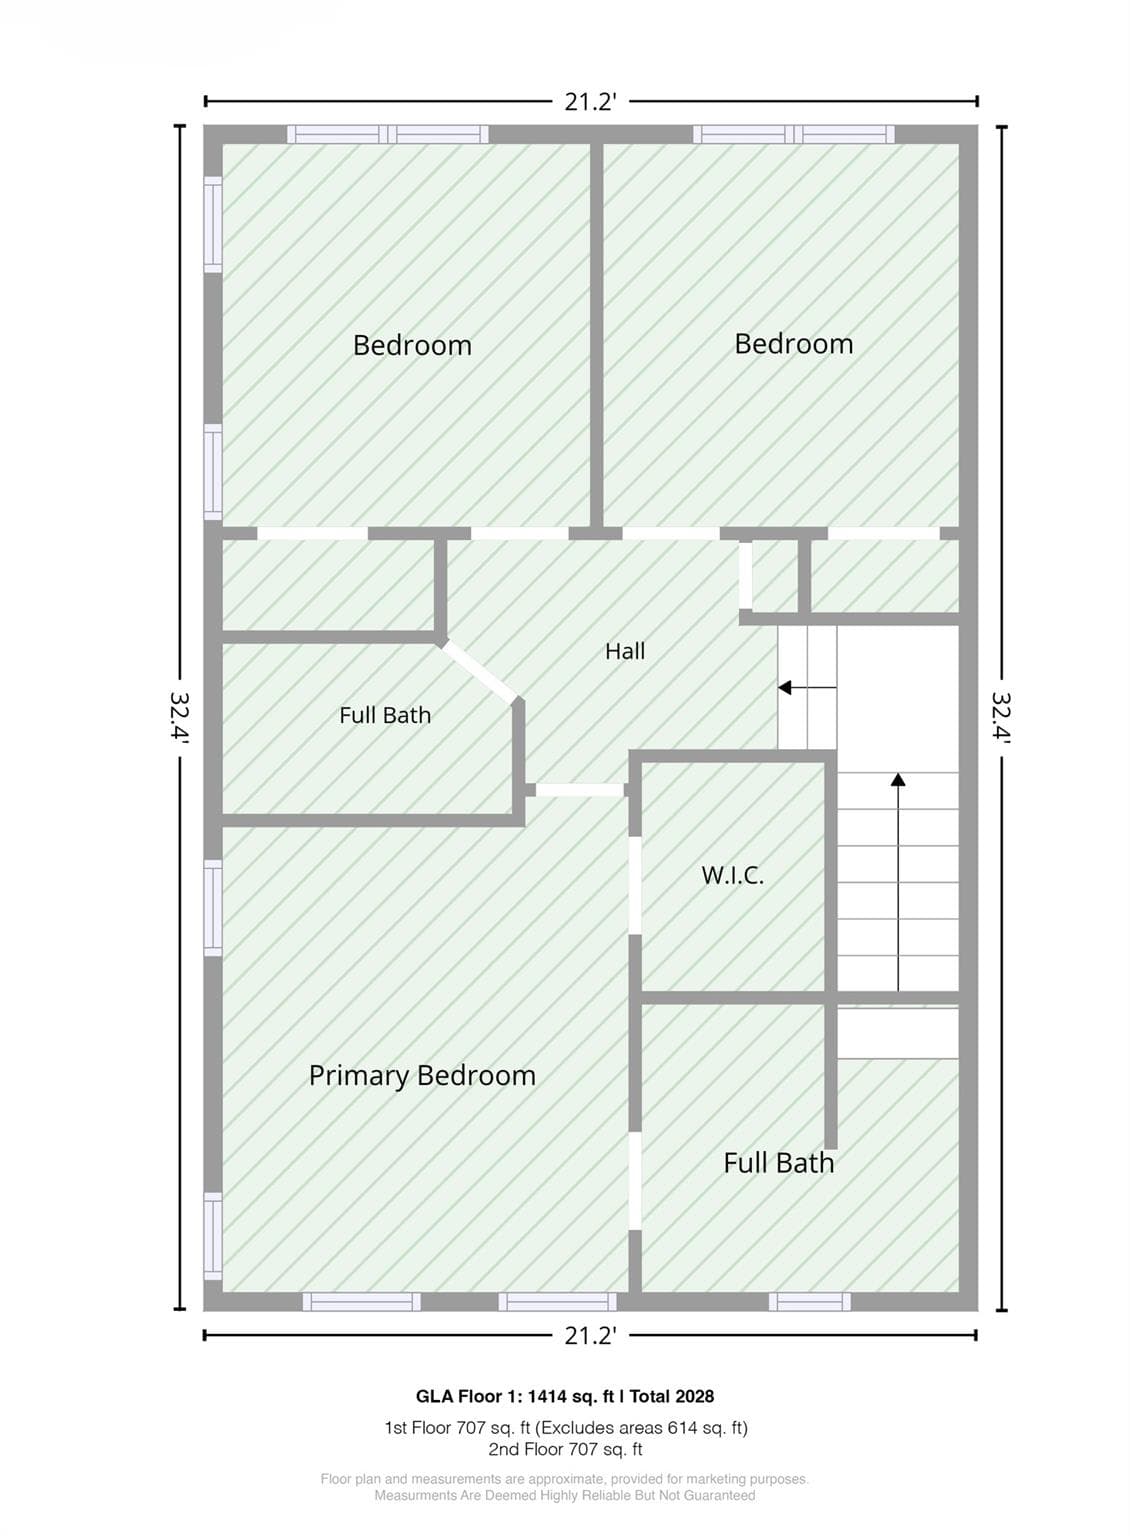
Floorplan - 16918 Summers Walk Boulevard, Davidson
First Floor - 16918 Summers Walk Boulevard, Davidson
Second Floor - 16918 Summers Walk Boulevard, Davidson
46 photos

$355,000

16918 Summers Walk Boulevard
Davidson, NC 28036
Listed by Erika Buchholz · RE/MAX Executive
Bedrooms
3
Bathrooms
2.5
Living area
1,414 sqft
Year built
2007

About this home

RARE OPPORTUNITY in DAVIDSON - End-Unit townhouse with upgrades, outdoor charm & a 2-car garage! Some townhomes stand out for a reason and this beautifully upgraded end-unit in Summers Walk checks the boxes that are hard to find all in one place. Enjoy the added appeal of an end-unit setting, a two-car garage, and thoughtfully selected upgrades throughout, creating a home that feels polished, inviting, and truly special. Inside, wood floors flow throughout, complemented by fresh paint, elegant Sunburst plantation shutters on every window, and upgraded closet systems that bring style and function together. The kitchen features granite counter tops and a stunning ceramic backsplash. Architectural details like large crown moldings and arches add character, while the electric fireplace creates a cozy focal point for relaxing evenings. The well-designed layout offers three bedrooms upstairs, a separate laundry room, and convenient pull-down attic stairs. Step outside to enjoy the enclosed rear patio - a welcoming spot for morning coffee, outdoor dining, or simply unwinding at the end of the day. A front storm door adds another thoughtful touch to this already well-appointed home. Summers Walk offers a connected community lifestyle with tree-lined streets, sidewalks, nature trails, a pool, clubhouse, playground, and dog park. The Summers Walk nature trail connects to the West Branch Nature Preserve Greenway project toward River Run and Fisher Farm. With downtown Davidson approximately eight minutes away and a new Publix about one mile away, everyday errands and local outings are convenient. Huntersville, 1-77, Concord, and I-85 are also within reach. A standout combination of space, upgrades, outdoor enjoyment, and a two-car garage - this Summers Walk end-unit won't last long!

Highlights

Fireplace

Property details

MLS
Canopy MLS
MLS #
CAR4436252
Property type
Townhouse
Subdivision
Summers Walk
Status
Active
Days on market
1
On market date
October 21, 2026
Stories
N/A
Total bathrooms
2.5
Garage spaces
2
Parking spaces
N/A
Lot size
N/A
Loading map…

Nearby schools

Within 10 miles. School directory data from the National Center for Education Statistics (NCES), accessed via the Urban Institute Education Data API. Local Score is calculated by INNOVATE Real Estate; where a state rating is shown, it comes from that state's own official school report card.

Elementary
Davidson K-8 School
5.03 mi away · Grades 0-8
Zoned school (attendance boundary, 2015-16 data)
3.0
Local Score (student-teacher ratio only (preliminary -- will incorporate state test-score data once available)) -- not an official state rating
Enrollment
1,103
Student:teacher ratio
16.7:1
District
Charlotte-Mecklenburg Schools
Middle
Bailey Middle
3.76 mi away · Grades 6-8
Zoned school (attendance boundary, 2015-16 data)
3.7
Local Score (state rating (2025) blended 70/30 with student-teacher ratio) -- not an official state rating
State rating: B (2025)
Enrollment
1,370
Student:teacher ratio
17.3:1
District
Charlotte-Mecklenburg Schools
High
Cato Middle College High School
12.8 mi away · Grades 11-13
Zoned school (attendance boundary, 2015-16 data)
3.8
Local Score (state rating (2025) blended 70/30 with student-teacher ratio) -- not an official state rating
State rating: A (2025)
Enrollment
166
Student:teacher ratio
41.5:1
District
Charlotte-Mecklenburg Schools

Walkability

Blended score for Davidson's center, calculated by INNOVATE Real Estate from two sources: the EPA's National Walkability Index (street network, transit, land-use mix) and Google Places amenity data (what's actually reachable on foot from this point). 60% EPA National Walkability Index + 40% nearby-amenity density (Google Places).

44
Somewhat walkable
out of 100
EPA National Walkability Index
8.3 / 20 -- Below average walkable
Google Places amenity density
48 / 100
Restaurants & cafes9
Grocery stores2
Parks2
Schools0
Transit stops0
Pharmacies1

Market position

How this listing compares to current activity in Davidson, from live MLS data.

On the market 1 days -- 127 fewer days than Davidson's current average of 128 days.
For reference, the median list price across 189 active listings in Davidson right now is $614,900.

Mortgage calculator

Estimate only - actual rate and payment depend on your lender, credit, and loan program.

$
%
%
Adjust tax / insurance estimates
% / yr
$
/mo
Est. monthly payment
$2,288/mo
$71,000 down
$284,000 loan
Principal & interest$1,842
Property tax (est.)$296
Home insurance (est.)$150

Similar homes you might like

Data source: Listing information provided by Canopy MLS (carolina) via Trestle/CoreLogic. Last updated 1 days ago.

Information herein deemed reliable but not guaranteed; all measurements, school assignments, HOA fees, taxes, and feature lists are approximate and should be independently verified. Equal Housing Opportunity.