
$285,000
About this home
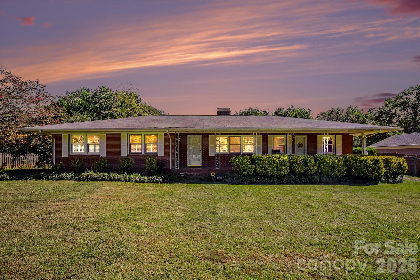
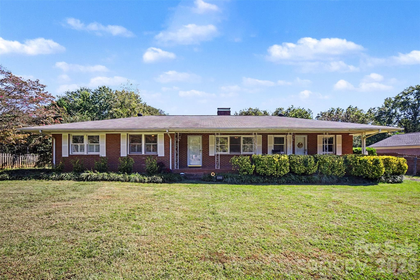
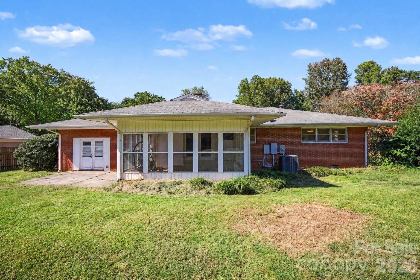
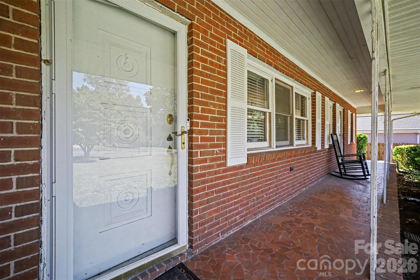
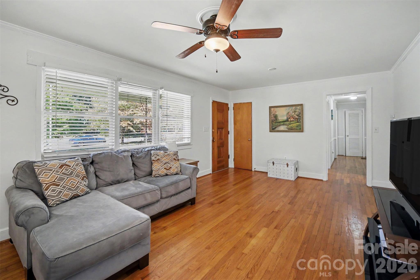
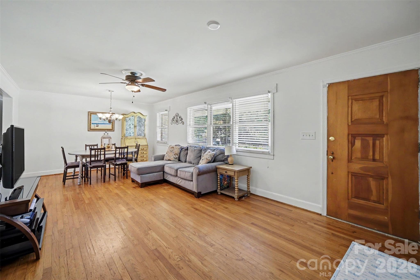
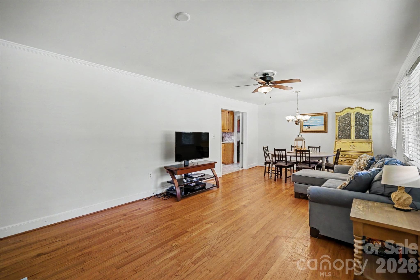
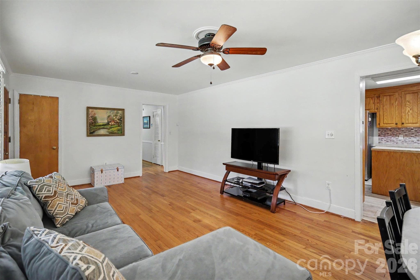
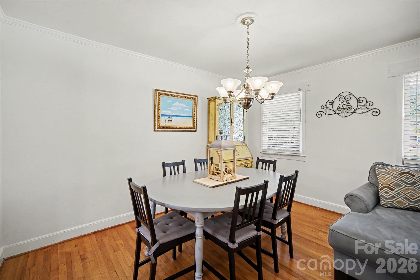
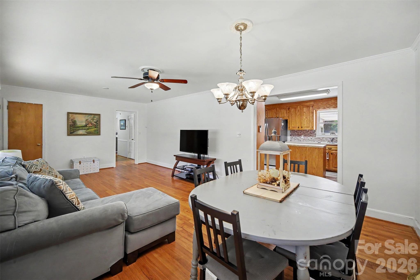
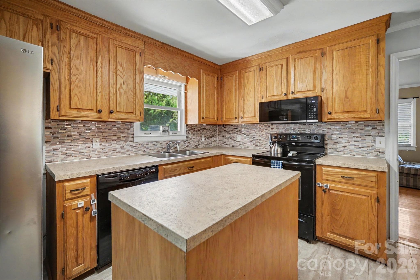
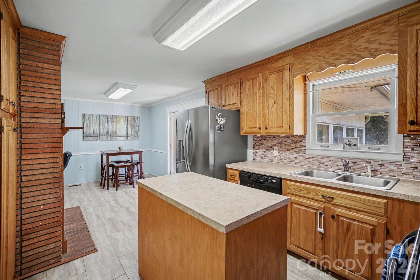
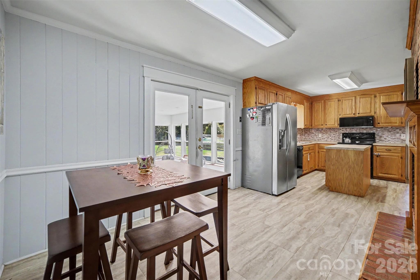
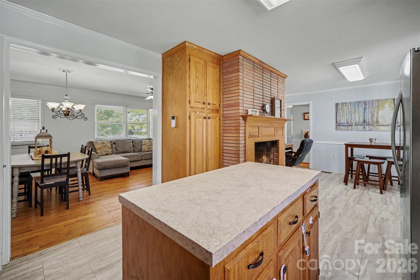
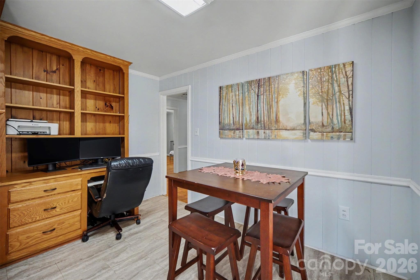
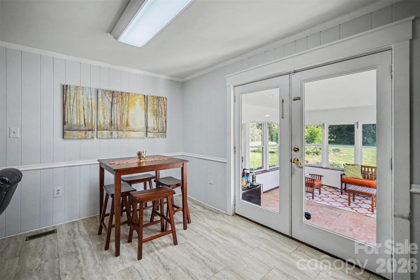
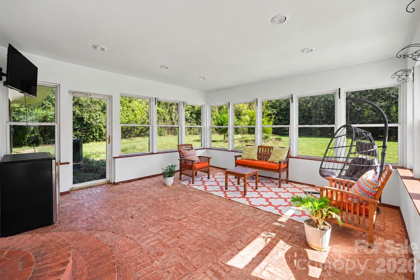
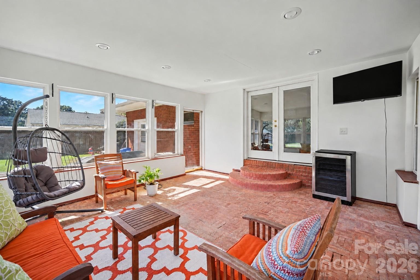
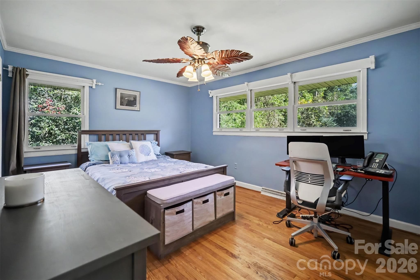
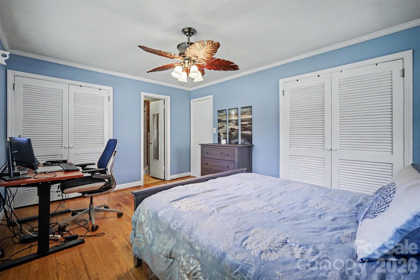
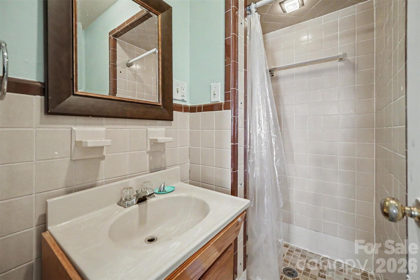
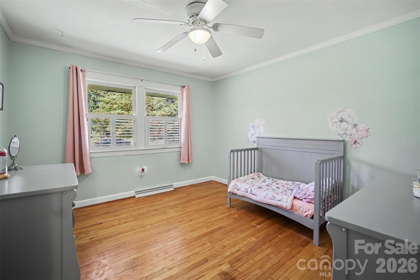
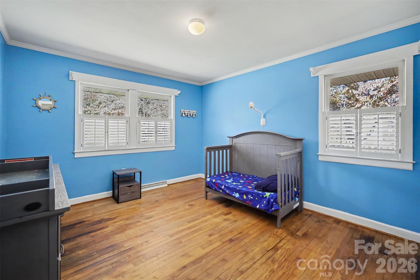
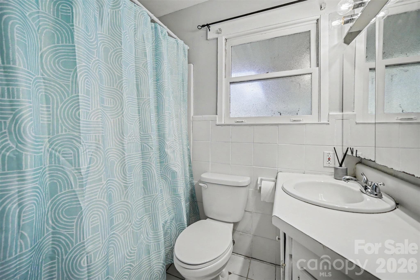
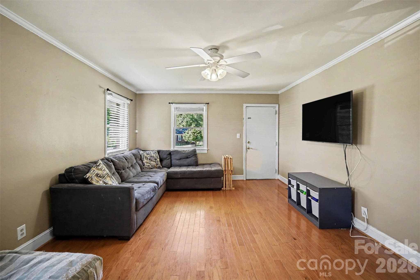
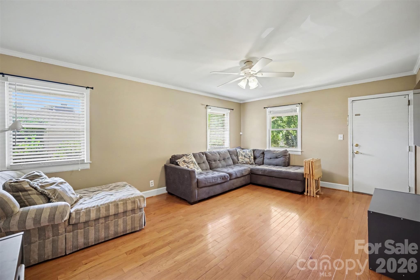
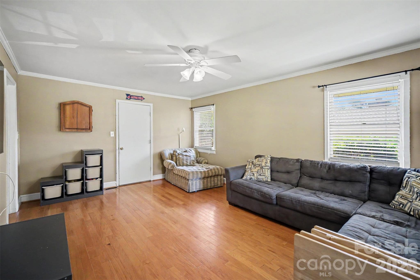
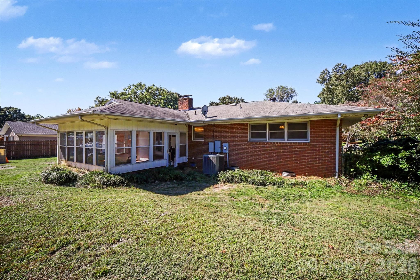
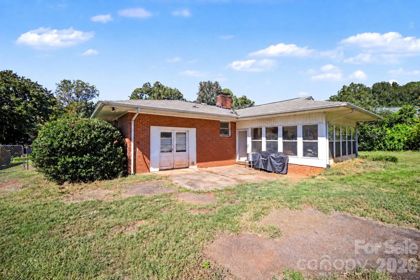
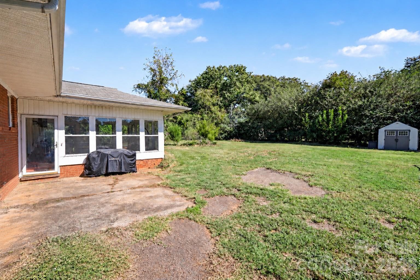
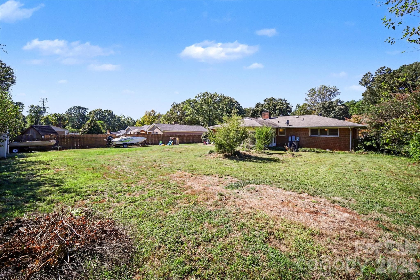
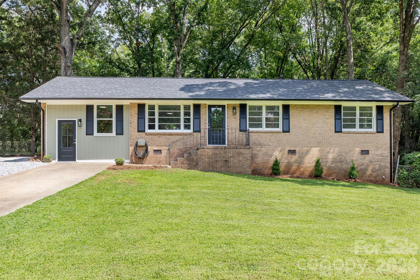
Make it yours! This 1960 ranch home on almost a half-acre lot without an HOA and only county taxes is an opportunity for a buyer with vision, whether you’re personalizing a home of your own or adding a long-term hold with room to build value over time. Conveniently located off Mt. Gallant Rd and just minutes from Lake Wylie, it offers hardwood floors, a sunroom, a fenced yard, and a practical single-level layout with character. The covered front porch welcomes you, first to the living room and dining area, with hardwood floors. The kitchen offers newer vinyl plank flooring, a newer microwave, ample cabinetry, a movable island, and a gas log brick surround fireplace. Located in the kitchen is the breakfast area and built-in desk with cabinetry. The former garage was previously enclosed and offers a secondary living room with a separate entrance adding a bonus flexible space and opens to the laundry room with backyard access. The sunroom off the kitchen is ideal as another great living space with access to the fenced yard! The bedrooms are located in proximity to each other, with the primary bedroom ensuite having dual closets. The fully fenced backyard has plenty of room to spread out, garden, and let your furry friends roam. This home does need TLC and is being sold without any seller repairs, but don't let that discourage you! It is great property, with tons of potential, and in a lovely established community! Outdoor recreation is close by. Ebenezer Park offers camping, day-use areas, a playground, and a boat launch. Westminster Park on the Catawba River features trails, ball fields, and a disc golf course. Bring your vision and see what you can make of it!
Highlights
Property details
- MLS
- Canopy MLS
- MLS #
- CAR4432565
- Property type
- Single Family Residence
- Subdivision
- Forest Lake
- Status
- Active
- Days on market
- 1
- On market date
- October 23, 2026
- Stories
- N/A
- Total bathrooms
- 2
- Garage spaces
- N/A
- Parking spaces
- N/A
- Lot size
- N/A
Location
Get directions →Nearby schools
Within 10 miles. School directory data from the National Center for Education Statistics (NCES), accessed via the Urban Institute Education Data API. Local Score is calculated by INNOVATE Real Estate; where a state rating is shown, it comes from that state's own official school report card.
- Enrollment
- 596
- Student:teacher ratio
- 15.3:1
- District
- York 03
- Enrollment
- 947
- Student:teacher ratio
- 16.6:1
- District
- York 03
- Enrollment
- 1,739
- Student:teacher ratio
- 16.6:1
- District
- York 03
Walkability
Blended score for Rock Hill's center, calculated by INNOVATE Real Estate from two sources: the EPA's National Walkability Index (street network, transit, land-use mix) and Google Places amenity data (what's actually reachable on foot from this point). 60% EPA National Walkability Index + 40% nearby-amenity density (Google Places).
Market position
How this listing compares to current activity in Rock Hill, from live MLS data.
Mortgage calculator
Estimate only - actual rate and payment depend on your lender, credit, and loan program.
Adjust tax / insurance estimates
Similar homes you might like
Data source: Listing information provided by Canopy MLS (carolina) via Trestle/CoreLogic. Last updated 13 hr ago.
Information herein deemed reliable but not guaranteed; all measurements, school assignments, HOA fees, taxes, and feature lists are approximate and should be independently verified. Equal Housing Opportunity.