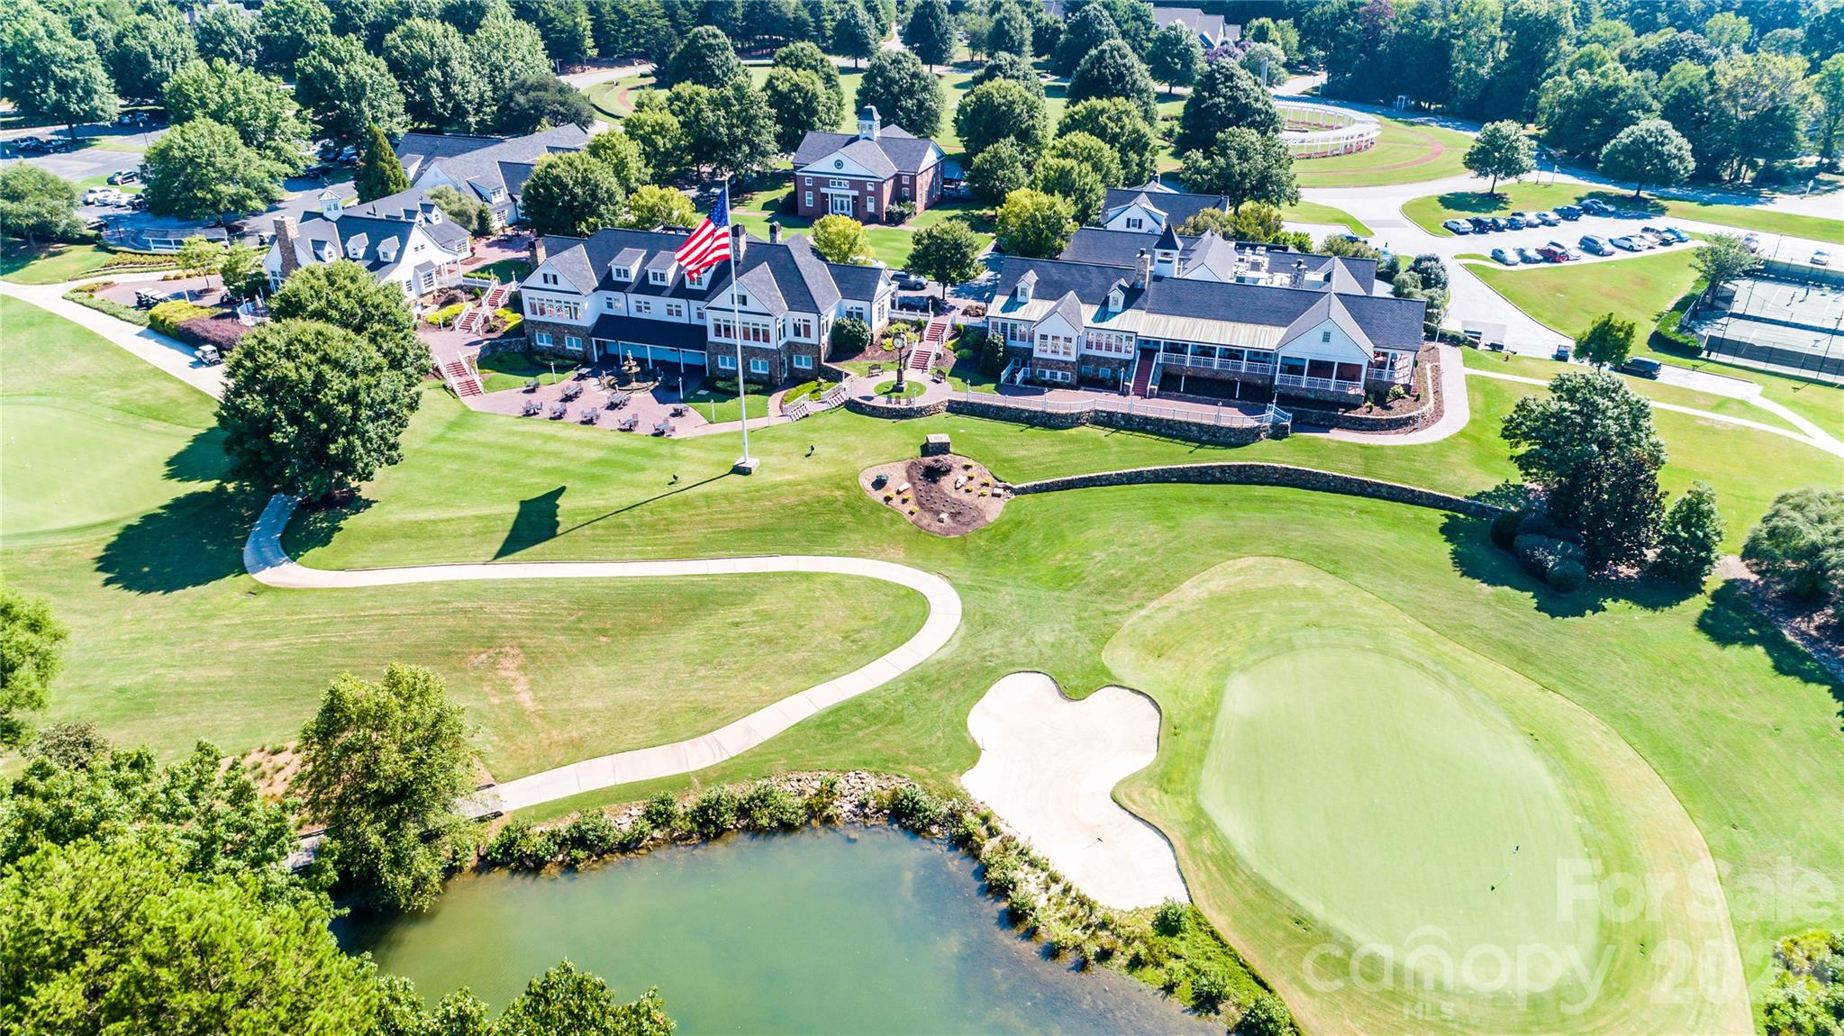
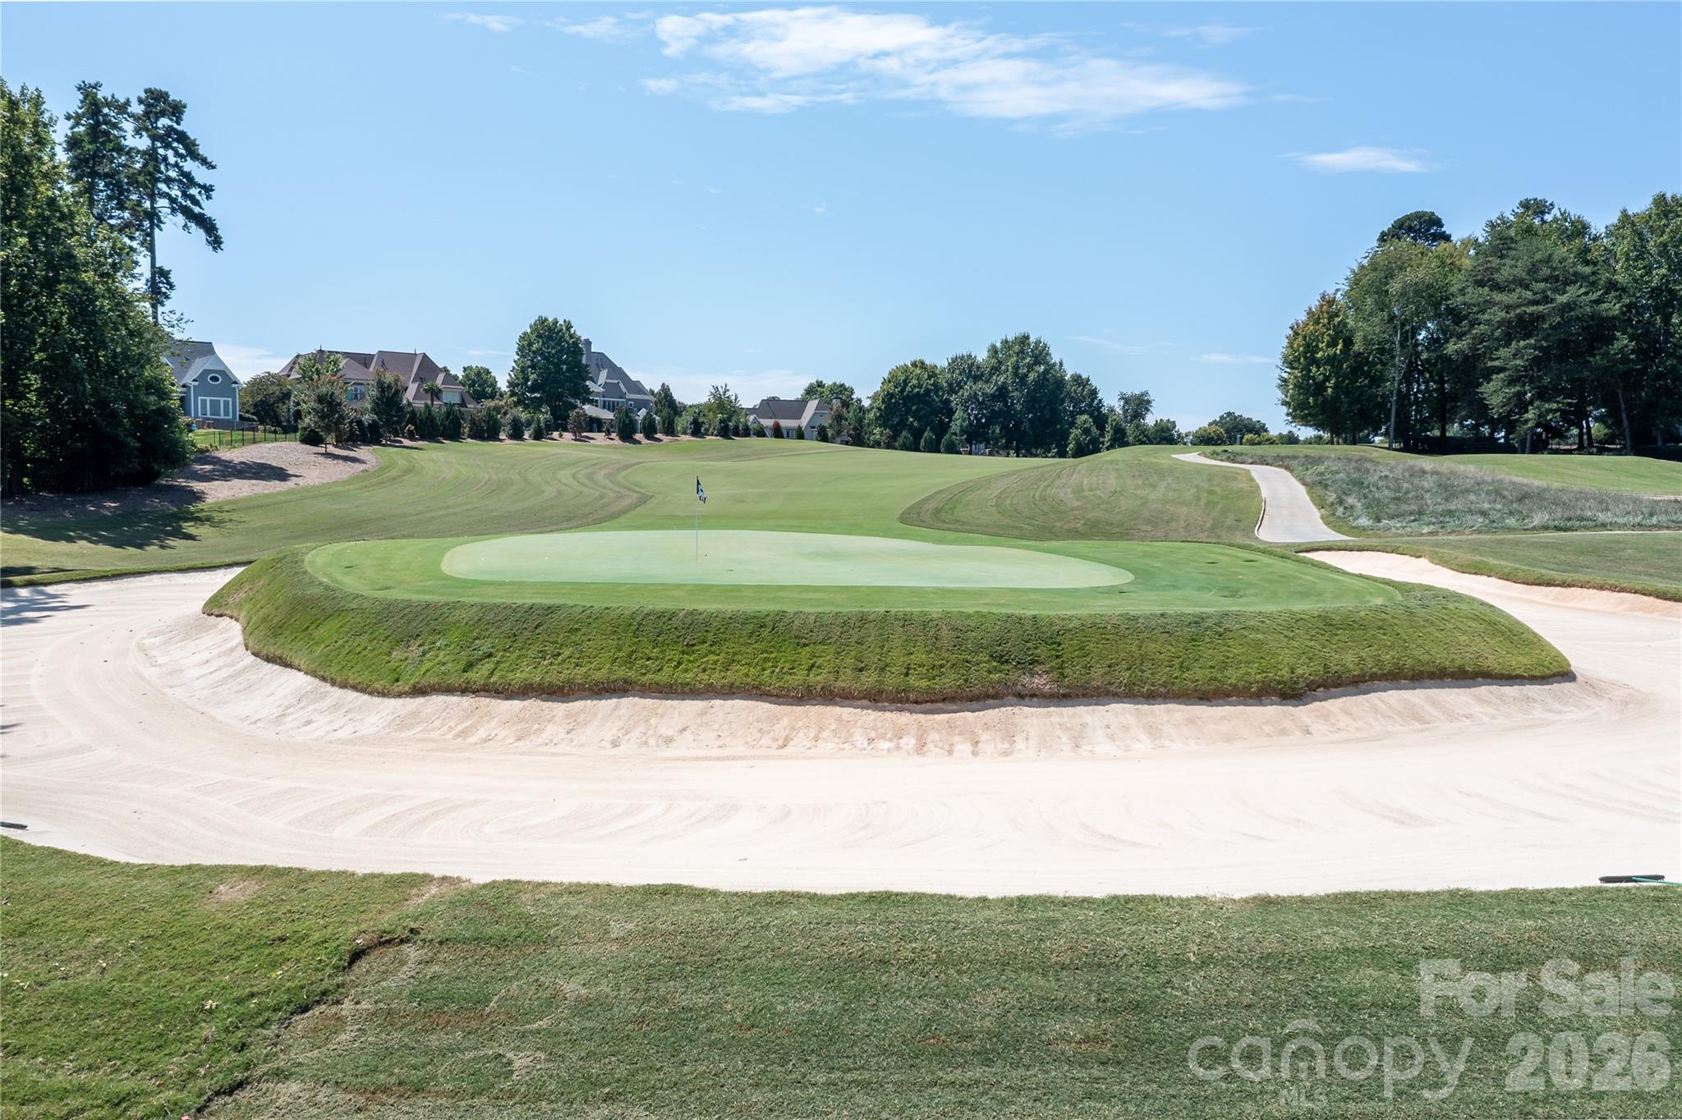
Single Family Residence at 161 Cape Cod Way, Mooresville
Single Family Residence at 161 Cape Cod Way, Mooresville, photo 2 of 47
Single Family Residence at 161 Cape Cod Way, Mooresville, photo 3 of 47
Single Family Residence at 161 Cape Cod Way, Mooresville, photo 4 of 47
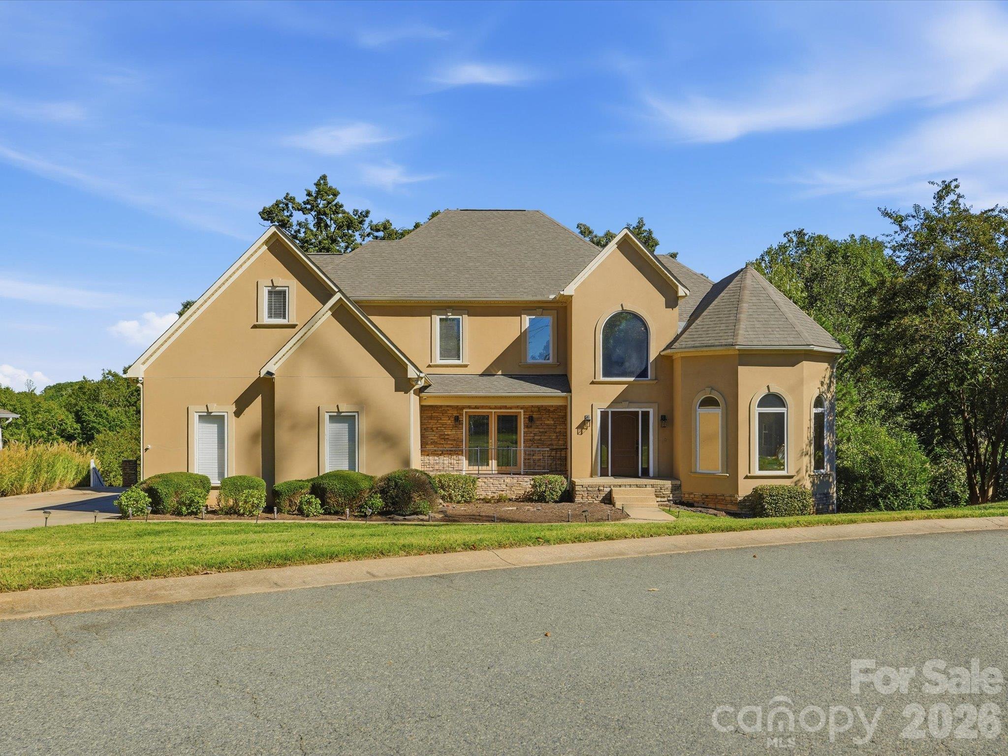
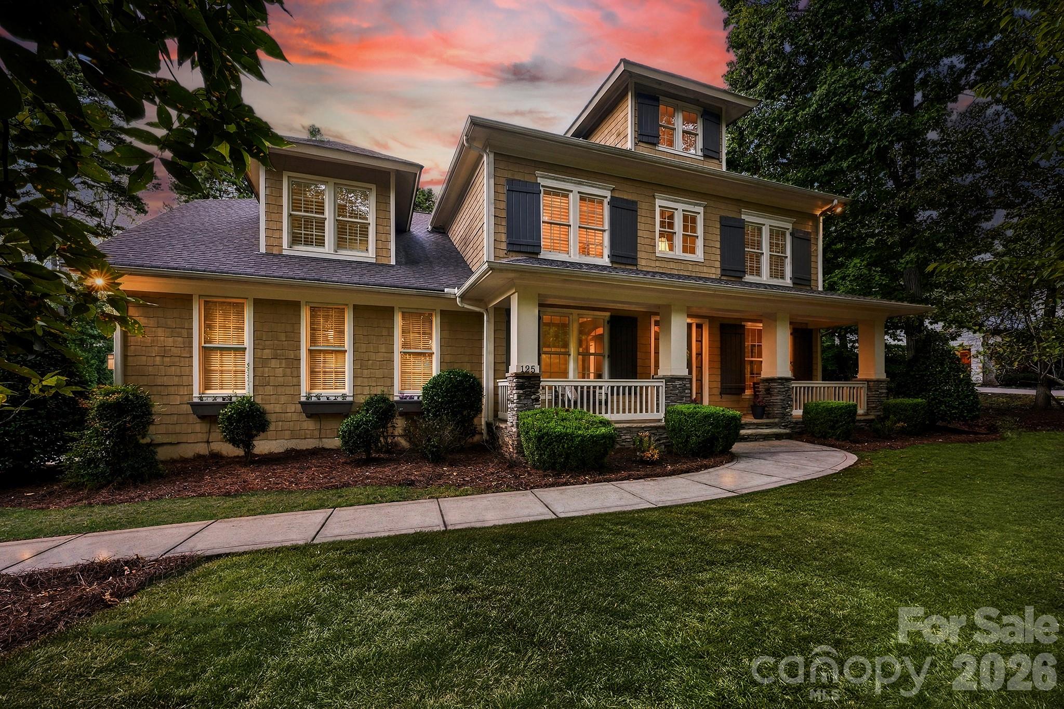
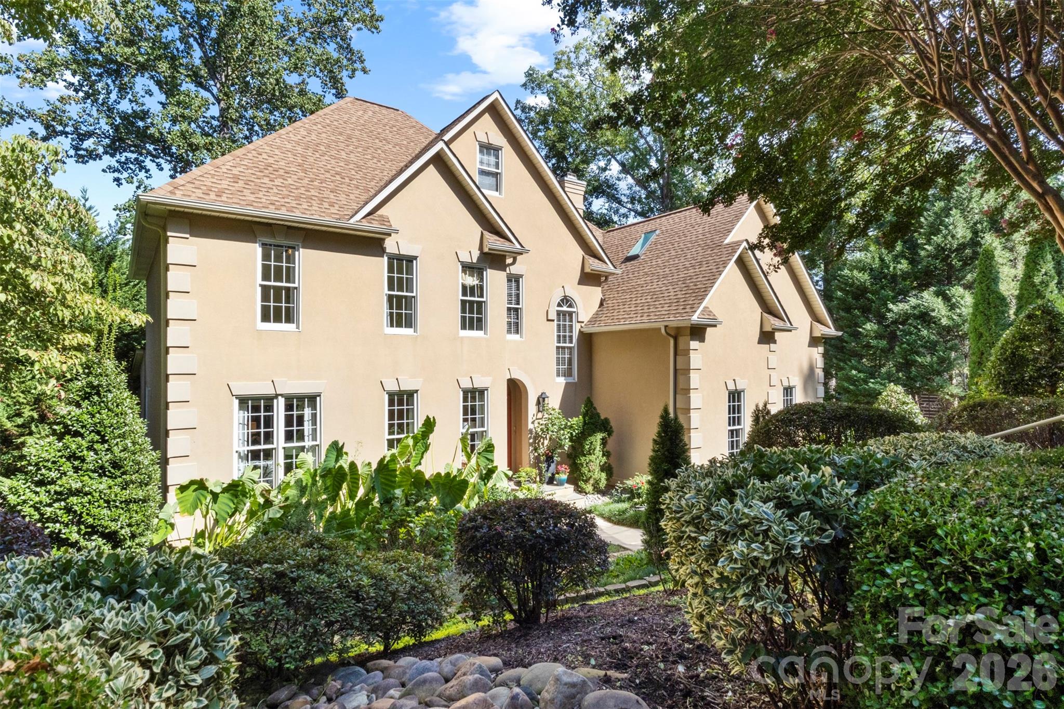
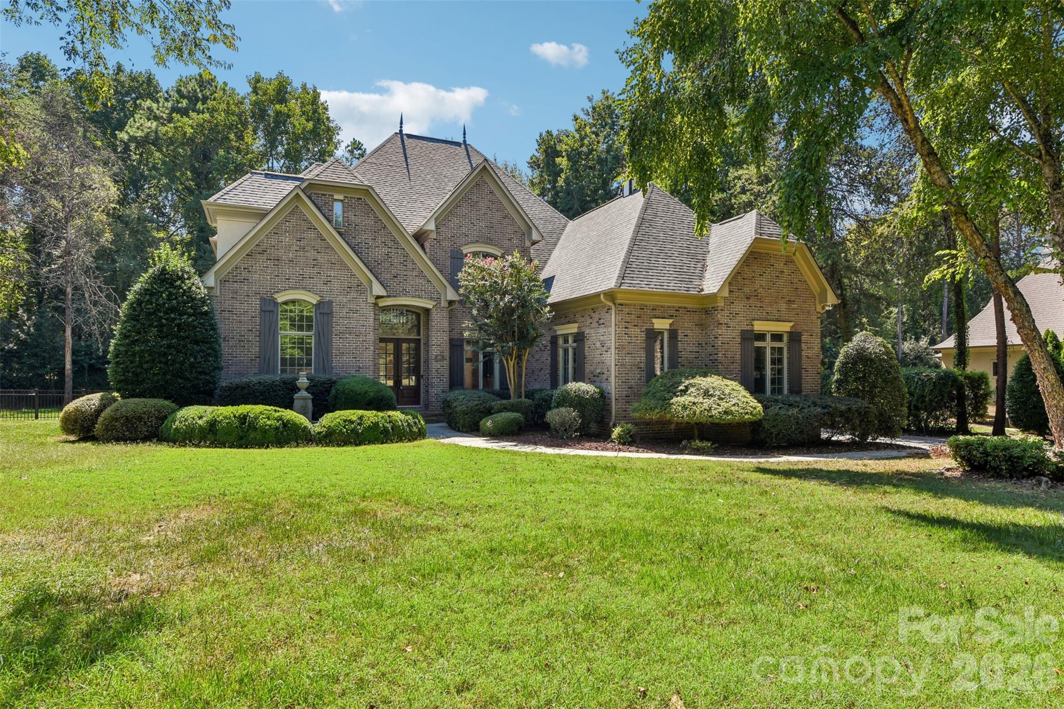
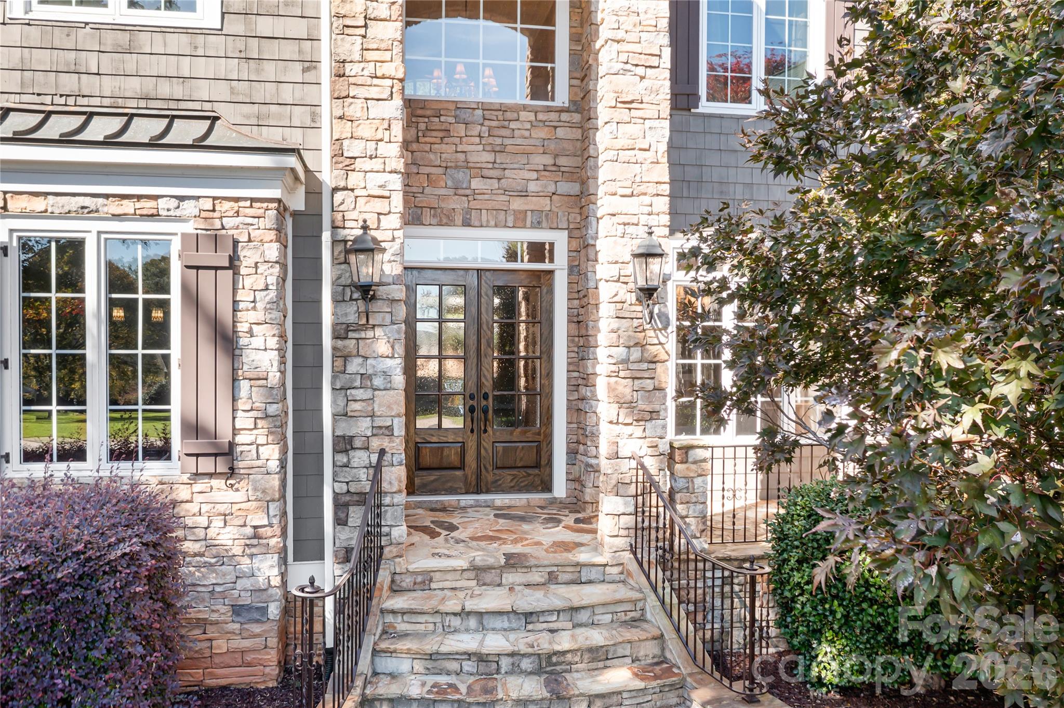
Stately entrance - 161 Cape Cod Way, Mooresville
Single Family Residence at 161 Cape Cod Way, Mooresville, photo 6 of 47
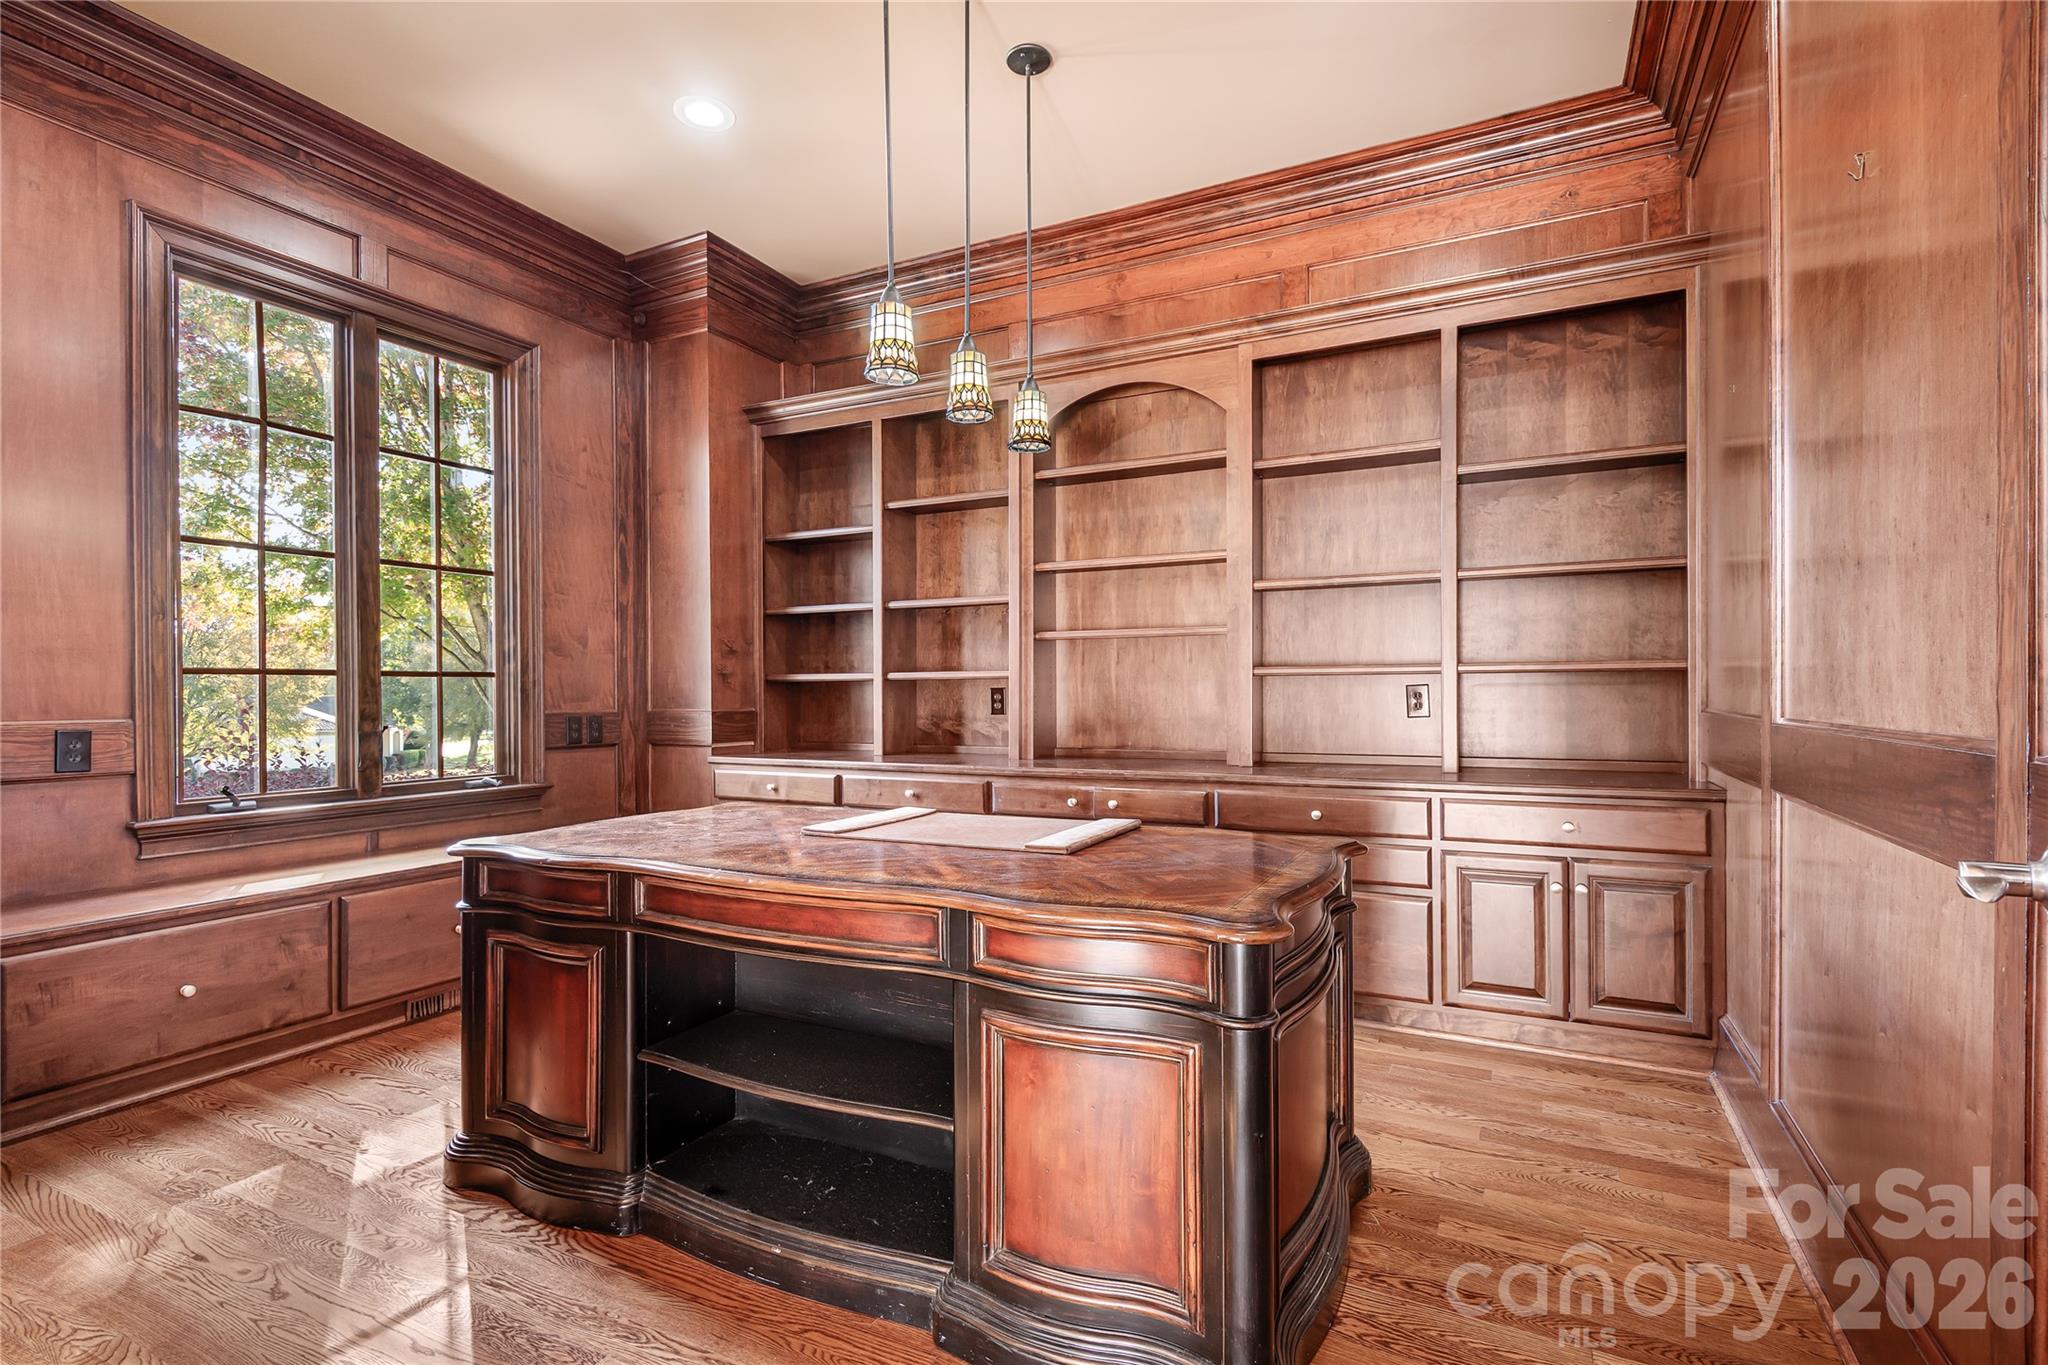
Study with built in cabinetry and custom wood appointments - 161 Cape Cod Way, Mooresville
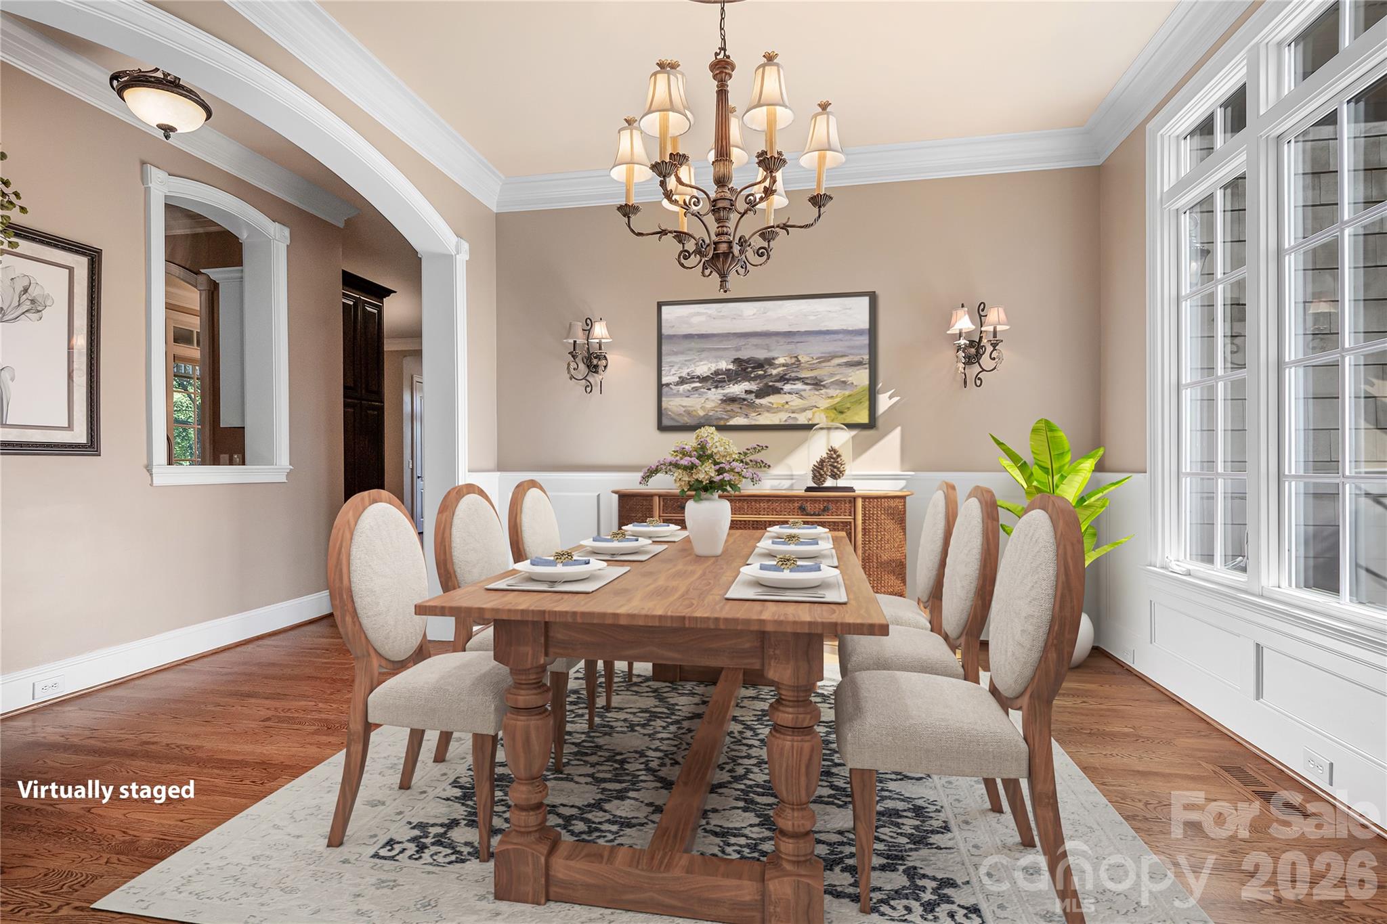
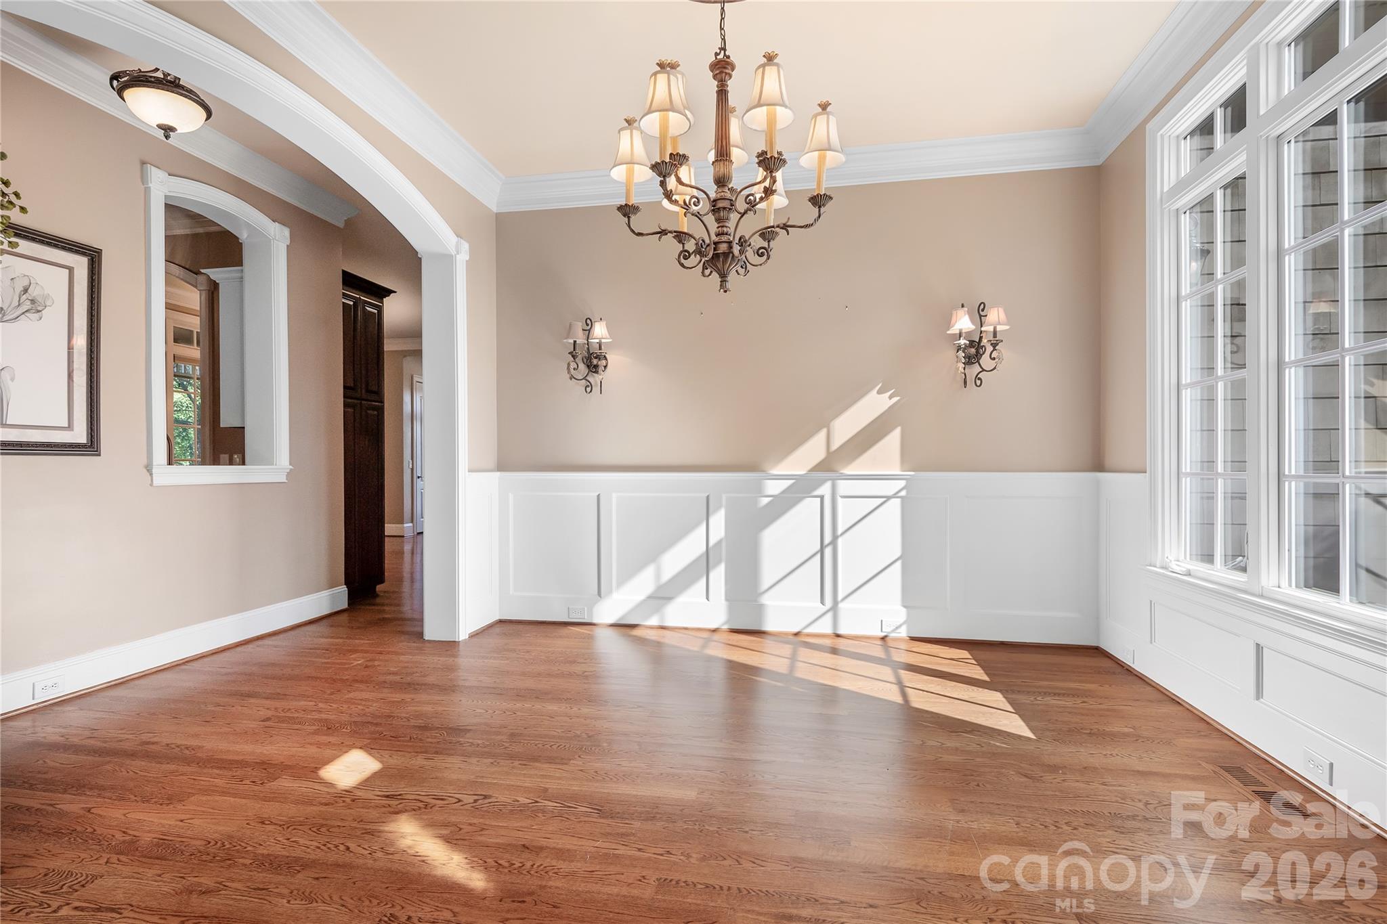
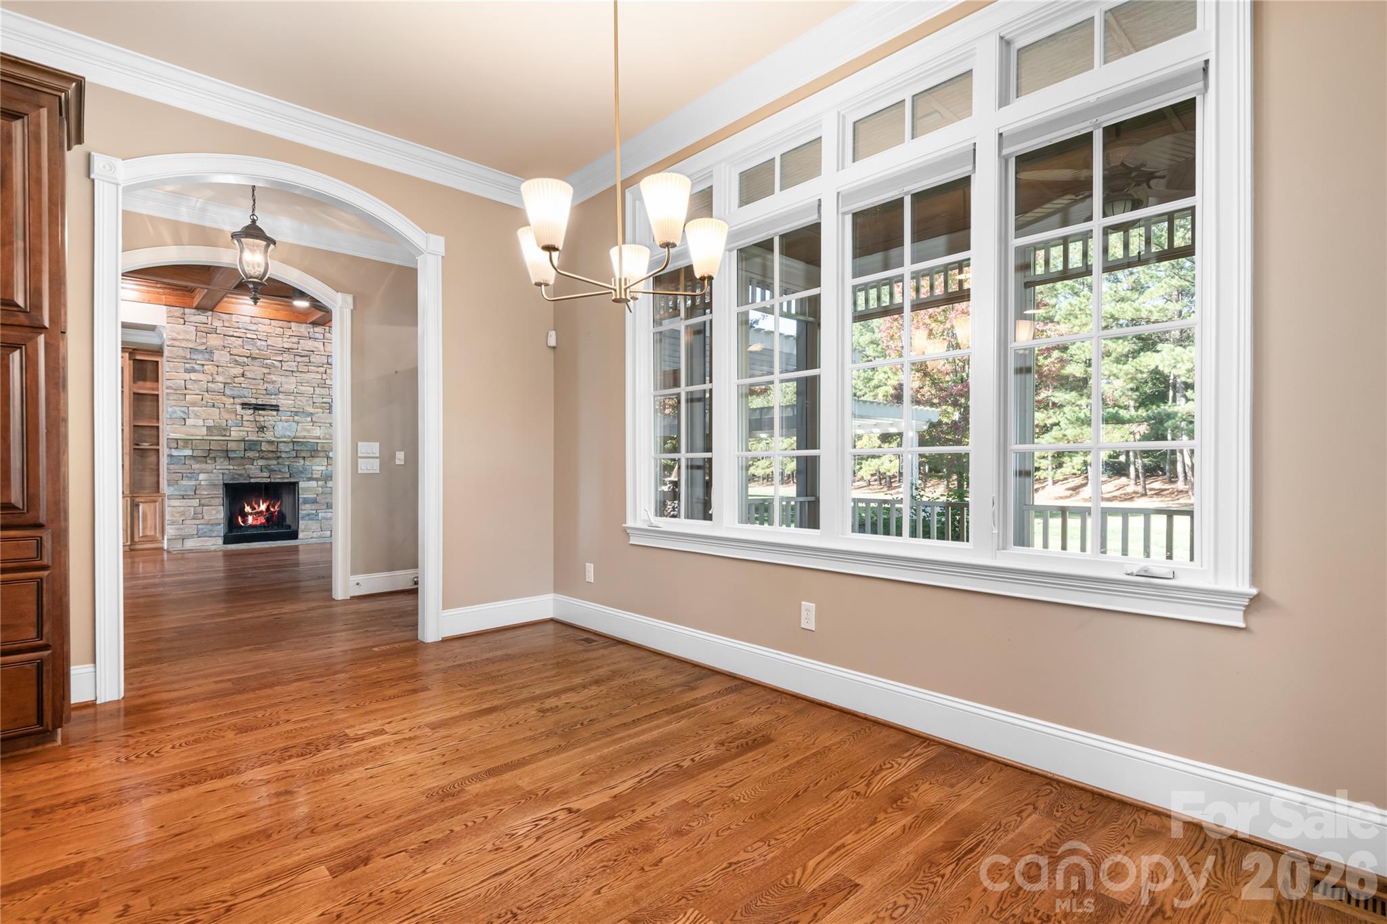
Formal dining - 161 Cape Cod Way, Mooresville
Single Family Residence at 161 Cape Cod Way, Mooresville, photo 9 of 47
Single Family Residence at 161 Cape Cod Way, Mooresville, photo 10 of 47
Single Family Residence at 161 Cape Cod Way, Mooresville, photo 11 of 47
Single Family Residence at 161 Cape Cod Way, Mooresville, photo 12 of 47
Single Family Residence at 161 Cape Cod Way, Mooresville, photo 13 of 47
Single Family Residence at 161 Cape Cod Way, Mooresville, photo 14 of 47
Single Family Residence at 161 Cape Cod Way, Mooresville, photo 15 of 47
Single Family Residence at 161 Cape Cod Way, Mooresville, photo 16 of 47
Single Family Residence at 161 Cape Cod Way, Mooresville, photo 17 of 47
Single Family Residence at 161 Cape Cod Way, Mooresville, photo 18 of 47
Single Family Residence at 161 Cape Cod Way, Mooresville, photo 19 of 47
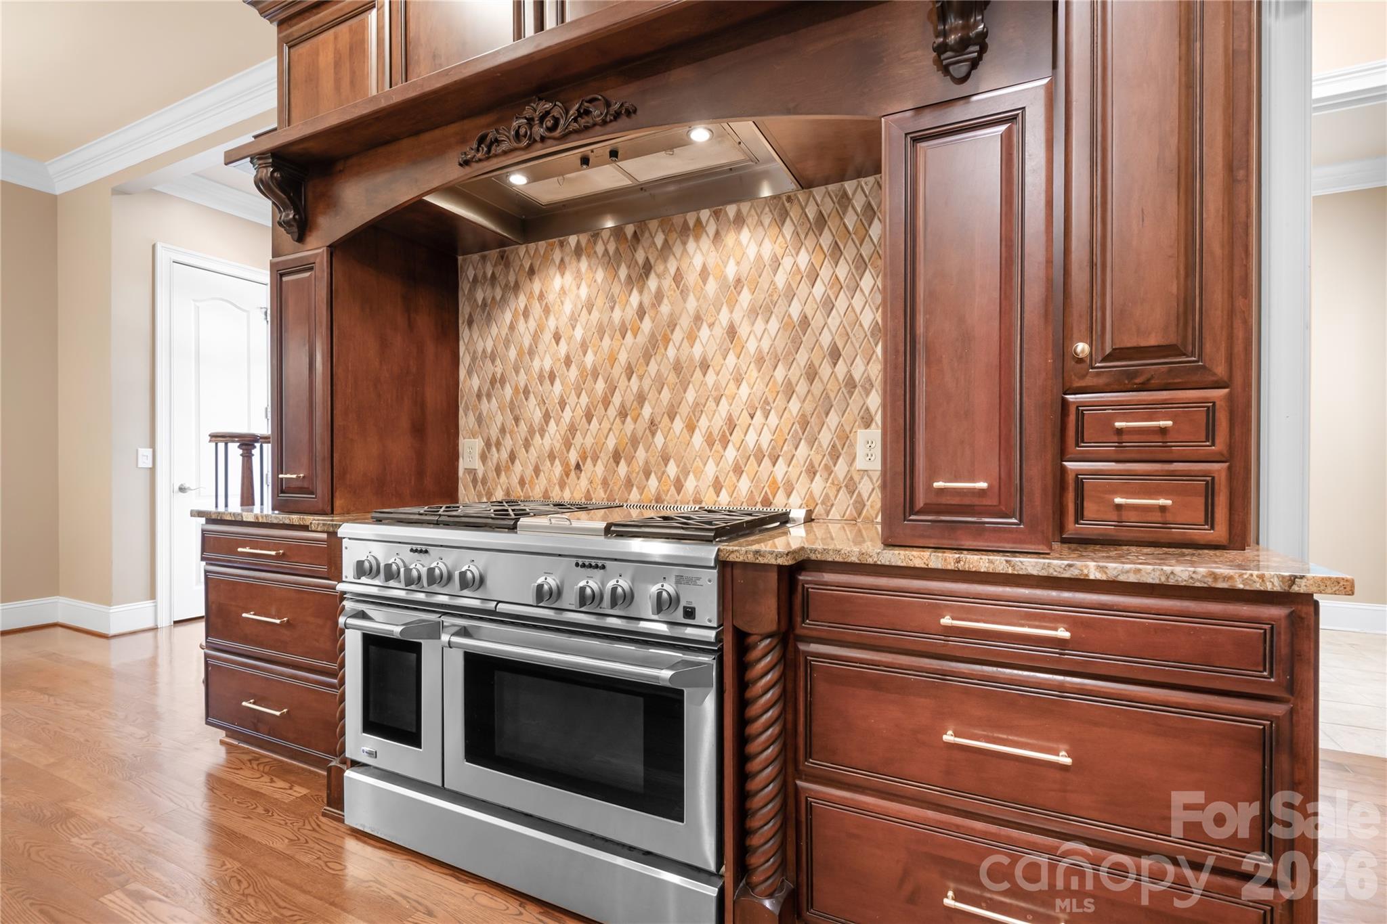
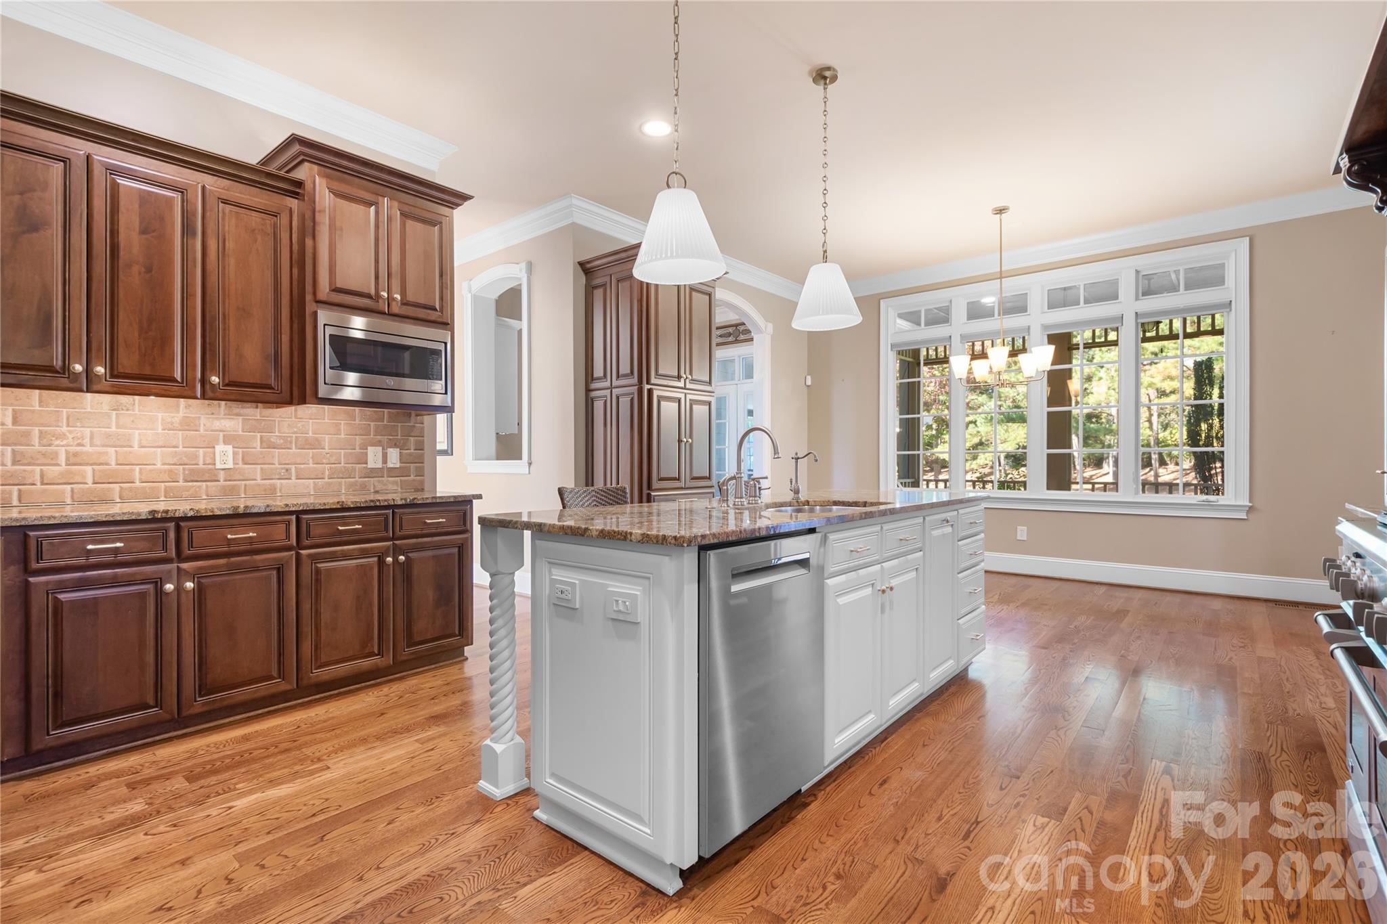
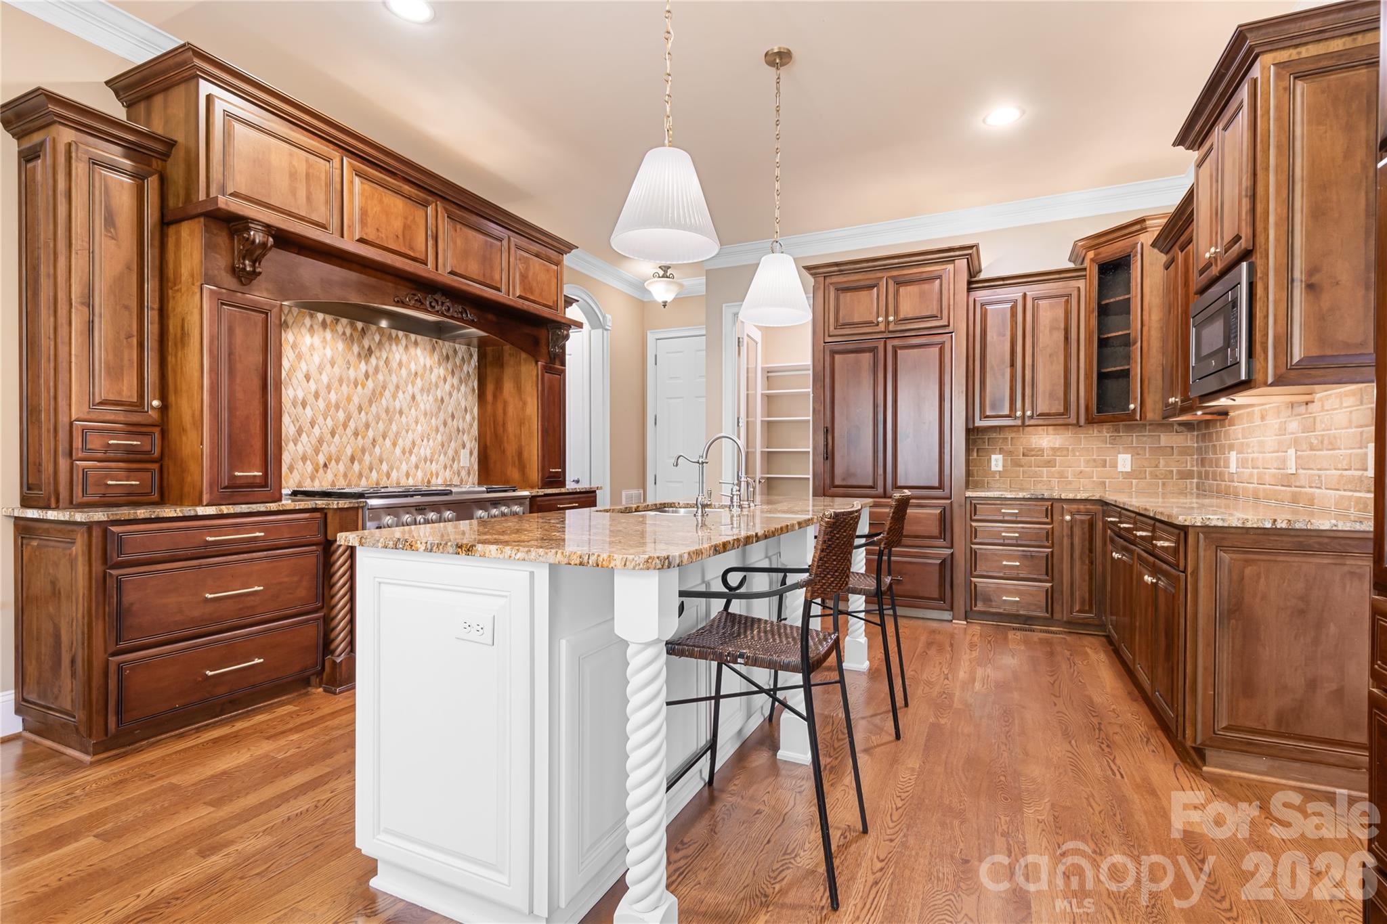
Monogram appliances - 161 Cape Cod Way, Mooresville
Single Family Residence at 161 Cape Cod Way, Mooresville, photo 21 of 47
Large open kitchen with island - 161 Cape Cod Way, Mooresville
Single Family Residence at 161 Cape Cod Way, Mooresville, photo 23 of 47
Single Family Residence at 161 Cape Cod Way, Mooresville, photo 24 of 47
Single Family Residence at 161 Cape Cod Way, Mooresville, photo 25 of 47
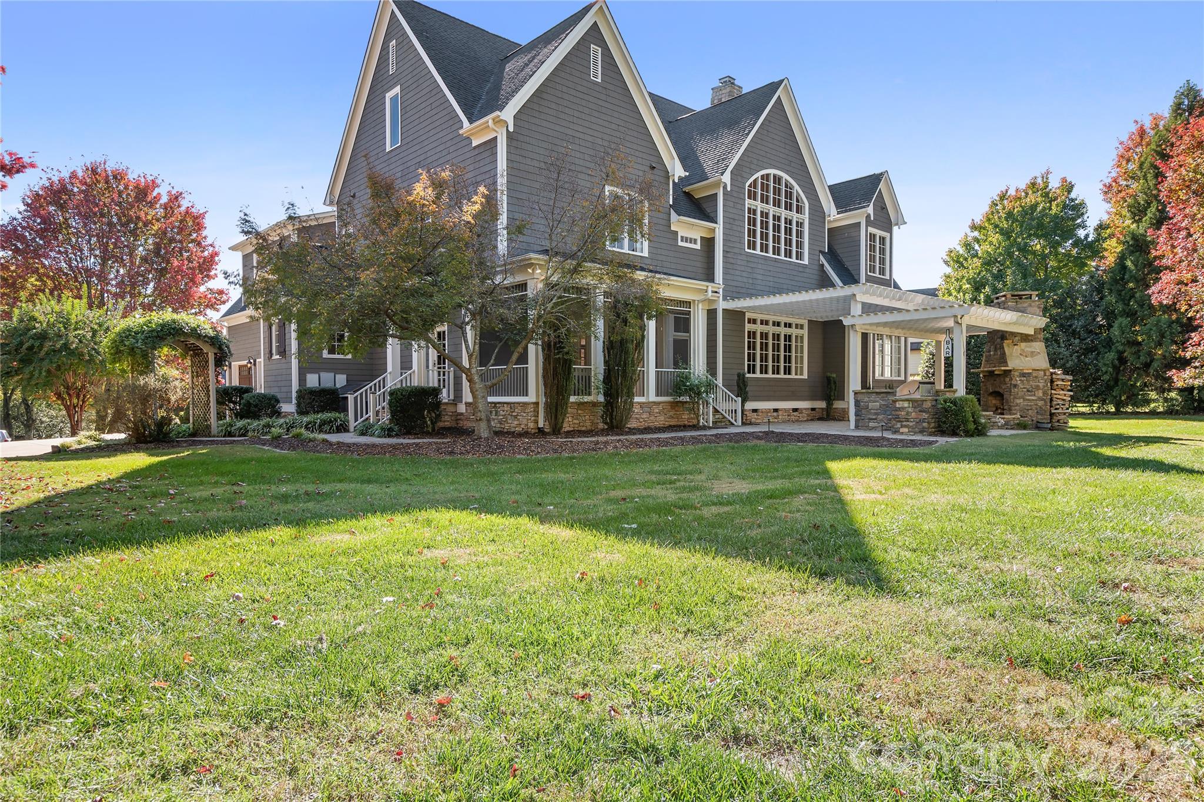
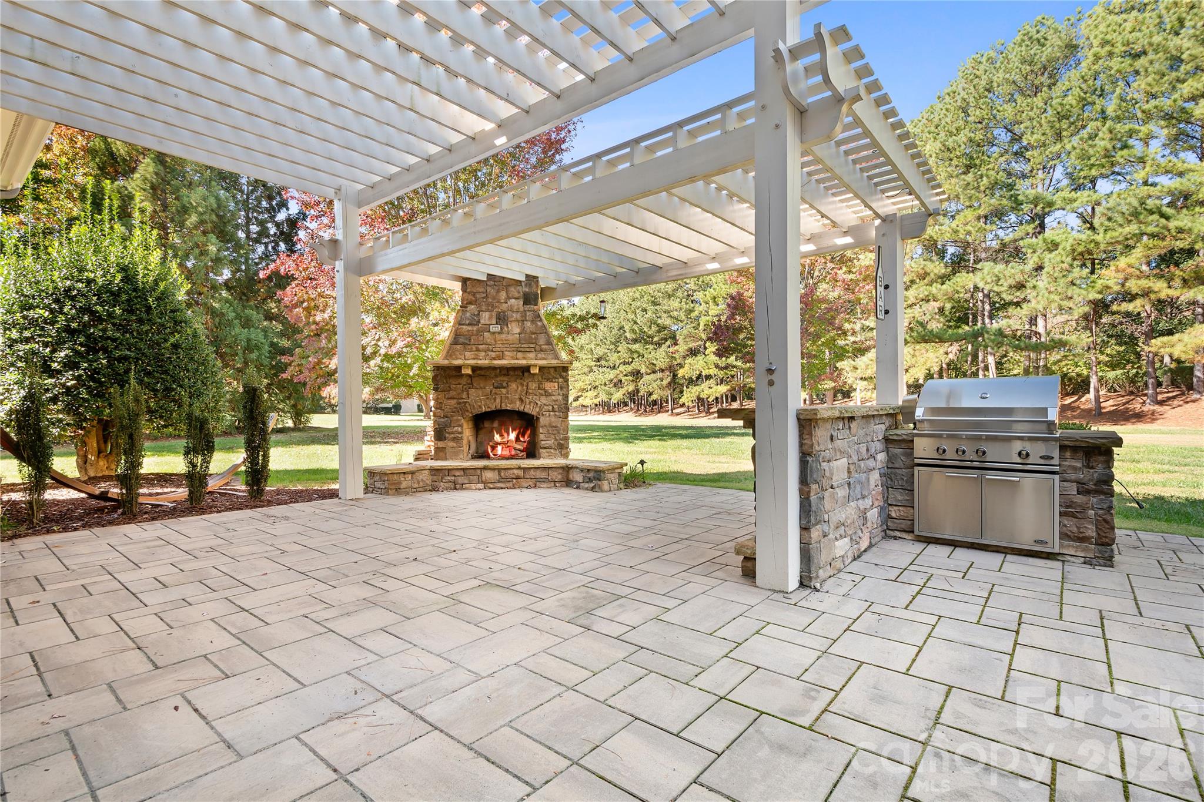
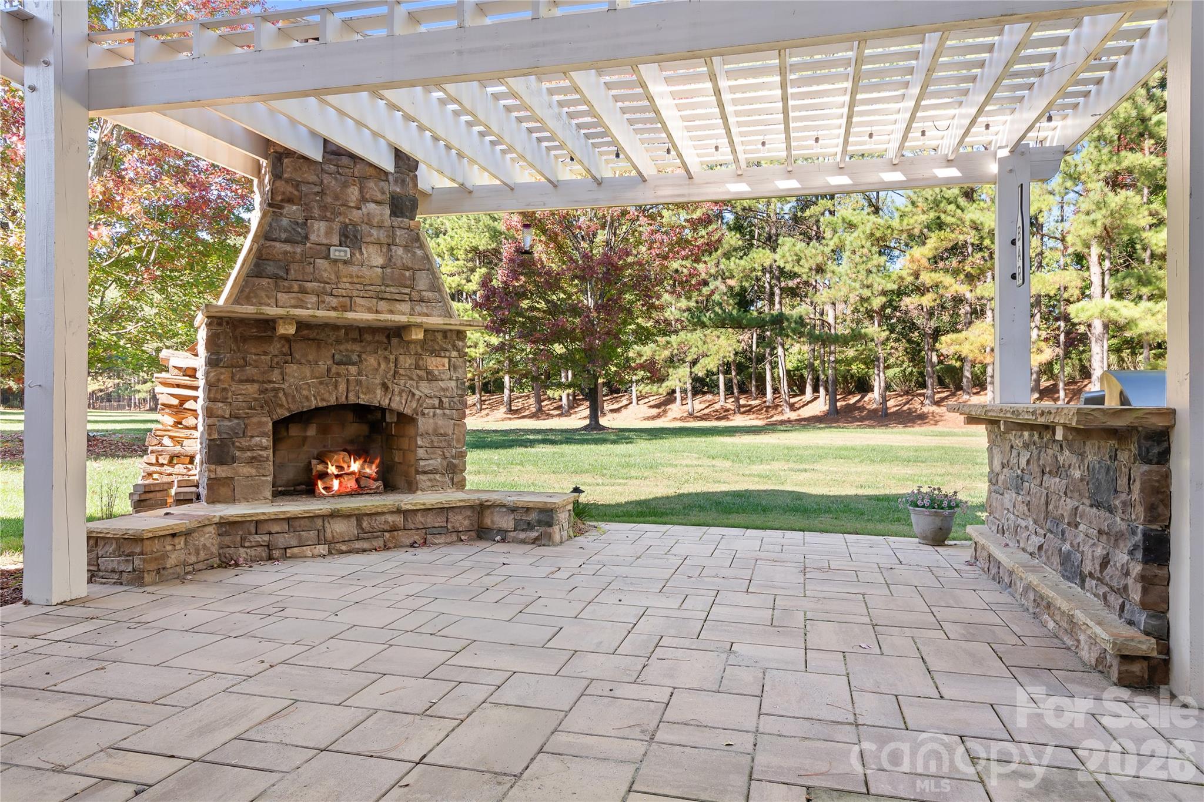
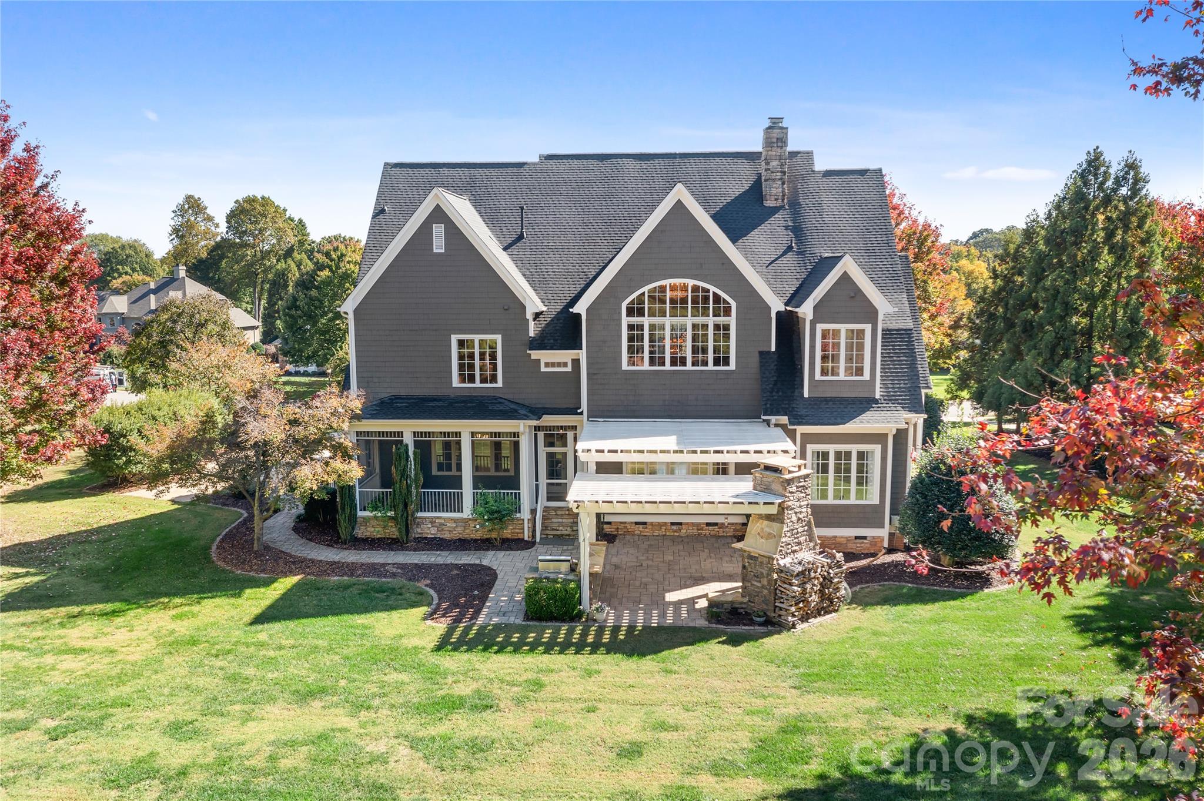
Great entertaining area with covered patio, fireplace and built in grill - 161 Cape Cod Way, Mooresville
Single Family Residence at 161 Cape Cod Way, Mooresville, photo 27 of 47
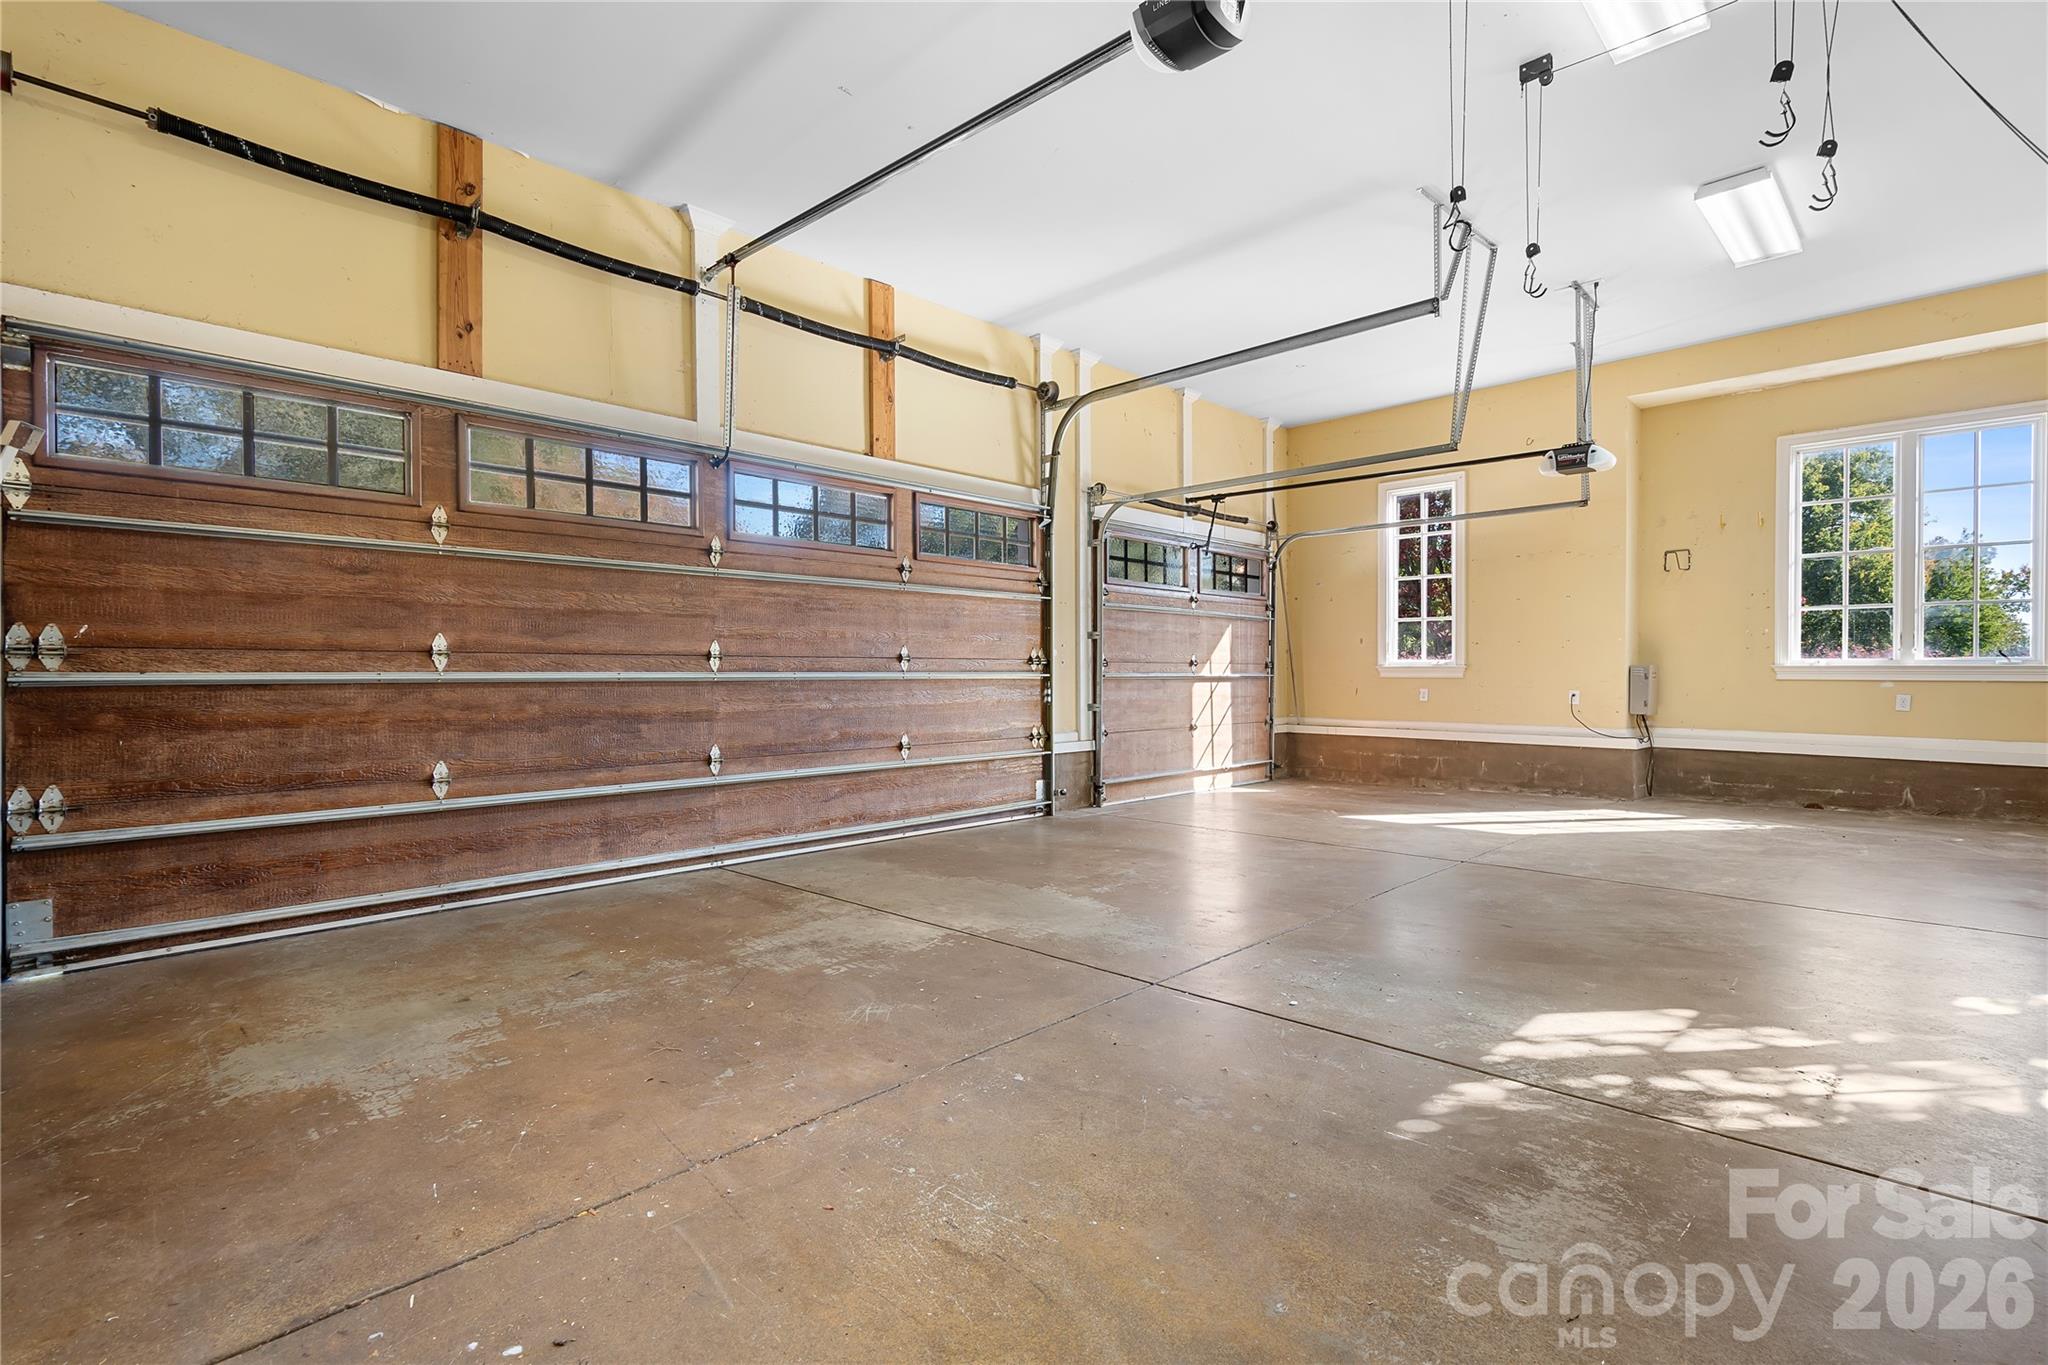
Finished garage - 161 Cape Cod Way, Mooresville
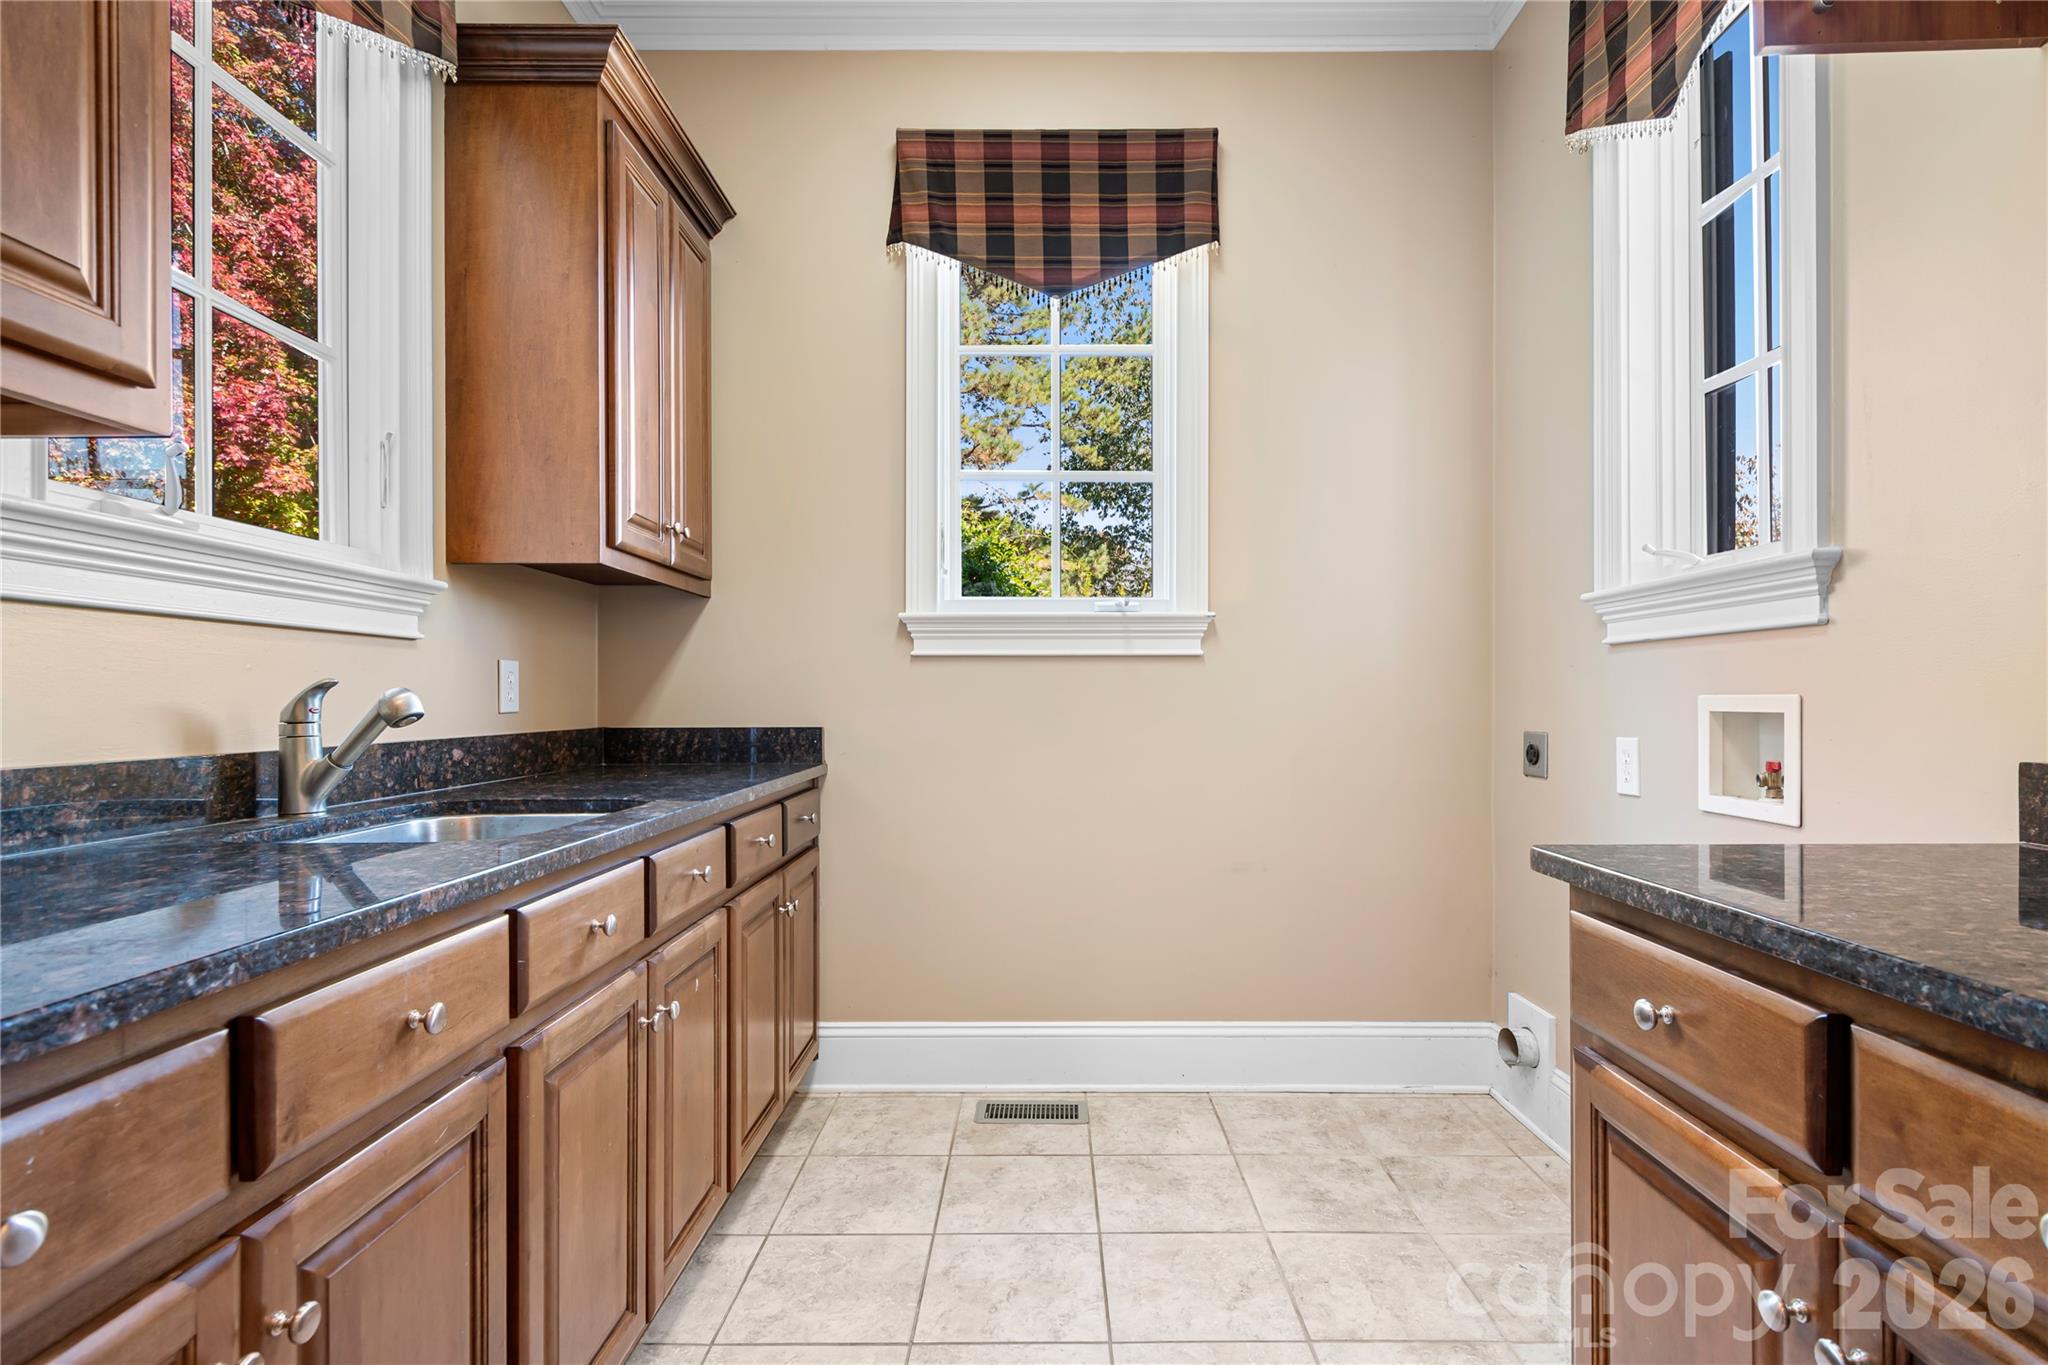
oversized laundry - 161 Cape Cod Way, Mooresville
Breakfast area - 161 Cape Cod Way, Mooresville
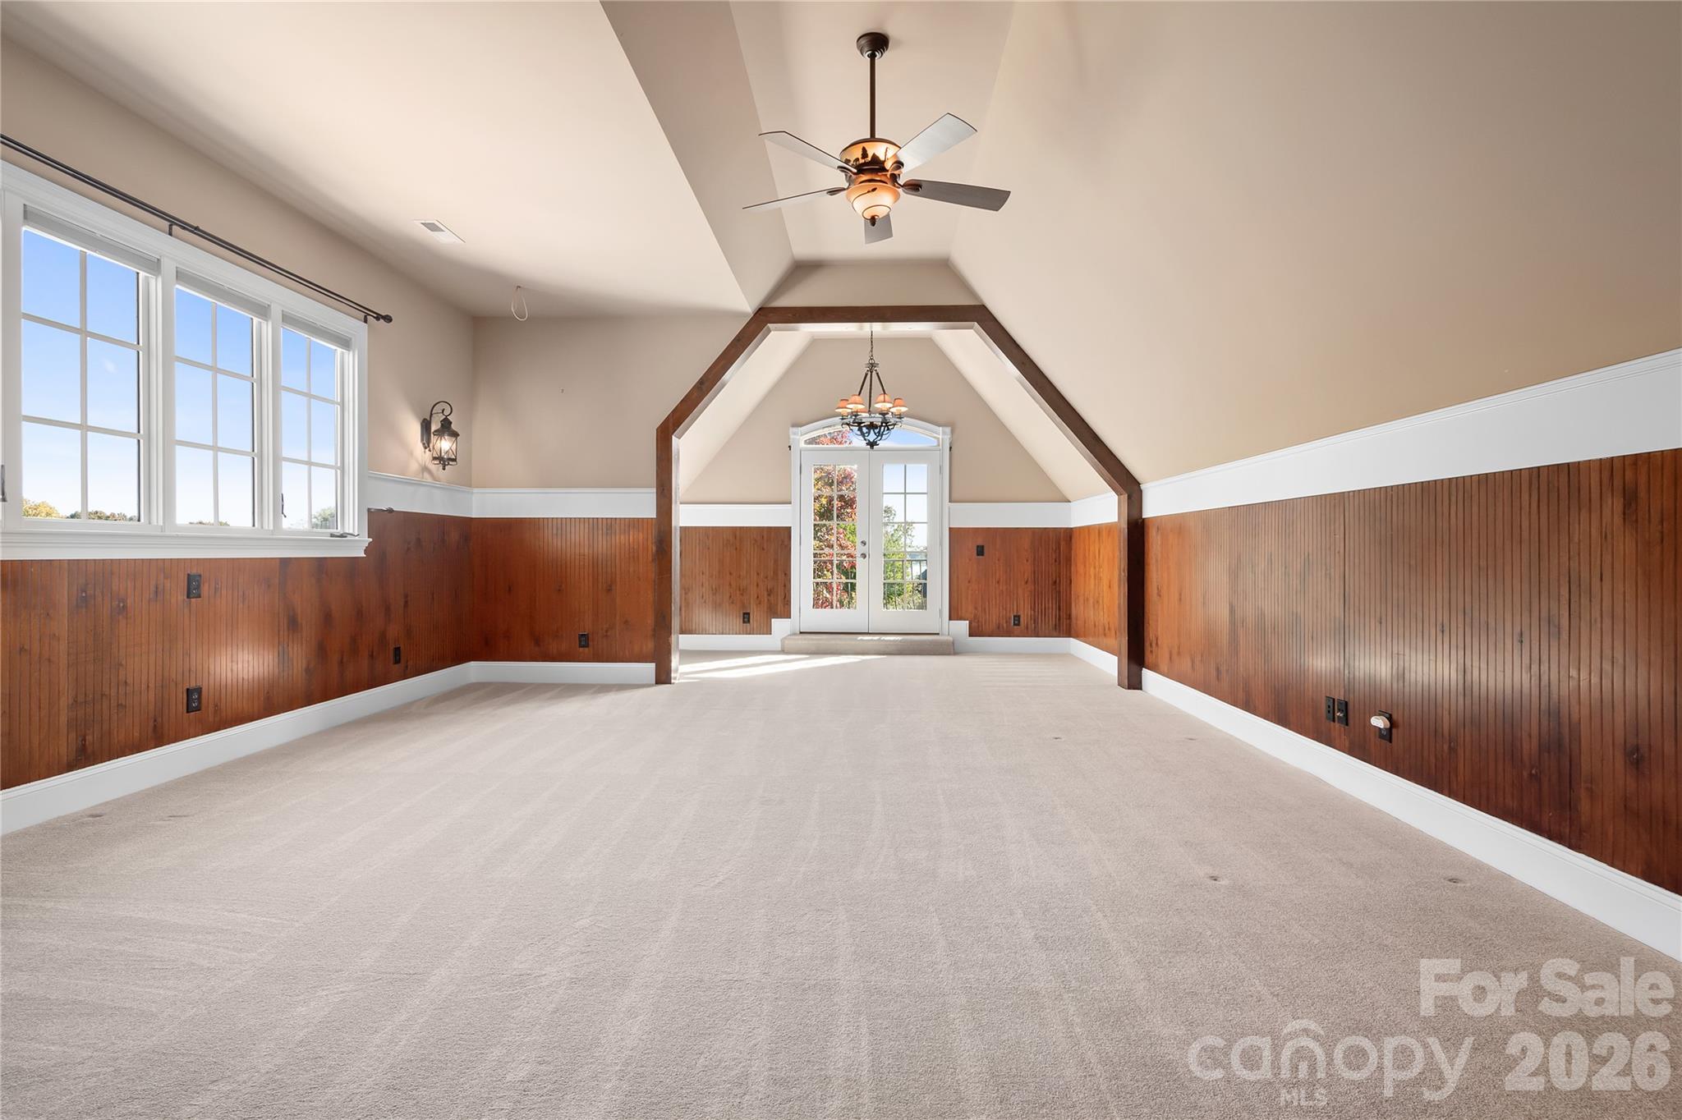
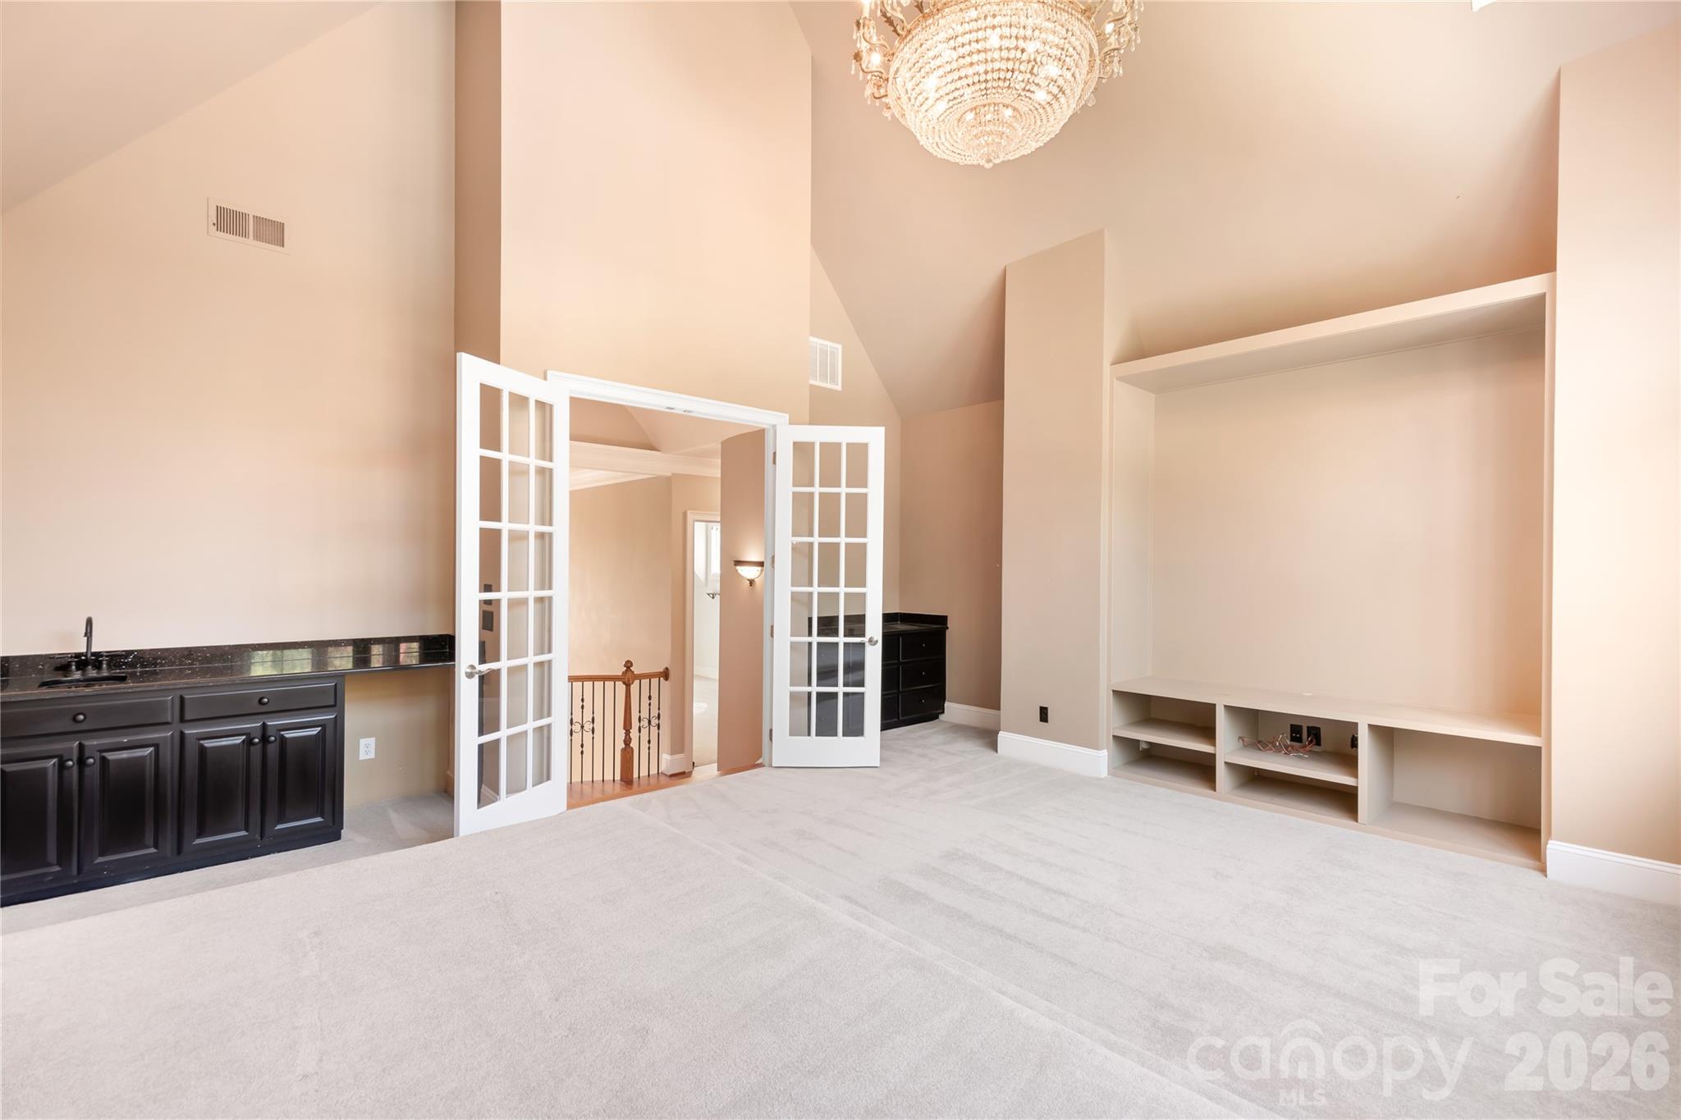
Flex space - 161 Cape Cod Way, Mooresville
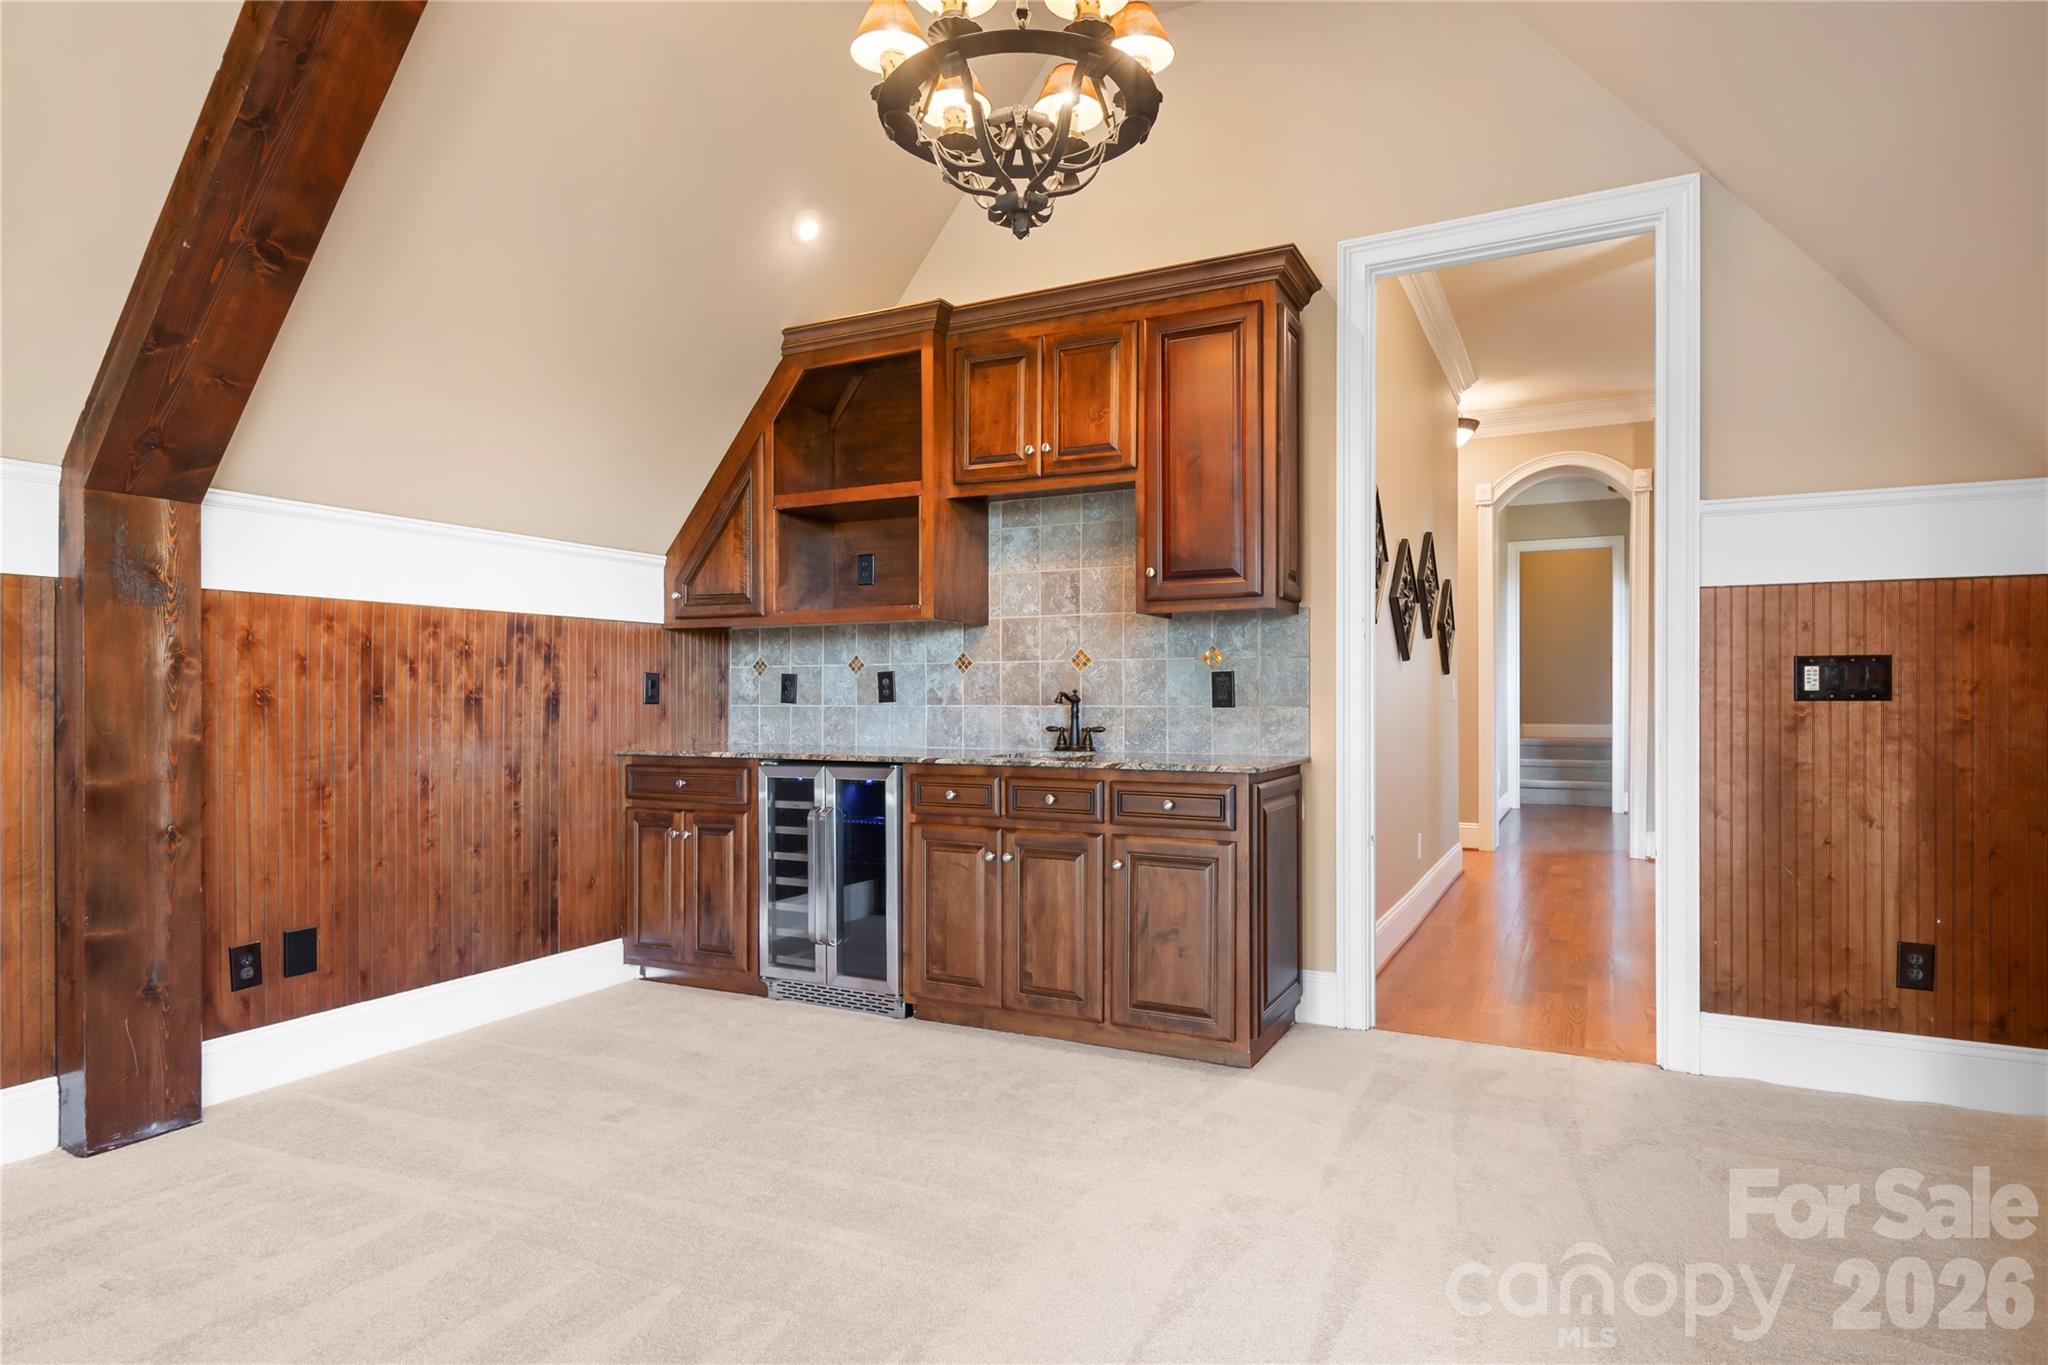
Wet bar in the upstairs massive flex space - 161 Cape Cod Way, Mooresville
Single Family Residence at 161 Cape Cod Way, Mooresville, photo 33 of 47
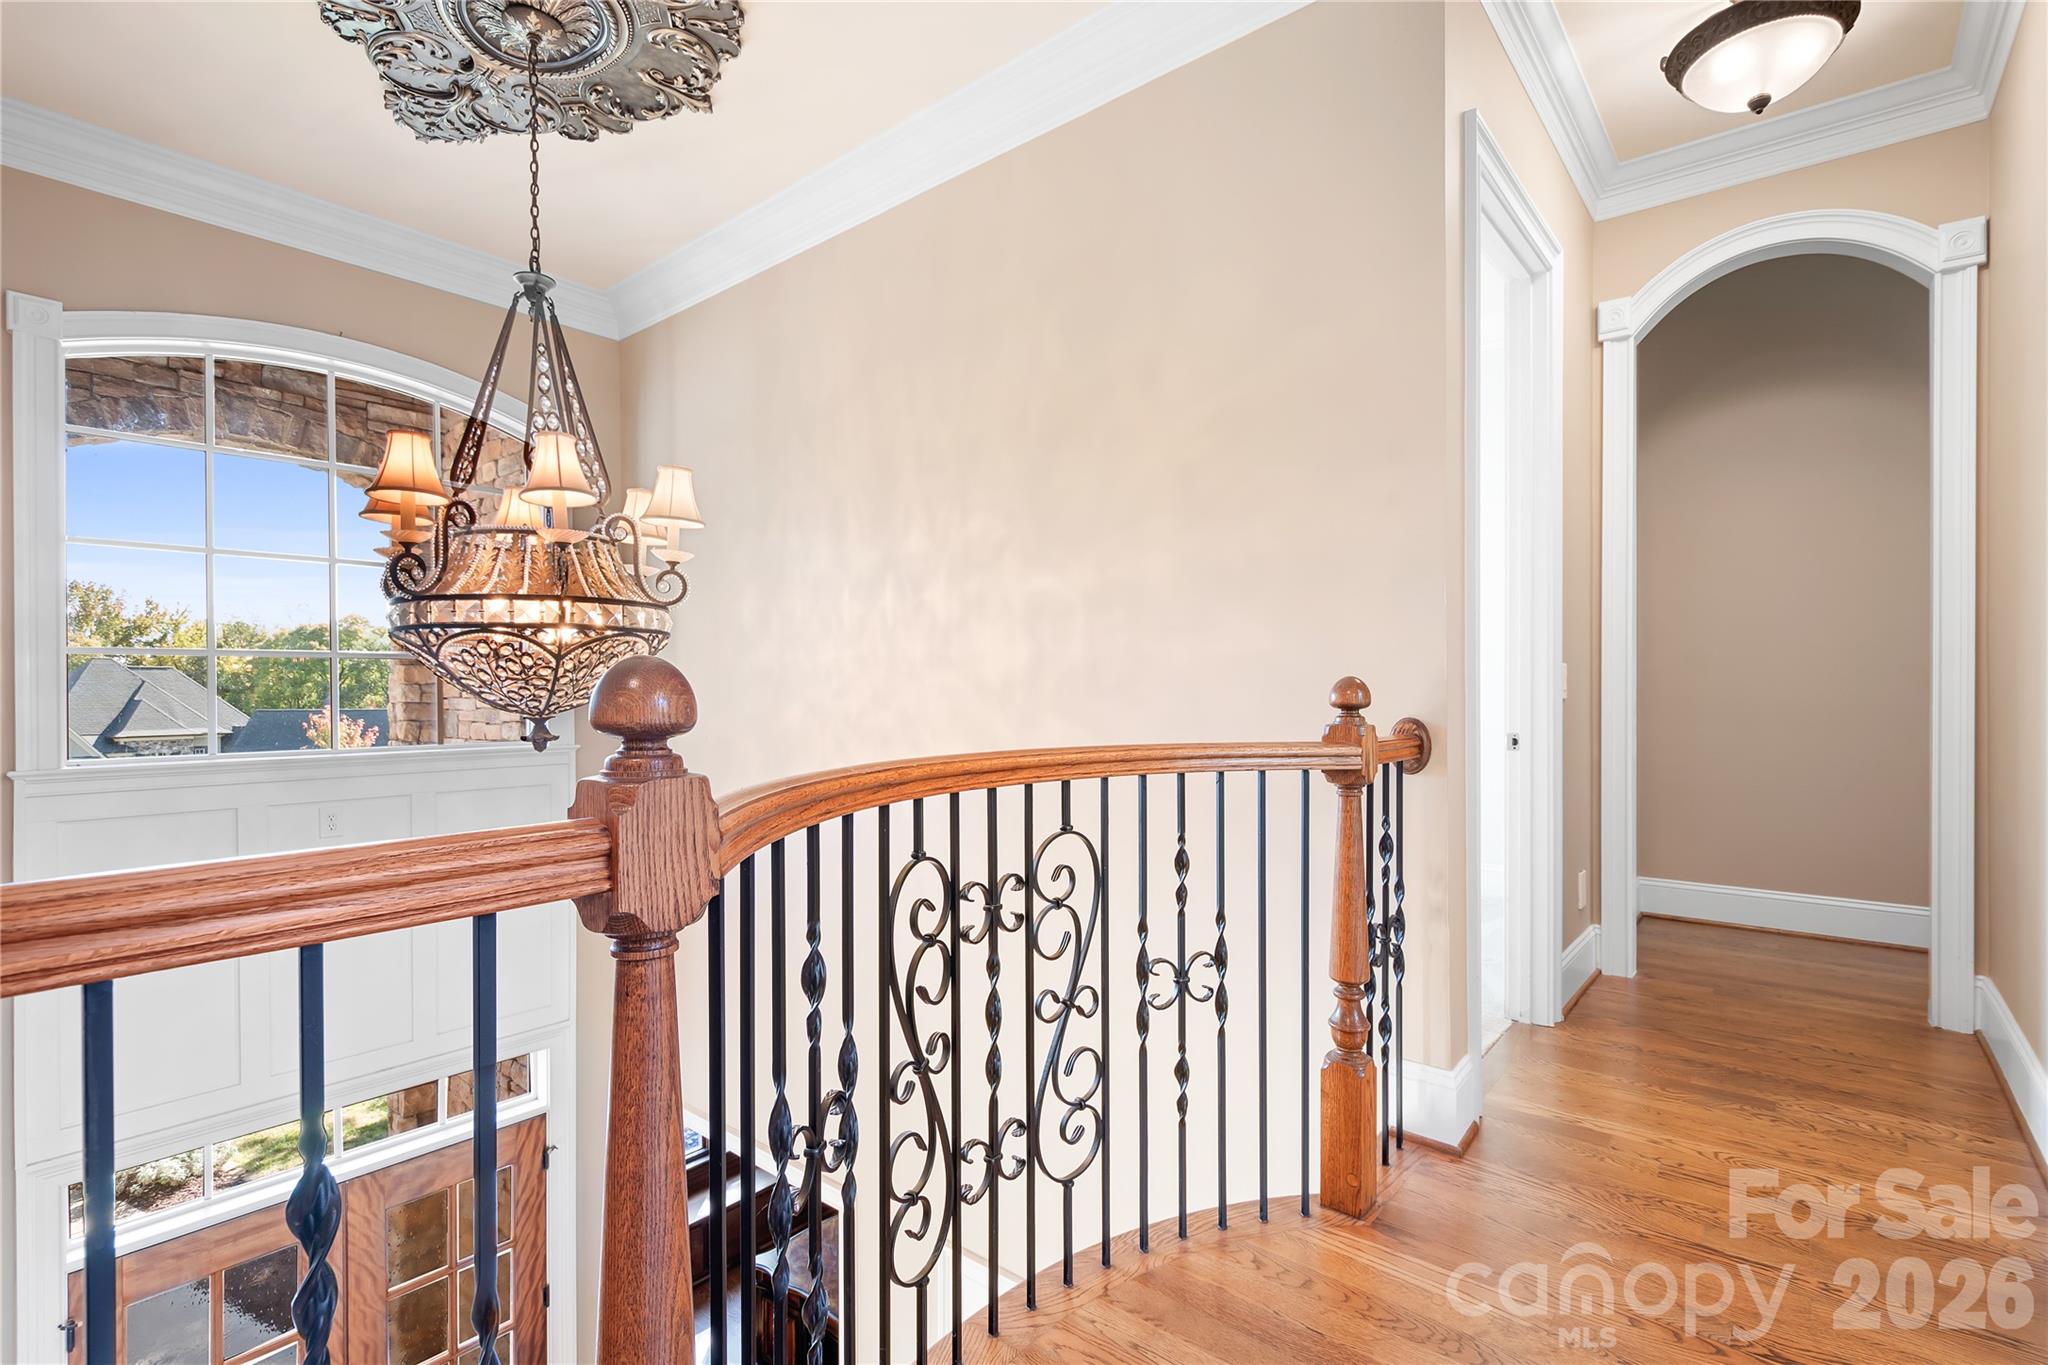
Elegant Juliet balcony overlooking the foyer - 161 Cape Cod Way, Mooresville
Massive Theatre room - 161 Cape Cod Way, Mooresville
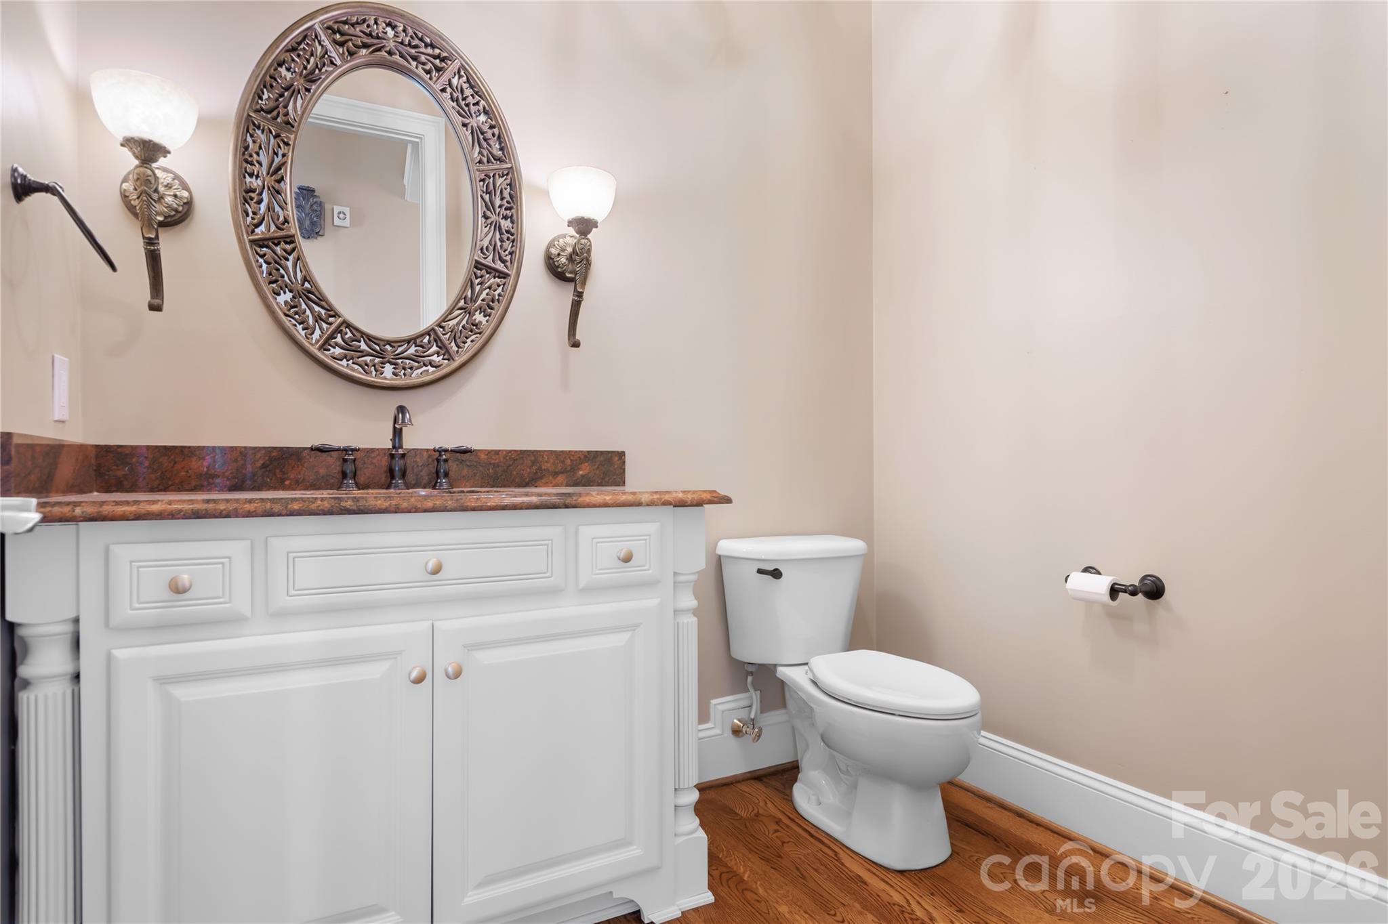
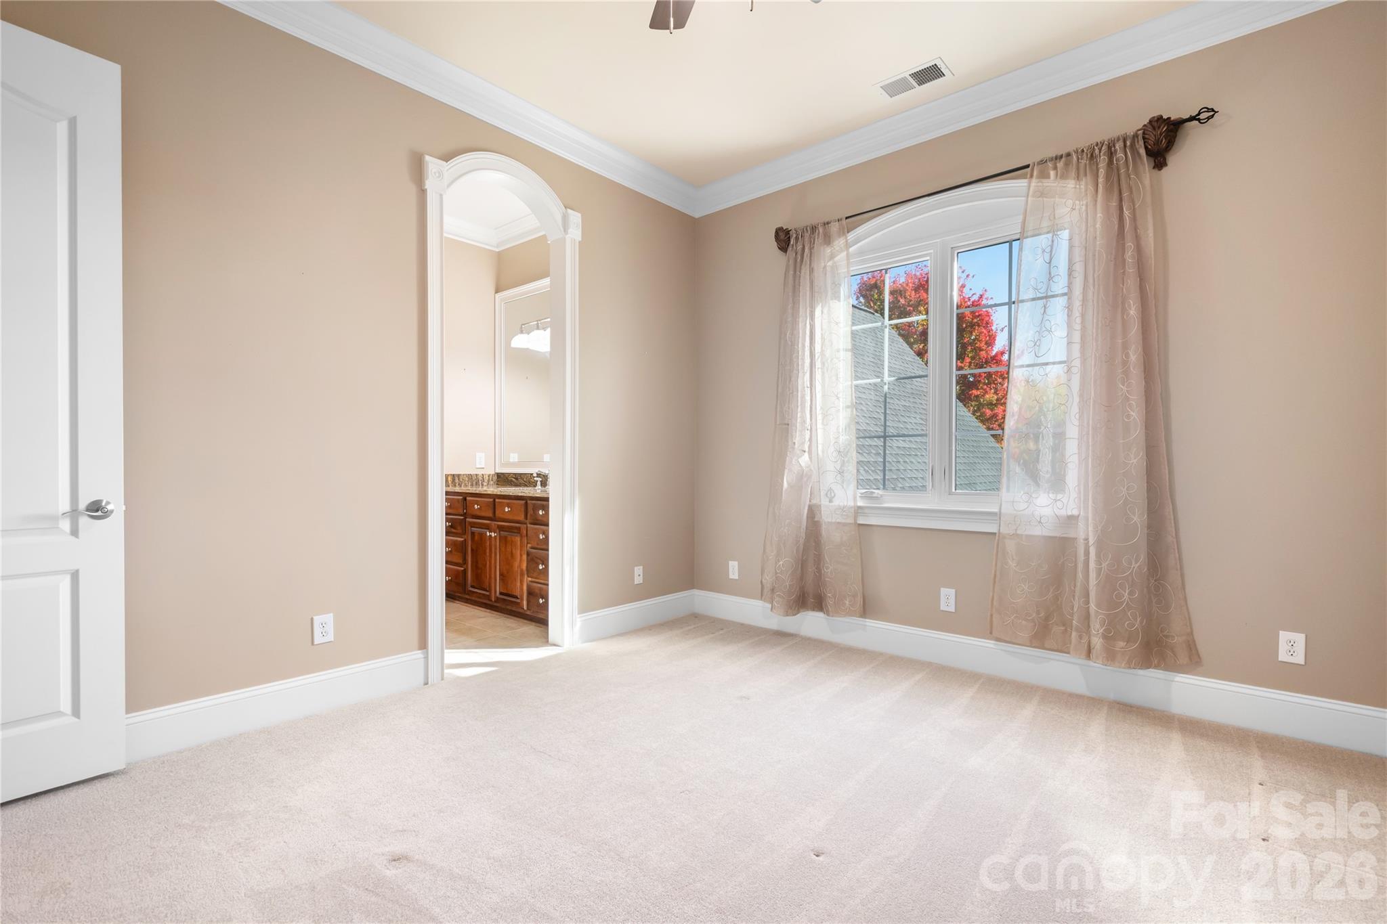
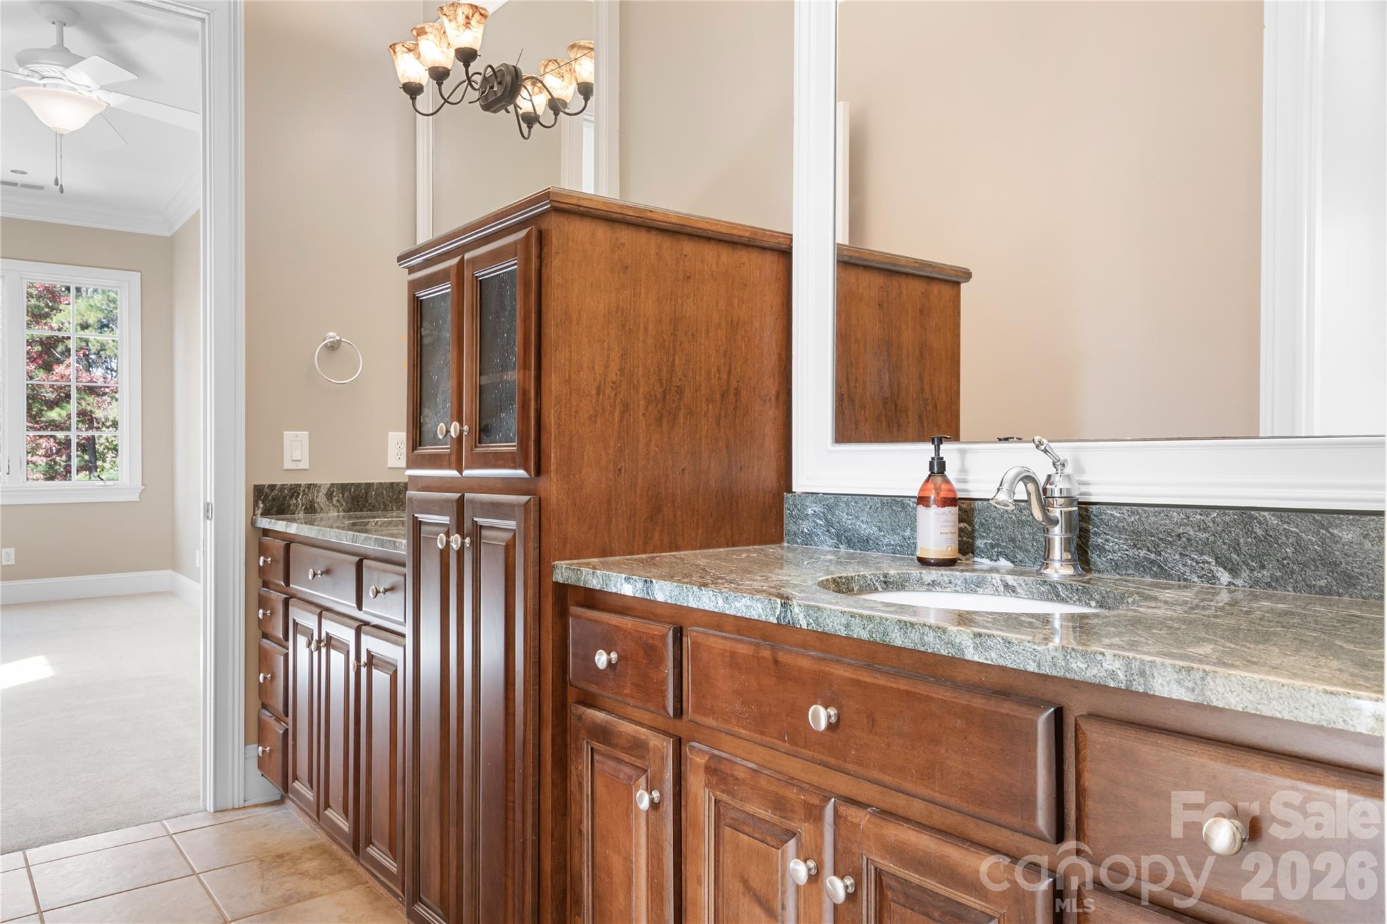
Secondary bathrooms are well appointed - 161 Cape Cod Way, Mooresville
Single Family Residence at 161 Cape Cod Way, Mooresville, photo 37 of 47
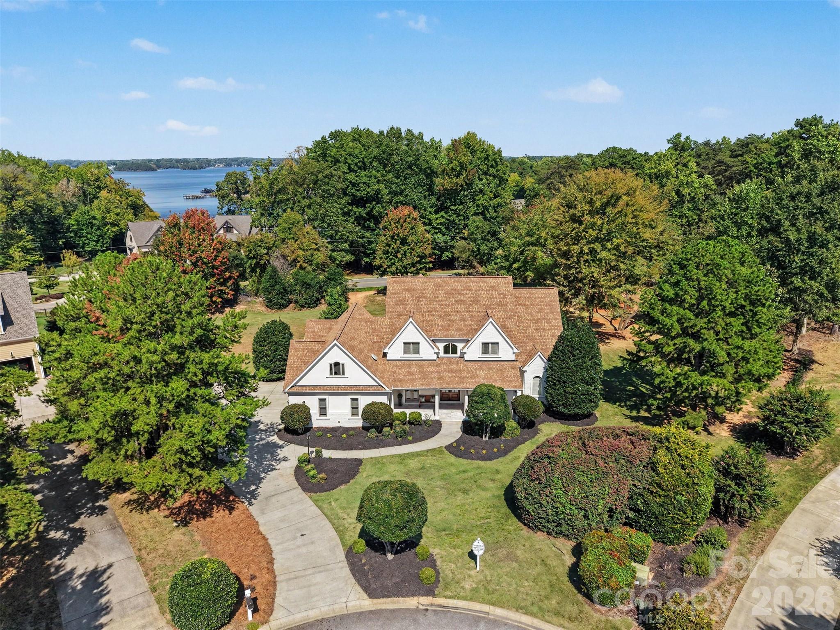
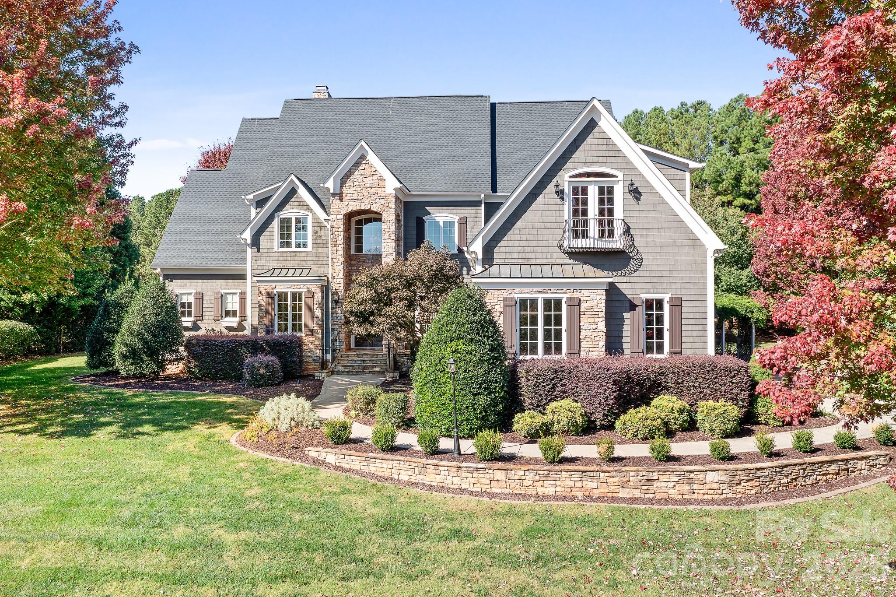
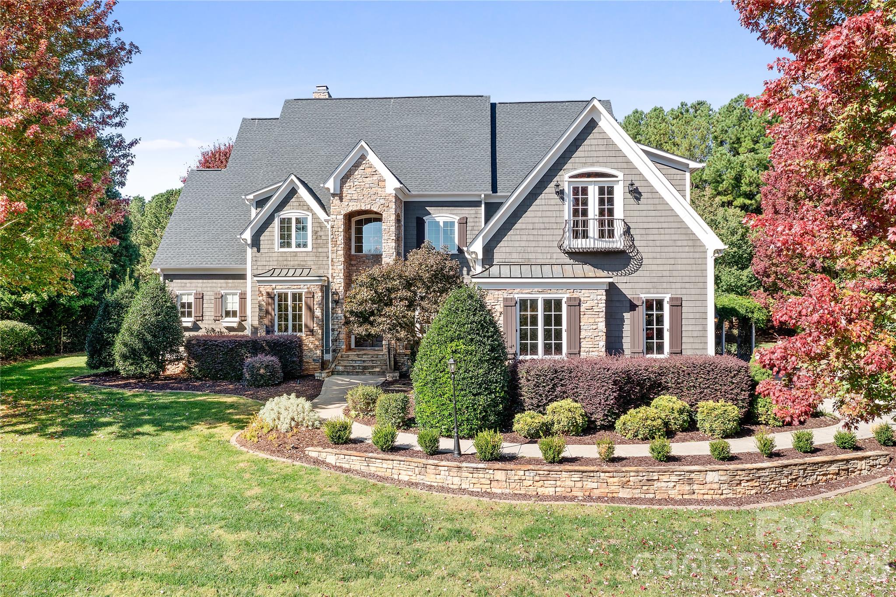
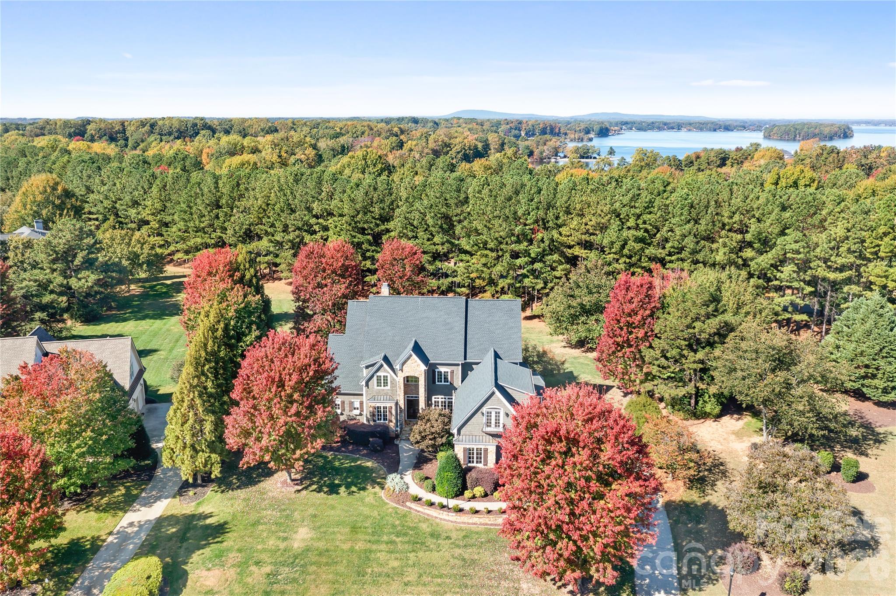
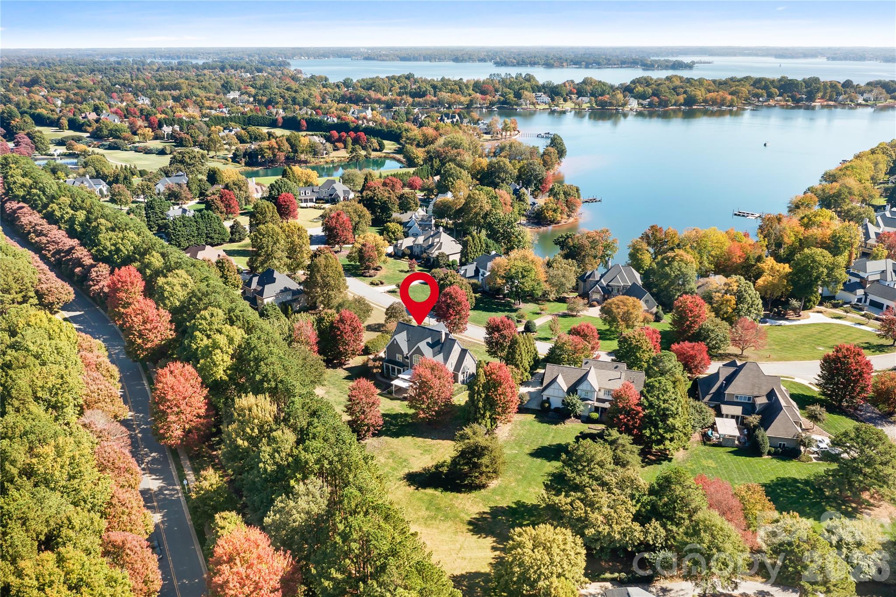
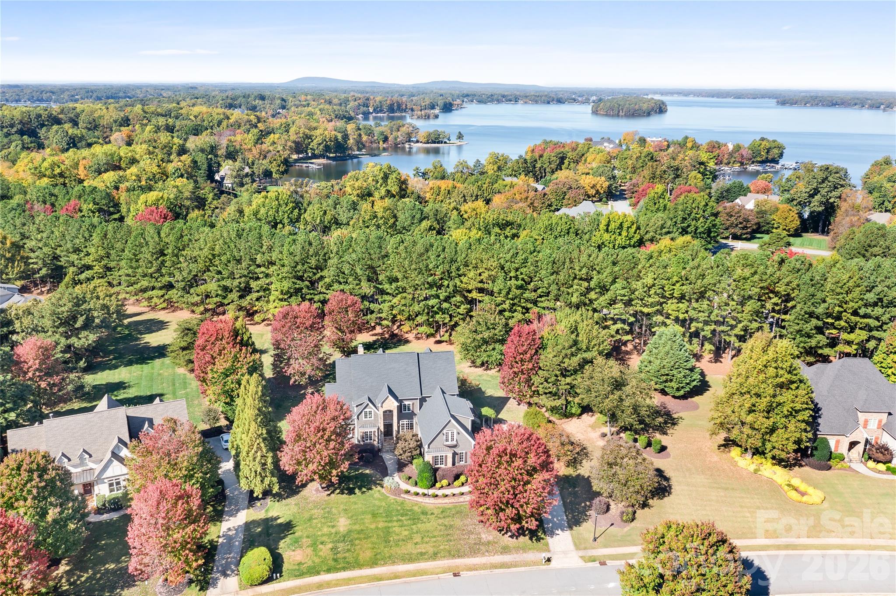
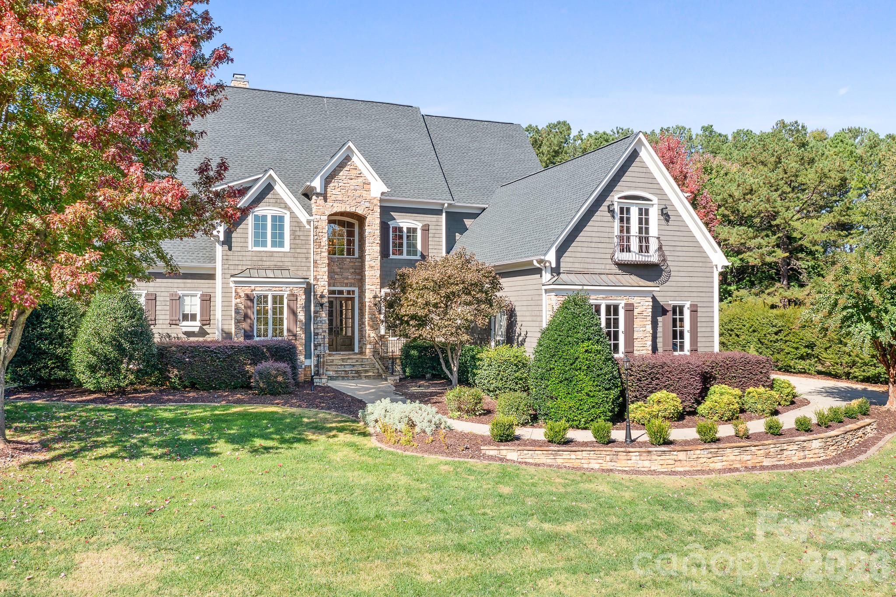
Front view, gorgeous autumn tree's! - 161 Cape Cod Way, Mooresville
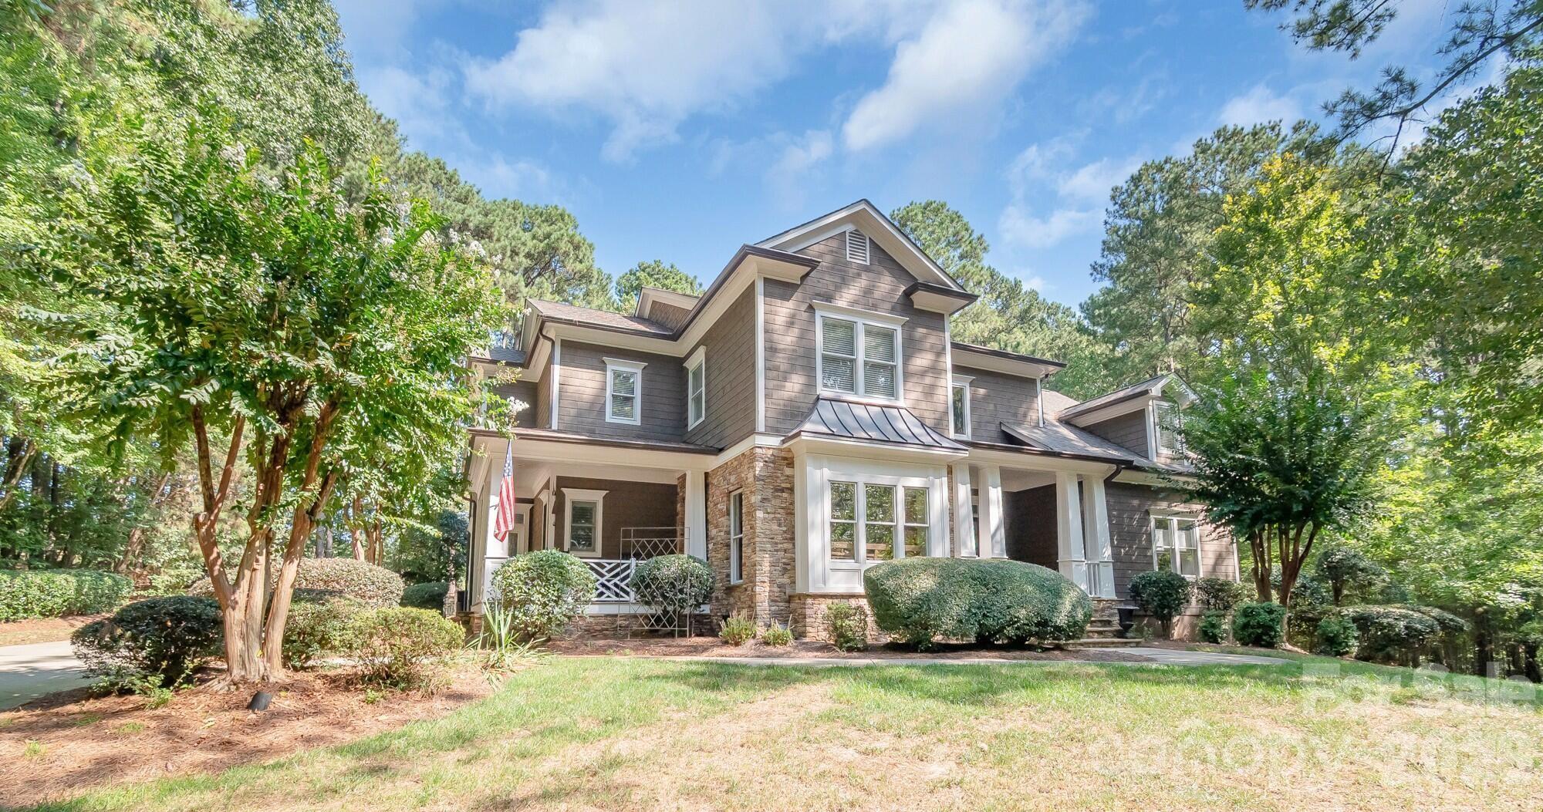
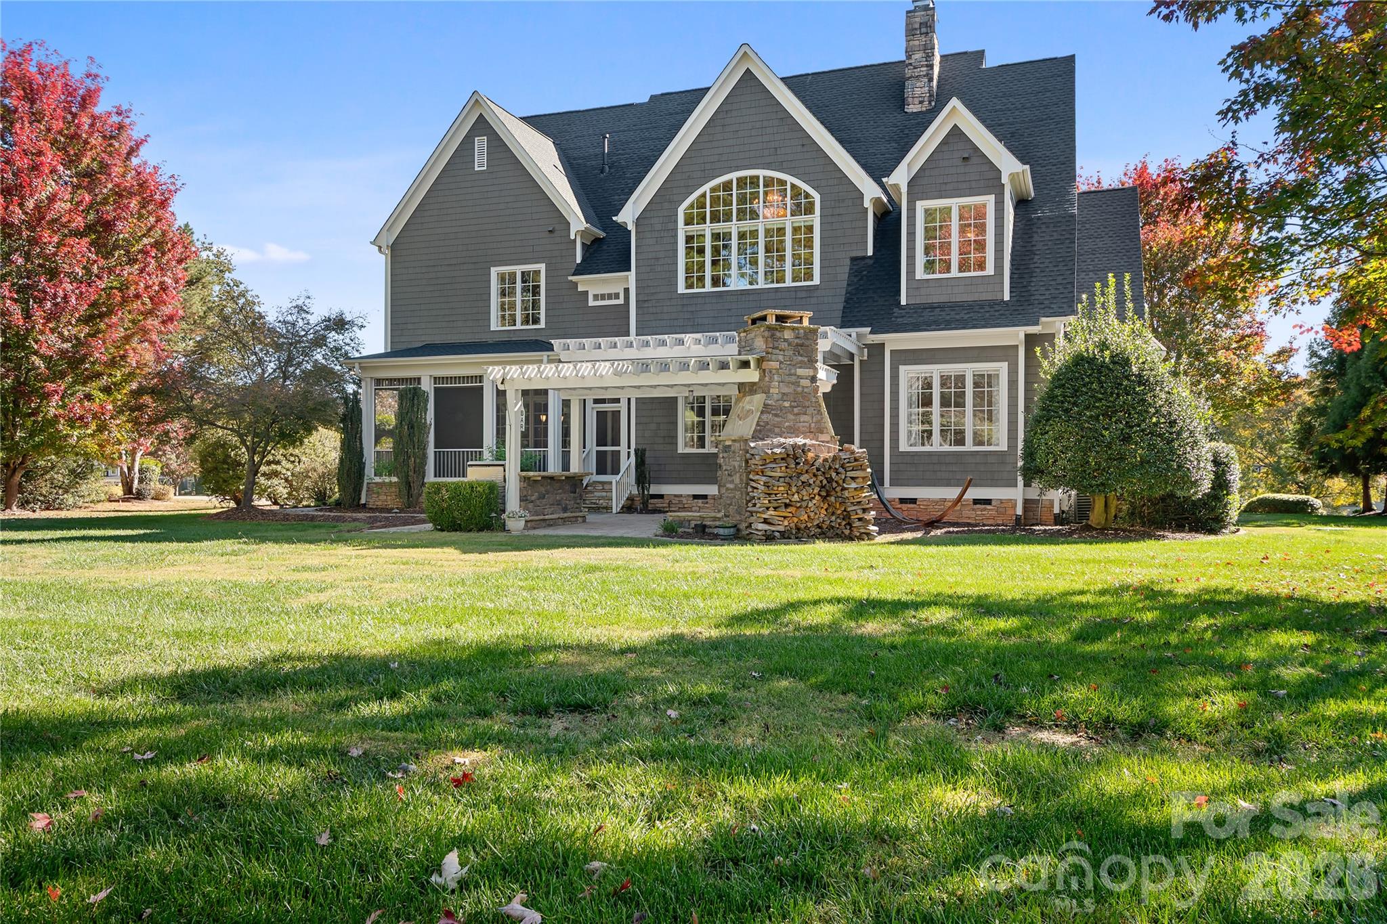
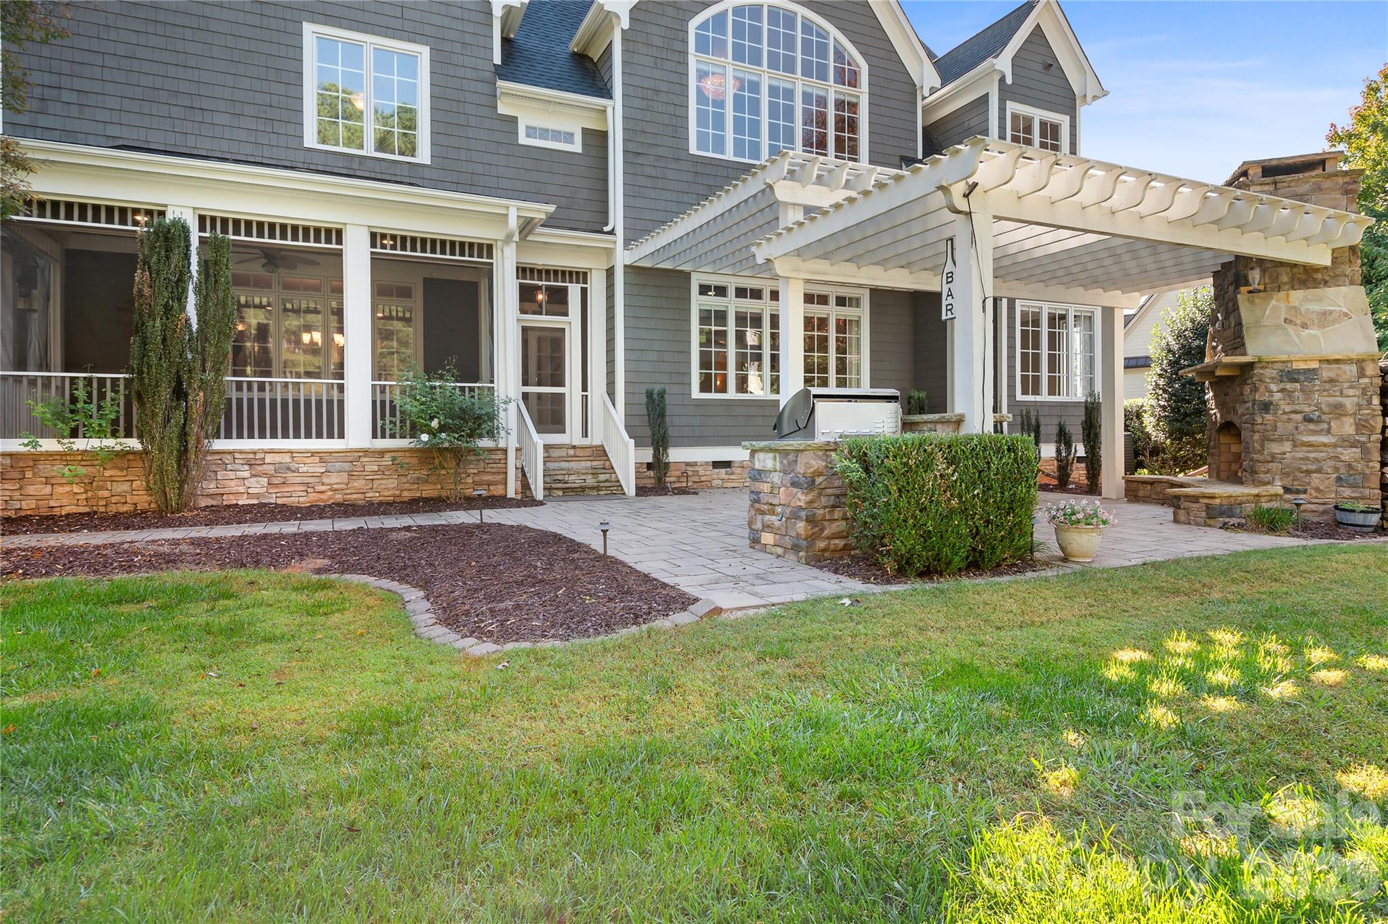
Back view - 161 Cape Cod Way, Mooresville
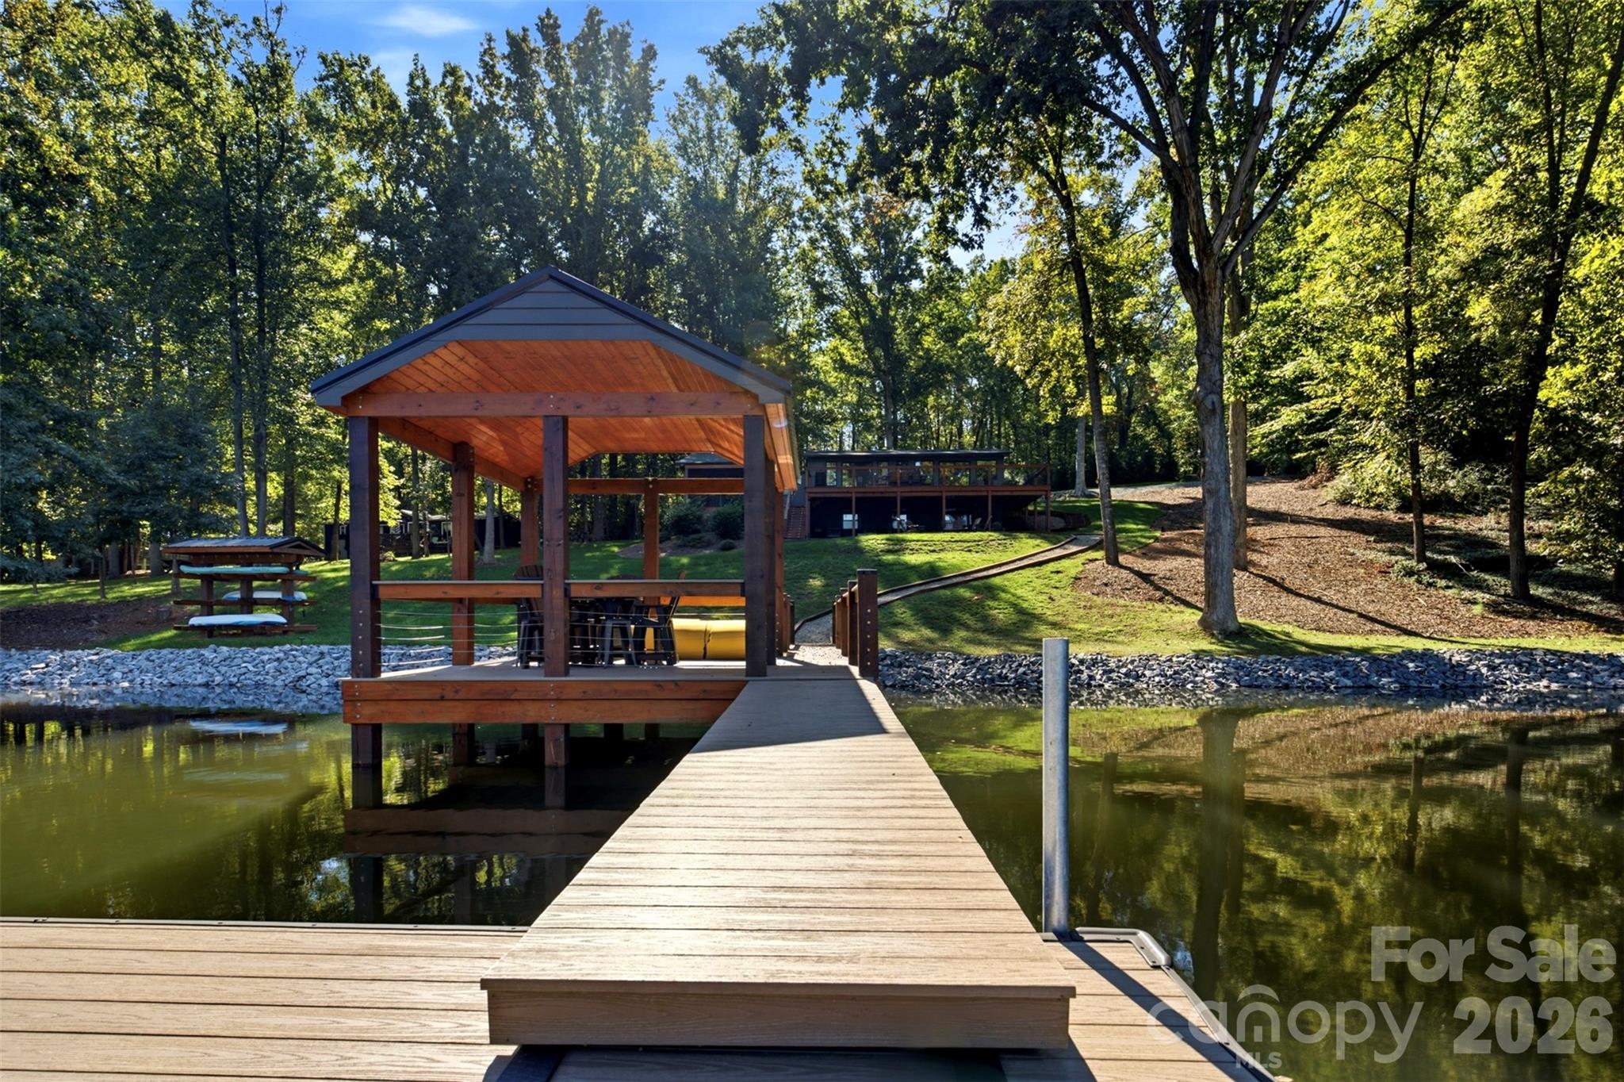
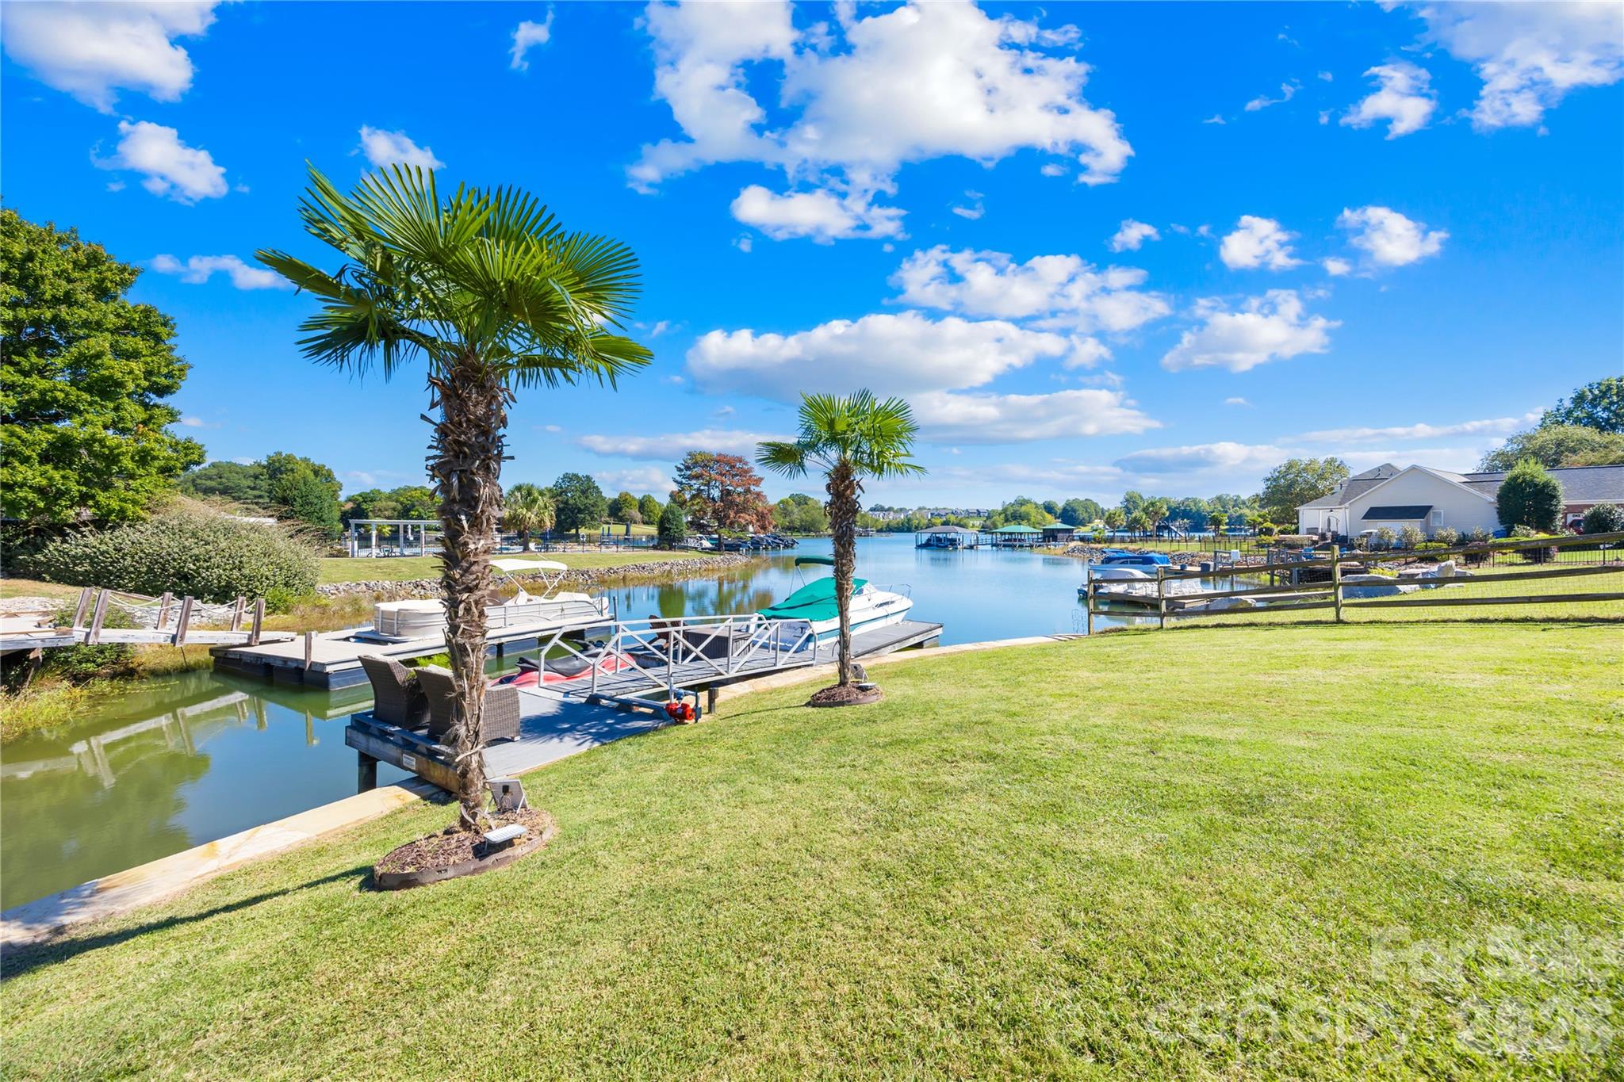
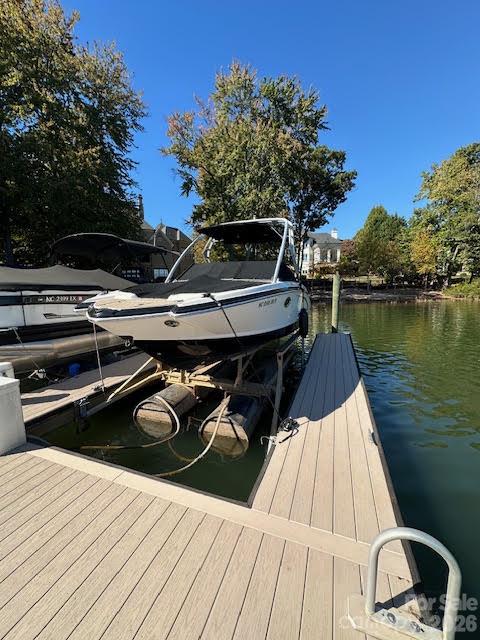
Desirable end of dock boat slip - 161 Cape Cod Way, Mooresville
Spacious and open back yard.  Pool? - 161 Cape Cod Way, Mooresville
Single Family Residence at 161 Cape Cod Way, Mooresville, photo 42 of 47
Single Family Residence at 161 Cape Cod Way, Mooresville, photo 43 of 47
Single Family Residence at 161 Cape Cod Way, Mooresville, photo 44 of 47
Single Family Residence at 161 Cape Cod Way, Mooresville, photo 45 of 47
Single Family Residence at 161 Cape Cod Way, Mooresville, photo 46 of 47
Single Family Residence at 161 Cape Cod Way, Mooresville, photo 47 of 47
47 photos

$1,625,000

161 Cape Cod Way
Mooresville, NC 28117
Listed by Shane Haffey · NorthGroup Real Estate LLC
Bedrooms
5
Bathrooms
4.5
Living area
5,326 sqft
Year built
2004

About this home

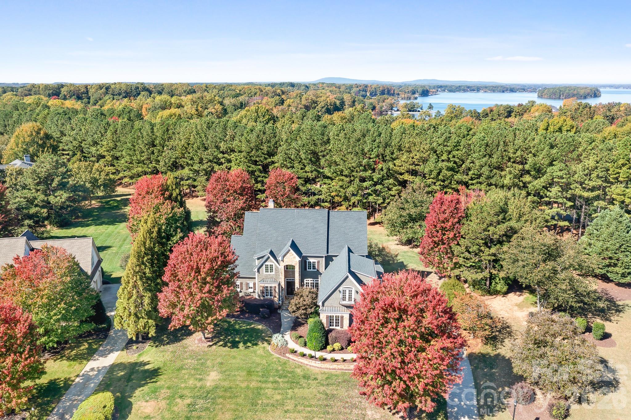
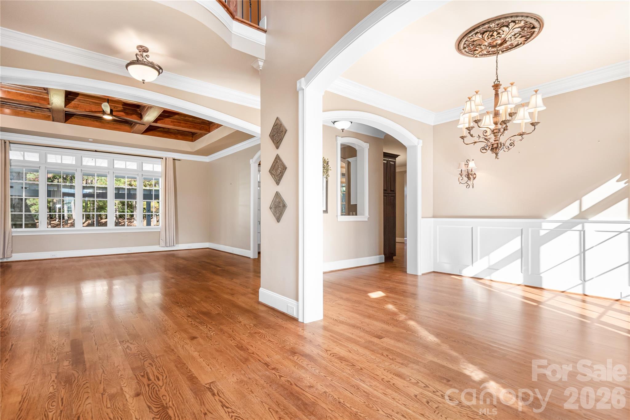
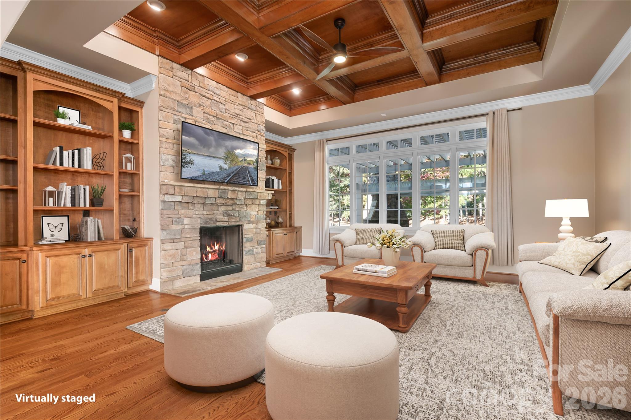
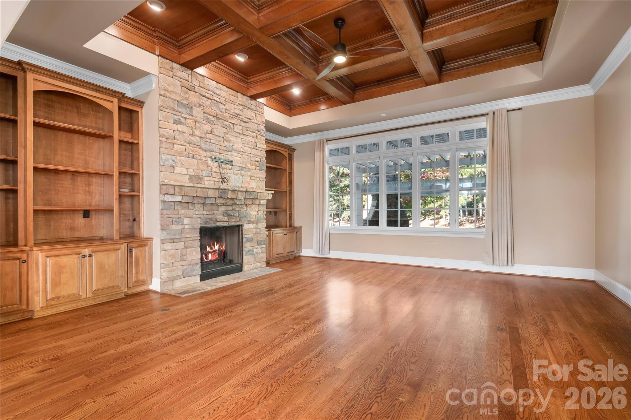
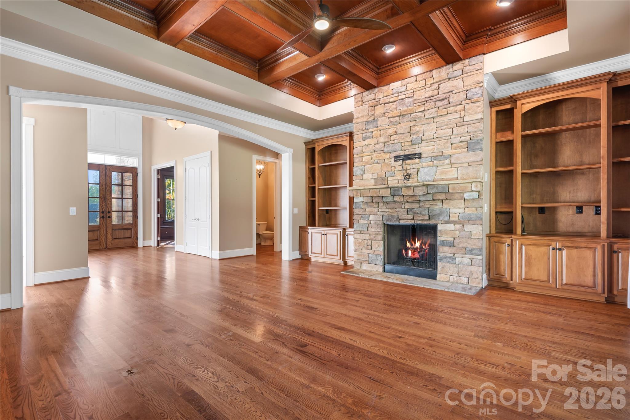
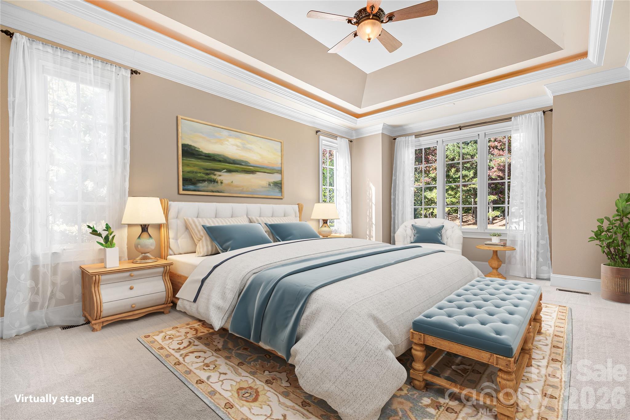
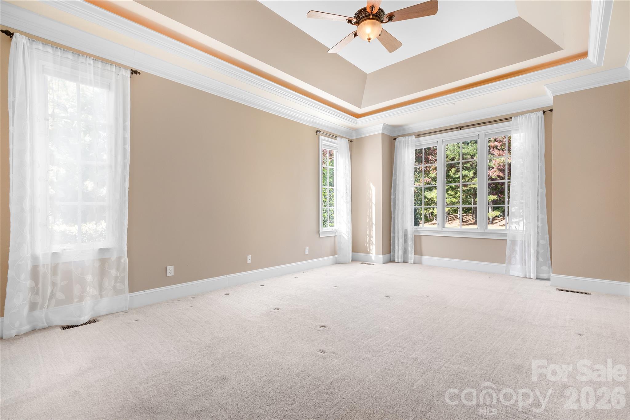
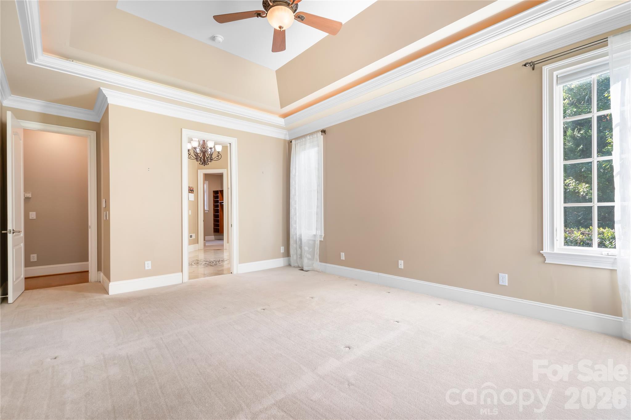
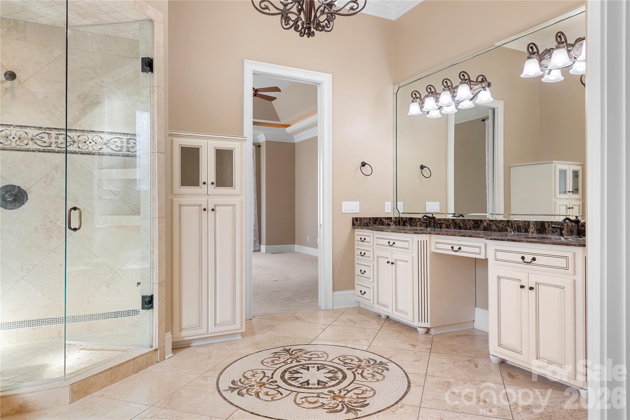
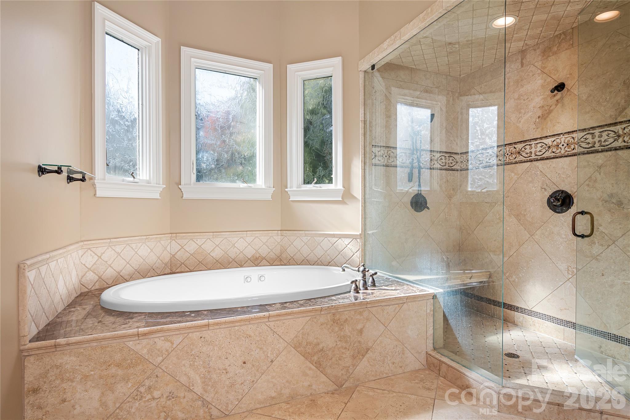
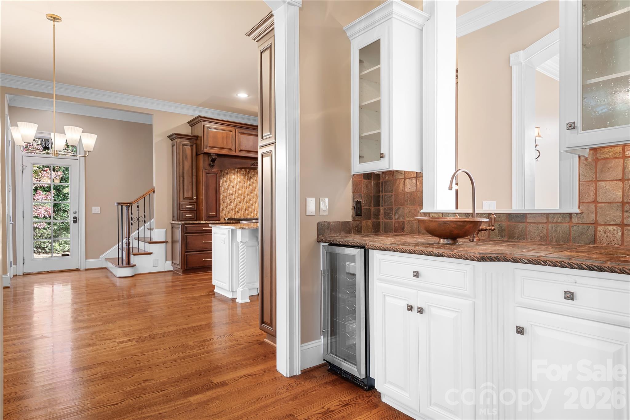
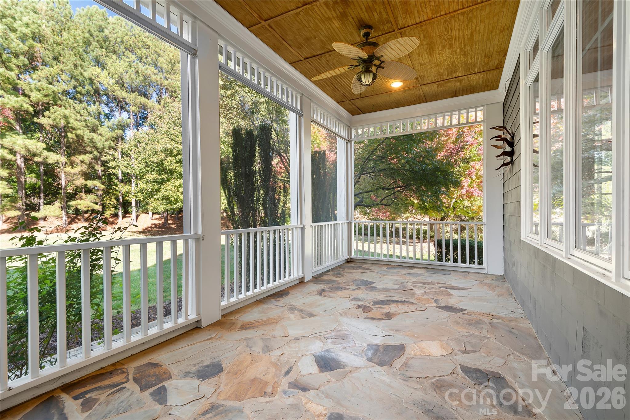
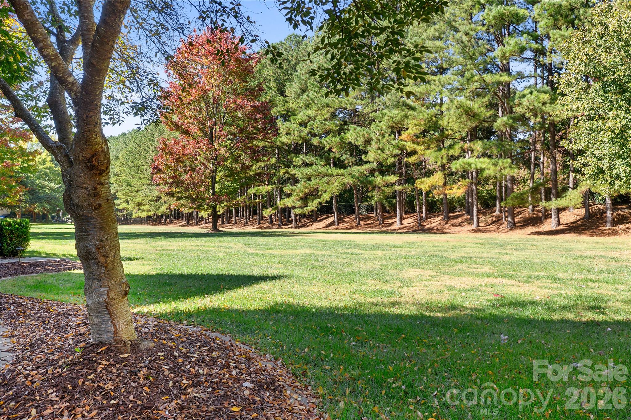
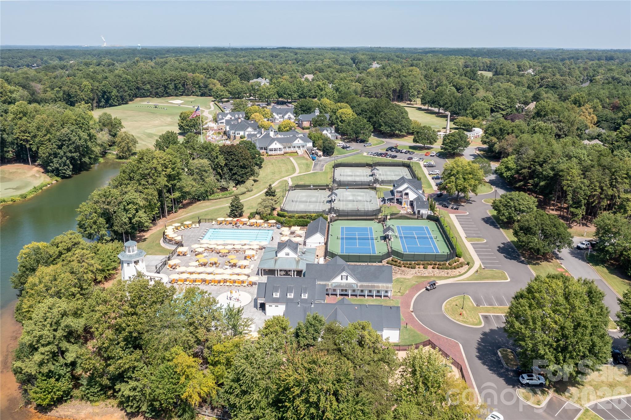
Welcome to one of Lake Norman's most premier and desired communities. Luxurious lake living in a timeless, well-appointed and designed custom home set on a large flat lot. This warm and inviting space has a well thought out floor plan suited for entertaining as well as comfortable everyday living. The main floor features a large master suite, private executive office, Great Room with cathedral ceilings, formal dining space, wet bar, separate breakfast area and a large open kitchen with island. Four bedrooms upstairs with a media/game room and a separate expansive flex room that boasts a variety of uses. Wonderful natural lighting with water views to be enjoyed from multiple rooms. Outside you'll find lush grounds with mature and professionally designed landscape. Large pool sized yard with covered and screened porch, stone pathways, outside fireplace with grill perfect for entertaining. Walking distance to your "DEEDED BOAT SLIP 16 | Pier 0" available with or without a lift and can be seen from the property. New roof was installed in 2024, tankless water heater with recirculating pump, water softener system, newly painted exterior, carpet installed recently and refreshed cabinetry. Point residents enjoy access to premier golf, pickleball, tennis, swimming, fitness facilities, dining, multiple walking trails, endless waterfront sports, recreation and a full calendar of social activities. Have it all at this exquisite residence offering flexible and spacious living spaces, an excellent floorplan, tons of natural lighting, lake views, close boatslip access and a premium lot. Enjoy!

Highlights

Fireplace

Property details

MLS
Canopy MLS
MLS #
CAR4439159
Property type
Single Family Residence
Subdivision
The Point
Status
Active
Days on market
1
On market date
October 29, 2026
Stories
N/A
Total bathrooms
4.5
Garage spaces
3
Parking spaces
N/A
Lot size
N/A
Loading map…

Nearby schools

Within 10 miles. School directory data from the National Center for Education Statistics (NCES), accessed via the Urban Institute Education Data API. Local Score is calculated by INNOVATE Real Estate; where a state rating is shown, it comes from that state's own official school report card.

Elementary
Woodland Heights Elementary
3.63 mi away · Grades -1-5
Zoned school (attendance boundary, 2015-16 data)
4.0
Local Score (state rating (2025) blended 70/30 with student-teacher ratio) -- not an official state rating
State rating: B (2025)
Enrollment
649
Student:teacher ratio
14.8:1
District
Iredell-Statesville Schools
Middle
Oakwood School IB School
18.88 mi away · Grades 6-8
Zoned school (attendance boundary, 2015-16 data)
3.7
Local Score (state rating (2025) blended 70/30 with student-teacher ratio) -- not an official state rating
State rating: B (2025)
Enrollment
449
Student:teacher ratio
15.5:1
District
Iredell-Statesville Schools
High
Career Academy and Technical School
13.77 mi away · Grades 6-12
Zoned school (attendance boundary, 2015-16 data)
3.6
Local Score (state rating (2025) blended 70/30 with student-teacher ratio) -- not an official state rating
State rating: C (2025)
Enrollment
149
Student:teacher ratio
9.3:1
District
Iredell-Statesville Schools

Walkability

Blended score for Mooresville's center, calculated by INNOVATE Real Estate from two sources: the EPA's National Walkability Index (street network, transit, land-use mix) and Google Places amenity data (what's actually reachable on foot from this point). 60% EPA National Walkability Index + 40% nearby-amenity density (Google Places).

21
Car-dependent
out of 100
EPA National Walkability Index
6.8 / 20 -- Below average walkable
Google Places amenity density
0 / 100
Restaurants & cafes0
Grocery stores0
Parks0
Schools0
Transit stops0
Pharmacies0

Market position

How this listing compares to current activity in Mooresville, from live MLS data.

On the market 1 days -- 109 fewer days than Mooresville's current average of 110 days.
For reference, the median list price across 747 active listings in Mooresville right now is $449,900.

Mortgage calculator

Estimate only - actual rate and payment depend on your lender, credit, and loan program.

$
%
%
Adjust tax / insurance estimates
% / yr
$
/mo
Est. monthly payment
$9,936/mo
$325,000 down
$1,300,000 loan
Principal & interest$8,432
Property tax (est.)$1,354
Home insurance (est.)$150

Similar homes you might like

Data source: Listing information provided by Canopy MLS (carolina) via Trestle/CoreLogic. Last updated 6 hr ago.

Information herein deemed reliable but not guaranteed; all measurements, school assignments, HOA fees, taxes, and feature lists are approximate and should be independently verified. Equal Housing Opportunity.