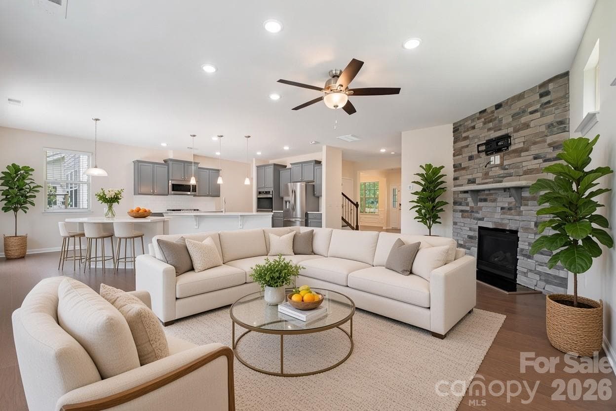
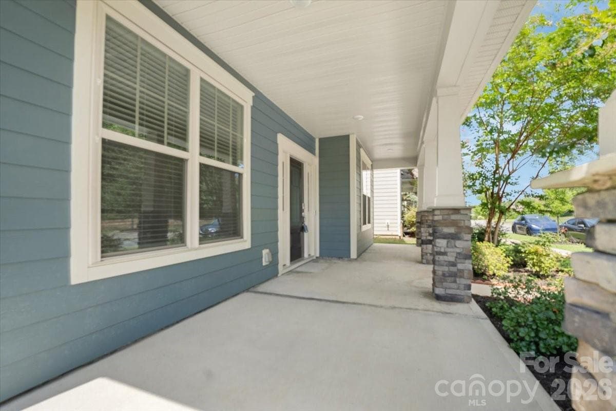
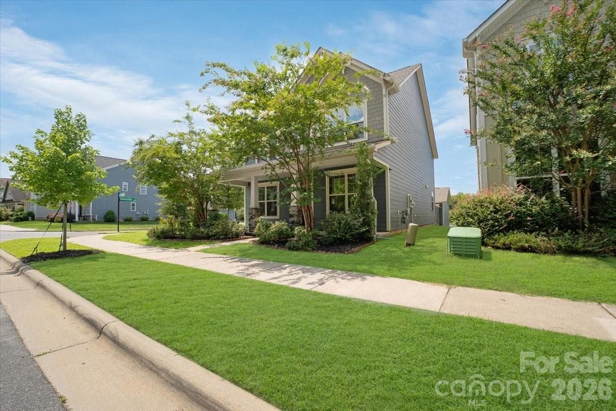
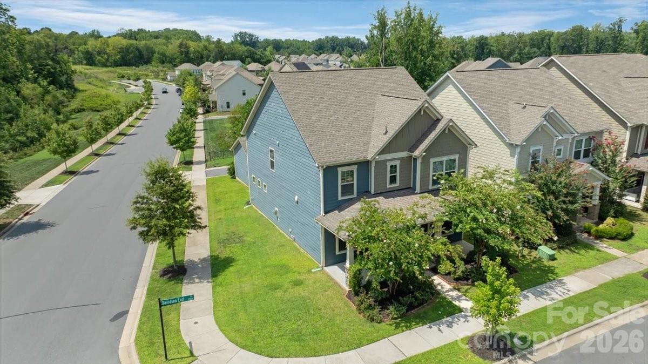
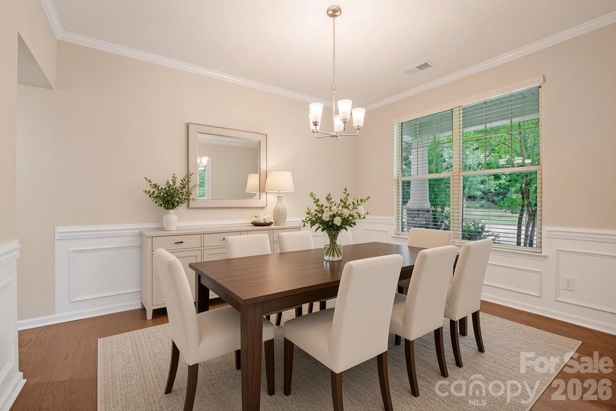
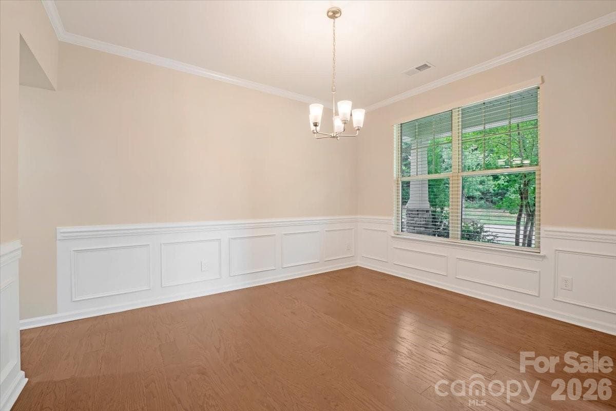
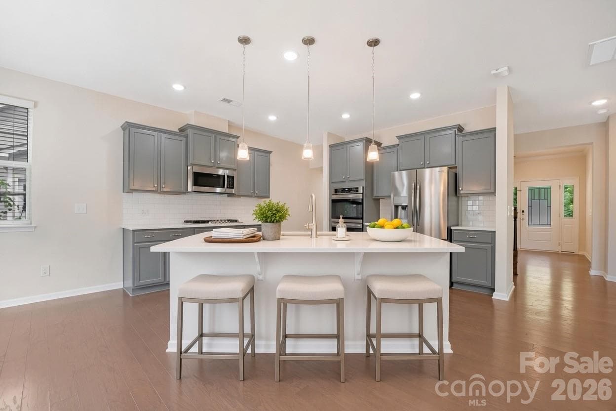
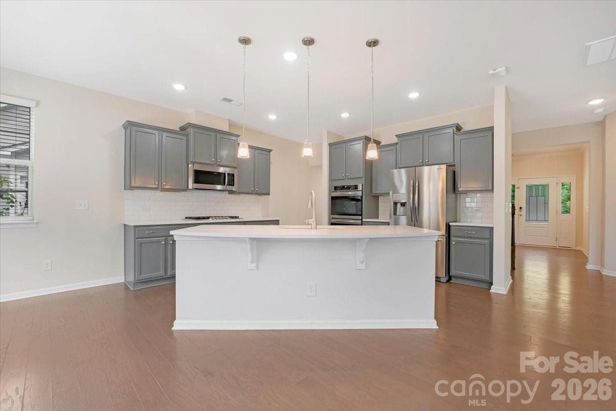
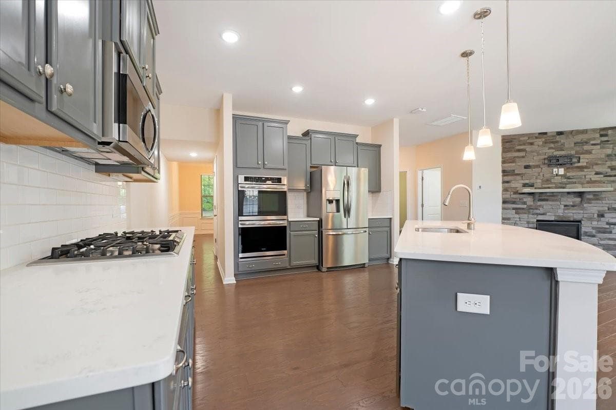
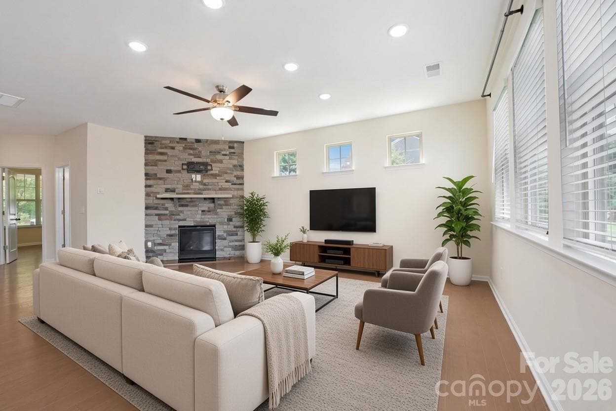
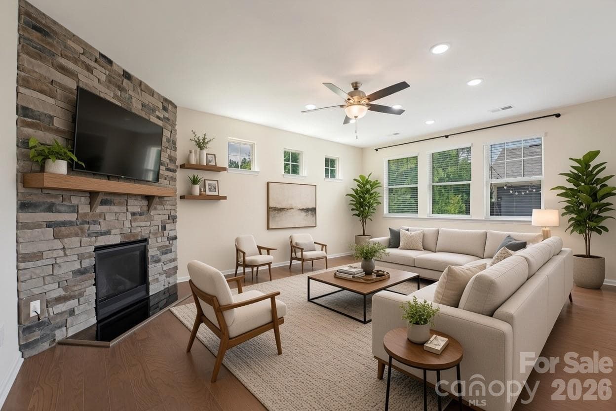
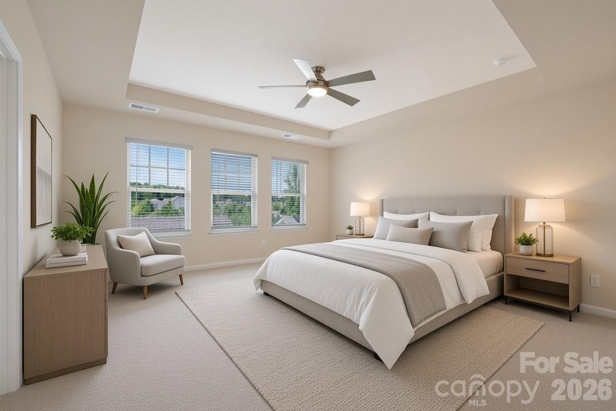
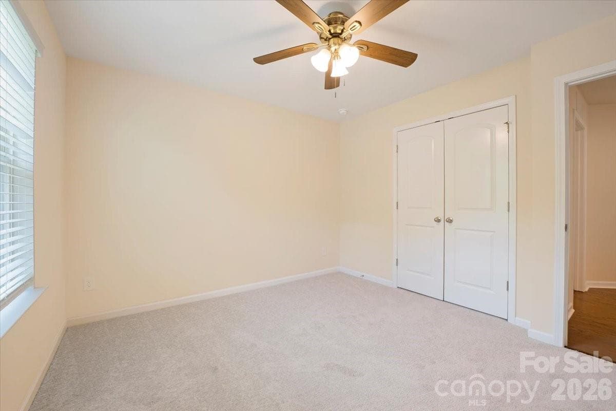
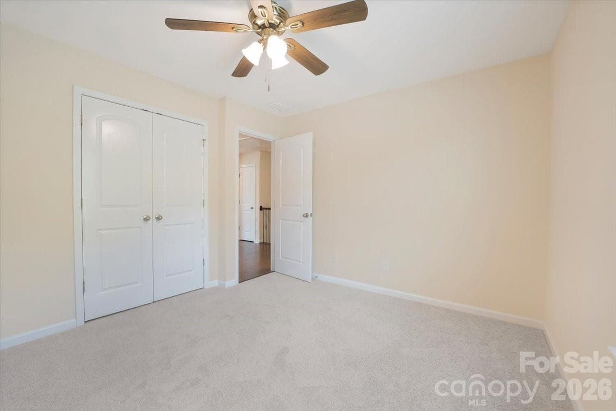
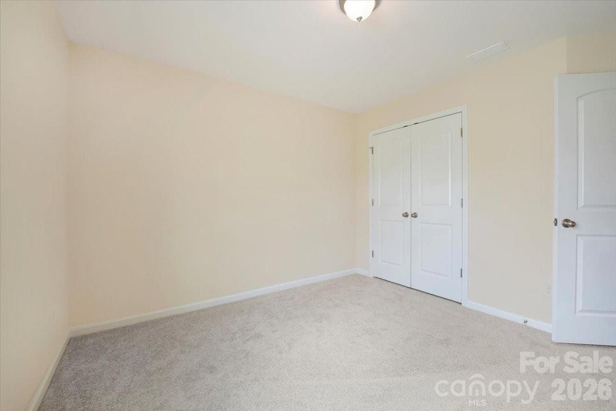
Virtually staged - 15505 Davidson East Drive, Davidson
Single Family Residence at 15505 Davidson East Drive, Davidson, photo 2 of 48
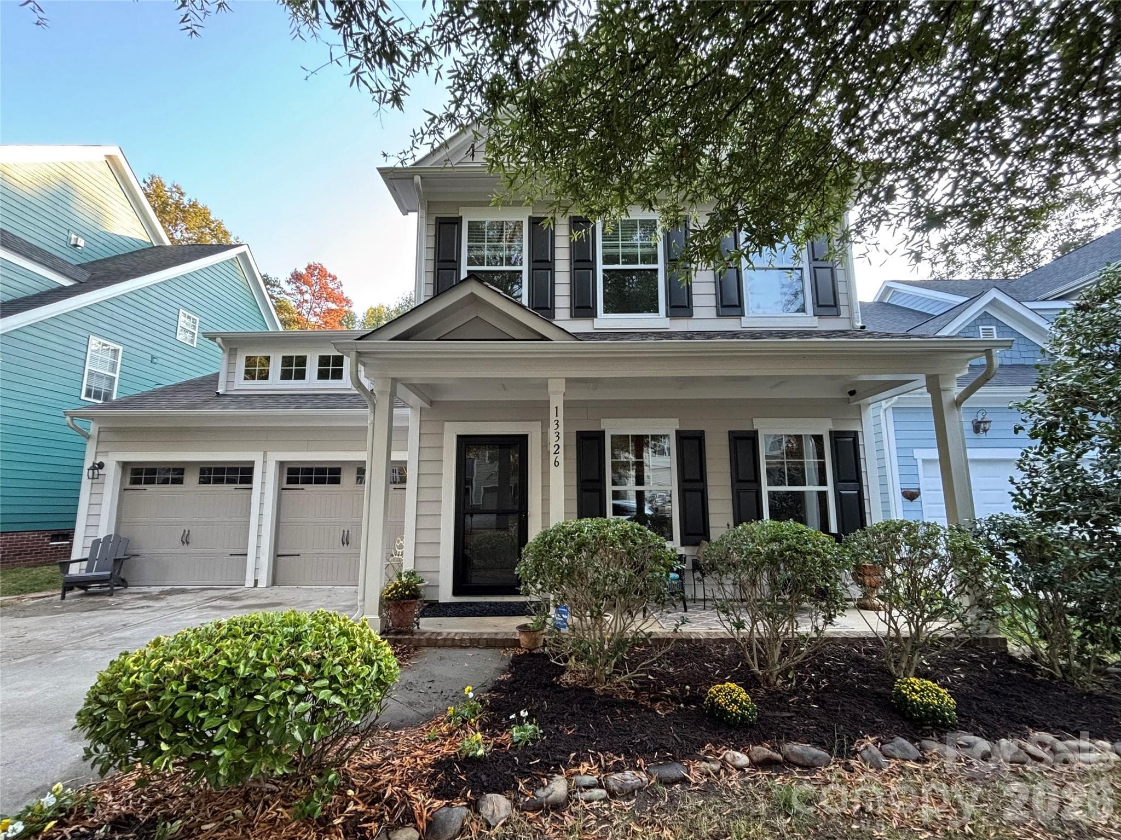
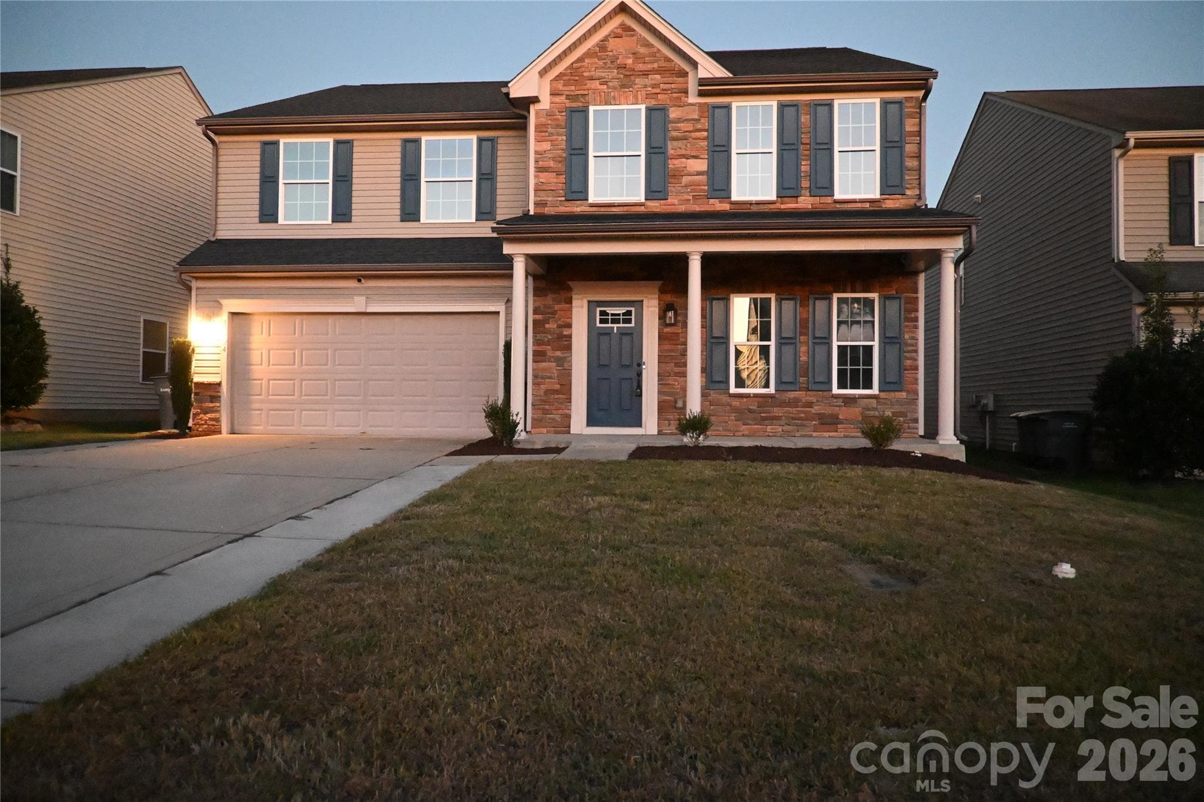
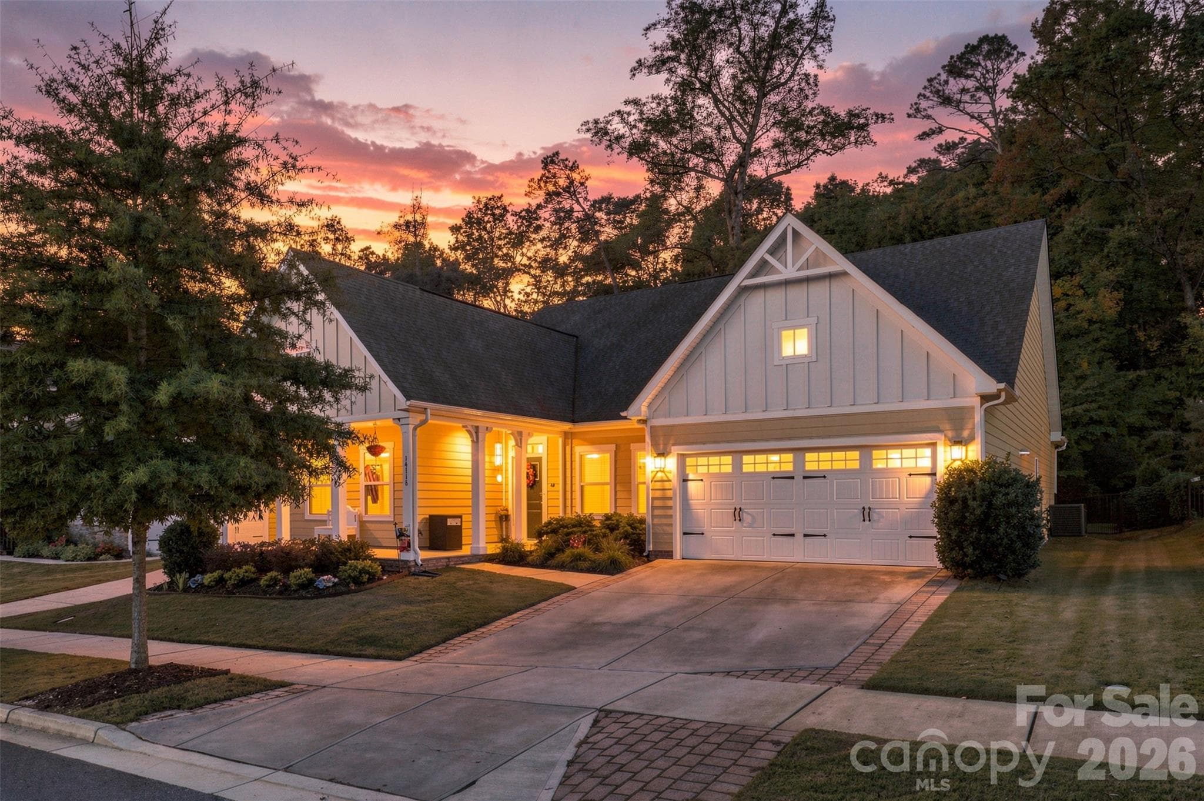
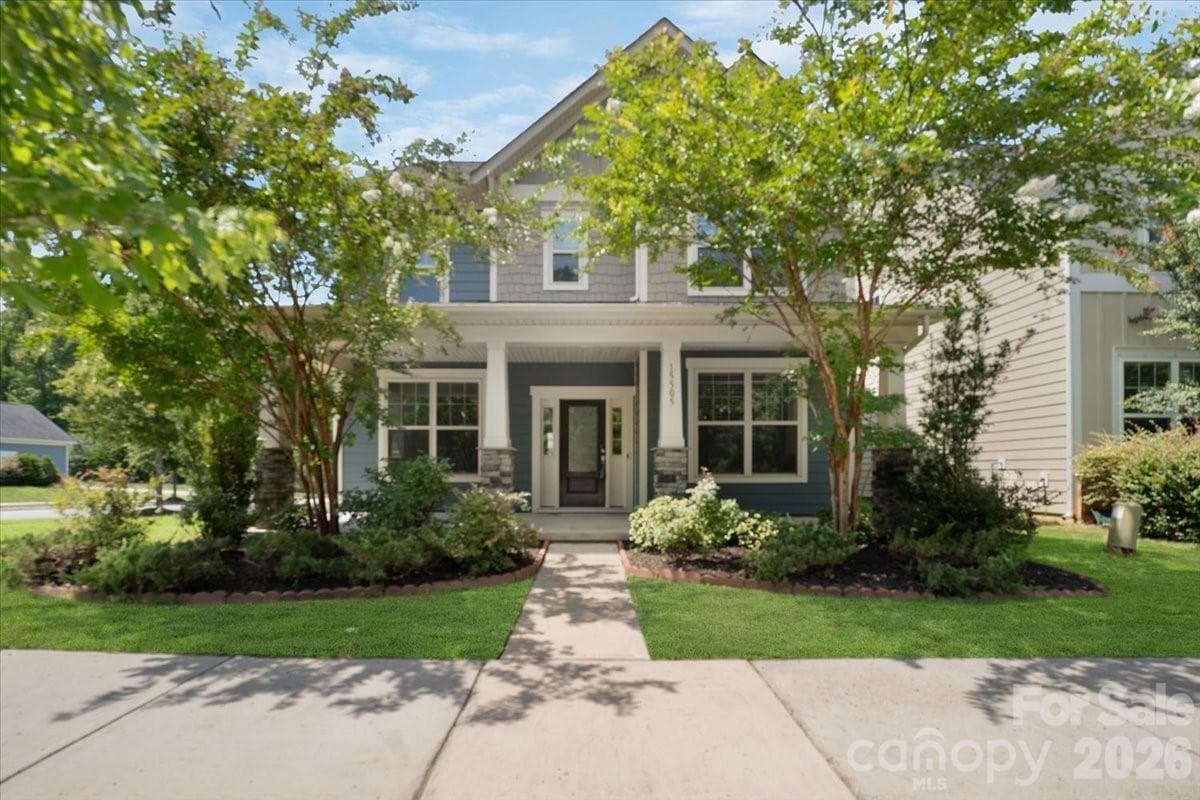
Great Curb Appeal - 15505 Davidson East Drive, Davidson
Single Family Residence at 15505 Davidson East Drive, Davidson, photo 4 of 48
Single Family Residence at 15505 Davidson East Drive, Davidson, photo 5 of 48
Single Family Residence at 15505 Davidson East Drive, Davidson, photo 6 of 48
Single Family Residence at 15505 Davidson East Drive, Davidson, photo 7 of 48
Virtually staged Formal dining - 15505 Davidson East Drive, Davidson
Single Family Residence at 15505 Davidson East Drive, Davidson, photo 9 of 48
Virtually staged - 15505 Davidson East Drive, Davidson
Single Family Residence at 15505 Davidson East Drive, Davidson, photo 11 of 48
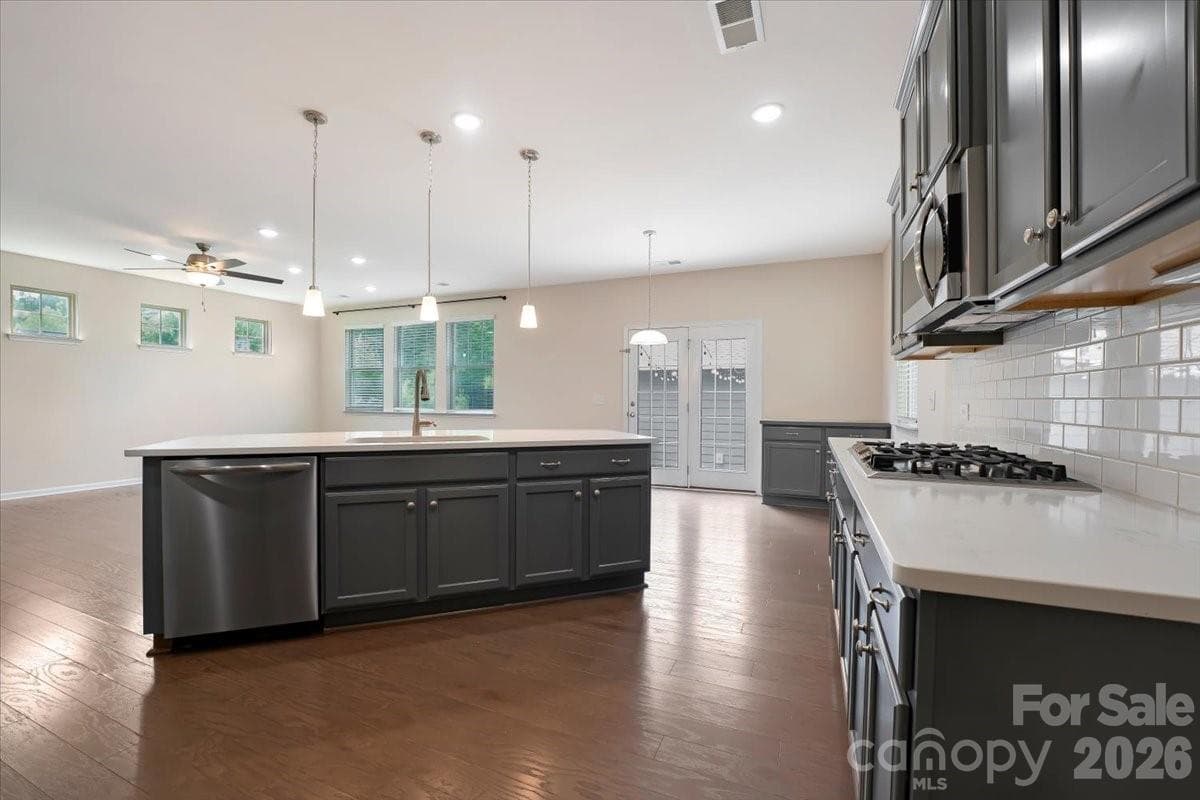
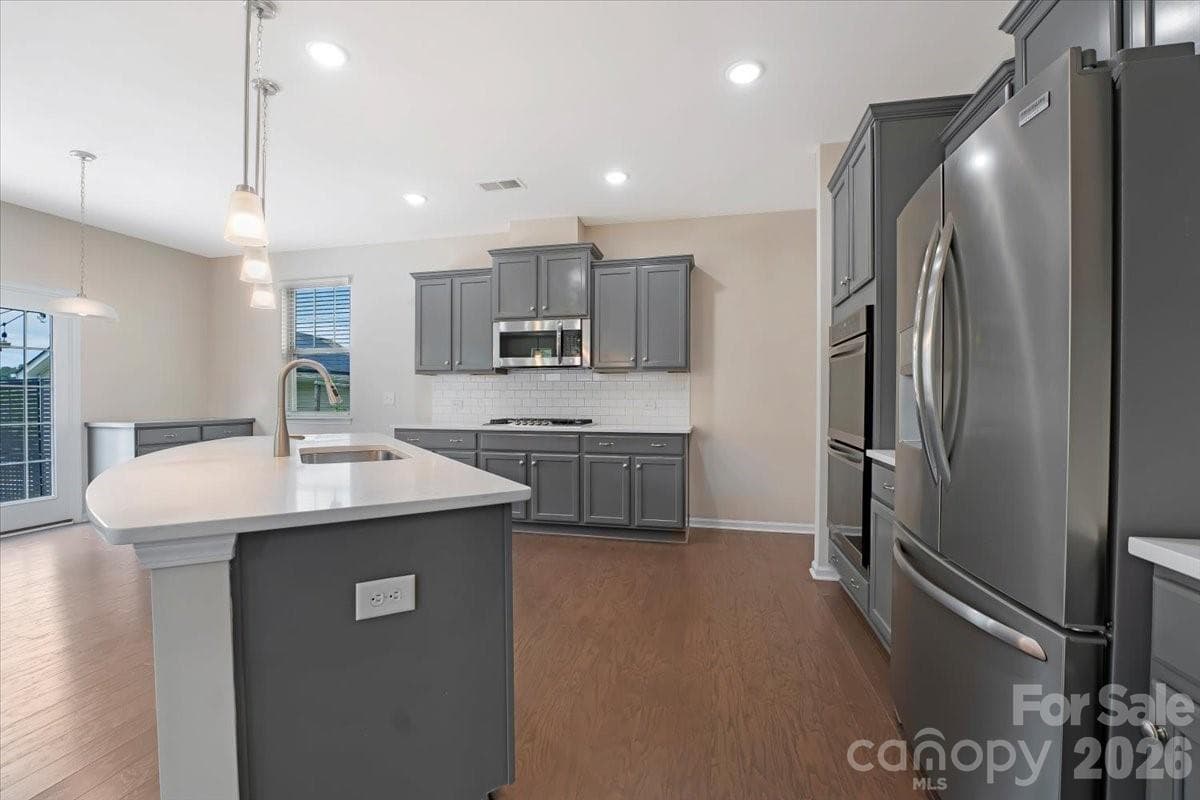
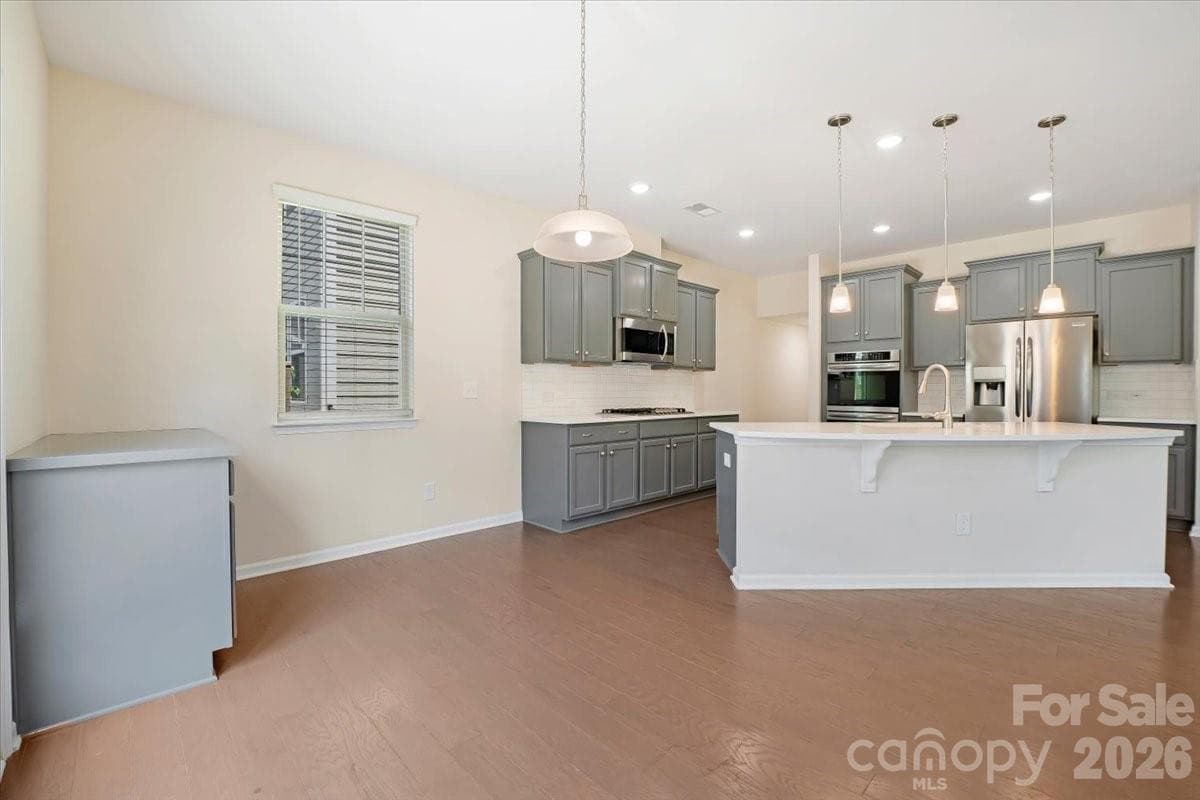
Gourmet kitchen with Quartz counter top, double oven - 15505 Davidson East Drive, Davidson
Single Family Residence at 15505 Davidson East Drive, Davidson, photo 13 of 48
Single Family Residence at 15505 Davidson East Drive, Davidson, photo 14 of 48
Single Family Residence at 15505 Davidson East Drive, Davidson, photo 15 of 48
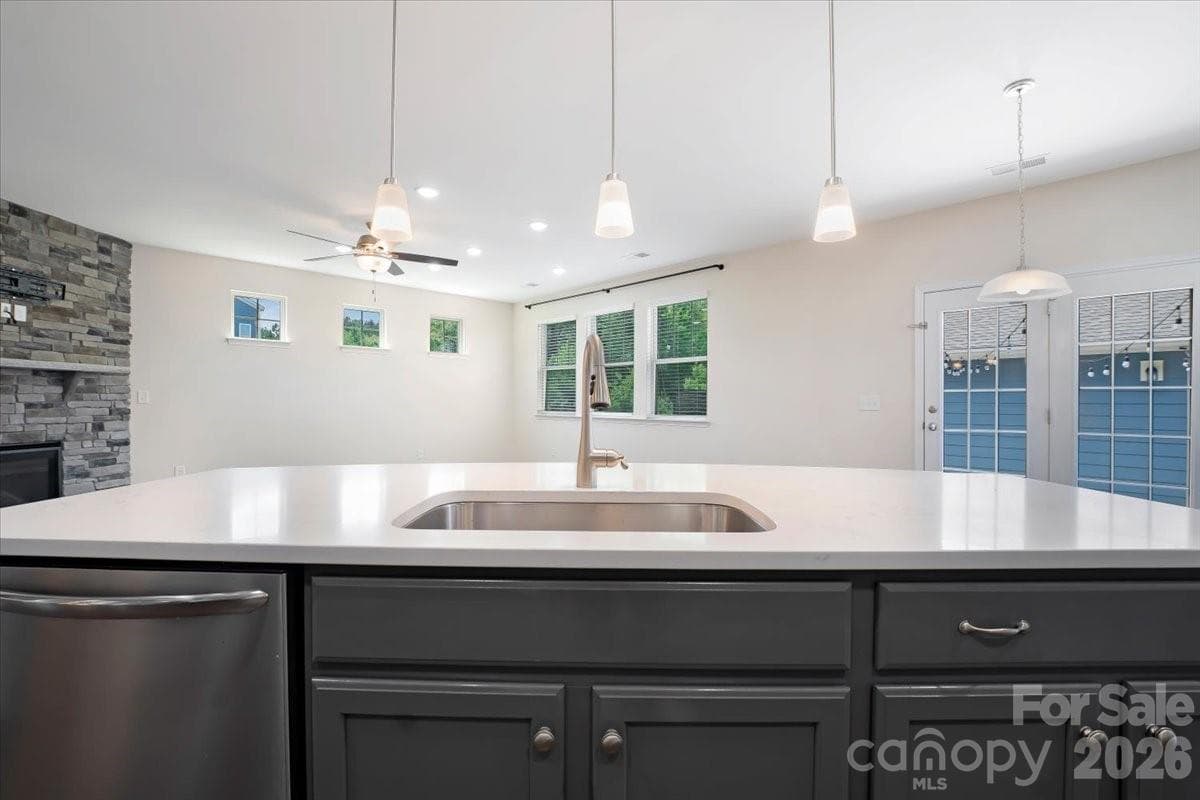
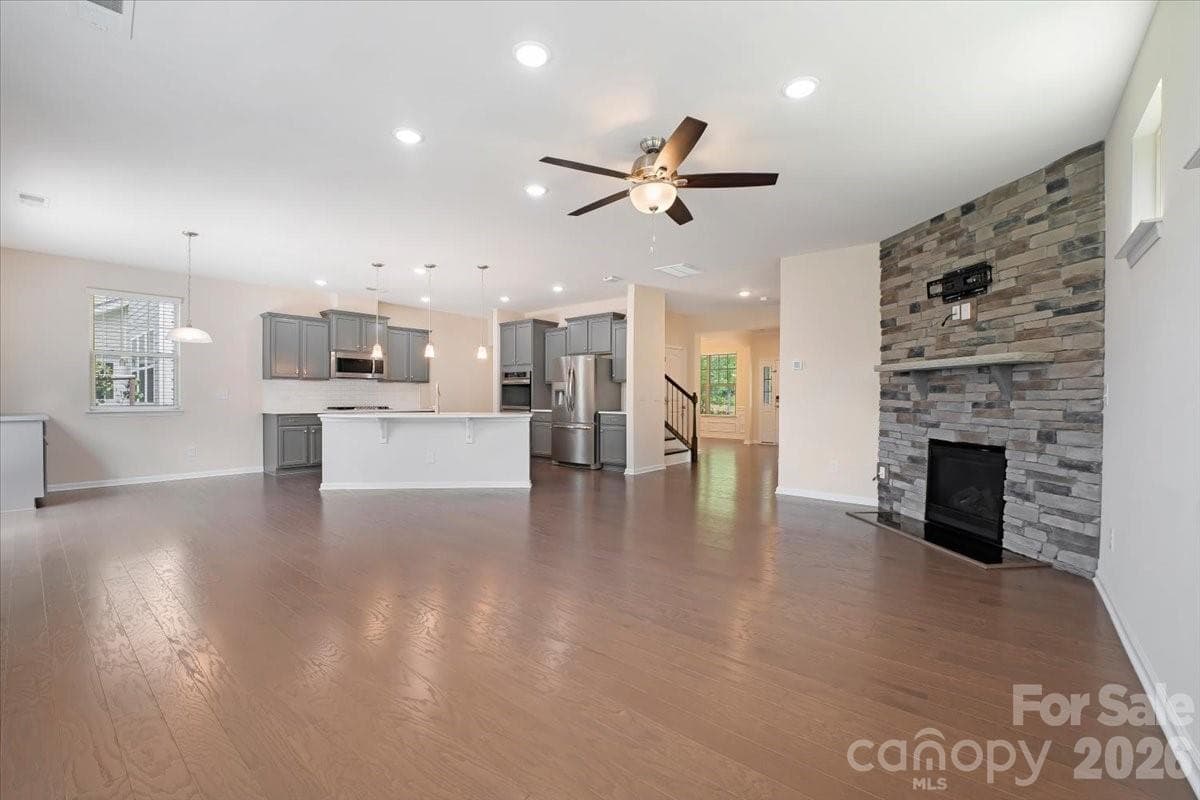
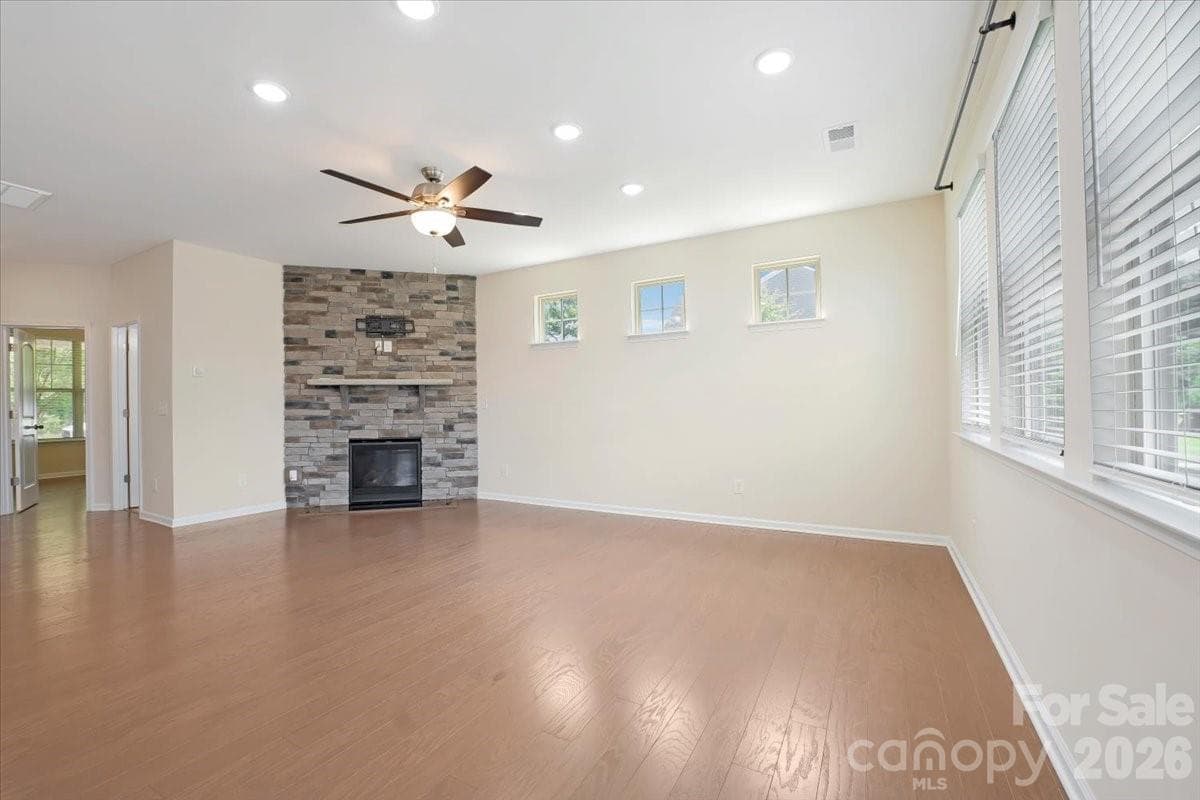
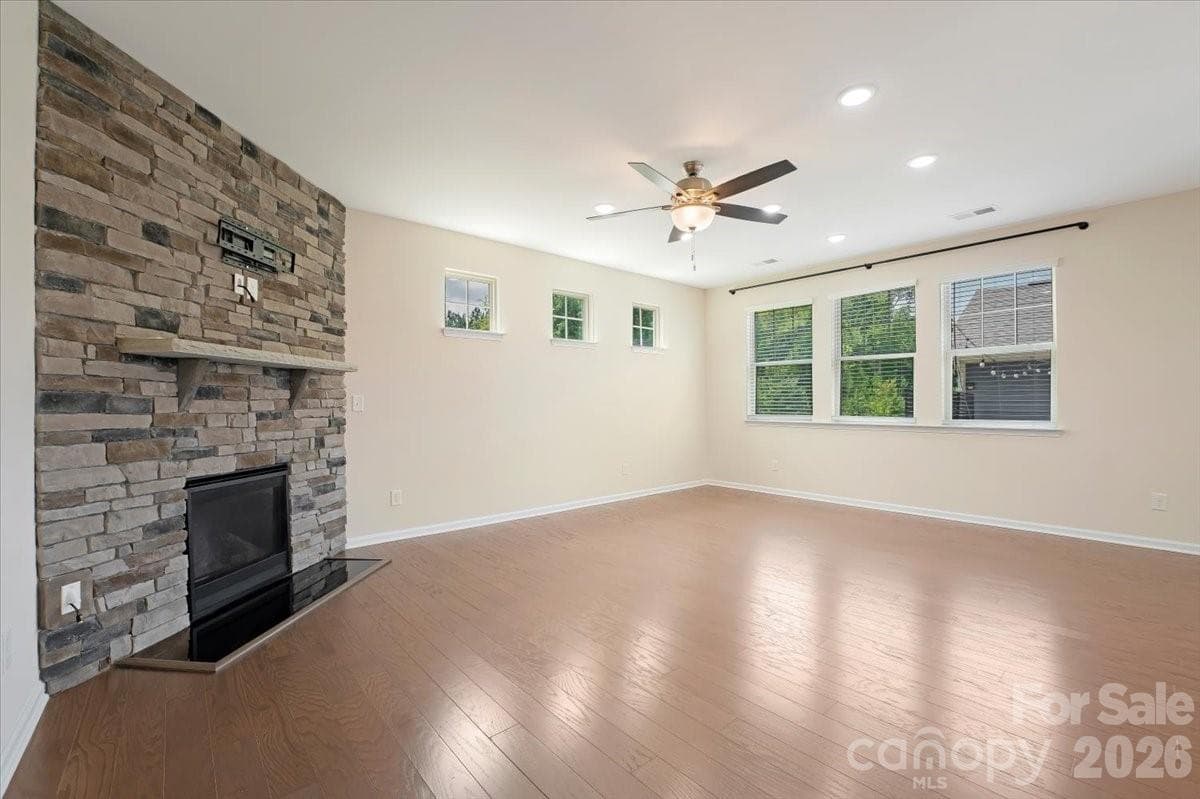
Upgraded Stone fireplace & Hardwood floor - 15505 Davidson East Drive, Davidson
Single Family Residence at 15505 Davidson East Drive, Davidson, photo 17 of 48
Virtually staged - 15505 Davidson East Drive, Davidson
Single Family Residence at 15505 Davidson East Drive, Davidson, photo 19 of 48
Virtually staged - 15505 Davidson East Drive, Davidson
Single Family Residence at 15505 Davidson East Drive, Davidson, photo 21 of 48
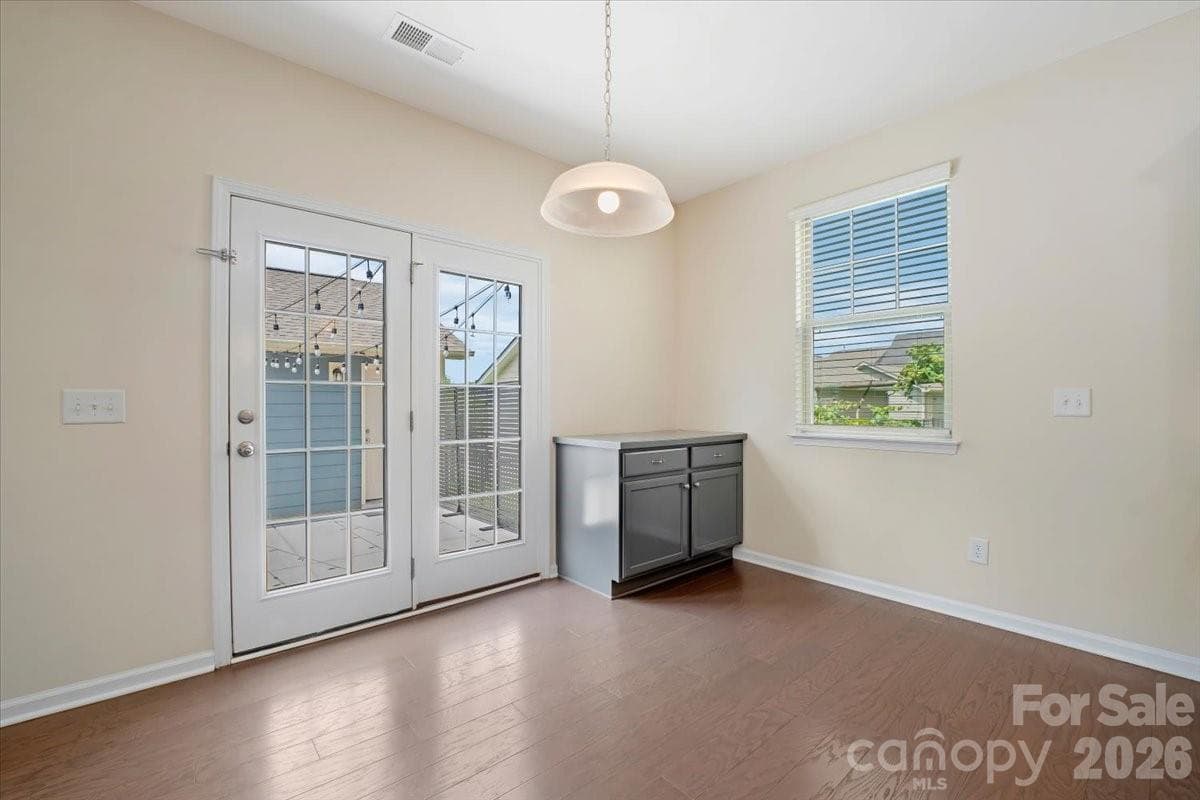
Built-in Banquet breakfast area - 15505 Davidson East Drive, Davidson
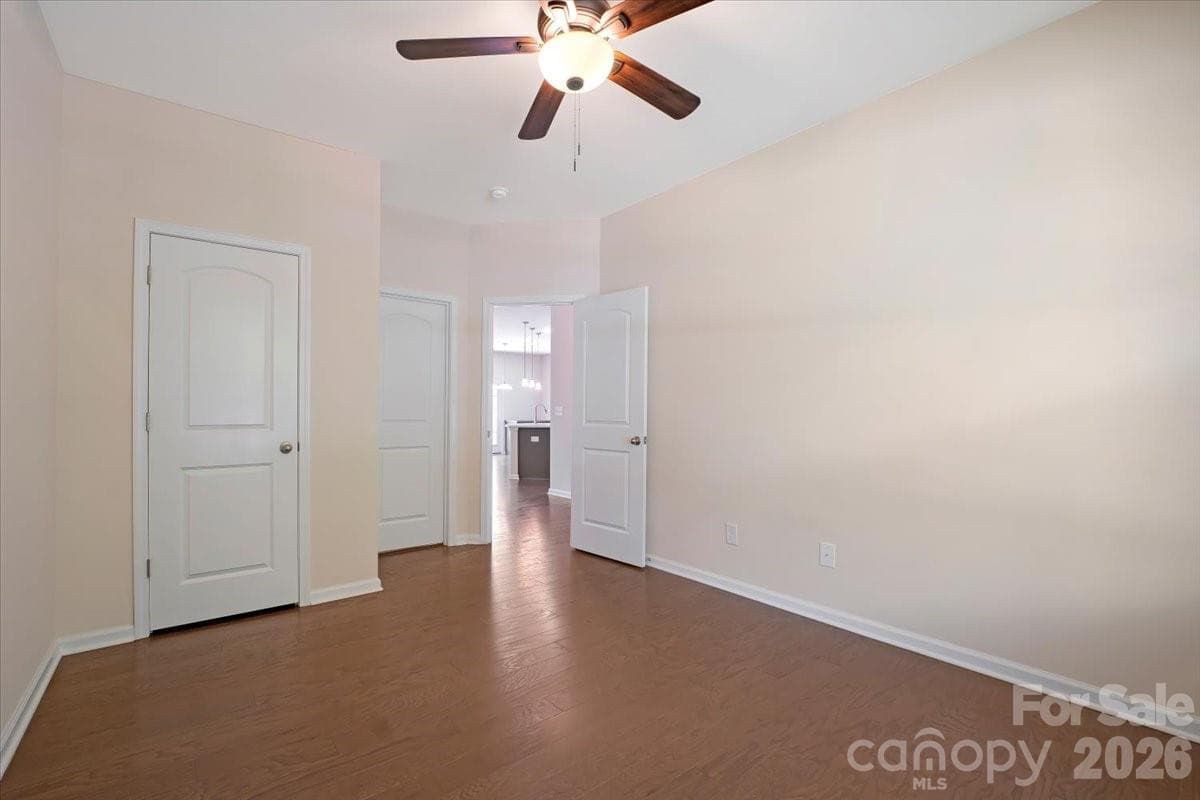
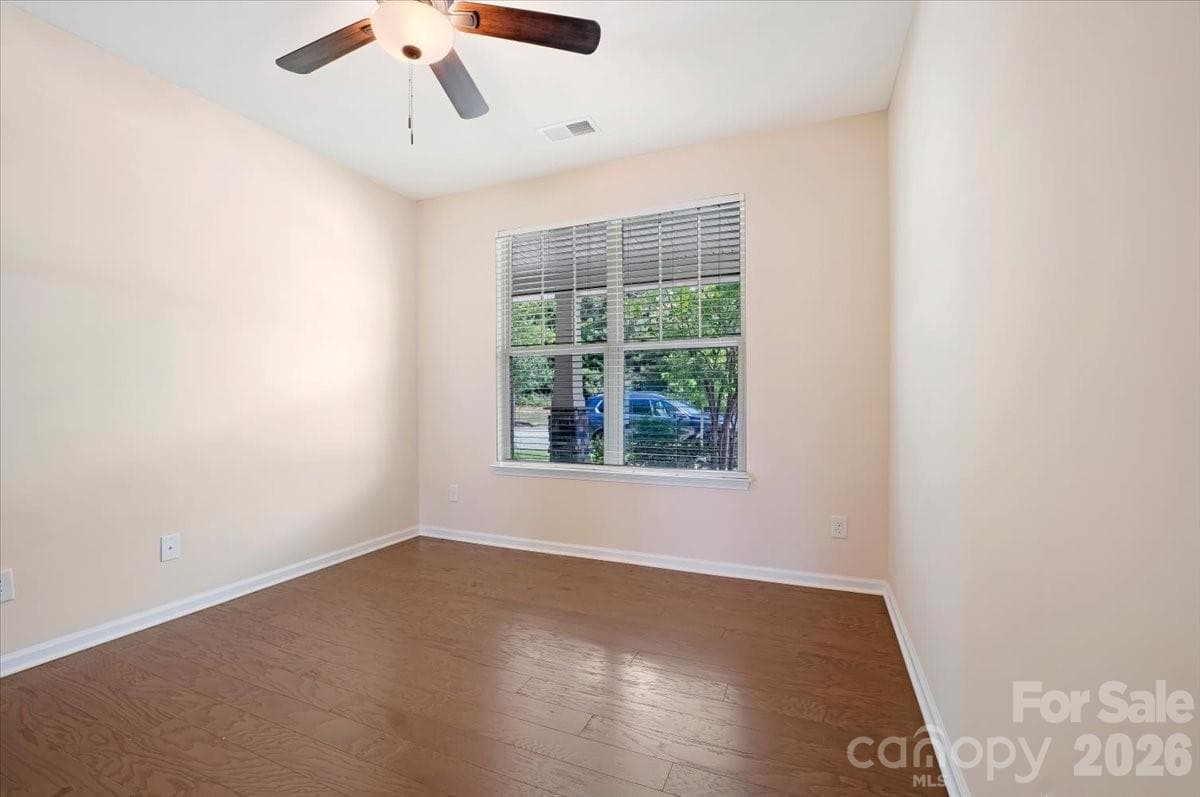
Main level guest bedroom - 15505 Davidson East Drive, Davidson
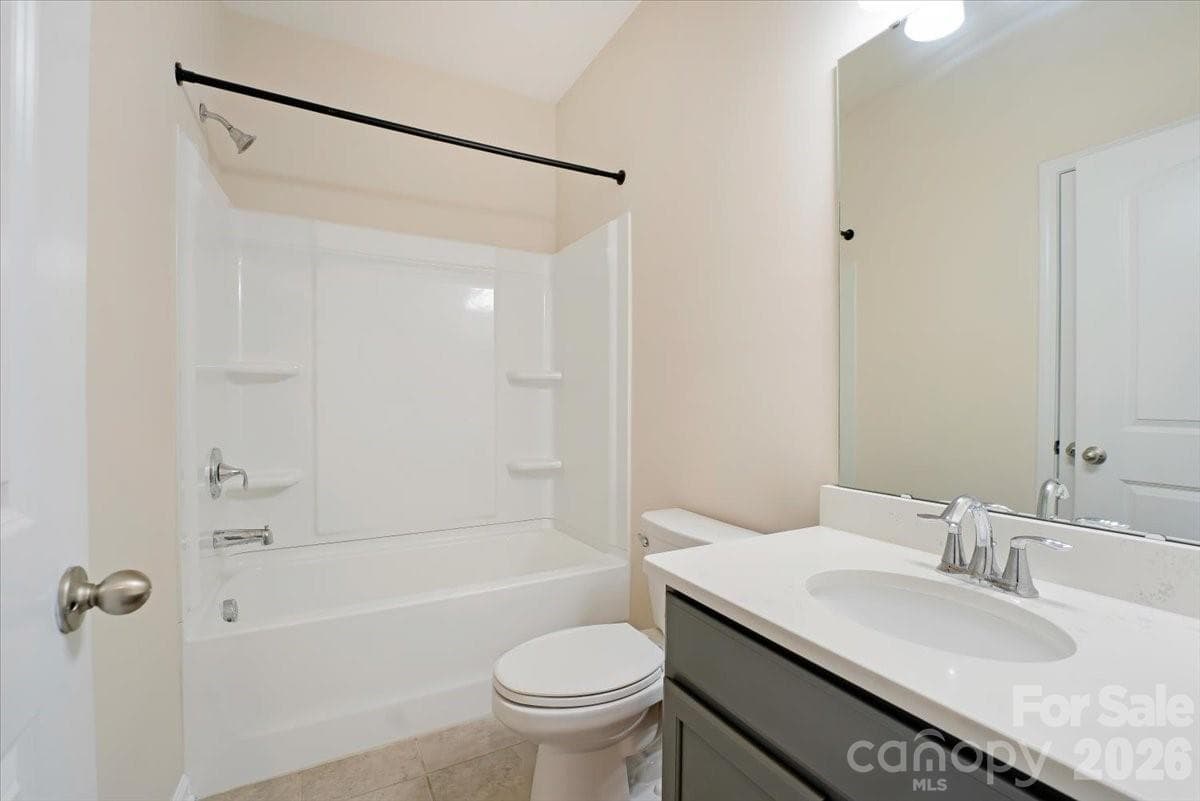
Main level full bath - 15505 Davidson East Drive, Davidson
Virtually staged Primary suite - 15505 Davidson East Drive, Davidson
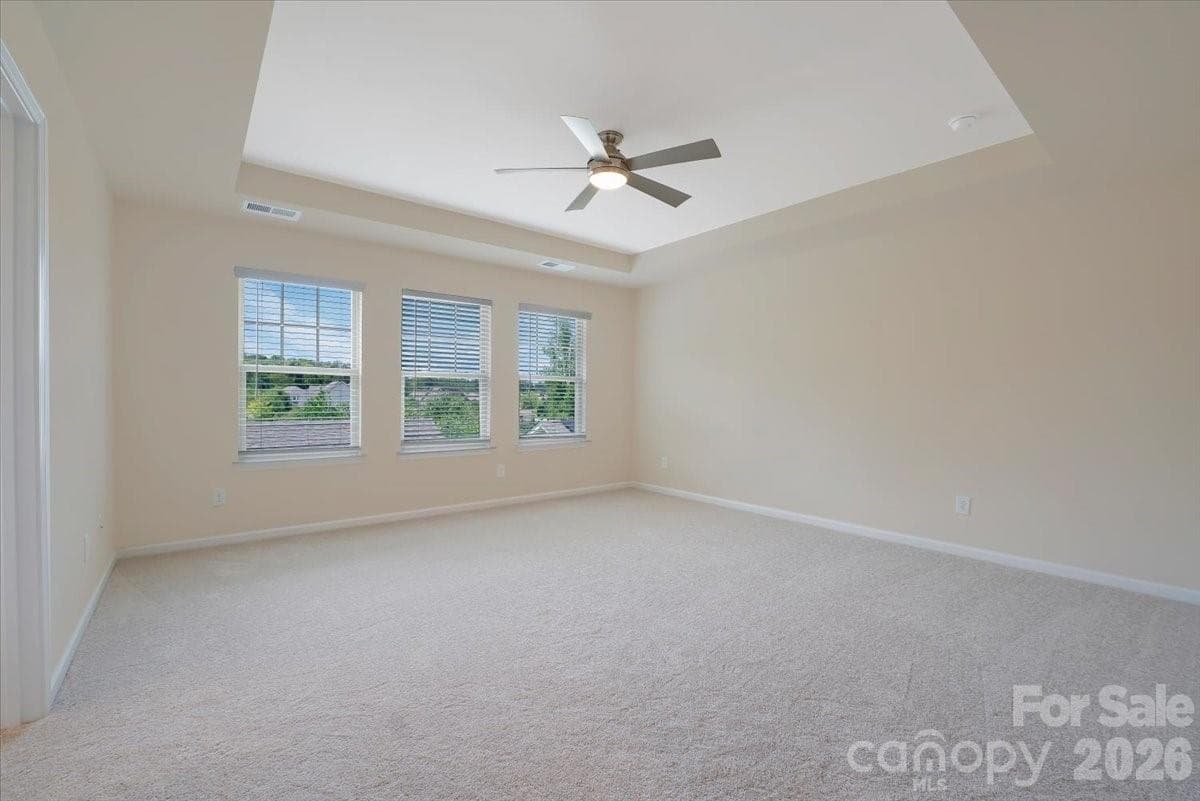
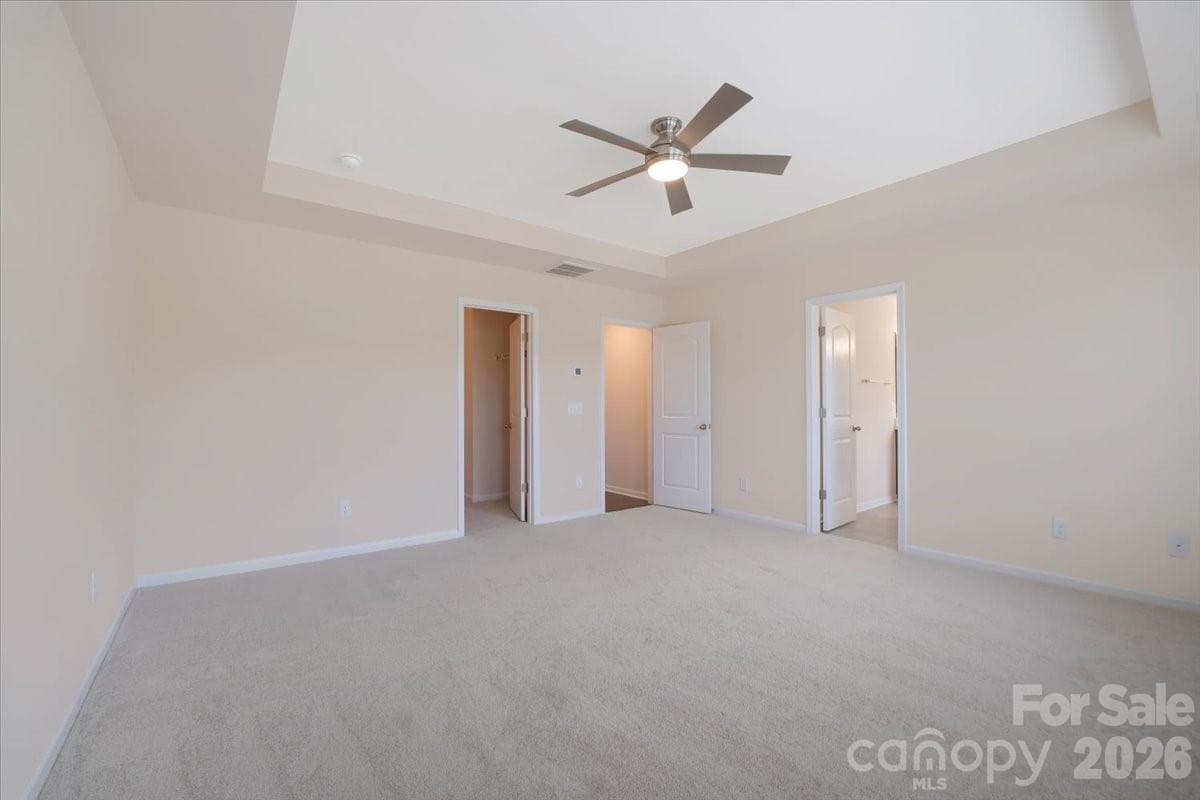
Primary suite - 15505 Davidson East Drive, Davidson
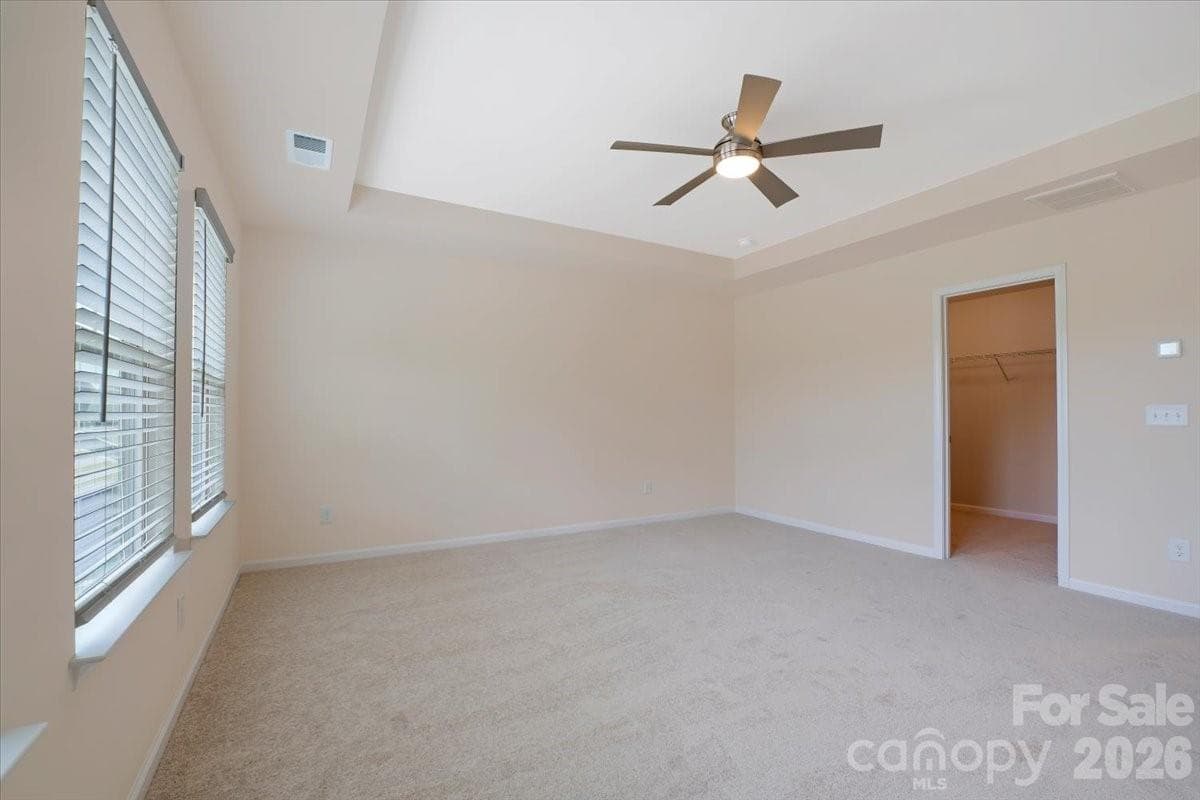
Primary suite with tray-ceiling, new carpet and walk-in closet - 15505 Davidson East Drive, Davidson
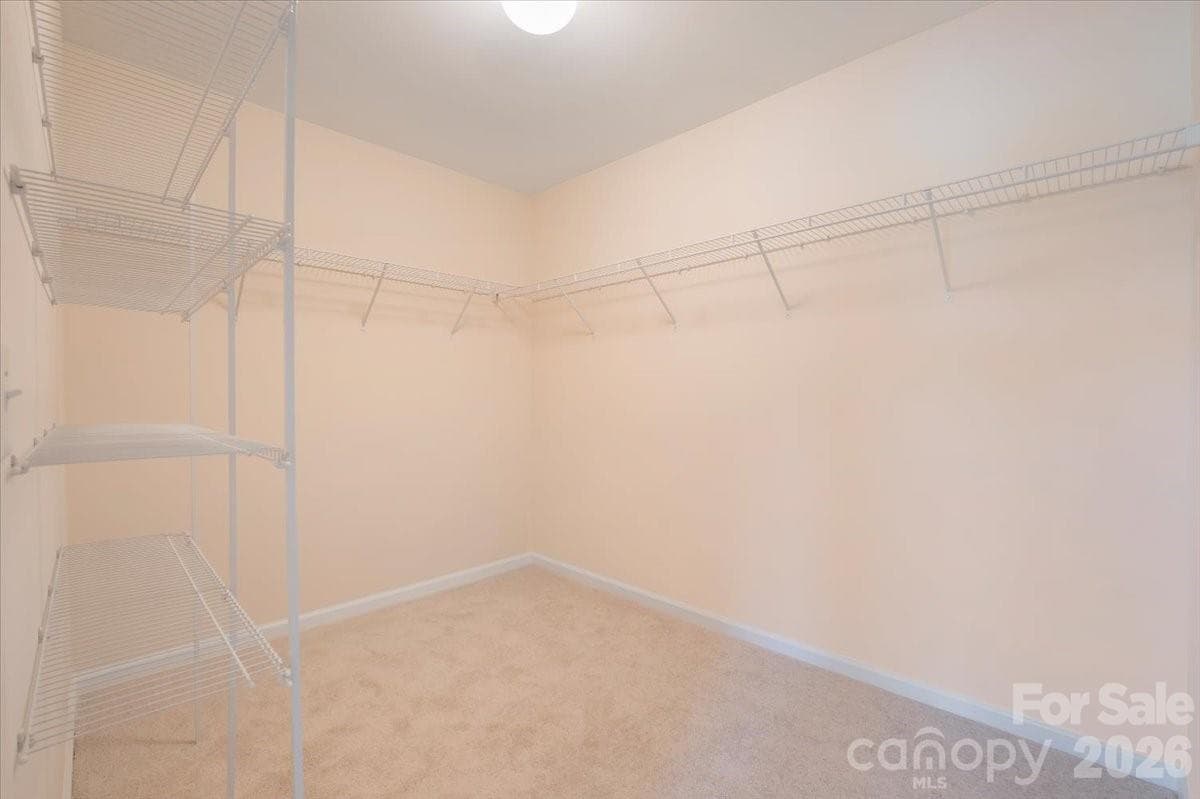
Primary suite Walk in closet - 15505 Davidson East Drive, Davidson
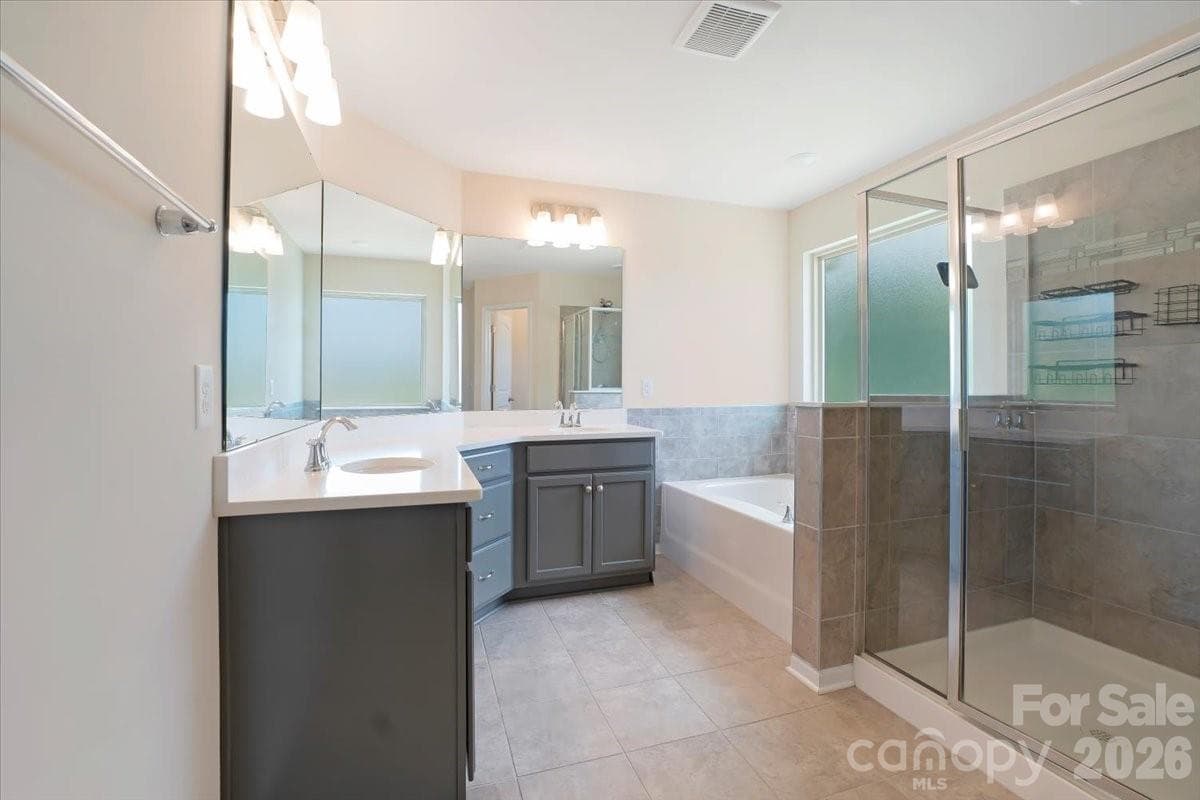
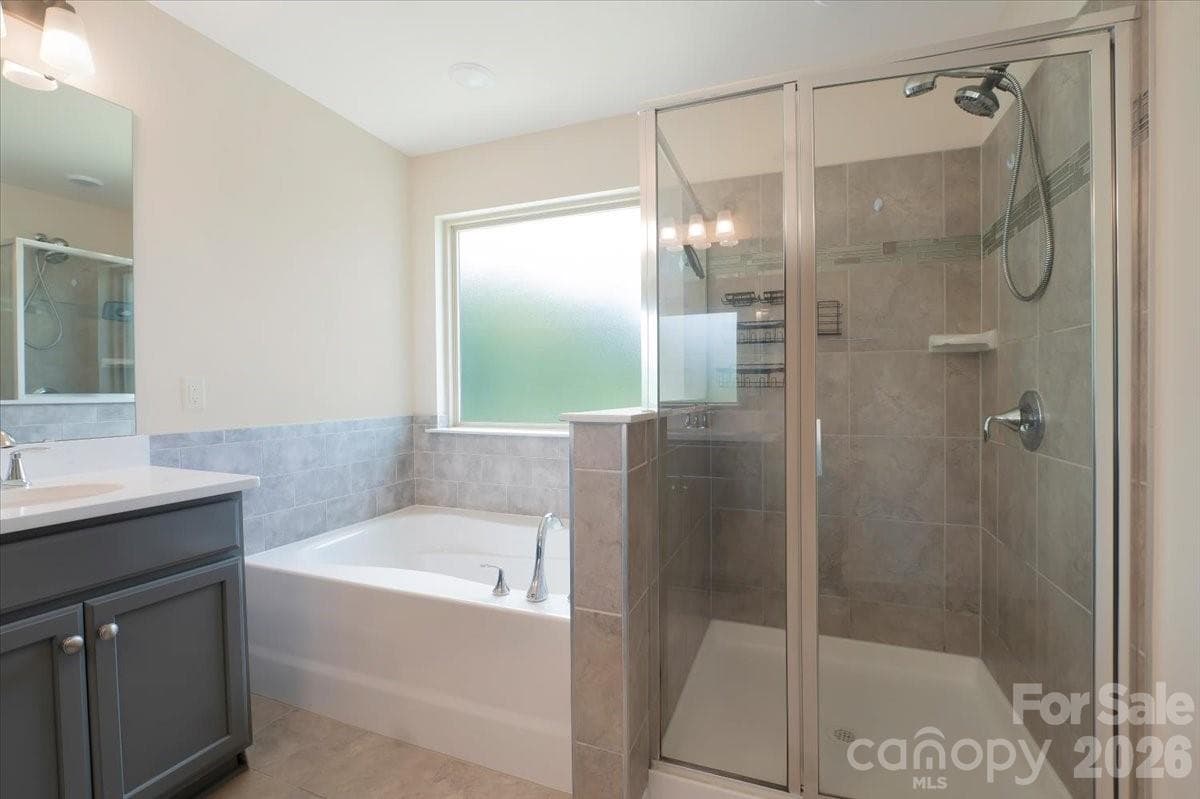
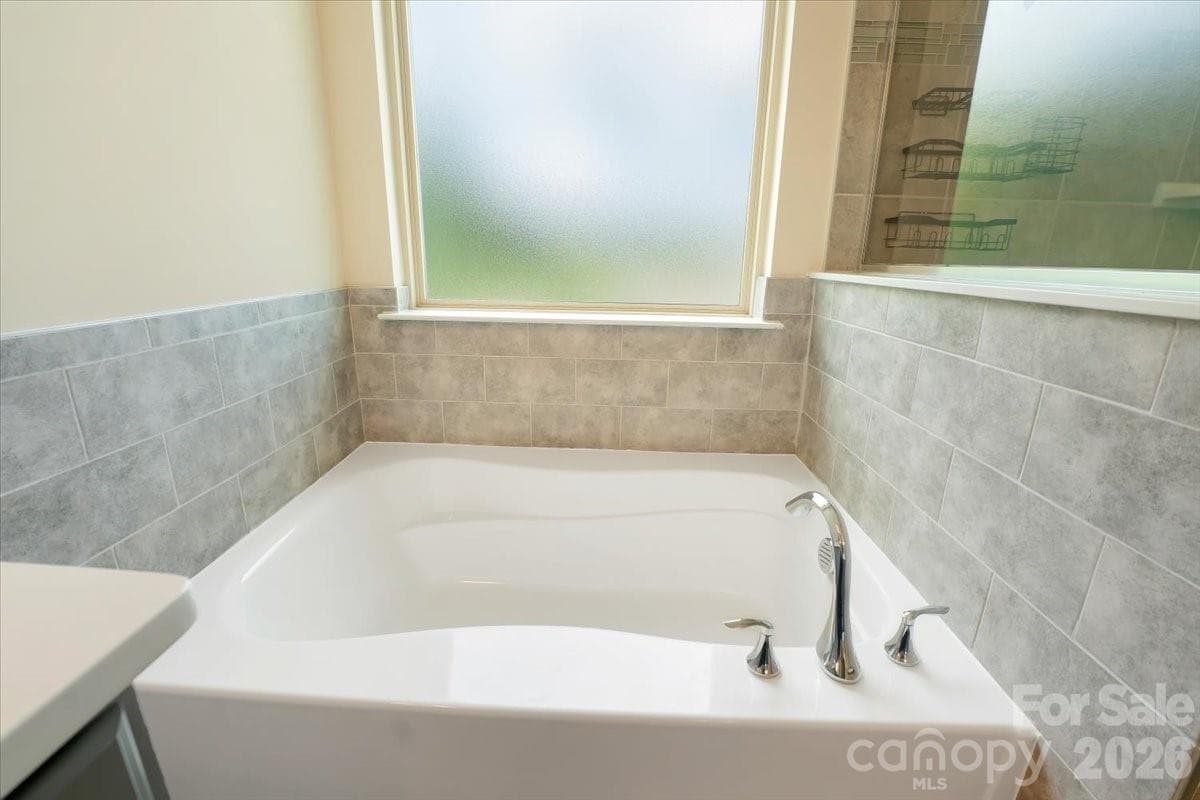
Primary bathroom with garden-tub, walk-in shower, dual vanity - 15505 Davidson East Drive, Davidson
Single Family Residence at 15505 Davidson East Drive, Davidson, photo 32 of 48
Single Family Residence at 15505 Davidson East Drive, Davidson, photo 33 of 48
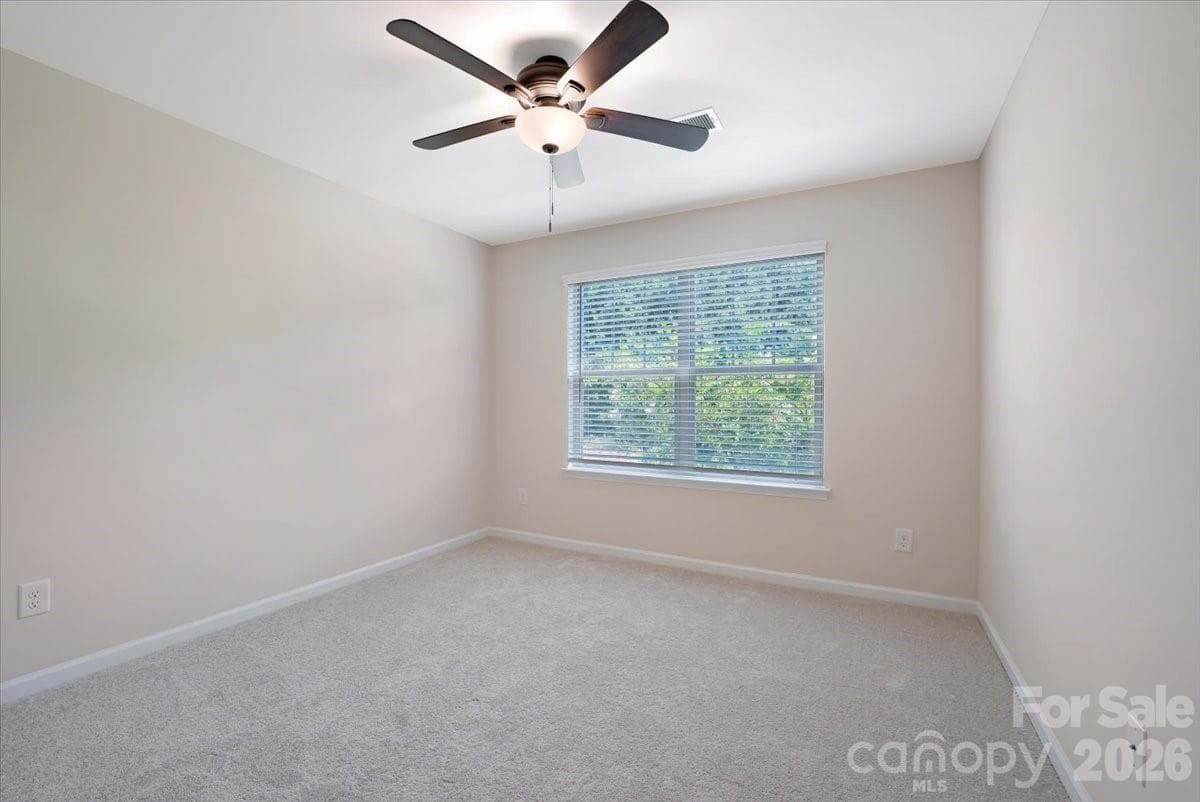
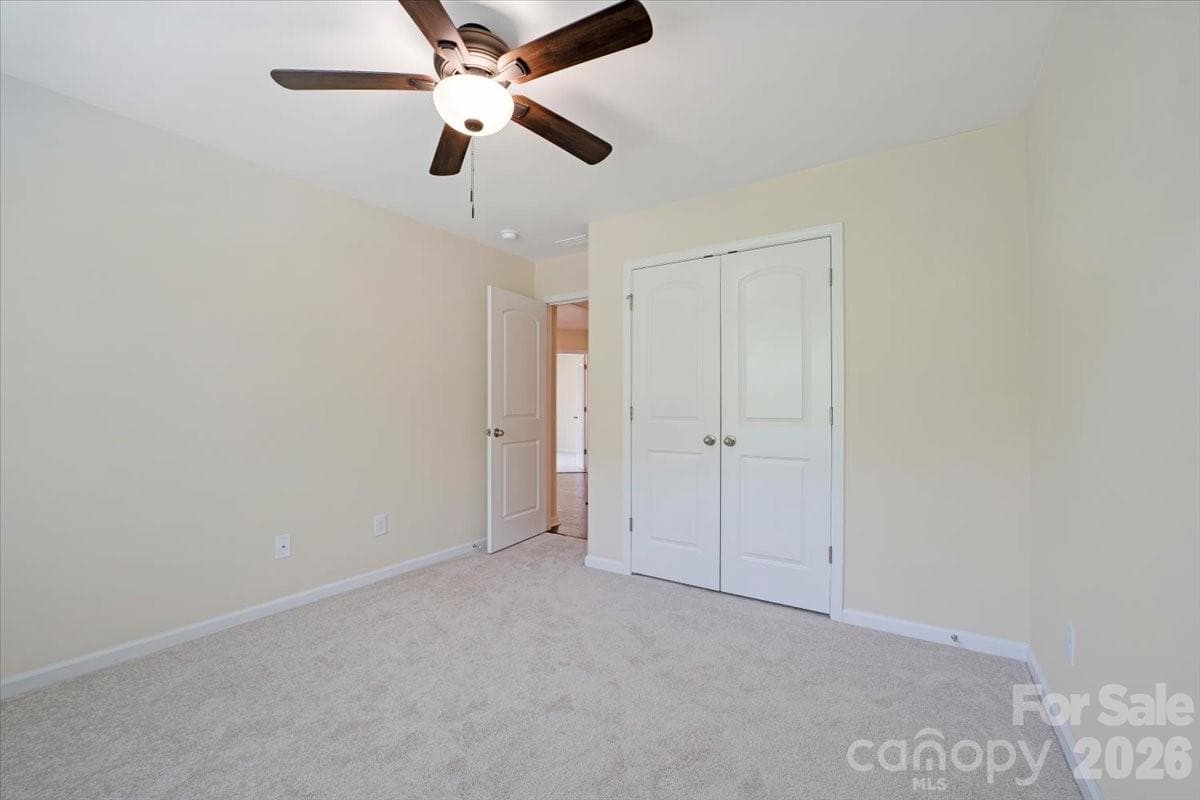
Bedroom 3 - 15505 Davidson East Drive, Davidson
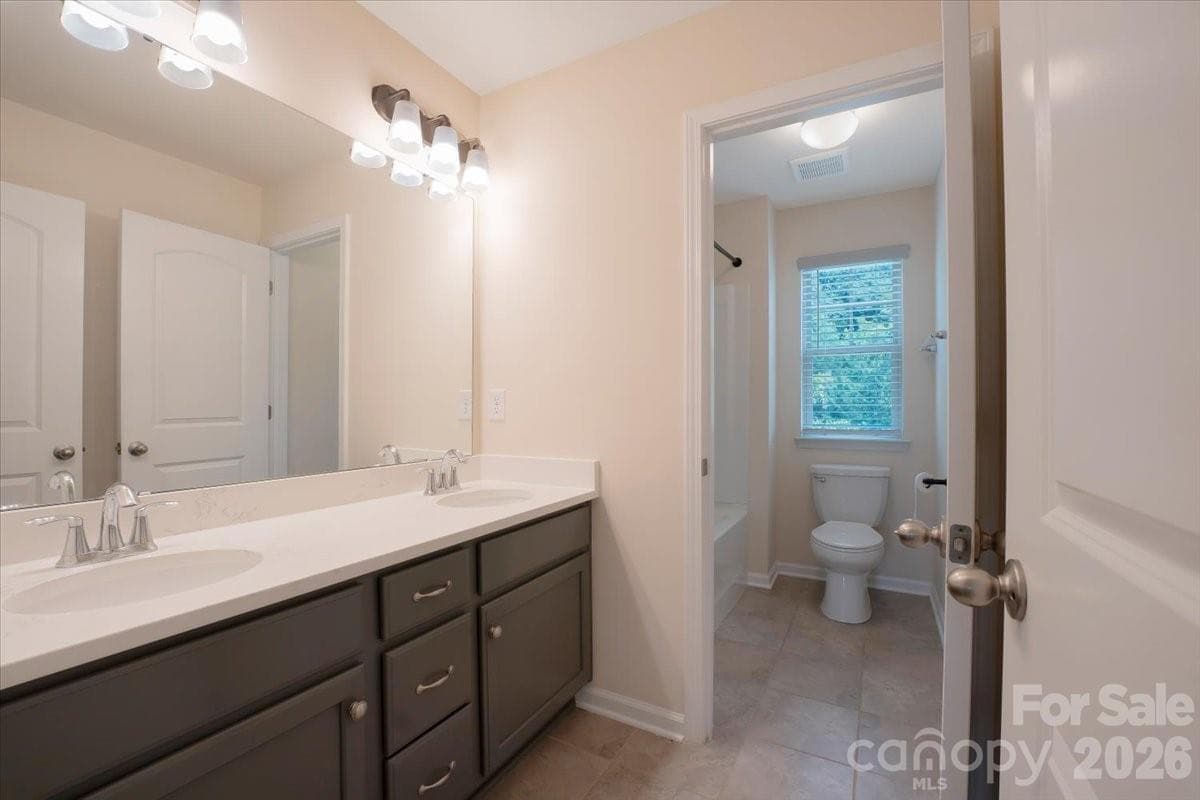
Hall Bath - 15505 Davidson East Drive, Davidson
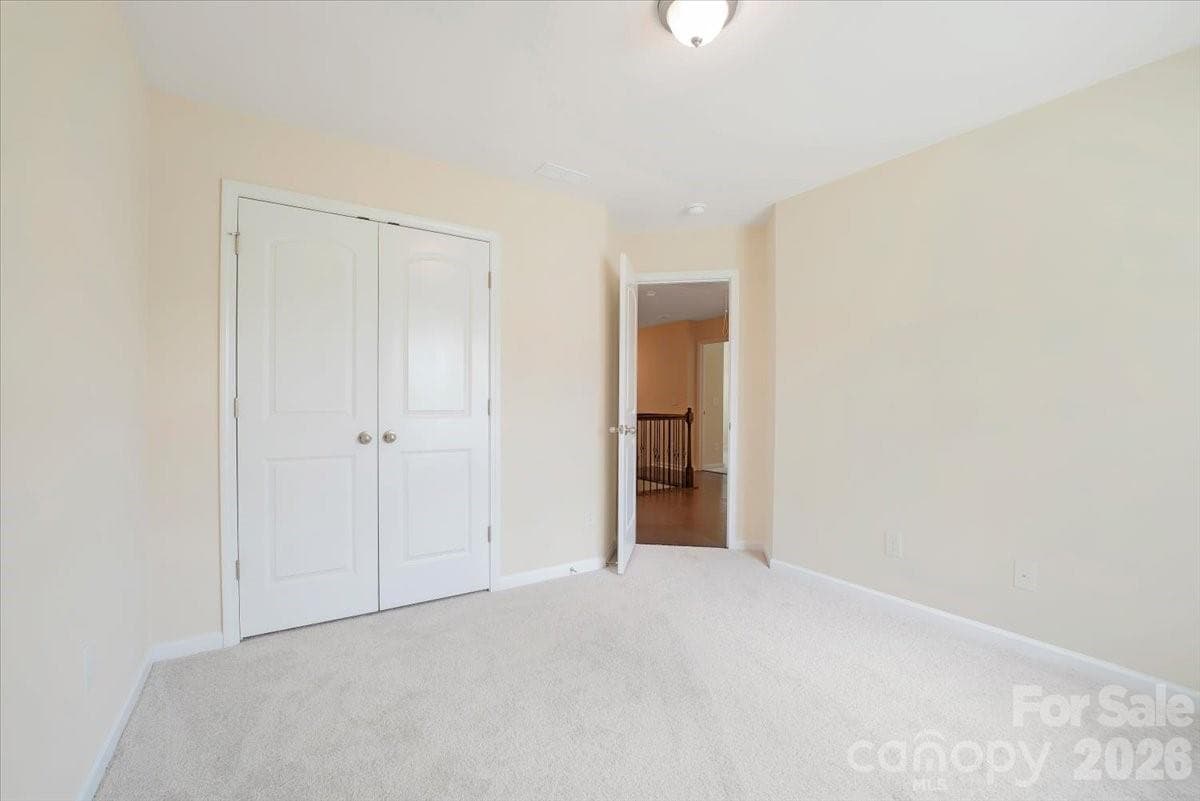
Bedroom 4 - 15505 Davidson East Drive, Davidson
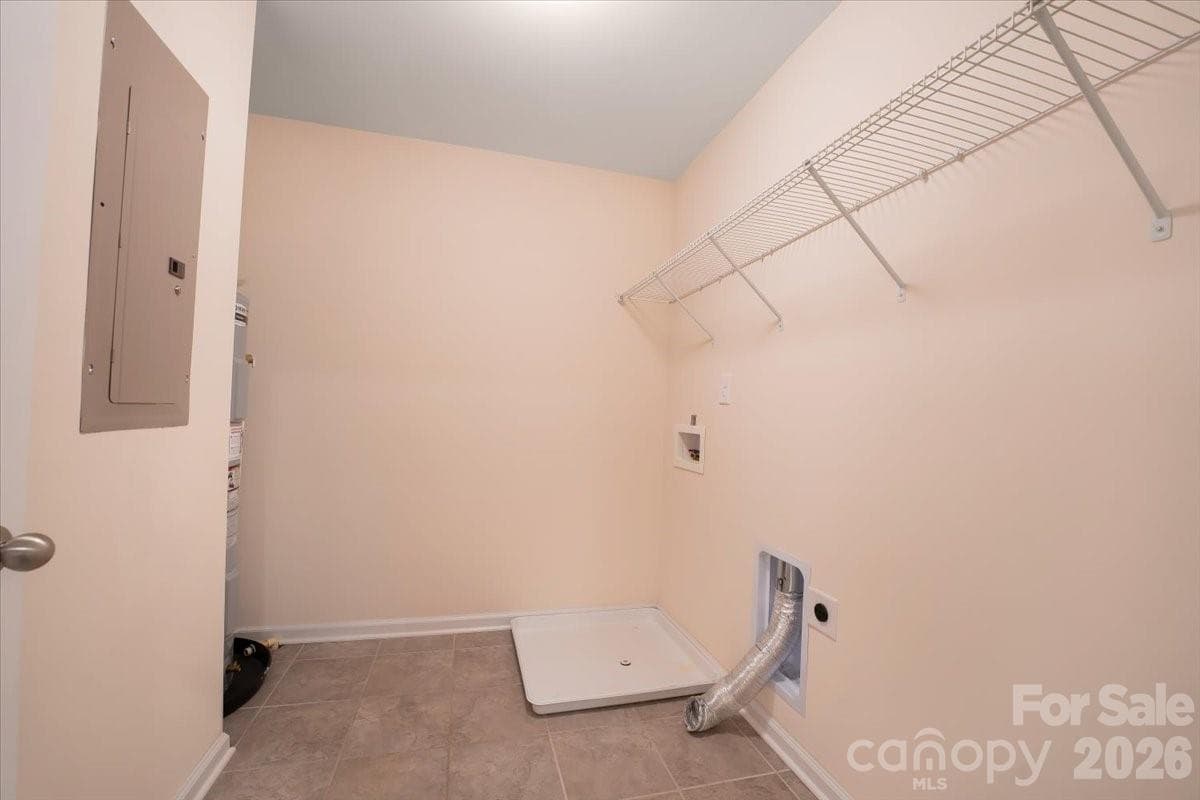
Laundry - 15505 Davidson East Drive, Davidson
Bedroom 5 - 15505 Davidson East Drive, Davidson
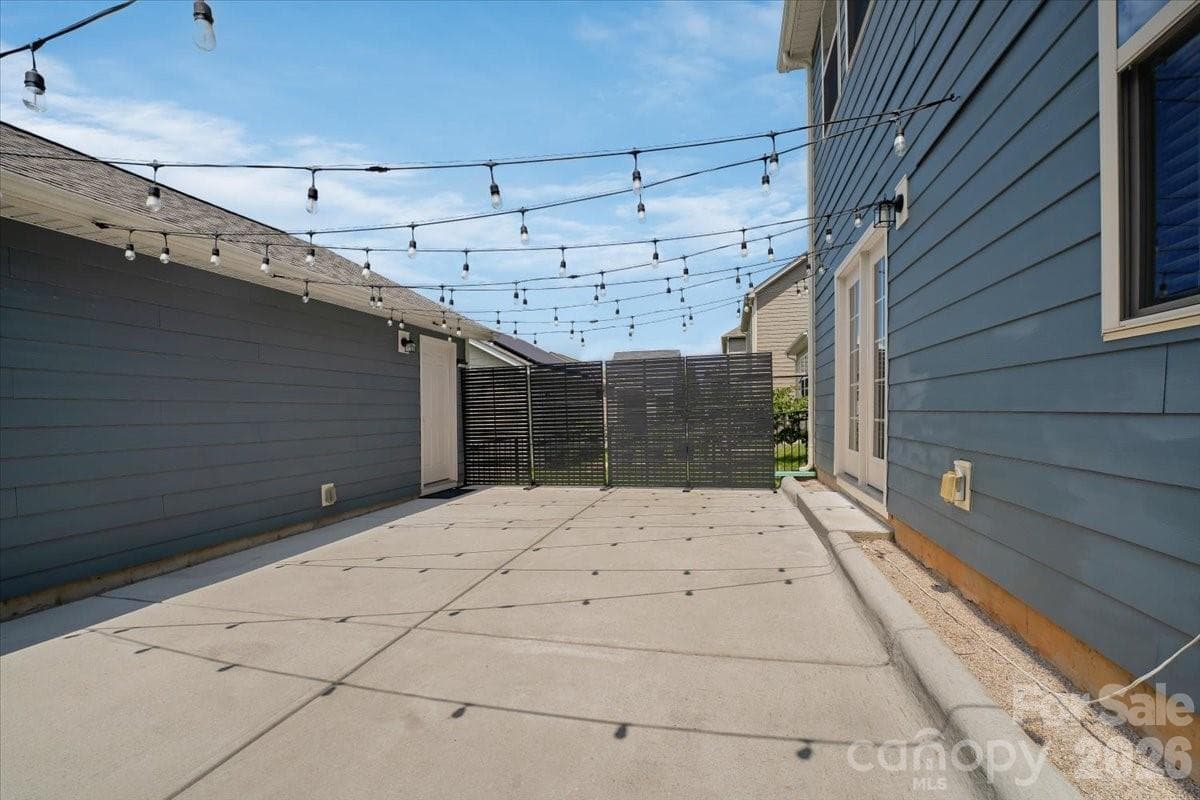
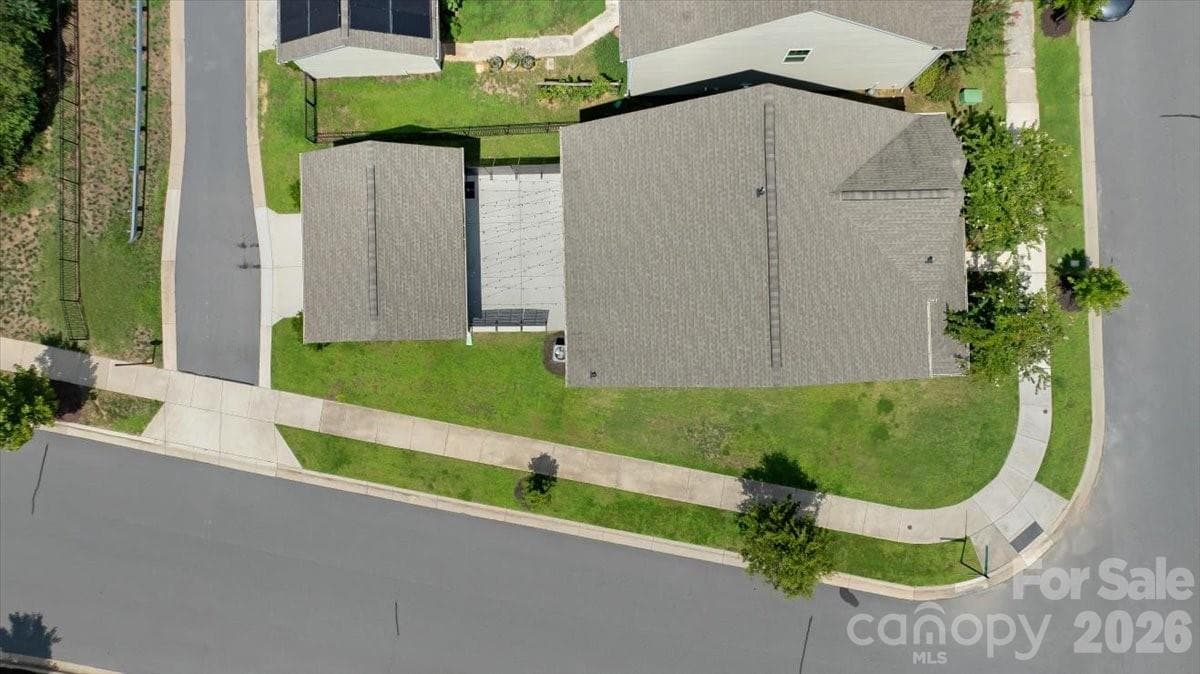
Low maintenance back patio with privacy panels and string lights. - 15505 Davidson East Drive, Davidson
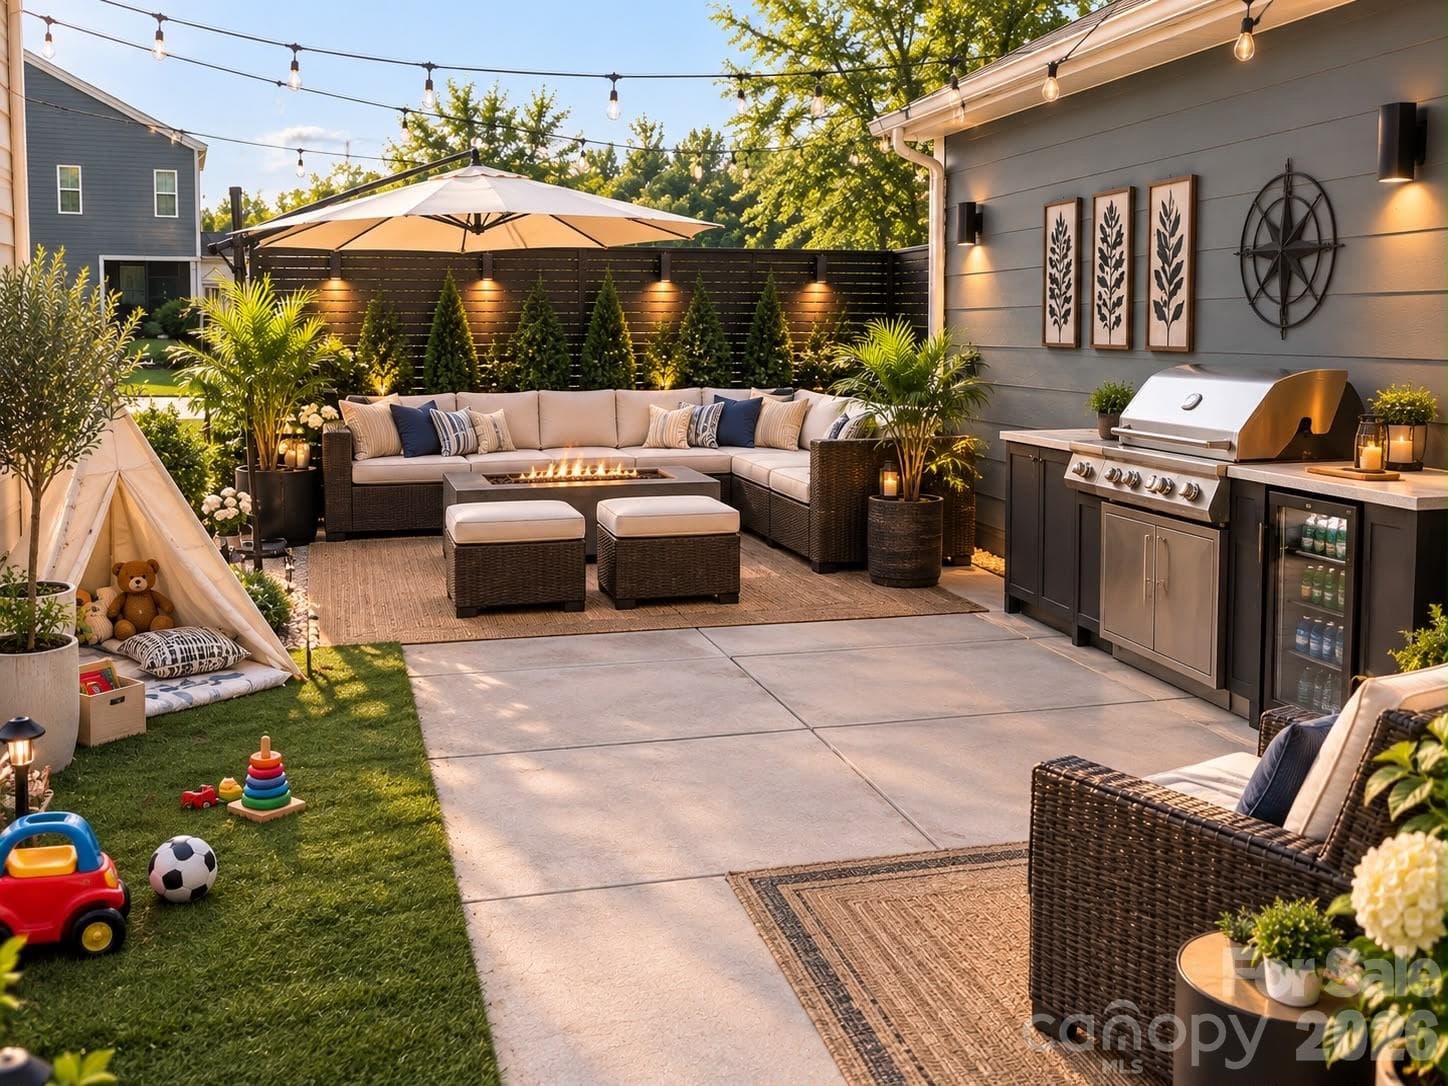
Cozy backyard idea, generated using AI - 15505 Davidson East Drive, Davidson
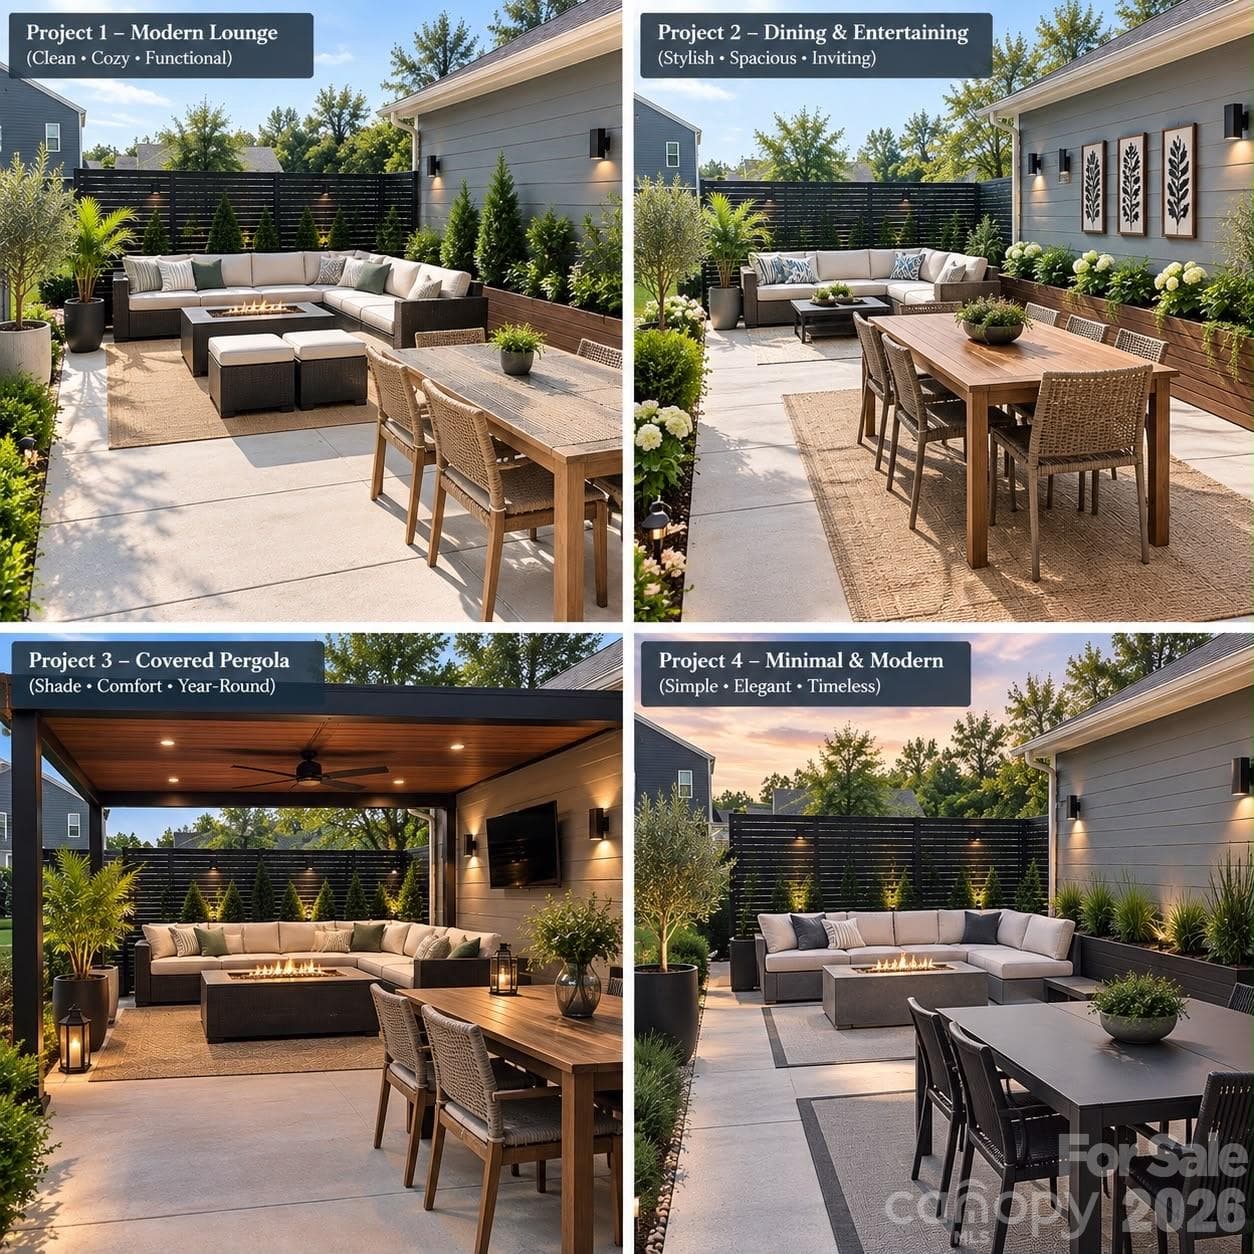
Creative ideas generated for this functional backyard using AI - 15505 Davidson East Drive, Davidson
Single Family Residence at 15505 Davidson East Drive, Davidson, photo 45 of 48
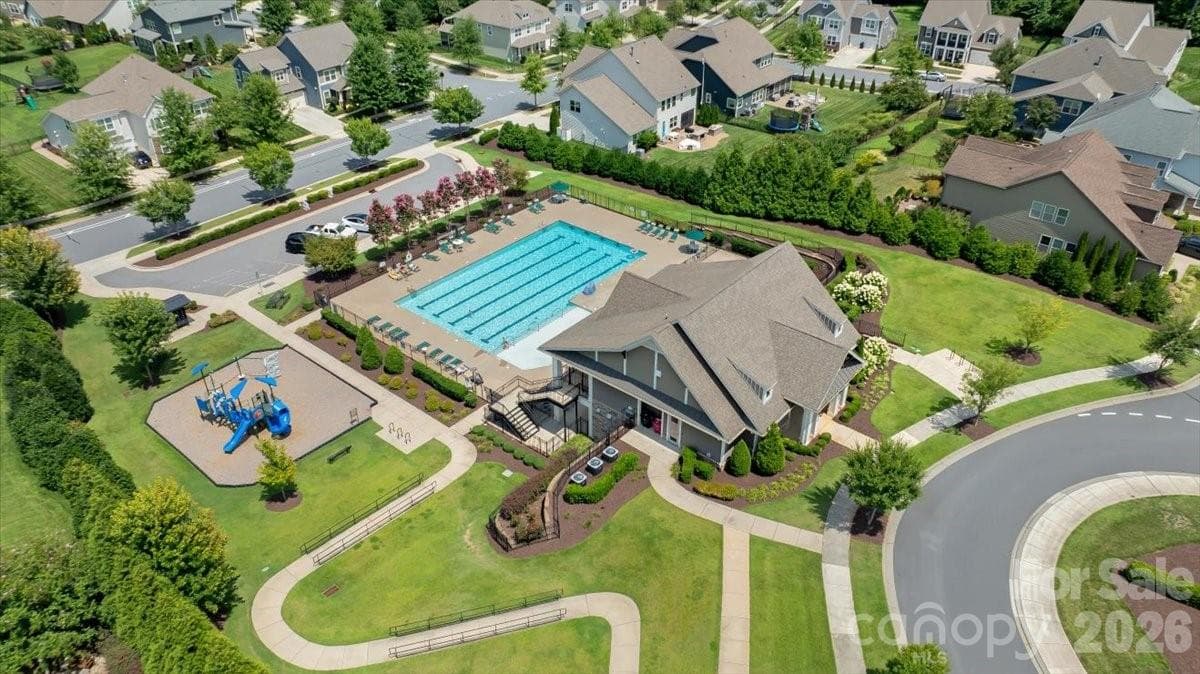
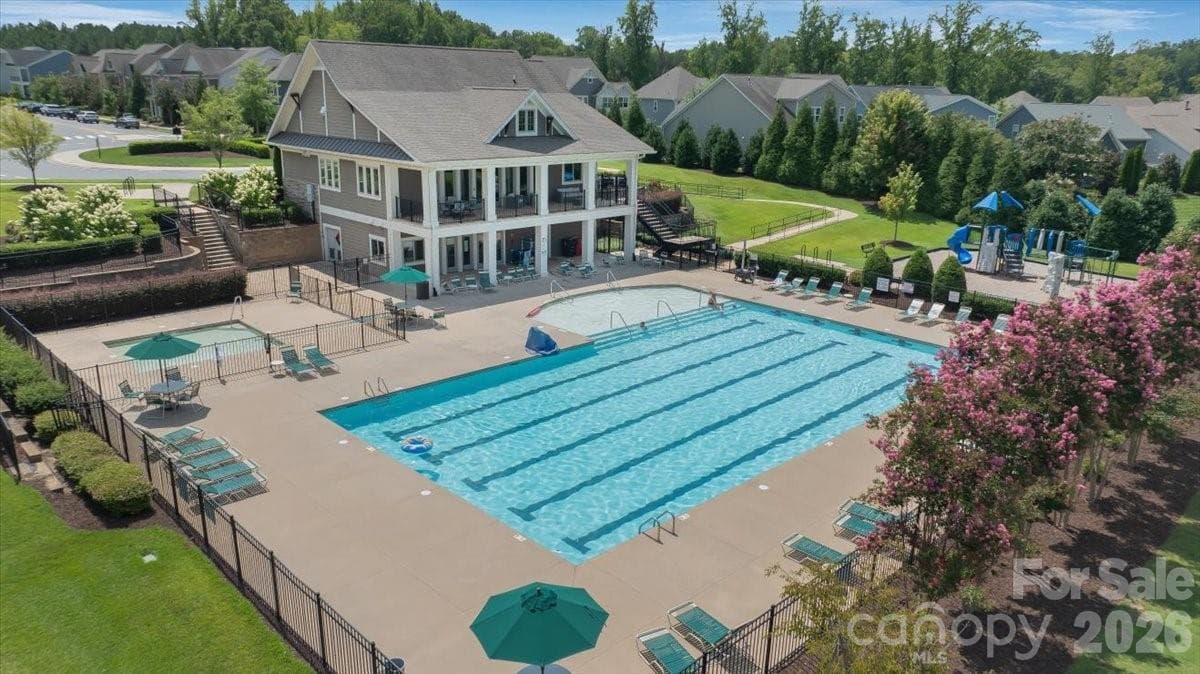
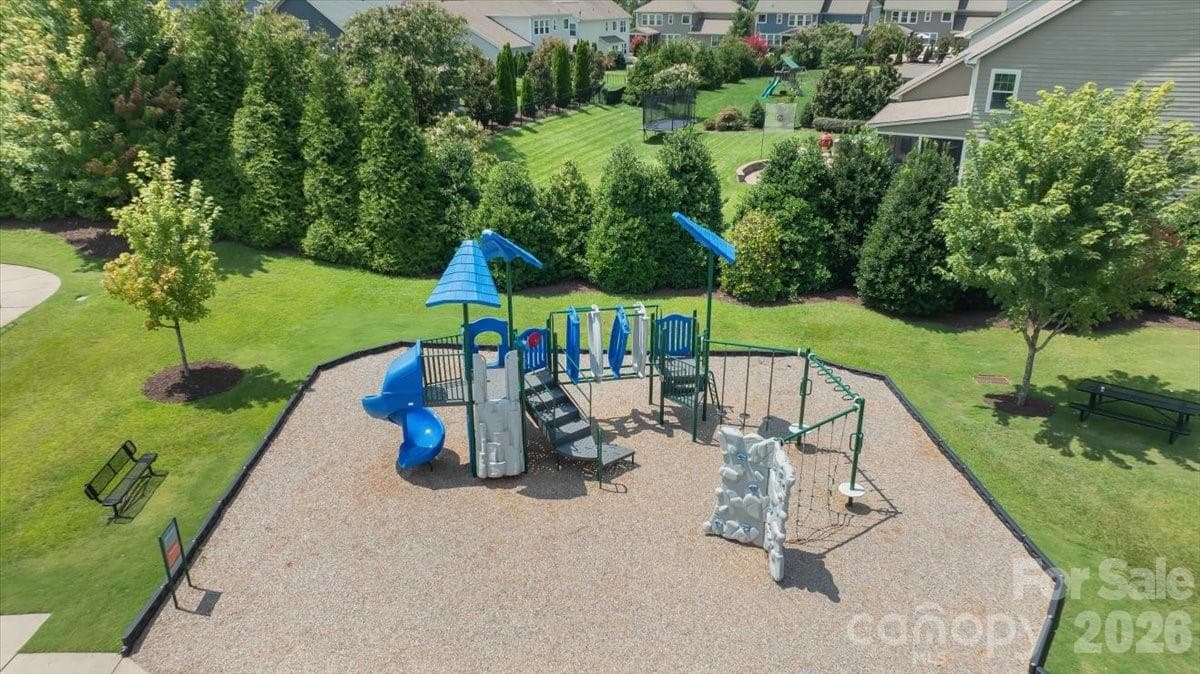
Neighborhood amenities - 15505 Davidson East Drive, Davidson
Single Family Residence at 15505 Davidson East Drive, Davidson, photo 47 of 48
Single Family Residence at 15505 Davidson East Drive, Davidson, photo 48 of 48
48 photos

$599,900

15505 Davidson East Drive
Davidson, NC 28036
Listed by Deepthi Mallakki Nagaveerappa · ERA Live Moore
Bedrooms
5
Bathrooms
3
Living area
2,649 sqft
Year built
2019

About this home

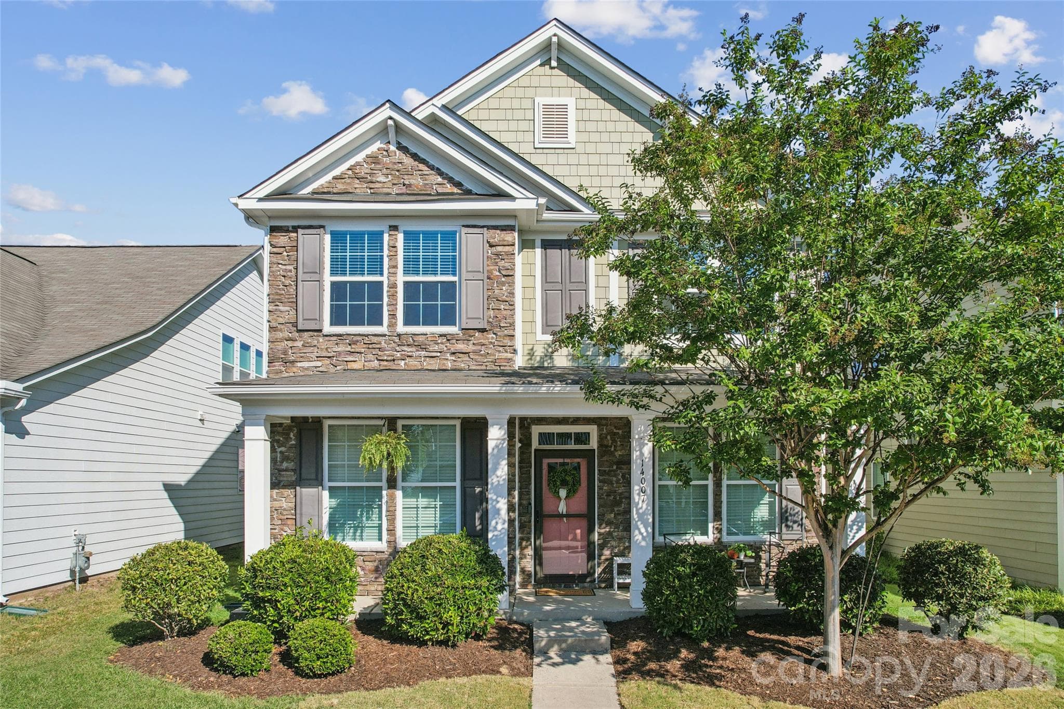
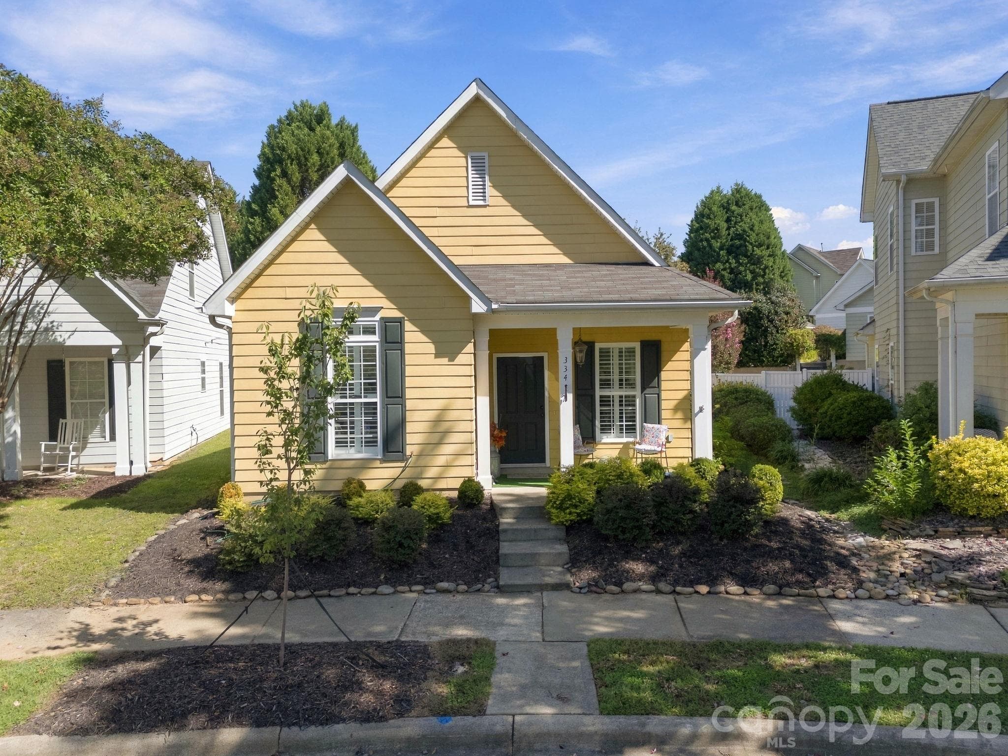
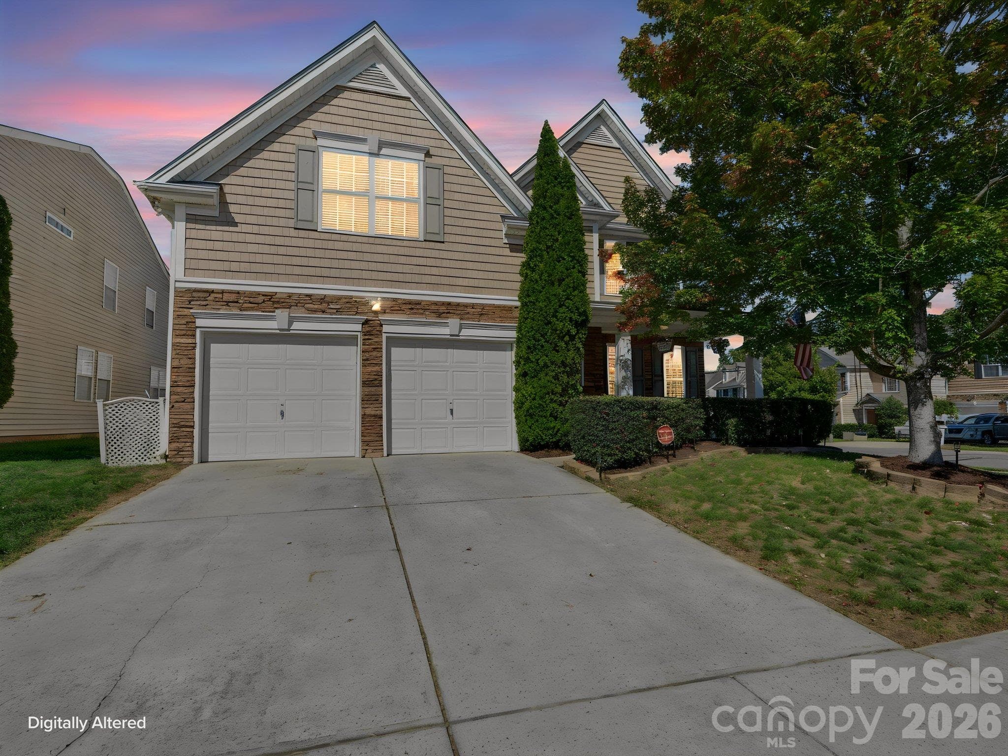
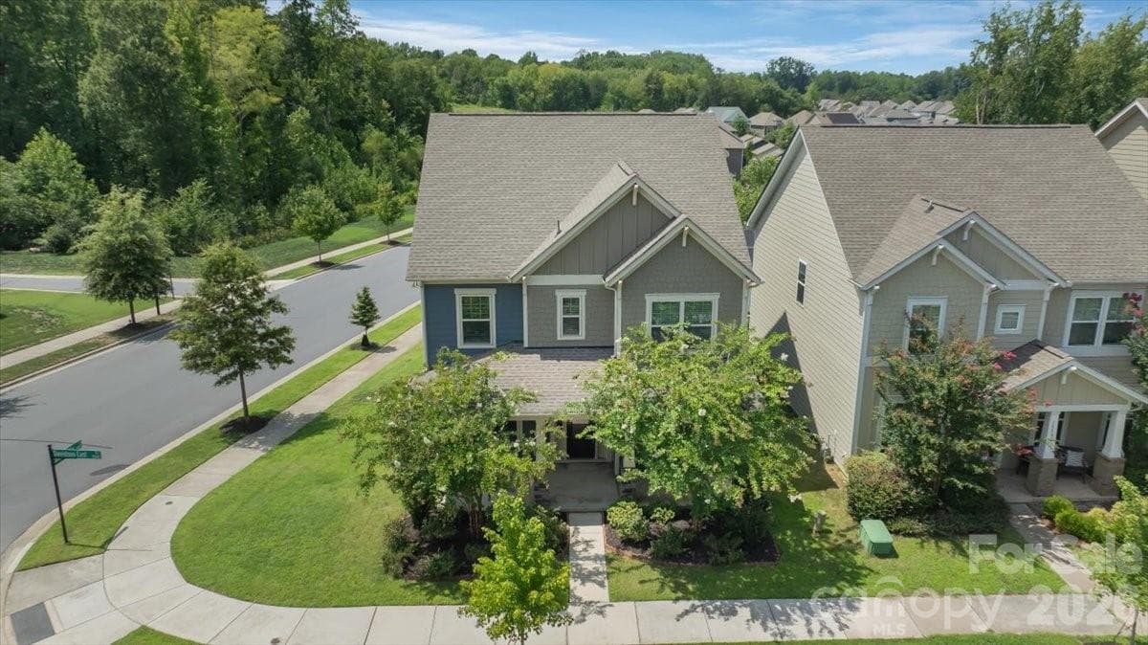
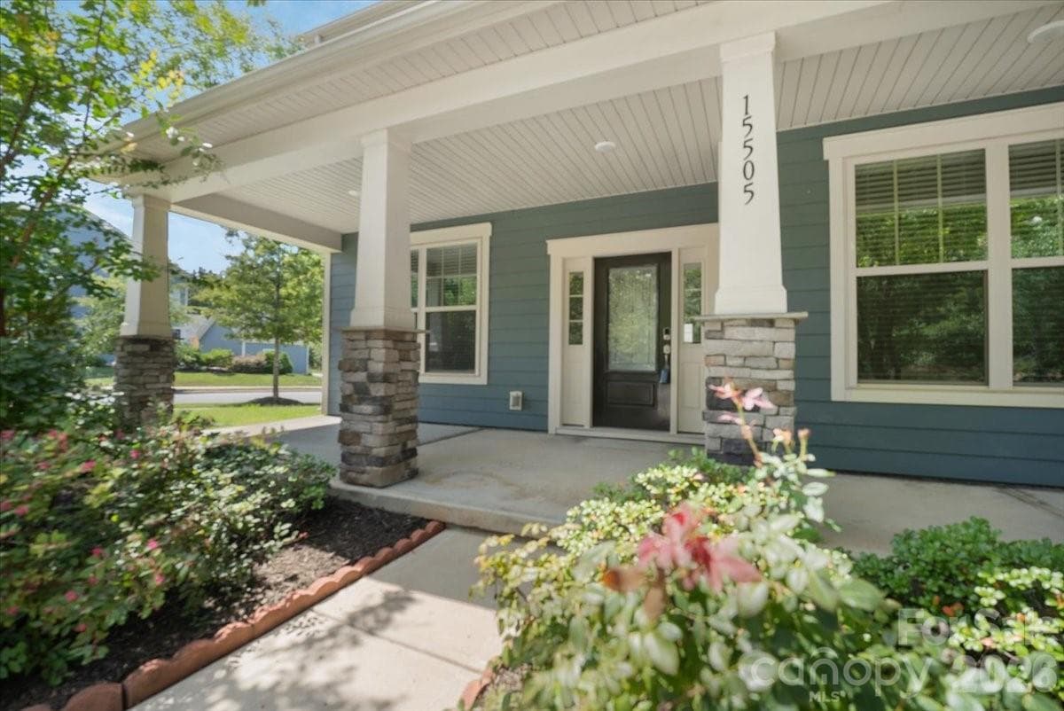
Huge Price Reduction to sell this Fall!! Stunning, move-in Ready 5bd rm, 3 Full Bath residence with premium upgrades in the highly sought after neighborhood in Davidson. Boasting a grand wood-faced front porch & commanding curb appeal along the neighborhood's main avenue, this immaculate turn-key residence offers a premier lifestyle layout. This home features an exceptional, high end flooring configuration with beautiful engineered hardwoods sweeping across the entire main level and continuing seamlessly through the second floor hallway common areas. Cozy brand new plush carpet is limited strictly to the 4 upstairs bedrooms, including the sprawling primary suite. Perfectly situated right opposite the neighborhood school bus stop at the corner of stonecutter & Davidson East, this move-in ready home sits peacefully away from Highway 73 traffic, zoned for top-rated schools & is primed for a fast, effortless close. Grand southern Front Porch, just few homes away from the luxury community pool, clubhouse, playground and sits directly across from the 200+ acres Bradford Park featuring soccer fields, walking trails & a baseball stadium. Main-level guest suite with full bath, Chef's kitchen equipped with quartz countertops, custom gray cabinetry, massive center island with bar-height seating, double ovens & custom built banquet style counter space. Over sized Primary retreat features elegant tray ceilings, a massive walk-in closet & a luxurious en-suite bath with dual sinks, a separate garden-tub & a walk-in shower. Natural lights fills the home throughout, completed by ceiling fans throughout, a generous second-floor laundry room & a hall bath with double vanity shared by the secondary bedrooms. Low-maintenance Private Courtyard : Transition seamlessly from the kitchen to a private back patio framed by premium modern privacy panels & restrung ambiance lighting. Specially designed for high-function zero-maintenance evening entertaining & lock & leave convenience with direct access to your detached 2-car garage. Commuting is seamless with rapid access to historic downtown Davidson, local dining, major highways (I-77) & Birkdale Village. Preferred Lender incentives available. Schedule your tour today.

Highlights

Fireplace

Property details

MLS
Canopy MLS
MLS #
CAR4413352
Property type
Single Family Residence
Subdivision
Davidson East
Status
Active
Days on market
71
On market date
August 11, 2026
Stories
N/A
Total bathrooms
3
Garage spaces
2
Parking spaces
N/A
Lot size
N/A
Loading map…

Nearby schools

Within 10 miles. School directory data from the National Center for Education Statistics (NCES), accessed via the Urban Institute Education Data API. Local Score is calculated by INNOVATE Real Estate; where a state rating is shown, it comes from that state's own official school report card.

Elementary
Davidson K-8 School
4.29 mi away · Grades 0-8
Zoned school (attendance boundary, 2015-16 data)
3.0
Local Score (student-teacher ratio only (preliminary -- will incorporate state test-score data once available)) -- not an official state rating
Enrollment
1,103
Student:teacher ratio
16.7:1
District
Charlotte-Mecklenburg Schools
Middle
Bailey Middle
2.97 mi away · Grades 6-8
Zoned school (attendance boundary, 2015-16 data)
3.7
Local Score (state rating (2025) blended 70/30 with student-teacher ratio) -- not an official state rating
State rating: B (2025)
Enrollment
1,370
Student:teacher ratio
17.3:1
District
Charlotte-Mecklenburg Schools
High
Cato Middle College High School
13.2 mi away · Grades 11-13
Zoned school (attendance boundary, 2015-16 data)
3.8
Local Score (state rating (2025) blended 70/30 with student-teacher ratio) -- not an official state rating
State rating: A (2025)
Enrollment
166
Student:teacher ratio
41.5:1
District
Charlotte-Mecklenburg Schools

Walkability

Blended score for Davidson's center, calculated by INNOVATE Real Estate from two sources: the EPA's National Walkability Index (street network, transit, land-use mix) and Google Places amenity data (what's actually reachable on foot from this point). 60% EPA National Walkability Index + 40% nearby-amenity density (Google Places).

44
Somewhat walkable
out of 100
EPA National Walkability Index
8.3 / 20 -- Below average walkable
Google Places amenity density
48 / 100
Restaurants & cafes9
Grocery stores2
Parks2
Schools0
Transit stops0
Pharmacies1

Market position

How this listing compares to current activity in Davidson, from live MLS data.

On the market 71 days -- 57 fewer days than Davidson's current average of 128 days.
For reference, the median list price across 189 active listings in Davidson right now is $614,900.

Mortgage calculator

Estimate only - actual rate and payment depend on your lender, credit, and loan program.

$
%
%
Adjust tax / insurance estimates
% / yr
$
/mo
Est. monthly payment
$3,763/mo
$119,980 down
$479,920 loan
Principal & interest$3,113
Property tax (est.)$500
Home insurance (est.)$150

Similar homes you might like

Data source: Listing information provided by Canopy MLS (carolina) via Trestle/CoreLogic. Last updated 2 days ago.

Information herein deemed reliable but not guaranteed; all measurements, school assignments, HOA fees, taxes, and feature lists are approximate and should be independently verified. Equal Housing Opportunity.