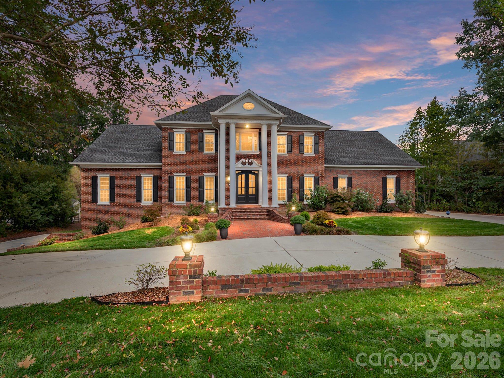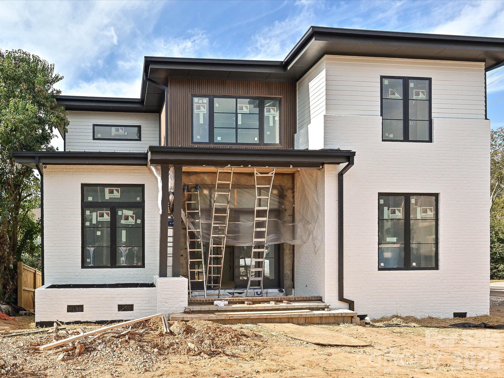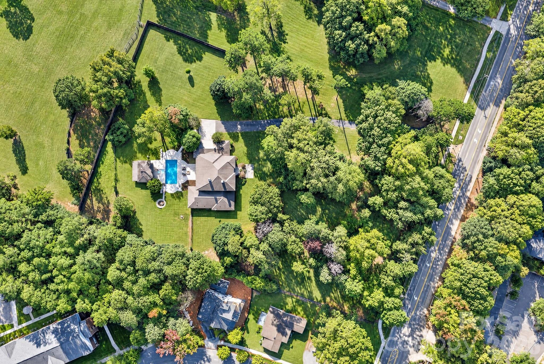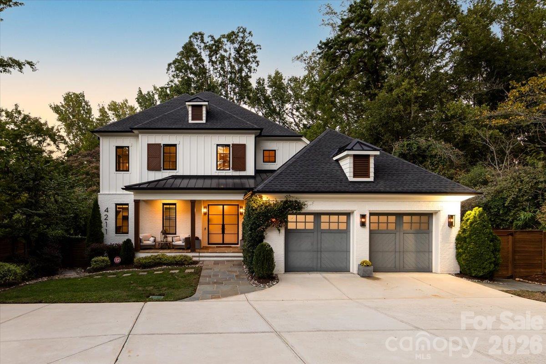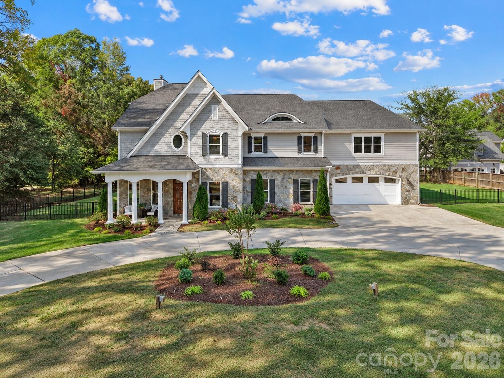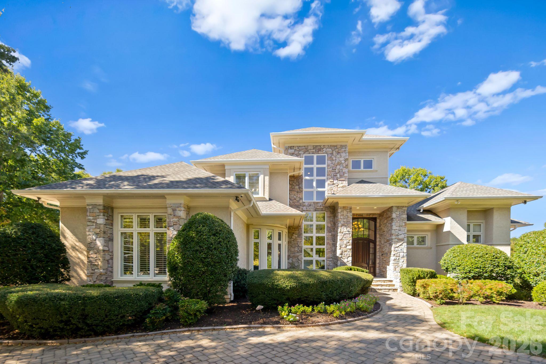
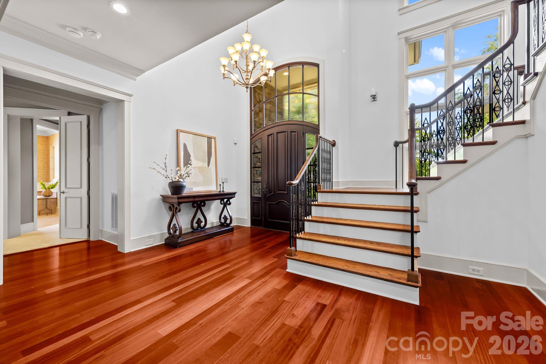
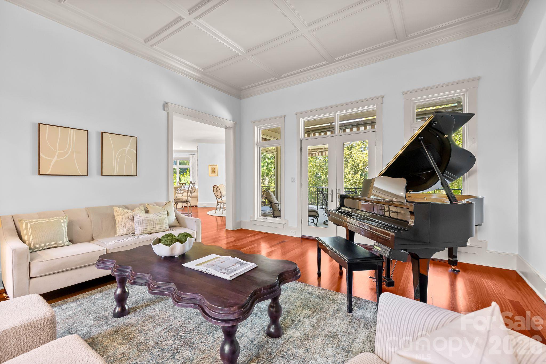
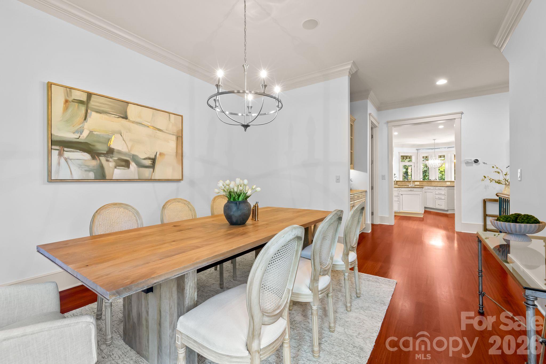
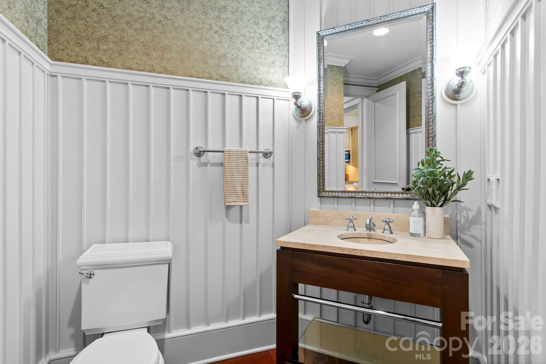
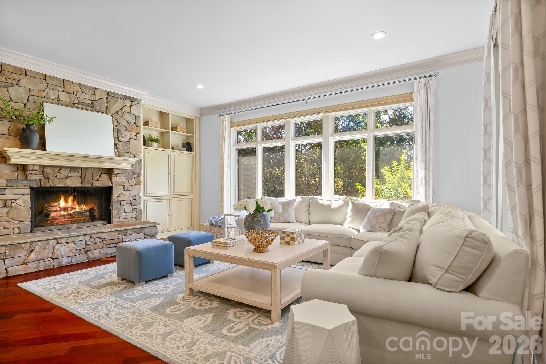
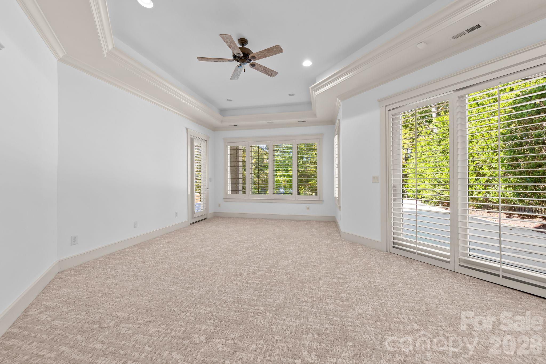
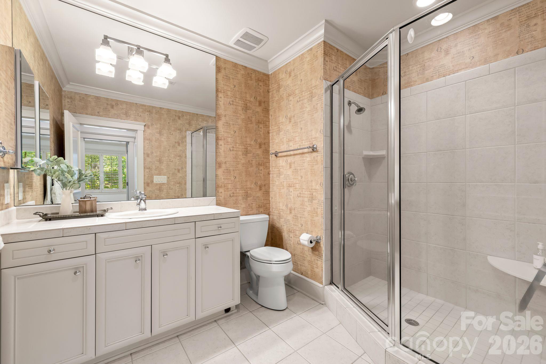
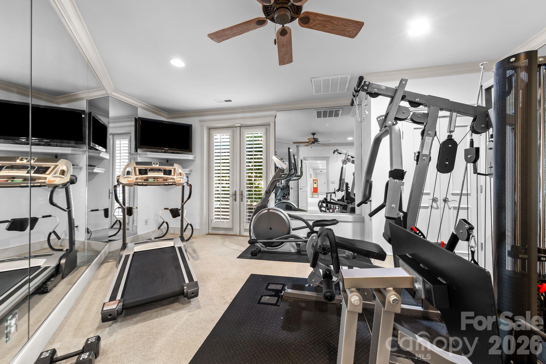
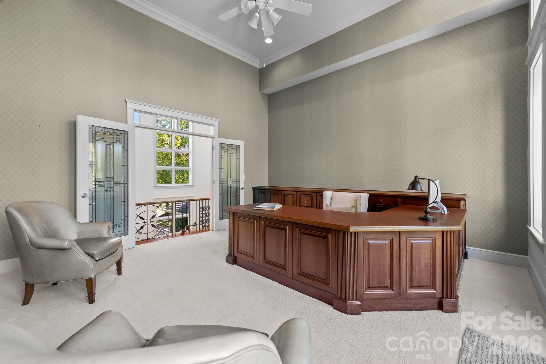
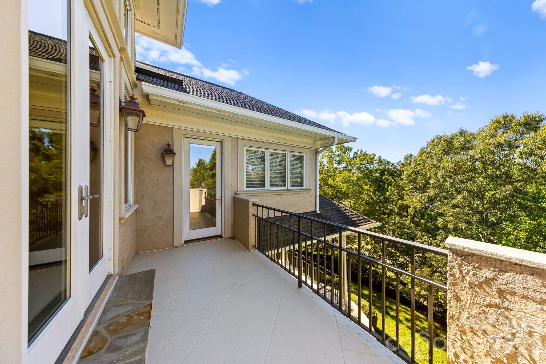
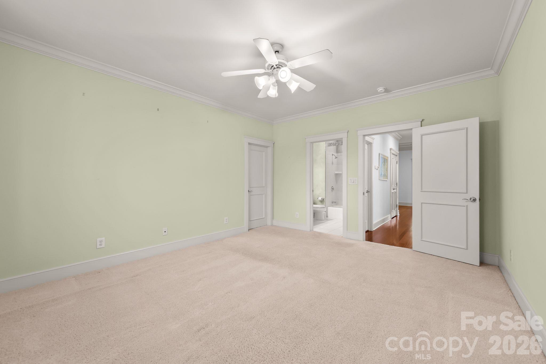
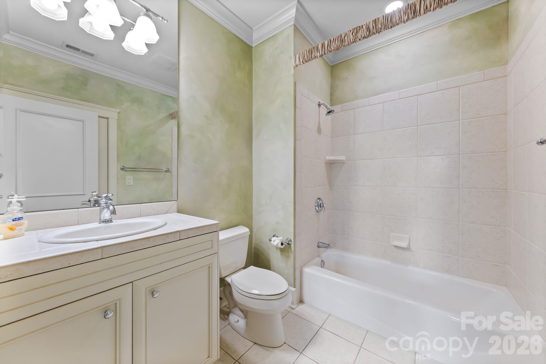
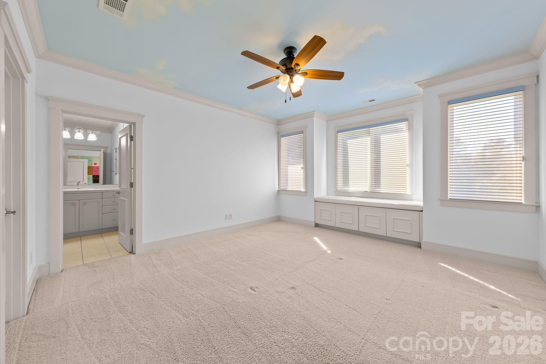
Single Family Residence at 14606 Jockeys Ridge Drive, Charlotte
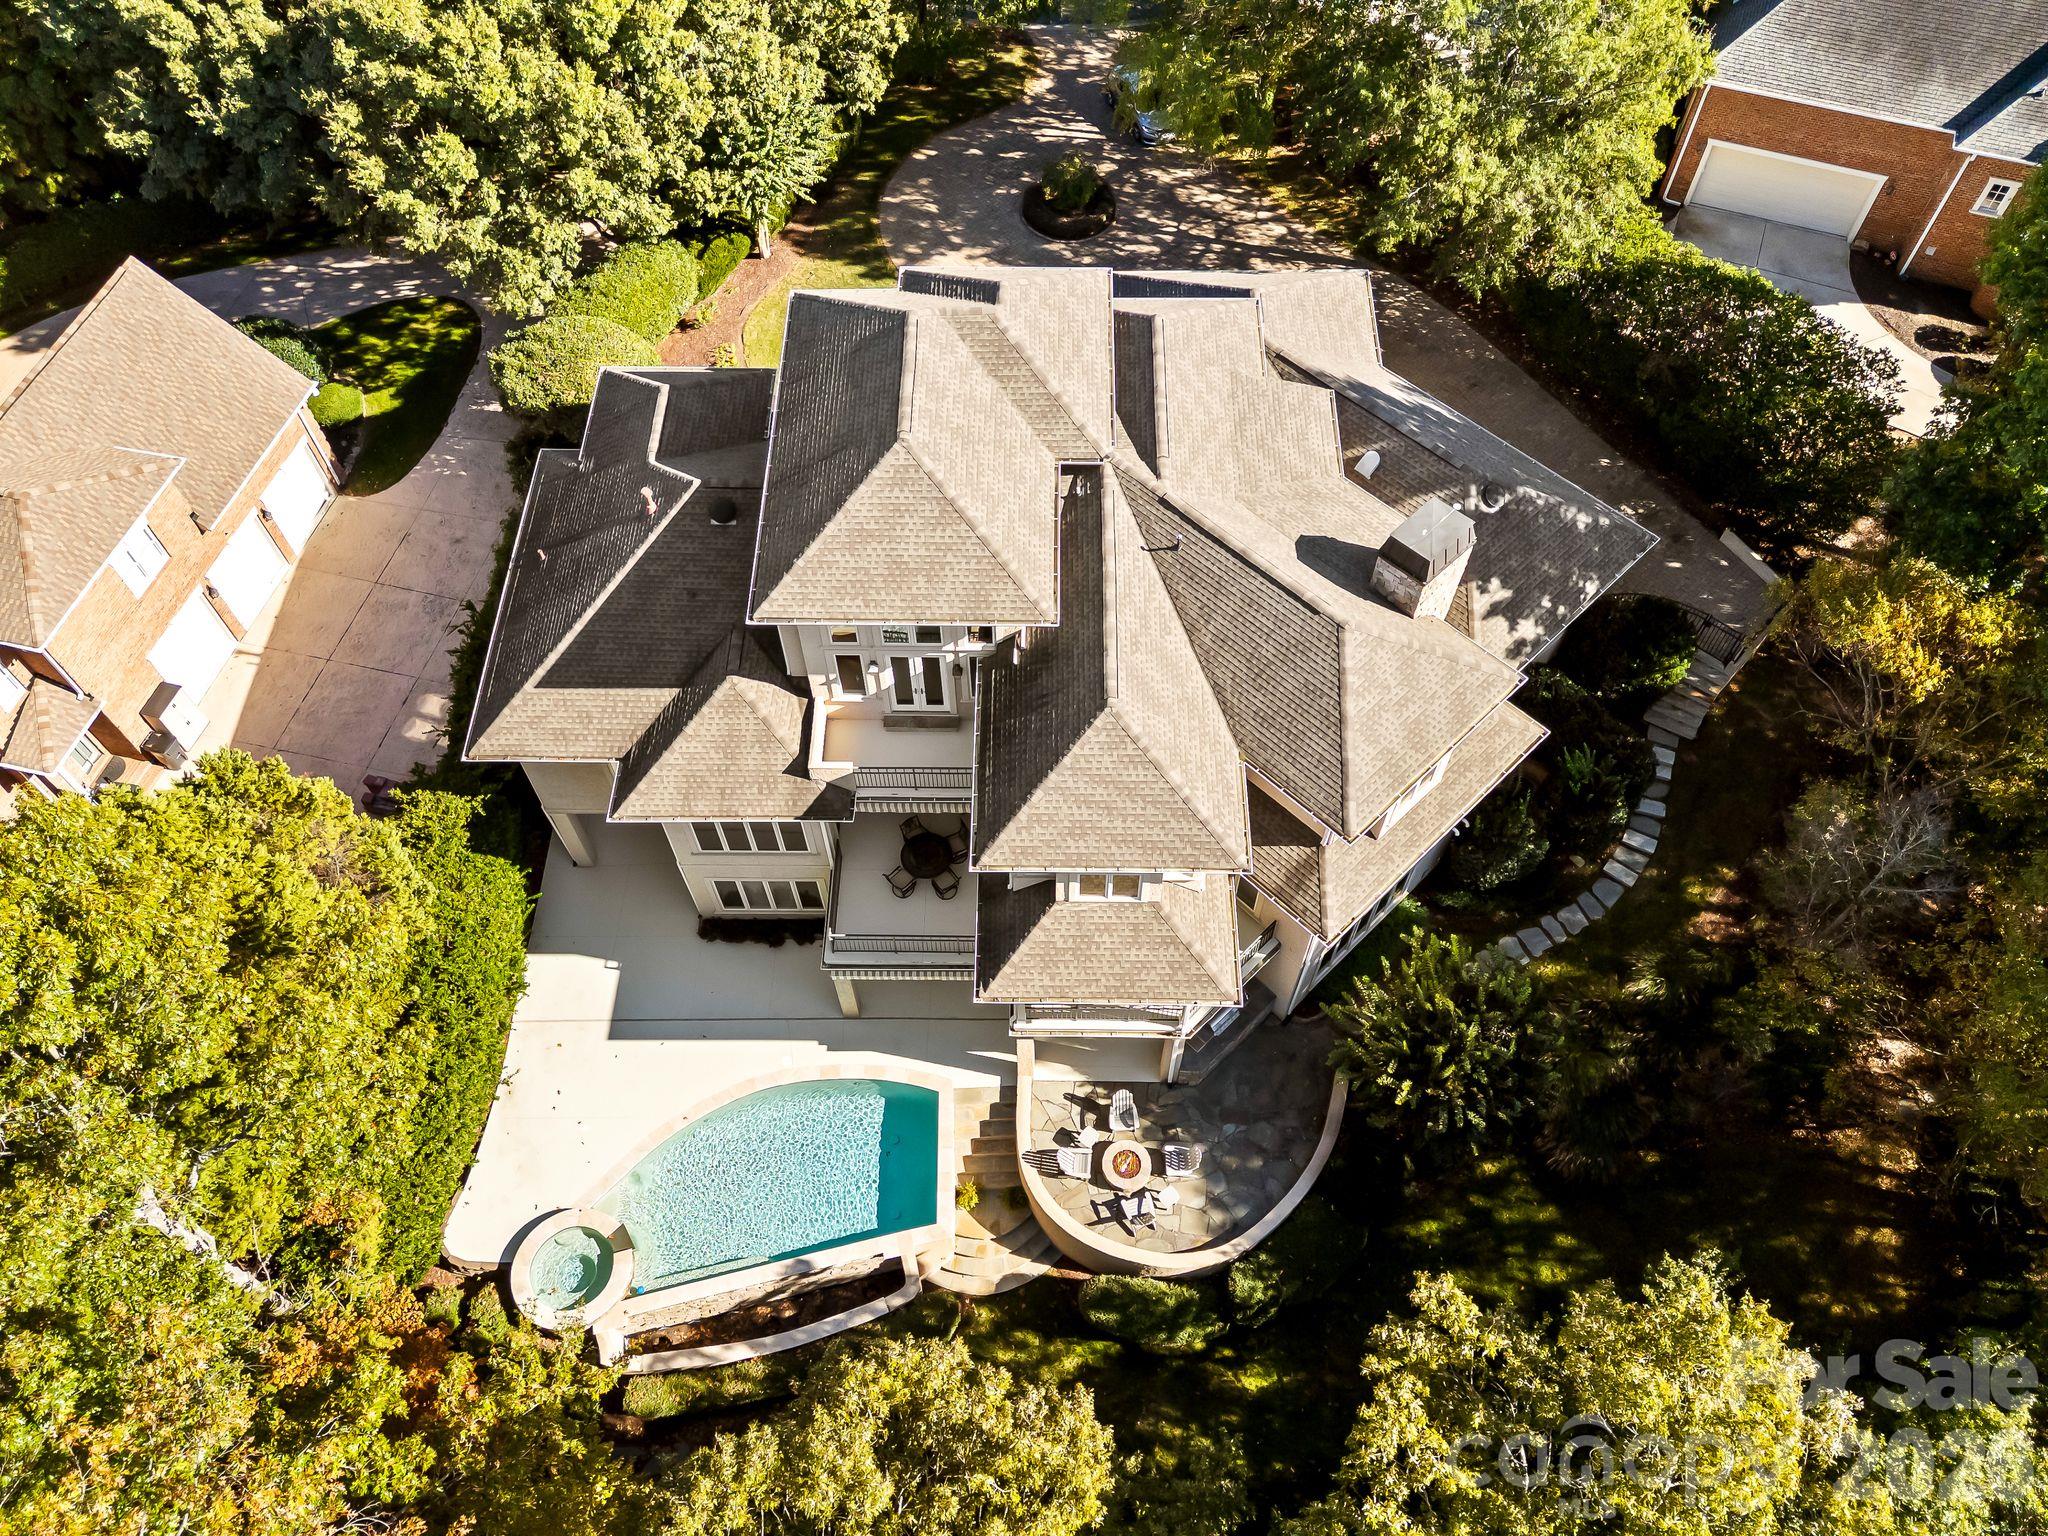
Single Family Residence at 14606 Jockeys Ridge Drive, Charlotte, photo 2 of 46
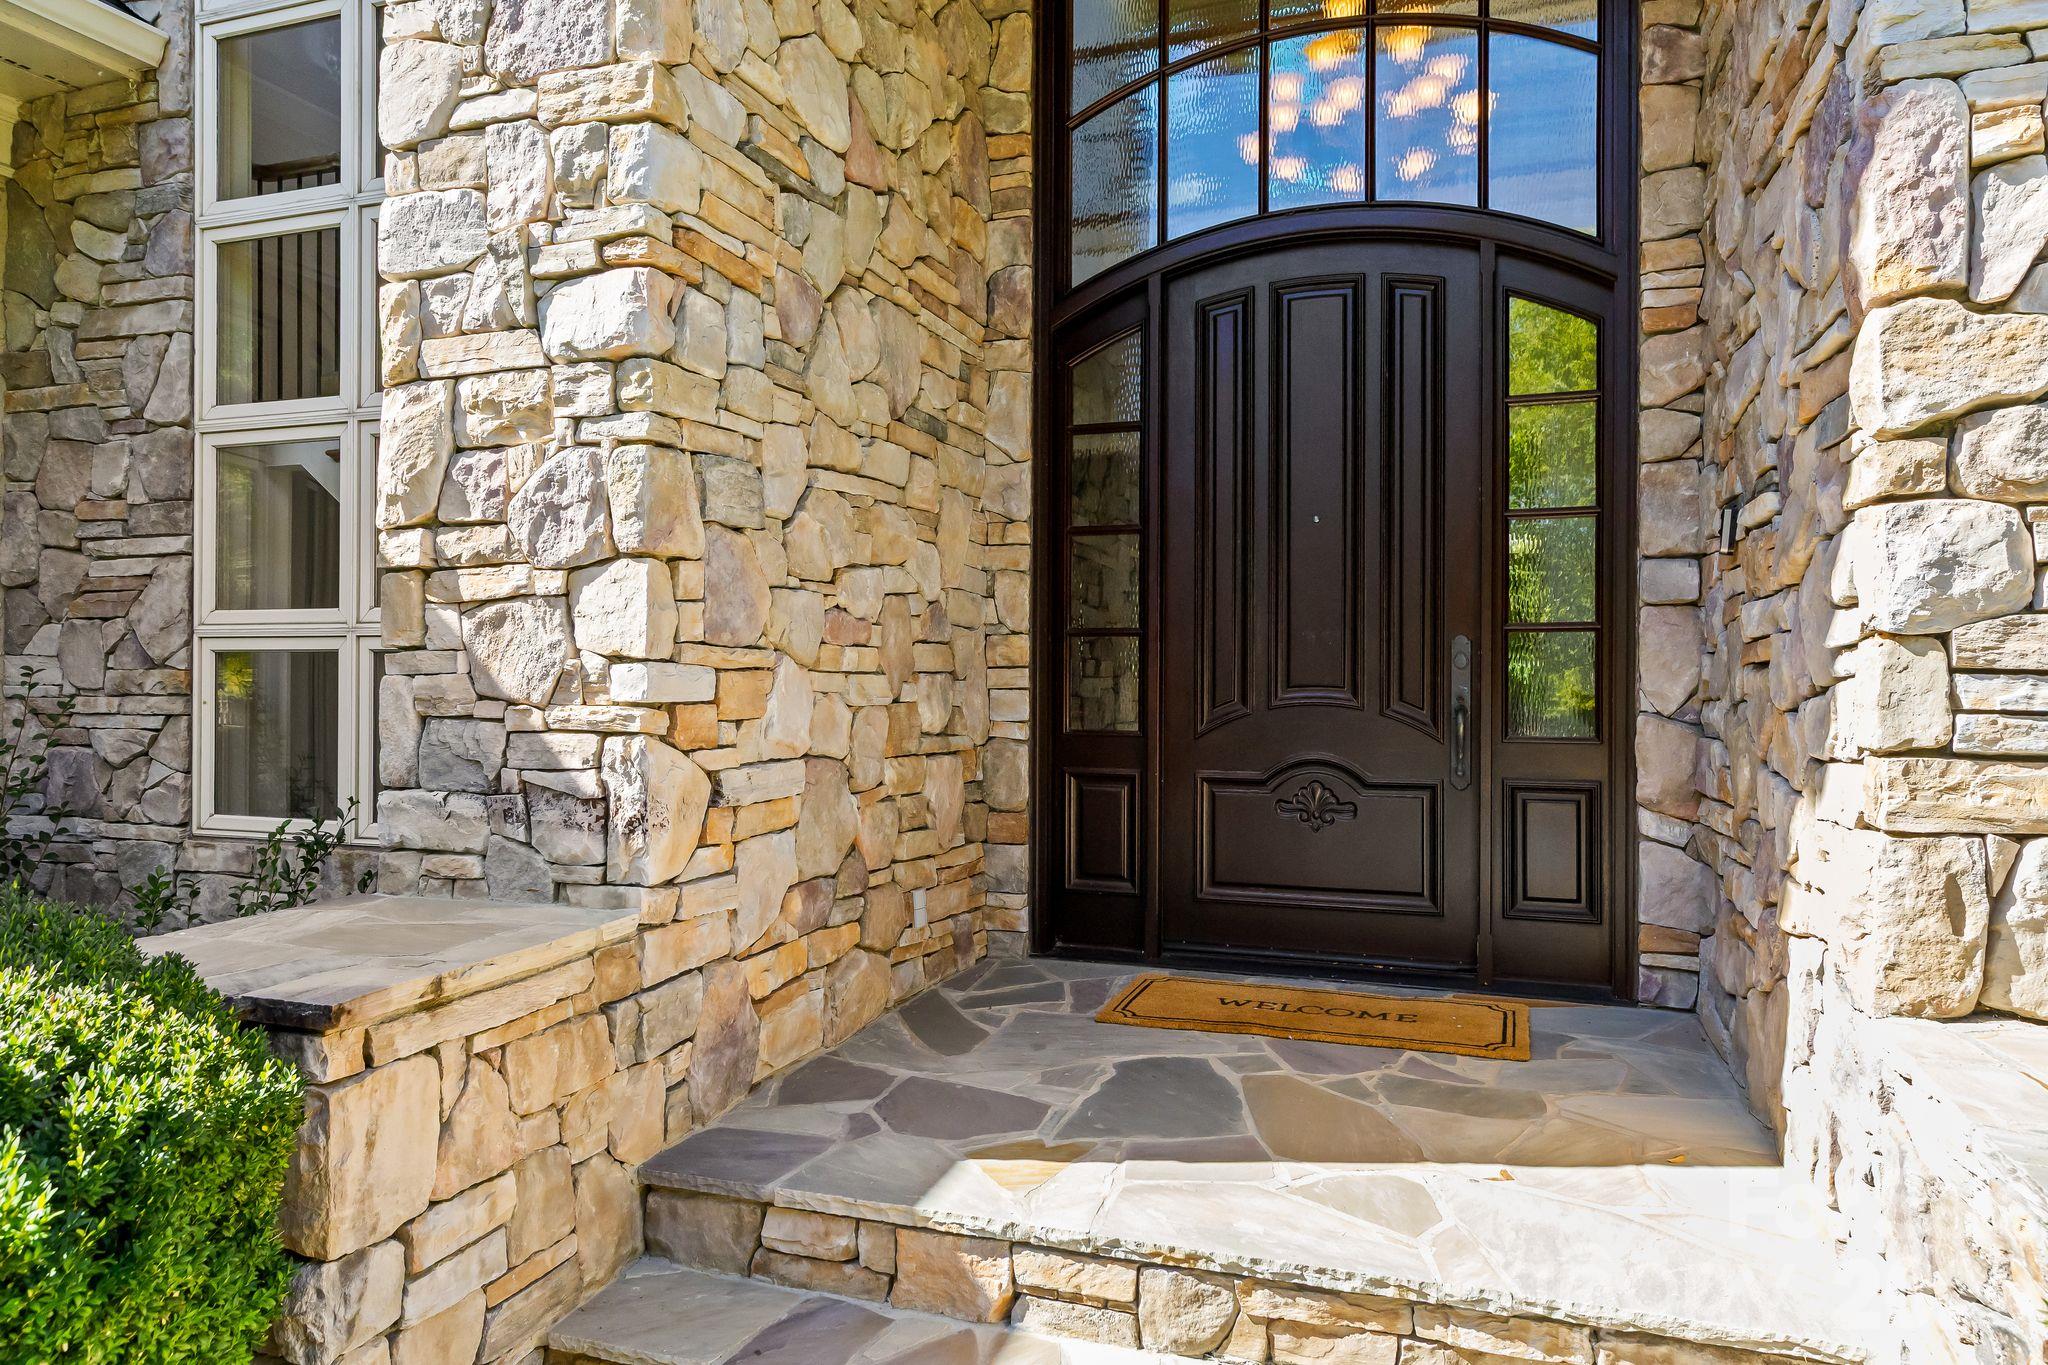
Single Family Residence at 14606 Jockeys Ridge Drive, Charlotte, photo 3 of 46
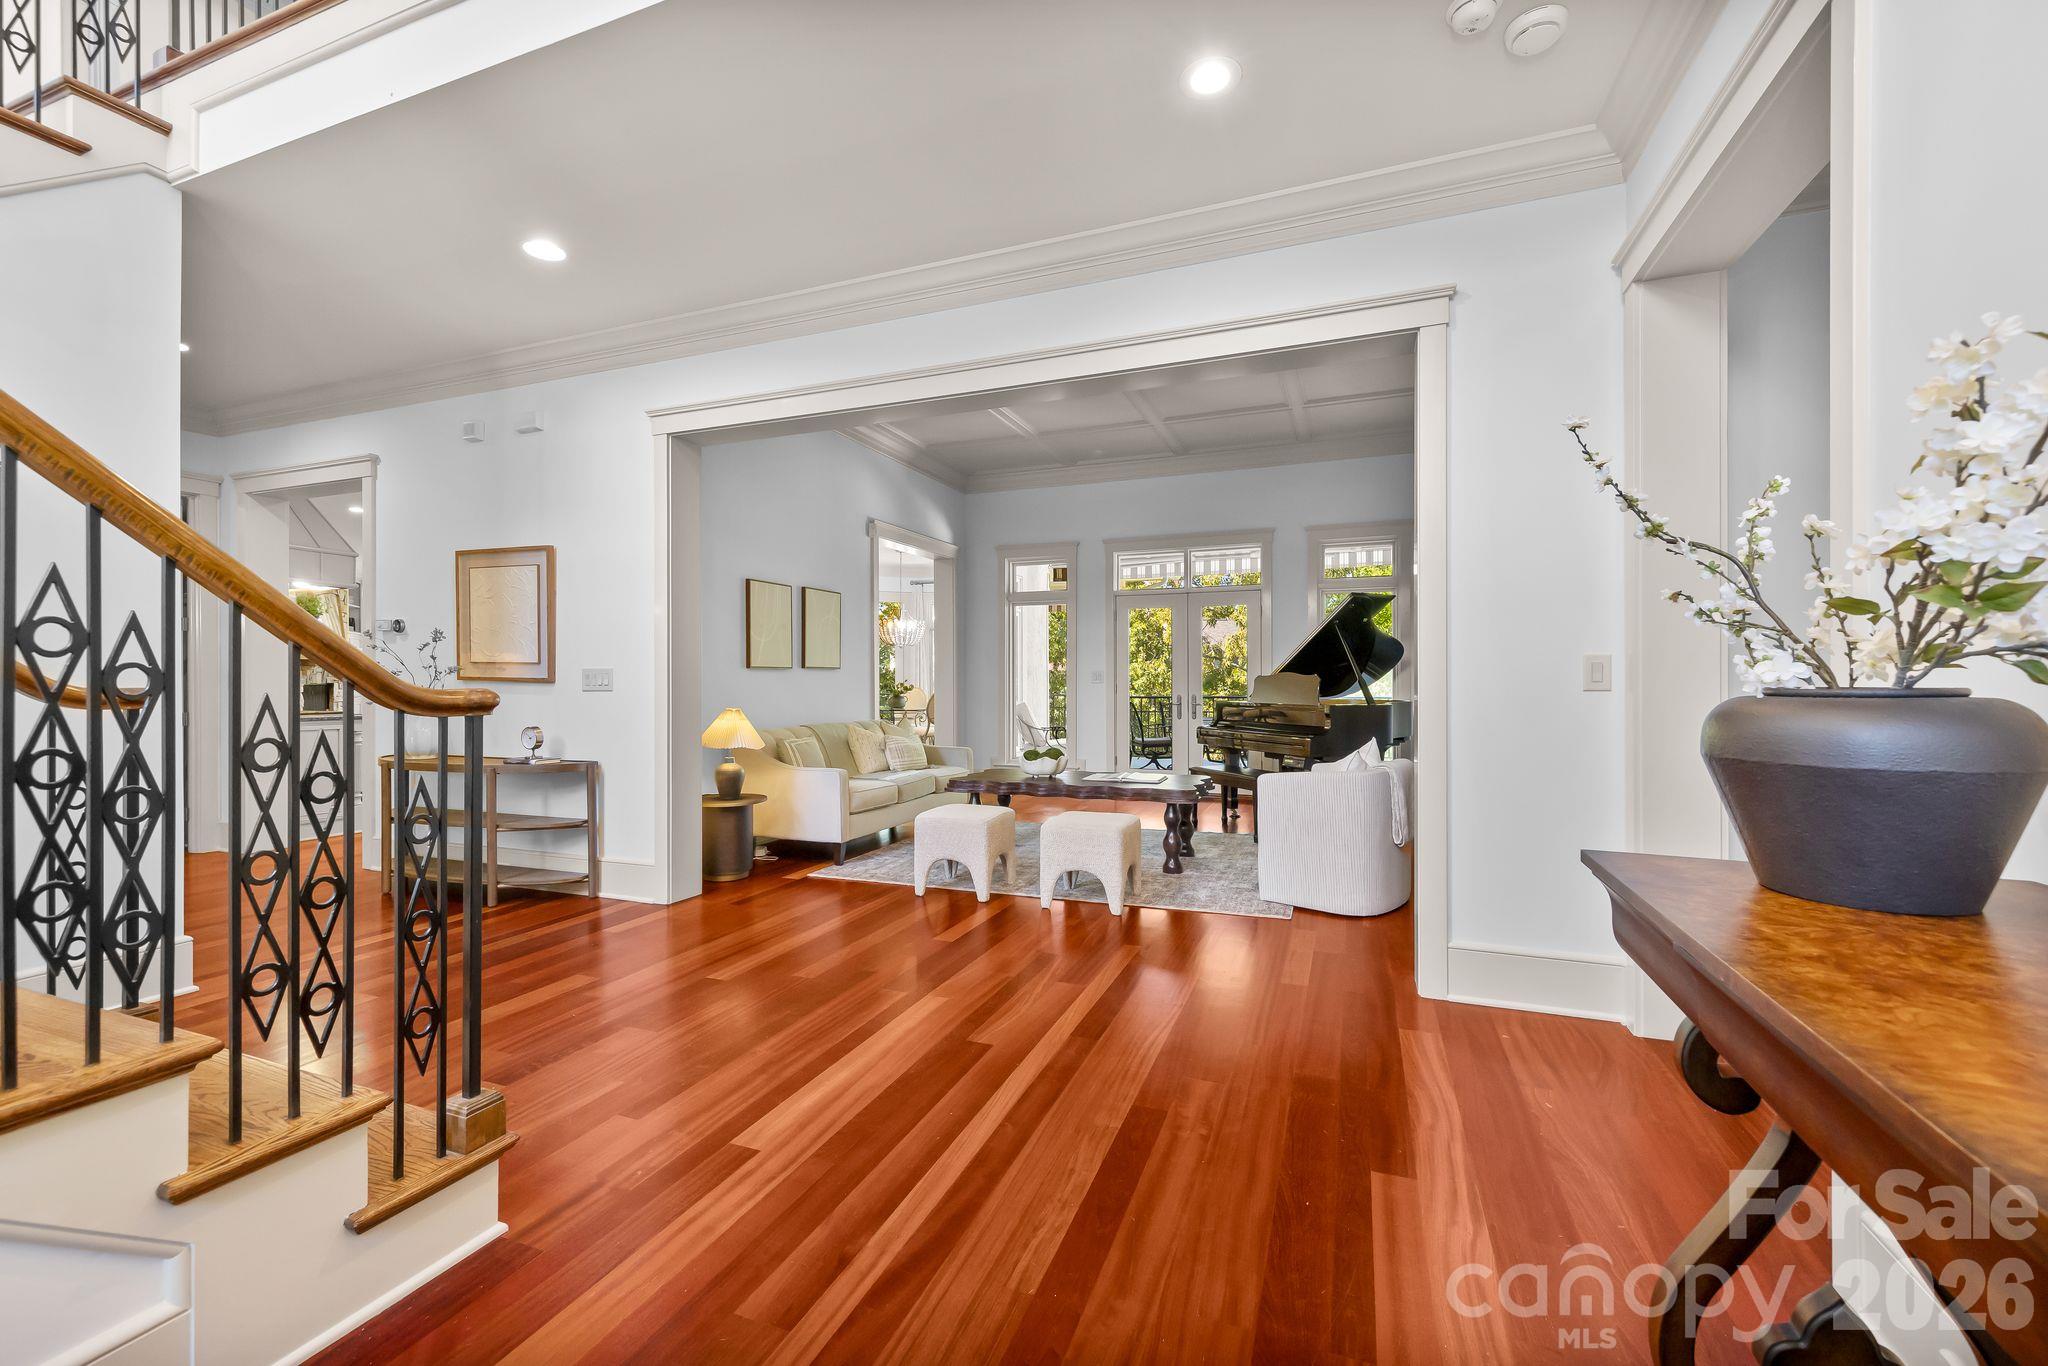
Single Family Residence at 14606 Jockeys Ridge Drive, Charlotte, photo 4 of 46
Single Family Residence at 14606 Jockeys Ridge Drive, Charlotte, photo 5 of 46
Single Family Residence at 14606 Jockeys Ridge Drive, Charlotte, photo 6 of 46
Single Family Residence at 14606 Jockeys Ridge Drive, Charlotte, photo 7 of 46
Single Family Residence at 14606 Jockeys Ridge Drive, Charlotte, photo 8 of 46
Single Family Residence at 14606 Jockeys Ridge Drive, Charlotte, photo 9 of 46
Single Family Residence at 14606 Jockeys Ridge Drive, Charlotte, photo 10 of 46
Single Family Residence at 14606 Jockeys Ridge Drive, Charlotte, photo 11 of 46
Single Family Residence at 14606 Jockeys Ridge Drive, Charlotte, photo 12 of 46
Single Family Residence at 14606 Jockeys Ridge Drive, Charlotte, photo 13 of 46
Single Family Residence at 14606 Jockeys Ridge Drive, Charlotte, photo 14 of 46
Single Family Residence at 14606 Jockeys Ridge Drive, Charlotte, photo 15 of 46
Single Family Residence at 14606 Jockeys Ridge Drive, Charlotte, photo 16 of 46
Single Family Residence at 14606 Jockeys Ridge Drive, Charlotte, photo 17 of 46
Single Family Residence at 14606 Jockeys Ridge Drive, Charlotte, photo 18 of 46
Single Family Residence at 14606 Jockeys Ridge Drive, Charlotte, photo 19 of 46
Single Family Residence at 14606 Jockeys Ridge Drive, Charlotte, photo 20 of 46
Single Family Residence at 14606 Jockeys Ridge Drive, Charlotte, photo 21 of 46
Single Family Residence at 14606 Jockeys Ridge Drive, Charlotte, photo 22 of 46
Single Family Residence at 14606 Jockeys Ridge Drive, Charlotte, photo 23 of 46
Single Family Residence at 14606 Jockeys Ridge Drive, Charlotte, photo 24 of 46
Single Family Residence at 14606 Jockeys Ridge Drive, Charlotte, photo 25 of 46
Single Family Residence at 14606 Jockeys Ridge Drive, Charlotte, photo 26 of 46
Single Family Residence at 14606 Jockeys Ridge Drive, Charlotte, photo 27 of 46
Single Family Residence at 14606 Jockeys Ridge Drive, Charlotte, photo 28 of 46
Single Family Residence at 14606 Jockeys Ridge Drive, Charlotte, photo 29 of 46
Single Family Residence at 14606 Jockeys Ridge Drive, Charlotte, photo 30 of 46
Single Family Residence at 14606 Jockeys Ridge Drive, Charlotte, photo 31 of 46
Single Family Residence at 14606 Jockeys Ridge Drive, Charlotte, photo 32 of 46
Single Family Residence at 14606 Jockeys Ridge Drive, Charlotte, photo 33 of 46
Single Family Residence at 14606 Jockeys Ridge Drive, Charlotte, photo 34 of 46
Single Family Residence at 14606 Jockeys Ridge Drive, Charlotte, photo 35 of 46
Single Family Residence at 14606 Jockeys Ridge Drive, Charlotte, photo 36 of 46
Single Family Residence at 14606 Jockeys Ridge Drive, Charlotte, photo 37 of 46
Single Family Residence at 14606 Jockeys Ridge Drive, Charlotte, photo 38 of 46
Single Family Residence at 14606 Jockeys Ridge Drive, Charlotte, photo 39 of 46
Single Family Residence at 14606 Jockeys Ridge Drive, Charlotte, photo 40 of 46
Single Family Residence at 14606 Jockeys Ridge Drive, Charlotte, photo 41 of 46
Single Family Residence at 14606 Jockeys Ridge Drive, Charlotte, photo 42 of 46
Single Family Residence at 14606 Jockeys Ridge Drive, Charlotte, photo 43 of 46
Single Family Residence at 14606 Jockeys Ridge Drive, Charlotte, photo 44 of 46
Single Family Residence at 14606 Jockeys Ridge Drive, Charlotte, photo 45 of 46
Single Family Residence at 14606 Jockeys Ridge Drive, Charlotte, photo 46 of 46
46 photos

$2,600,000

14606 Jockeys Ridge Drive
Charlotte, NC 28277
Listed by Wes Collins · COMPASS
Bedrooms
5
Bathrooms
5.5
Living area
7,707 sqft
Year built
2001

About this home

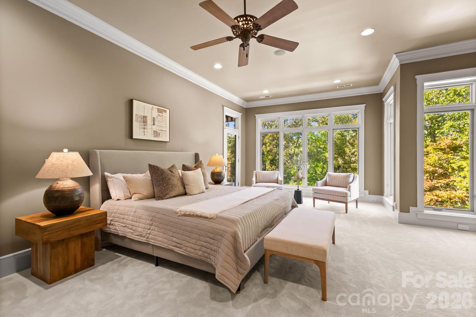
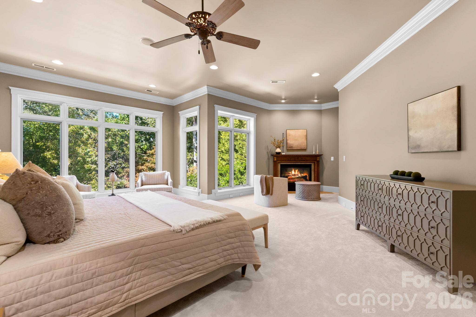
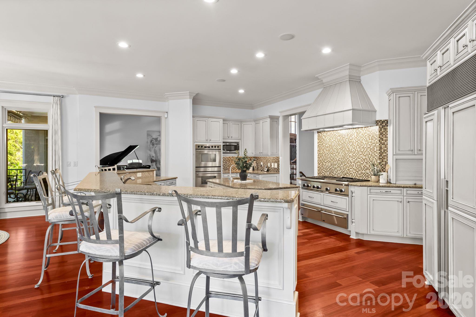
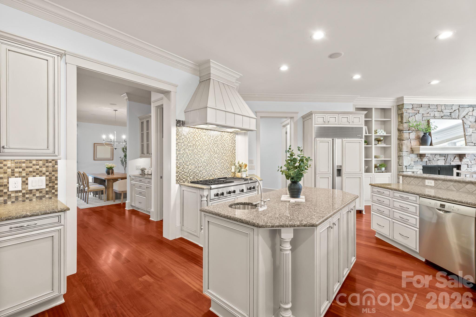
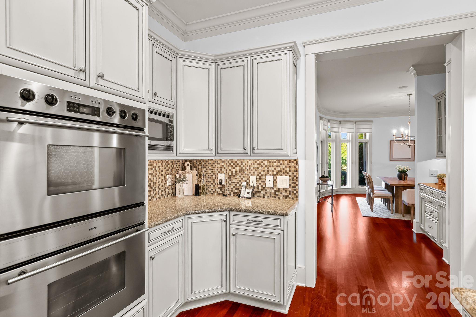
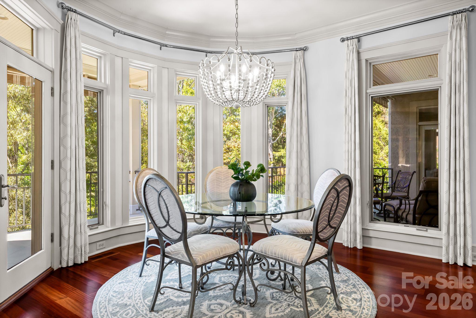
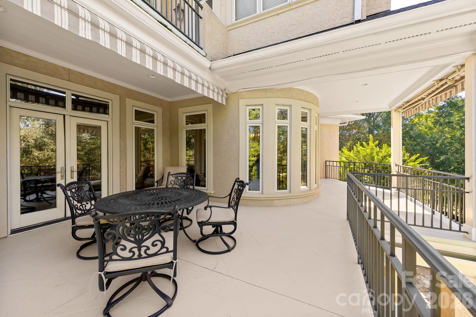
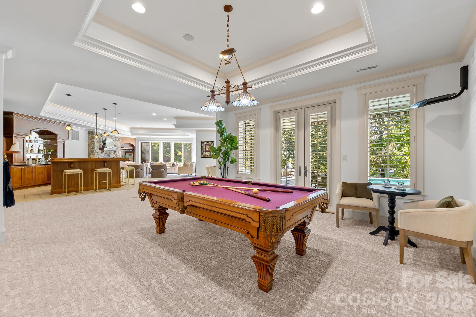
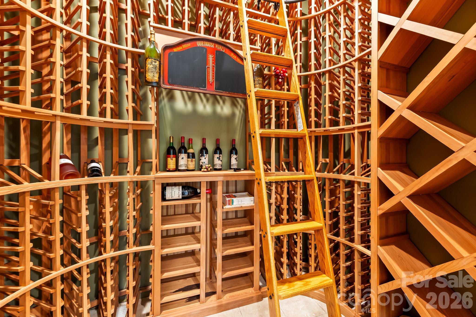
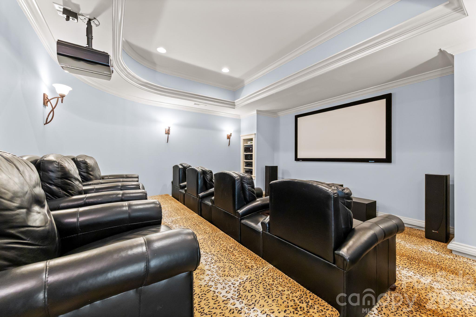
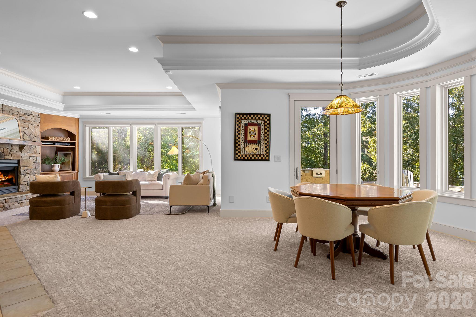
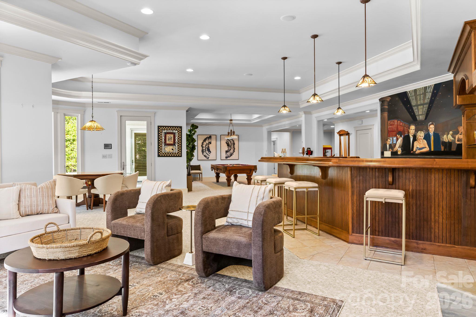
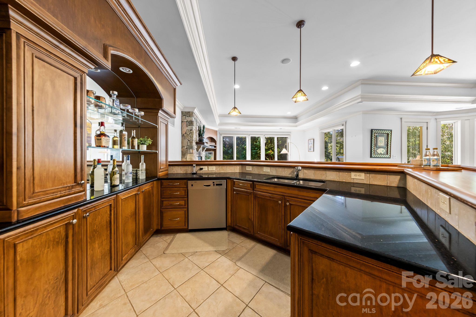
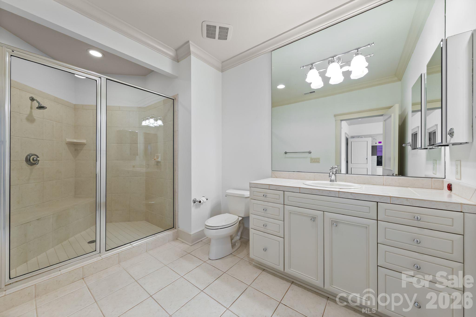
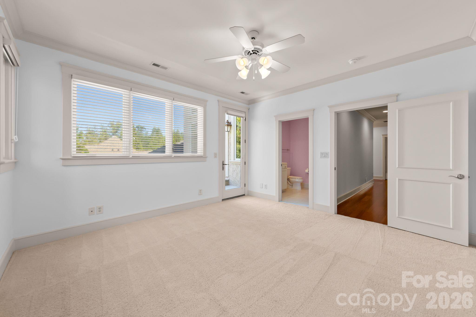
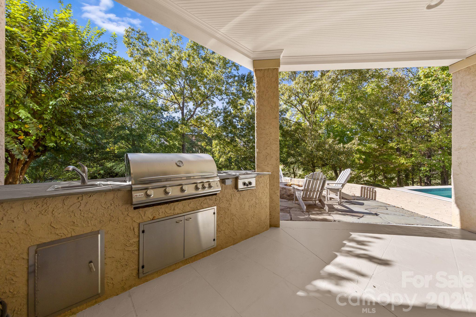
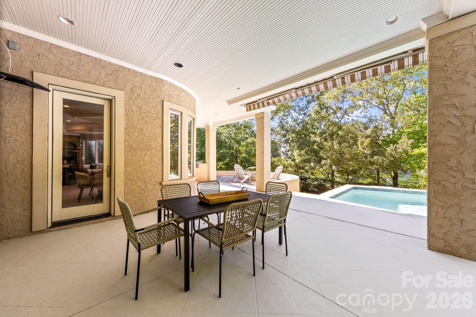
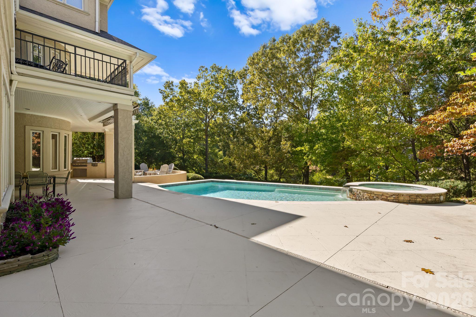
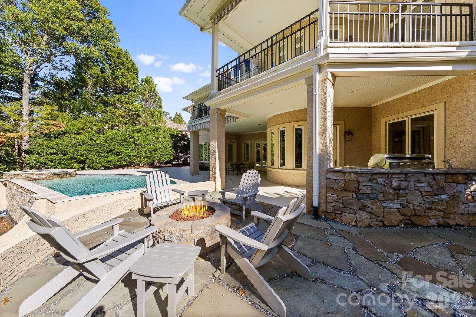
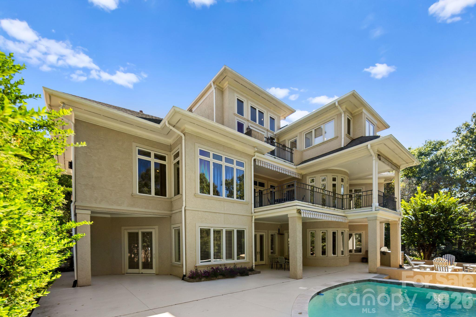
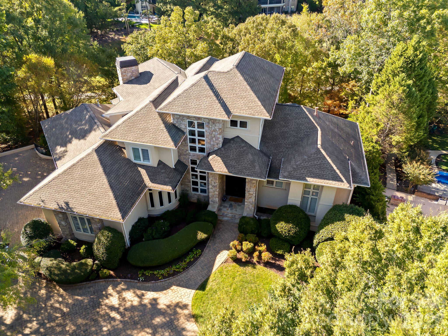
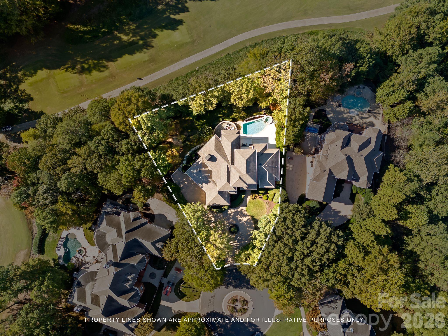
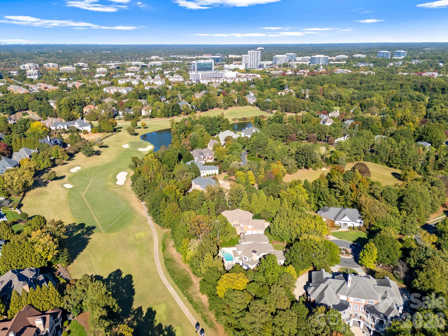
Skip the five year wait. This Simonini built show home in Ballantyne Country Club comes with an equity golf membership available for transfer, bypassing the club’s five-year waitlist (transfer fee paid directly to the club). That alone makes it rare. The house makes it one of a kind. Inspired by the organic architecture of Frank Lloyd Wright, the home sits on a private cul-de-sac lot backing to the 16th tee box, with over 7,700 square feet designed for the way people actually live. The soaring foyer sets the tone the moment you walk in. Curved walls, generous windows and natural light throughout. This is a house that photographs well, but has to be walked to be understood. The primary suite is on the main. The kitchen anchors the floor plan with real scale and function, opening to casual living and dining that flow right outside. Upstairs, three more bedrooms each have their own ensuite bath, plus a built-in office and cedar closet. The walkout basement is where this home separates itself: rec room, wet bar, billiards space, dedicated media room with tiered seating, exercise room, wine room, a fifth bedroom and full bath. An entertainer’s floor plan top to bottom. Outside, the pool, spa, new fire pit area, and mature tree canopy deliver the privacy you’d expect from a cul-de-sac on the course. A three-car garage, paver driveway, and mature landscaping complete the arrival. The big-ticket items are handled: 2019 roof, HVAC/Furnaces replaced in 2018, 2019, 2020 and 2024, and whole-home air purification added in 2025. The hard work is done. Bring your vision and your golf clubs.

Highlights

Private poolFireplace

Property details

MLS
Canopy MLS
MLS #
CAR4438239
Property type
Single Family Residence
Subdivision
Ballantyne Country Club
Status
Active
Days on market
N/A
On market date
October 30, 2026
Stories
N/A
Total bathrooms
5.5
Garage spaces
3
Parking spaces
N/A
Lot size
N/A
Loading map…

Nearby schools

Within 10 miles. School directory data from the National Center for Education Statistics (NCES), accessed via the Urban Institute Education Data API. Local Score is calculated by INNOVATE Real Estate; where a state rating is shown, it comes from that state's own official school report card.

Elementary
Ballantyne Elementary
0.64 mi away · Grades 0-5
Zoned school (attendance boundary, 2015-16 data)
4.4
Local Score (state rating (2025) blended 70/30 with student-teacher ratio) -- not an official state rating
State rating: A (2025)
Enrollment
880
Student:teacher ratio
16.0:1
District
Charlotte-Mecklenburg Schools
Middle
Community House Middle
2.06 mi away · Grades 6-8
Zoned school (attendance boundary, 2015-16 data)
4.4
Local Score (state rating (2025) blended 70/30 with student-teacher ratio) -- not an official state rating
State rating: A (2025)
Enrollment
1,498
Student:teacher ratio
17.8:1
District
Charlotte-Mecklenburg Schools
High
Ardrey Kell High School
2.11 mi away · Grades 9-12
Zoned school (attendance boundary, 2015-16 data)
4.1
Local Score (state rating (2025) blended 70/30 with student-teacher ratio) -- not an official state rating
State rating: A (2025)
Enrollment
3,494
Student:teacher ratio
21.3:1
District
Charlotte-Mecklenburg Schools

Walkability

Blended score for Charlotte's center, calculated by INNOVATE Real Estate from two sources: the EPA's National Walkability Index (street network, transit, land-use mix) and Google Places amenity data (what's actually reachable on foot from this point). 60% EPA National Walkability Index + 40% nearby-amenity density (Google Places).

66
Walkable
out of 100
EPA National Walkability Index
8.5 / 20 -- Below average walkable
Google Places amenity density
100 / 100
Restaurants & cafes20
Grocery stores5
Parks9
Schools13
Transit stops7
Pharmacies7

Market position

How this listing compares to current activity in Charlotte, from live MLS data.

On the market 0 days -- 70 fewer days than Charlotte's current average of 70 days.
For reference, the median list price across 5,697 active listings in Charlotte right now is $355,990.

Mortgage calculator

Estimate only - actual rate and payment depend on your lender, credit, and loan program.

$
%
%
Adjust tax / insurance estimates
% / yr
$
/mo
Est. monthly payment
$15,808/mo
$520,000 down
$2,080,000 loan
Principal & interest$13,491
Property tax (est.)$2,167
Home insurance (est.)$150

Similar homes you might like

Data source: Listing information provided by Canopy MLS (carolina) via Trestle/CoreLogic. Last updated 17 hr ago.

Information herein deemed reliable but not guaranteed; all measurements, school assignments, HOA fees, taxes, and feature lists are approximate and should be independently verified. Equal Housing Opportunity.