


$329,900
About this home
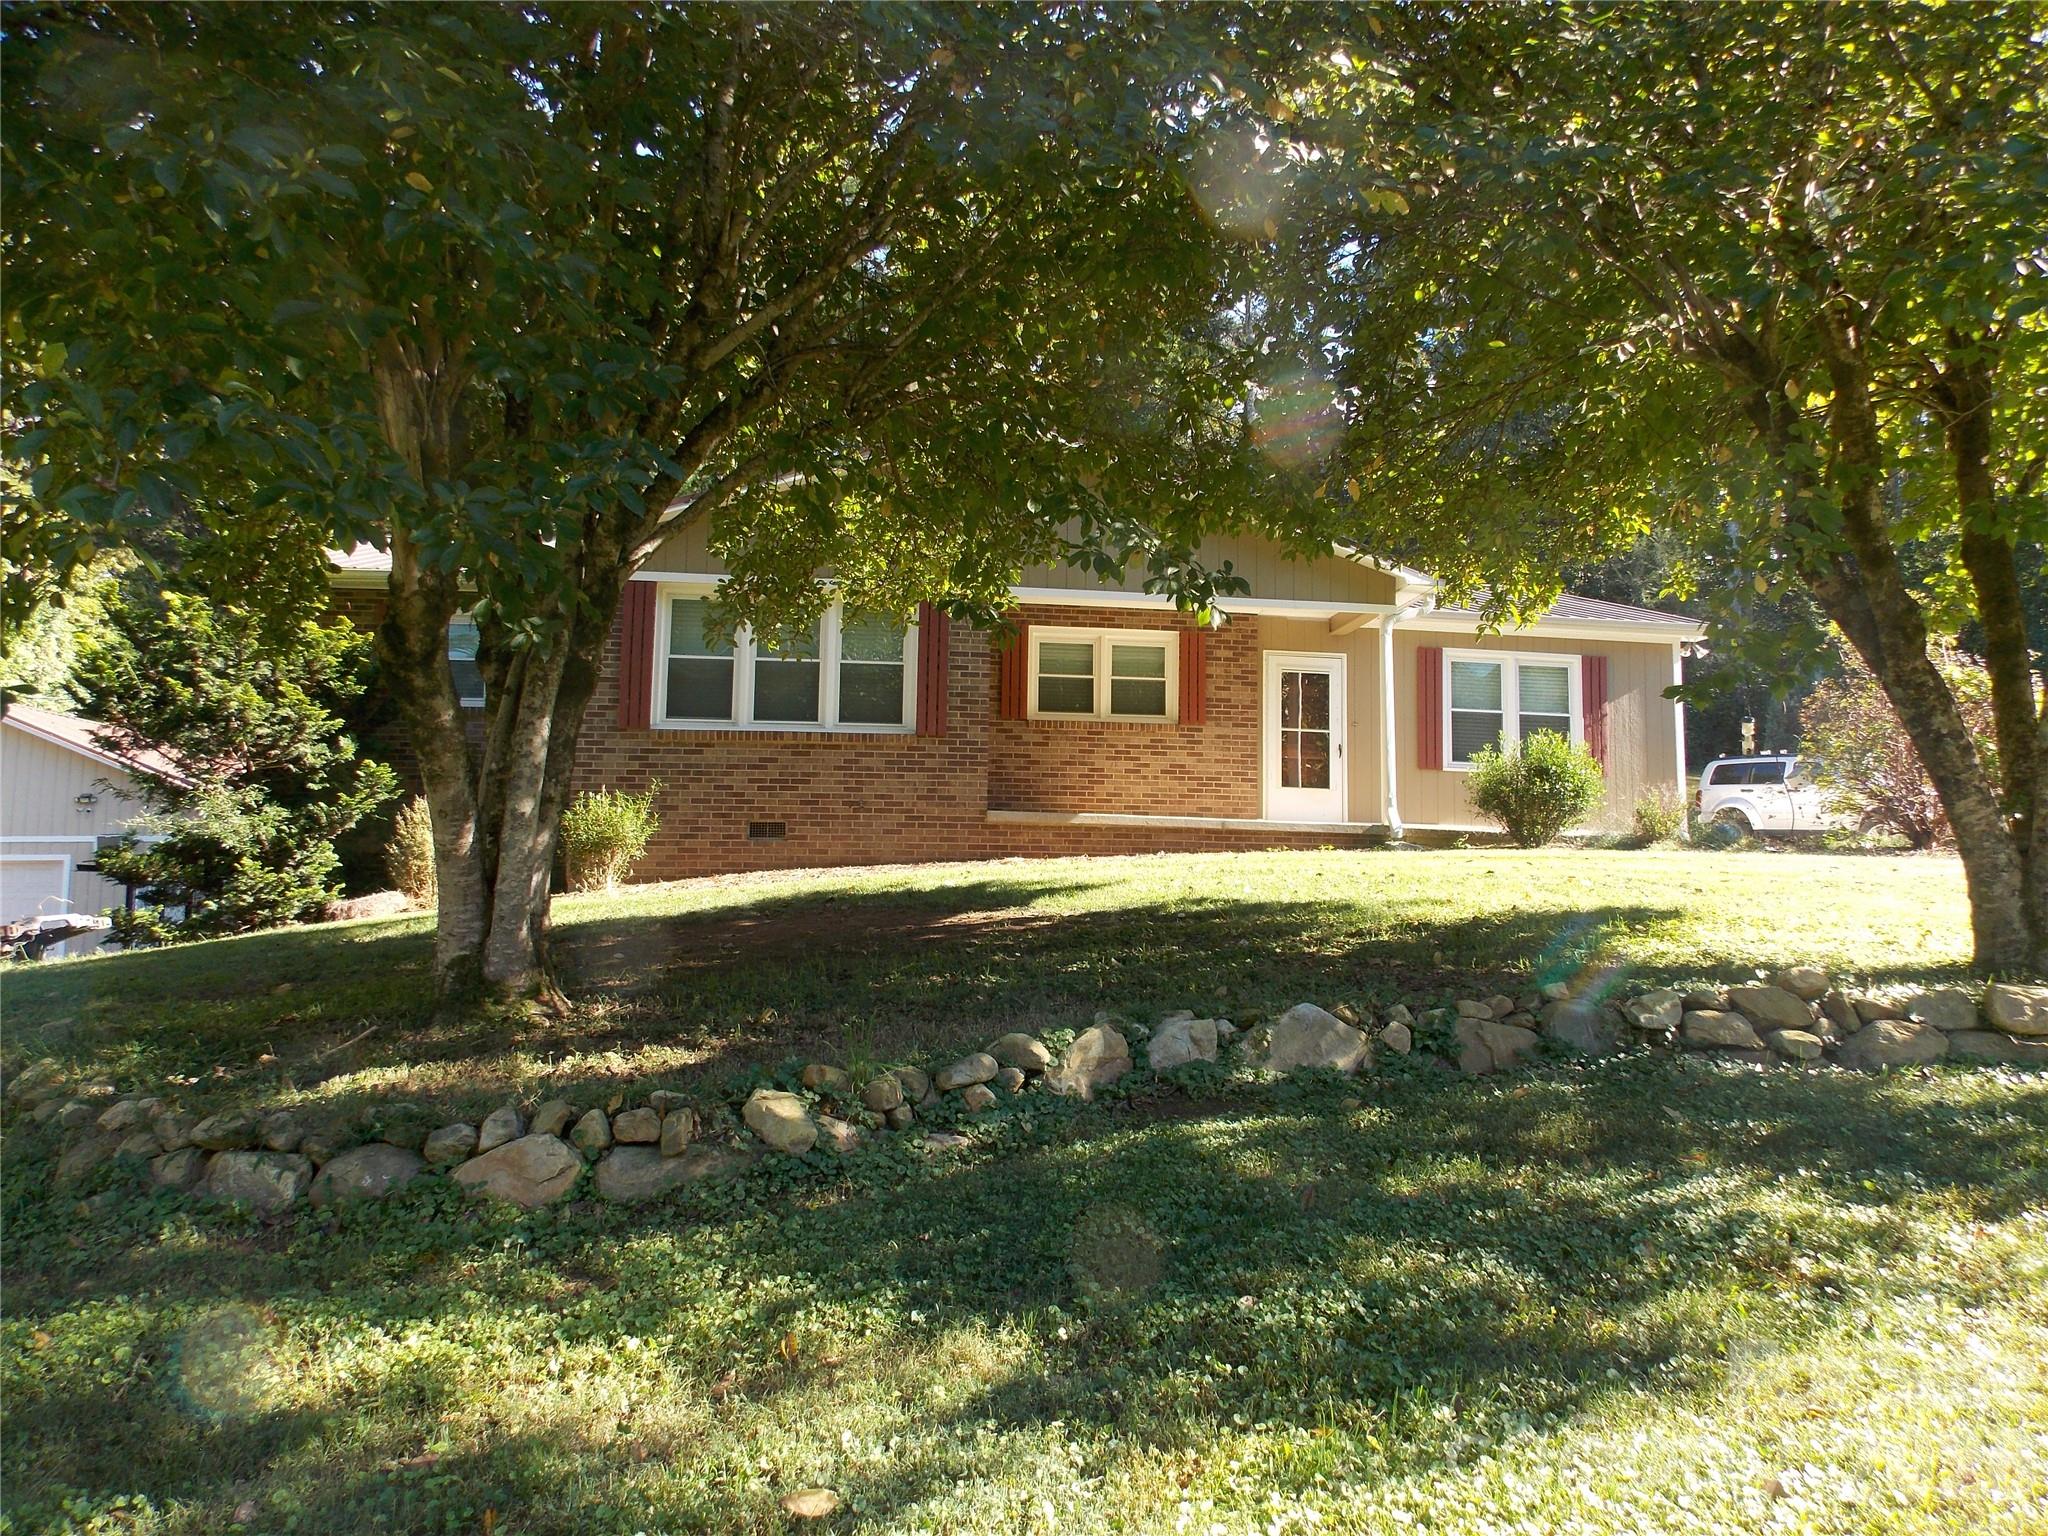
This beautifully maintained brick ranch is a true gem! Immaculately cared for, tastefully decorated, and move-in ready, this home offers a wonderful blend of charm, functionality, and flexible living space. The main level features a spacious living room and an adjoining flex room ideal for a den, home office, or formal dining room. A striking double-sided wood burning fireplace adds warmth and character to both spaces, while attractive LVP flooring flows throughout the main level for a cohesive look. The kitchen combines style and functionality with stainless steel appliances, granite countertops, a distinctive metal tile backsplash, and a convenient breakfast bar. The adjoining dining area provides easy access to a partially covered brick patio, perfect for relaxing or enjoying the outdoors. The additional lot offers many possibilities, whether you envision a garden, expanded recreational space, or simply a privacy buffer. The main level laundry room is another valuable feature, and the washer and dryer are included. The primary suite features an ensuite bath with a walk-in shower and a unique hand painted leaf motif accent wall. An updated guest bath and an attached 660 square foot, two car garage add to the home's appeal. The lower level offers exceptional versatility, featuring a second kitchen with an apartment size stove and mini refrigerator, a cozy den, a half bath, and a second laundry area. These finished, heated, and cooled rooms provide an additional 582 square feet of usable space that is not included in the home's total heated living area because the ceiling height is less than 7 feet. With a separate driveway and entrance, this space offers excellent potential for multigenerational living, extended guests, or a private retreat for older teens. The unfinished portion of the basement provides ample storage. Need space for hobbies, projects, or equipment? The detached lower level garage offers 447 square feet and includes two separate workshop areas, each with electricity and garage door access. There's plenty of room for ATVs, a mower, lawn tools, and other equipment while keeping the basement storage area available for additional belongings. Conveniently located just minutes from Highway 321, the home offers easy access to shopping, grocery stores, medical facilities, and other everyday amenities. The pictures simply do not do this home justice! Its thoughtful details and tasteful decor are best appreciated in person. Schedule your private showing today, you won't want to miss this special home!
Highlights
Property details
- MLS
- Canopy MLS
- MLS #
- CAR4437262
- Property type
- Single Family Residence
- Subdivision
- Eastwood Park
- Status
- Active
- Days on market
- 2
- On market date
- October 26, 2026
- Stories
- N/A
- Total bathrooms
- 2.5
- Garage spaces
- 2
- Parking spaces
- N/A
- Lot size
- N/A
Location
Get directions →Nearby schools
Within 10 miles. School directory data from the National Center for Education Statistics (NCES), accessed via the Urban Institute Education Data API. Local Score is calculated by INNOVATE Real Estate; where a state rating is shown, it comes from that state's own official school report card.
- Enrollment
- 286
- Student:teacher ratio
- 13.6:1
- District
- Caldwell County Schools
- Enrollment
- 537
- Student:teacher ratio
- 14.1:1
- District
- Caldwell County Schools
- Enrollment
- 204
- Student:teacher ratio
- 14.6:1
- District
- Caldwell County Schools
Walkability
Blended score for Lenoir's center, calculated by INNOVATE Real Estate from two sources: the EPA's National Walkability Index (street network, transit, land-use mix) and Google Places amenity data (what's actually reachable on foot from this point). 60% EPA National Walkability Index + 40% nearby-amenity density (Google Places).
Market position
How this listing compares to current activity in Lenoir, from live MLS data.
Mortgage calculator
Estimate only - actual rate and payment depend on your lender, credit, and loan program.
Adjust tax / insurance estimates
Similar homes you might like
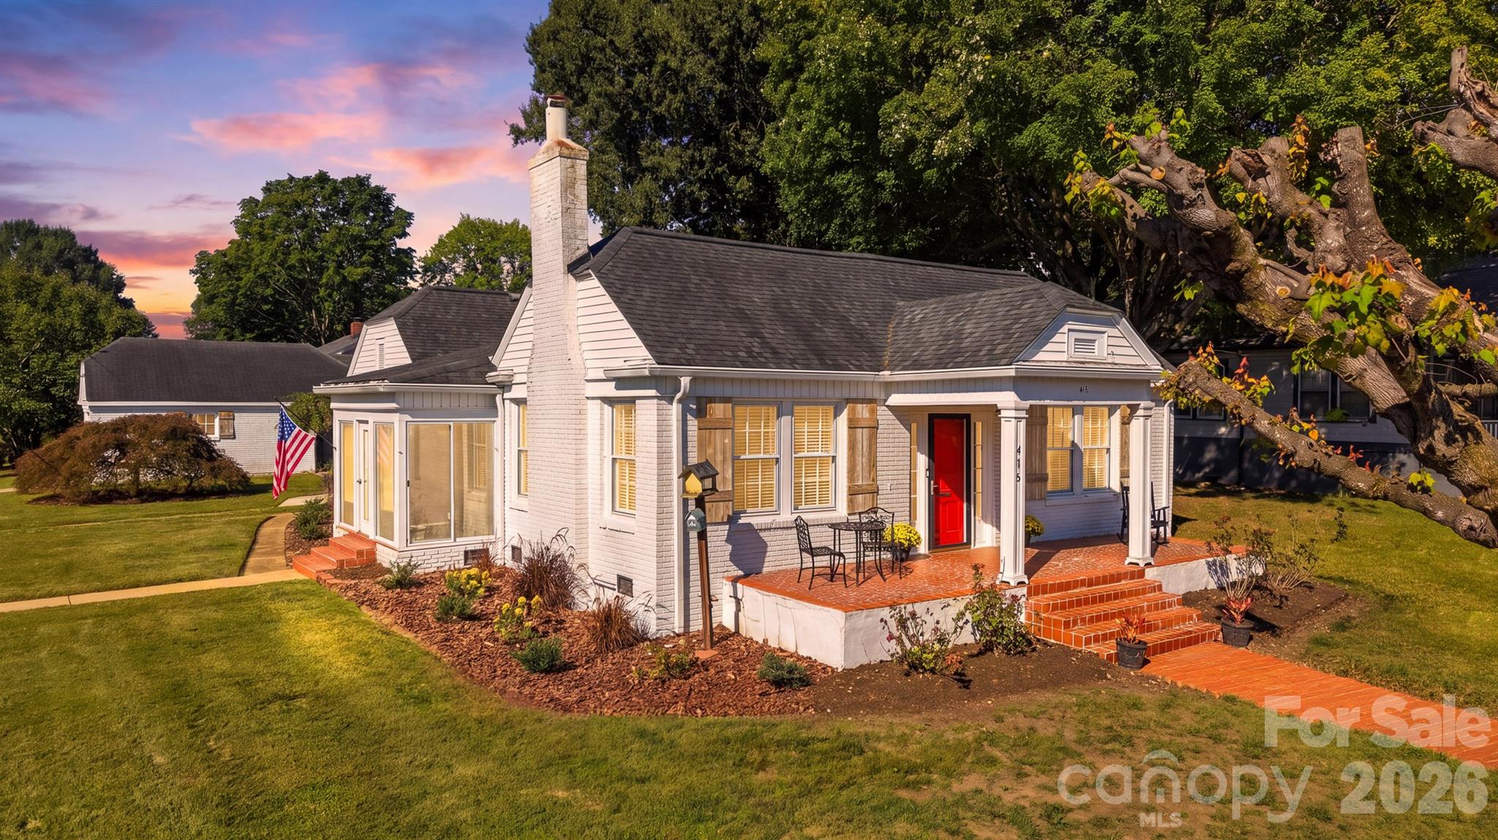
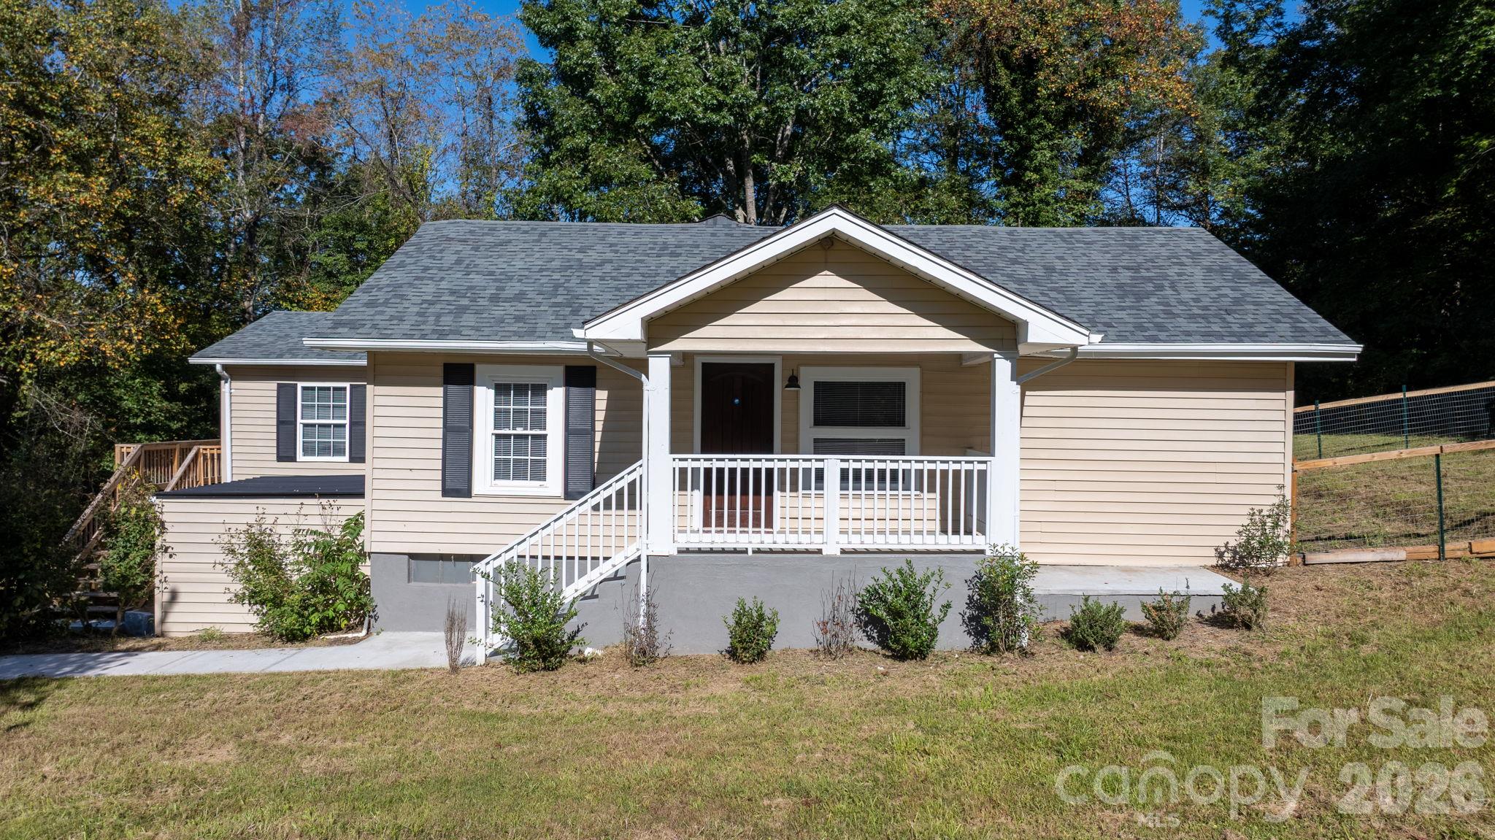
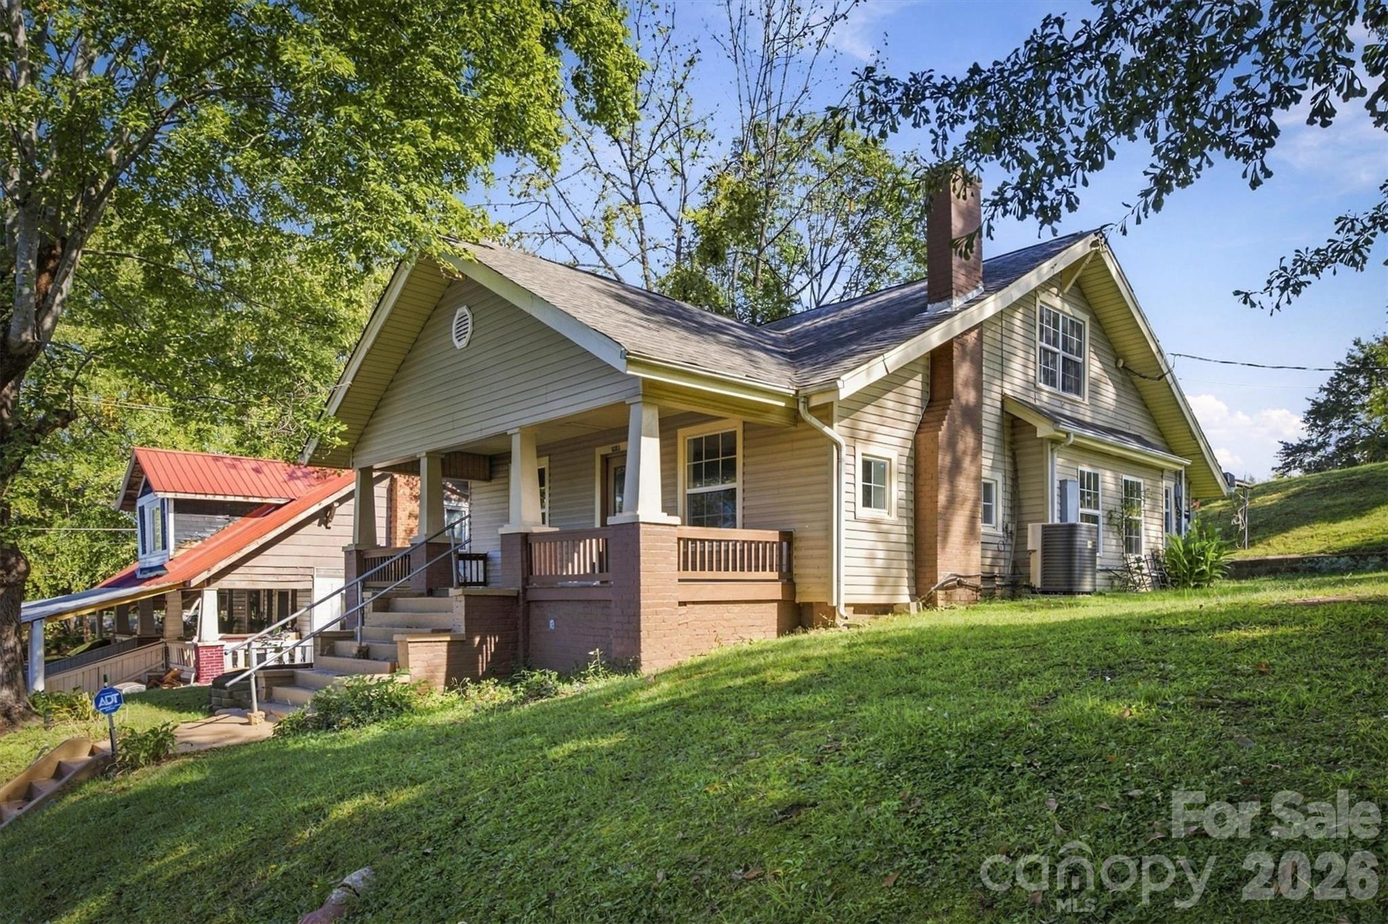
Data source: Listing information provided by Canopy MLS (carolina) via Trestle/CoreLogic. Last updated 10 hr ago.
Information herein deemed reliable but not guaranteed; all measurements, school assignments, HOA fees, taxes, and feature lists are approximate and should be independently verified. Equal Housing Opportunity.