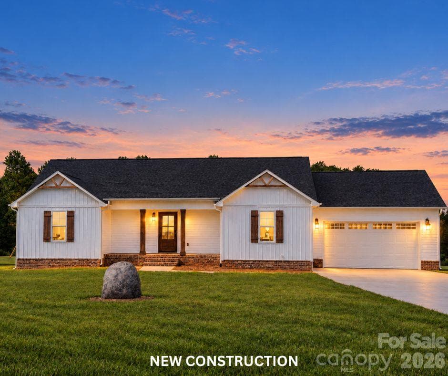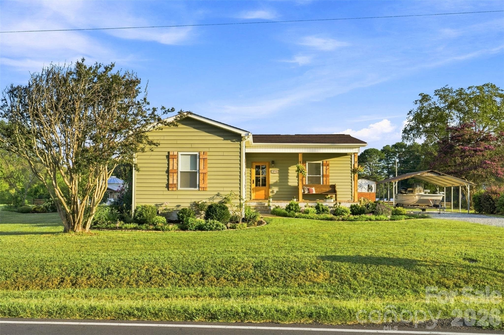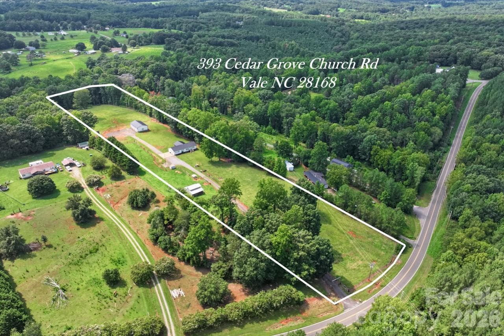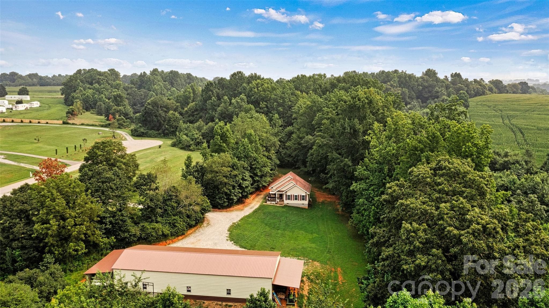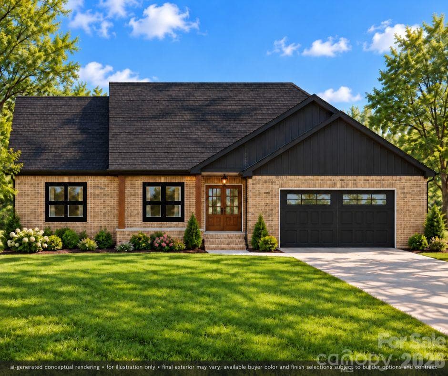
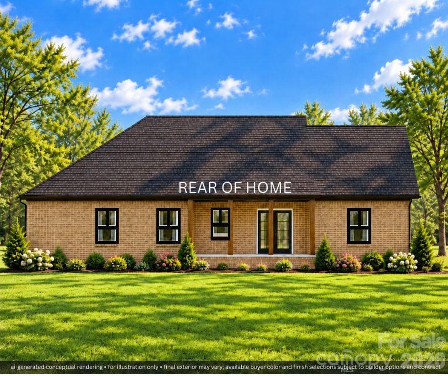
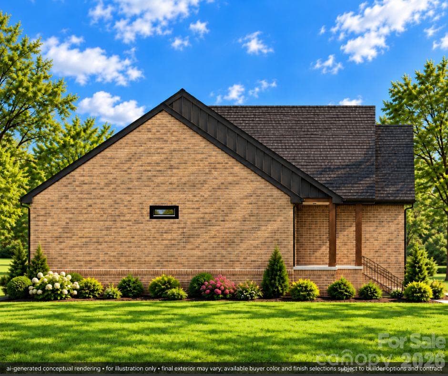
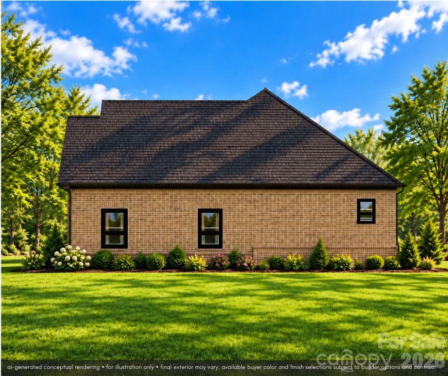
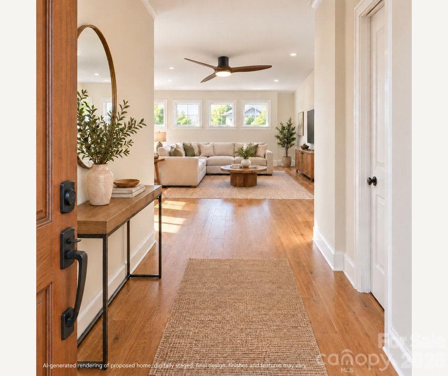
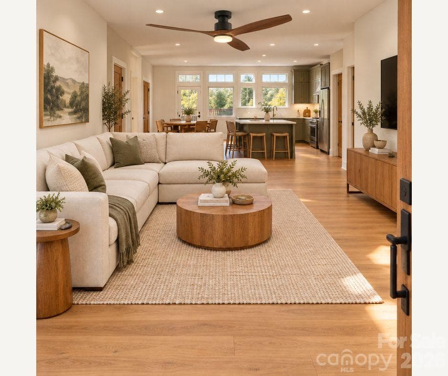
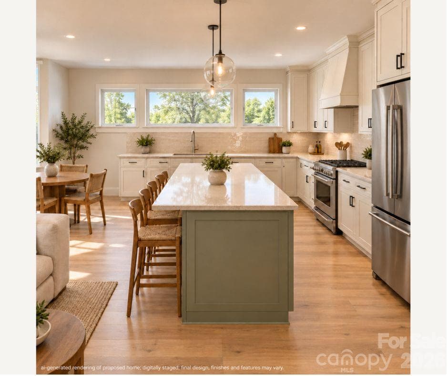
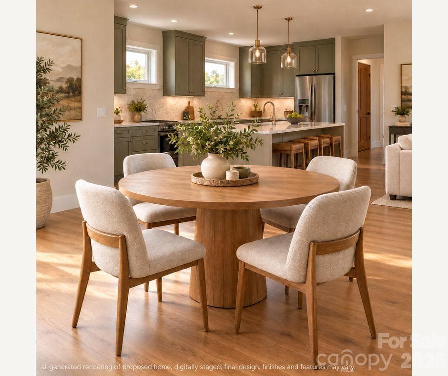
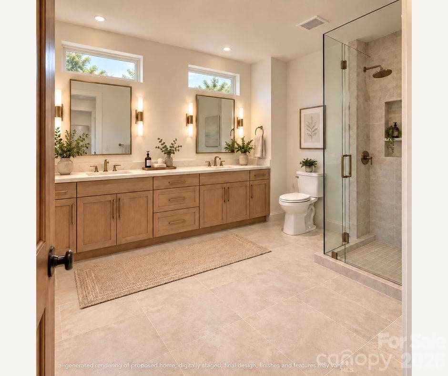
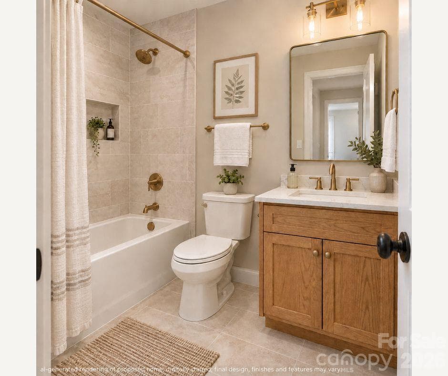
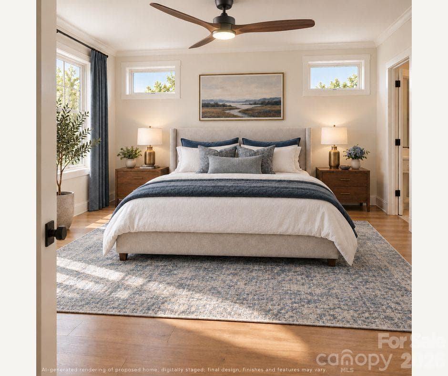
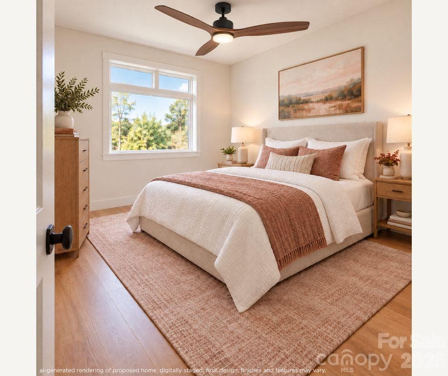
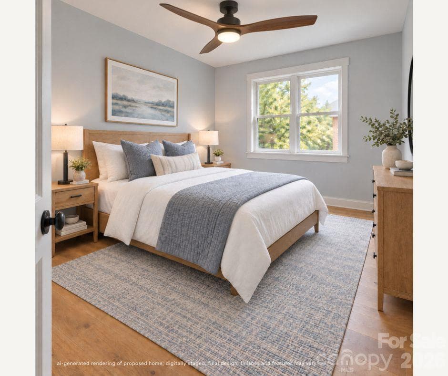
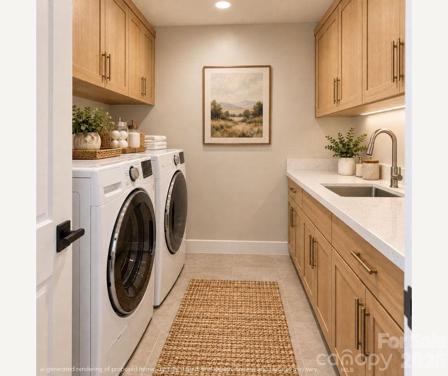
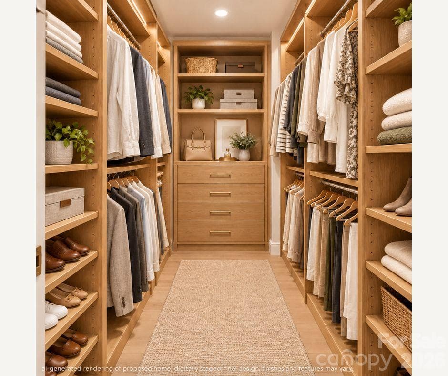
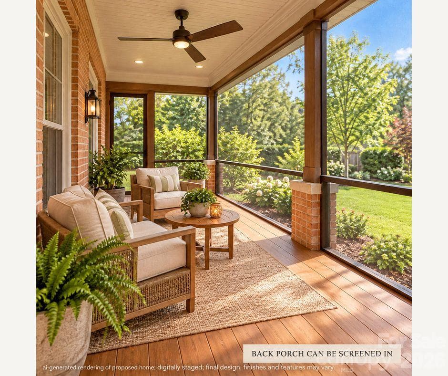
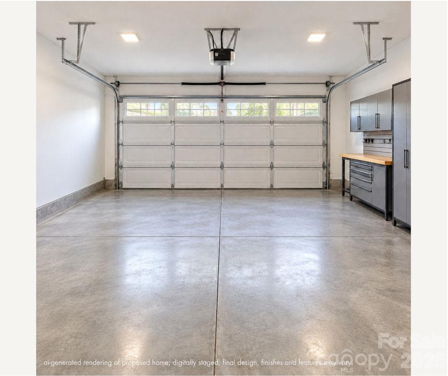
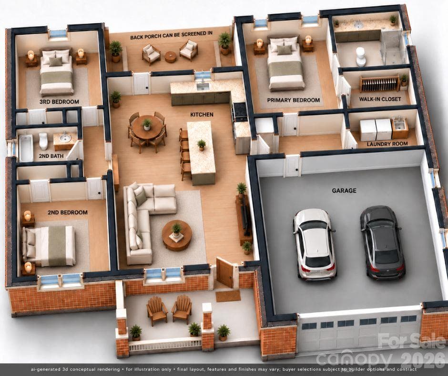
These images were digitally created from the floor plan to illustrate what the builder plans to build. They are visualizations only; final construction details, finishes, and features may vary. - 00 Union Heights Court, Vale
Single Family Residence at 00 Union Heights Court, Vale, photo 5 of 21
Single Family Residence at 00 Union Heights Court, Vale, photo 6 of 21
These images were digitally created from the floor plan to illustrate what the builder plans to build. They are visualizations only; final construction details, finishes, and features may vary. - 00 Union Heights Court, Vale
**CONCEPTUAL RENDERING — NOT AN ACTUAL PHOTOGRAPH. This digitally created image is based on the floor plan and is provided for illustrative purposes only to depict the home the builder currently intends to construct. The image may not reflect the final home. Plans, dimensions, layout, materials, finishes, colors, fixtures, landscaping, and other features are subject to change. The executed purchase agreement, approved plans, specifications, and written selections control. - 00 Union Heights Court, Vale
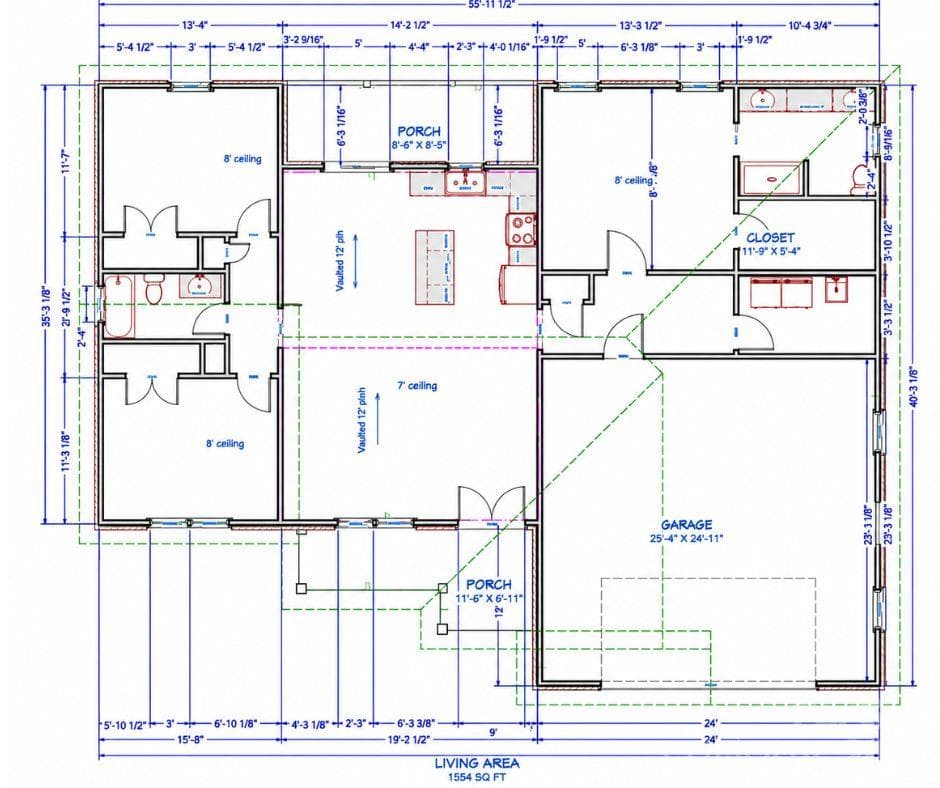
FLOOR PLAN BUILDER PROVIDED this does not add the additional sq ft for the exterior - 00 Union Heights Court, Vale
21 photos

$435,780

00 Union Heights Court
Vale, NC 28168
Listed by Brent Heavner · Premier South
Bedrooms
3
Bathrooms
2
Living area
1,614 sqft
Year built
2026

About this home

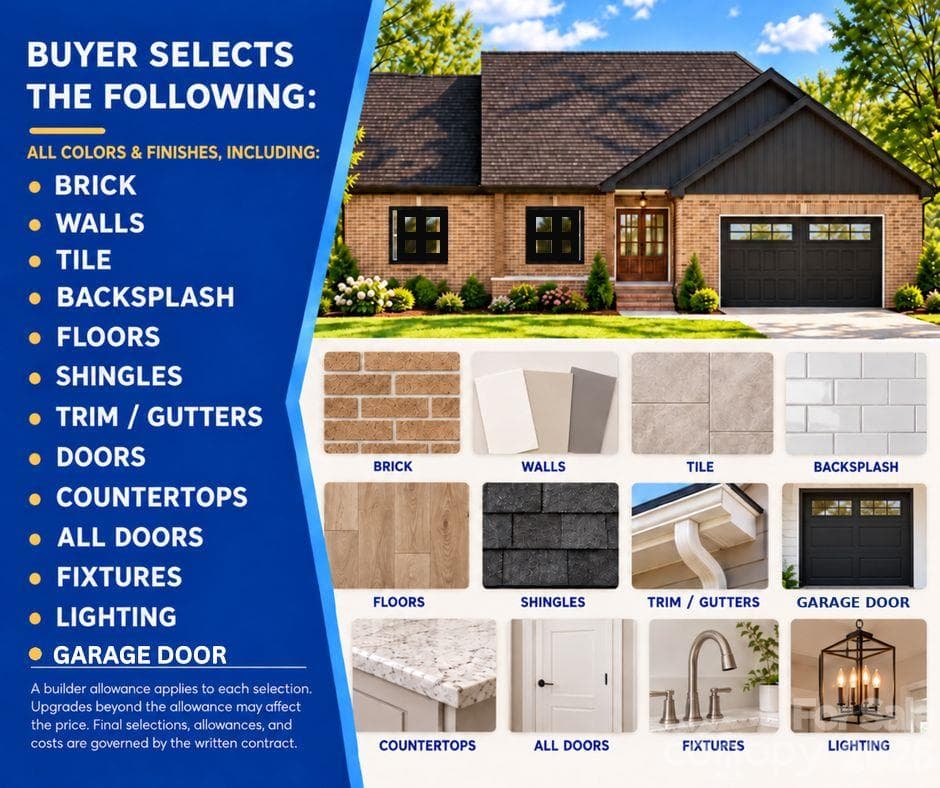
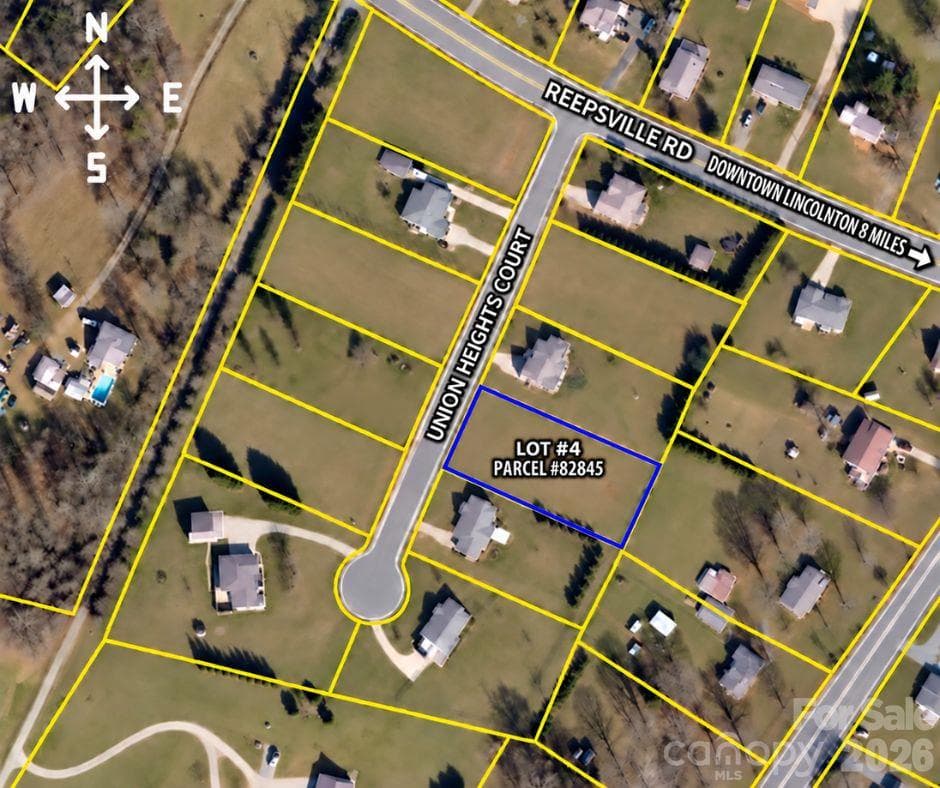
Build a home that feels like yours from the very beginning! This new construction opportunity in a small West Lincoln subdivision offers approximately 1,614 square feet, with 3 bedrooms, 2 bathrooms, an open kitchen and living area, and a two-car garage. The kitchen’s center island opens to the main living space, while the primary suite offers a private bath and walk-in closet. Covered front and rear porches provide welcoming spots to relax and enjoy the outdoors. Your style, your selections! Choose colors and finishes to make this home your own, including the brick, flooring, tile, backsplash, countertops, shingles, trim, doors, fixtures, lighting, and garage door. Enjoy the added appeal of a small-subdivision setting in West Lincoln with no city taxes and no HOA. Conveniently located approximately 8 miles from downtown Lincolnton and 25 miles from the Hickory area, with local experiences close by. Explore Lincolnton’s historic downtown shops and restaurants or enjoy a stroll on the Rail-Trail. In Hickory, find outdoor recreation at Lake Hickory, parks and trails, plus shopping, Hickory Crawdads baseball, and Hickory Motor Speedway.

Highlights

New construction

Property details

MLS
Canopy MLS
MLS #
CAR4435547
Property type
Single Family Residence
Subdivision
Union Heights
Status
Active
Days on market
1
On market date
October 24, 2026
Stories
N/A
Total bathrooms
2
Garage spaces
2
Parking spaces
N/A
Lot size
N/A
Loading map…

Nearby schools

Within 10 miles. School directory data from the National Center for Education Statistics (NCES), accessed via the Urban Institute Education Data API. Local Score is calculated by INNOVATE Real Estate; where a state rating is shown, it comes from that state's own official school report card.

Elementary
Union Elementary
0.34 mi away · Grades -1-5
Nearest school -- attendance-zone data not available here
4.0
Local Score (state rating (2025) blended 70/30 with student-teacher ratio) -- not an official state rating
State rating: B (2025)
Enrollment
313
Student:teacher ratio
14.2:1
District
Lincoln County Schools
Middle
West Lincoln Middle
2.53 mi away · Grades 6-8
Nearest school -- attendance-zone data not available here
3.3
Local Score (state rating (2025) blended 70/30 with student-teacher ratio) -- not an official state rating
State rating: C (2025)
Enrollment
527
Student:teacher ratio
14.2:1
District
Lincoln County Schools
High
West Lincoln High
2.44 mi away · Grades 9-12
Nearest school -- attendance-zone data not available here
3.0
Local Score (state rating (2025) blended 70/30 with student-teacher ratio) -- not an official state rating
State rating: C (2025)
Enrollment
779
Student:teacher ratio
16.9:1
District
Lincoln County Schools

Walkability

Blended score for Vale's center, calculated by INNOVATE Real Estate from two sources: the EPA's National Walkability Index (street network, transit, land-use mix) and Google Places amenity data (what's actually reachable on foot from this point). 60% EPA National Walkability Index + 40% nearby-amenity density (Google Places).

19
Very car-dependent
out of 100
EPA National Walkability Index
6.2 / 20 -- Below average walkable
Google Places amenity density
0 / 100
Restaurants & cafes0
Grocery stores0
Parks0
Schools0
Transit stops0
Pharmacies0

Market position

How this listing compares to current activity in Vale, from live MLS data.

On the market 1 days -- 88 fewer days than Vale's current average of 89 days.
For reference, the median list price across 62 active listings in Vale right now is $234,950.

Mortgage calculator

Estimate only - actual rate and payment depend on your lender, credit, and loan program.

$
%
%
Adjust tax / insurance estimates
% / yr
$
/mo
Est. monthly payment
$2,774/mo
$87,156 down
$348,624 loan
Principal & interest$2,261
Property tax (est.)$363
Home insurance (est.)$150

Similar homes you might like

Data source: Listing information provided by Canopy MLS (carolina) via Trestle/CoreLogic. Last updated 8 hr ago.

Information herein deemed reliable but not guaranteed; all measurements, school assignments, HOA fees, taxes, and feature lists are approximate and should be independently verified. Equal Housing Opportunity.