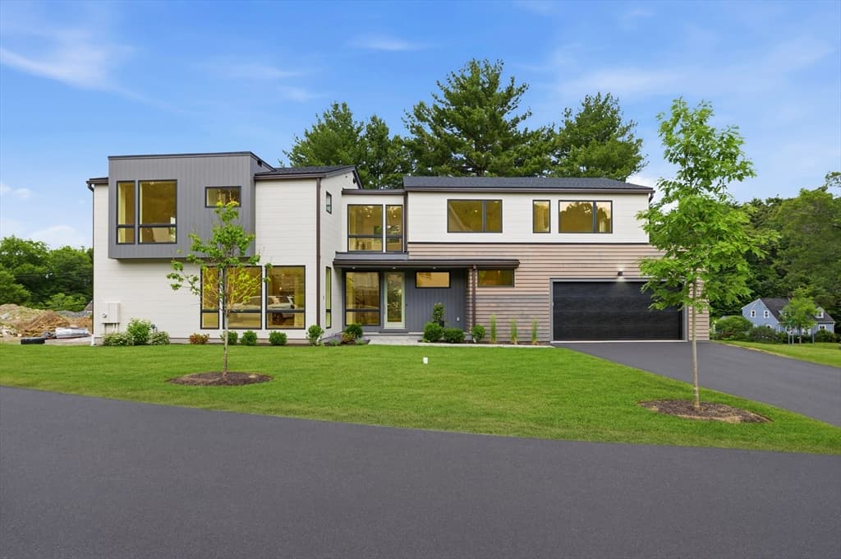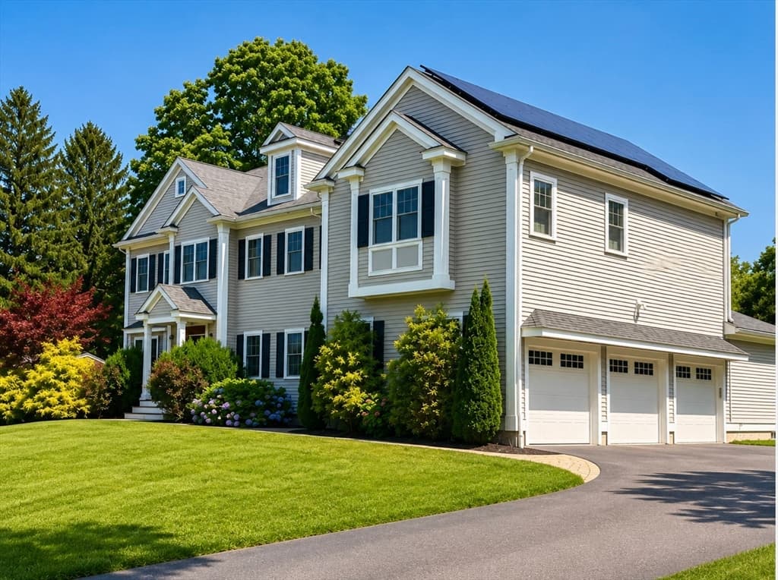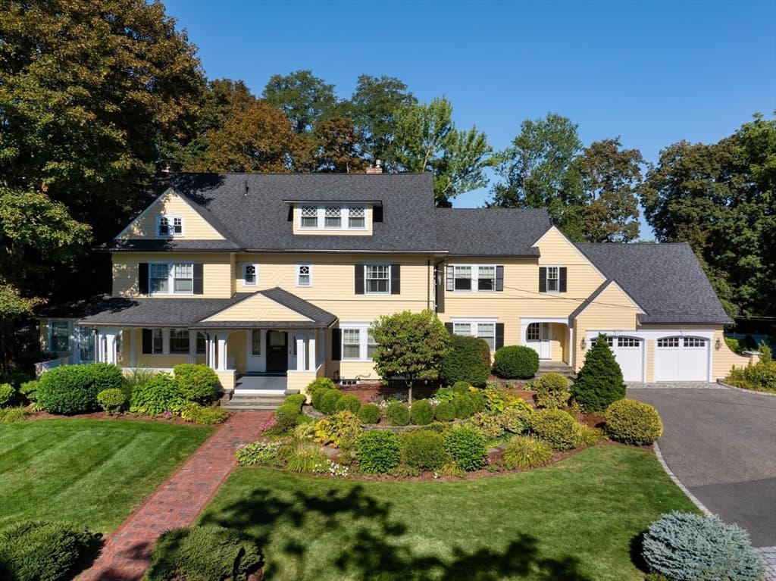
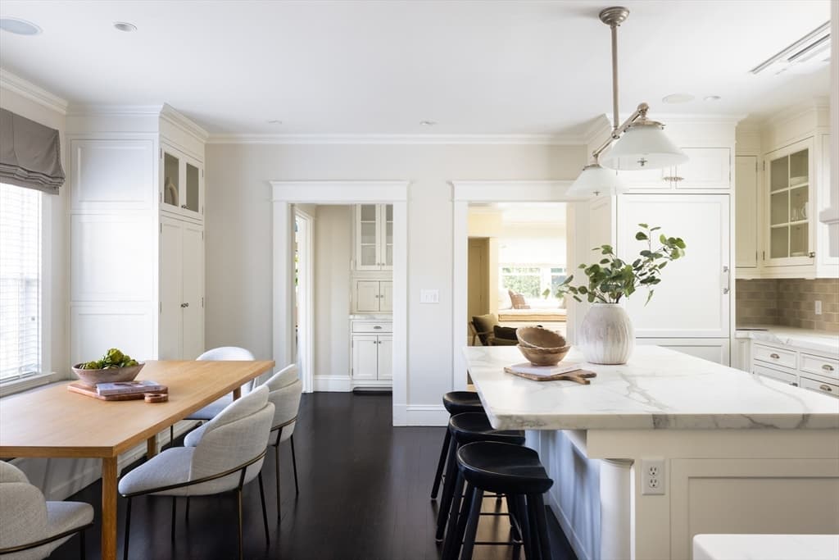
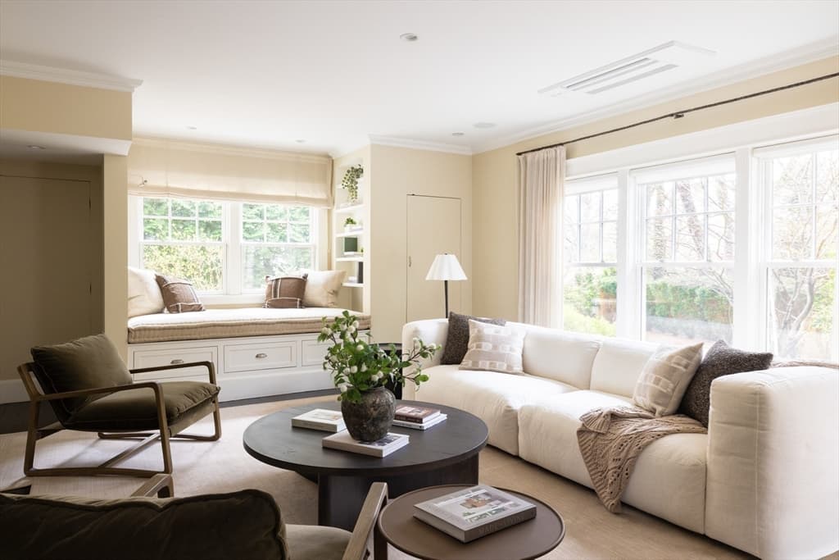
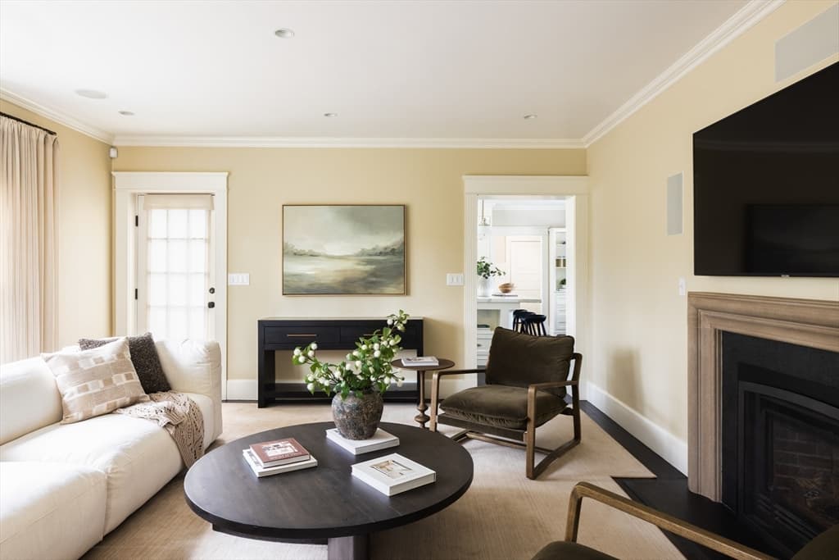
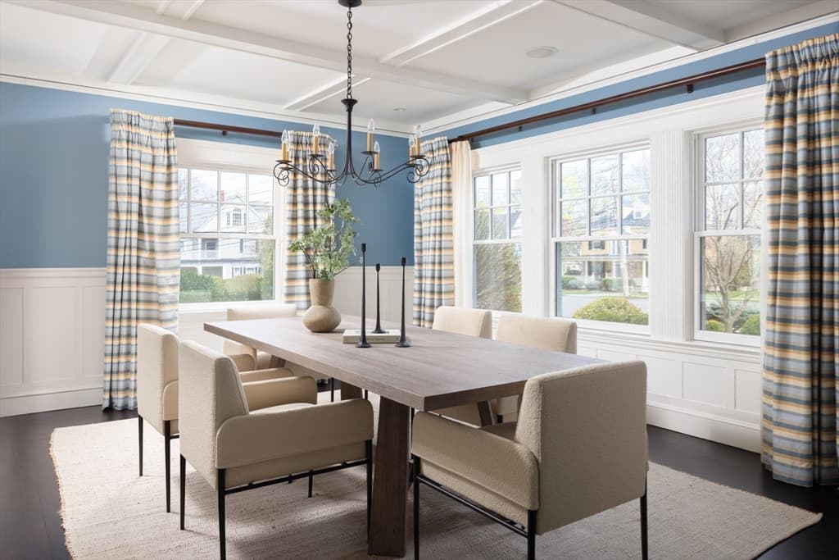
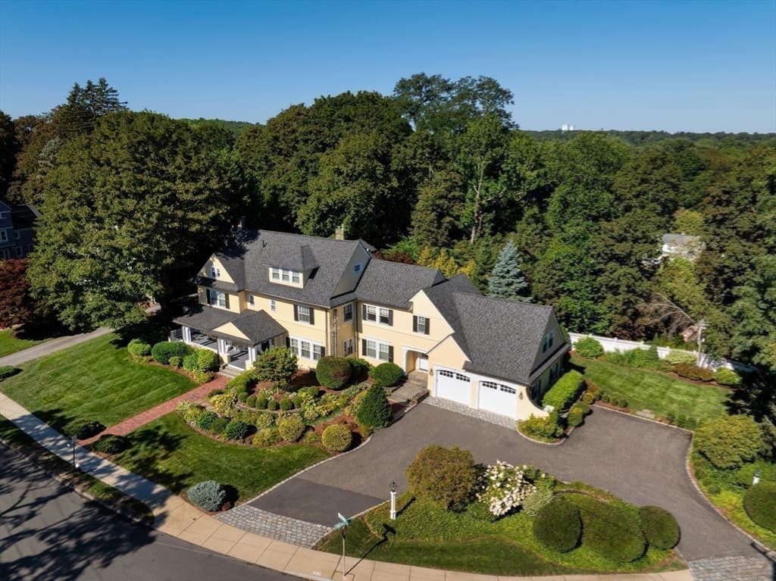
11 Winthrop Road, Lexington MA 02421
11 Winthrop Road, Lexington MA 02421 photo 2
11 Winthrop Road, Lexington MA 02421 photo 3
11 Winthrop Road, Lexington MA 02421 photo 4
11 Winthrop Road, Lexington MA 02421 photo 5
11 Winthrop Road, Lexington MA 02421 photo 6
11 Winthrop Road, Lexington MA 02421 photo 7
11 Winthrop Road, Lexington MA 02421 photo 8
11 Winthrop Road, Lexington MA 02421 photo 9
11 Winthrop Road, Lexington MA 02421 photo 10
11 Winthrop Road, Lexington MA 02421 photo 11
11 Winthrop Road, Lexington MA 02421 photo 12
11 Winthrop Road, Lexington MA 02421 photo 13
11 Winthrop Road, Lexington MA 02421 photo 14
11 Winthrop Road, Lexington MA 02421 photo 15
11 Winthrop Road, Lexington MA 02421 photo 16
11 Winthrop Road, Lexington MA 02421 photo 17
11 Winthrop Road, Lexington MA 02421 photo 18
11 Winthrop Road, Lexington MA 02421 photo 19
11 Winthrop Road, Lexington MA 02421 photo 20
11 Winthrop Road, Lexington MA 02421 photo 21
11 Winthrop Road, Lexington MA 02421 photo 22
11 Winthrop Road, Lexington MA 02421 photo 23
11 Winthrop Road, Lexington MA 02421 photo 24
11 Winthrop Road, Lexington MA 02421 photo 25
11 Winthrop Road, Lexington MA 02421 photo 26
26 photos

$3,895,000

11 Winthrop Road, Lexington MA 02421
Lexington, MA 02421
Listed by Adler Connolly Squared Team
Bedrooms
6
Bathrooms
4.3
Living area
4,984 sqft
Year built
1913

About this home

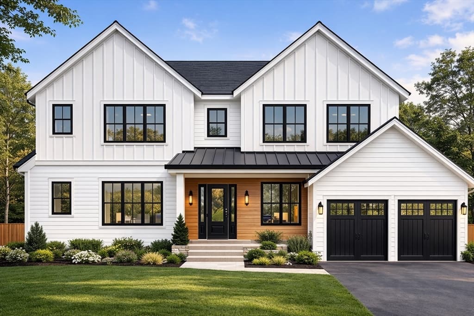
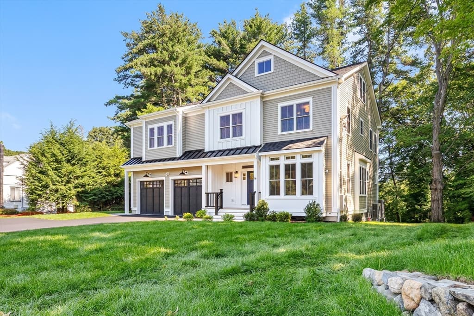
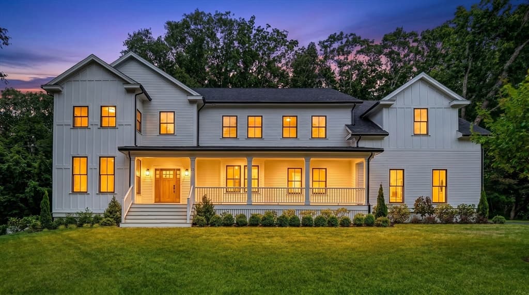
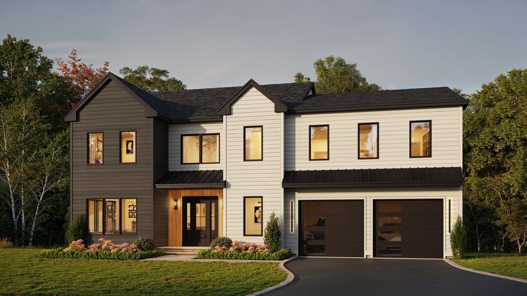
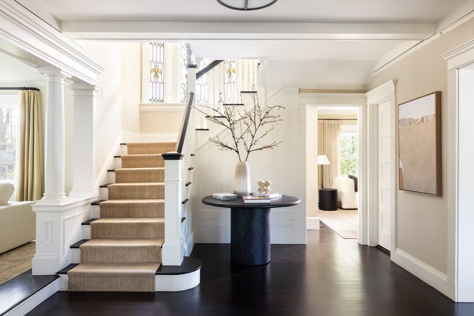
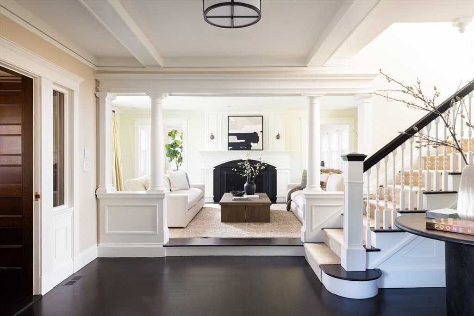
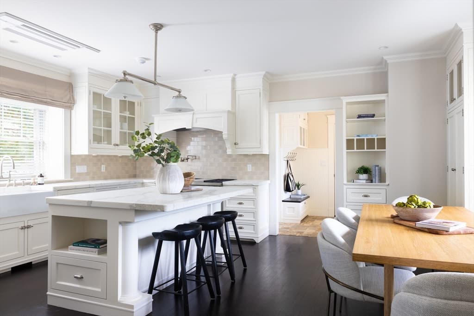
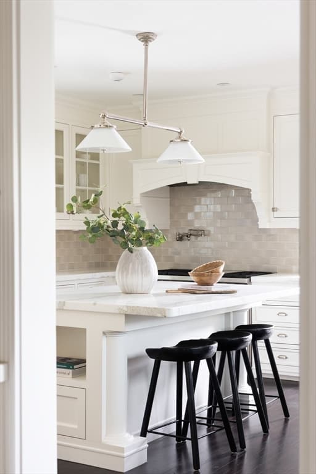
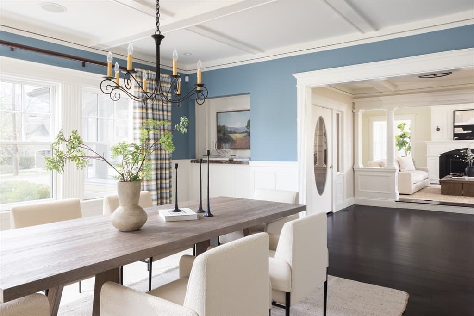
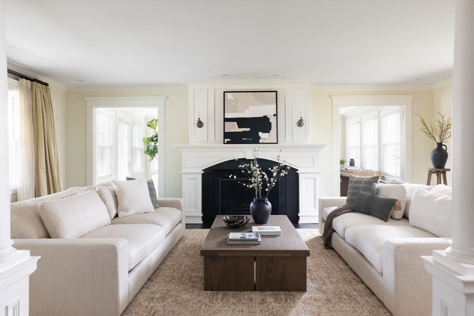
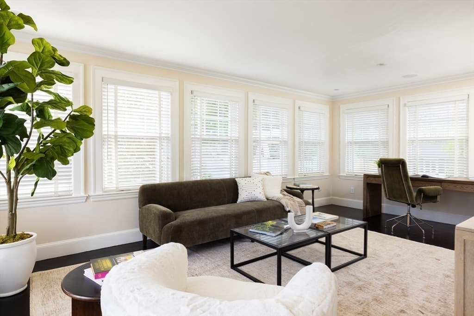
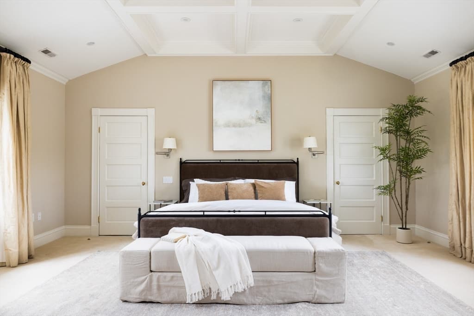
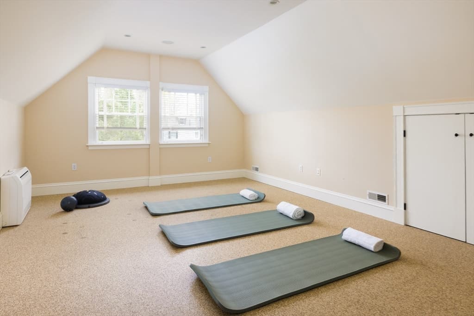
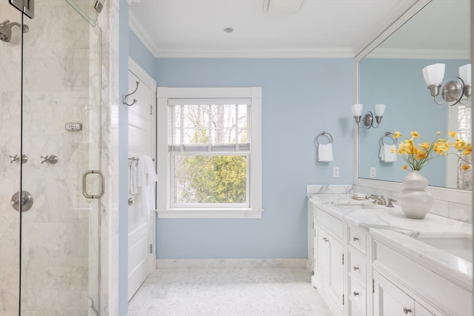
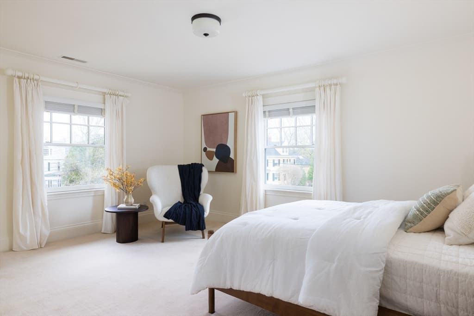
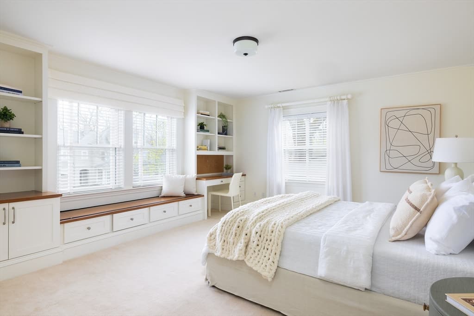
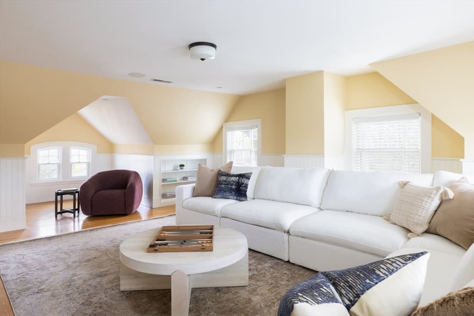
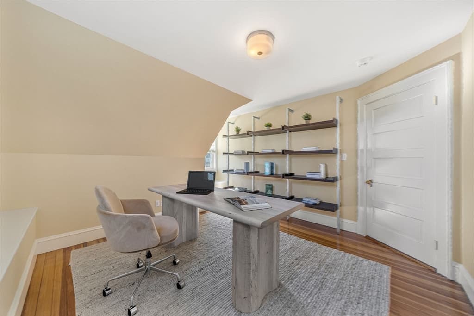
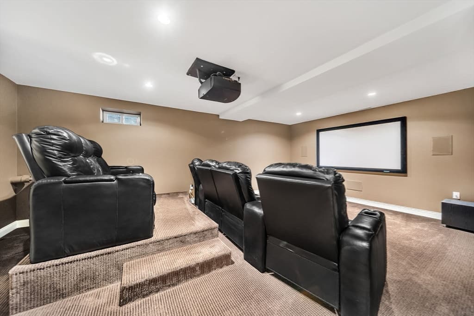
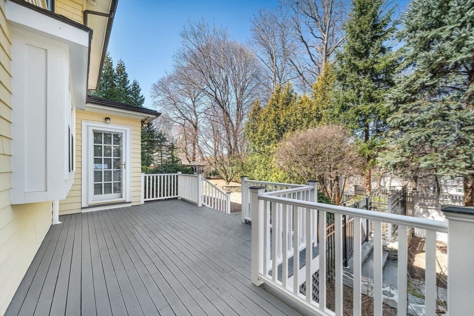
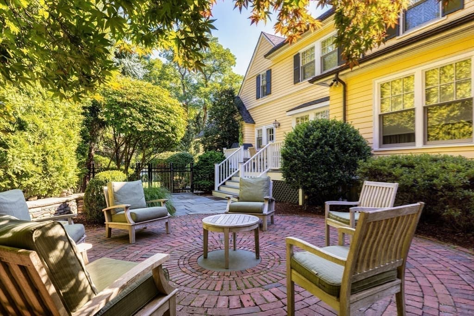
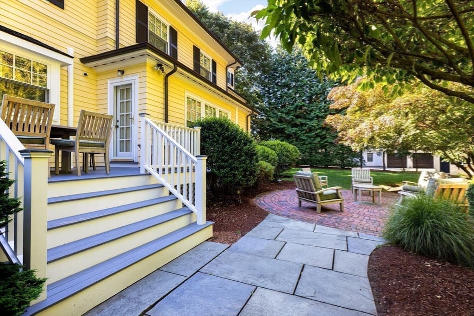
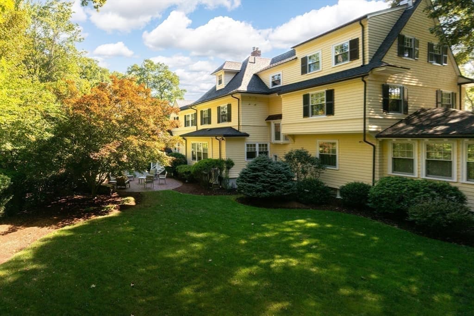
Stunning updated classic colonial set prominently in the coveted Munroe Hill neighborhood. Fabulous at every turn with a grand foyer, rich hardwood floors, exquisite molding-trim work, and a floor plan that works for today's lifestyle. The sparkling eat in kitchen has crisp white cabinetry and marble counters. Adjacent the fireplaced family room is ideal with a cozy window seat- the perfect spot for relaxing. The grand formal living room also boasts a fireplace and the dining room is centered by a custom built-in china cabinet. Working from home is a pleasure from the light filled sunroom/office with walls of windows. The upper levels host six expansive bedrooms including a resort like primary suite with soaring ceilings, a spa like private bath and exercise room. Hours of entertainment in the home theater and playroom! Outdoor living at its best with the expansive yard that is level and private. All this within walking distance to the town center and high school!

Highlights

Fireplace

Property details

MLS #
73502982
Property type
Single Family Residence
Subdivision
Munroe Hill
Status
Active
Days on market
128
On market date
April 16, 2026
Stories
N/A
Garage spaces
2
Lot size
0.49 acres
Loading map…

Nearby schools

Within 10 miles · public school directory data (NCES)

Elementary
Fiske
0.99 mi away · Grades 0-5
Nearest school -- attendance-zone data not available here
5.0
Local Score (student-teacher ratio only (preliminary -- will incorporate state test-score data once available)) -- not an official state rating
Enrollment
342
Student:teacher ratio
9.0:1
District
Lexington
Middle
Jonas Clarke Middle
1.03 mi away · Grades 6-8
Nearest school -- attendance-zone data not available here
5.0
Local Score (student-teacher ratio only (preliminary -- will incorporate state test-score data once available)) -- not an official state rating
Enrollment
829
Student:teacher ratio
9.9:1
District
Lexington
High
Lexington High
0.45 mi away · Grades 9-12
Nearest school -- attendance-zone data not available here
4.0
Local Score (student-teacher ratio only (preliminary -- will incorporate state test-score data once available)) -- not an official state rating
Enrollment
2,273
Student:teacher ratio
12.4:1
District
Lexington

Mortgage calculator

Estimate only - actual rate and payment depend on your lender, credit, and loan program.

$
%
%
Adjust tax / insurance estimates
% / yr
$
/mo
Est. monthly payment
$23,606/mo
$779,000 down
$3,116,000 loan
Principal & interest$20,210
Property tax (est.)$3,246
Home insurance (est.)$150

Similar homes you might like

Data source: Listing information provided by MLS Property Information Network via Trestle/CoreLogic. Last updated July 20, 2026.

Information herein deemed reliable but not guaranteed; all measurements, school assignments, HOA fees, taxes, and feature lists are approximate and should be independently verified. Equal Housing Opportunity.