$612,000
About this home
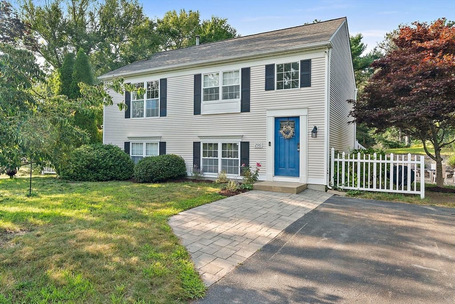
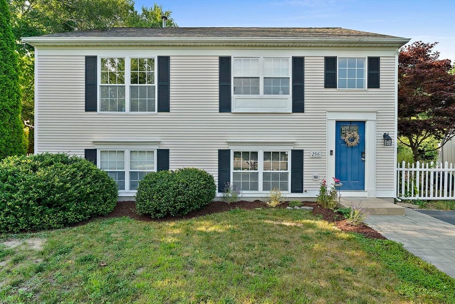
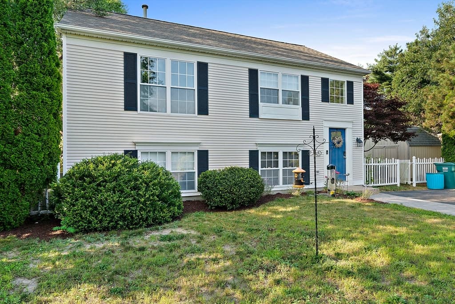
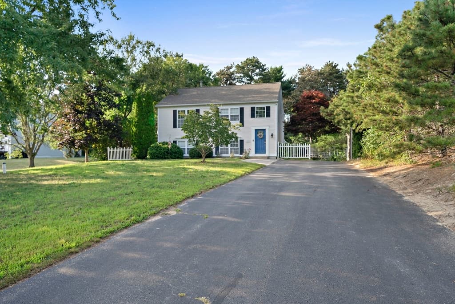
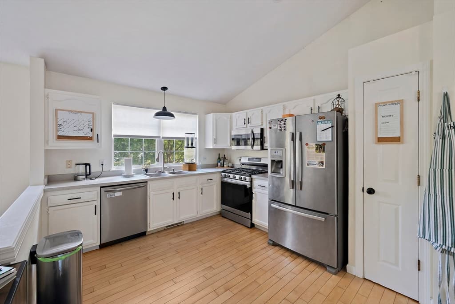
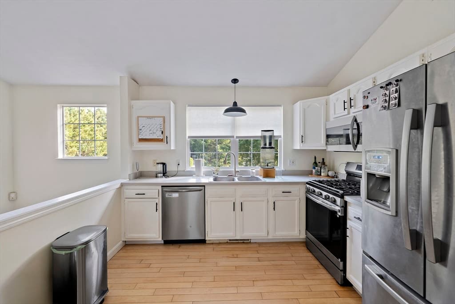
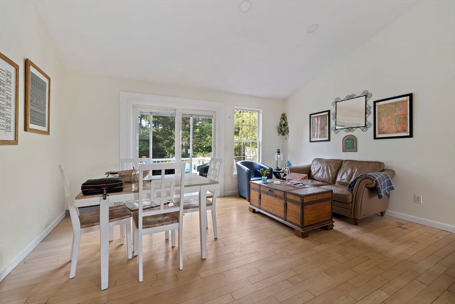
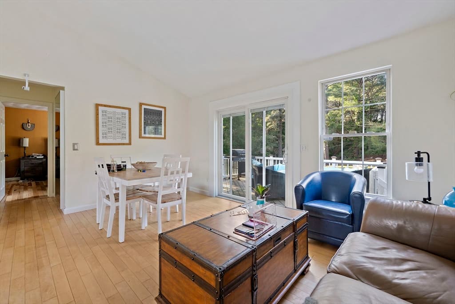
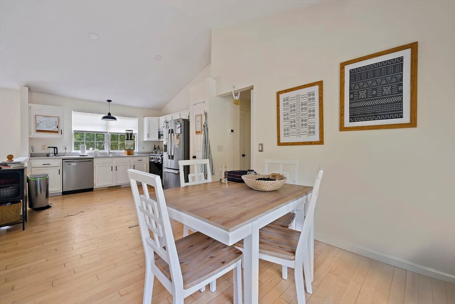
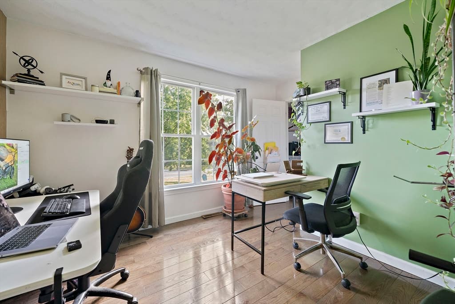
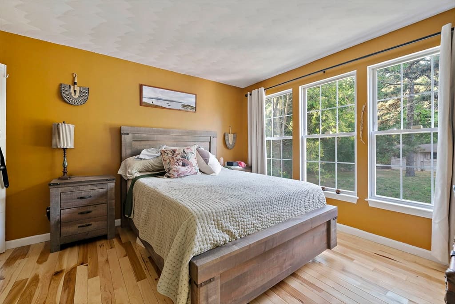
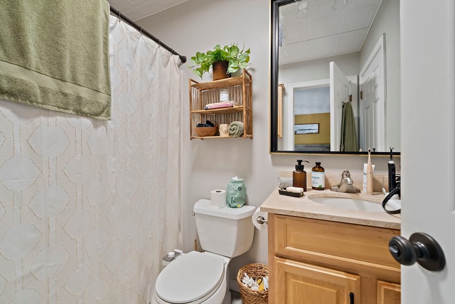
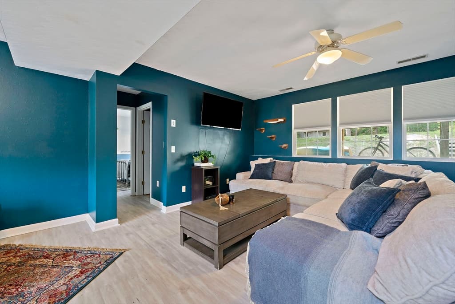
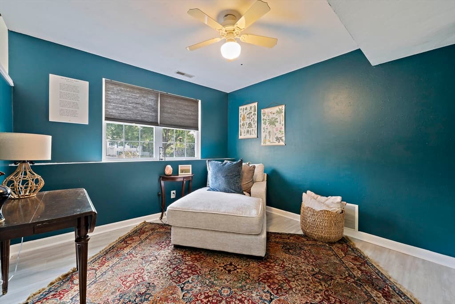
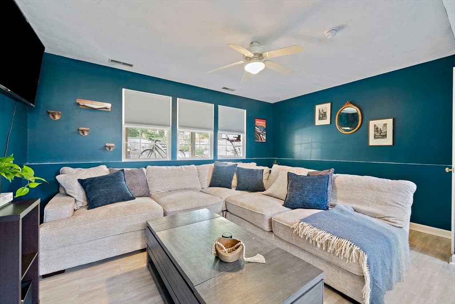
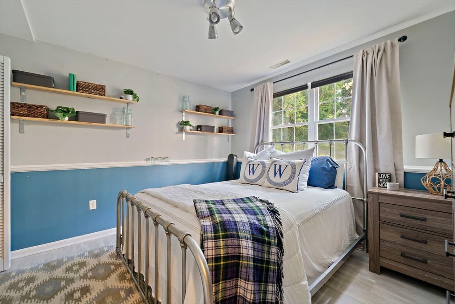
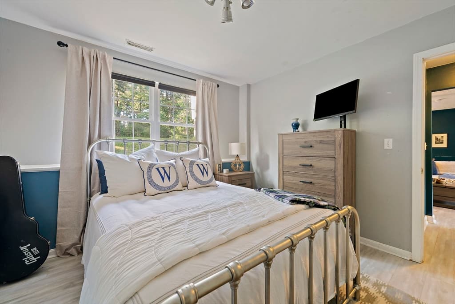
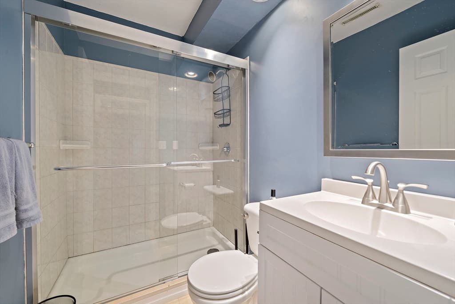
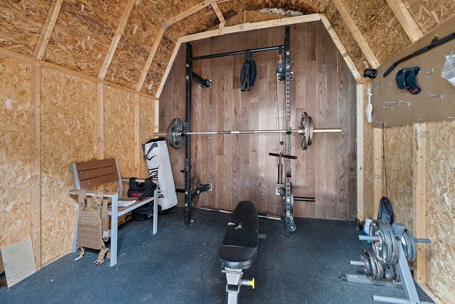
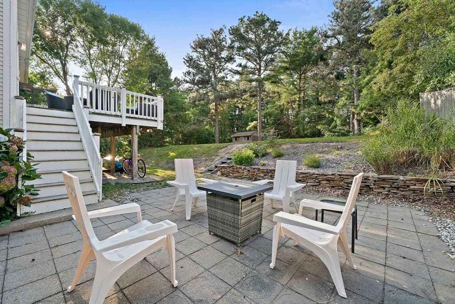
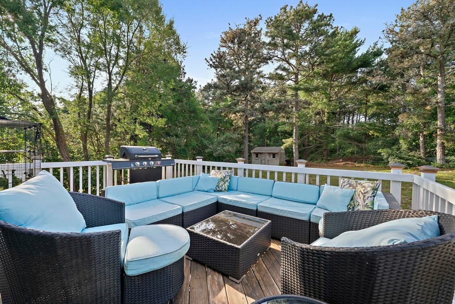
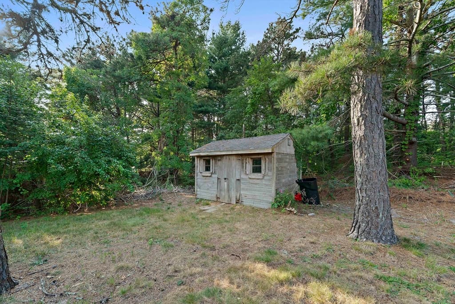
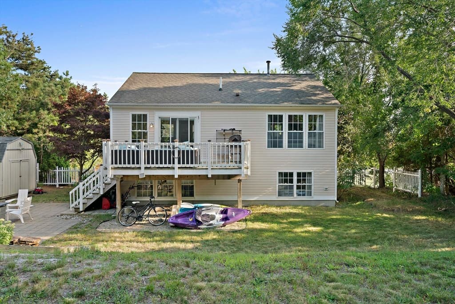
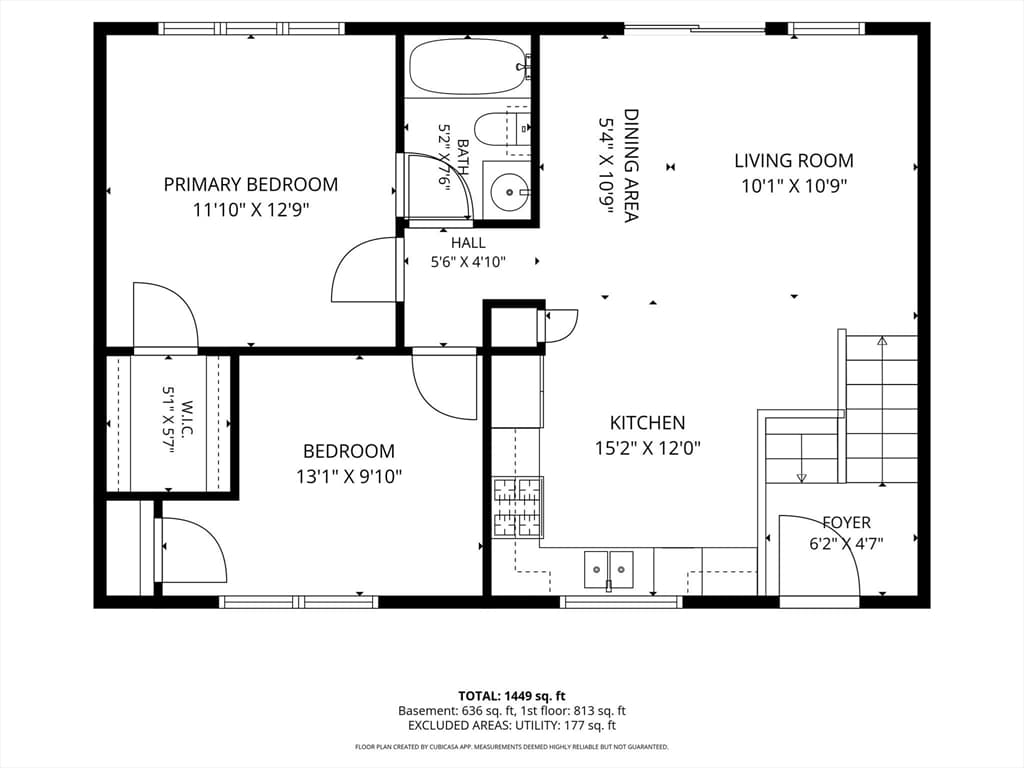
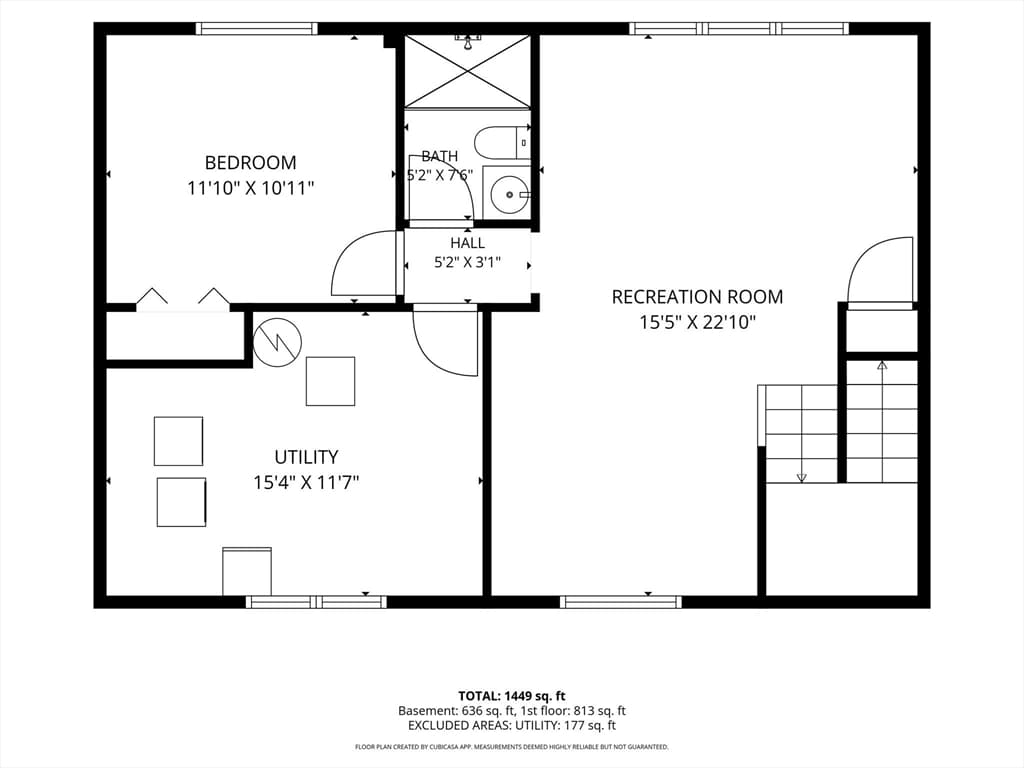
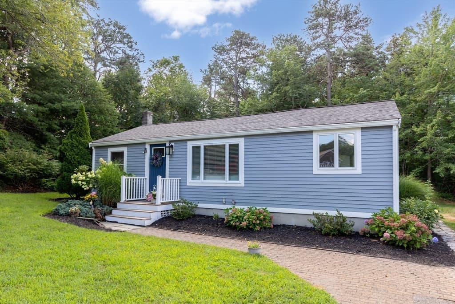
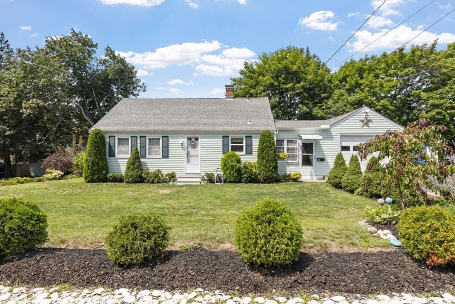
Imagine the lifestyle!!! MUCH DESIRED PONDS OF PLYMOUTH!! Spend warm summer days and nights on the deck or patio, laughing around the firepit, weekends at White's Pond, minutes to restaurants, golf courses, Rt 3 and the Cape Cod bridge! What a great location!! This well maintained home offers a versatile floorplan. The first floor boasts and open design just perfect for entertaining. Two generous size bedrooms with a full bath makes one floor living easy. High cathedral ceilings creates a spacious feeling, Open kitchen and dining room steps out to a sundrenched deck and patio overlooking a private yard framed with stone walls. ~ Down a few stairs to a warm, comfortable family room and another bedroom and full bath. Teenage suite? In-law possibilities? Utility room, laundry, and storage area .This well maintained home also offers a new septic system! Natural gas heat and cooking, central air, two sheds for storage and room to add a garage. Neighborhood, walking trails, and a day care center on site! This is the place you can call HOME and enjoy all the extra amenities that this area offers.
Property details
- MLS #
- 73566763
- Property type
- Single Family Residence
- Subdivision
- PONDS OF PLYMOUTH
- Status
- Active
- Days on market
- 1
- On market date
- August 21, 2026
- Stories
- N/A
- Garage spaces
- N/A
- Lot size
- 0.64 acres
Location
Get directions →Nearby schools
Within 10 miles · public school directory data (NCES)
- Enrollment
- 645
- Student:teacher ratio
- 13.2:1
- District
- Plymouth
- Enrollment
- 442
- Student:teacher ratio
- 10.0:1
- District
- Bourne
- Enrollment
- 744
- Student:teacher ratio
- 9.8:1
- District
- Upper Cape Cod Regional Vocational Technical
Mortgage calculator
Estimate only - actual rate and payment depend on your lender, credit, and loan program.
Adjust tax / insurance estimates
Similar homes you might like
Data source: Listing information provided by MLS Property Information Network via Trestle/CoreLogic. Last updated 4 hr ago.
Information herein deemed reliable but not guaranteed; all measurements, school assignments, HOA fees, taxes, and feature lists are approximate and should be independently verified. Equal Housing Opportunity.