$325,000
About this home
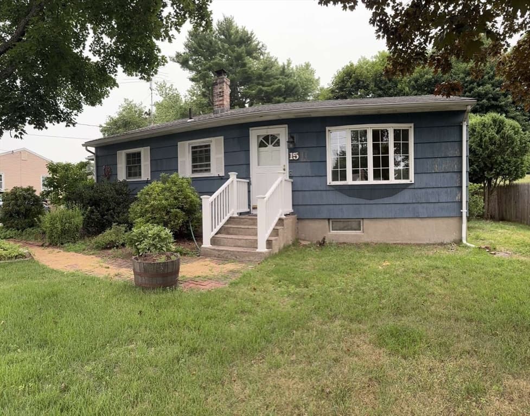
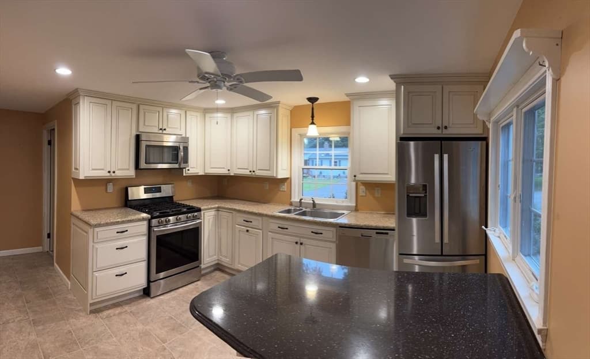
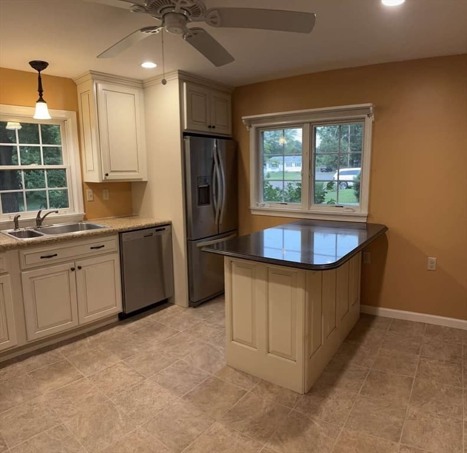
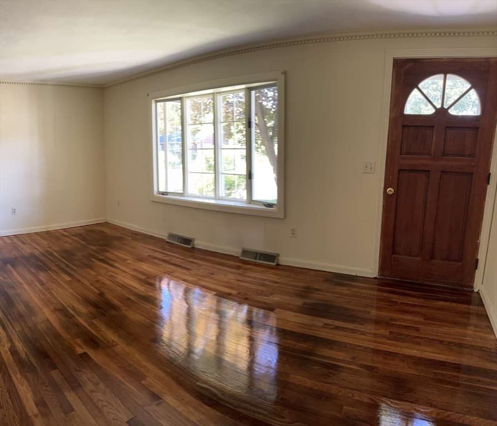
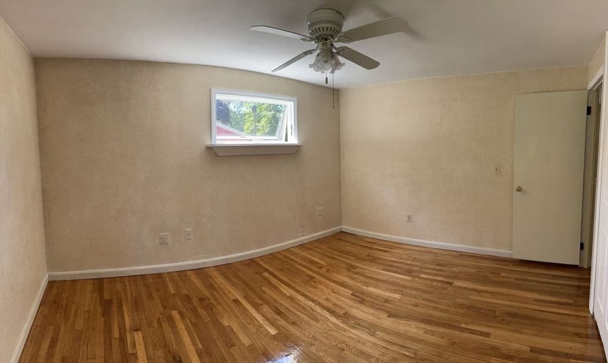
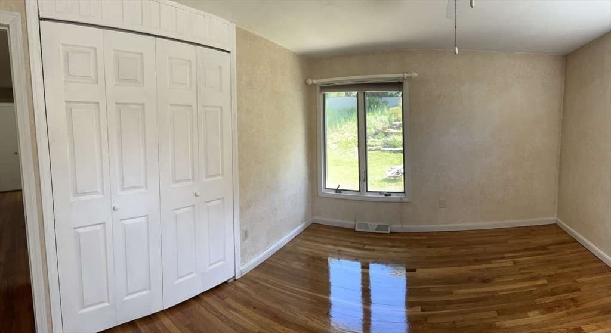
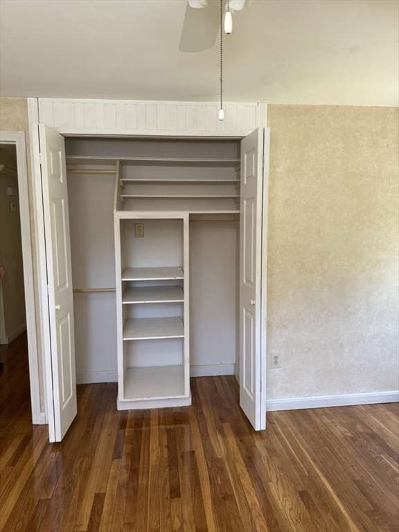
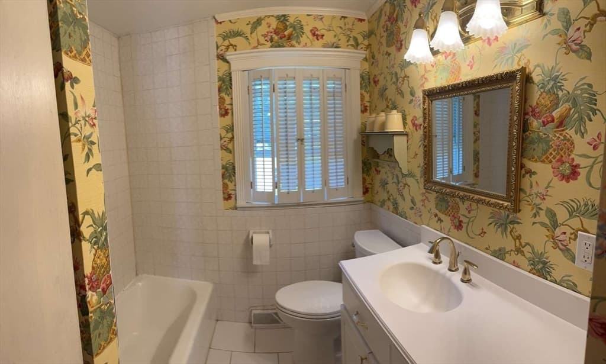
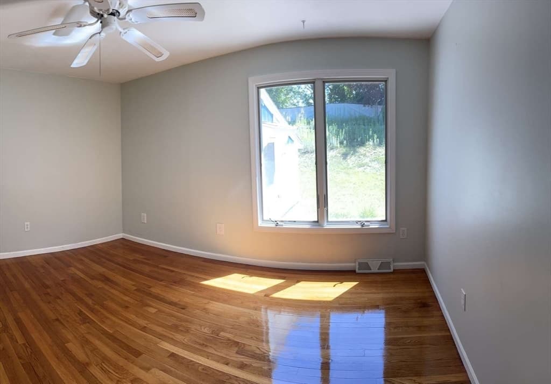
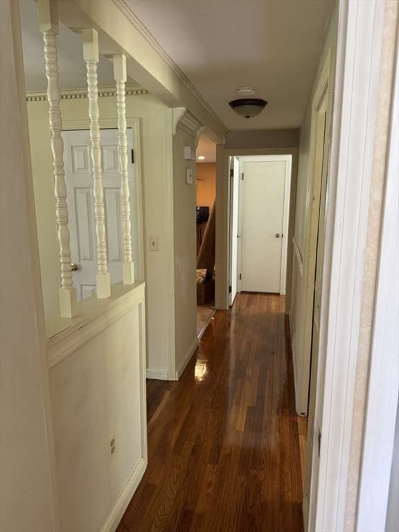
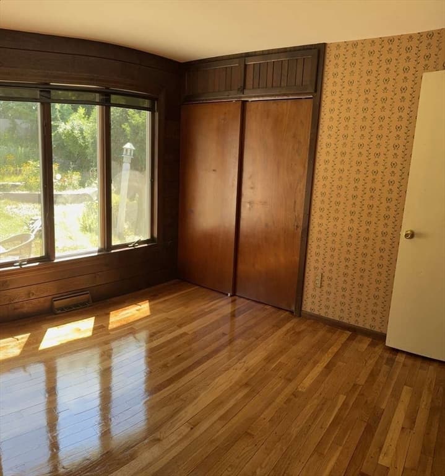
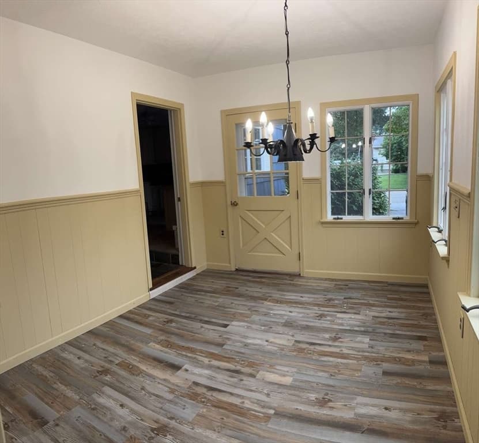
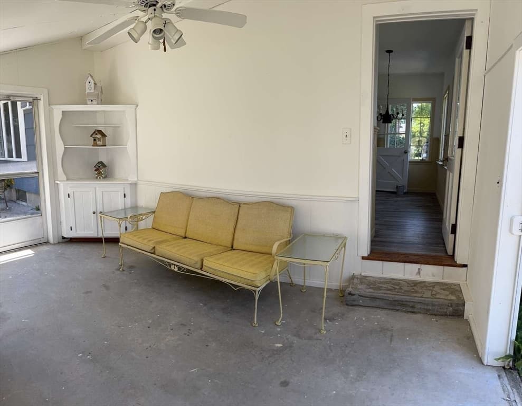
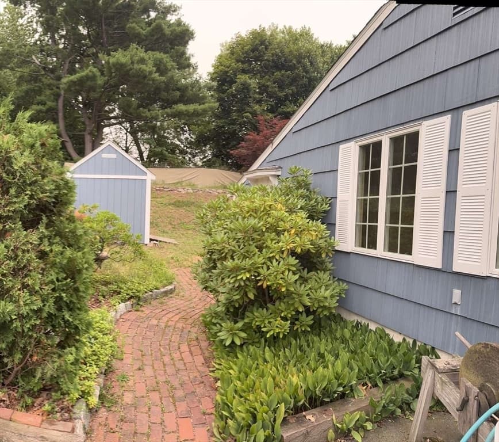
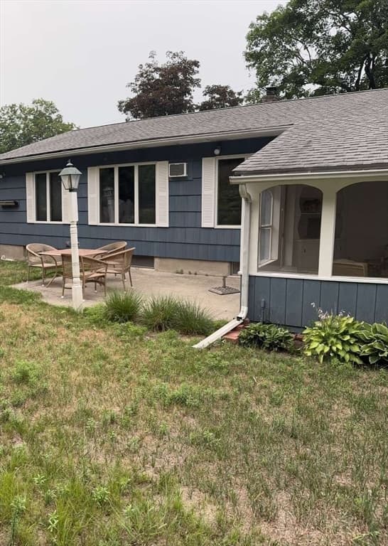
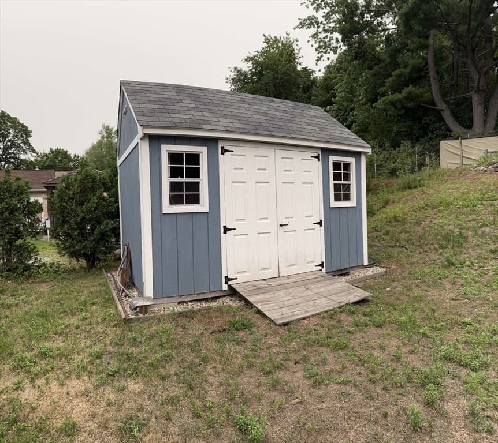
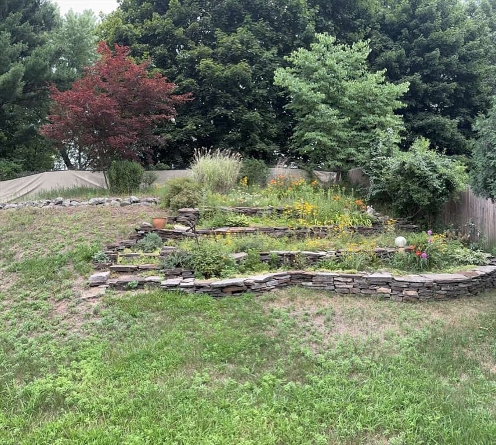
You get the best of both worlds with this charming ranch that is located in a cozy, quiet neighborhood but is still conveniently located less than 5 minutes from major highways in all directions. This ready to move in three bedroom one bath house offers lots of space in a small package. All rooms include large windows that allow natural light to flood the house during the day. There are large closets located in many areas of the house to make organizing your life easy. There are 2 generous sized and one smaller bedroom that offers flexibility for many different uses. The kitchen had a complete update in 2018. A large living room completes the main floor. The bathroom has a full tub with shower and updated sink area. This house has many custom made details that make it a great home. There are additional areas as you enter the house a porch that has a large closet with shelves on both sides and has been recently updated with new floor and paint. Then there is an enclosed patio that can be used for warm weather entertainment. Off the patio is a cement patio that will hold an outdoor table and chair set for outdoor dining and living. The outside space has a recently added shed for convenient storage along with charming garden space. The basement offers lots of heavy duty storage along an entire wall of the house, a finished area for additional living space, an additional room with a closet and a work room for doing handywork. There are ceiling fans in many rooms for comfort. All wood floors were beautifully refinished in July 2026.
Property details
- MLS #
- 73562465
- Property type
- Single Family Residence
- Subdivision
- N/A
- Status
- Active
- Days on market
- 10
- On market date
- August 12, 2026
- Stories
- N/A
- Garage spaces
- N/A
- Lot size
- 0.23 acres
Location
Get directions →Nearby schools
Within 10 miles · public school directory data (NCES)
- Enrollment
- 518
- Student:teacher ratio
- 11.0:1
- District
- Springfield
- Enrollment
- 420
- Student:teacher ratio
- 9.1:1
- District
- Springfield
- Enrollment
- 65
- Student:teacher ratio
- 4.6:1
- District
- Springfield
Mortgage calculator
Estimate only - actual rate and payment depend on your lender, credit, and loan program.
Adjust tax / insurance estimates
Similar homes you might like
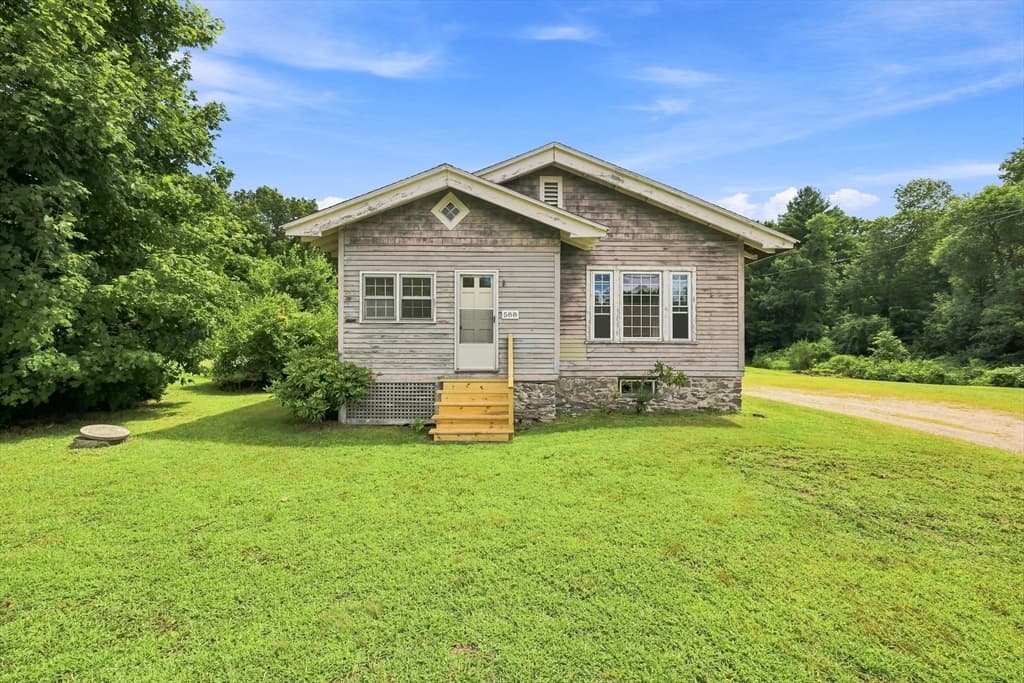
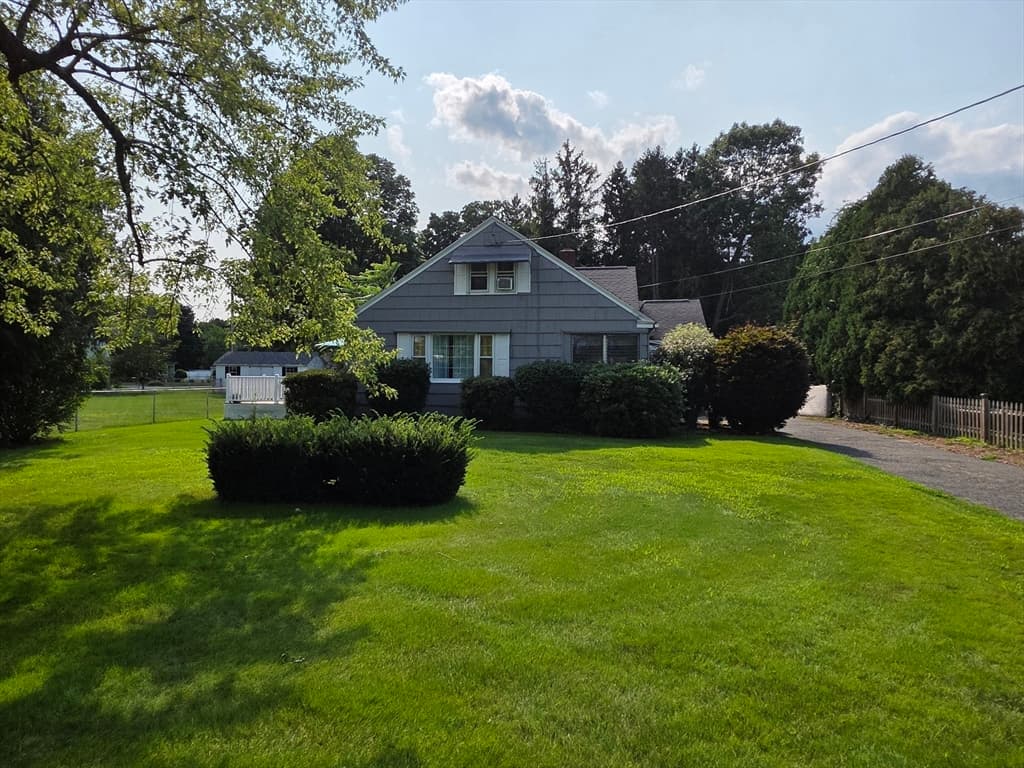
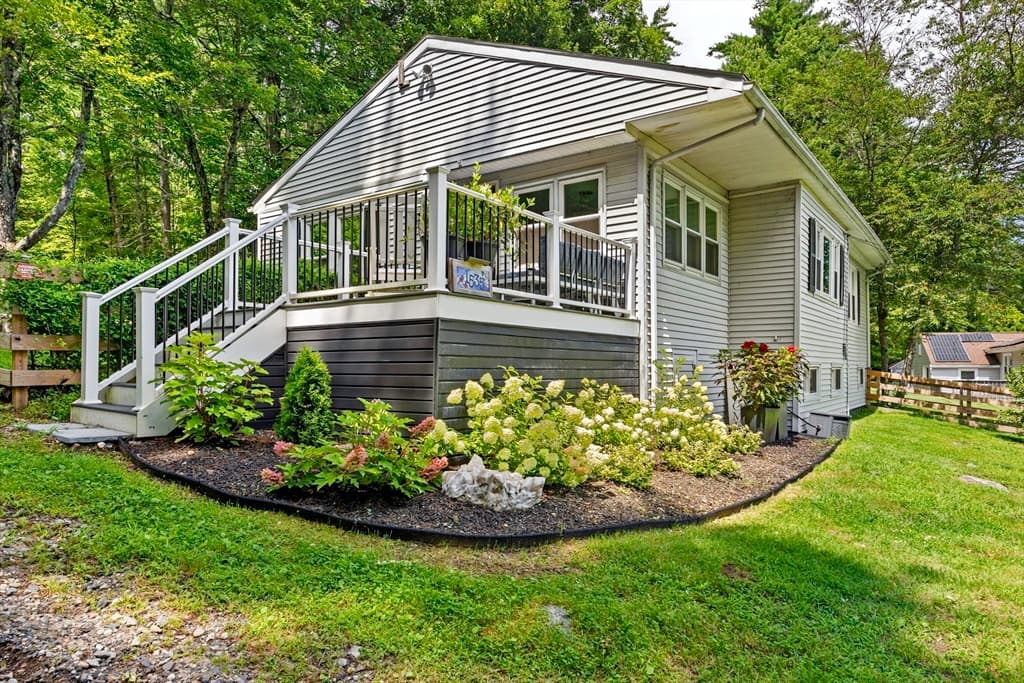
Data source: Listing information provided by MLS Property Information Network via Trestle/CoreLogic. Last updated 6 days ago.
Information herein deemed reliable but not guaranteed; all measurements, school assignments, HOA fees, taxes, and feature lists are approximate and should be independently verified. Equal Housing Opportunity.