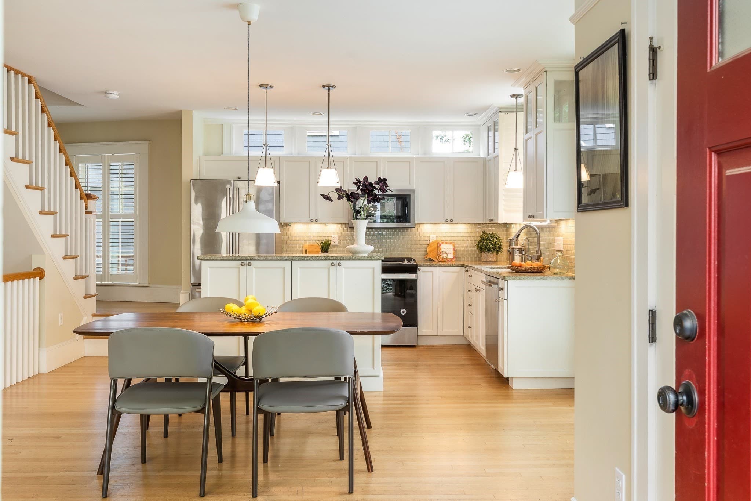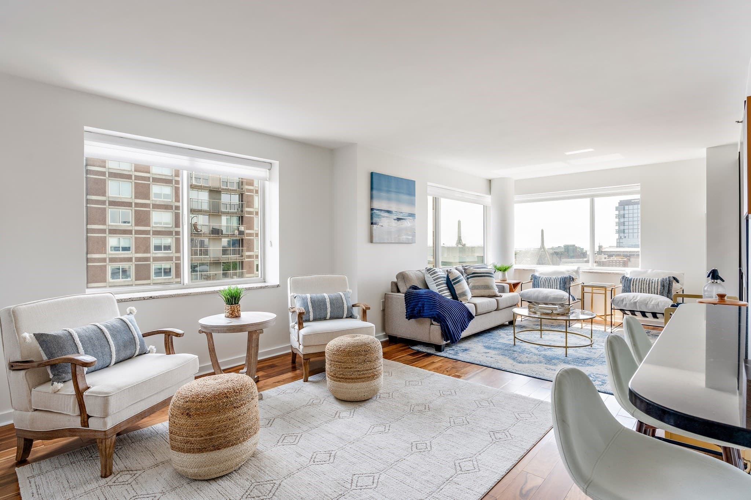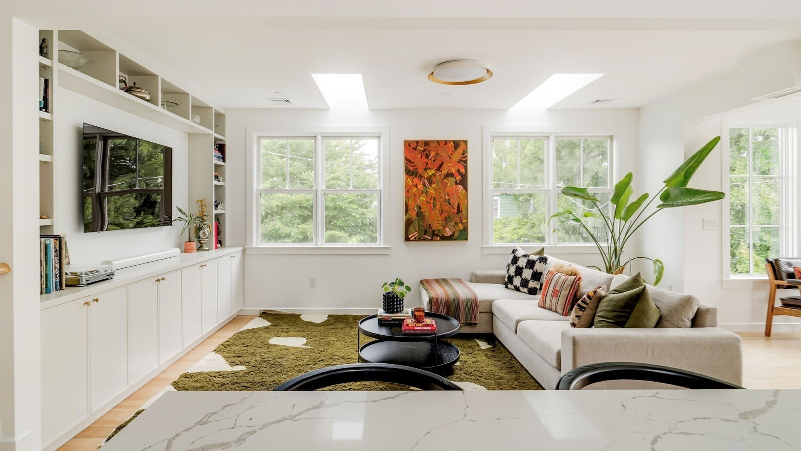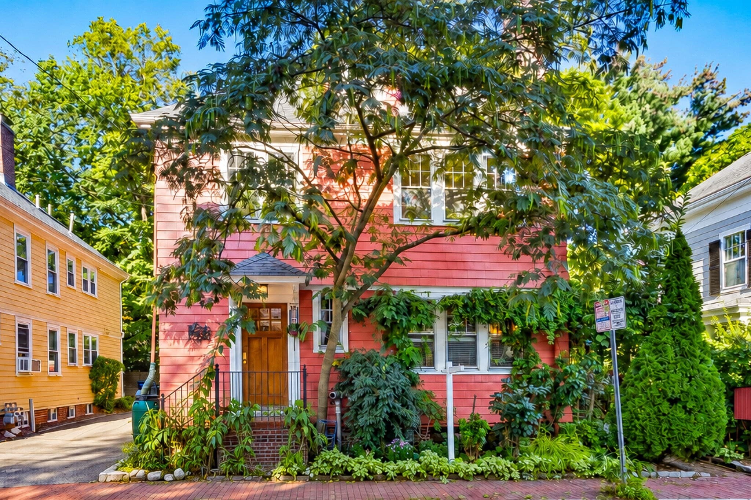
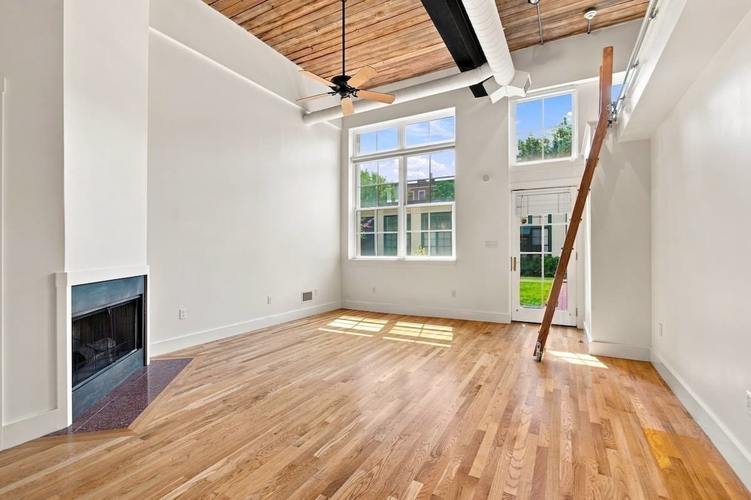
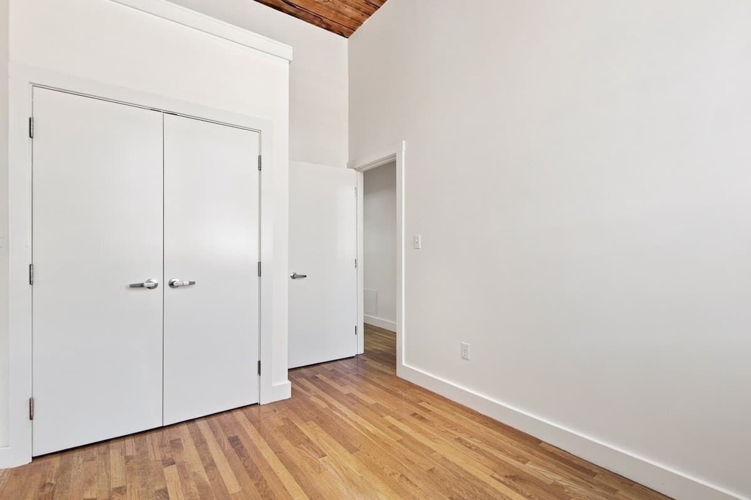
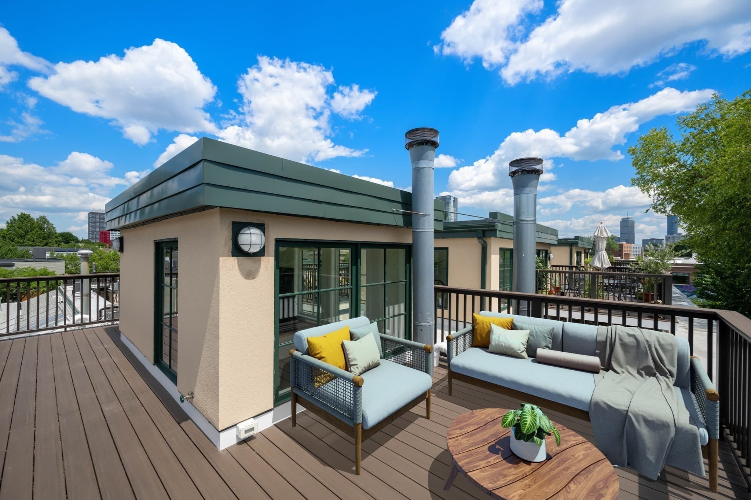
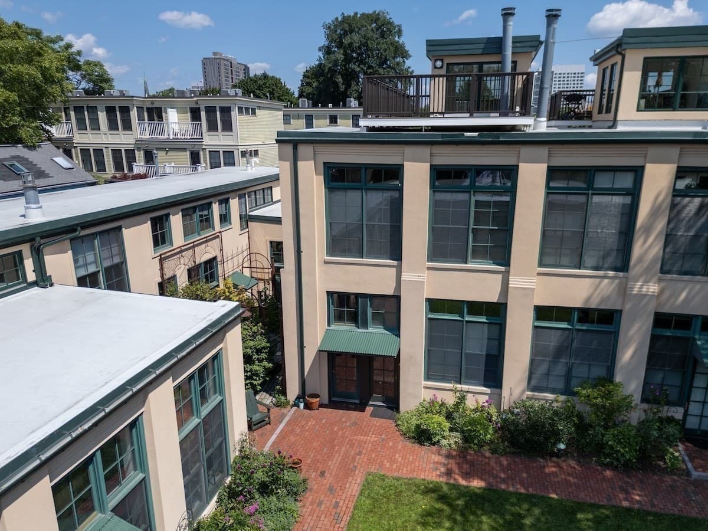
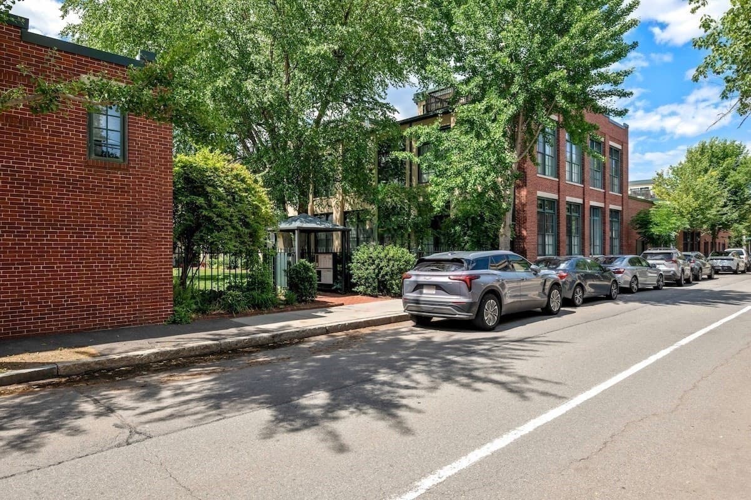
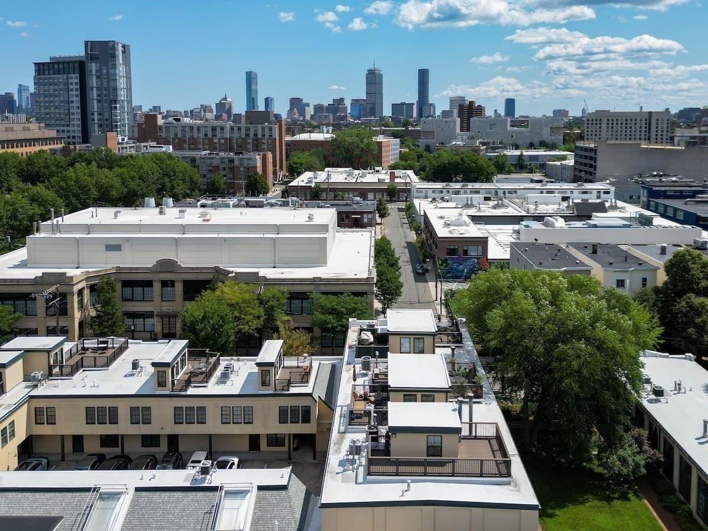
Condominium at 155 Brookline St # 8, Cambridge MA 02139, Cambridge
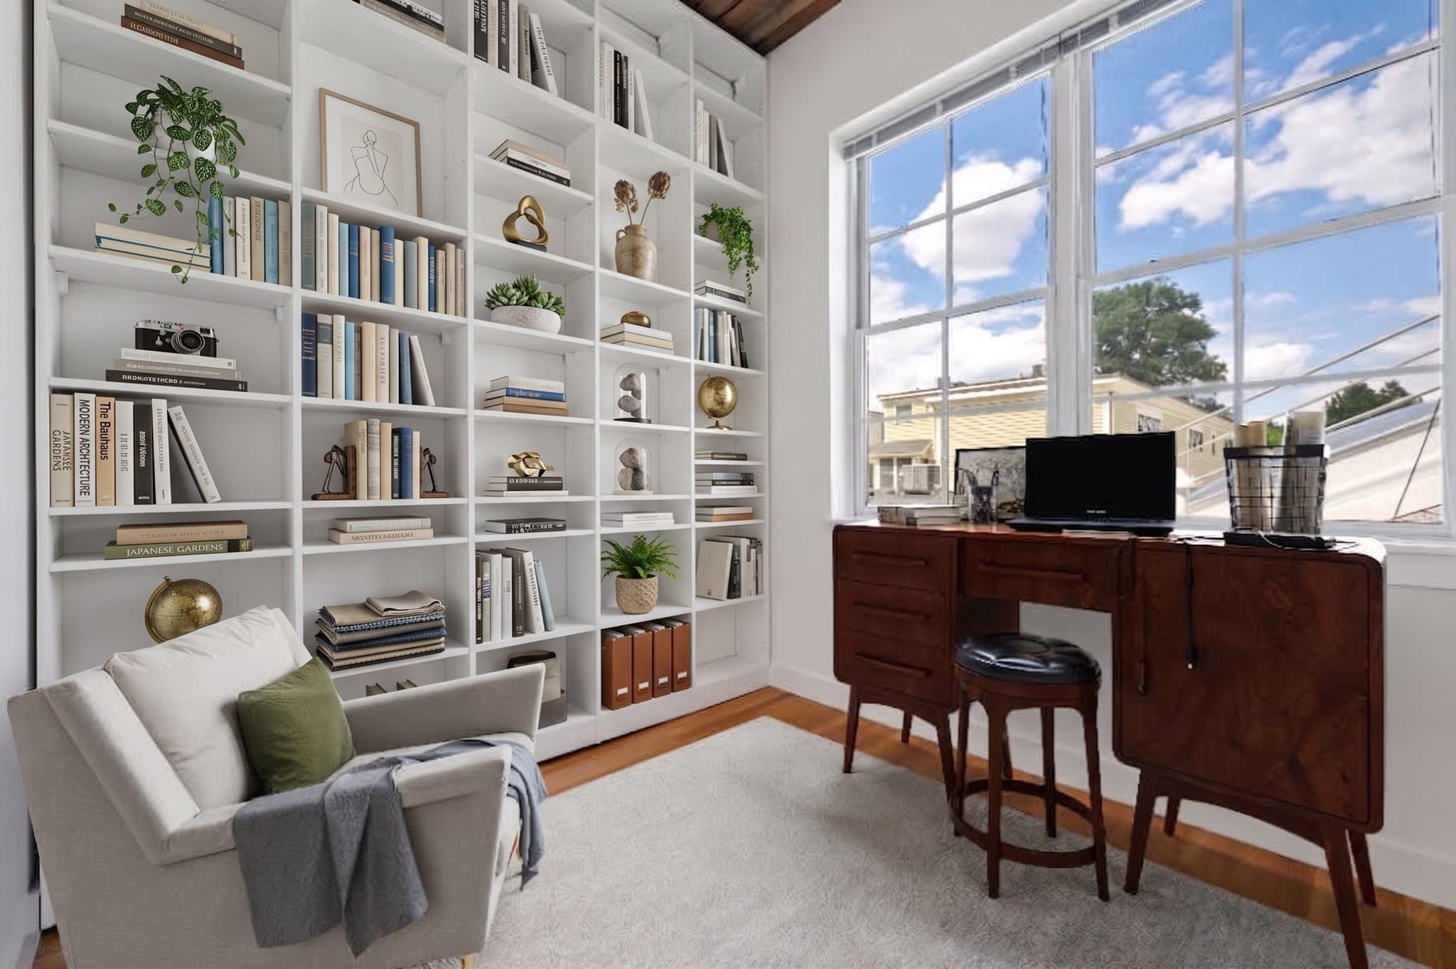
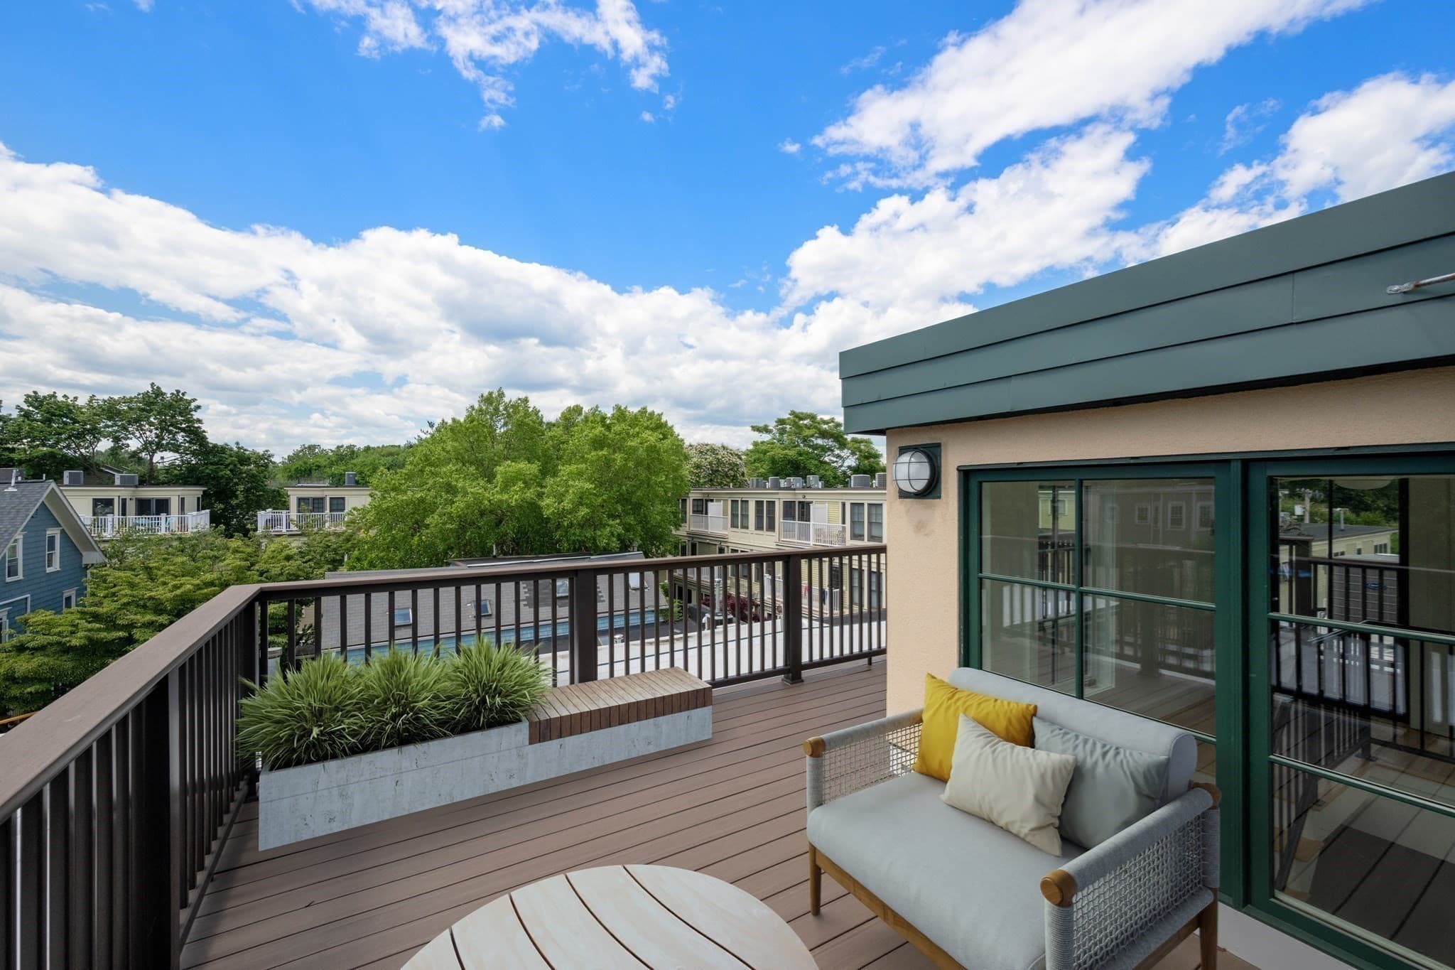
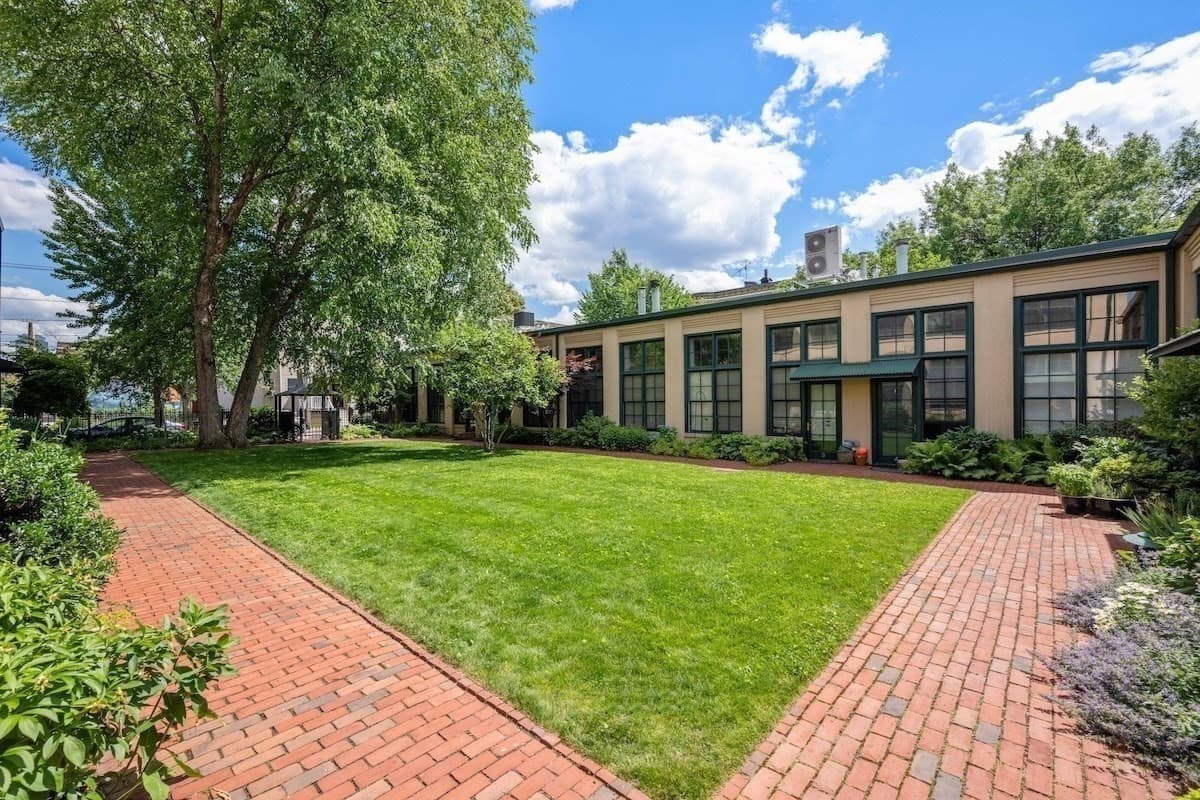
Condominium at 155 Brookline St # 8, Cambridge MA 02139, Cambridge, photo 2 of 38
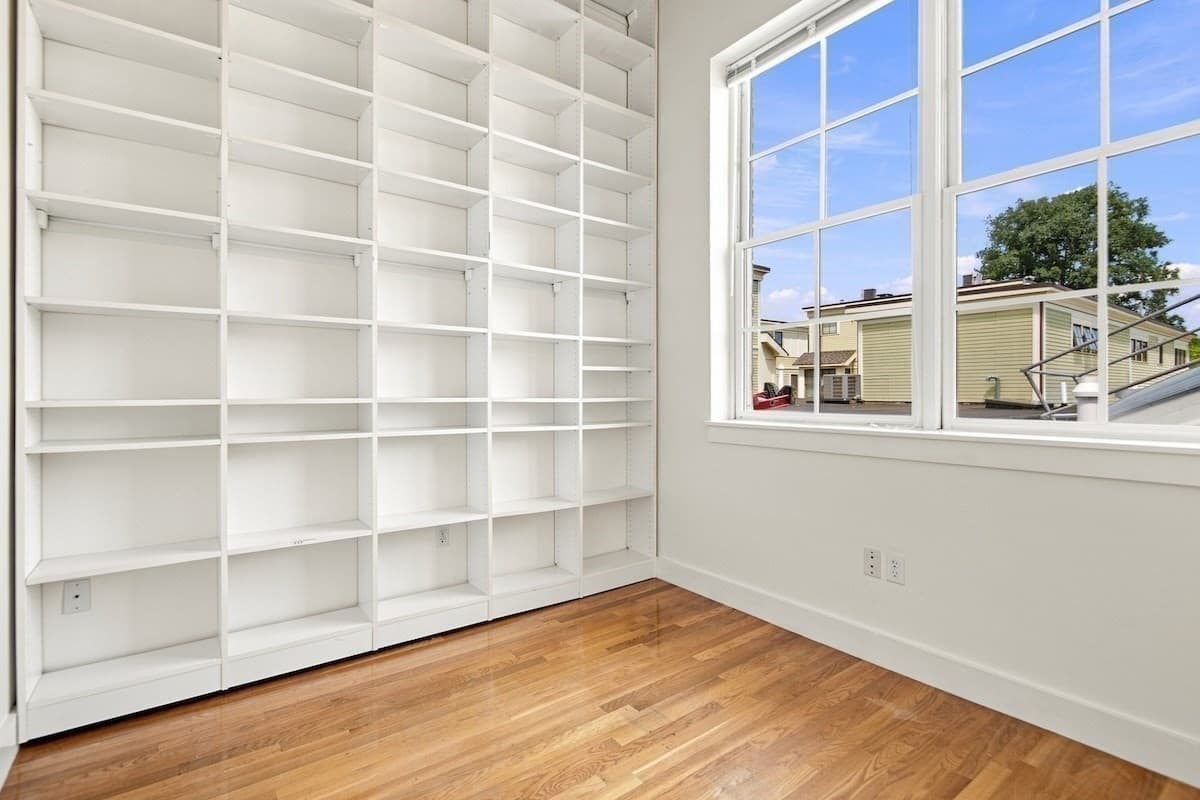
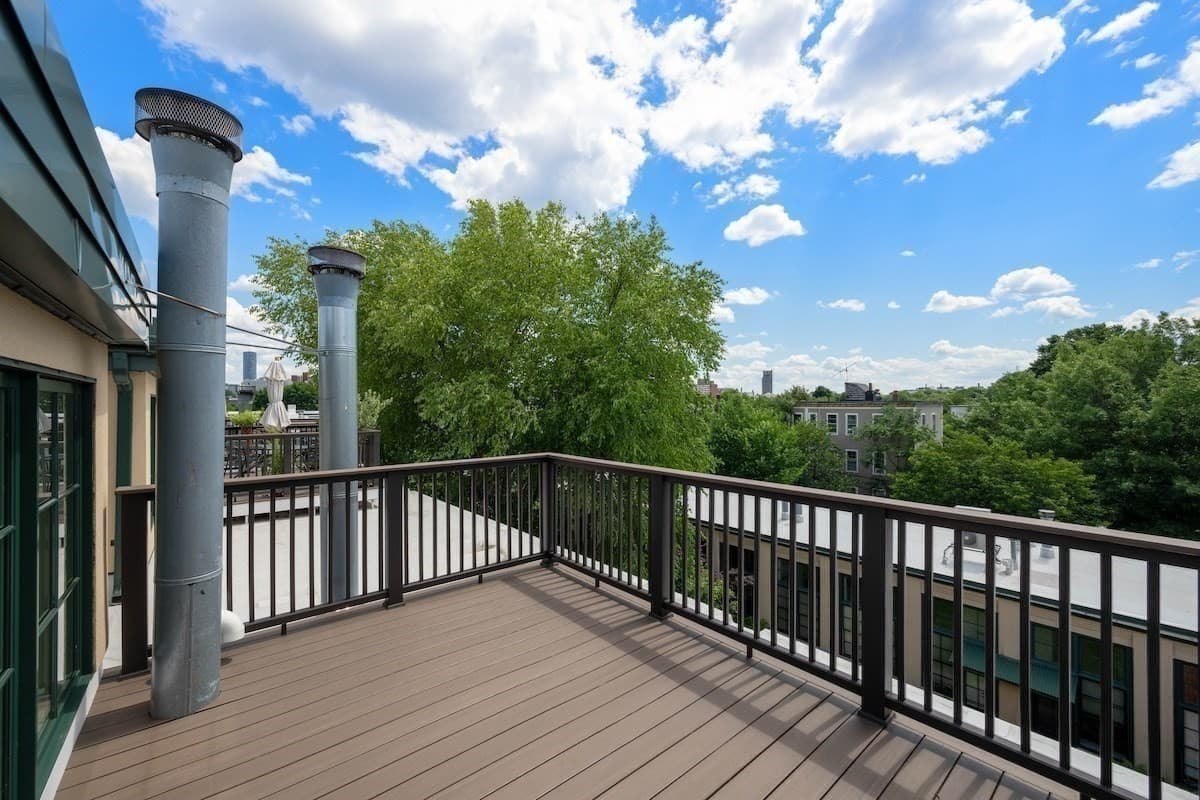
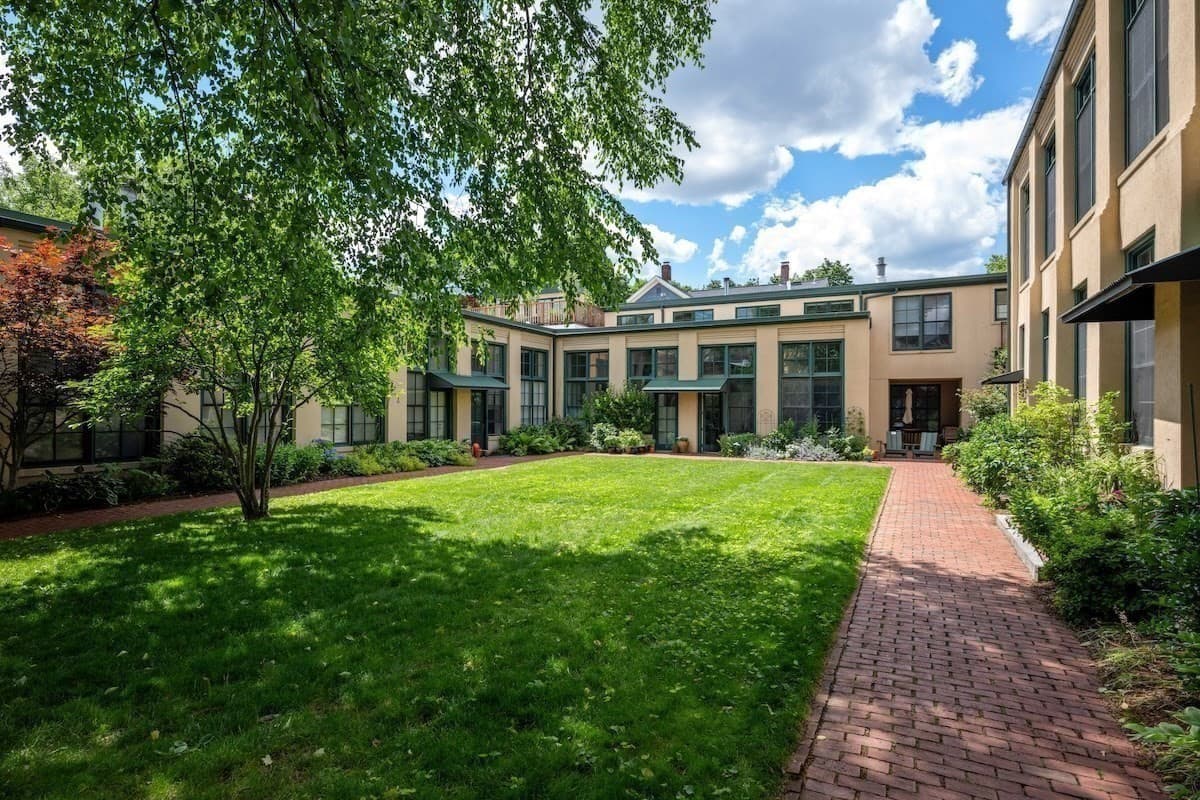
Condominium at 155 Brookline St # 8, Cambridge MA 02139, Cambridge, photo 3 of 38
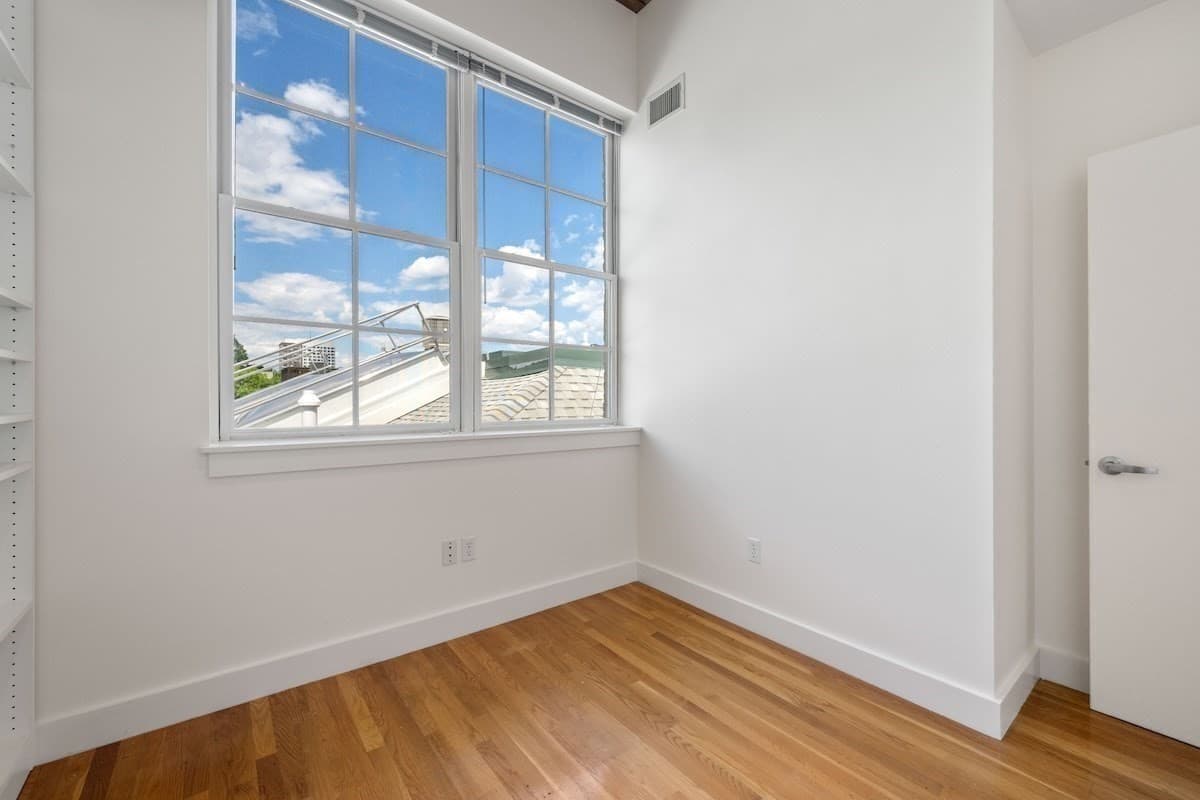
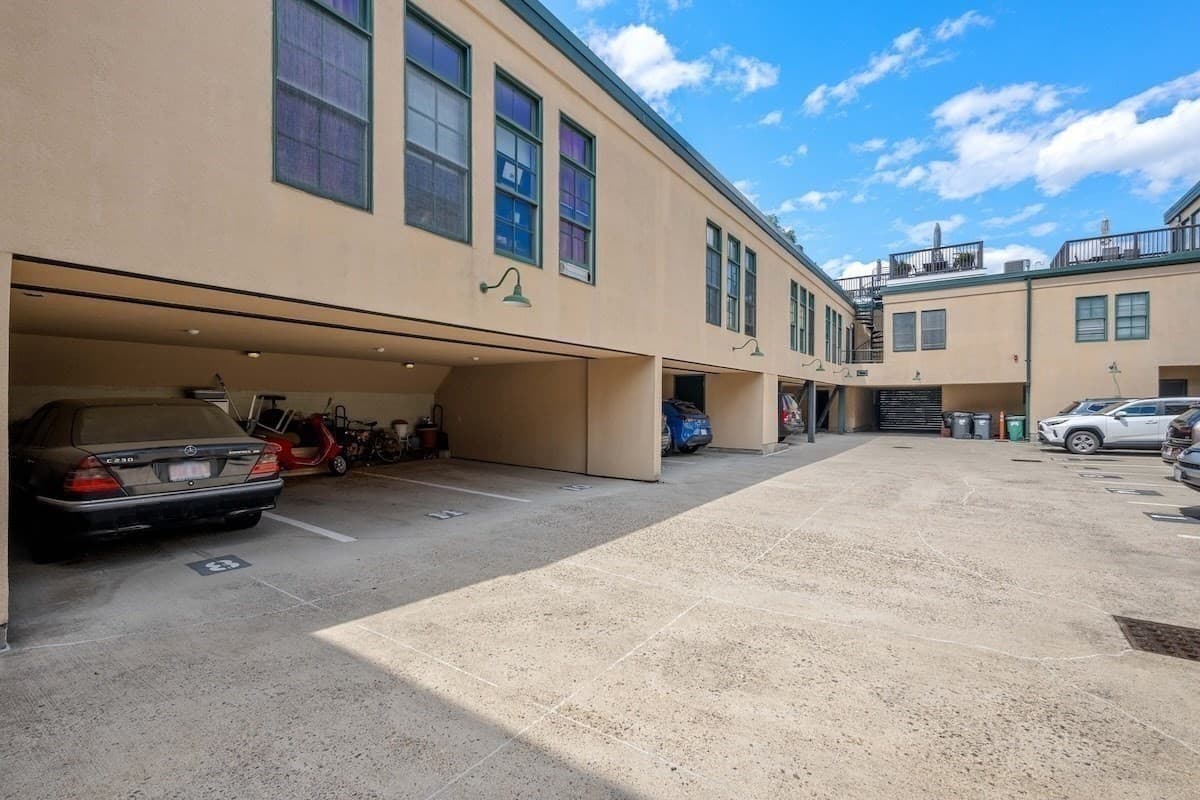
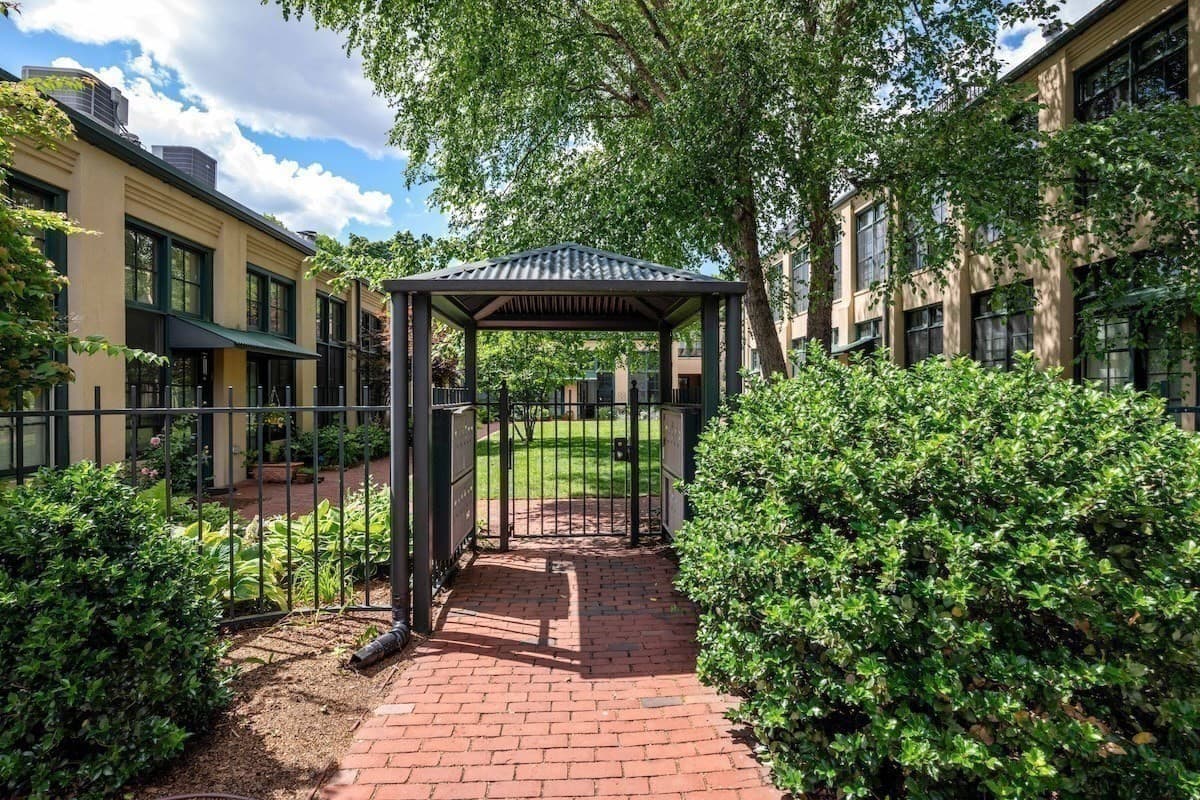
Condominium at 155 Brookline St # 8, Cambridge MA 02139, Cambridge, photo 4 of 38
Condominium at 155 Brookline St # 8, Cambridge MA 02139, Cambridge, photo 5 of 38
Condominium at 155 Brookline St # 8, Cambridge MA 02139, Cambridge, photo 6 of 38
Condominium at 155 Brookline St # 8, Cambridge MA 02139, Cambridge, photo 7 of 38
Condominium at 155 Brookline St # 8, Cambridge MA 02139, Cambridge, photo 8 of 38
Condominium at 155 Brookline St # 8, Cambridge MA 02139, Cambridge, photo 9 of 38
Condominium at 155 Brookline St # 8, Cambridge MA 02139, Cambridge, photo 10 of 38
Condominium at 155 Brookline St # 8, Cambridge MA 02139, Cambridge, photo 11 of 38
Condominium at 155 Brookline St # 8, Cambridge MA 02139, Cambridge, photo 12 of 38
Condominium at 155 Brookline St # 8, Cambridge MA 02139, Cambridge, photo 13 of 38
Condominium at 155 Brookline St # 8, Cambridge MA 02139, Cambridge, photo 14 of 38
Condominium at 155 Brookline St # 8, Cambridge MA 02139, Cambridge, photo 15 of 38
Condominium at 155 Brookline St # 8, Cambridge MA 02139, Cambridge, photo 16 of 38
Condominium at 155 Brookline St # 8, Cambridge MA 02139, Cambridge, photo 17 of 38
Condominium at 155 Brookline St # 8, Cambridge MA 02139, Cambridge, photo 18 of 38
Condominium at 155 Brookline St # 8, Cambridge MA 02139, Cambridge, photo 19 of 38
Condominium at 155 Brookline St # 8, Cambridge MA 02139, Cambridge, photo 20 of 38
Condominium at 155 Brookline St # 8, Cambridge MA 02139, Cambridge, photo 21 of 38
Condominium at 155 Brookline St # 8, Cambridge MA 02139, Cambridge, photo 22 of 38
Condominium at 155 Brookline St # 8, Cambridge MA 02139, Cambridge, photo 23 of 38
Condominium at 155 Brookline St # 8, Cambridge MA 02139, Cambridge, photo 24 of 38
Condominium at 155 Brookline St # 8, Cambridge MA 02139, Cambridge, photo 25 of 38
Condominium at 155 Brookline St # 8, Cambridge MA 02139, Cambridge, photo 26 of 38
Condominium at 155 Brookline St # 8, Cambridge MA 02139, Cambridge, photo 27 of 38
Condominium at 155 Brookline St # 8, Cambridge MA 02139, Cambridge, photo 28 of 38
Condominium at 155 Brookline St # 8, Cambridge MA 02139, Cambridge, photo 29 of 38
Condominium at 155 Brookline St # 8, Cambridge MA 02139, Cambridge, photo 30 of 38
Condominium at 155 Brookline St # 8, Cambridge MA 02139, Cambridge, photo 31 of 38
Condominium at 155 Brookline St # 8, Cambridge MA 02139, Cambridge, photo 32 of 38
Condominium at 155 Brookline St # 8, Cambridge MA 02139, Cambridge, photo 33 of 38
Condominium at 155 Brookline St # 8, Cambridge MA 02139, Cambridge, photo 34 of 38
Condominium at 155 Brookline St # 8, Cambridge MA 02139, Cambridge, photo 35 of 38
Condominium at 155 Brookline St # 8, Cambridge MA 02139, Cambridge, photo 36 of 38
Condominium at 155 Brookline St # 8, Cambridge MA 02139, Cambridge, photo 37 of 38
Condominium at 155 Brookline St # 8, Cambridge MA 02139, Cambridge, photo 38 of 38
38 photos

$1,850,000

155 Brookline St # 8, Cambridge MA 02139
Cambridge, MA 02139
Listed by Cassie Comstock
Bedrooms
3
Bathrooms
2.5
Living area
2,240 sqft
Year built
1900

About this home

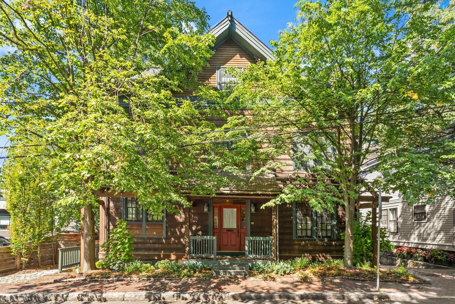
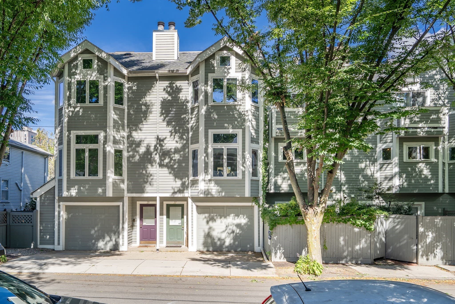
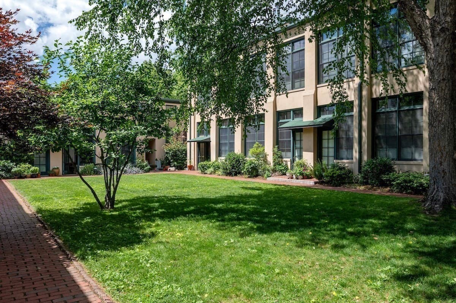
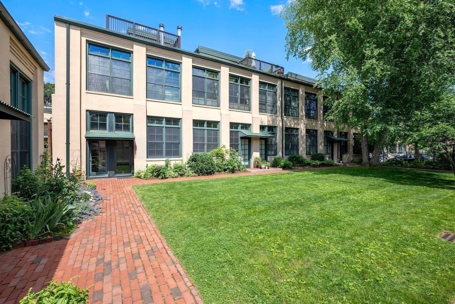
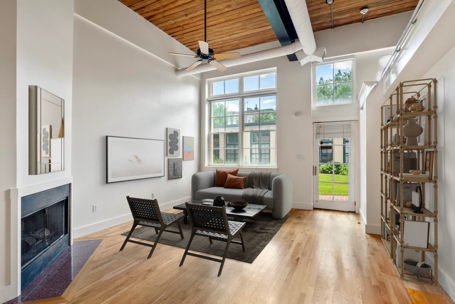
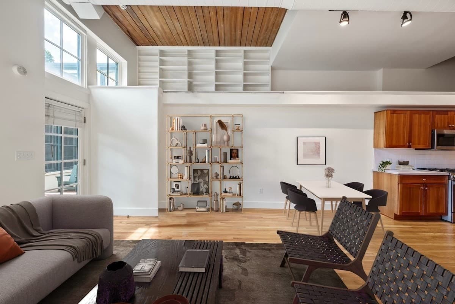
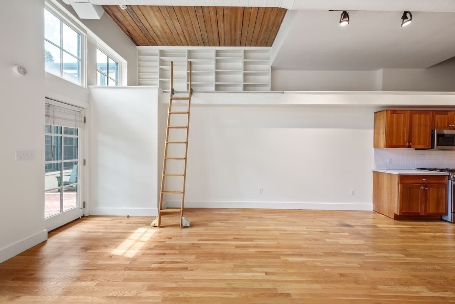
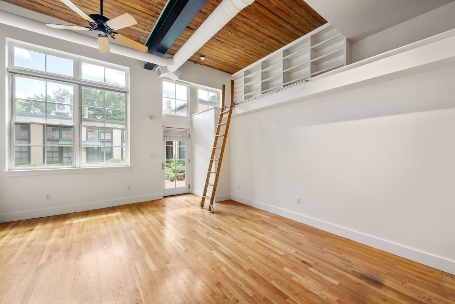
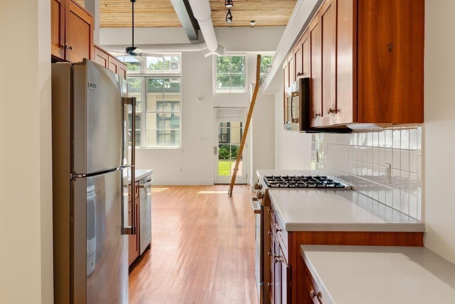
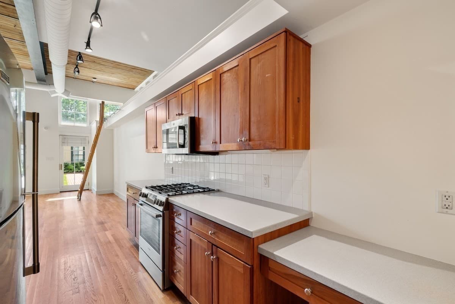
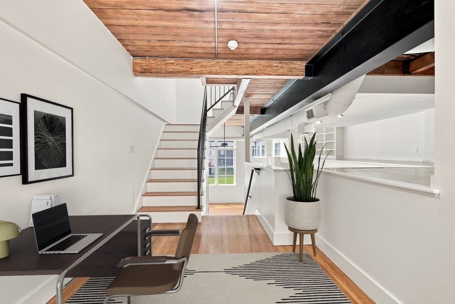
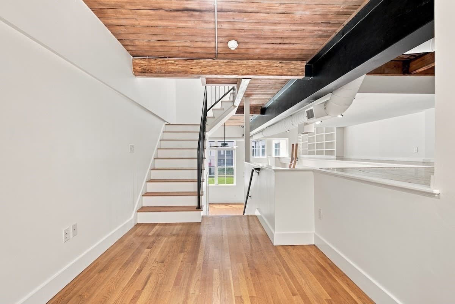
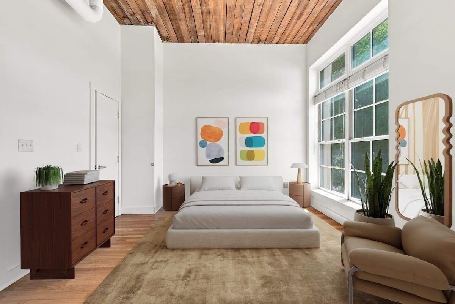
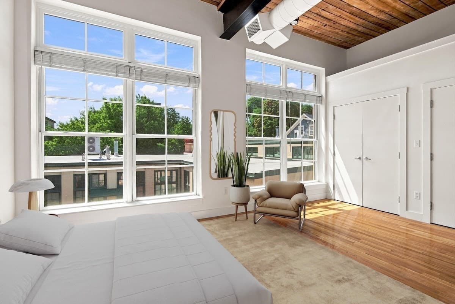
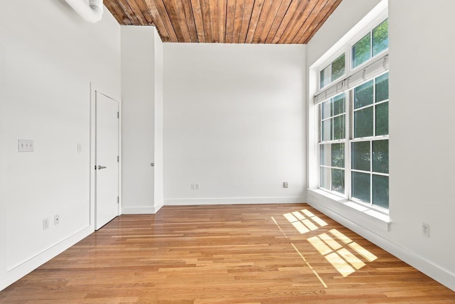
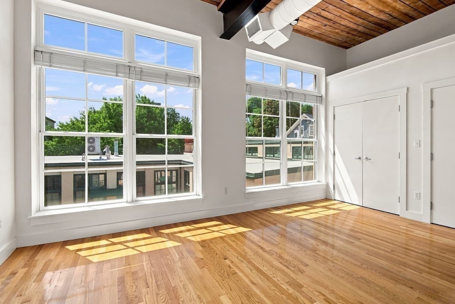
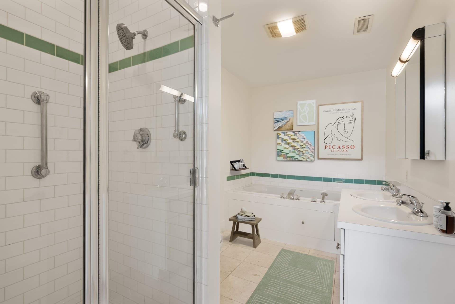
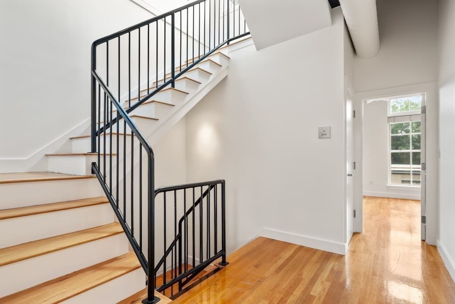
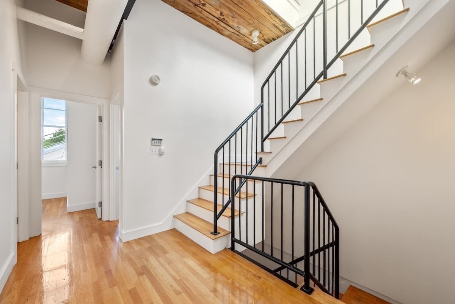
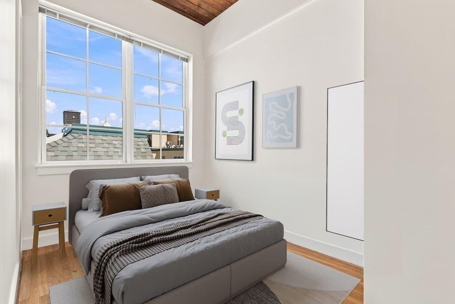
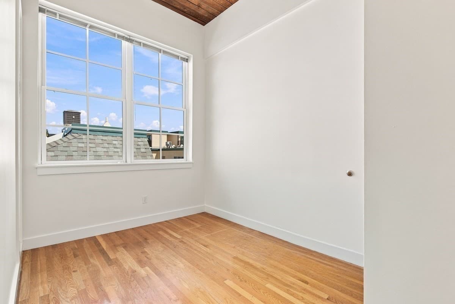
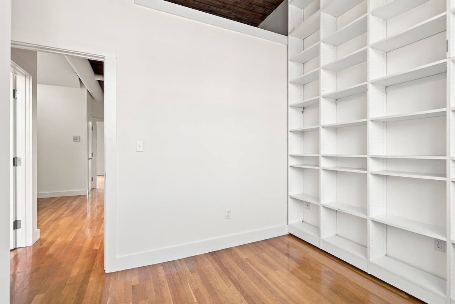
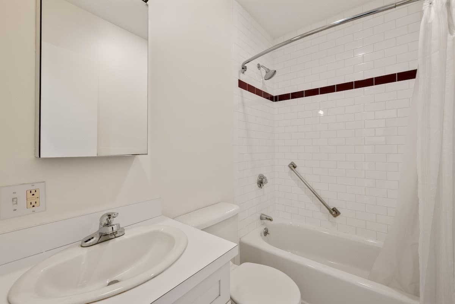
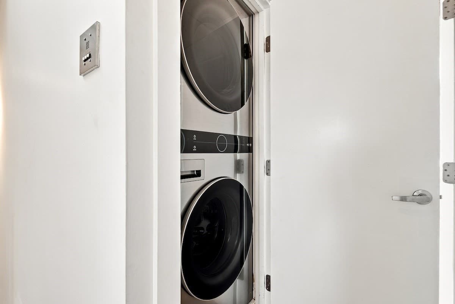
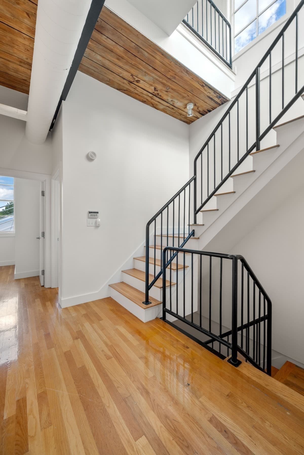
Available for the first time in 25 years, this distinctive townhome in the heart of Cambridgeport is a true gem. With 2 bedrooms, 2 dens, 2.5 baths, 4 levels, 1 covered parking space, private roof deck, in-unit laundry and central air, this home offers a rare opportunity: you can have it all in an A+ location. Set far back off of tree-lined Brookline Street, the home is tucked within a gated enclave where the manicured courtyard is bordered by lush mature plantings. Enter to airy living level with soaring ~14' ceilings and massive windows overlooking the idyllic gardens. Bright, spacious and functional, this floor comprises a living area with fireplace, kitchen with stainless steel appliances, oversized coat closet and a powder room. On the mezzanine level, find the first of two dens as well as access to the lofted space with built-in shelving for storage, decor or other creative use. Upstairs, the king-sized primary suite has floor to ceiling windows, three closets and large bathroom with double vanity, separate shower and tub. To complete this floor: second bedroom, second full bathroom, laundry and the second den, which could serve as a home office, exercise room, nursery or children's room. The sun-drenched penthouse level provides access to the newly built wrap-around roof deck. Additional features: new roof, gas cooking, central heating/cooling, brand new LG washer/dryer, large additional storage space, 1 covered/gated parking space and a well-run association with high owner occupancy and professional management. One of the premier properties in the Edna St. Vincent Millay complex, this beloved home awaits its next chapter.

Highlights

Fireplace

Property details

MLS #
73581048
Property type
Condominium
Subdivision
N/A
Status
Active
Days on market
2
On market date
September 22, 2026
Stories
4
Total bathrooms
2.5
Garage spaces
1
Parking spaces
2
Lot size
N/A
Loading map…

Nearby schools

Within 10 miles · public school directory data (NCES)

Elementary
Amigos School
0.24 mi away · Grades -1-8
Nearest school -- attendance-zone data not available here
5.0
Local Score (student-teacher ratio only (preliminary -- will incorporate state test-score data once available)) -- not an official state rating
Enrollment
408
Student:teacher ratio
11.0:1
District
Cambridge
Middle
Putnam Avenue Upper School
0.6 mi away · Grades 6-8
Nearest school -- attendance-zone data not available here
5.0
Local Score (student-teacher ratio only (preliminary -- will incorporate state test-score data once available)) -- not an official state rating
Enrollment
262
Student:teacher ratio
7.5:1
District
Cambridge
High
Cambridge Rindge and Latin
1.02 mi away · Grades 9-12
Nearest school -- attendance-zone data not available here
5.0
Local Score (student-teacher ratio only (preliminary -- will incorporate state test-score data once available)) -- not an official state rating
Enrollment
1,867
Student:teacher ratio
8.6:1
District
Cambridge

Walkability

Blended score for Cambridge's center: EPA's National Walkability Index (street network, transit, land-use mix) combined with nearby-amenity density. 60% EPA National Walkability Index + 40% nearby-amenity density (Google Places).

88
Highly walkable
out of 100
EPA National Walkability Index
15.8 / 20 -- Most walkable
Nearby-amenity density
100 / 100
Restaurants & cafes20
Grocery stores15
Parks20
Schools20
Transit stops20
Pharmacies10

Market position

How this listing compares to current activity in Cambridge, from live MLS data.

On the market 2 days -- 87 fewer days than Cambridge's current average of 89 days.
For reference, the median list price across 919 active listings in Cambridge right now is $5,900.

Mortgage calculator

Estimate only - actual rate and payment depend on your lender, credit, and loan program.

$
%
%
Adjust tax / insurance estimates
% / yr
$
/mo
Est. monthly payment
$11,291/mo
$370,000 down
$1,480,000 loan
Principal & interest$9,599
Property tax (est.)$1,542
Home insurance (est.)$150

Similar homes you might like

Data source: Listing information provided by MLS Property Information Network via Trestle/CoreLogic. Last updated 2 days ago.

Information herein deemed reliable but not guaranteed; all measurements, school assignments, HOA fees, taxes, and feature lists are approximate and should be independently verified. Equal Housing Opportunity.