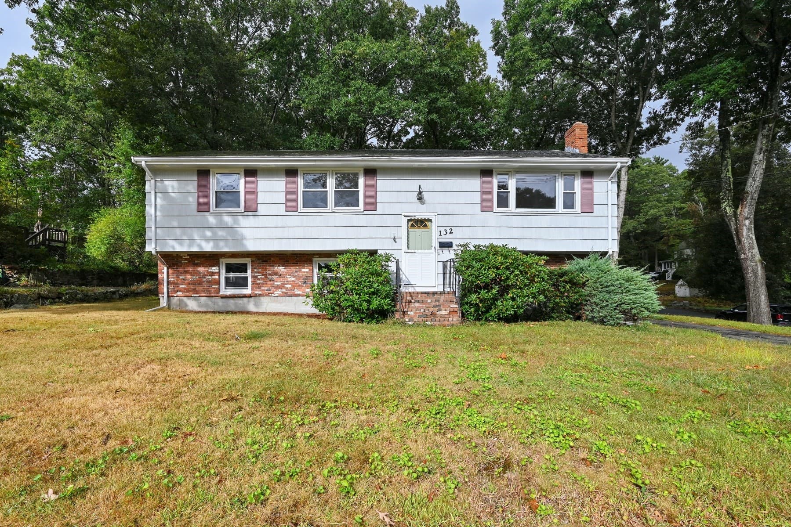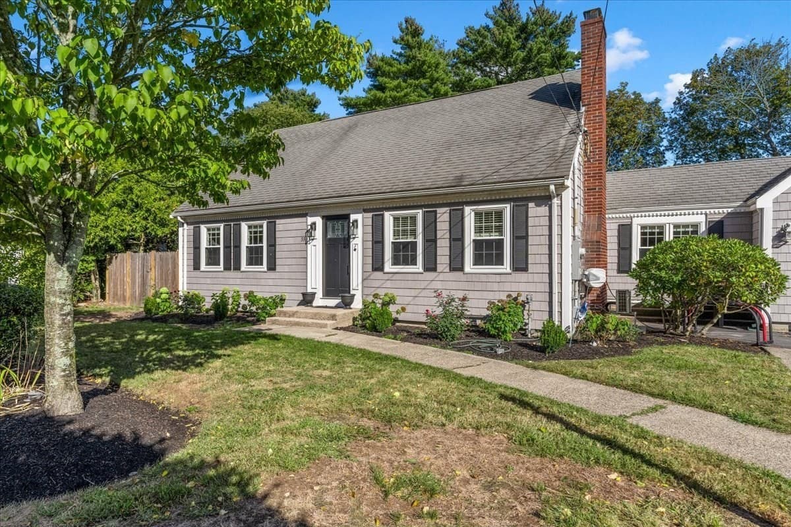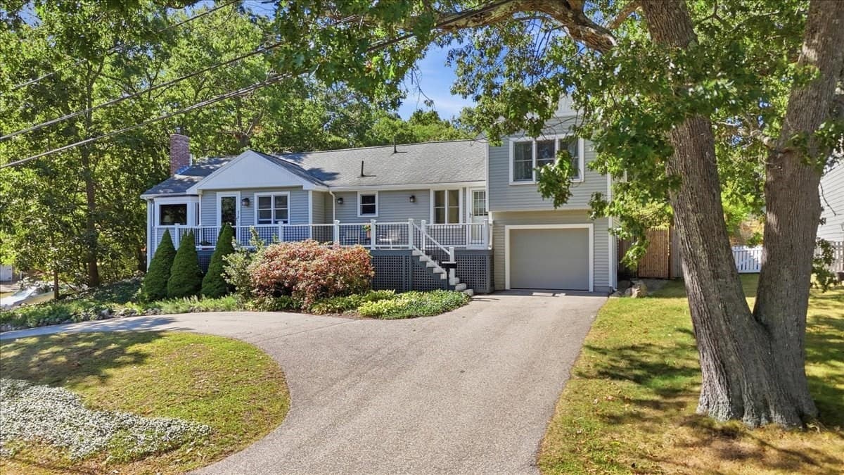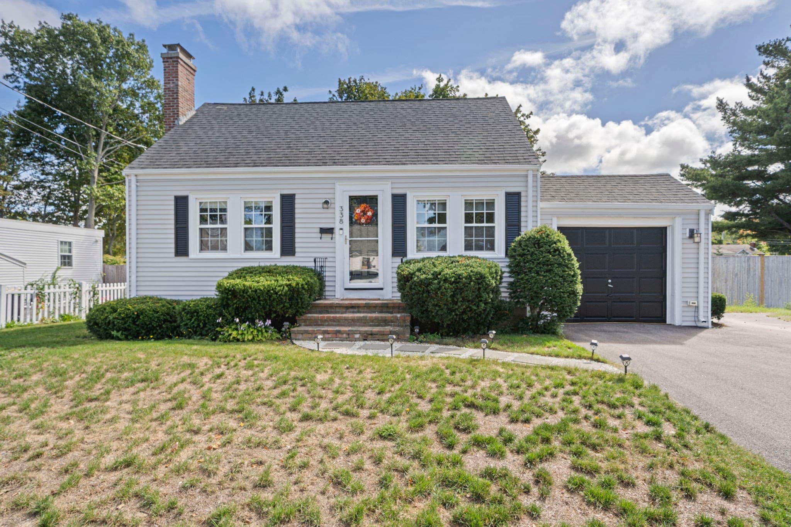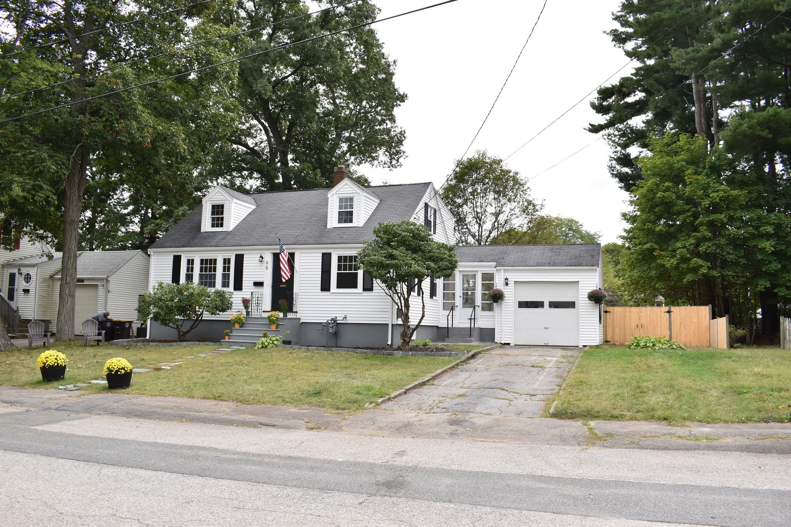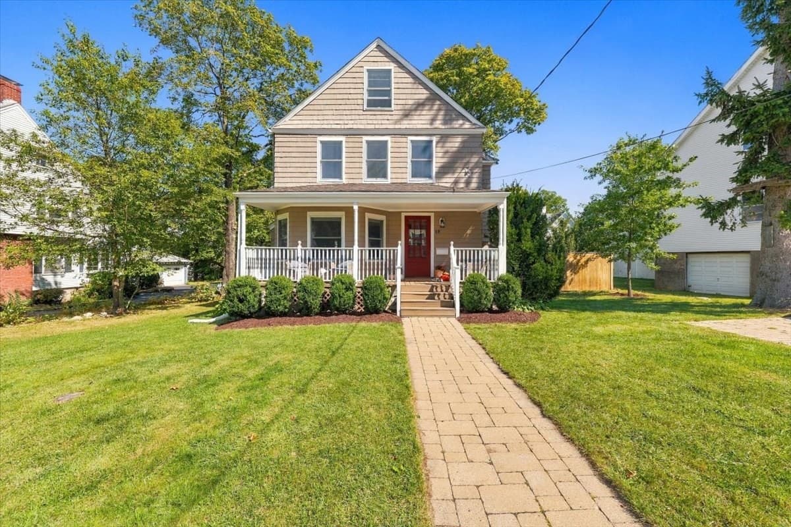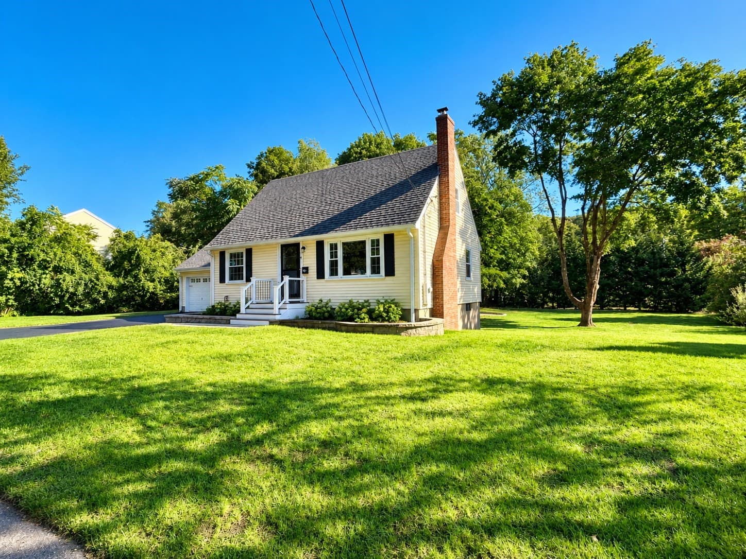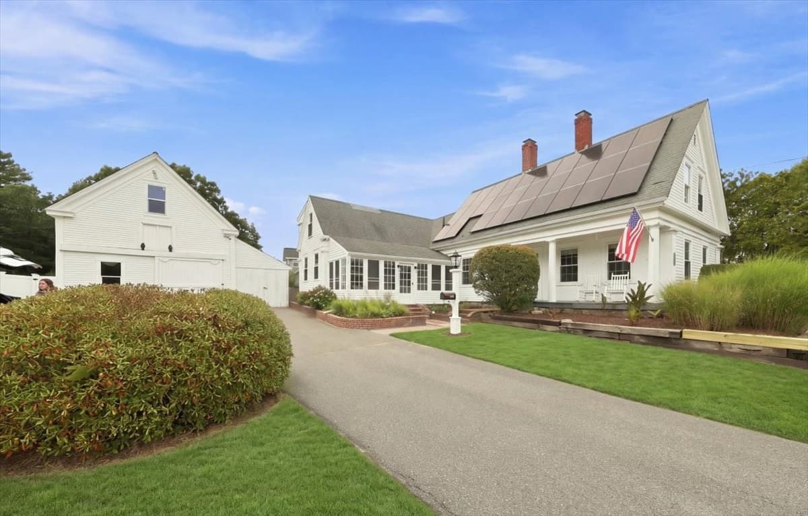
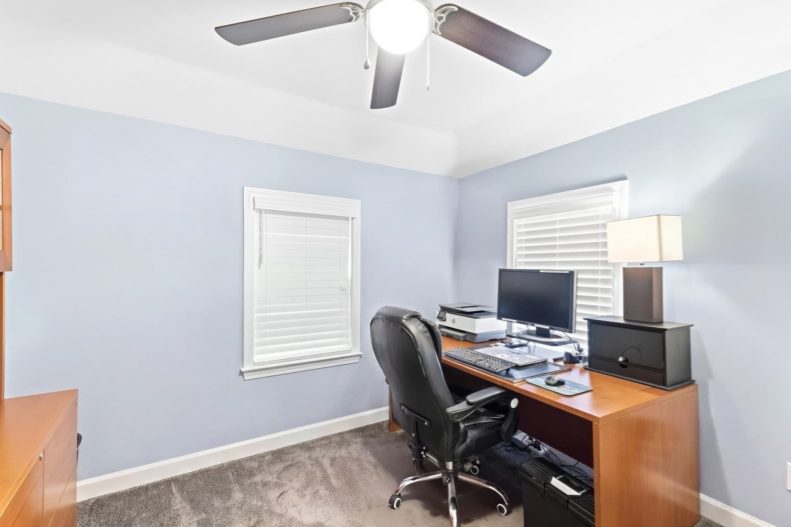

Single Family Residence at 17 Bicknell Road, Weymouth MA 02191, Weymouth
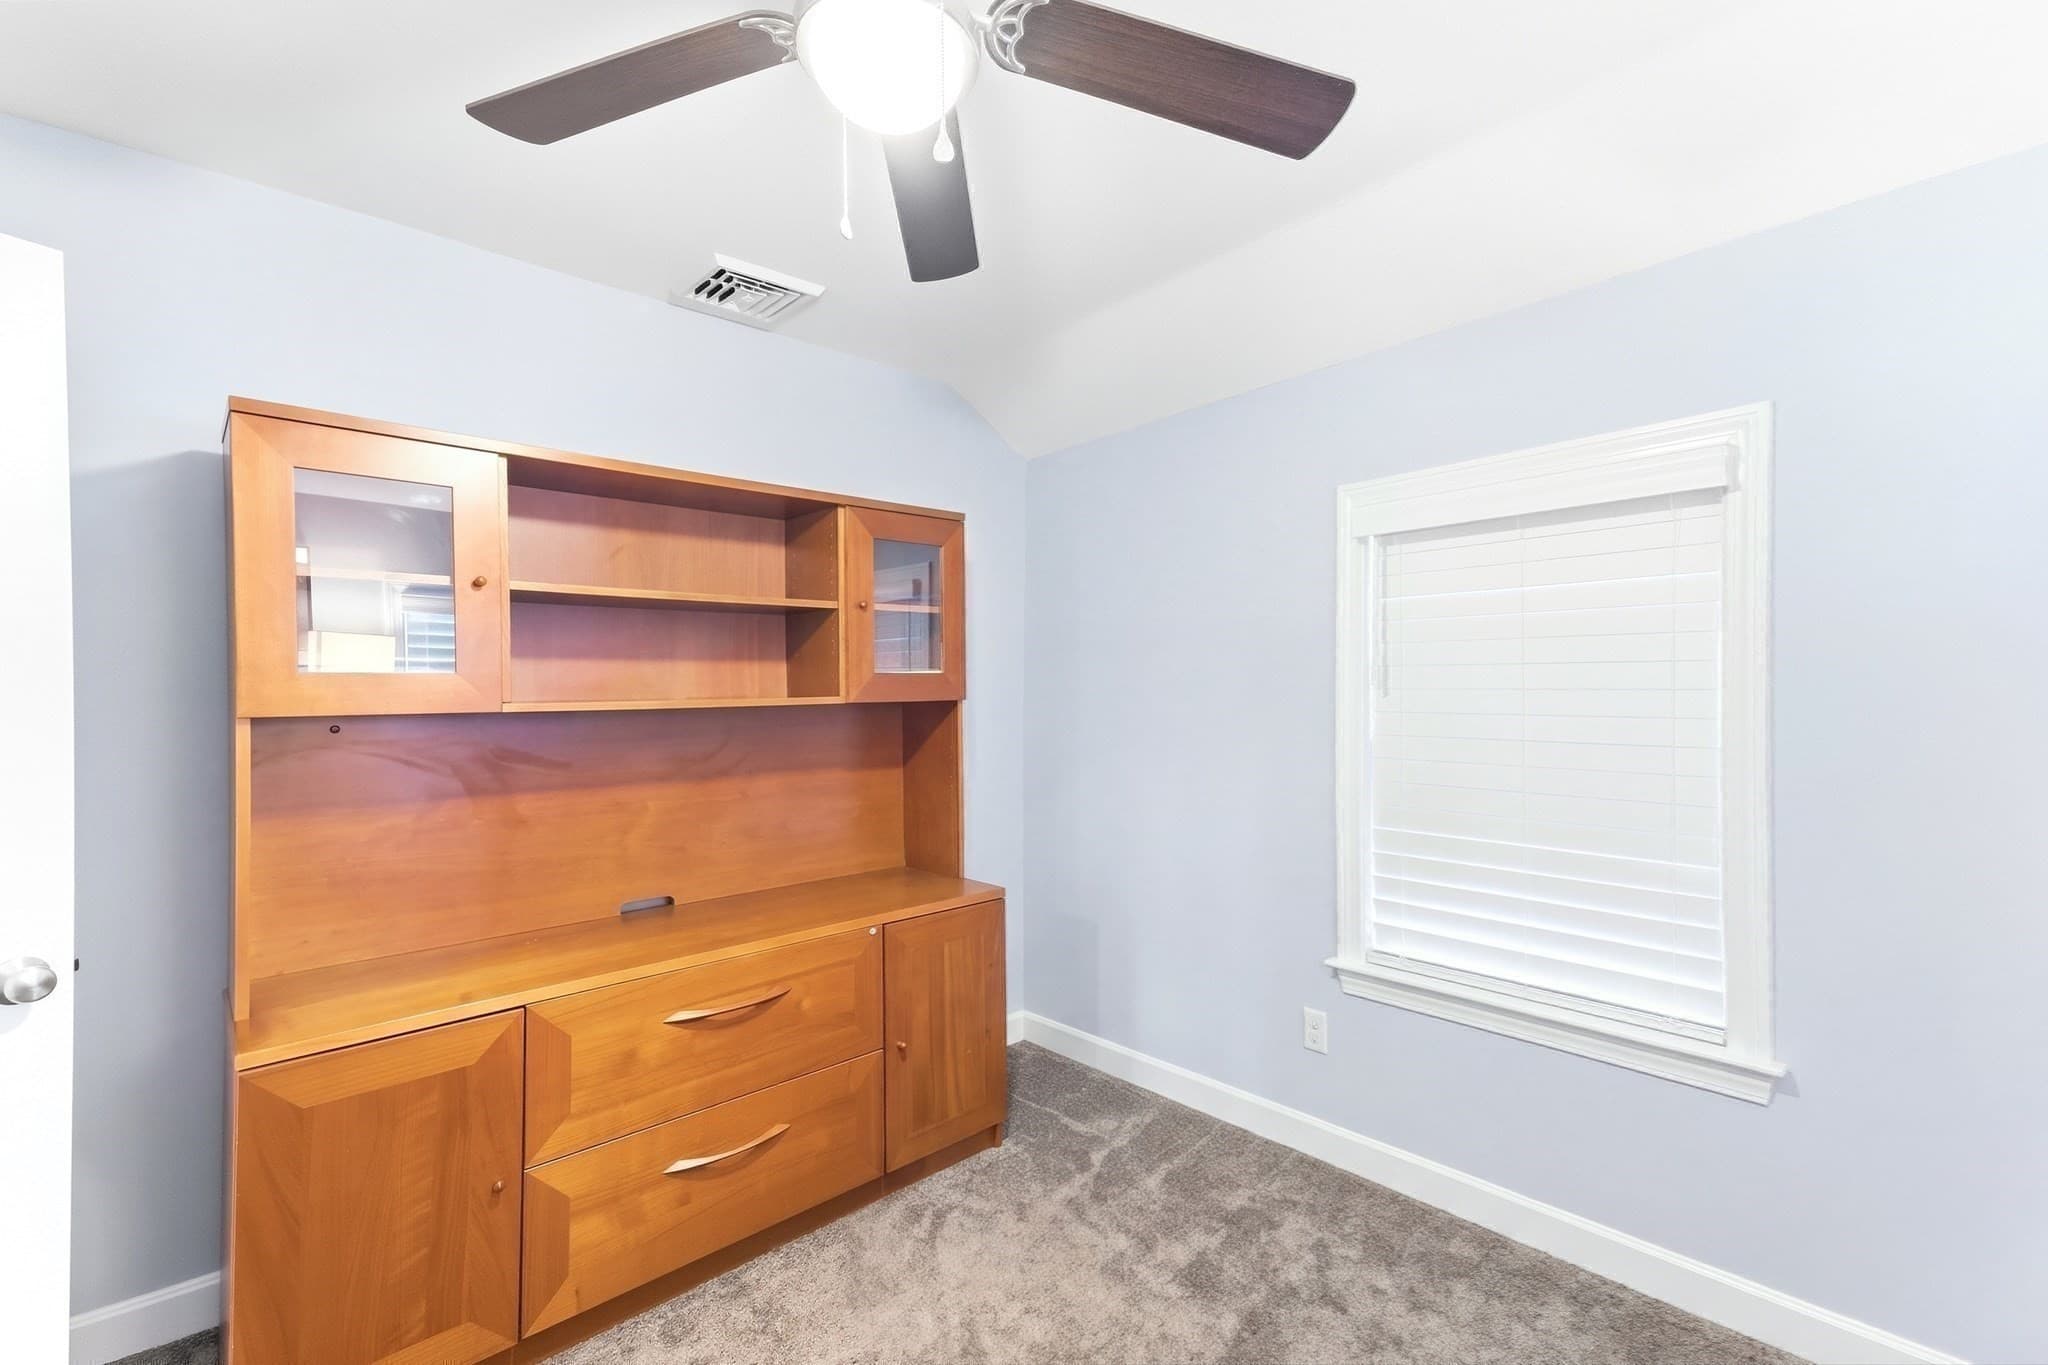
Single Family Residence at 17 Bicknell Road, Weymouth MA 02191, Weymouth, photo 2 of 40
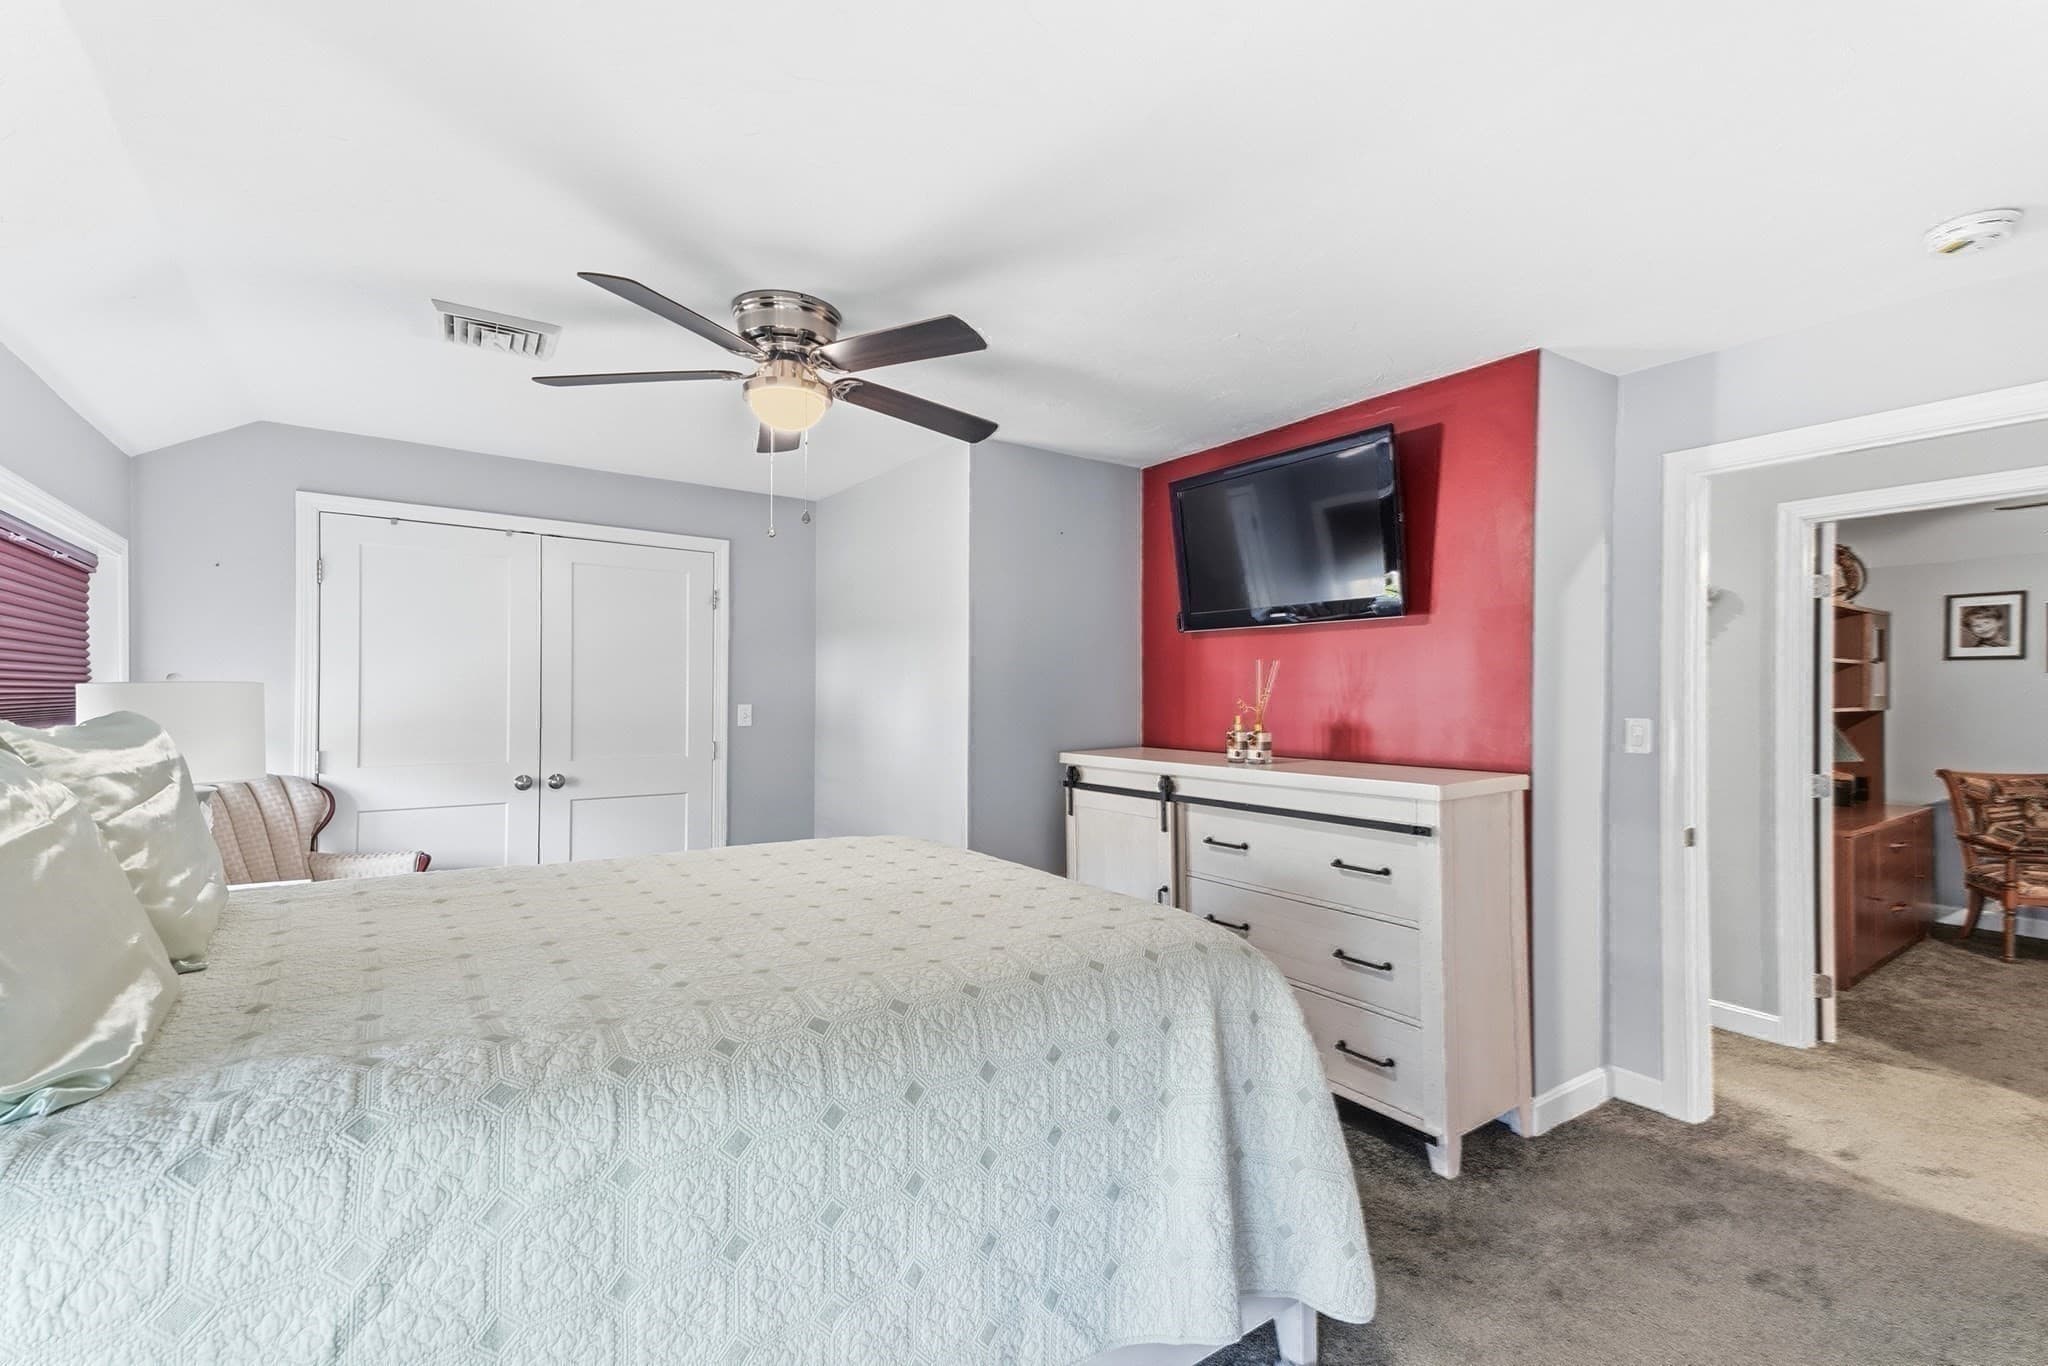
Single Family Residence at 17 Bicknell Road, Weymouth MA 02191, Weymouth, photo 3 of 40
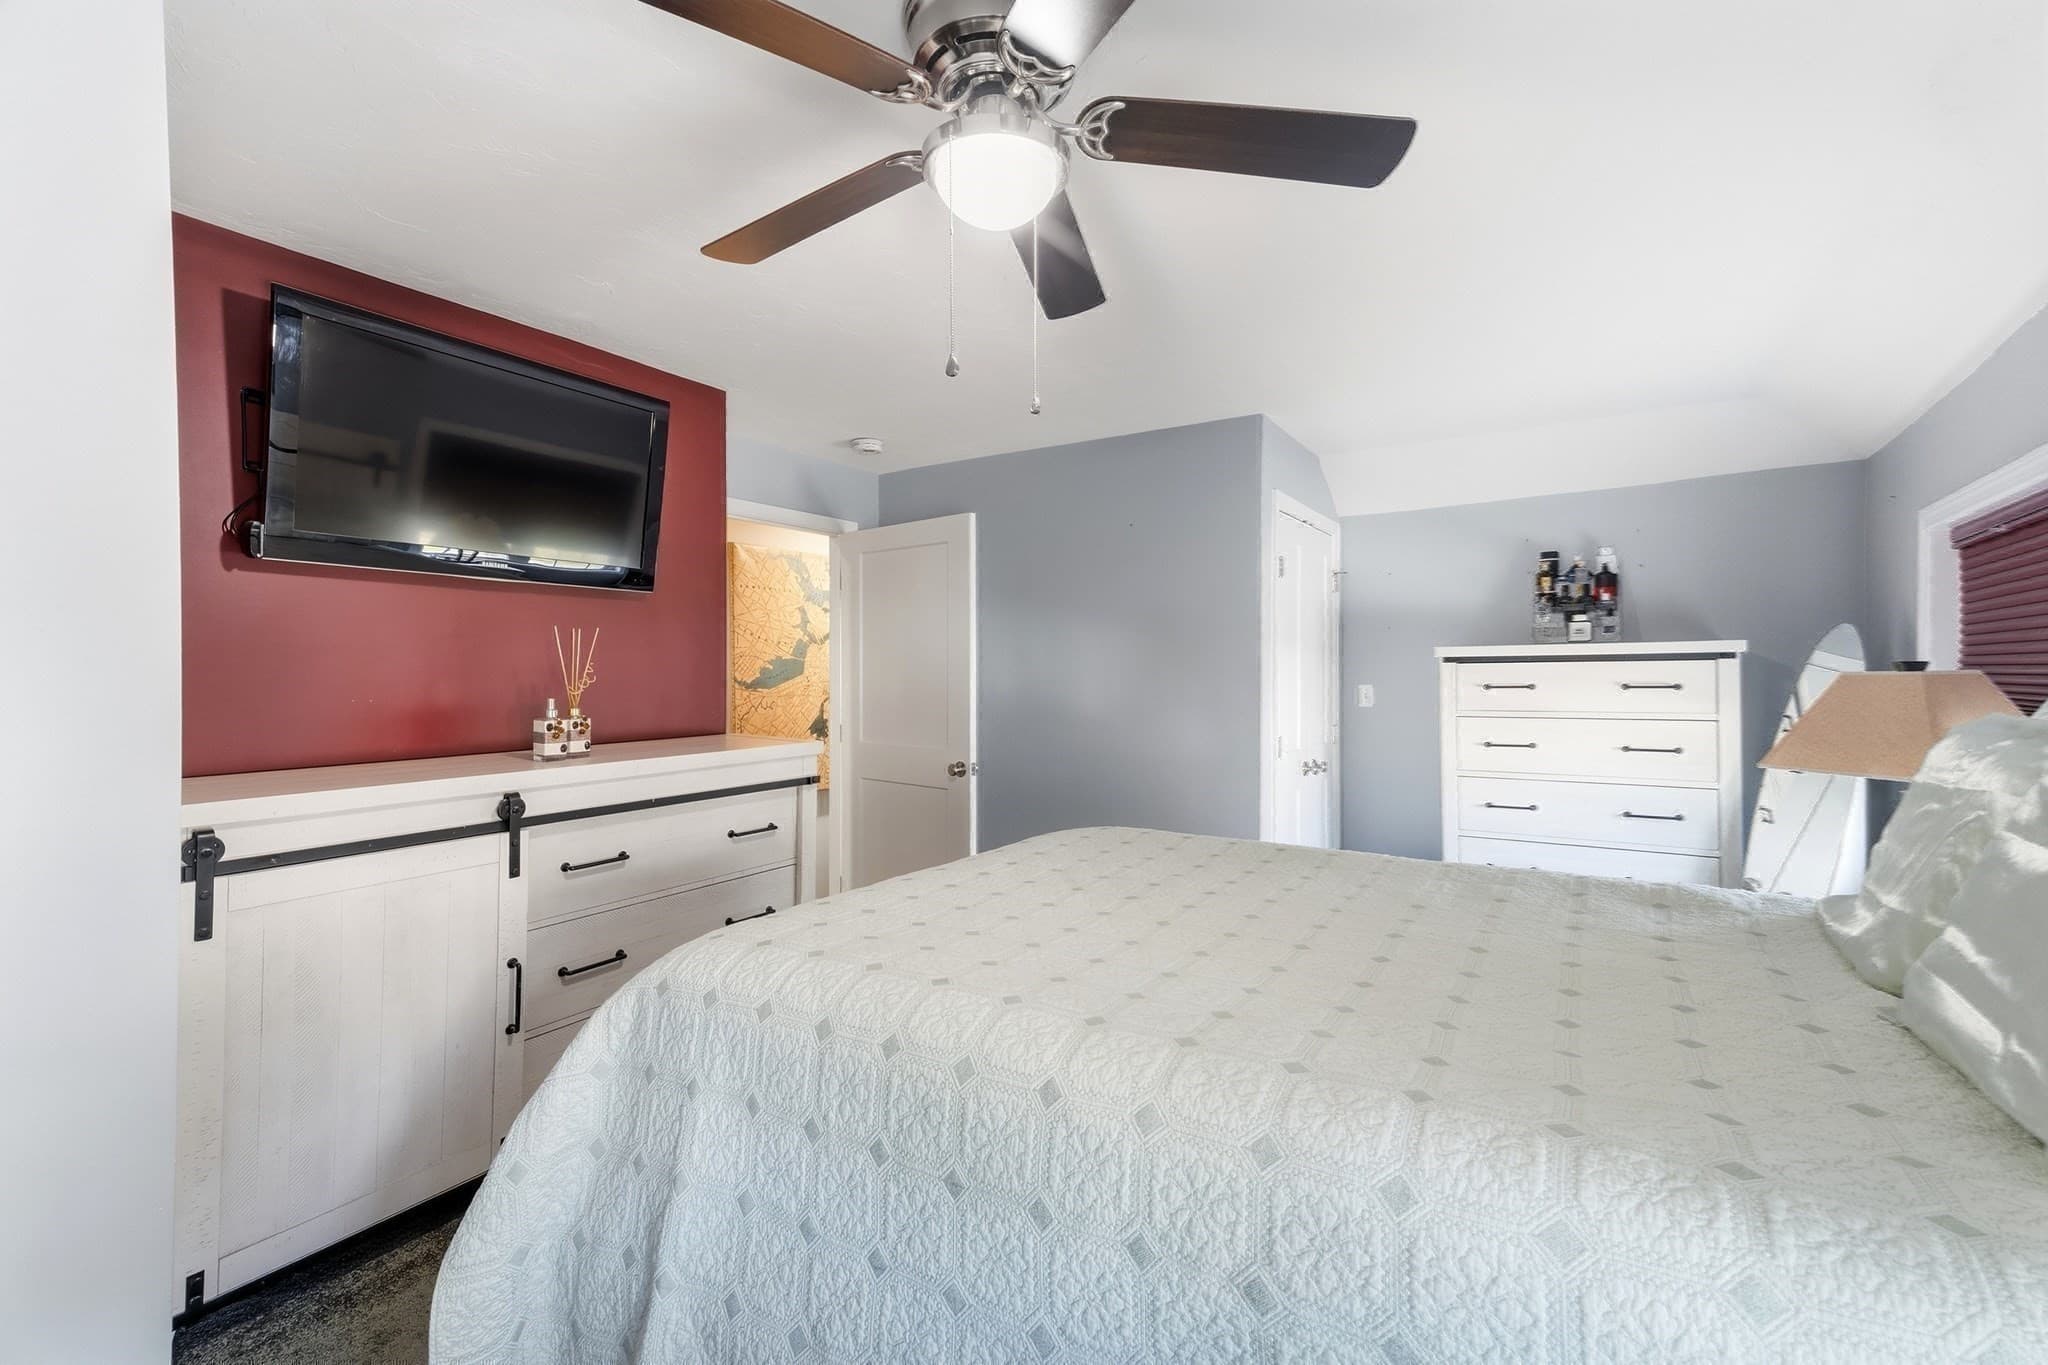
Single Family Residence at 17 Bicknell Road, Weymouth MA 02191, Weymouth, photo 4 of 40
Single Family Residence at 17 Bicknell Road, Weymouth MA 02191, Weymouth, photo 5 of 40
Single Family Residence at 17 Bicknell Road, Weymouth MA 02191, Weymouth, photo 6 of 40
Single Family Residence at 17 Bicknell Road, Weymouth MA 02191, Weymouth, photo 7 of 40
Single Family Residence at 17 Bicknell Road, Weymouth MA 02191, Weymouth, photo 8 of 40
Single Family Residence at 17 Bicknell Road, Weymouth MA 02191, Weymouth, photo 9 of 40
Single Family Residence at 17 Bicknell Road, Weymouth MA 02191, Weymouth, photo 10 of 40
Single Family Residence at 17 Bicknell Road, Weymouth MA 02191, Weymouth, photo 11 of 40
Single Family Residence at 17 Bicknell Road, Weymouth MA 02191, Weymouth, photo 12 of 40
Single Family Residence at 17 Bicknell Road, Weymouth MA 02191, Weymouth, photo 13 of 40
Single Family Residence at 17 Bicknell Road, Weymouth MA 02191, Weymouth, photo 14 of 40
Single Family Residence at 17 Bicknell Road, Weymouth MA 02191, Weymouth, photo 15 of 40
Single Family Residence at 17 Bicknell Road, Weymouth MA 02191, Weymouth, photo 16 of 40
Single Family Residence at 17 Bicknell Road, Weymouth MA 02191, Weymouth, photo 17 of 40
Single Family Residence at 17 Bicknell Road, Weymouth MA 02191, Weymouth, photo 18 of 40
Single Family Residence at 17 Bicknell Road, Weymouth MA 02191, Weymouth, photo 19 of 40
Single Family Residence at 17 Bicknell Road, Weymouth MA 02191, Weymouth, photo 20 of 40
Single Family Residence at 17 Bicknell Road, Weymouth MA 02191, Weymouth, photo 21 of 40
Single Family Residence at 17 Bicknell Road, Weymouth MA 02191, Weymouth, photo 22 of 40
Single Family Residence at 17 Bicknell Road, Weymouth MA 02191, Weymouth, photo 23 of 40
Single Family Residence at 17 Bicknell Road, Weymouth MA 02191, Weymouth, photo 24 of 40
Single Family Residence at 17 Bicknell Road, Weymouth MA 02191, Weymouth, photo 25 of 40
Single Family Residence at 17 Bicknell Road, Weymouth MA 02191, Weymouth, photo 26 of 40
Single Family Residence at 17 Bicknell Road, Weymouth MA 02191, Weymouth, photo 27 of 40
Single Family Residence at 17 Bicknell Road, Weymouth MA 02191, Weymouth, photo 28 of 40
Single Family Residence at 17 Bicknell Road, Weymouth MA 02191, Weymouth, photo 29 of 40
Single Family Residence at 17 Bicknell Road, Weymouth MA 02191, Weymouth, photo 30 of 40
Single Family Residence at 17 Bicknell Road, Weymouth MA 02191, Weymouth, photo 31 of 40
Single Family Residence at 17 Bicknell Road, Weymouth MA 02191, Weymouth, photo 32 of 40
Single Family Residence at 17 Bicknell Road, Weymouth MA 02191, Weymouth, photo 33 of 40
Single Family Residence at 17 Bicknell Road, Weymouth MA 02191, Weymouth, photo 34 of 40
Single Family Residence at 17 Bicknell Road, Weymouth MA 02191, Weymouth, photo 35 of 40
Single Family Residence at 17 Bicknell Road, Weymouth MA 02191, Weymouth, photo 36 of 40
Single Family Residence at 17 Bicknell Road, Weymouth MA 02191, Weymouth, photo 37 of 40
Single Family Residence at 17 Bicknell Road, Weymouth MA 02191, Weymouth, photo 38 of 40
Single Family Residence at 17 Bicknell Road, Weymouth MA 02191, Weymouth, photo 39 of 40
Single Family Residence at 17 Bicknell Road, Weymouth MA 02191, Weymouth, photo 40 of 40
40 photos

$745,000

17 Bicknell Road, Weymouth MA 02191
Weymouth, MA 02191
Listed by Boxer Clarke
Bedrooms
3
Bathrooms
2
Living area
1,540 sqft
Year built
1908

About this home

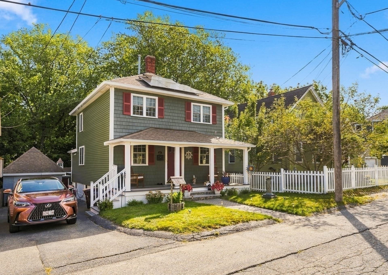
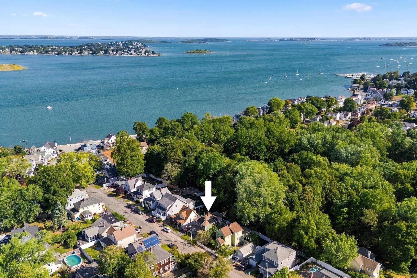
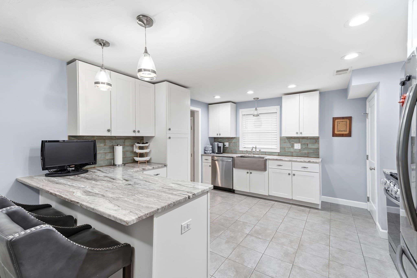
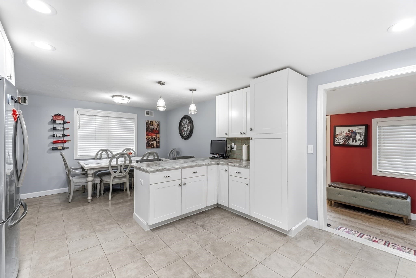
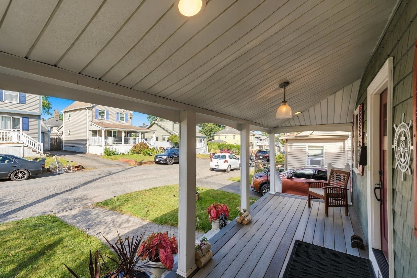
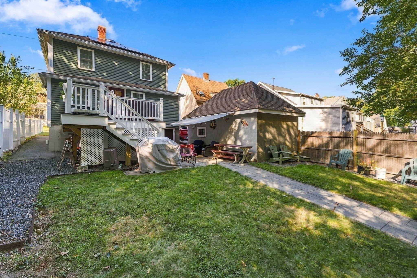
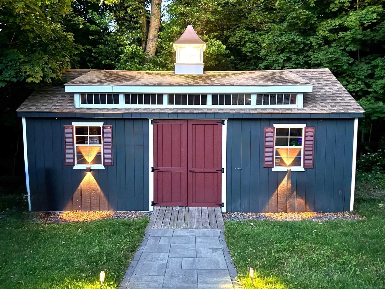
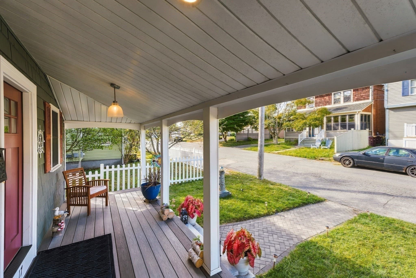
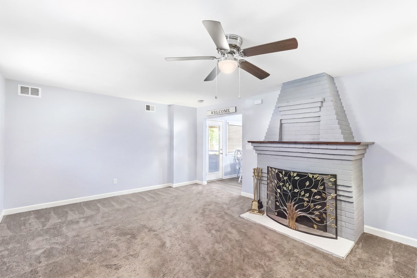
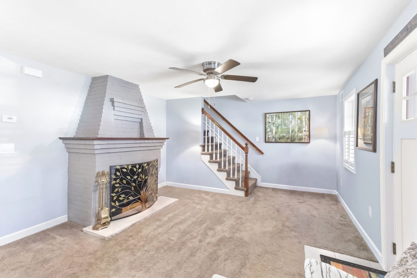
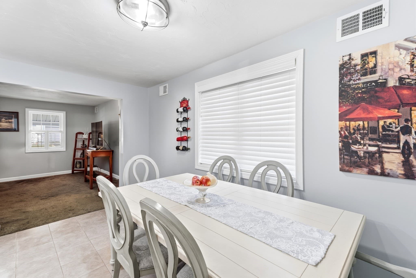
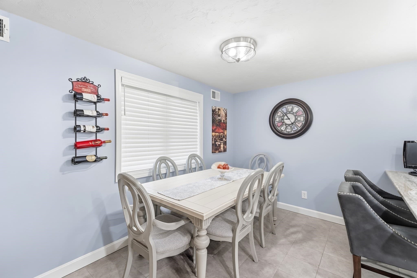
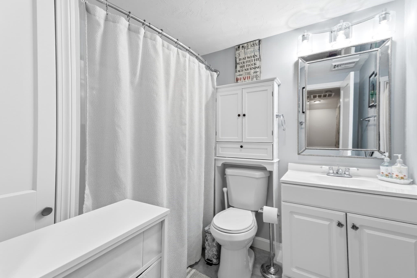
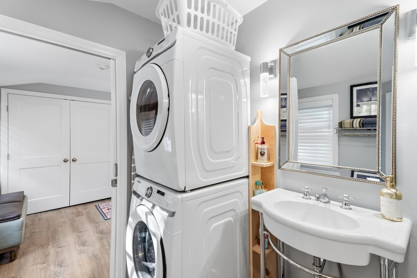
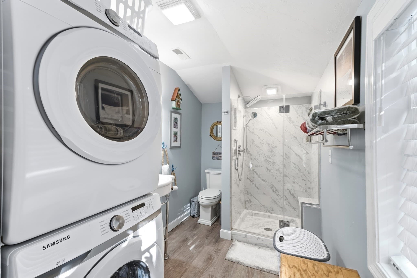
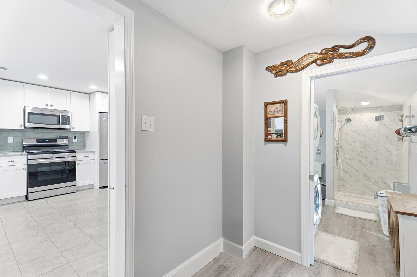
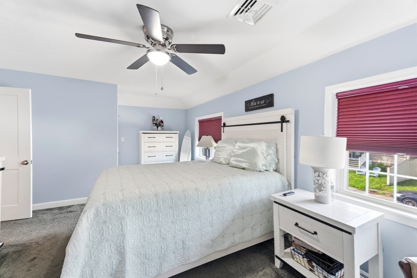
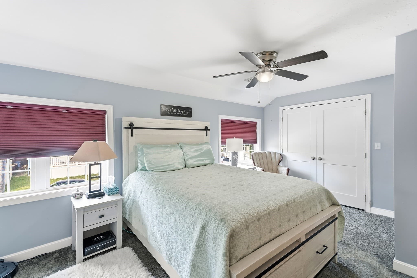
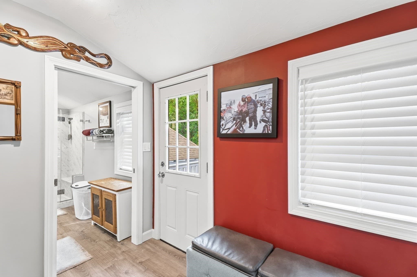
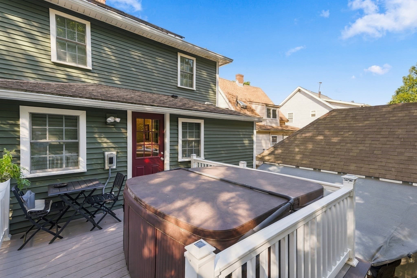
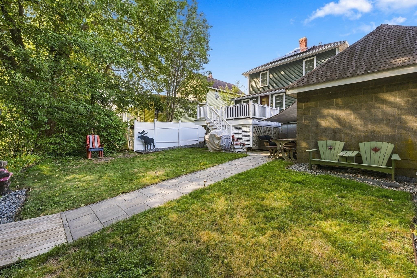
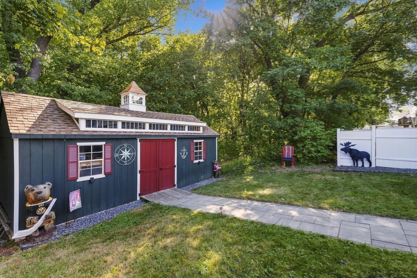
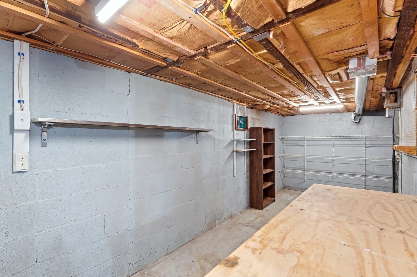
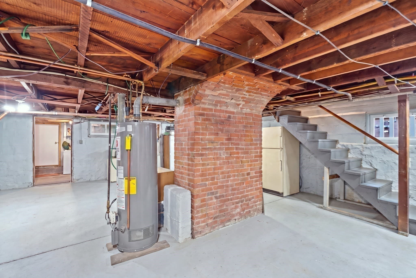
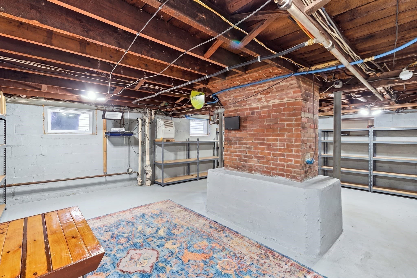
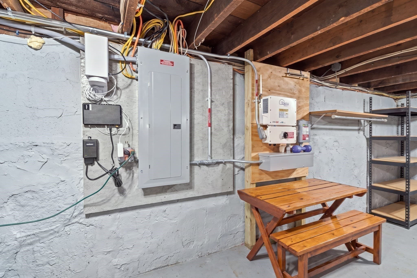
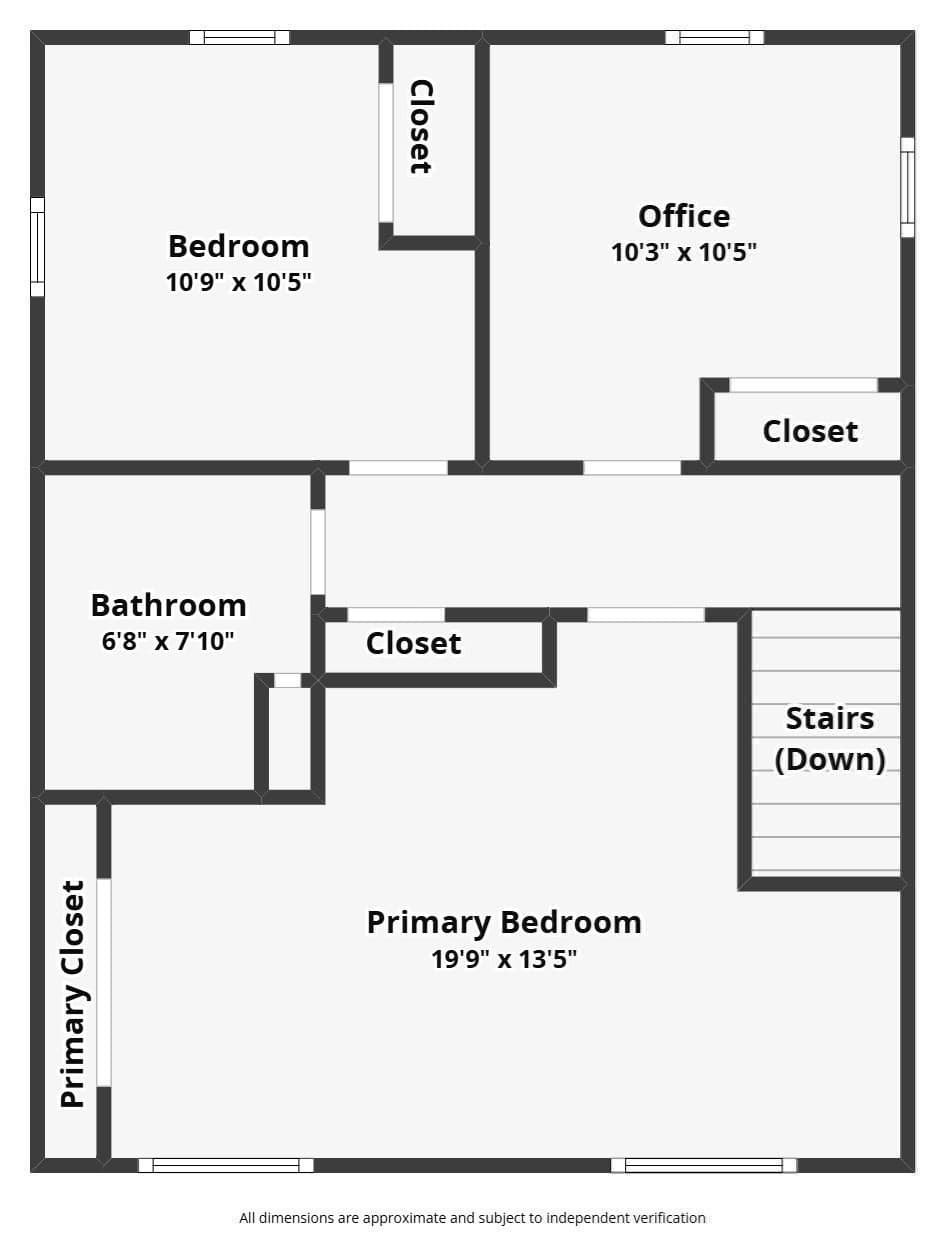
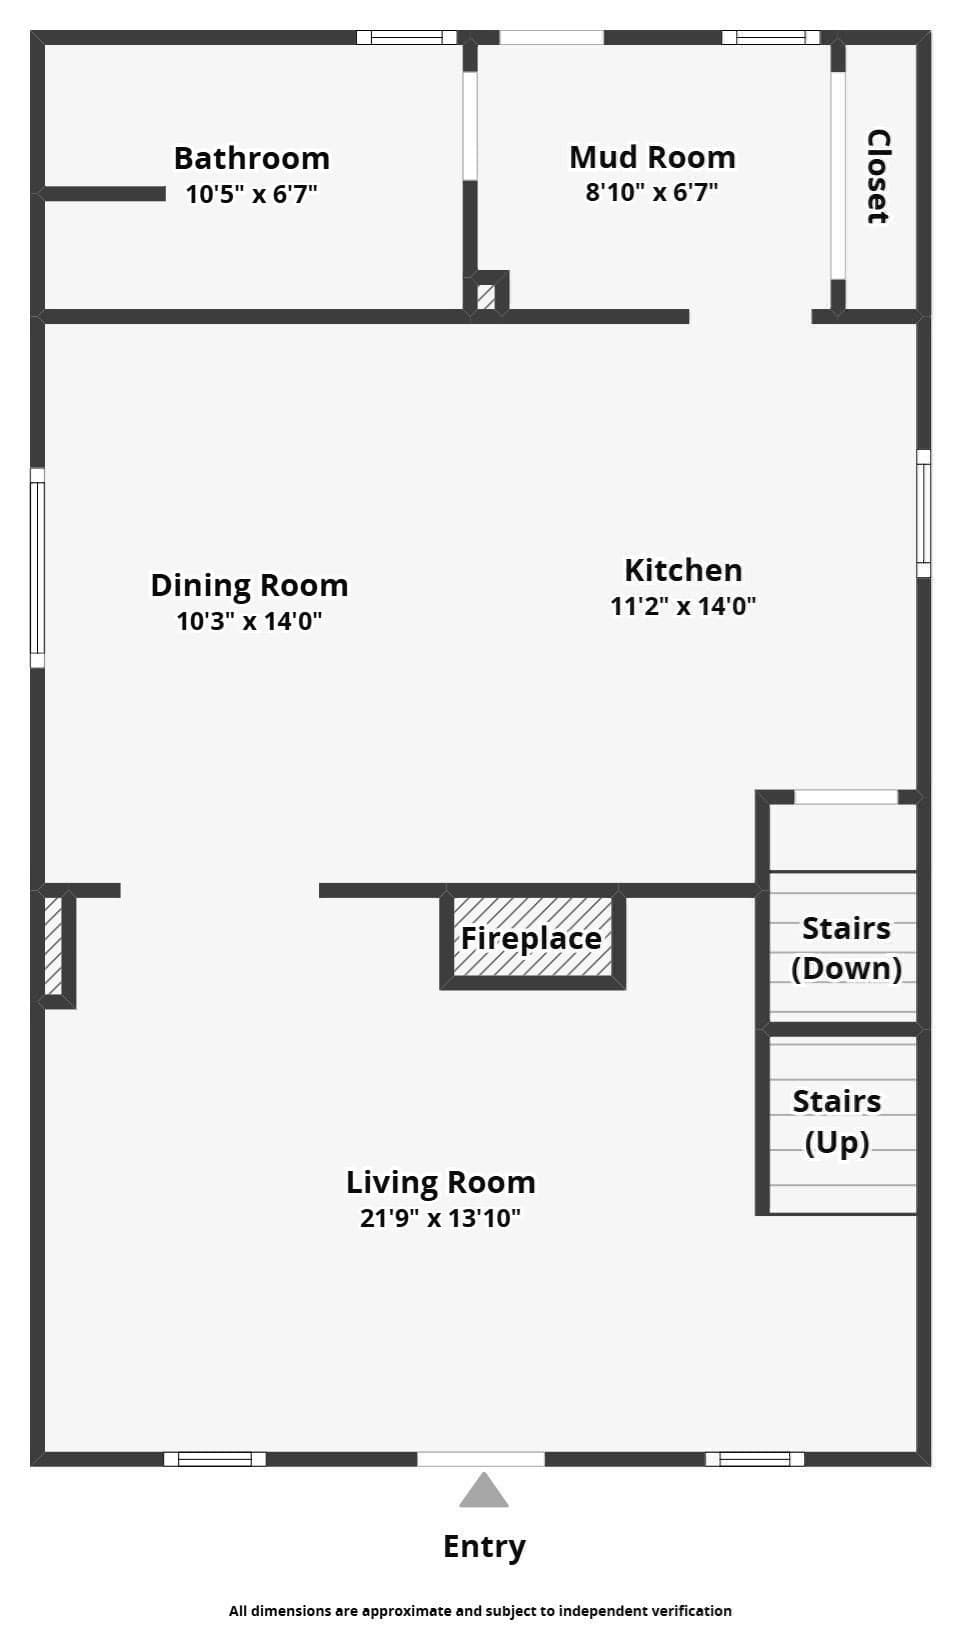
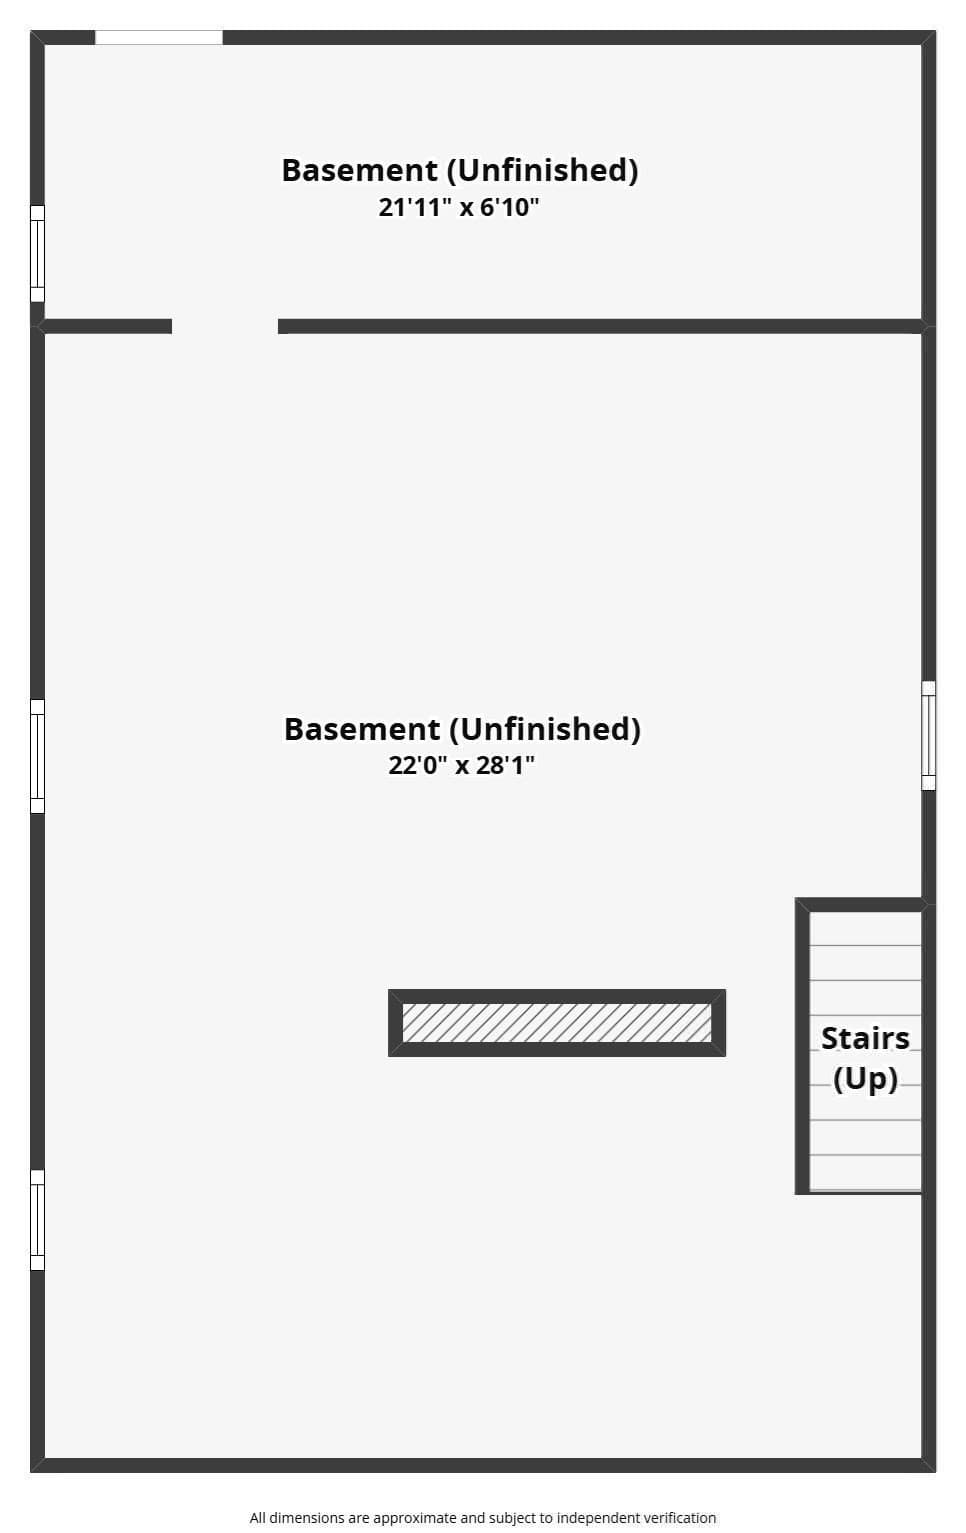
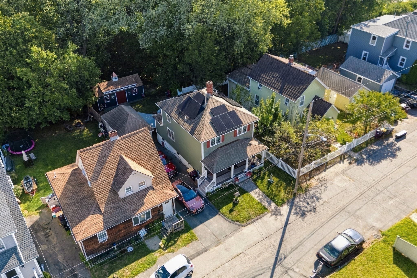
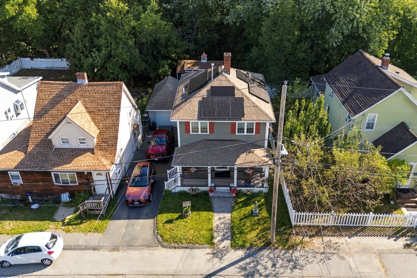
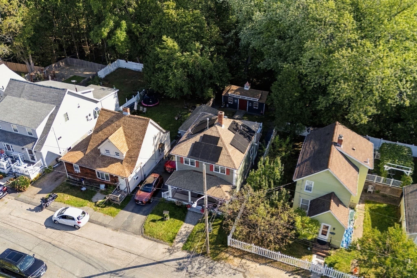
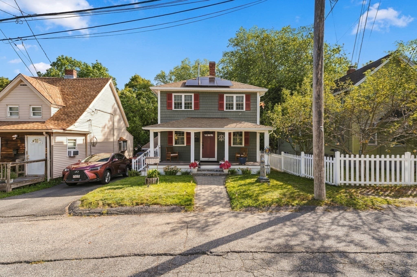
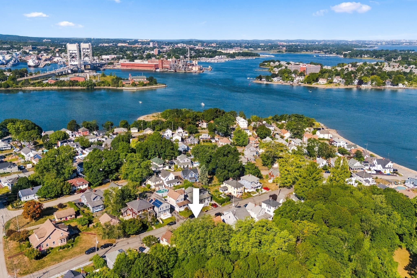
**Don't miss out on this one!**Just 7 houses from the water's edge. ** This amazing home has had a complete (down to the studs) remodel in 2021/2022. The entire house was completely done over and updated, inside and out. New electric, plumbing, heat, central ac, windows, siding, front Azek farmers porch, and an overbuilt Azek back deck to accommodate the new 4-person hot tub. The well-landscaped backyard boasts a custom-built 12'x24' shed/ workshop built on a concrete pad, fully insulated, with heat and an electric subpanel. The backyard also has a new paver patio, with a removable sun shade. The front yard features a new stone paver walkway with granite steps. The basement was completely treated with epoxy paint on the walls and floors. The basement is very dry. A completely newly designed, two-tiered gutter system drains off into one underground drain, away from the house. The awesome remodeled chef's kitchen has all-new stainless appliances, a gas convection oven, and a gas burner top. The custom farmers sink is handmade hammered metal and is the focal point of the kitchen, with a California Faucets brand faucet, to complete the unique look!. Granite counters and custom backsplash tile from Spain complement the beautiful white shaker cabinets. The peninsula creates a breakfast nook and opens to the dining area for an open concept. The dining area flows right into the living room, finishing the completely open first floor. As you enter, the first thing that catches your eye is the custom design of the beautifully built fireplace. A newly customized main-floor full bathroom features a custom-built quartz shower and a high-end faucet system. This bath has a full-size stacked Samsung washer/dryer. The back door opens into a beautiful mudroom with a large coat closet. The second floor has been totally redesigned to make a front-to-back main bedroom with two closets. This house has several very unique design elements and truly feels like a custom home, built into a pre-existing, established, amazing neighborhood! Valued Improvements include a Heated/Insulated Outbuilding = $30,000. Deck for hot tub = $26,000; Hot tub = $7,000. HardScape/Stonework/Pavers/Walkway= $16,000. Basement Epoxy = $ 7,500. Custom-sized 2-tier gutters/downspouts to drain away from the house = $8,000.

Highlights

Fireplace

Property details

MLS #
73577005
Property type
Single Family Residence
Subdivision
N/A
Status
Active
Days on market
10
On market date
September 14, 2026
Stories
N/A
Total bathrooms
2
Garage spaces
1
Parking spaces
4
Lot size
0.07 acres
Loading map…

Nearby schools

Within 10 miles · public school directory data (NCES)

Elementary
Wessagusset
0.49 mi away · Grades 0-5
Nearest school -- attendance-zone data not available here
4.0
Local Score (student-teacher ratio only (preliminary -- will incorporate state test-score data once available)) -- not an official state rating
Enrollment
336
Student:teacher ratio
12.9:1
District
Weymouth
Middle
Abigail Adams Middle School
1.88 mi away · Grades 6-7
Nearest school -- attendance-zone data not available here
5.0
Local Score (student-teacher ratio only (preliminary -- will incorporate state test-score data once available)) -- not an official state rating
Enrollment
784
Student:teacher ratio
10.5:1
District
Weymouth
High
Quincy High
2.43 mi away · Grades 9-12
Nearest school -- attendance-zone data not available here
4.0
Local Score (student-teacher ratio only (preliminary -- will incorporate state test-score data once available)) -- not an official state rating
Enrollment
1,465
Student:teacher ratio
12.2:1
District
Quincy

Walkability

Blended score for Weymouth's center: EPA's National Walkability Index (street network, transit, land-use mix) combined with nearby-amenity density. EPA National Walkability Index only -- nearby-amenity data not cached yet for this area.

83
Highly walkable
out of 100
EPA National Walkability Index
16.5 / 20 -- Most walkable

Mortgage calculator

Estimate only - actual rate and payment depend on your lender, credit, and loan program.

$
%
%
Adjust tax / insurance estimates
% / yr
$
/mo
Est. monthly payment
$4,636/mo
$149,000 down
$596,000 loan
Principal & interest$3,866
Property tax (est.)$621
Home insurance (est.)$150

Similar homes you might like

Data source: Listing information provided by MLS Property Information Network via Trestle/CoreLogic. Last updated 2 days ago.

Information herein deemed reliable but not guaranteed; all measurements, school assignments, HOA fees, taxes, and feature lists are approximate and should be independently verified. Equal Housing Opportunity.