$1,075,000
About this home
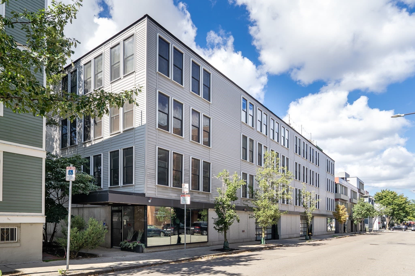
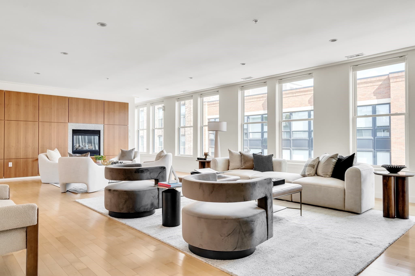
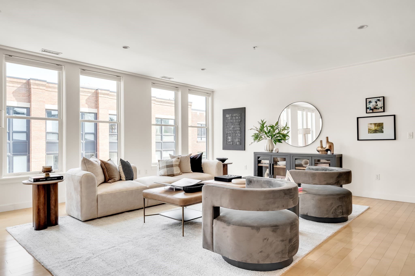
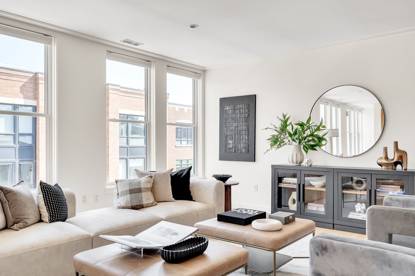
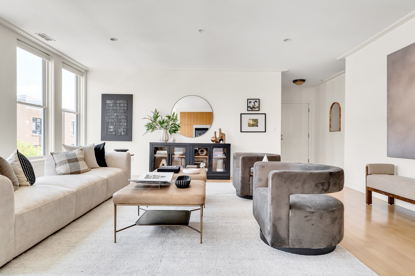
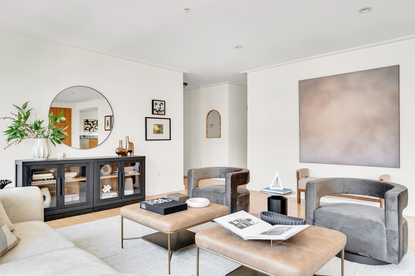
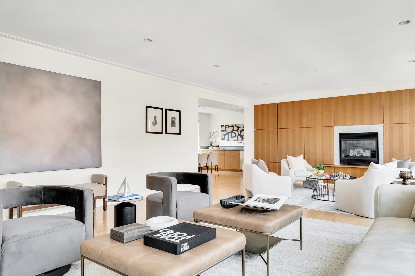
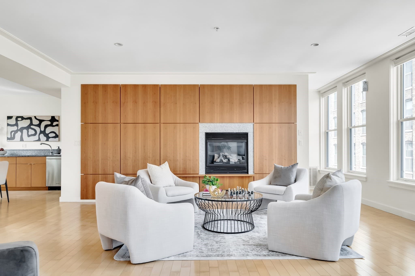
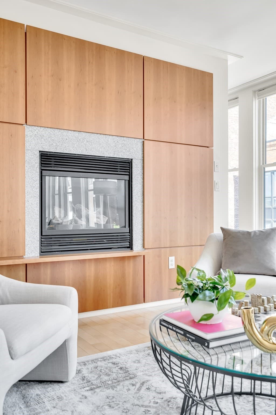
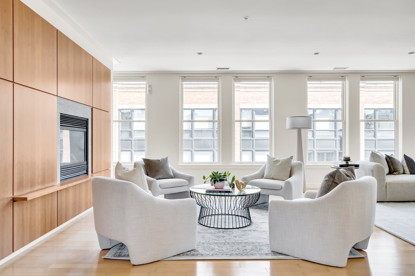
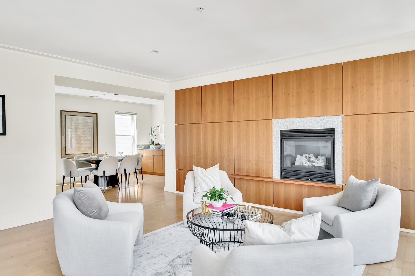
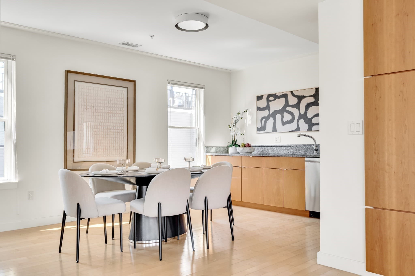
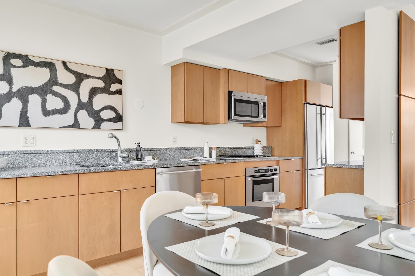
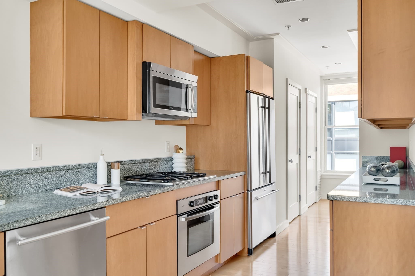
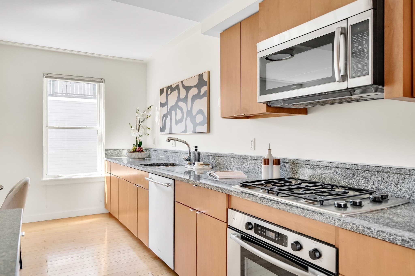
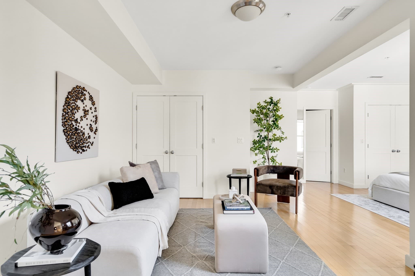
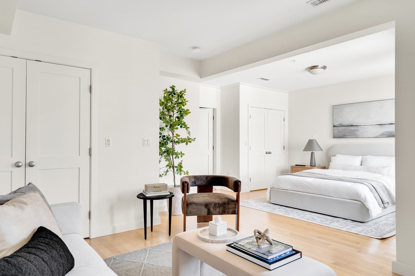
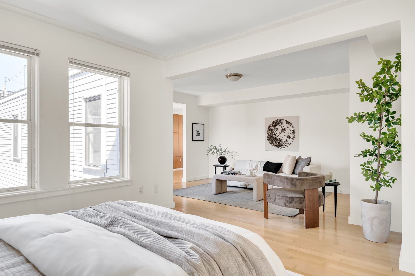
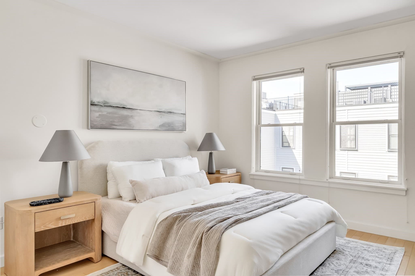
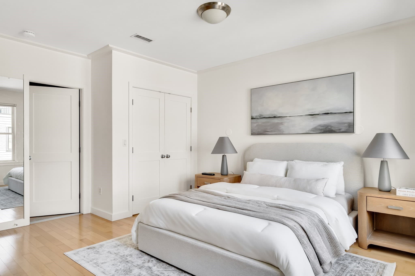
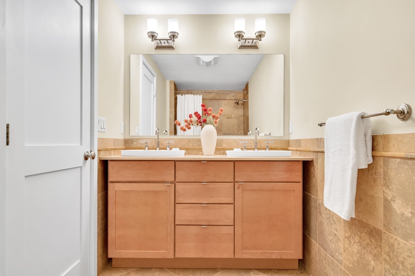
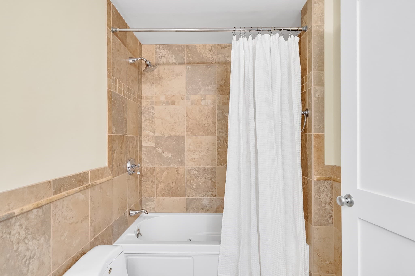
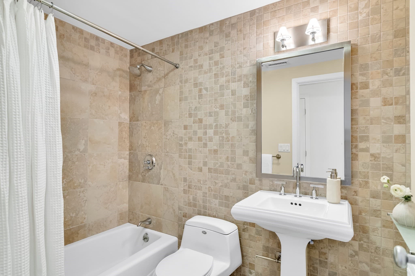
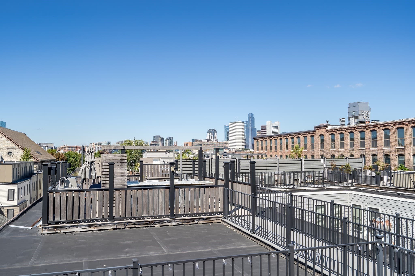
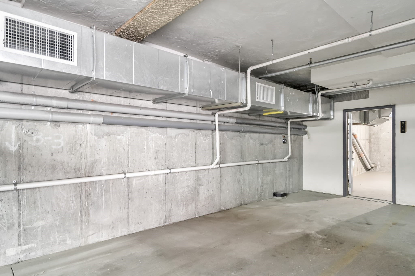
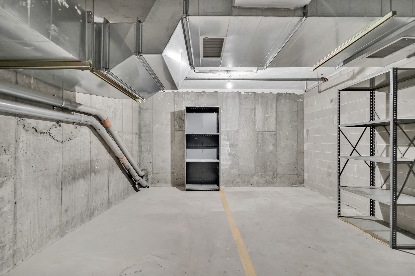
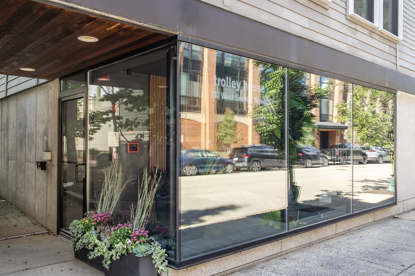
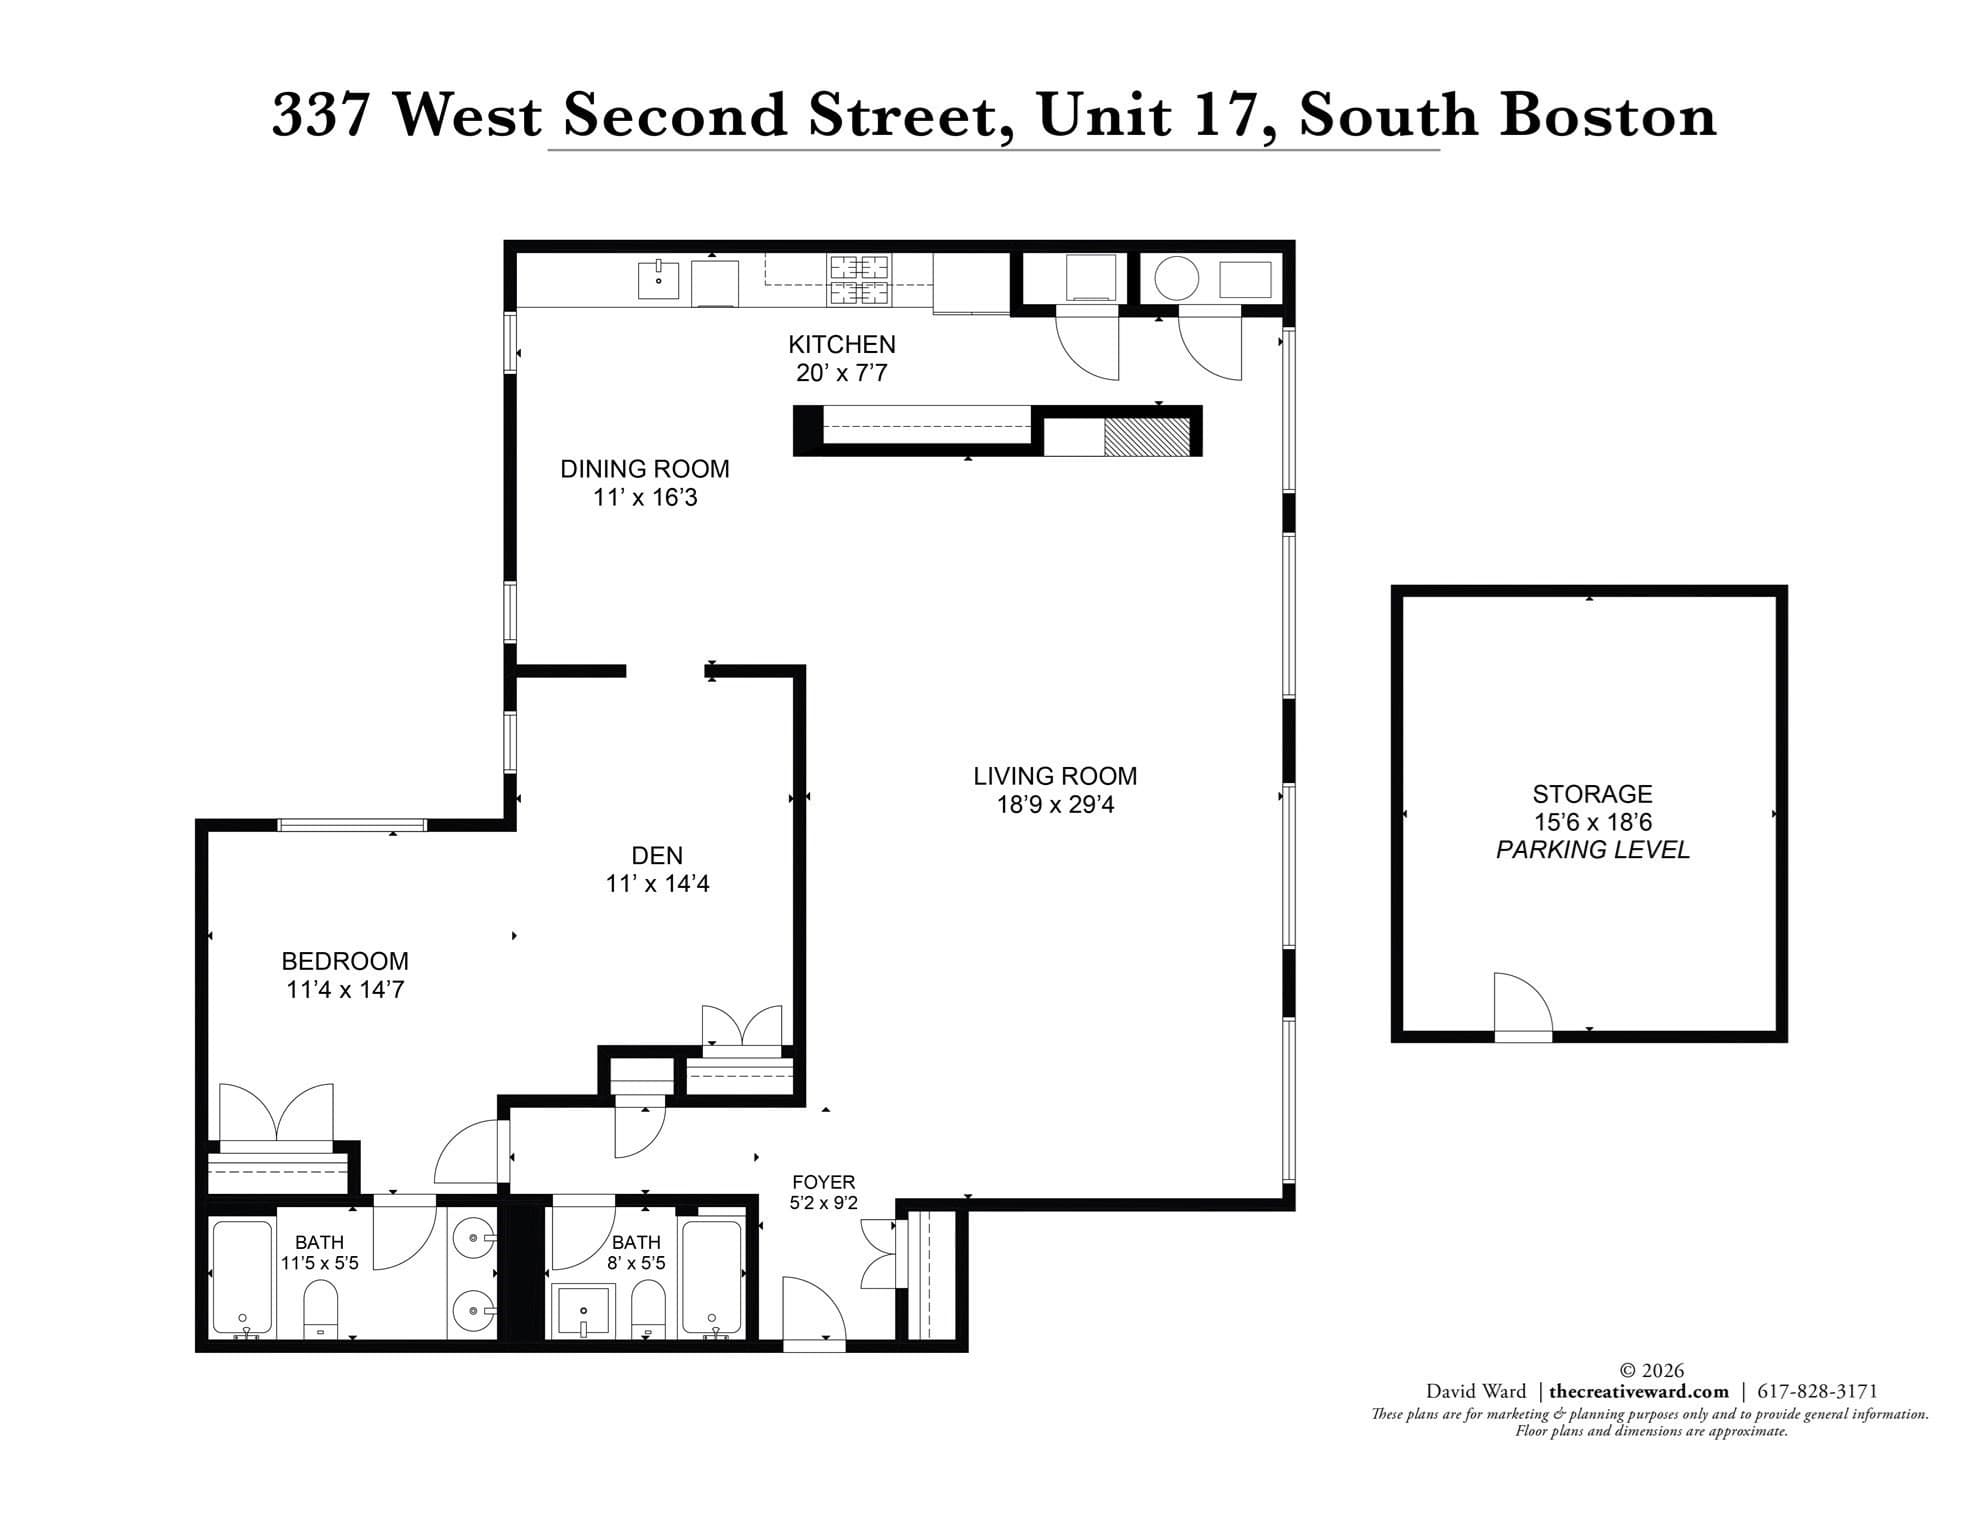
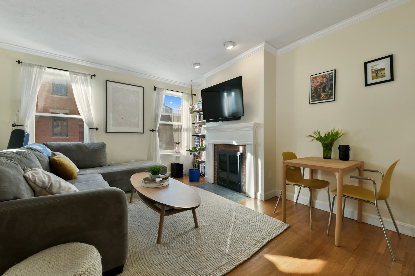
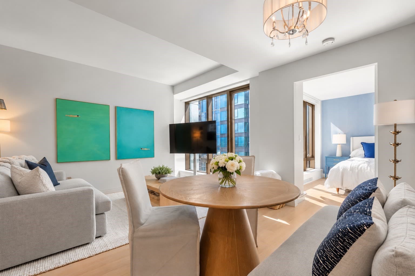
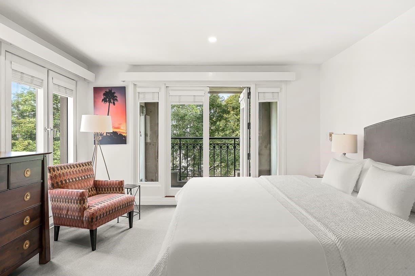
Perched atop the boutique, 24-unit Trolley House, Penthouse 17 offers a rare blend of architectural character and expansive volume. Spanning 1,471 square feet, this residence has been thoughtfully reimagined from its original two-bedroom layout into a sophisticated, loft-like sanctuary. The space is defined by an effortless, airy flow and soaring walls of windows that bathe every corner in natural light. While currently curated for open-concept living, the floor plan remains flexible and can easily be transitioned back to a two-bedroom configuration to suit your needs. The heart of the home is anchored by a striking wood-clad feature wall, which houses a cozy fireplace and serves as a stylish partition between the sleek kitchen and the living area. A dedicated dining area provides a proper setting for hosting, while the oversized foyer and generous coat closet offer the kind of storage and furniture space rarely found in urban dwellings. The primary suite is a true retreat, featuring an integrated office annex for seamless remote work and a private ensuite bathroom. A second full bathroom serves the main living area, ensuring convenience for guests and residents alike.Modern comfort is a priority here, with the addition of central AC providing effortless climate control throughout the seasons. Beyond the interior, this penthouse includes coveted roof rights, offering the potential to create a private outdoor oasis. The property also boasts an exceptional parking arrangement with three garage spaces. Two of these spaces are fully enclosed, providing a versatile footprint for a private gym, a creative studio, or workshop.Conveniently located, the Trolley House offers effortless access to the best of the city. The vibrant dining scenes of the South End and Seaport, local entertainment, the beach, and major highway routes are all nearby. This is a singular opportunity to own a home that balances a chic aesthetics with unparalleled utility and a premier location.
Highlights
Property details
- MLS #
- 73583999
- Property type
- Condominium
- Subdivision
- N/A
- Status
- Active
- Days on market
- 1
- On market date
- September 29, 2026
- Stories
- 1
- Total bathrooms
- 2
- Garage spaces
- 3
- Parking spaces
- 3
- Lot size
- 0.03 acres
Location
Get directions →Nearby schools
Within 10 miles. School directory data from the National Center for Education Statistics (NCES), accessed via the Urban Institute Education Data API. Local Score is calculated by INNOVATE Real Estate; where a state rating is shown, it comes from that state's own official school report card (e.g. NC Dept. of Public Instruction, SC Report Card).
- Enrollment
- 666
- Student:teacher ratio
- 10.6:1
- District
- Boston
- Enrollment
- 317
- Student:teacher ratio
- 10.2:1
- District
- UP Academy Charter School of Boston (District)
- Enrollment
- 98
- Student:teacher ratio
- 7.5:1
- District
- Boston
Walkability
Blended score for Boston's center, calculated by INNOVATE Real Estate from two sources: the EPA's National Walkability Index (street network, transit, land-use mix) and Google Places amenity data (what's actually reachable on foot from this point). 60% EPA National Walkability Index + 40% nearby-amenity density (Google Places).
Market position
How this listing compares to current activity in Boston, from live MLS data.
Mortgage calculator
Estimate only - actual rate and payment depend on your lender, credit, and loan program.
Adjust tax / insurance estimates
Similar homes you might like
Data source: Listing information provided by MLS Property Information Network via Trestle/CoreLogic. Last updated 23 hr ago.
Information herein deemed reliable but not guaranteed; all measurements, school assignments, HOA fees, taxes, and feature lists are approximate and should be independently verified. Equal Housing Opportunity.