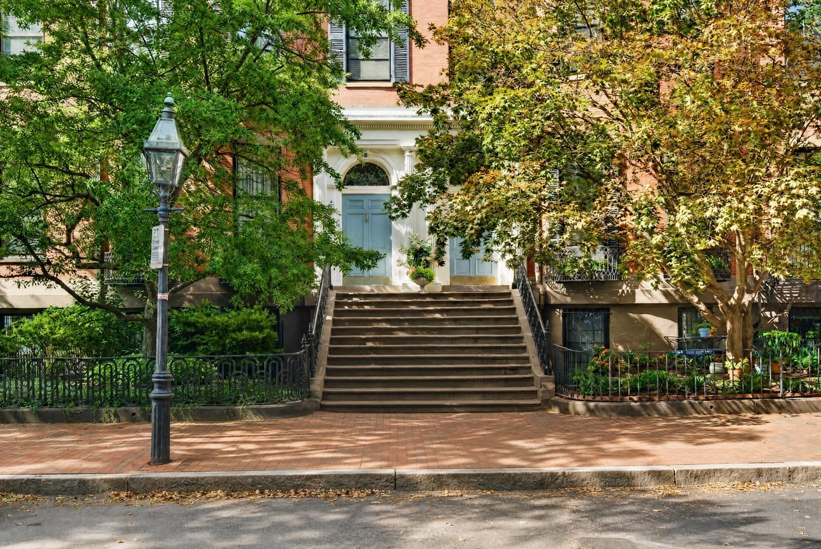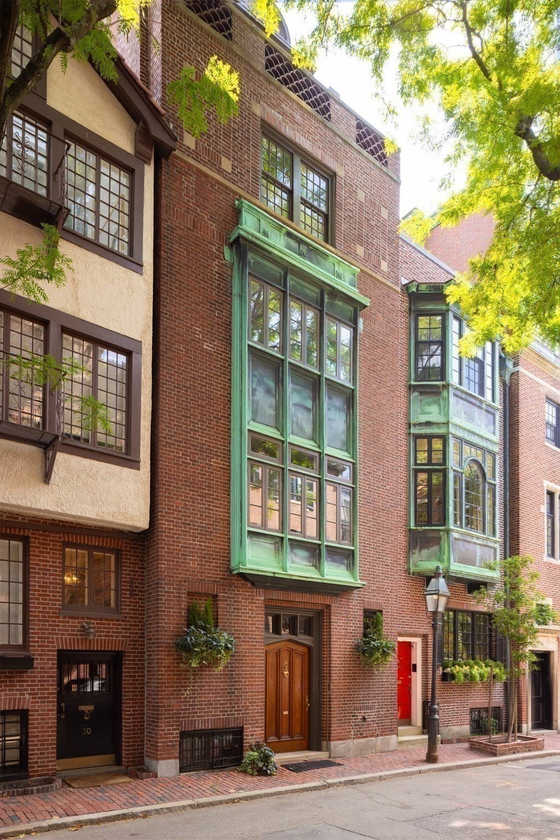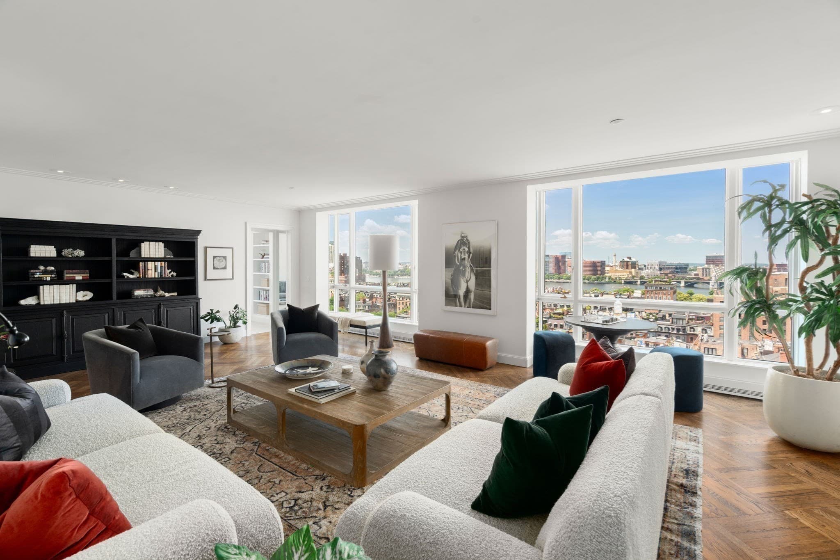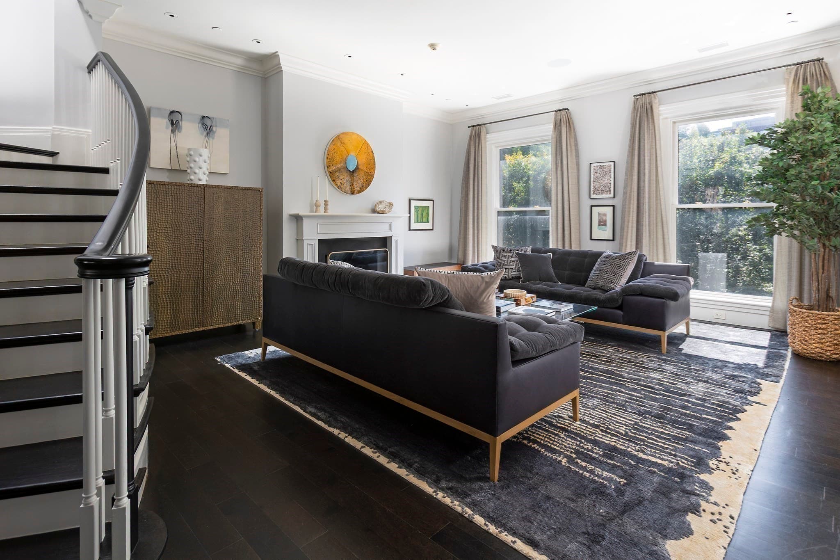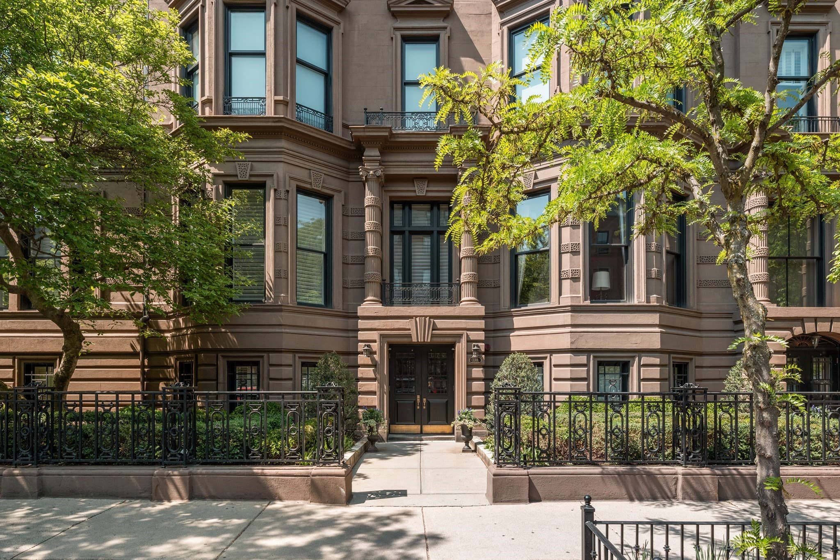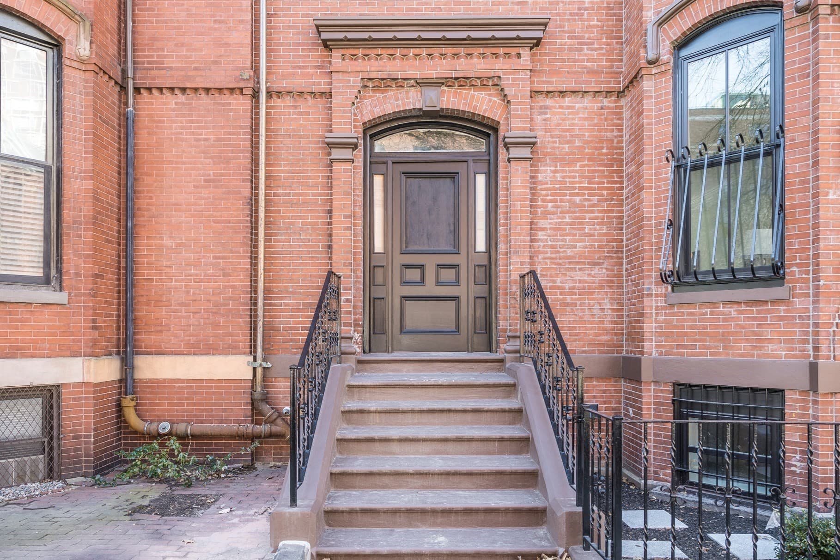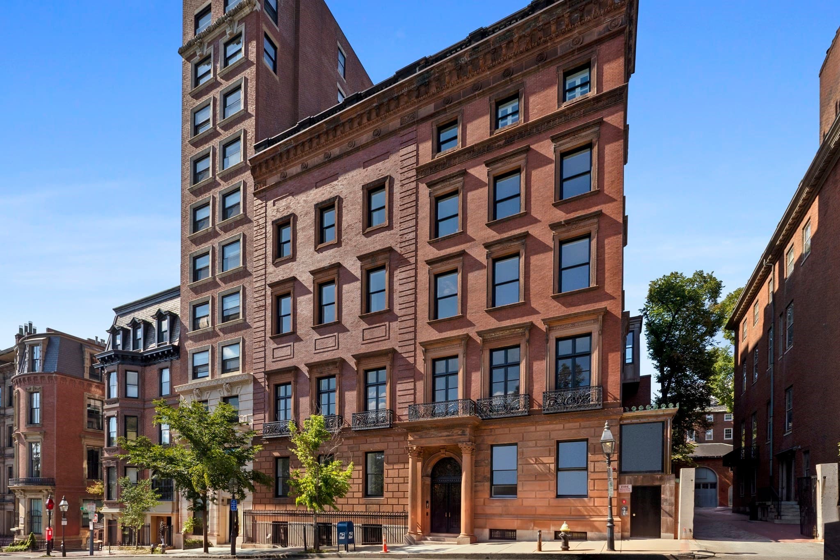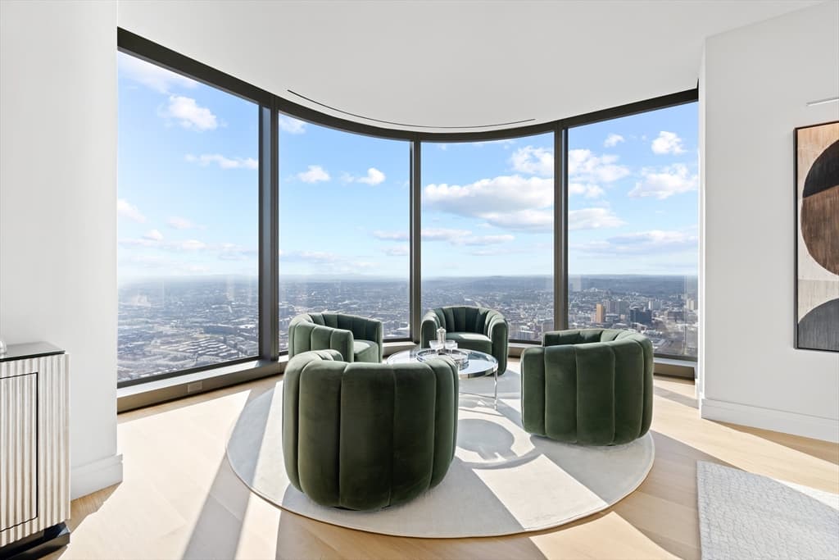
Condominium at 191 Commonwealth Avenue, Boston MA 02116, Boston
Condominium at 191 Commonwealth Avenue, Boston MA 02116, Boston, photo 2 of 23
Condominium at 191 Commonwealth Avenue, Boston MA 02116, Boston, photo 3 of 23
Condominium at 191 Commonwealth Avenue, Boston MA 02116, Boston, photo 4 of 23
Condominium at 191 Commonwealth Avenue, Boston MA 02116, Boston, photo 5 of 23
Condominium at 191 Commonwealth Avenue, Boston MA 02116, Boston, photo 6 of 23
Condominium at 191 Commonwealth Avenue, Boston MA 02116, Boston, photo 7 of 23
Condominium at 191 Commonwealth Avenue, Boston MA 02116, Boston, photo 8 of 23
Condominium at 191 Commonwealth Avenue, Boston MA 02116, Boston, photo 9 of 23
Condominium at 191 Commonwealth Avenue, Boston MA 02116, Boston, photo 10 of 23
Condominium at 191 Commonwealth Avenue, Boston MA 02116, Boston, photo 11 of 23
Condominium at 191 Commonwealth Avenue, Boston MA 02116, Boston, photo 12 of 23
Condominium at 191 Commonwealth Avenue, Boston MA 02116, Boston, photo 13 of 23
Condominium at 191 Commonwealth Avenue, Boston MA 02116, Boston, photo 14 of 23
Condominium at 191 Commonwealth Avenue, Boston MA 02116, Boston, photo 15 of 23
Condominium at 191 Commonwealth Avenue, Boston MA 02116, Boston, photo 16 of 23
Condominium at 191 Commonwealth Avenue, Boston MA 02116, Boston, photo 17 of 23
Condominium at 191 Commonwealth Avenue, Boston MA 02116, Boston, photo 18 of 23
Condominium at 191 Commonwealth Avenue, Boston MA 02116, Boston, photo 19 of 23
Condominium at 191 Commonwealth Avenue, Boston MA 02116, Boston, photo 20 of 23
Condominium at 191 Commonwealth Avenue, Boston MA 02116, Boston, photo 21 of 23
Condominium at 191 Commonwealth Avenue, Boston MA 02116, Boston, photo 22 of 23
Condominium at 191 Commonwealth Avenue, Boston MA 02116, Boston, photo 23 of 23
23 photos

$9,750,000

191 Commonwealth Avenue, Boston MA 02116
Boston, MA 02116
Listed by Tracy Campion
Bedrooms
4
Bathrooms
3.5
Living area
4,072 sqft
Year built
1899

About this home

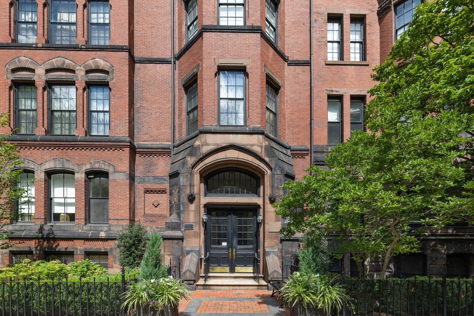
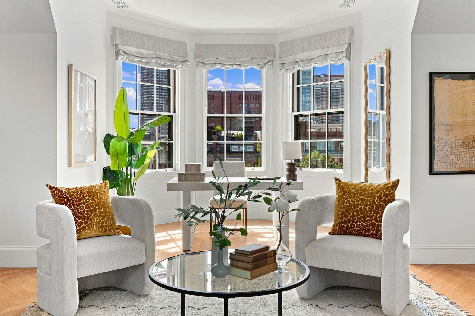
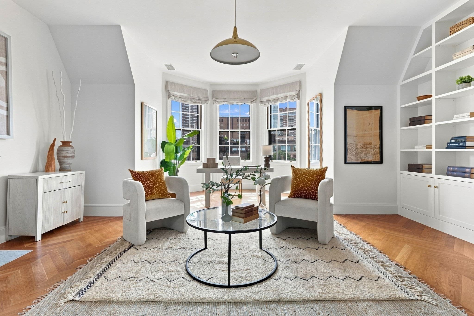
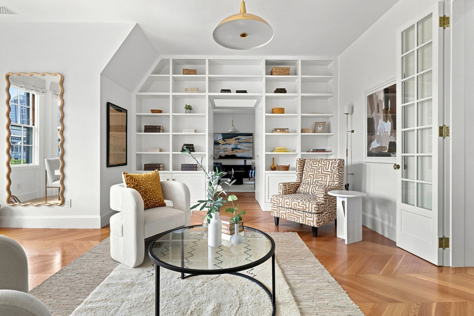
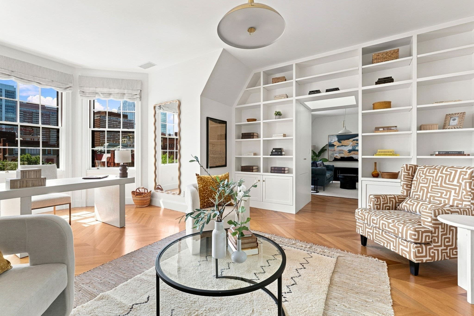
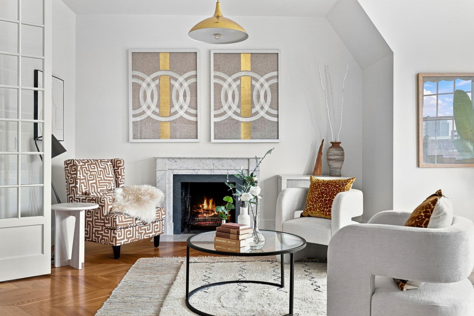
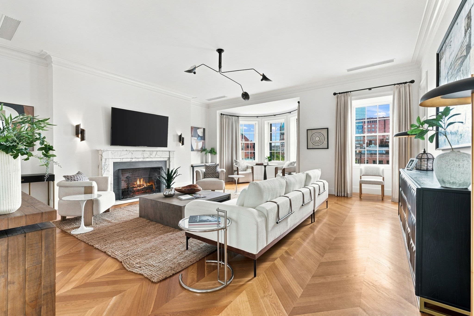
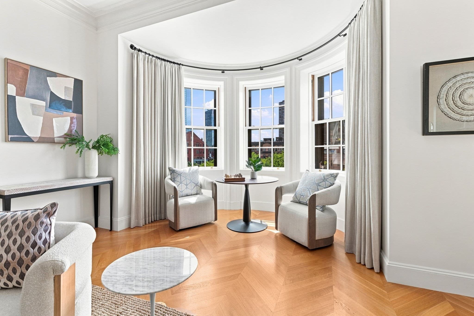
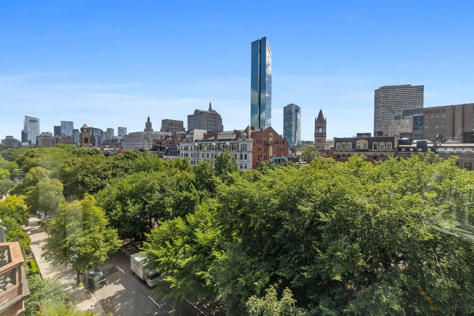
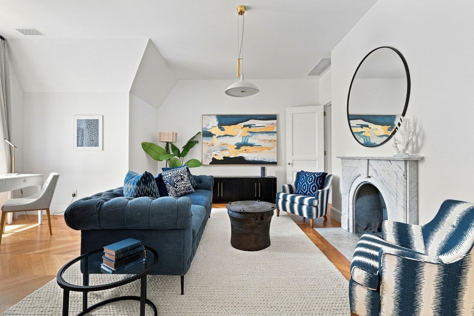
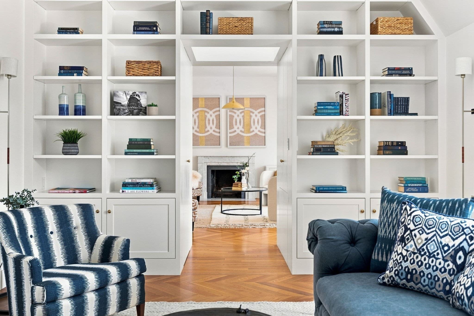
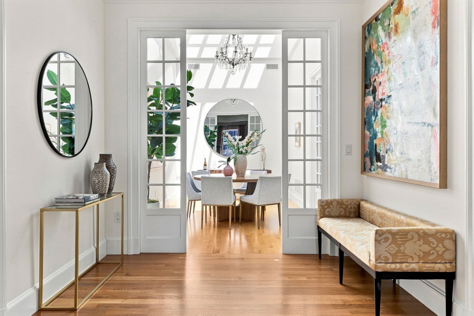
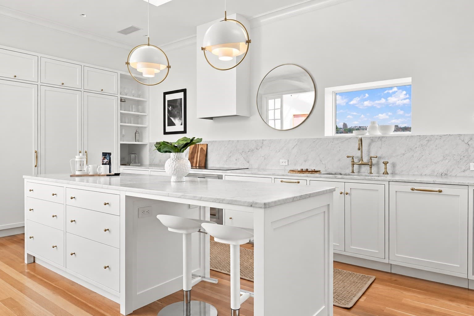
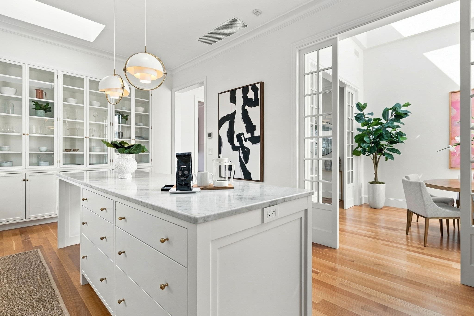
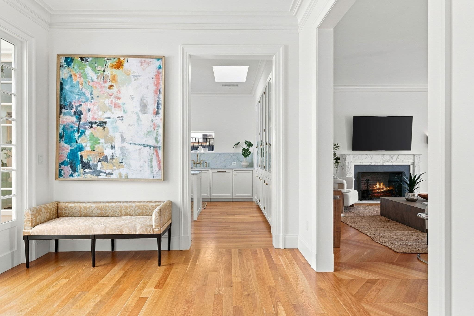
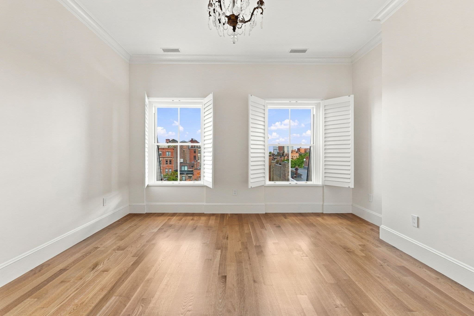
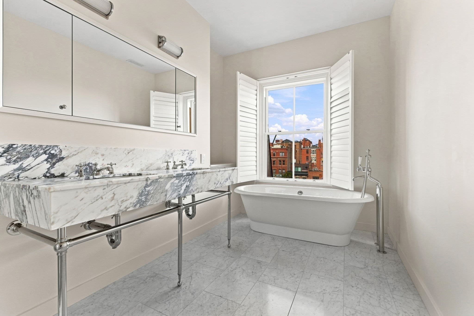
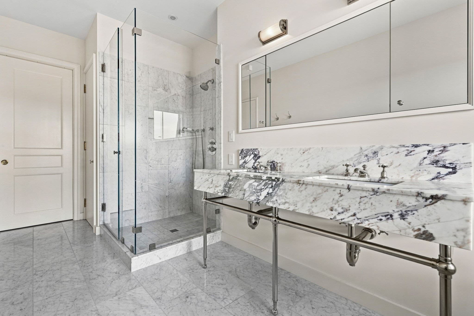
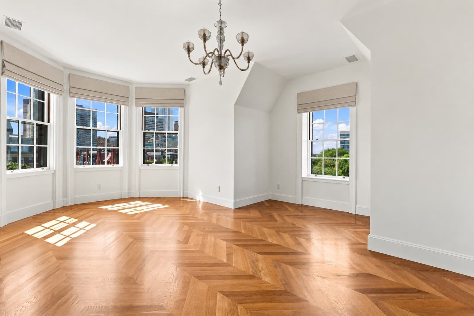
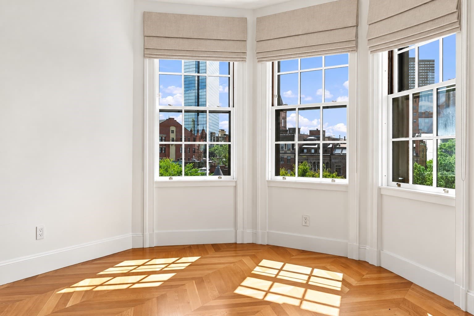
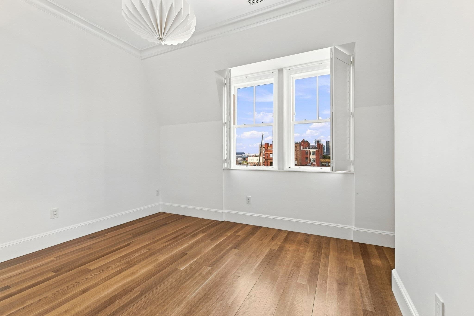
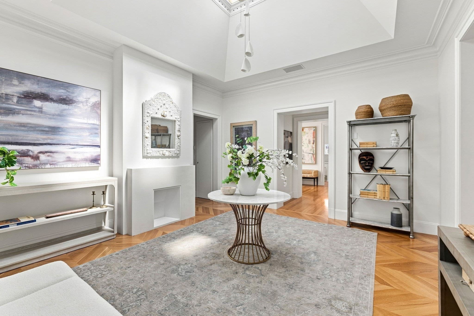
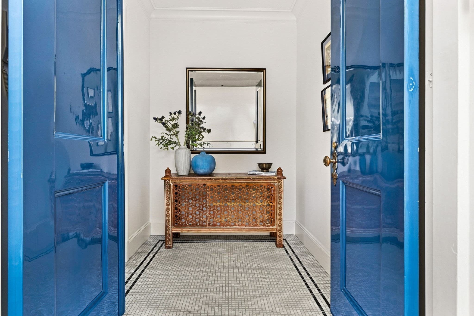
Gracious south-facing Back Bay penthouse in the historic Hotel Agassiz, an 1872 Gothic Revival landmark by Weston and Reed, one of Back Bay's first "French Flats" buildings. Enter via a marble octagonal lobby with door attendant service to this meticulously restored, sun-filled 4,072 square foot, 3-plus-bedroom, 3.5 bathroom residence. A grand, skylit foyer with white oak floors and fine millwork leads to a formal dining room and family room with marble fireplace, custom built-ins, and Commonwealth Ave Mall views. The chef's kitchen boasts a 10' marble island, custom cabinetry, Sub-Zero refrigerator, pantry, and dedicated wine cooler. A sun-splashed sitting room, study with marble fireplace, and guest bedroom suite complete one wing; a primary suite with walk-in closet and marble en-suite bath, plus a second en-suite bedroom, anchor the private quarters. Central AC, ground-floor storage, and bike storage included. Steps to Newbury Street and the Esplanade.

Highlights

Fireplace

Property details

MLS #
73572912
Property type
Condominium
Subdivision
N/A
Status
Active
Days on market
16
On market date
September 8, 2026
Stories
1
Total bathrooms
3.5
Garage spaces
N/A
Parking spaces
1
Lot size
N/A
Loading map…

Nearby schools

Within 10 miles · public school directory data (NCES)

Elementary
Josiah Quincy
0.84 mi away · Grades -1-5
Nearest school -- attendance-zone data not available here
5.0
Local Score (student-teacher ratio only (preliminary -- will incorporate state test-score data once available)) -- not an official state rating
Enrollment
711
Student:teacher ratio
10.9:1
District
Boston
Middle
Cambridge Street Upper School
1.51 mi away · Grades 6-8
Nearest school -- attendance-zone data not available here
5.0
Local Score (student-teacher ratio only (preliminary -- will incorporate state test-score data once available)) -- not an official state rating
Enrollment
279
Student:teacher ratio
7.5:1
District
Cambridge
High
Snowden International School at Copley
0.15 mi away · Grades 9-12
Nearest school -- attendance-zone data not available here
4.0
Local Score (student-teacher ratio only (preliminary -- will incorporate state test-score data once available)) -- not an official state rating
Enrollment
485
Student:teacher ratio
12.8:1
District
Boston

Walkability

Blended score for Boston's center: EPA's National Walkability Index (street network, transit, land-use mix) combined with nearby-amenity density. 60% EPA National Walkability Index + 40% nearby-amenity density (Google Places).

84
Highly walkable
out of 100
EPA National Walkability Index
14.7 / 20 -- Above average walkable
Nearby-amenity density
100 / 100
Restaurants & cafes20
Grocery stores20
Parks20
Schools20
Transit stops20
Pharmacies20

Market position

How this listing compares to current activity in Boston, from live MLS data.

On the market 16 days -- 100 fewer days than Boston's current average of 116 days.
For reference, the median list price across 7,888 active listings in Boston right now is $7,500.

Mortgage calculator

Estimate only - actual rate and payment depend on your lender, credit, and loan program.

$
%
%
Adjust tax / insurance estimates
% / yr
$
/mo
Est. monthly payment
$58,866/mo
$1,950,000 down
$7,800,000 loan
Principal & interest$50,591
Property tax (est.)$8,125
Home insurance (est.)$150

Similar homes you might like

Data source: Listing information provided by MLS Property Information Network via Trestle/CoreLogic. Last updated 13 days ago.

Information herein deemed reliable but not guaranteed; all measurements, school assignments, HOA fees, taxes, and feature lists are approximate and should be independently verified. Equal Housing Opportunity.