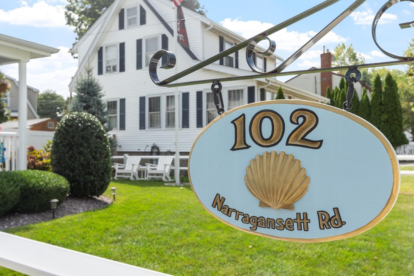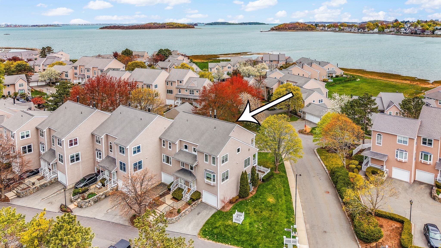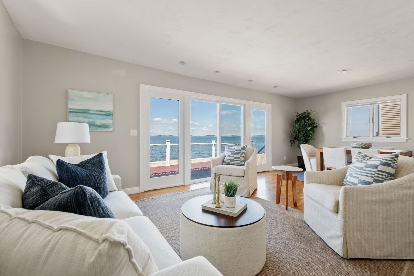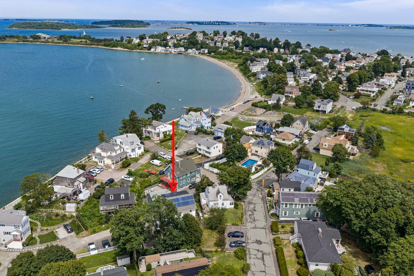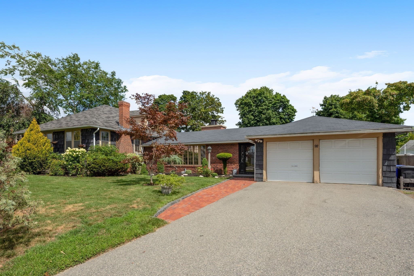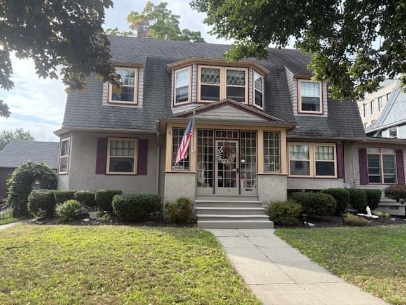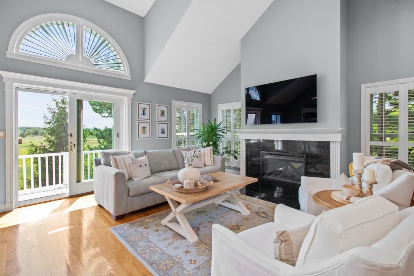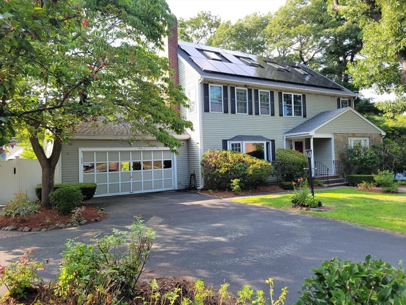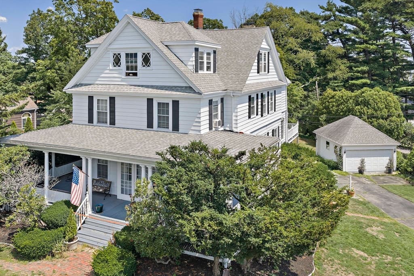
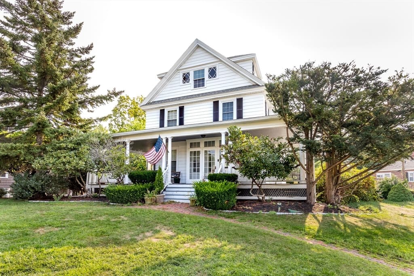
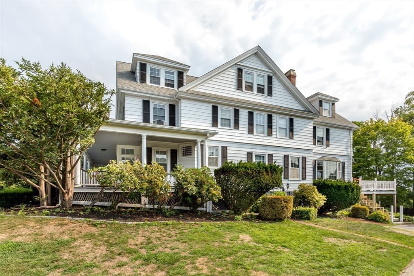
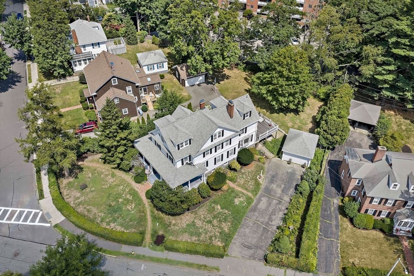
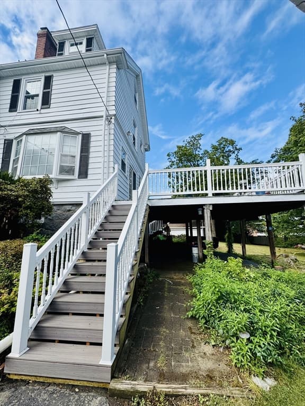
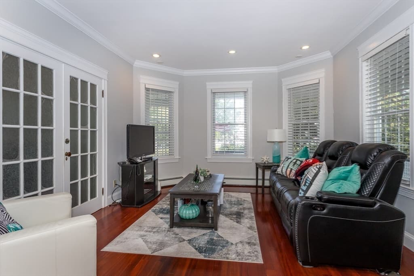
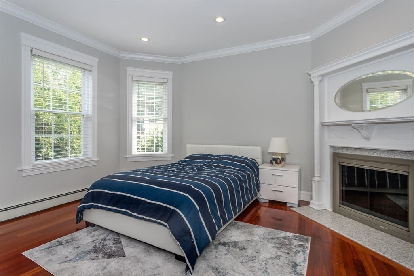
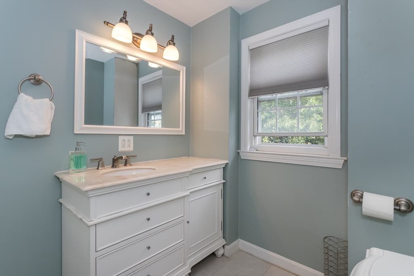
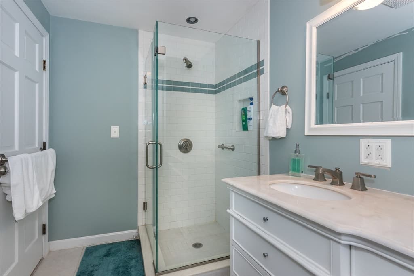
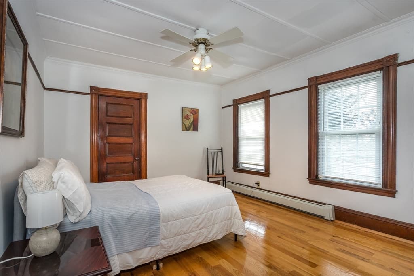
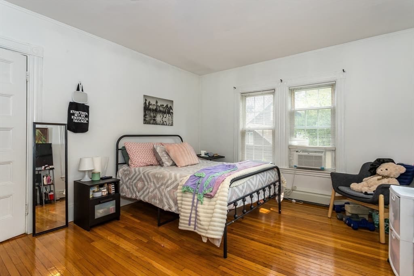
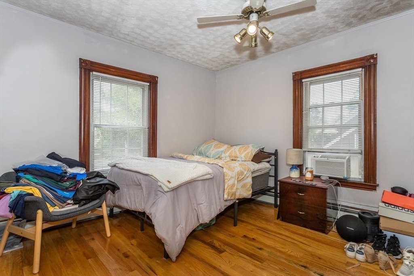
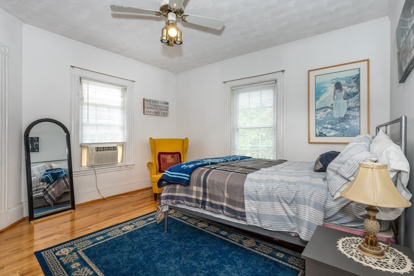
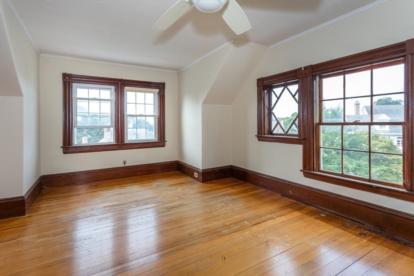
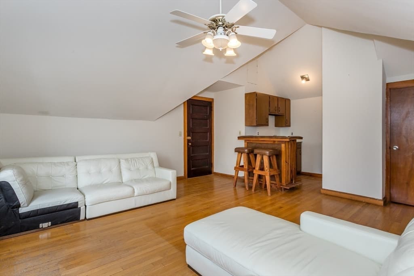
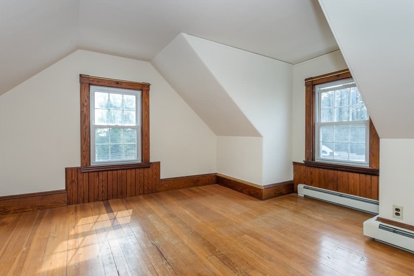
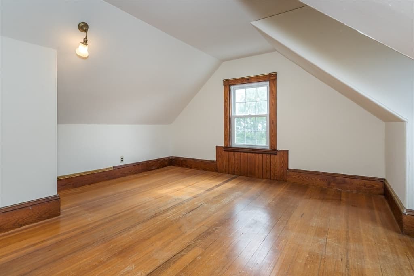
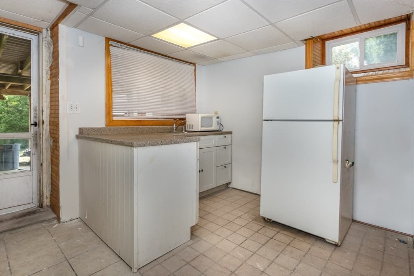
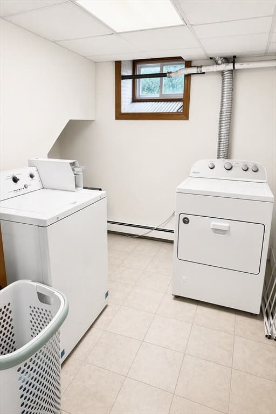
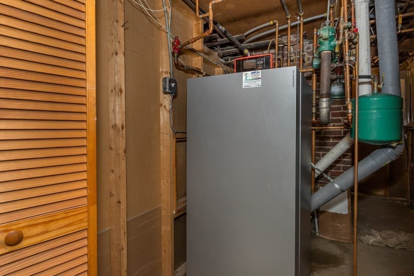
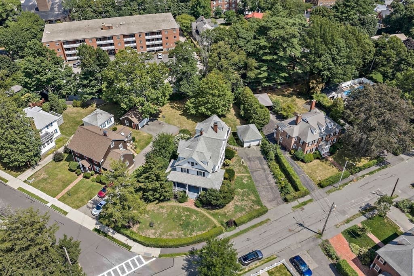
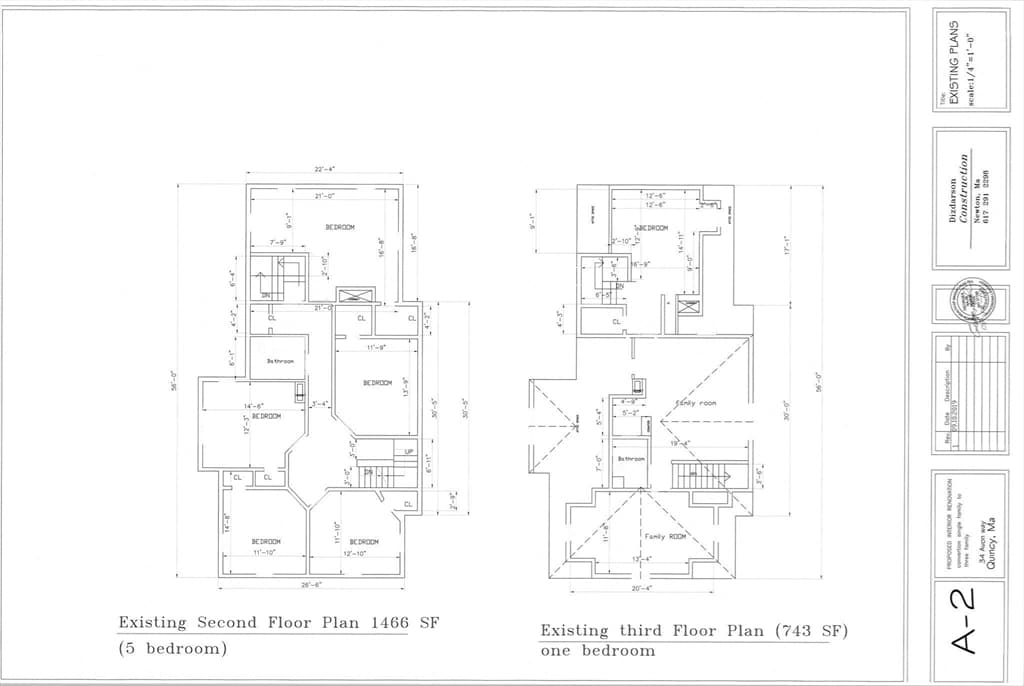
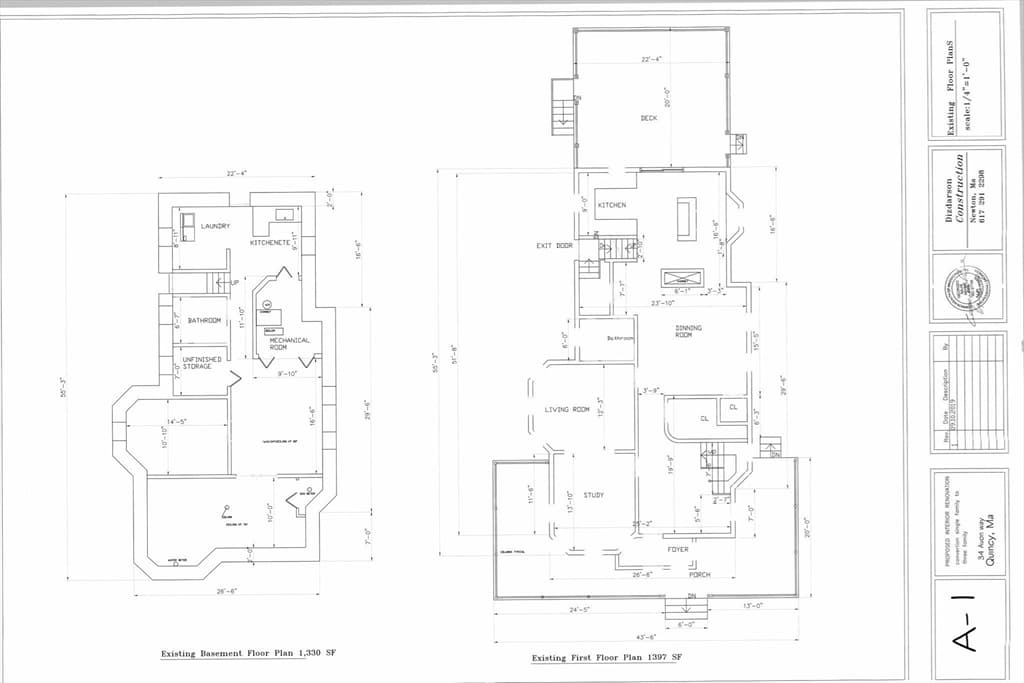
Single Family Residence at 34 Avon Way, Quincy MA 02169, Quincy
Single Family Residence at 34 Avon Way, Quincy MA 02169, Quincy, photo 2 of 42
Single Family Residence at 34 Avon Way, Quincy MA 02169, Quincy, photo 3 of 42
Single Family Residence at 34 Avon Way, Quincy MA 02169, Quincy, photo 4 of 42
Single Family Residence at 34 Avon Way, Quincy MA 02169, Quincy, photo 5 of 42
Single Family Residence at 34 Avon Way, Quincy MA 02169, Quincy, photo 6 of 42
Single Family Residence at 34 Avon Way, Quincy MA 02169, Quincy, photo 7 of 42
Single Family Residence at 34 Avon Way, Quincy MA 02169, Quincy, photo 8 of 42
Single Family Residence at 34 Avon Way, Quincy MA 02169, Quincy, photo 9 of 42
Single Family Residence at 34 Avon Way, Quincy MA 02169, Quincy, photo 10 of 42
Single Family Residence at 34 Avon Way, Quincy MA 02169, Quincy, photo 11 of 42
Single Family Residence at 34 Avon Way, Quincy MA 02169, Quincy, photo 12 of 42
Single Family Residence at 34 Avon Way, Quincy MA 02169, Quincy, photo 13 of 42
Single Family Residence at 34 Avon Way, Quincy MA 02169, Quincy, photo 14 of 42
Single Family Residence at 34 Avon Way, Quincy MA 02169, Quincy, photo 15 of 42
Single Family Residence at 34 Avon Way, Quincy MA 02169, Quincy, photo 16 of 42
Single Family Residence at 34 Avon Way, Quincy MA 02169, Quincy, photo 17 of 42
Single Family Residence at 34 Avon Way, Quincy MA 02169, Quincy, photo 18 of 42
Single Family Residence at 34 Avon Way, Quincy MA 02169, Quincy, photo 19 of 42
Single Family Residence at 34 Avon Way, Quincy MA 02169, Quincy, photo 20 of 42
Single Family Residence at 34 Avon Way, Quincy MA 02169, Quincy, photo 21 of 42
Single Family Residence at 34 Avon Way, Quincy MA 02169, Quincy, photo 22 of 42
Single Family Residence at 34 Avon Way, Quincy MA 02169, Quincy, photo 23 of 42
Single Family Residence at 34 Avon Way, Quincy MA 02169, Quincy, photo 24 of 42
Single Family Residence at 34 Avon Way, Quincy MA 02169, Quincy, photo 25 of 42
Single Family Residence at 34 Avon Way, Quincy MA 02169, Quincy, photo 26 of 42
Single Family Residence at 34 Avon Way, Quincy MA 02169, Quincy, photo 27 of 42
Single Family Residence at 34 Avon Way, Quincy MA 02169, Quincy, photo 28 of 42
Single Family Residence at 34 Avon Way, Quincy MA 02169, Quincy, photo 29 of 42
Single Family Residence at 34 Avon Way, Quincy MA 02169, Quincy, photo 30 of 42
Single Family Residence at 34 Avon Way, Quincy MA 02169, Quincy, photo 31 of 42
Single Family Residence at 34 Avon Way, Quincy MA 02169, Quincy, photo 32 of 42
Single Family Residence at 34 Avon Way, Quincy MA 02169, Quincy, photo 33 of 42
Single Family Residence at 34 Avon Way, Quincy MA 02169, Quincy, photo 34 of 42
Single Family Residence at 34 Avon Way, Quincy MA 02169, Quincy, photo 35 of 42
Single Family Residence at 34 Avon Way, Quincy MA 02169, Quincy, photo 36 of 42
Single Family Residence at 34 Avon Way, Quincy MA 02169, Quincy, photo 37 of 42
Single Family Residence at 34 Avon Way, Quincy MA 02169, Quincy, photo 38 of 42
Single Family Residence at 34 Avon Way, Quincy MA 02169, Quincy, photo 39 of 42
Single Family Residence at 34 Avon Way, Quincy MA 02169, Quincy, photo 40 of 42
Single Family Residence at 34 Avon Way, Quincy MA 02169, Quincy, photo 41 of 42
Single Family Residence at 34 Avon Way, Quincy MA 02169, Quincy, photo 42 of 42
42 photos

$1,249,000

34 Avon Way, Quincy MA 02169
Quincy, MA 02169
Listed by Mikel Defrancesco
Bedrooms
7
Bathrooms
4
Living area
4,306 sqft
Year built
1855

About this home

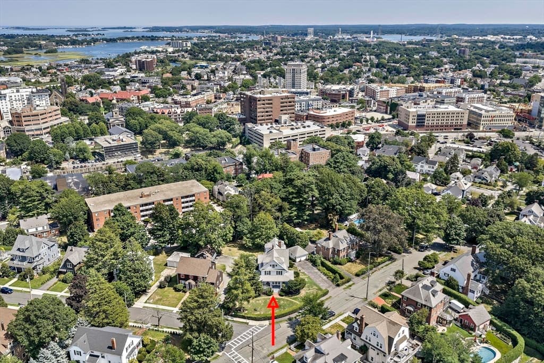
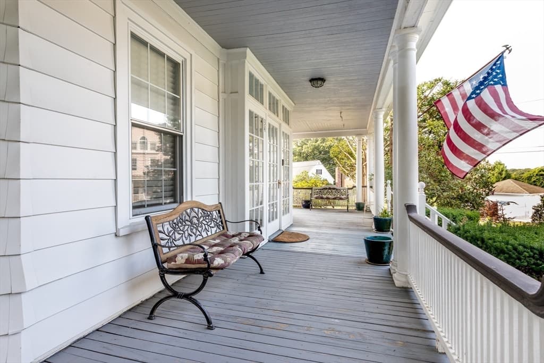
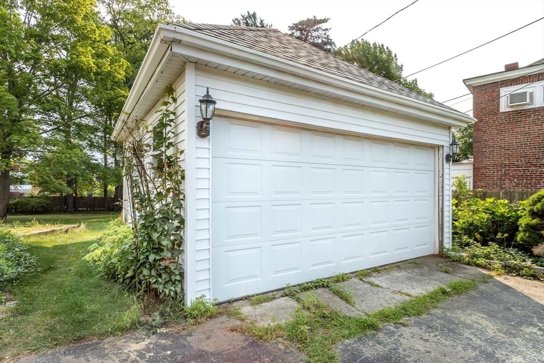
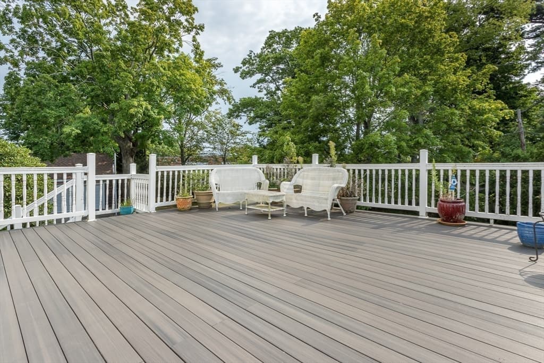
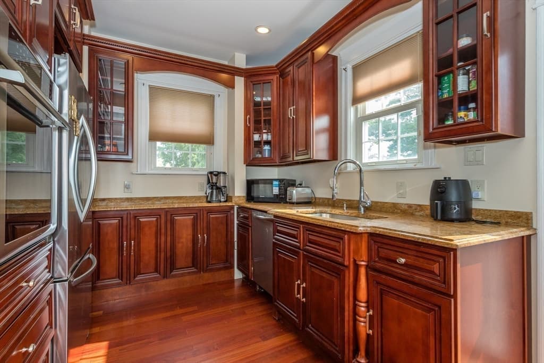
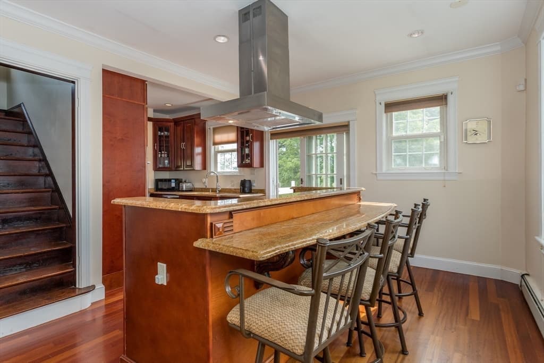
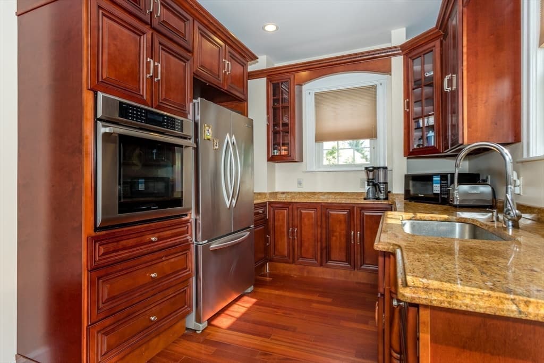
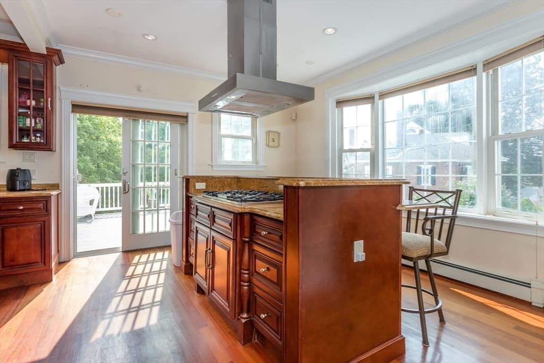
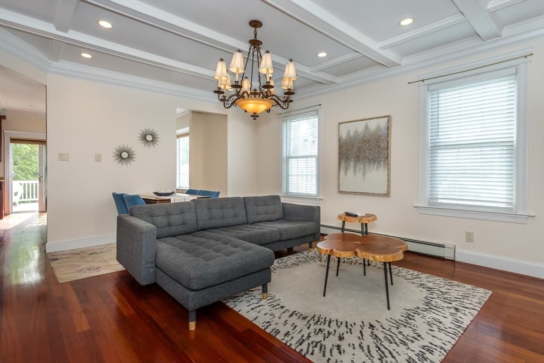
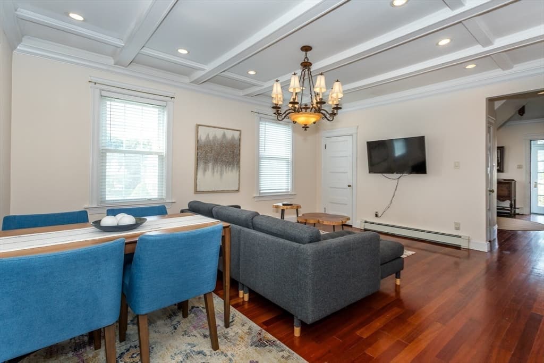
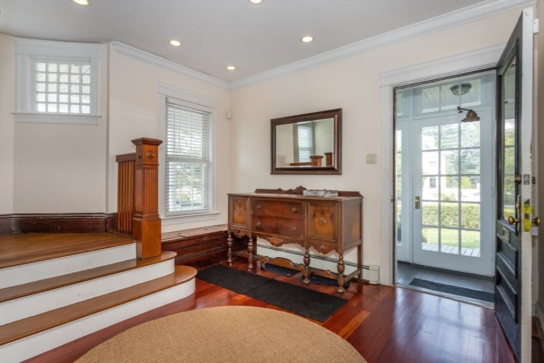
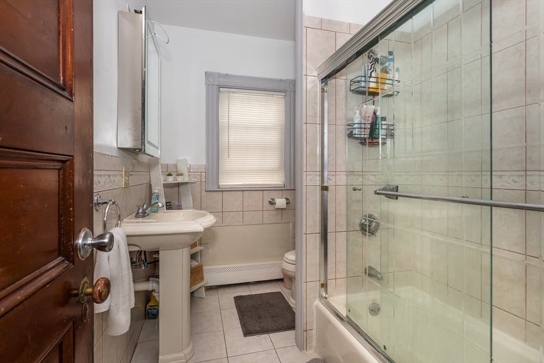
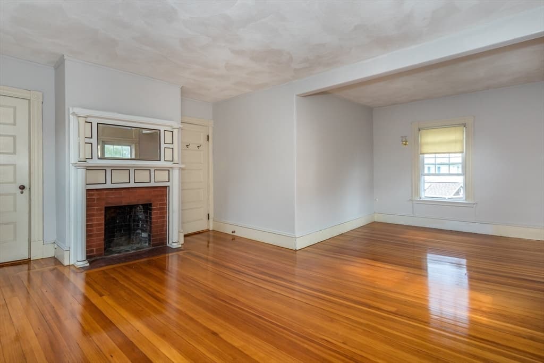
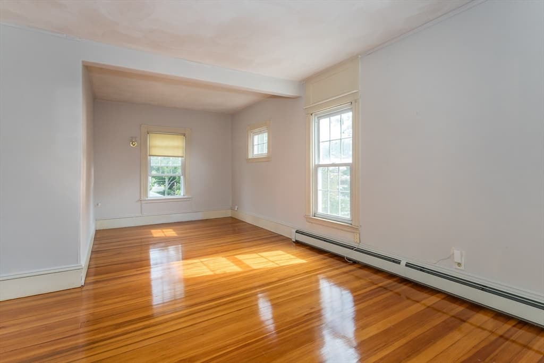
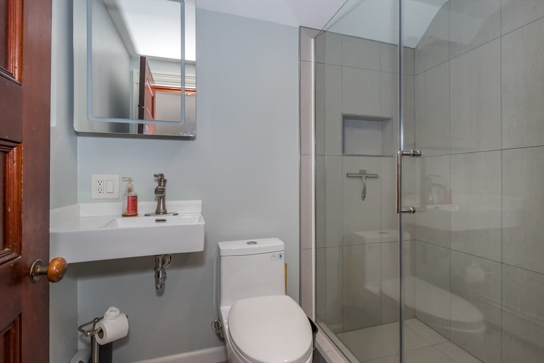
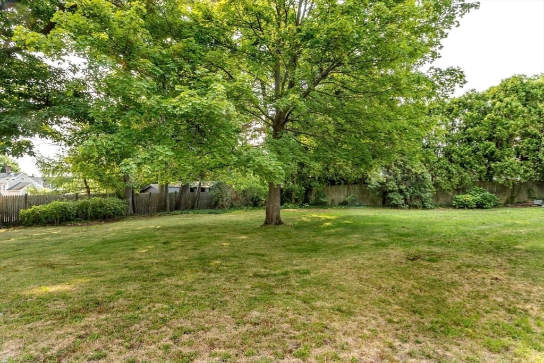
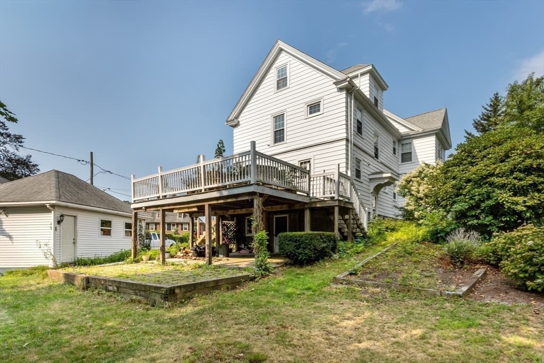
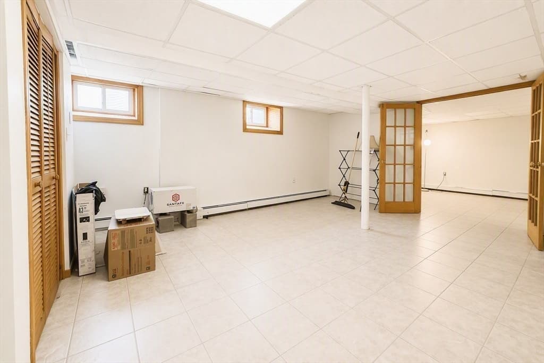
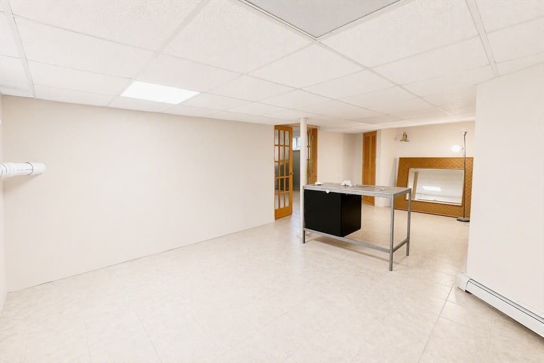
A home with room for every chapter of life, just minutes from Boston! Welcome to 34 Avon Way, a distinctive Colonial prominently situated on a desirable corner lot in Quincy's highly sought-after Presidents Hill neighborhood. Just a 3-minute walk from Quincy Center Station and the MBTA Red Line, this exceptional residence offers a rare combination of historic character, modern updates, and outstanding commuter convenience. Offering 4,306 square feet of living space, 7 bedrooms, and 4 full bathrooms, the home provides a rare combination of space, flexibility, and comfort. Whether creating multiple home offices, hosting long-term guests, or simply adapting to changing needs over time, the thoughtfully designed layout offers remarkable versatility without sacrificing privacy or functionality. The recently renovated first floor seamlessly blends classic architectural charm with contemporary updates, while recessed lighting enhances the bright, welcoming atmosphere throughout. Multiple living areas create opportunities for work, study, recreation, fitness, creative pursuits, and entertaining, making the home especially well-suited for multi-generational living, growing households, and evolving lifestyle needs. Outside, beautifully landscaped grounds enhanced by an irrigation system, a welcoming wraparound porch, and a private deck create inviting outdoor spaces for relaxing, entertaining, and enjoying the home's peaceful setting. A detached garage and expansive driveway provide ample off-street parking for residents and guests alike. Adding to the home's appeal is a newly installed high-efficiency Viessmann 4-zone heating system, delivering enhanced comfort, energy efficiency, and customizable climate control throughout the seasons. Beyond the property itself, residents enjoy convenient access to Quincy Center's vibrant restaurants, cafés, shops, and entertainment while benefiting from the tree-lined streets, historic character, and strong sense of community that make Presidents Hill one of Quincy's most desirable neighborhoods. Whether you're seeking extended space flexibility for remote work, convenient access to Boston and Cambridge, or a home that can adapt to changing needs for years to come, 34 Avon Way offers a rare combination of character, comfort, versatility, and location. Homes offering this level of space, modern comfort, and walkable access to Quincy Center rarely come to market.

Highlights

Fireplace

Property details

MLS #
73567468
Property type
Single Family Residence
Subdivision
Presidents Hill
Status
Active
Days on market
31
On market date
August 24, 2026
Stories
N/A
Total bathrooms
4
Garage spaces
1
Parking spaces
9
Lot size
0.36 acres
Loading map…

Nearby schools

Within 10 miles · public school directory data (NCES)

Elementary
Lincoln-Hancock Community School
0.54 mi away · Grades 0-4
Nearest school -- attendance-zone data not available here
4.0
Local Score (student-teacher ratio only (preliminary -- will incorporate state test-score data once available)) -- not an official state rating
Enrollment
525
Student:teacher ratio
12.2:1
District
Quincy
Middle
South West Middle School
0.81 mi away · Grades 5-8
Nearest school -- attendance-zone data not available here
4.0
Local Score (student-teacher ratio only (preliminary -- will incorporate state test-score data once available)) -- not an official state rating
Enrollment
436
Student:teacher ratio
13.6:1
District
Quincy
High
Quincy High
0.45 mi away · Grades 9-12
Nearest school -- attendance-zone data not available here
4.0
Local Score (student-teacher ratio only (preliminary -- will incorporate state test-score data once available)) -- not an official state rating
Enrollment
1,465
Student:teacher ratio
12.2:1
District
Quincy

Walkability

Blended score for Quincy's center: EPA's National Walkability Index (street network, transit, land-use mix) combined with nearby-amenity density. 60% EPA National Walkability Index + 40% nearby-amenity density (Google Places).

81
Highly walkable
out of 100
EPA National Walkability Index
13.7 / 20 -- Above average walkable
Nearby-amenity density
100 / 100
Restaurants & cafes20
Grocery stores14
Parks20
Schools19
Transit stops20
Pharmacies4

Market position

How this listing compares to current activity in Quincy, from live MLS data.

On the market 31 days -- 45 fewer days than Quincy's current average of 76 days.
For reference, the median list price across 663 active listings in Quincy right now is $349,900.

Mortgage calculator

Estimate only - actual rate and payment depend on your lender, credit, and loan program.

$
%
%
Adjust tax / insurance estimates
% / yr
$
/mo
Est. monthly payment
$7,672/mo
$249,800 down
$999,200 loan
Principal & interest$6,481
Property tax (est.)$1,041
Home insurance (est.)$150

Similar homes you might like

Data source: Listing information provided by MLS Property Information Network via Trestle/CoreLogic. Last updated 14 days ago.

Information herein deemed reliable but not guaranteed; all measurements, school assignments, HOA fees, taxes, and feature lists are approximate and should be independently verified. Equal Housing Opportunity.