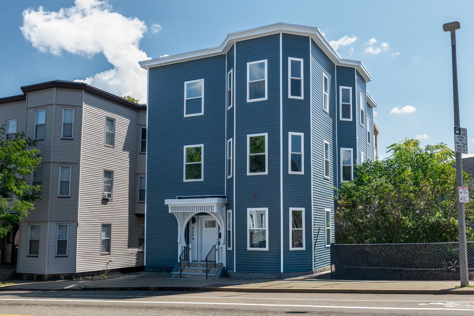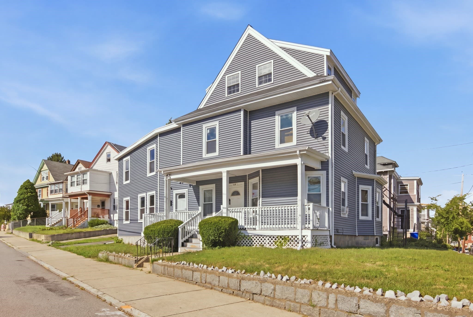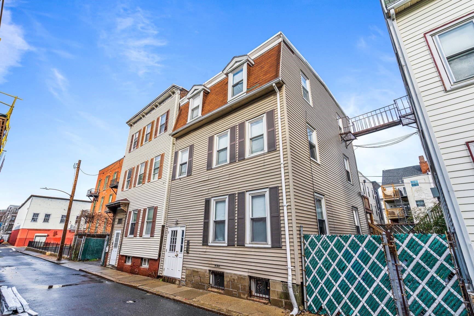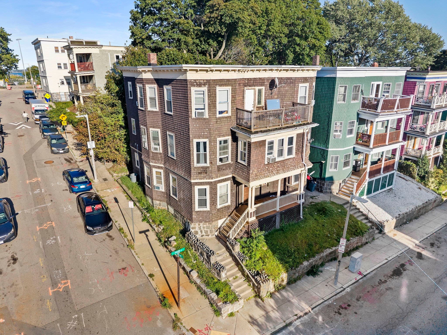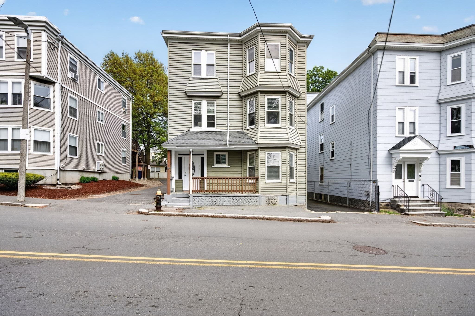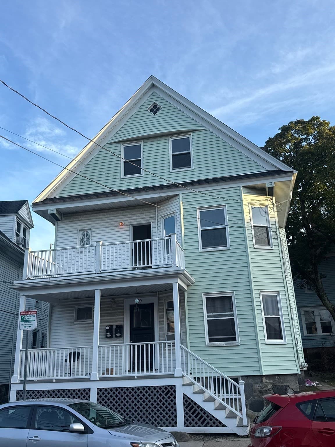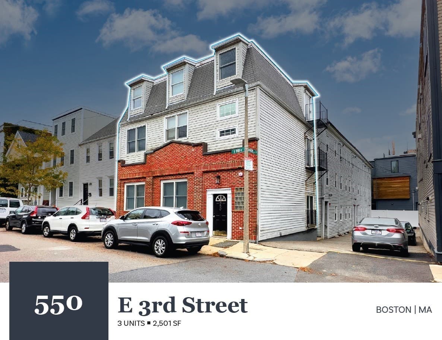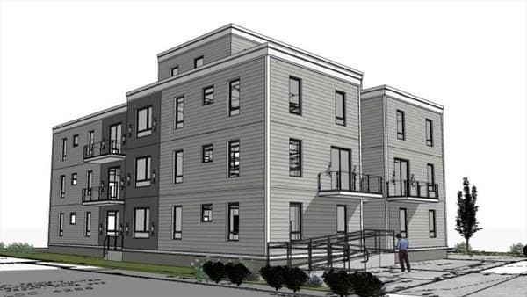
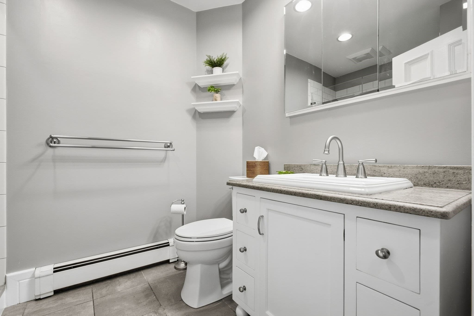
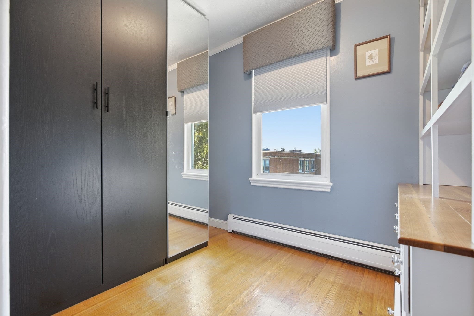
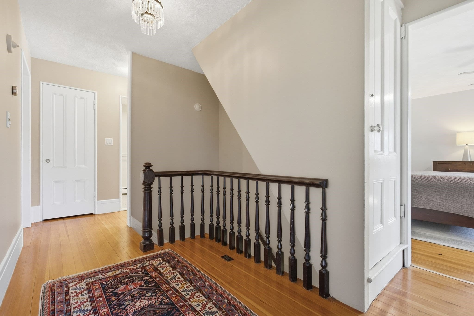
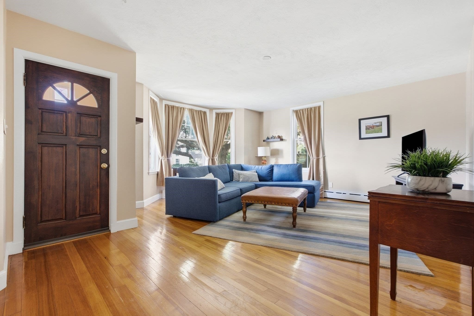
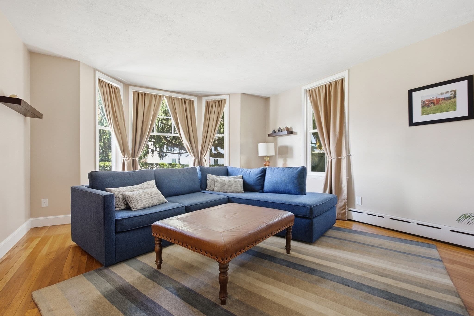
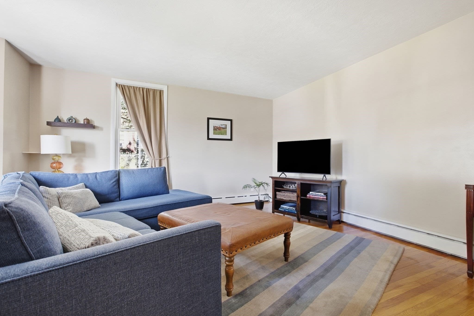
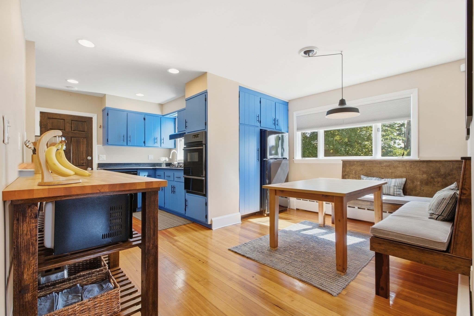
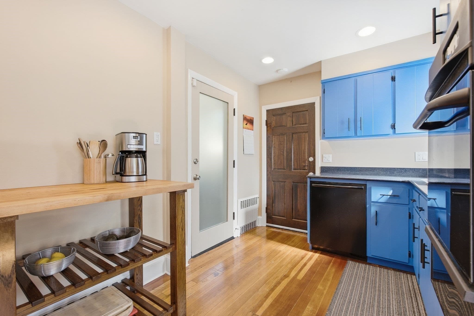
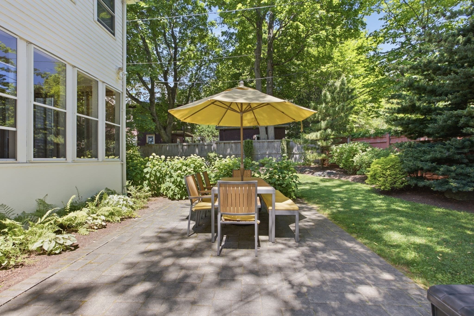
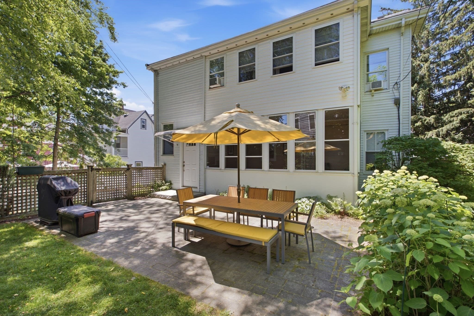
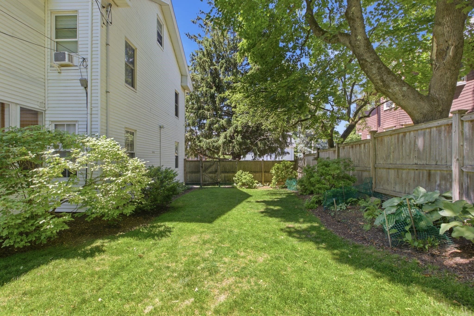
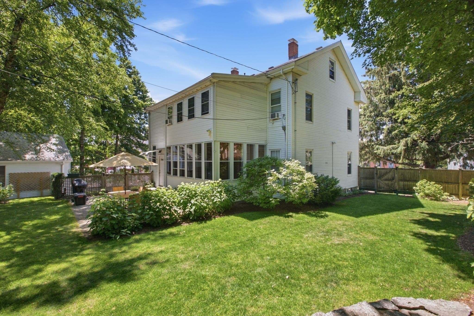
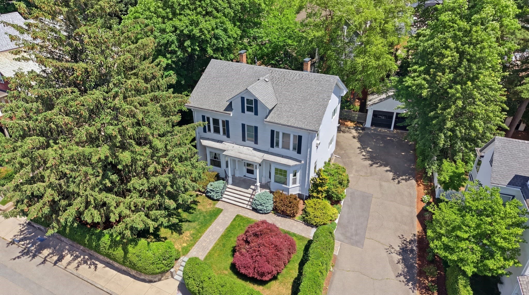
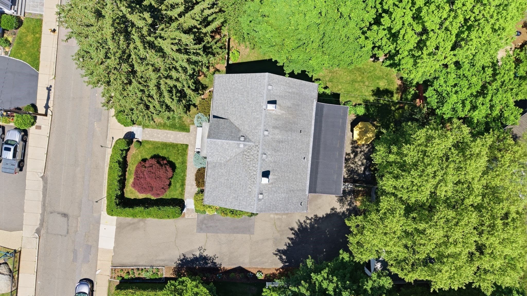
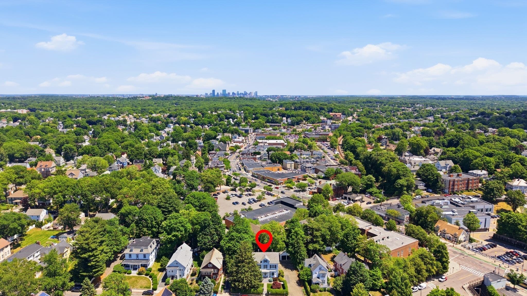
Multi Family at 31 Mount Vernon St, Boston MA 02132, Boston
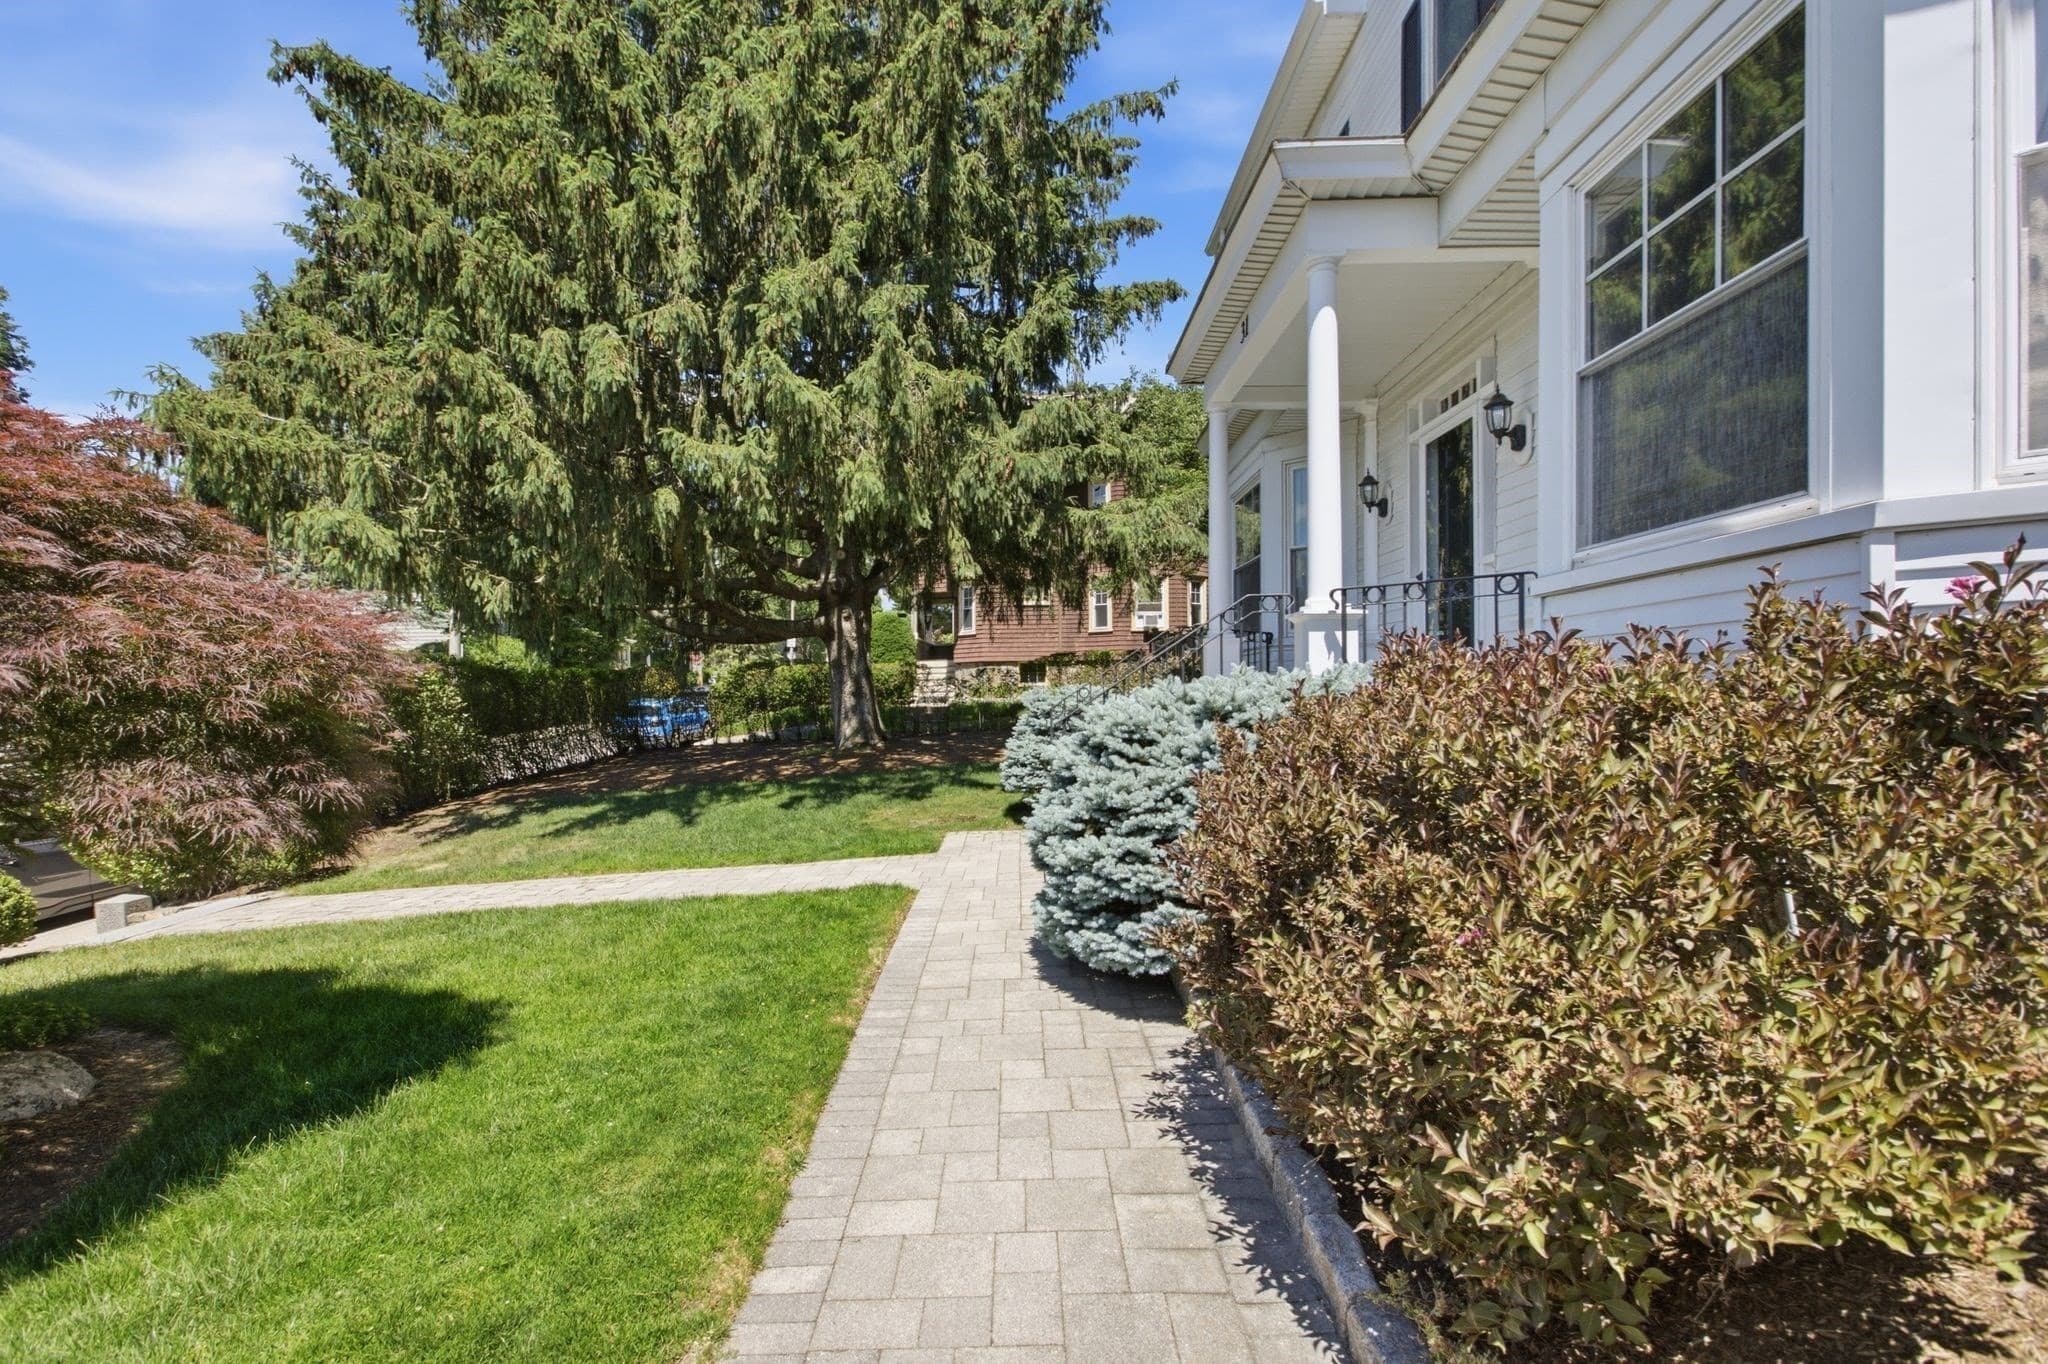
Multi Family at 31 Mount Vernon St, Boston MA 02132, Boston, photo 2 of 42
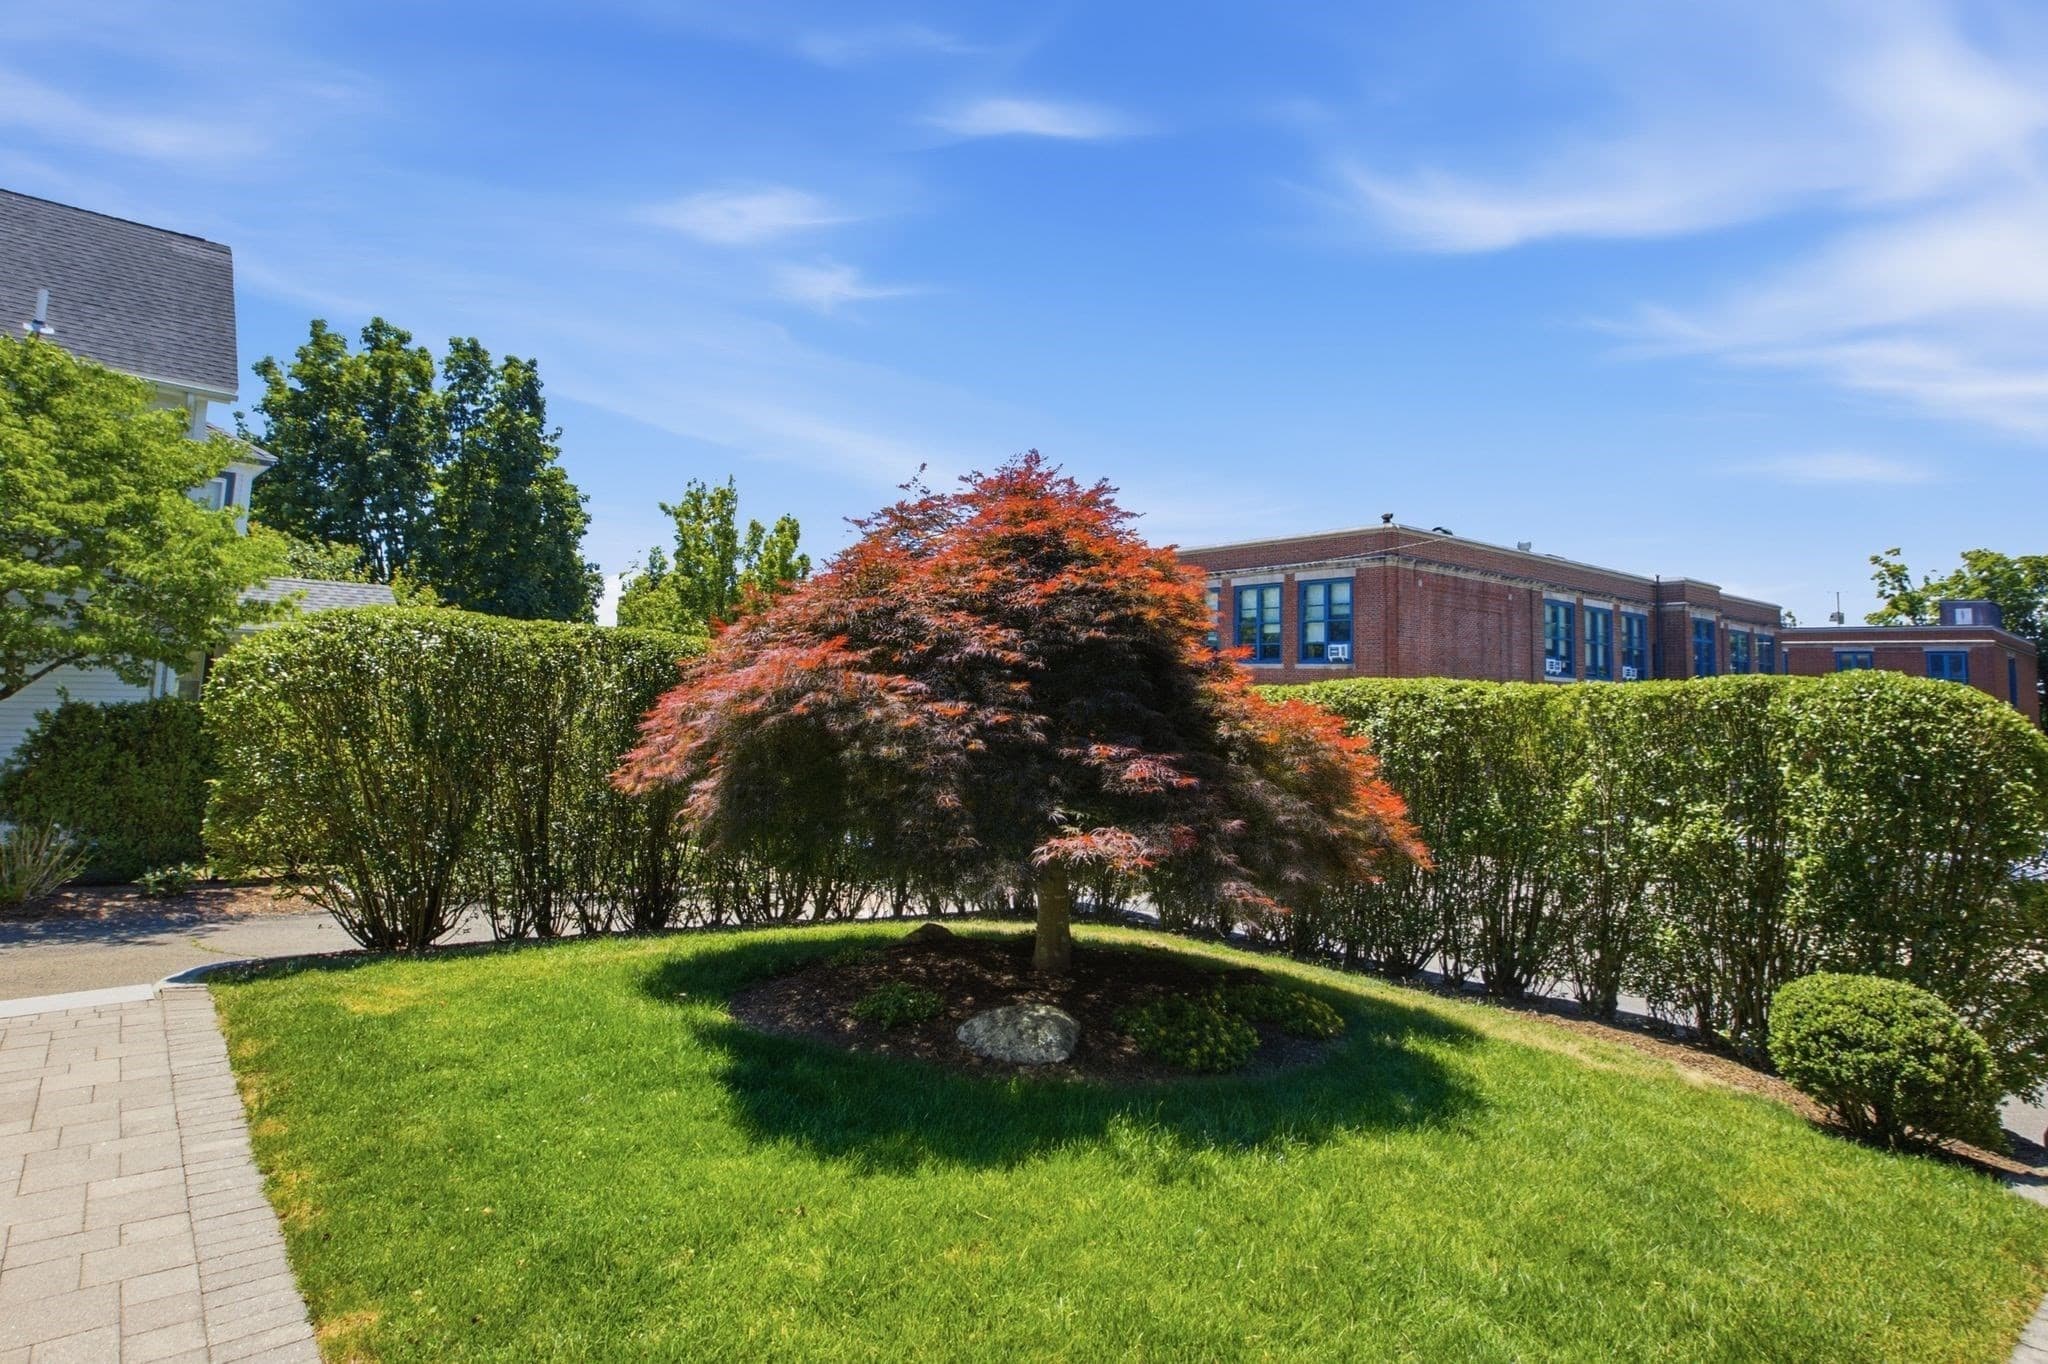
Multi Family at 31 Mount Vernon St, Boston MA 02132, Boston, photo 3 of 42
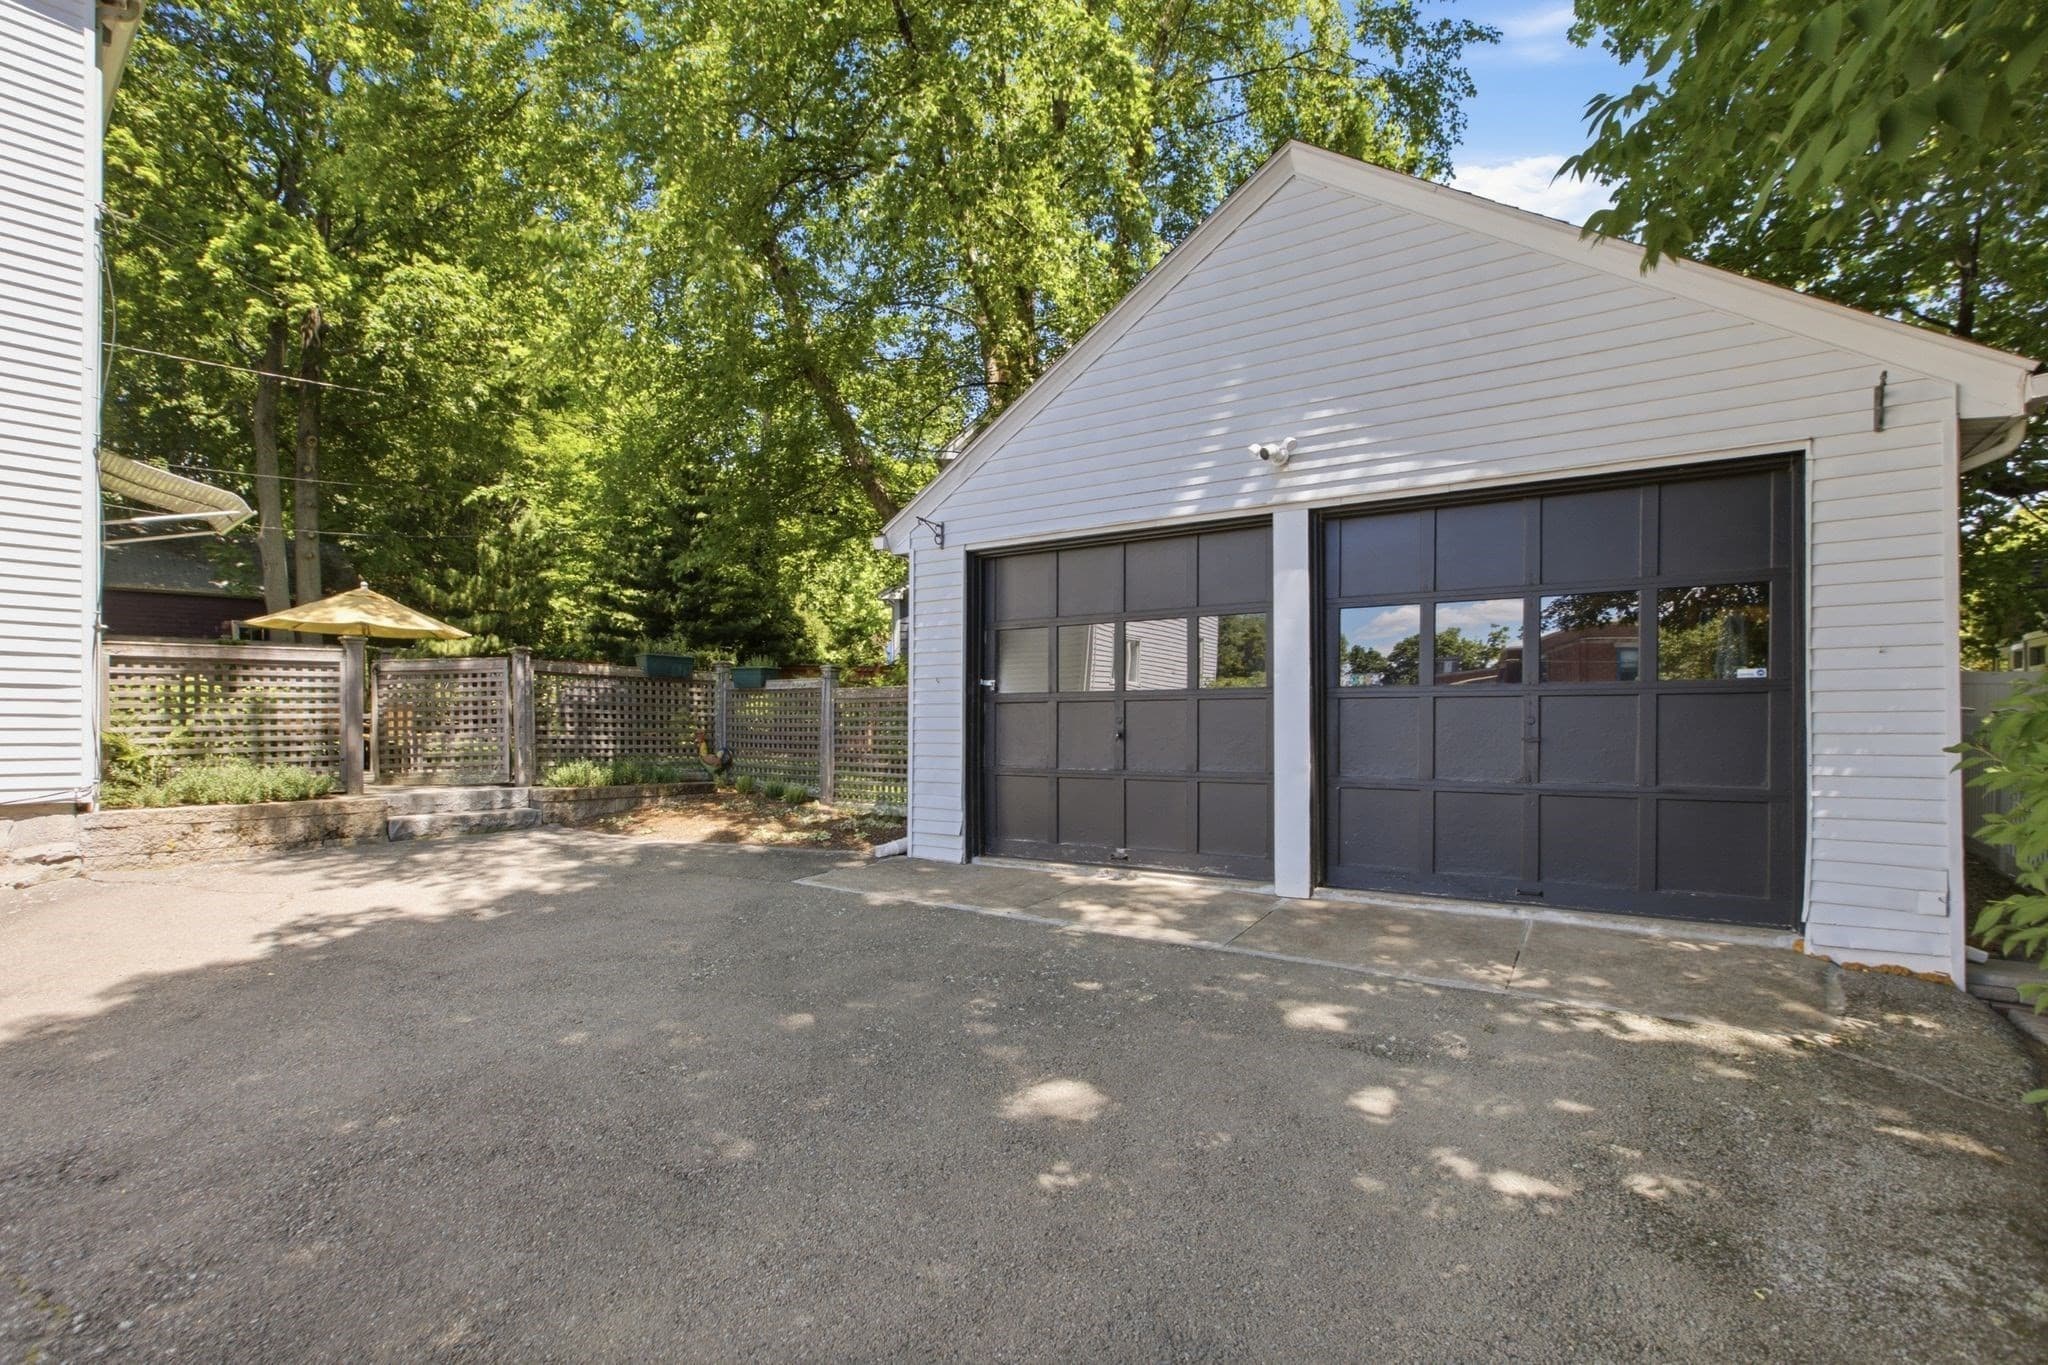
Multi Family at 31 Mount Vernon St, Boston MA 02132, Boston, photo 4 of 42
Multi Family at 31 Mount Vernon St, Boston MA 02132, Boston, photo 5 of 42
Multi Family at 31 Mount Vernon St, Boston MA 02132, Boston, photo 6 of 42
Multi Family at 31 Mount Vernon St, Boston MA 02132, Boston, photo 7 of 42
Multi Family at 31 Mount Vernon St, Boston MA 02132, Boston, photo 8 of 42
Multi Family at 31 Mount Vernon St, Boston MA 02132, Boston, photo 9 of 42
Multi Family at 31 Mount Vernon St, Boston MA 02132, Boston, photo 10 of 42
Multi Family at 31 Mount Vernon St, Boston MA 02132, Boston, photo 11 of 42
Multi Family at 31 Mount Vernon St, Boston MA 02132, Boston, photo 12 of 42
Multi Family at 31 Mount Vernon St, Boston MA 02132, Boston, photo 13 of 42
Multi Family at 31 Mount Vernon St, Boston MA 02132, Boston, photo 14 of 42
Multi Family at 31 Mount Vernon St, Boston MA 02132, Boston, photo 15 of 42
Multi Family at 31 Mount Vernon St, Boston MA 02132, Boston, photo 16 of 42
Multi Family at 31 Mount Vernon St, Boston MA 02132, Boston, photo 17 of 42
Multi Family at 31 Mount Vernon St, Boston MA 02132, Boston, photo 18 of 42
Multi Family at 31 Mount Vernon St, Boston MA 02132, Boston, photo 19 of 42
Multi Family at 31 Mount Vernon St, Boston MA 02132, Boston, photo 20 of 42
Multi Family at 31 Mount Vernon St, Boston MA 02132, Boston, photo 21 of 42
Multi Family at 31 Mount Vernon St, Boston MA 02132, Boston, photo 22 of 42
Multi Family at 31 Mount Vernon St, Boston MA 02132, Boston, photo 23 of 42
Multi Family at 31 Mount Vernon St, Boston MA 02132, Boston, photo 24 of 42
Multi Family at 31 Mount Vernon St, Boston MA 02132, Boston, photo 25 of 42
Multi Family at 31 Mount Vernon St, Boston MA 02132, Boston, photo 26 of 42
Multi Family at 31 Mount Vernon St, Boston MA 02132, Boston, photo 27 of 42
Multi Family at 31 Mount Vernon St, Boston MA 02132, Boston, photo 28 of 42
Multi Family at 31 Mount Vernon St, Boston MA 02132, Boston, photo 29 of 42
Multi Family at 31 Mount Vernon St, Boston MA 02132, Boston, photo 30 of 42
Multi Family at 31 Mount Vernon St, Boston MA 02132, Boston, photo 31 of 42
Multi Family at 31 Mount Vernon St, Boston MA 02132, Boston, photo 32 of 42
Multi Family at 31 Mount Vernon St, Boston MA 02132, Boston, photo 33 of 42
Multi Family at 31 Mount Vernon St, Boston MA 02132, Boston, photo 34 of 42
Multi Family at 31 Mount Vernon St, Boston MA 02132, Boston, photo 35 of 42
Multi Family at 31 Mount Vernon St, Boston MA 02132, Boston, photo 36 of 42
Multi Family at 31 Mount Vernon St, Boston MA 02132, Boston, photo 37 of 42
Multi Family at 31 Mount Vernon St, Boston MA 02132, Boston, photo 38 of 42
Multi Family at 31 Mount Vernon St, Boston MA 02132, Boston, photo 39 of 42
Multi Family at 31 Mount Vernon St, Boston MA 02132, Boston, photo 40 of 42
Multi Family at 31 Mount Vernon St, Boston MA 02132, Boston, photo 41 of 42
Multi Family at 31 Mount Vernon St, Boston MA 02132, Boston, photo 42 of 42
42 photos

$1,399,000

31 Mount Vernon St, Boston MA 02132
Boston, MA 02132
Listed by Katelyn E. Sullivan
Bedrooms
5
Bathrooms
2.5
Living area
3,532 sqft
Year built
1860

About this home

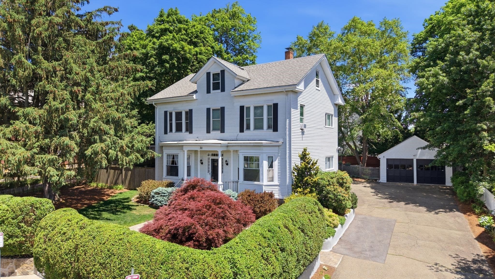
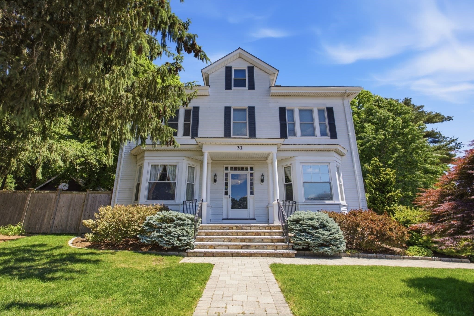
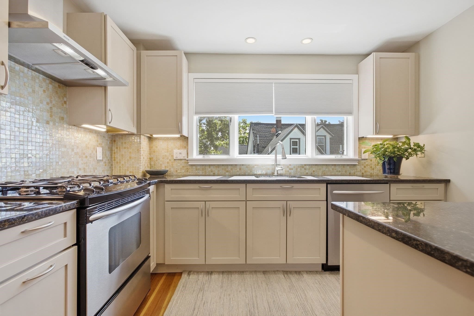
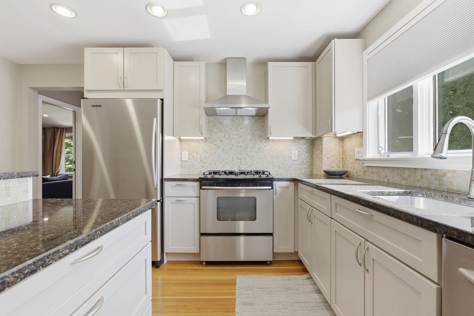
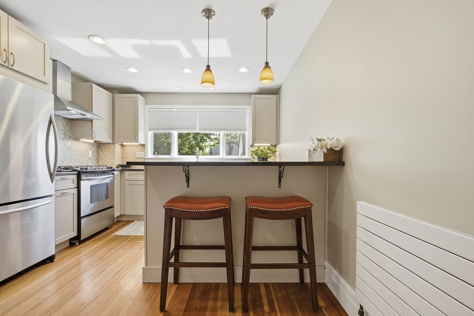
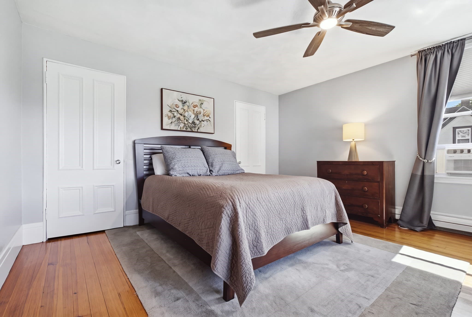
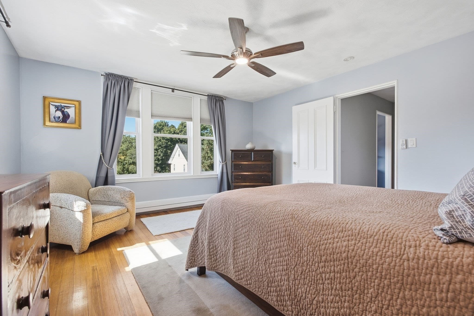
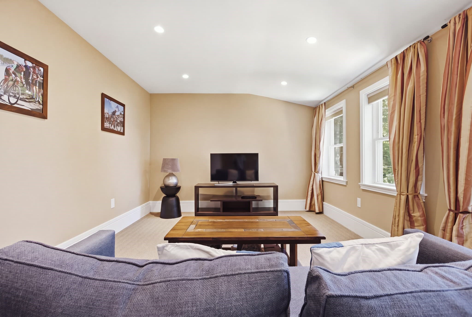
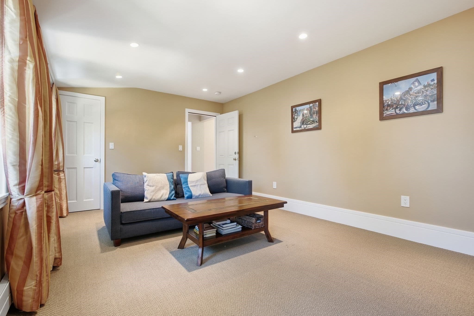
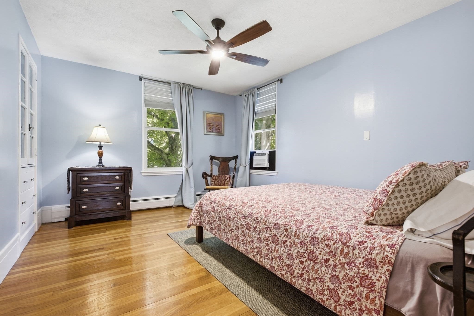
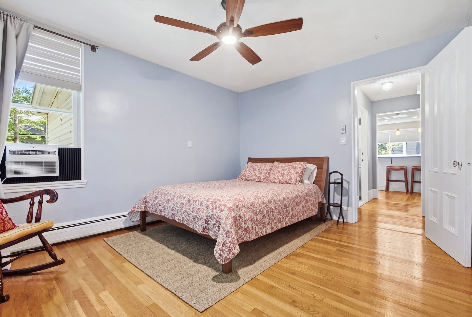
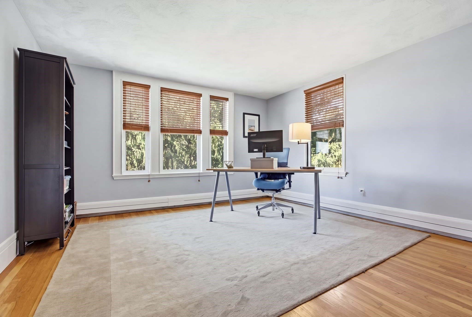
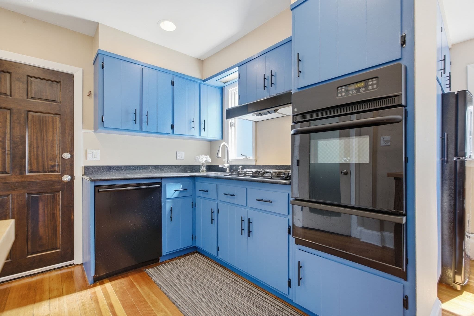
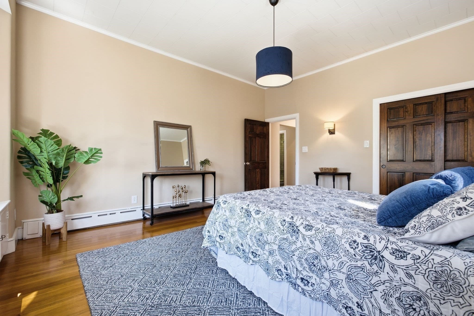
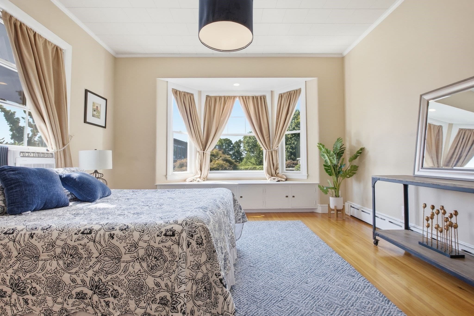
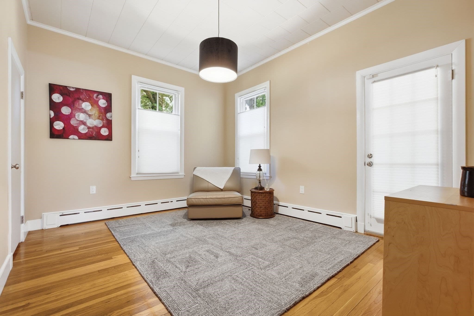
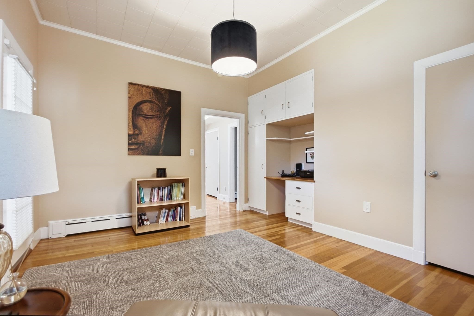
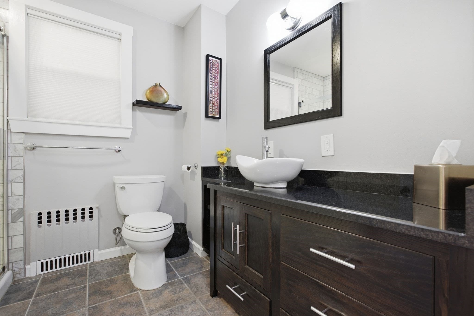
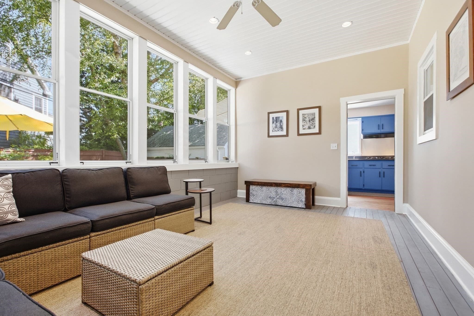
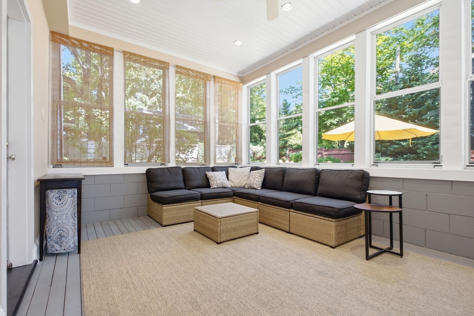
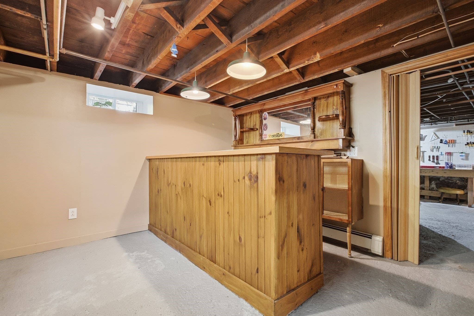
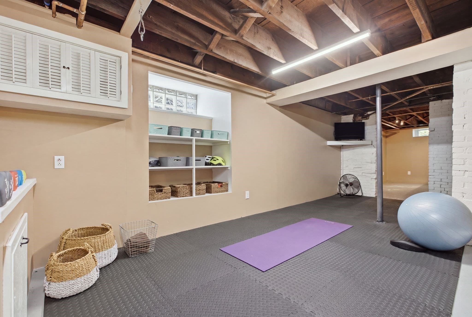
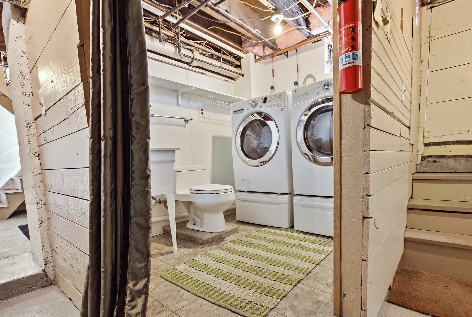
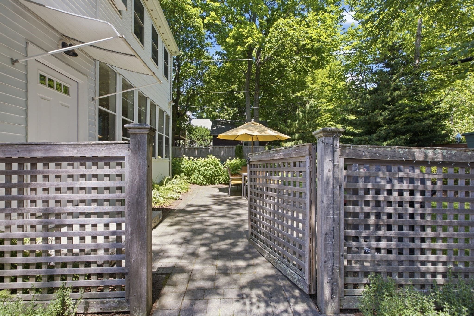
Stunning Victorian two-family set on a lush, level quarter-acre-plus lot, a rare find for a Boston multi-family. Filled with character and thoughtful updates, this special property offers an adjustable floor plan, impressive bonus space, and an incredible outdoor setting. Unit one features two bedrooms, one bath, a lovely living room, open eat-in kitchen and an inviting sunroom overlooking the backyard. Unit two offers flexibility as either a 3-bedroom with a spacious living/media room or a 4-bedroom layout. The renovated kitchen features granite countertops, updated cabinetry, generous pantry storage, and bar seating at the peninsula, plus a modern full bath with a glass-tiled shower. A walk-up unfinished attic provides substantial storage and future expansion potential. The lower level offers even more usable space with laundry, a half bath, workshop, abundant storage, and two heated bonus areas currently used as a home gym and at-home bar. Outside is where the property truly shines! Established gardens and plantings surround a beautiful patio and level lawn, making it a private outdoor oasis for entertaining, gardening, and play. Interior improvements include kitchen and bath renovations, enclosed porch conversion to finished living space, boilers & water heaters; plus exterior improvements: both roofs (home + garage), full-house gutters with leaf guards and more! Extensive landscaping, hardscaping, fencing, irrigation, and underground rainwater management further enhance the grounds. Nearby favorites include: local library, coffee at Recreo, easy access to groceries and Trader Joe’s, Billing’s field, the YMCA and MBTA: Highland Station or West Roxbury Station (Needham Line Commuter Rail). This distinctive West Roxbury property offers tremendous flexibility: ideal for multi-generational living, a long-term investment, or an owner-occupant looking to offset expenses with rental income. Make this beautiful gem your own.

Highlights

View

Property details

MLS #
73581851
Property type
Multi Family
Subdivision
N/A
Status
Active
Days on market
1
On market date
September 23, 2026
Stories
4
Total bathrooms
2.5
Garage spaces
2
Parking spaces
10
Lot size
0.28 acres
Loading map…

Nearby schools

Within 10 miles · public school directory data (NCES)

Elementary
Lyndon
0.05 mi away · Grades -1-8
Nearest school -- attendance-zone data not available here
4.0
Local Score (student-teacher ratio only (preliminary -- will incorporate state test-score data once available)) -- not an official state rating
Enrollment
648
Student:teacher ratio
14.1:1
District
Boston
Middle
William H Ohrenberger
1.66 mi away · Grades 3-8
Nearest school -- attendance-zone data not available here
5.0
Local Score (student-teacher ratio only (preliminary -- will incorporate state test-score data once available)) -- not an official state rating
Enrollment
485
Student:teacher ratio
11.0:1
District
Boston
High
Another Course To College
2.44 mi away · Grades 9-12
Nearest school -- attendance-zone data not available here
5.0
Local Score (student-teacher ratio only (preliminary -- will incorporate state test-score data once available)) -- not an official state rating
Enrollment
231
Student:teacher ratio
9.6:1
District
Boston

Walkability

Blended score for Boston's center: EPA's National Walkability Index (street network, transit, land-use mix) combined with nearby-amenity density. 60% EPA National Walkability Index + 40% nearby-amenity density (Google Places).

92
Highly walkable
out of 100
EPA National Walkability Index
17.2 / 20 -- Most walkable
Nearby-amenity density
100 / 100
Restaurants & cafes20
Grocery stores7
Parks15
Schools20
Transit stops20
Pharmacies7

Market position

How this listing compares to current activity in Boston, from live MLS data.

On the market 1 days -- 115 fewer days than Boston's current average of 116 days.
For reference, the median list price across 7,888 active listings in Boston right now is $7,500.

Mortgage calculator

Estimate only - actual rate and payment depend on your lender, credit, and loan program.

$
%
%
Adjust tax / insurance estimates
% / yr
$
/mo
Est. monthly payment
$8,575/mo
$279,800 down
$1,119,200 loan
Principal & interest$7,259
Property tax (est.)$1,166
Home insurance (est.)$150

Similar homes you might like

Data source: Listing information provided by MLS Property Information Network via Trestle/CoreLogic. Last updated 1 days ago.

Information herein deemed reliable but not guaranteed; all measurements, school assignments, HOA fees, taxes, and feature lists are approximate and should be independently verified. Equal Housing Opportunity.