
$2,300,000
About this home
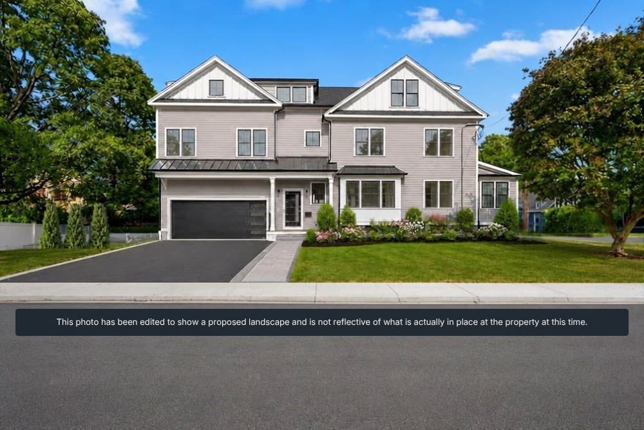
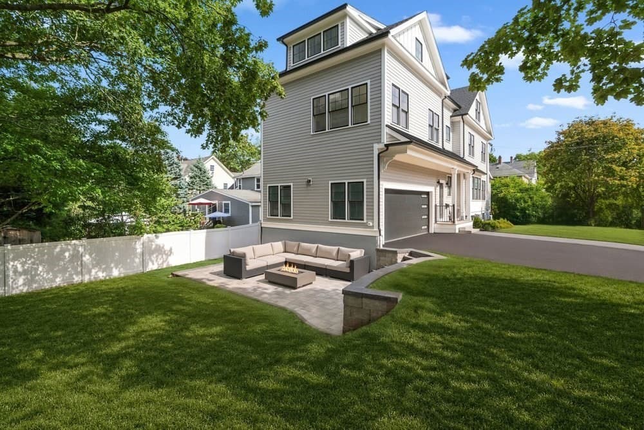
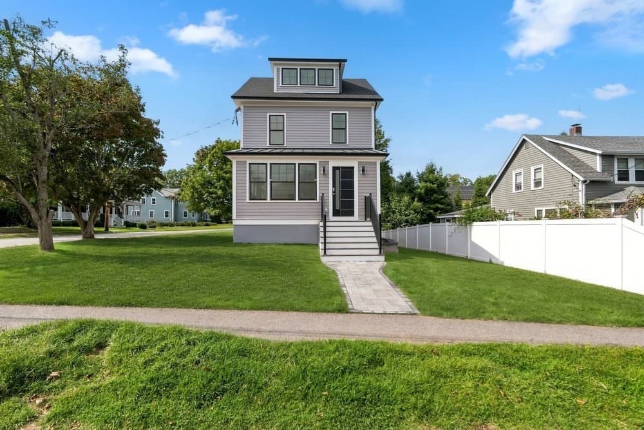
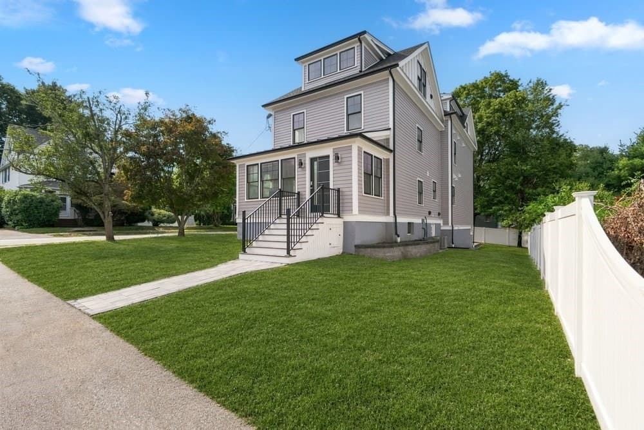
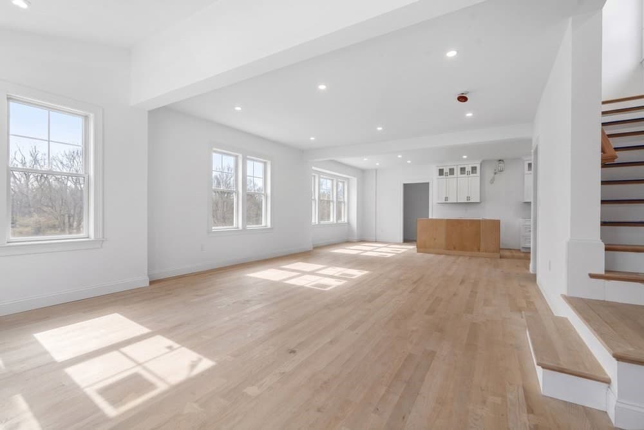
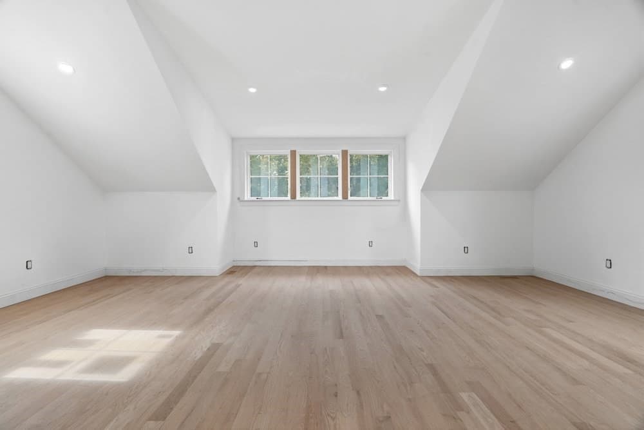
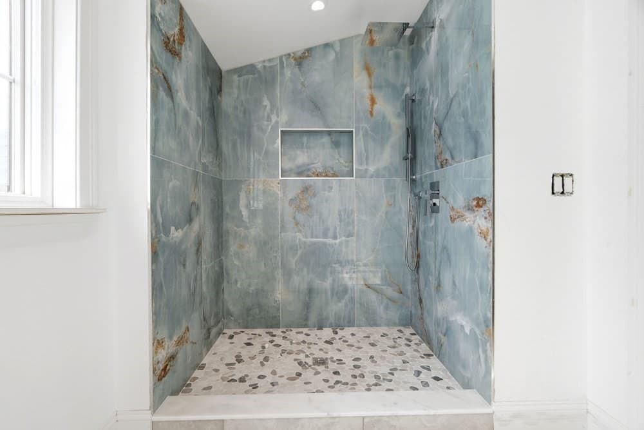
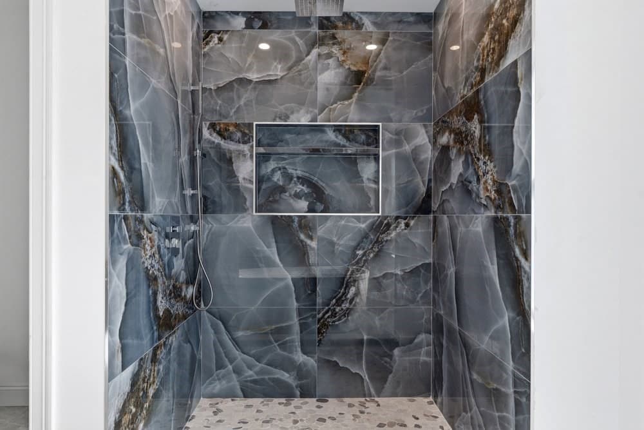
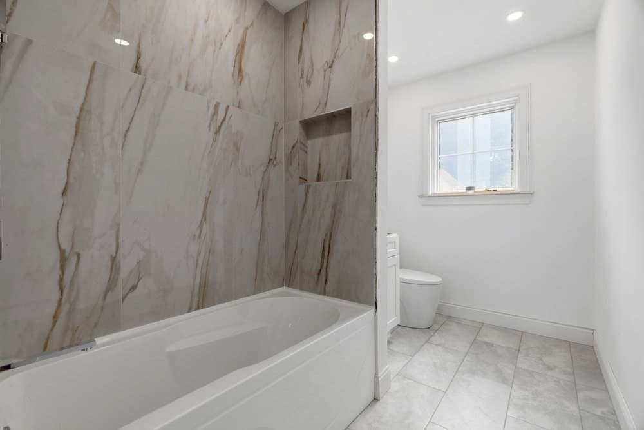
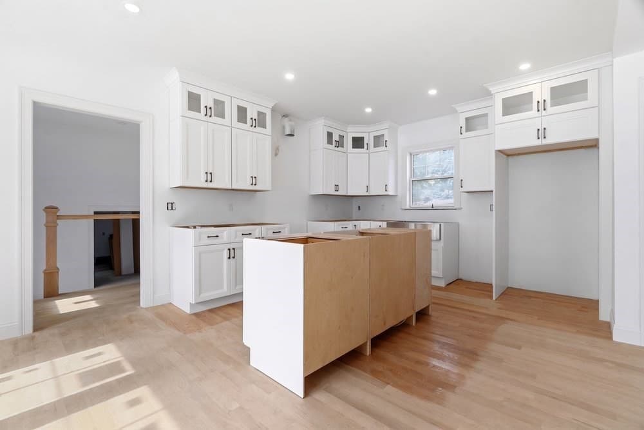
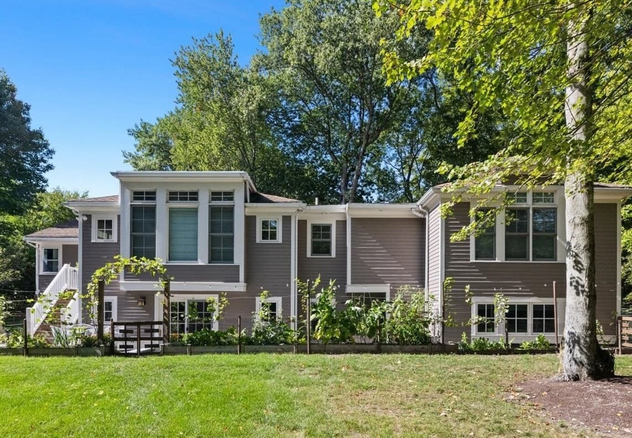
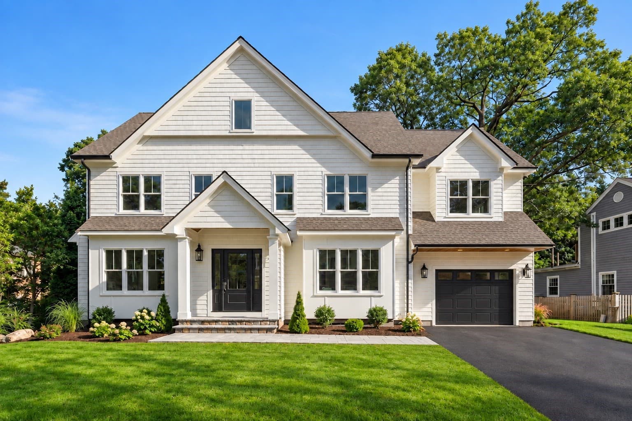
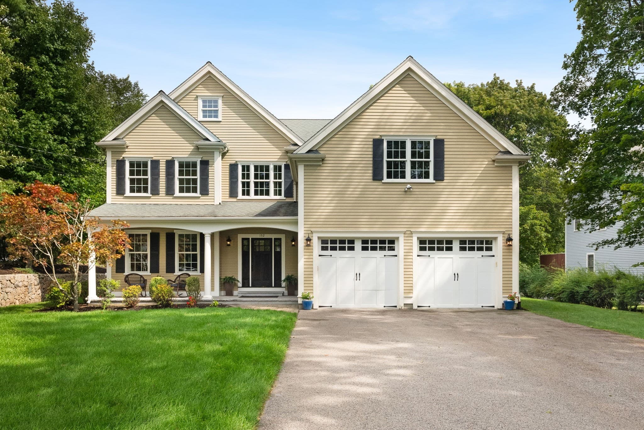
Do not miss this fully rebuilt home that is being completed soon. Exceptional architectural design integrates this home well into the existing neighborhood while offering all of the amenities of a new home that today's buyers have come to expect. An open floor plan with hardwood floors, tall ceilings and an abundance of natural light. An entryway mudroom with a powder room adjacent to the garage/driveway entrance. A convenient en-suite with multiple closets, a walk-in shower and a freestanding tub on the 2nd floor in addition to two other bedrooms and a bathroom. Two additional bedrooms, a separate office and a bathroom on the 3rd floor offer plenty of opportunities for all of your people to spread out and to have dedicated spaces for sleeping, working, exercising, playing, and being together. Outside, a spacious yard with room for playing and gardening as well as a recessed patio protected from street view for hosting all the special get-togethers. Exceptional convenience to the Needham Heights shopping area and commuter rail stop, as well as proximity to Routes 9 and 95, without the highway noise being a nuisance. Pre-wired for Solar and EV connections, and additional storage opportunities in the oversized tall garage. Please schedule a showing today - do not walk the property unattended.
Highlights
Property details
- MLS #
- 73578517
- Property type
- Single Family Residence
- Subdivision
- Needham Heights
- Status
- Active
- Days on market
- 8
- On market date
- September 16, 2026
- Stories
- N/A
- Total bathrooms
- 3.5
- Garage spaces
- 2
- Parking spaces
- 4
- Lot size
- 0.18 acres
Location
Get directions →Nearby schools
Within 10 miles · public school directory data (NCES)
- Enrollment
- 431
- Student:teacher ratio
- 12.7:1
- District
- Needham
- Enrollment
- 828
- Student:teacher ratio
- 10.6:1
- District
- Needham
- Enrollment
- 1,669
- Student:teacher ratio
- 12.9:1
- District
- Needham
Walkability
Blended score for Needham's center: EPA's National Walkability Index (street network, transit, land-use mix) combined with nearby-amenity density. 60% EPA National Walkability Index + 40% nearby-amenity density (Google Places).
Mortgage calculator
Estimate only - actual rate and payment depend on your lender, credit, and loan program.
Adjust tax / insurance estimates
Similar homes you might like
Data source: Listing information provided by MLS Property Information Network via Trestle/CoreLogic. Last updated 5 days ago.
Information herein deemed reliable but not guaranteed; all measurements, school assignments, HOA fees, taxes, and feature lists are approximate and should be independently verified. Equal Housing Opportunity.