$184,500
About this home
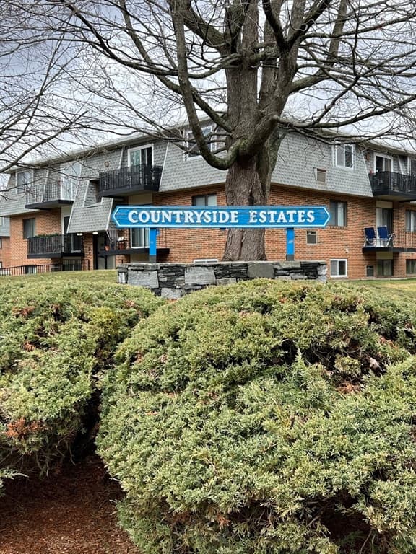
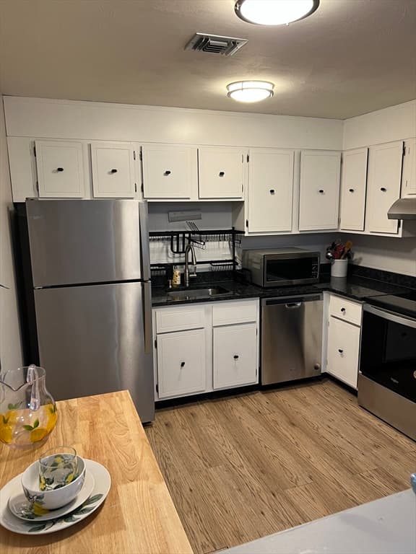
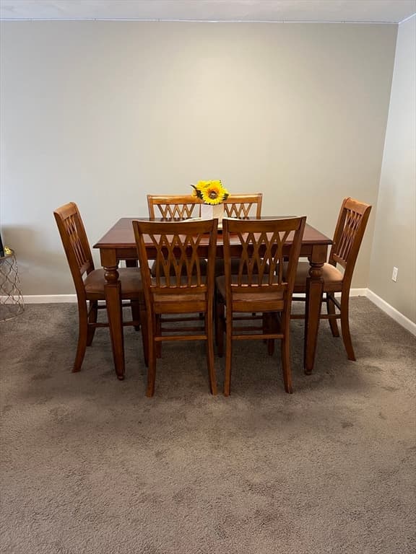
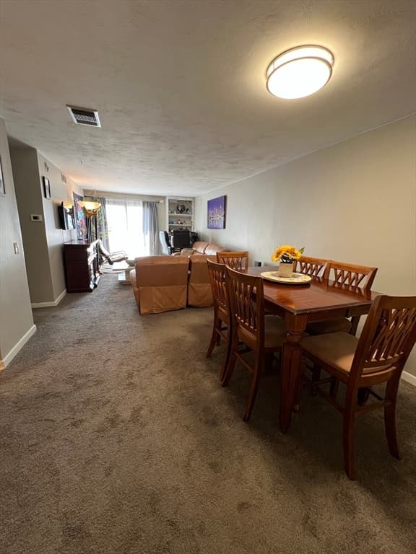
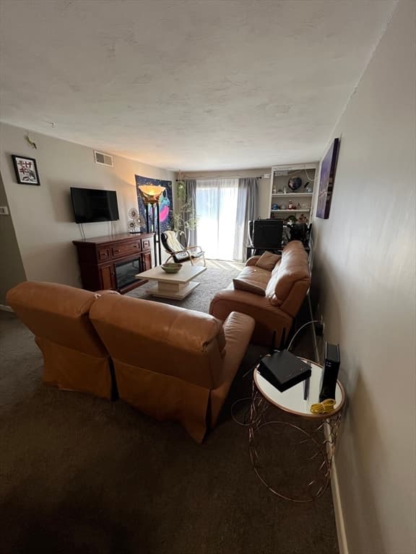
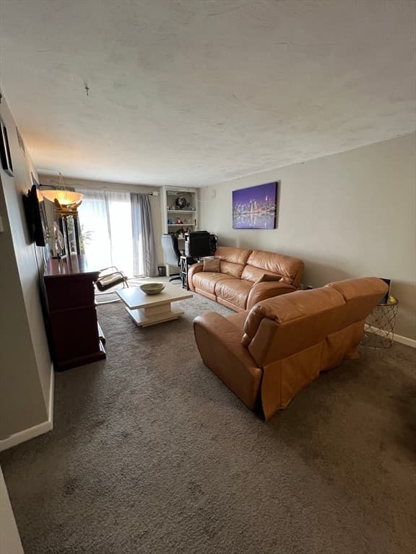
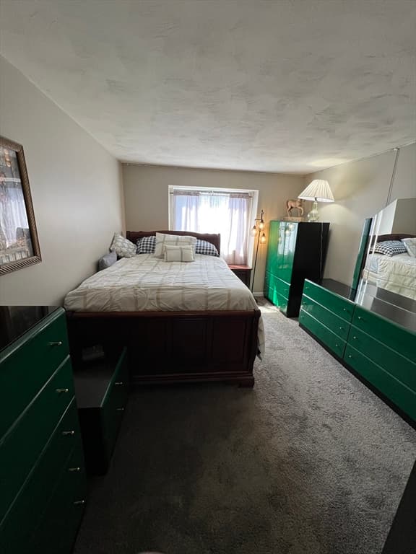
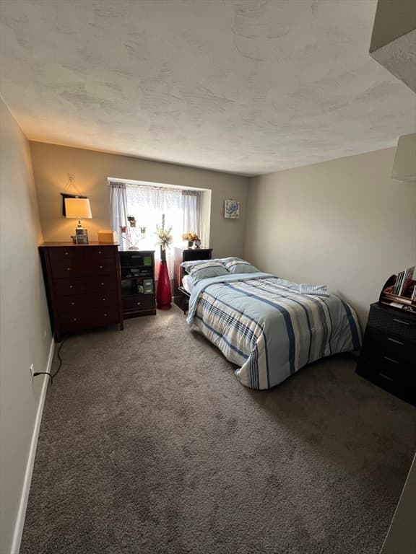
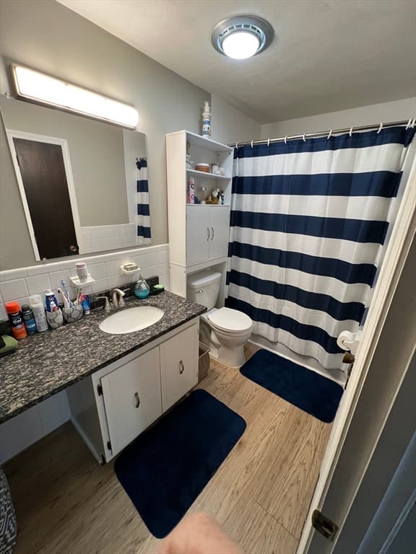
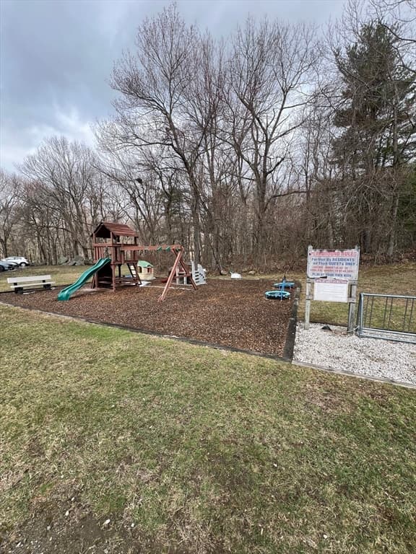
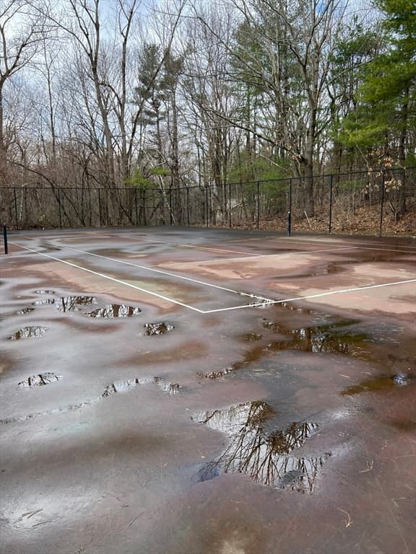
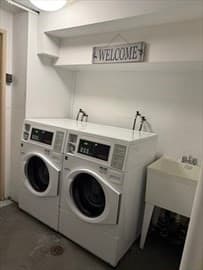
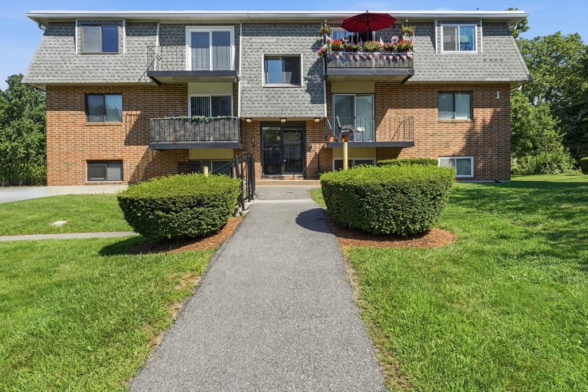
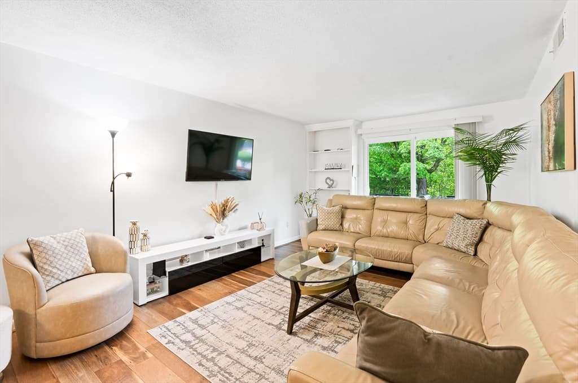
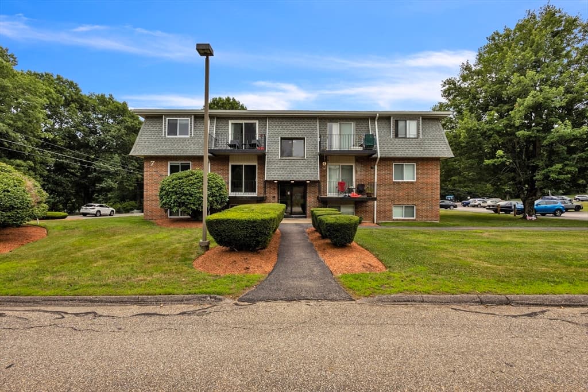
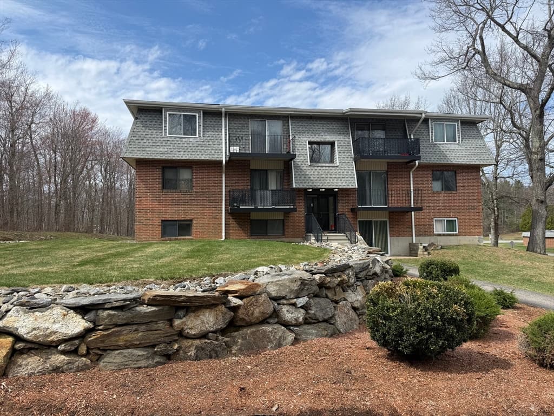
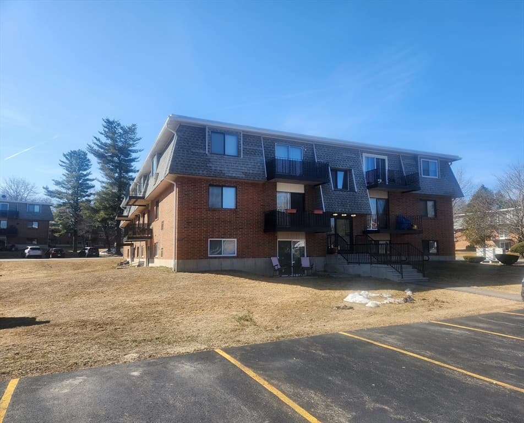
Welcome to Countryside Estates! Top floor deluxe condo. Motivated Seller! Just reduced price to motivate buyers!This fully renovated property offers Open concept living room/dining room that extends out to an outside balcony where you can enjoy nature and the mature landscape. Kitchen has been updated with granite countertops and stainless steel appliances. There are 2 good sized bedrooms including a walk in closet. Full bath updated with granite counters and an expanded vanity. Bath updated with tub and shower combination. Newer wall to wall carpeting in living space and bedrooms. Complex offers in building laundry, assigned parking ,and recreational amenities. Conveniently located near Rutland town center where you can enjoy seasonal concerts, town pool, and local park. Book your showing today.
Property details
- MLS #
- 73498215
- Property type
- Condominium
- Subdivision
- N/A
- Status
- Active
- Days on market
- 171
- On market date
- April 8, 2026
- Stories
- 3
- Total bathrooms
- 1
- Garage spaces
- N/A
- Parking spaces
- 1
- Lot size
- N/A
Location
Get directions →Nearby schools
Within 10 miles · public school directory data (NCES)
- Enrollment
- 344
- Student:teacher ratio
- 16.4:1
- District
- Wachusett
- Enrollment
- 365
- Student:teacher ratio
- 14.6:1
- District
- Wachusett
- Enrollment
- 1,964
- Student:teacher ratio
- 14.0:1
- District
- Wachusett
Walkability
Blended score for Rutland's center: EPA's National Walkability Index (street network, transit, land-use mix) combined with nearby-amenity density. 60% EPA National Walkability Index + 40% nearby-amenity density (Google Places).
Mortgage calculator
Estimate only - actual rate and payment depend on your lender, credit, and loan program.
Adjust tax / insurance estimates
Similar homes you might like
Data source: Listing information provided by MLS Property Information Network via Trestle/CoreLogic. Last updated 28 days ago.
Information herein deemed reliable but not guaranteed; all measurements, school assignments, HOA fees, taxes, and feature lists are approximate and should be independently verified. Equal Housing Opportunity.