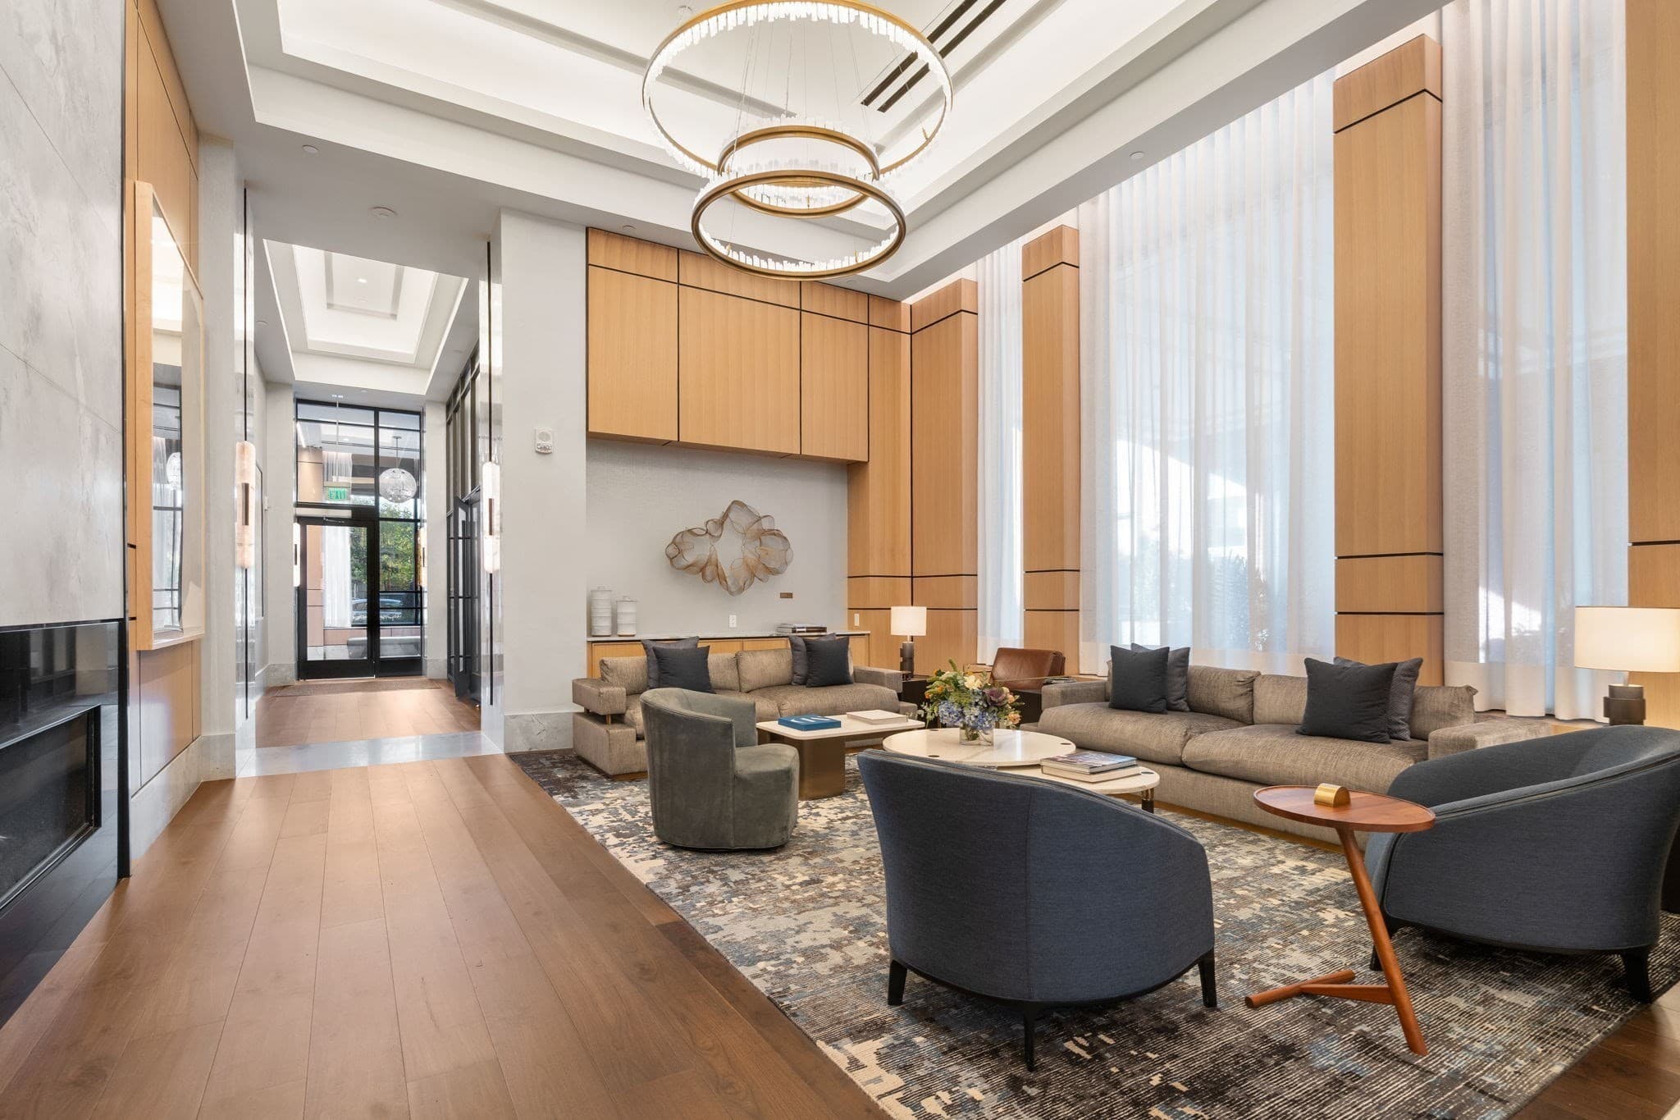
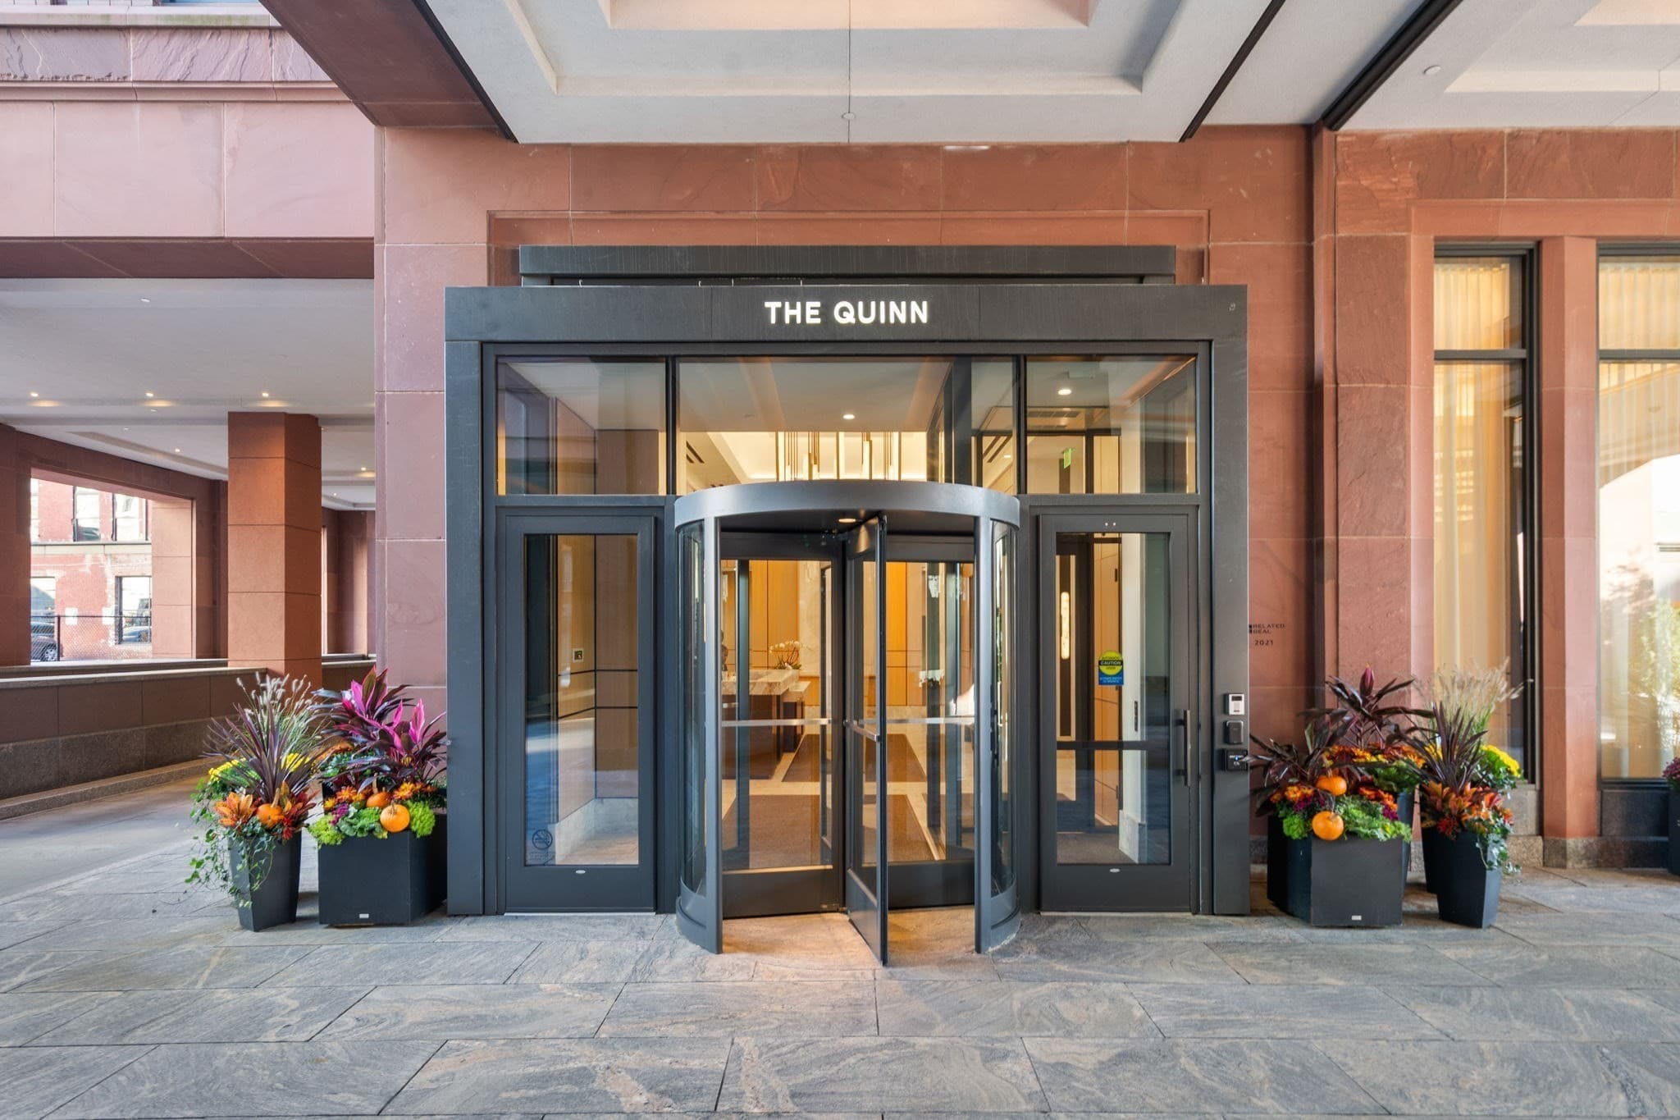
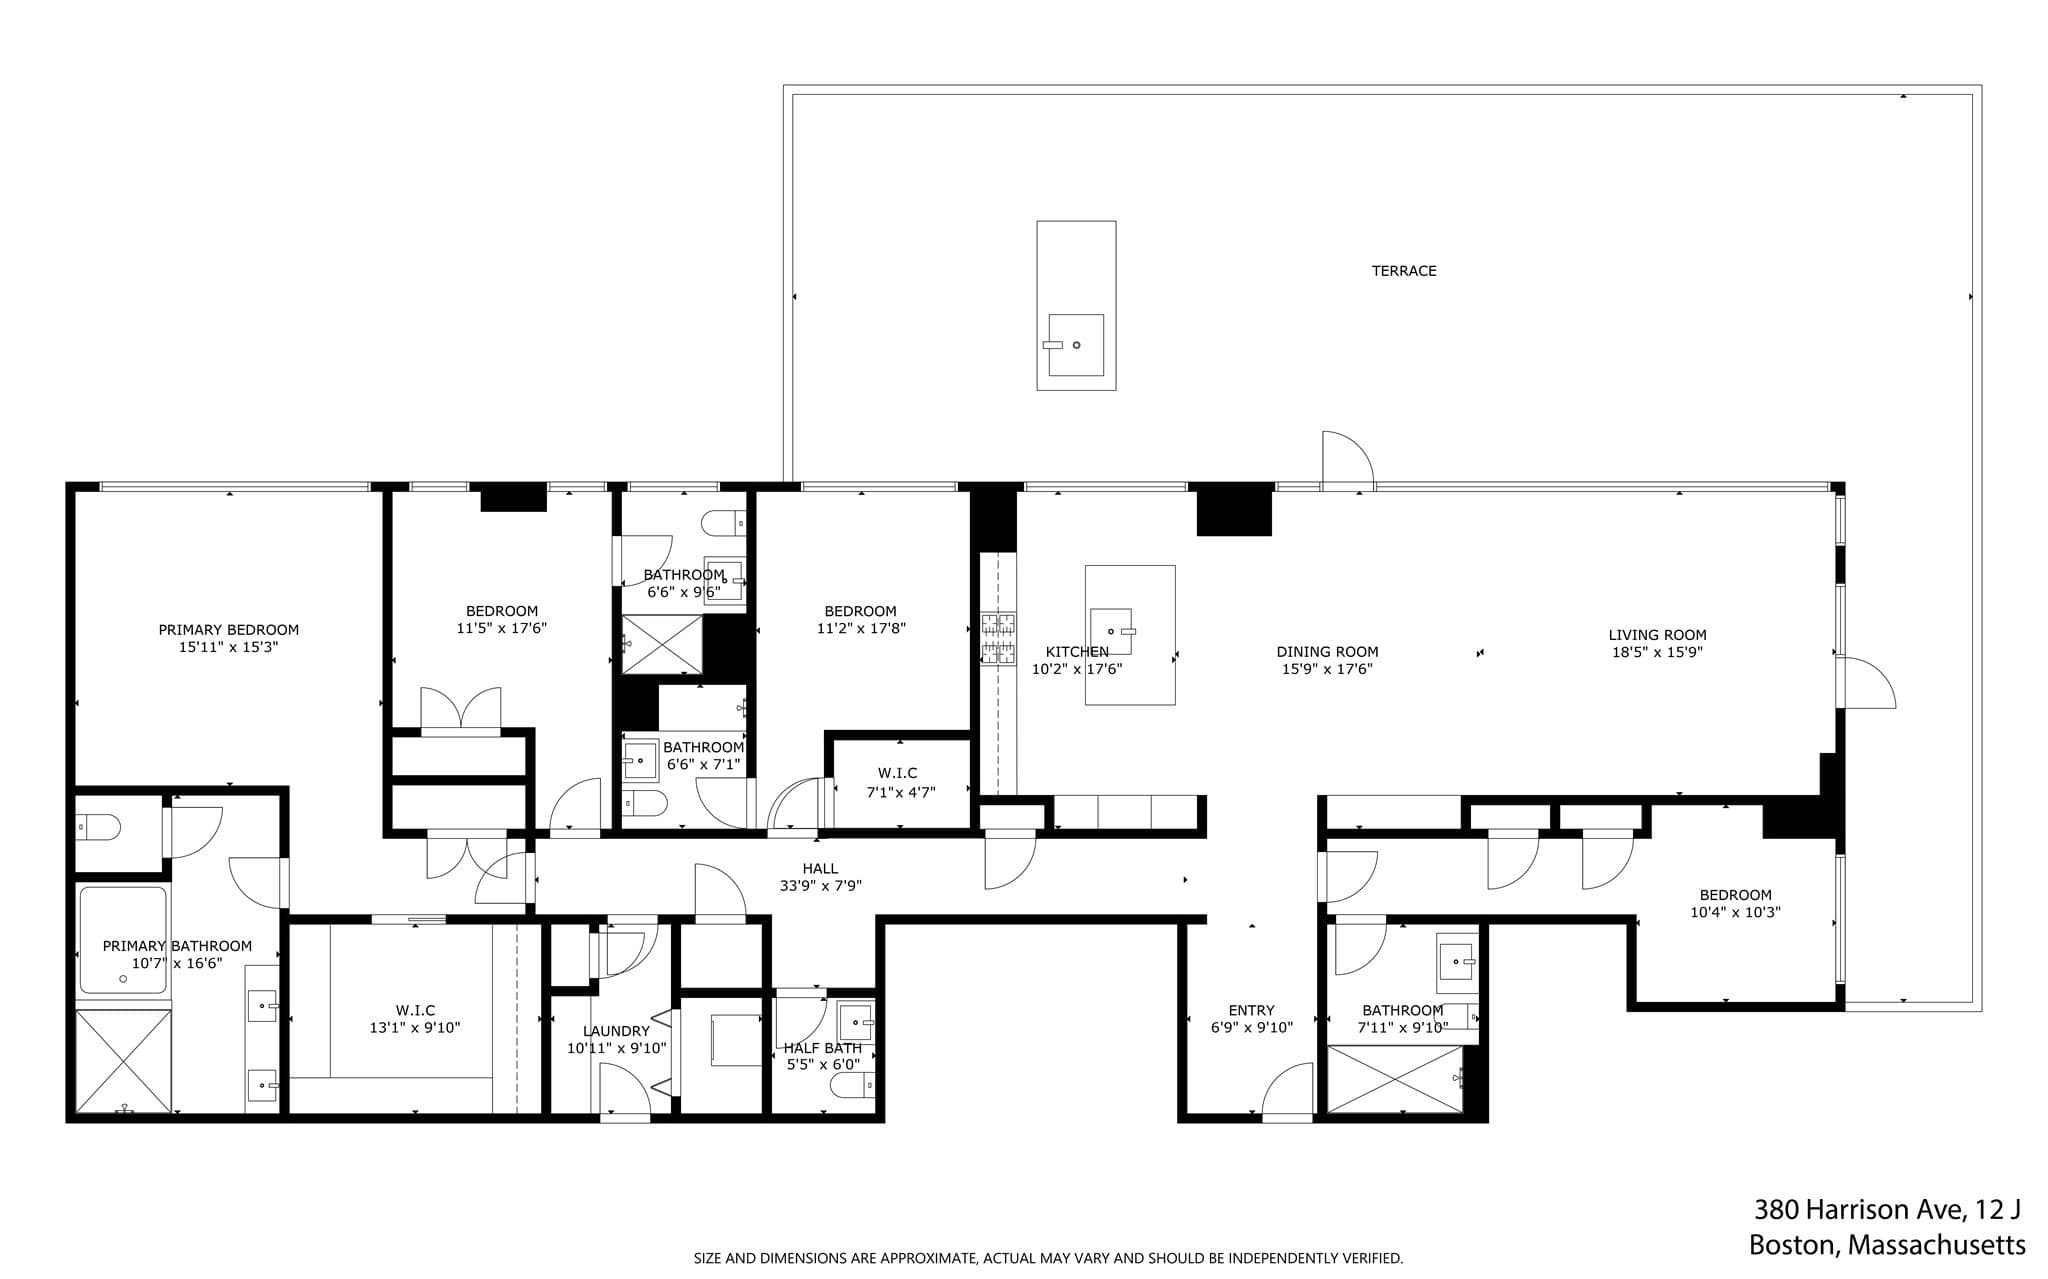
Condominium at 380 Harrison Ave # J, Boston MA 02118, Boston
Condominium at 380 Harrison Ave # J, Boston MA 02118, Boston, photo 2 of 31
Condominium at 380 Harrison Ave # J, Boston MA 02118, Boston, photo 3 of 31
Condominium at 380 Harrison Ave # J, Boston MA 02118, Boston, photo 4 of 31
Condominium at 380 Harrison Ave # J, Boston MA 02118, Boston, photo 5 of 31
Condominium at 380 Harrison Ave # J, Boston MA 02118, Boston, photo 6 of 31
Condominium at 380 Harrison Ave # J, Boston MA 02118, Boston, photo 7 of 31
Condominium at 380 Harrison Ave # J, Boston MA 02118, Boston, photo 8 of 31
Condominium at 380 Harrison Ave # J, Boston MA 02118, Boston, photo 9 of 31
Condominium at 380 Harrison Ave # J, Boston MA 02118, Boston, photo 10 of 31
Condominium at 380 Harrison Ave # J, Boston MA 02118, Boston, photo 11 of 31
Condominium at 380 Harrison Ave # J, Boston MA 02118, Boston, photo 12 of 31
Condominium at 380 Harrison Ave # J, Boston MA 02118, Boston, photo 13 of 31
Condominium at 380 Harrison Ave # J, Boston MA 02118, Boston, photo 14 of 31
Condominium at 380 Harrison Ave # J, Boston MA 02118, Boston, photo 15 of 31
Condominium at 380 Harrison Ave # J, Boston MA 02118, Boston, photo 16 of 31
Condominium at 380 Harrison Ave # J, Boston MA 02118, Boston, photo 17 of 31
Condominium at 380 Harrison Ave # J, Boston MA 02118, Boston, photo 18 of 31
Condominium at 380 Harrison Ave # J, Boston MA 02118, Boston, photo 19 of 31
Condominium at 380 Harrison Ave # J, Boston MA 02118, Boston, photo 20 of 31
Condominium at 380 Harrison Ave # J, Boston MA 02118, Boston, photo 21 of 31
Condominium at 380 Harrison Ave # J, Boston MA 02118, Boston, photo 22 of 31
Condominium at 380 Harrison Ave # J, Boston MA 02118, Boston, photo 23 of 31
Condominium at 380 Harrison Ave # J, Boston MA 02118, Boston, photo 24 of 31
Condominium at 380 Harrison Ave # J, Boston MA 02118, Boston, photo 25 of 31
Condominium at 380 Harrison Ave # J, Boston MA 02118, Boston, photo 26 of 31
Condominium at 380 Harrison Ave # J, Boston MA 02118, Boston, photo 27 of 31
Condominium at 380 Harrison Ave # J, Boston MA 02118, Boston, photo 28 of 31
Condominium at 380 Harrison Ave # J, Boston MA 02118, Boston, photo 29 of 31
Condominium at 380 Harrison Ave # J, Boston MA 02118, Boston, photo 30 of 31
Condominium at 380 Harrison Ave # J, Boston MA 02118, Boston, photo 31 of 31
31 photos

$6,995,000

380 Harrison Ave # J, Boston MA 02118
Boston, MA 02118
Listed by Joe DeAngelo
Bedrooms
4
Bathrooms
4.5
Living area
2,704 sqft
Year built
2021

About this home

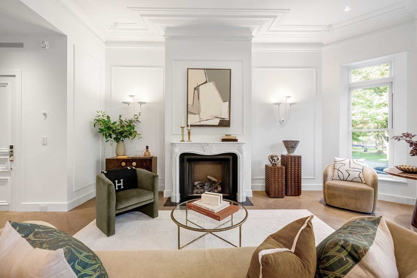
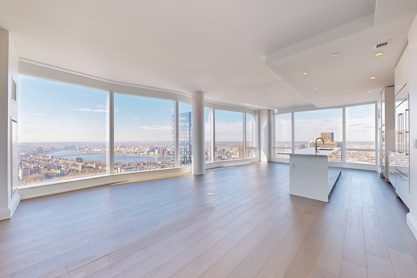
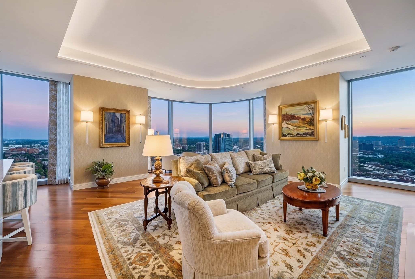
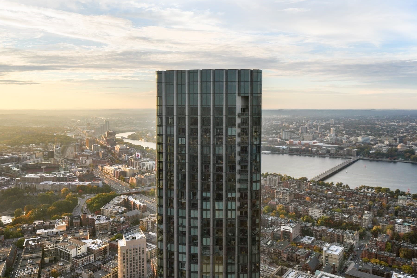
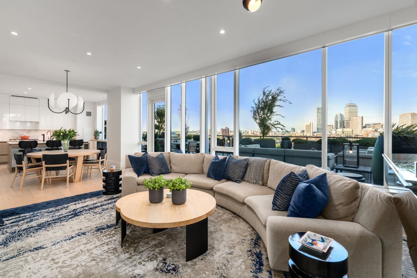
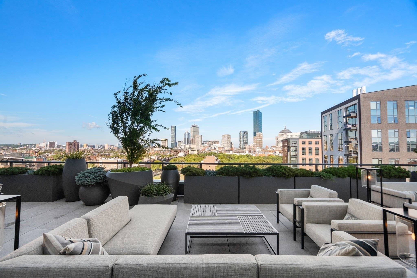
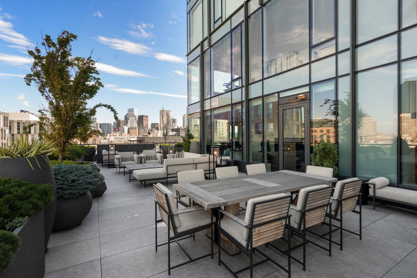
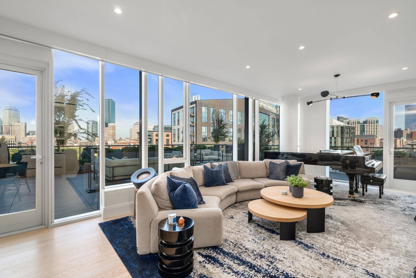
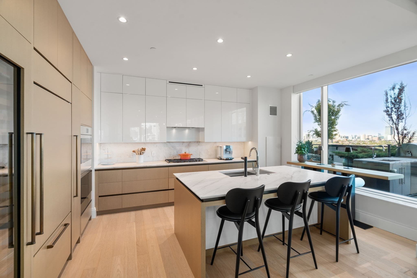
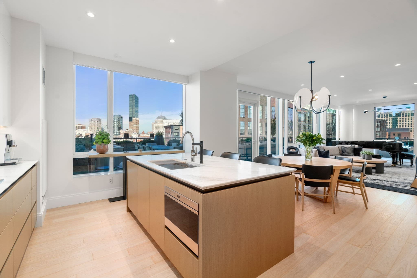
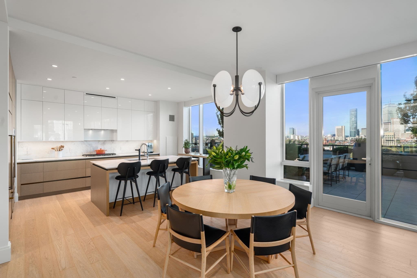
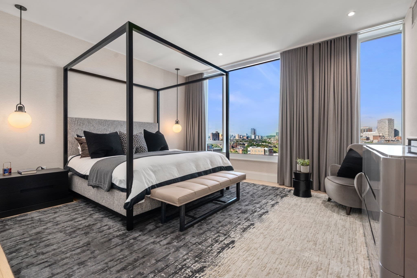
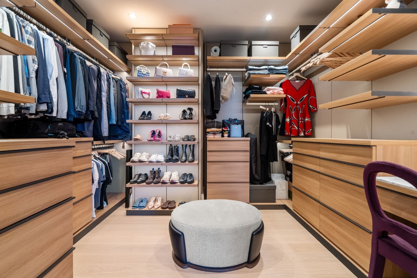
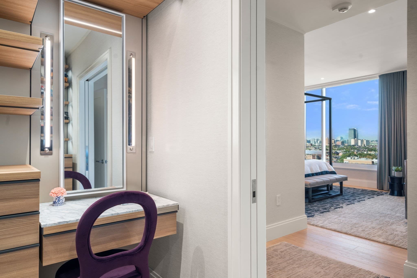
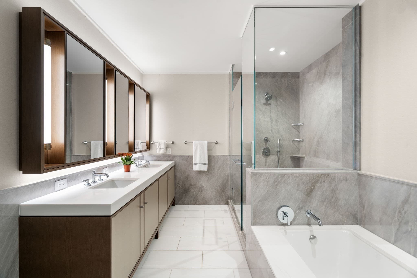
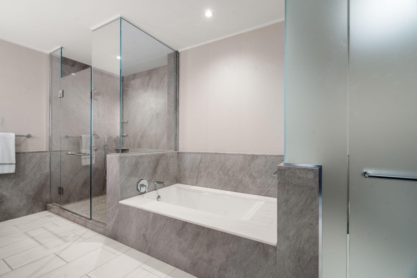
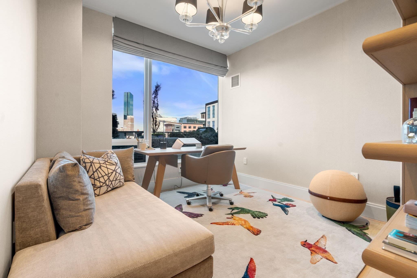
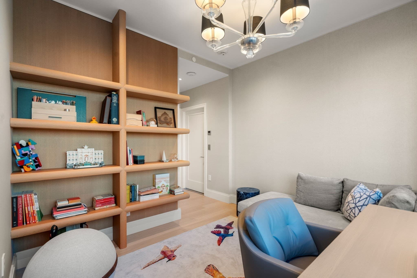
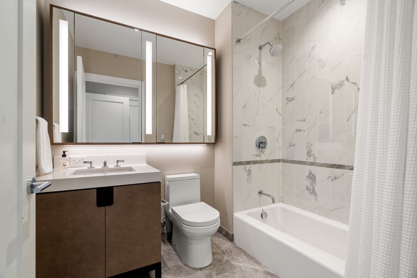
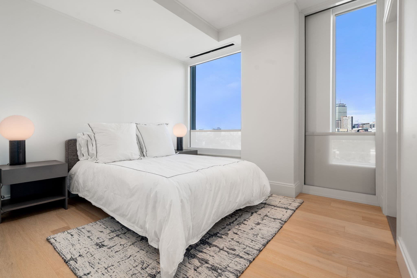
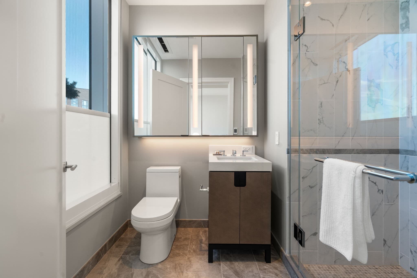
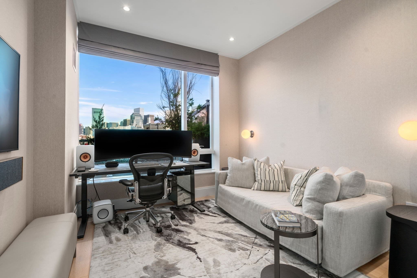
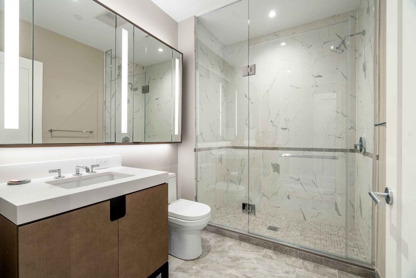
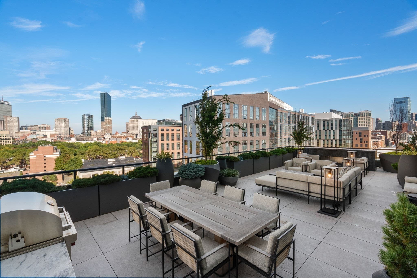
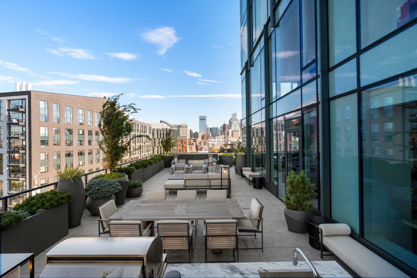
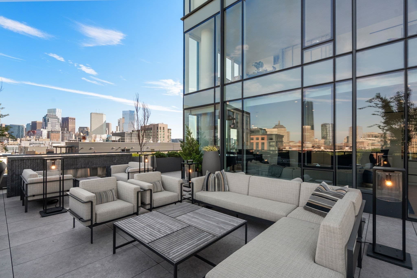
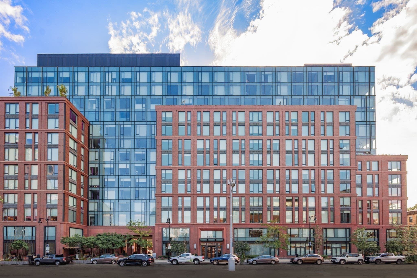
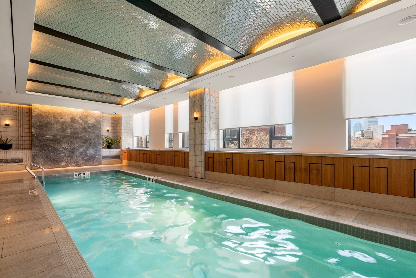
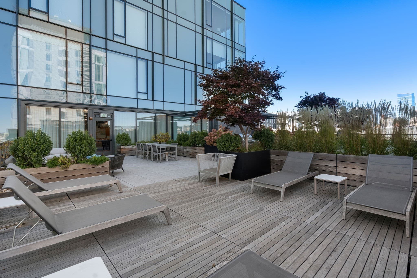
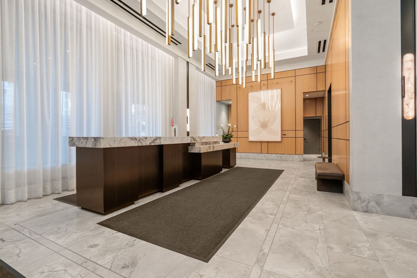
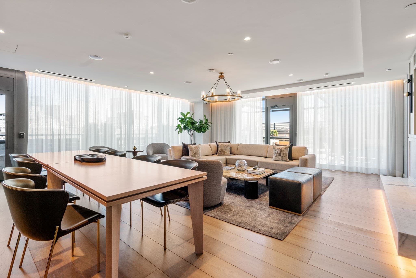
Residence 12J at The Quinn presents an extraordinary combination of architectural distinction, refined interiors, and expansive private outdoor living in the heart of Boston’s South End. This spectacular 4 bed / 4.5 bath corner home is defined by exceptional craftsmanship, sophisticated design, and sweeping views through floor-to-ceiling glass across the South End, Back Bay skyline, and downtown Boston. A true centerpiece is the remarkable 1,500+-square-foot private terrace, among the largest private outdoor spaces associated with a South End condominium residence. Designed as a seamless extension of the interior, this exceptional outdoor retreat features multiple lounge and dining areas, a Wolf outdoor kitchen with grill, custom marble fireplace, and dedicated wellness space. Whether enjoying a quiet morning, intimate dinner, or entertaining beneath the Boston skyline, the terrace delivers a remarkable level of privacy, scale, and indoor-outdoor living rarely found in the city. Inside, the gracious great room flows into a beautifully appointed chef’s kitchen anchored by a striking Calcutta marble island. Custom cabinetry, dual Wolf ovens, Sub-Zero refrigeration, wine storage, and integrated appliances combine performance with refined contemporary design. The serene primary suite offers skyline views, sophisticated Poliform wardrobes enhanced by California Closets, radiant-heated marble floors, and a sumptuous spa-inspired bath. 3 additional bedrooms feature en-suite baths, while a custom den with oak built-ins and dedicated climate control offers a versatile home office, library, or media room. Throughout, designer wall coverings, bespoke millwork, Lutron shades, Bang & Olufsen technology, and curated finishes showcase an extraordinary level of craftsmanship. The Quinn complements the residence with full-service amenities including 24-hour concierge and doorman services, residents’ lounge, fitness and wellness facilities, beautiful common spaces, on-site management, secure package services, and 3 garage parking spaces. Set within the vibrant Ink Block and SoWa neighborhood, The Quinn is just moments from Boston’s premier culinary, cultural, and lifestyle destinations.

Highlights

ViewFireplace

Property details

MLS #
73580442
Property type
Condominium
Subdivision
N/A
Status
Active
Days on market
3
On market date
September 21, 2026
Stories
1
Total bathrooms
4.5
Garage spaces
3
Parking spaces
3
Lot size
0.06 acres
Loading map…

Nearby schools

Within 10 miles · public school directory data (NCES)

Elementary
Josiah Quincy
0.26 mi away · Grades -1-5
Nearest school -- attendance-zone data not available here
5.0
Local Score (student-teacher ratio only (preliminary -- will incorporate state test-score data once available)) -- not an official state rating
Enrollment
711
Student:teacher ratio
10.9:1
District
Boston
MiddleCharter
UP Academy Charter School of Boston
0.98 mi away · Grades 6-8
Nearest school -- attendance-zone data not available here
5.0
Local Score (student-teacher ratio only (preliminary -- will incorporate state test-score data once available)) -- not an official state rating
Enrollment
317
Student:teacher ratio
10.2:1
District
UP Academy Charter School of Boston (District)
High
Boston Adult Academy
0.39 mi away · Grades 11-12
Nearest school -- attendance-zone data not available here
5.0
Local Score (student-teacher ratio only (preliminary -- will incorporate state test-score data once available)) -- not an official state rating
Enrollment
120
Student:teacher ratio
6.7:1
District
Boston

Walkability

Blended score for Boston's center: EPA's National Walkability Index (street network, transit, land-use mix) combined with nearby-amenity density. 60% EPA National Walkability Index + 40% nearby-amenity density (Google Places).

93
Highly walkable
out of 100
EPA National Walkability Index
17.7 / 20 -- Most walkable
Nearby-amenity density
100 / 100
Restaurants & cafes20
Grocery stores20
Parks20
Schools20
Transit stops20
Pharmacies20

Market position

How this listing compares to current activity in Boston, from live MLS data.

On the market 3 days -- 113 fewer days than Boston's current average of 116 days.
For reference, the median list price across 7,888 active listings in Boston right now is $7,500.

Mortgage calculator

Estimate only - actual rate and payment depend on your lender, credit, and loan program.

$
%
%
Adjust tax / insurance estimates
% / yr
$
/mo
Est. monthly payment
$42,275/mo
$1,399,000 down
$5,596,000 loan
Principal & interest$36,296
Property tax (est.)$5,829
Home insurance (est.)$150

Similar homes you might like

Data source: Listing information provided by MLS Property Information Network via Trestle/CoreLogic. Last updated 3 days ago.

Information herein deemed reliable but not guaranteed; all measurements, school assignments, HOA fees, taxes, and feature lists are approximate and should be independently verified. Equal Housing Opportunity.