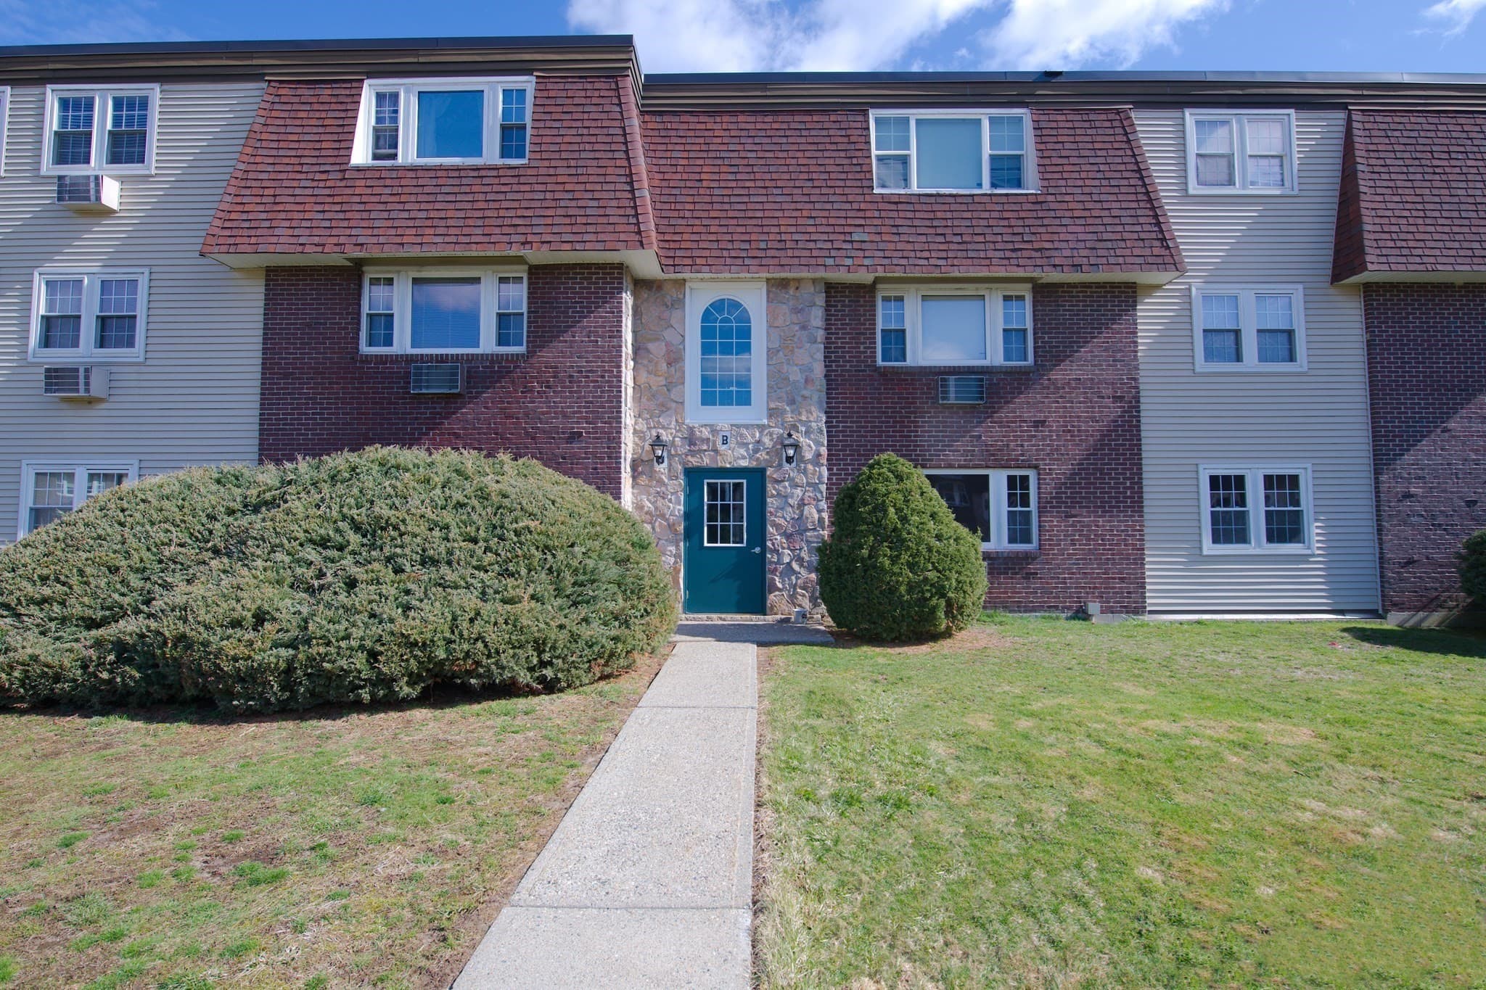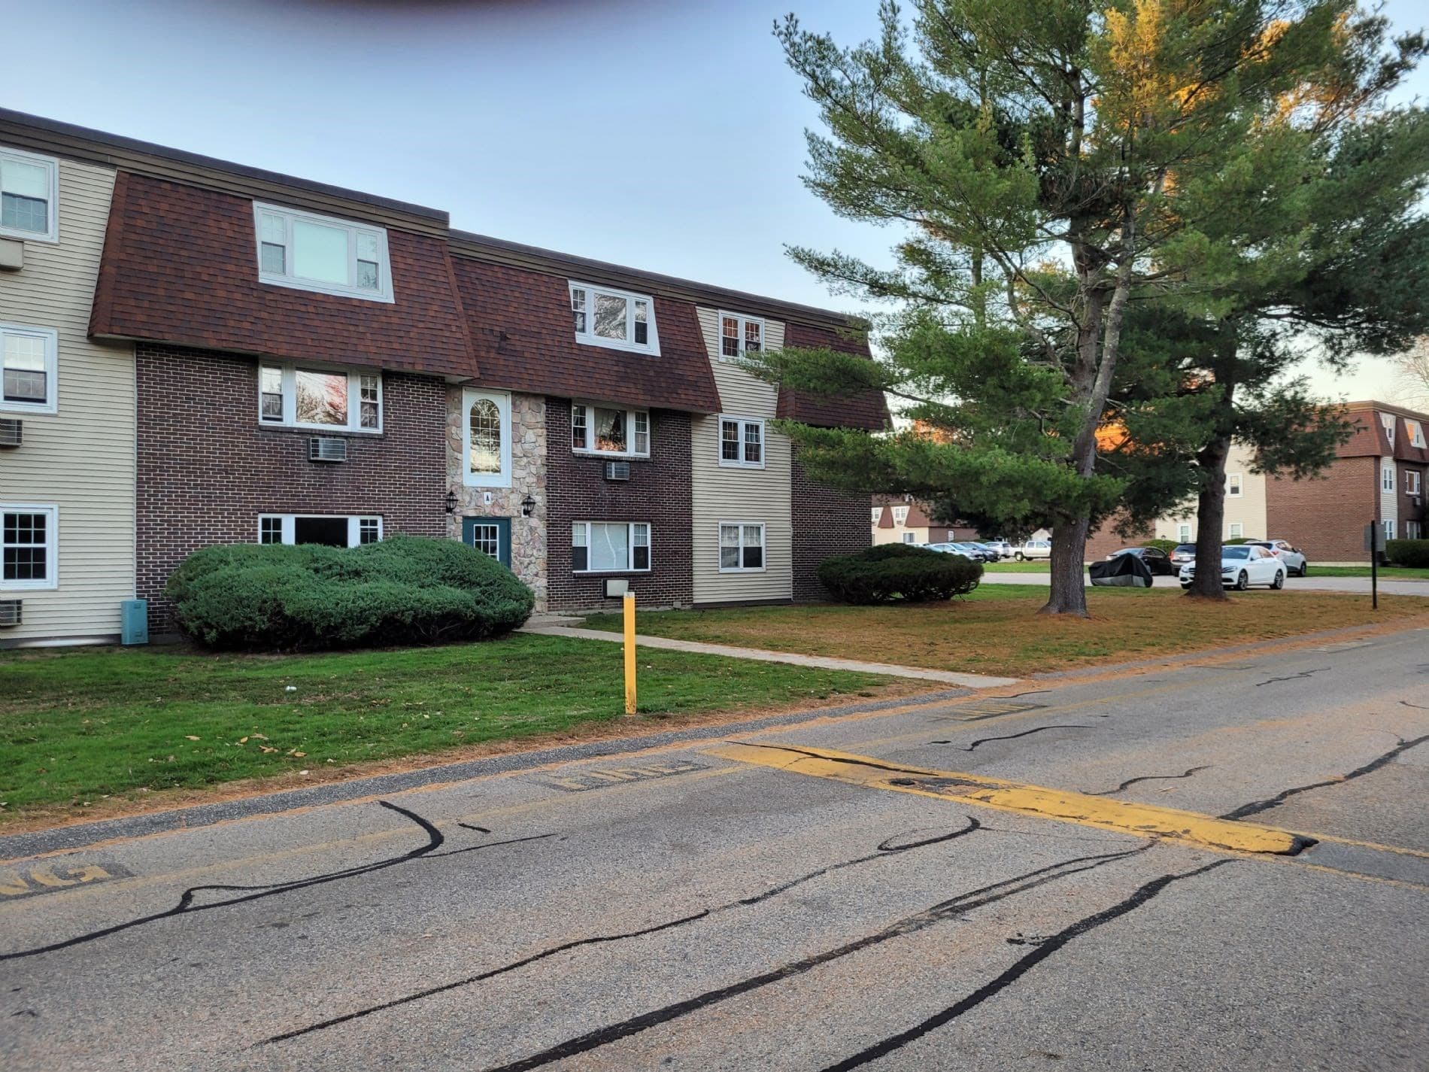
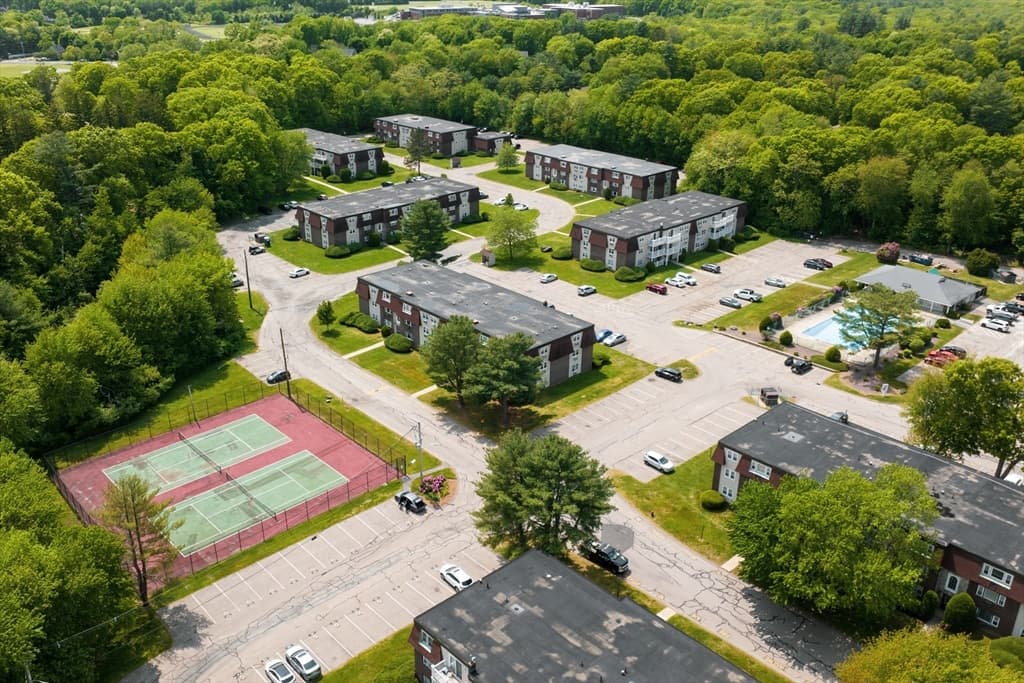

Condominium at 180 Main St # 1205, Bridgewater MA 02324, Bridgewater
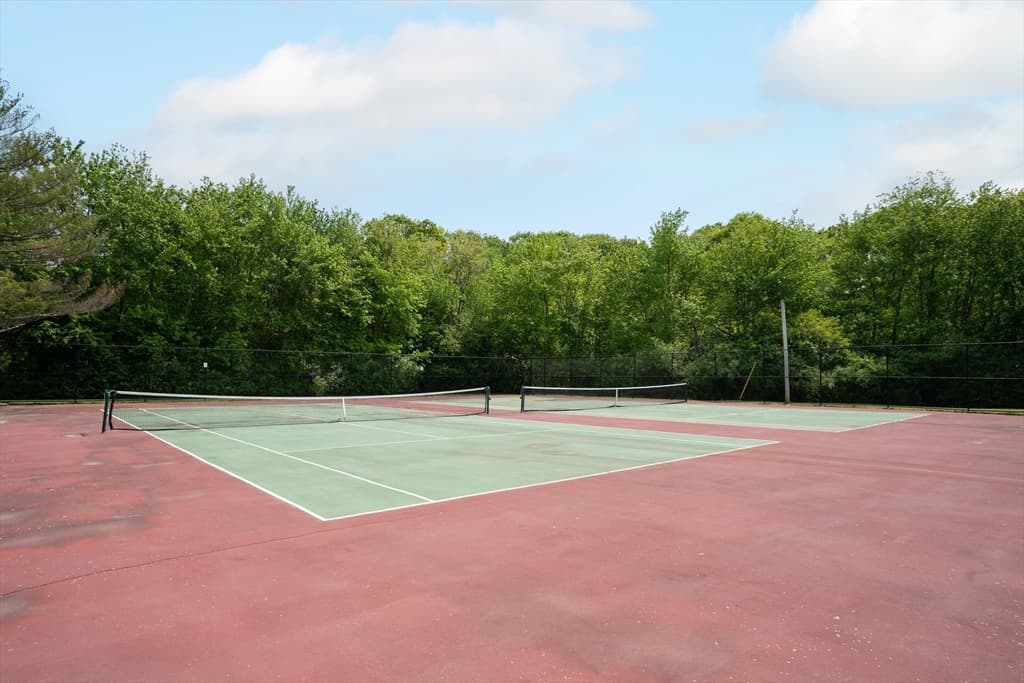
Condominium at 180 Main St # 1205, Bridgewater MA 02324, Bridgewater, photo 2 of 21
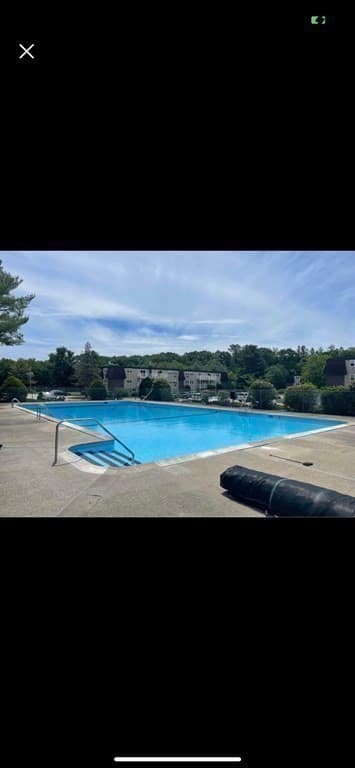
Condominium at 180 Main St # 1205, Bridgewater MA 02324, Bridgewater, photo 3 of 21
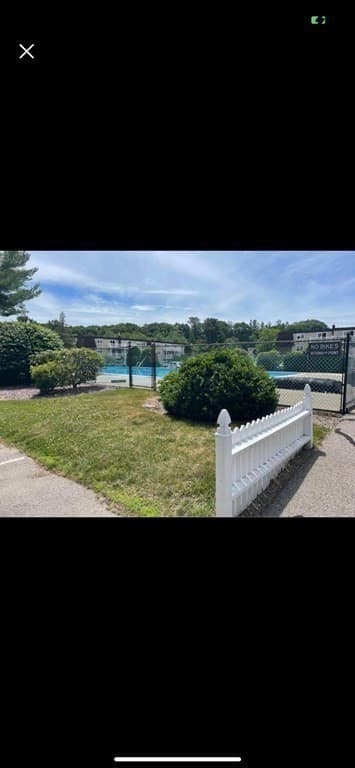
Condominium at 180 Main St # 1205, Bridgewater MA 02324, Bridgewater, photo 4 of 21
Condominium at 180 Main St # 1205, Bridgewater MA 02324, Bridgewater, photo 5 of 21
Condominium at 180 Main St # 1205, Bridgewater MA 02324, Bridgewater, photo 6 of 21
Condominium at 180 Main St # 1205, Bridgewater MA 02324, Bridgewater, photo 7 of 21
Condominium at 180 Main St # 1205, Bridgewater MA 02324, Bridgewater, photo 8 of 21
Condominium at 180 Main St # 1205, Bridgewater MA 02324, Bridgewater, photo 9 of 21
Condominium at 180 Main St # 1205, Bridgewater MA 02324, Bridgewater, photo 10 of 21
Condominium at 180 Main St # 1205, Bridgewater MA 02324, Bridgewater, photo 11 of 21
Condominium at 180 Main St # 1205, Bridgewater MA 02324, Bridgewater, photo 12 of 21
Condominium at 180 Main St # 1205, Bridgewater MA 02324, Bridgewater, photo 13 of 21
Condominium at 180 Main St # 1205, Bridgewater MA 02324, Bridgewater, photo 14 of 21
Condominium at 180 Main St # 1205, Bridgewater MA 02324, Bridgewater, photo 15 of 21
Condominium at 180 Main St # 1205, Bridgewater MA 02324, Bridgewater, photo 16 of 21
Condominium at 180 Main St # 1205, Bridgewater MA 02324, Bridgewater, photo 17 of 21
Condominium at 180 Main St # 1205, Bridgewater MA 02324, Bridgewater, photo 18 of 21
Condominium at 180 Main St # 1205, Bridgewater MA 02324, Bridgewater, photo 19 of 21
Condominium at 180 Main St # 1205, Bridgewater MA 02324, Bridgewater, photo 20 of 21
Condominium at 180 Main St # 1205, Bridgewater MA 02324, Bridgewater, photo 21 of 21
21 photos

$299,999

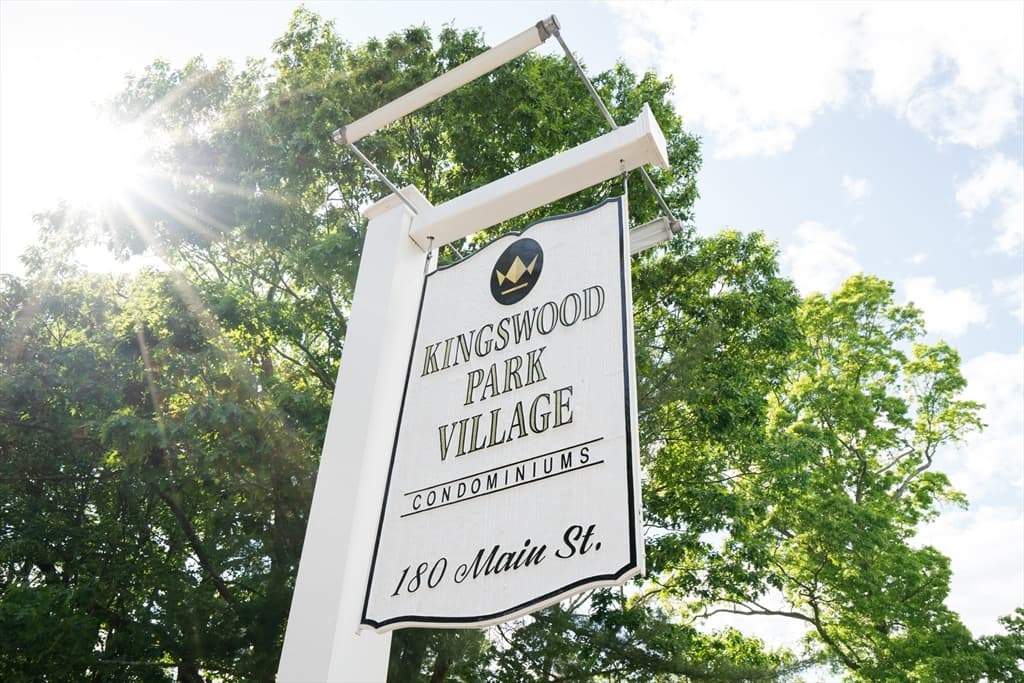
180 Main St # 1205, Bridgewater MA 02324
Bridgewater, MA 02324
Listed by Colleen FitzPatrick
Bedrooms
2
Bathrooms
1.5
Living area
969 sqft
Year built
1970

About this home

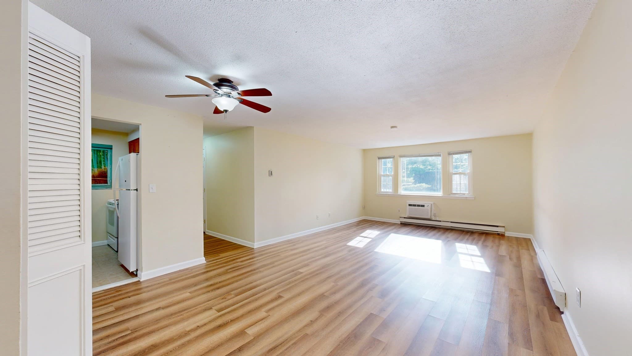
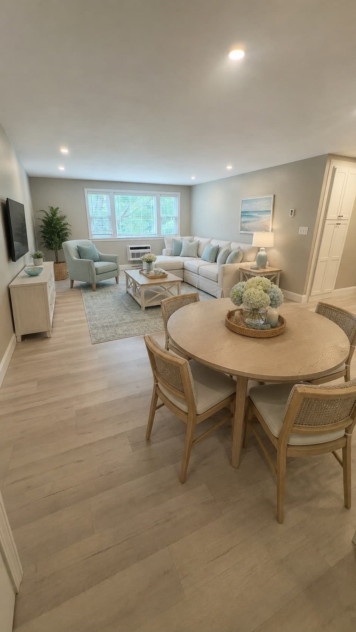
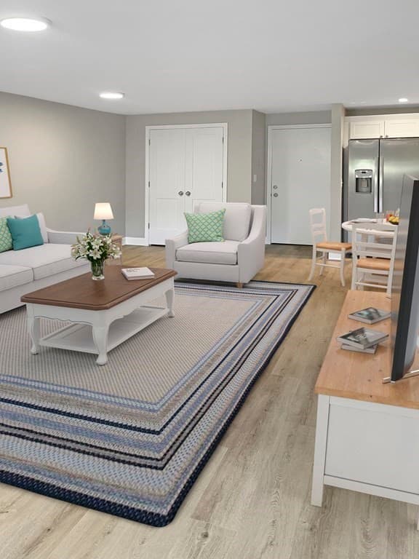
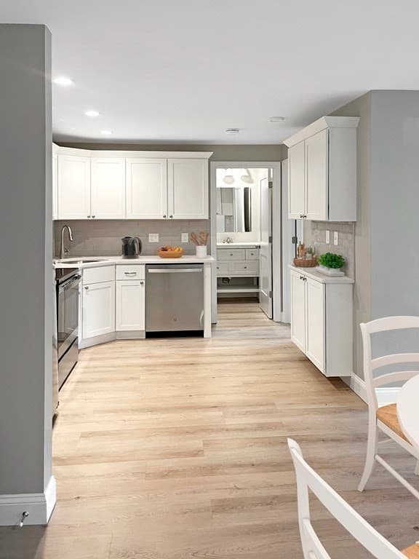
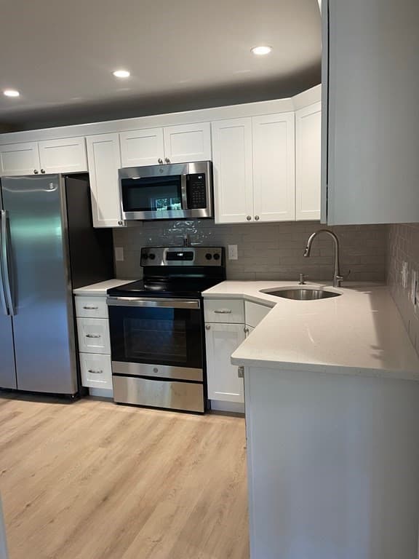
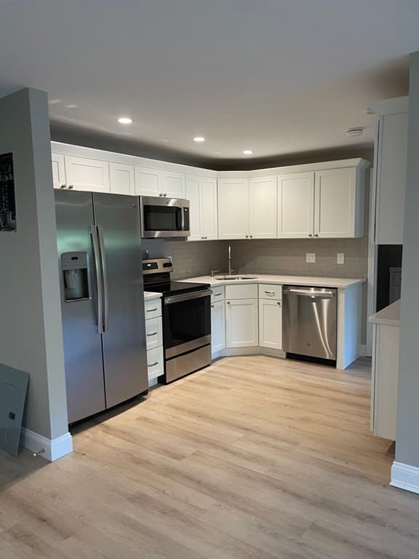
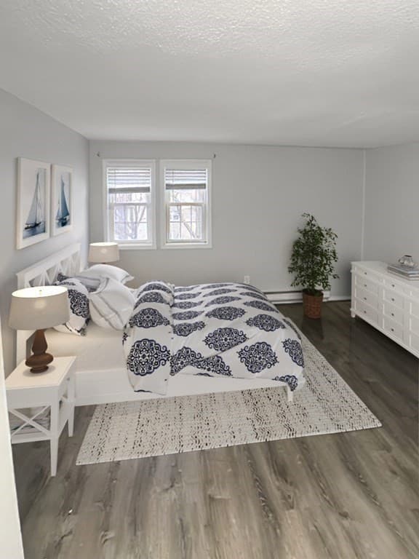
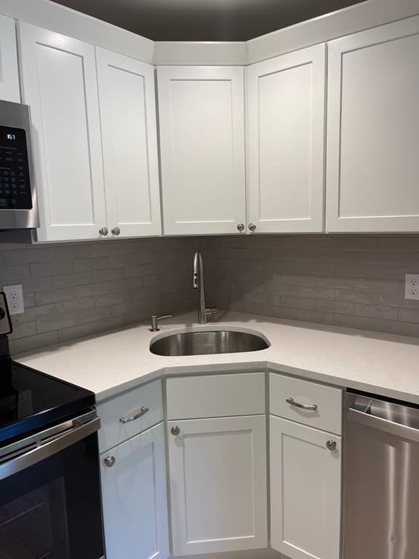
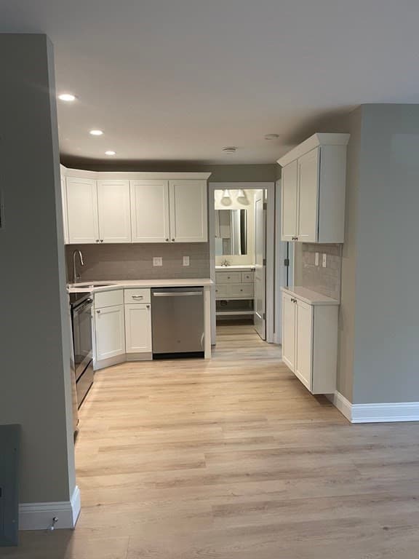
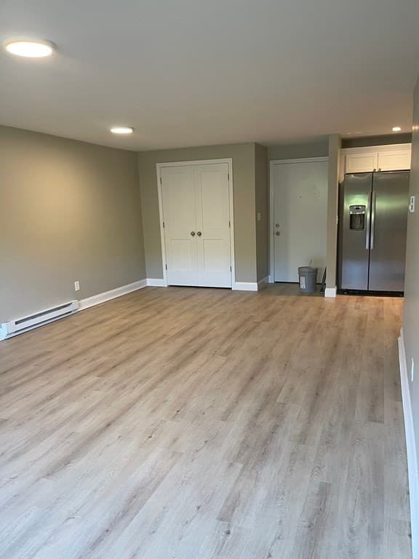
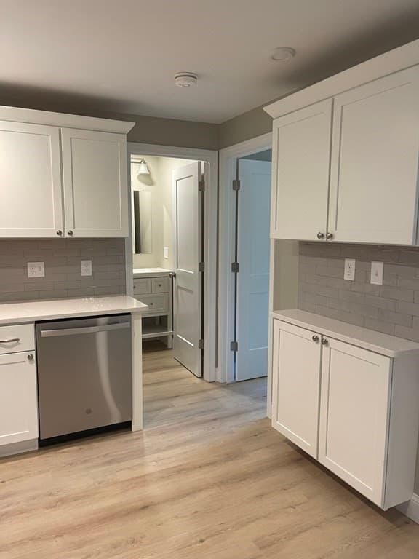
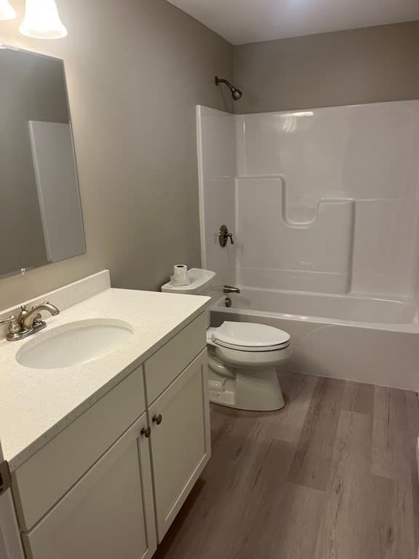
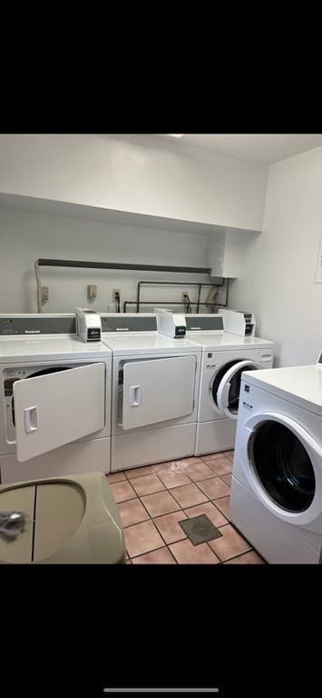
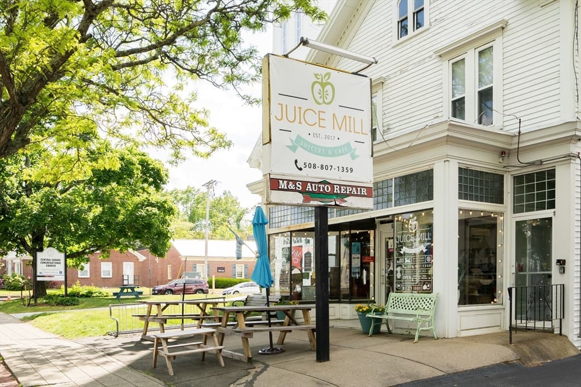
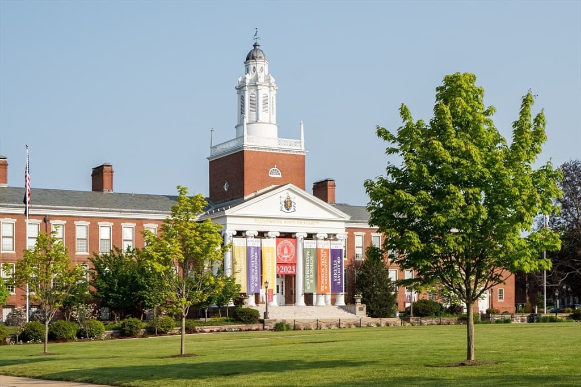
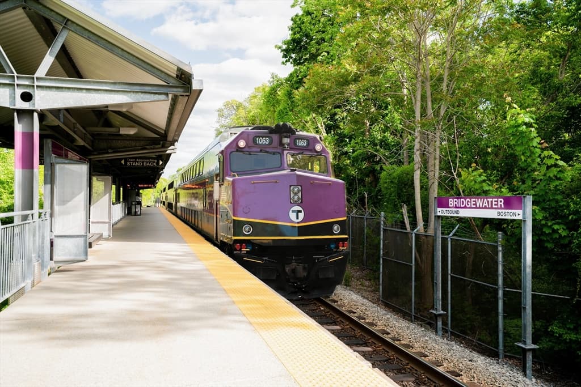
Welcome Home! Gorgeous, newly renovated open floorplan, 2 bedroom, 1.5 bath, 2nd floor bright corner condo. Light and bright space with HIGH END condo quality finishes. White Shaker cabinet kitchen open to dining area. Quartz counters, stainless appliances, pantry, coffee bar area, tiled backsplash, recessed lighting, luxury vinyl plank flooring & double closet. The entire condo was gutted to the studs, everything is new. Extra Large Primary Bedroom features large walk in closet & ensuite 1/2 bath. Sizable second bedroom would also make a perfect work from home space. New air conditioning, baseboard heat, new doors & windows. New bathrooms, full w/tub/shower combo. 1/2 bath has built in linen cabinetry.1 deeded parking spot & abundant guest parking. Laundry room in building. Great location, within close proximity to town center, shopping, dining, post office, schools, playground & library. Short distance to Bridgewater State University, highway access, Commuter Rail (48 minutes to South Station) & 10 min drive to Market Basket! Great location 1/2 way between Boston & Providence. Start fresh in this stunning condo!

Property details

MLS #
73555145
Property type
Condominium
Subdivision
N/A
Status
Active
Days on market
61
On market date
July 26, 2026
Stories
1
Total bathrooms
1.5
Garage spaces
N/A
Parking spaces
1
Lot size
N/A
Loading map…

Nearby schools

Within 10 miles · public school directory data (NCES)

Elementary
Mitchell Elementary School
0.3 mi away · Grades -1-3
Nearest school -- attendance-zone data not available here
3.0
Local Score (student-teacher ratio only (preliminary -- will incorporate state test-score data once available)) -- not an official state rating
Enrollment
1,204
Student:teacher ratio
18.0:1
District
Bridgewater-Raynham
Middle
Bridgewater Middle School
0.58 mi away · Grades 7-8
Nearest school -- attendance-zone data not available here
3.0
Local Score (student-teacher ratio only (preliminary -- will incorporate state test-score data once available)) -- not an official state rating
Enrollment
511
Student:teacher ratio
15.5:1
District
Bridgewater-Raynham
High
Therapeutic Day School
0.3 mi away · Grades 7-12
Nearest school -- attendance-zone data not available here
5.0
Local Score (student-teacher ratio only (preliminary -- will incorporate state test-score data once available)) -- not an official state rating
Enrollment
13
Student:teacher ratio
4.3:1
District
Bridgewater-Raynham

Walkability

Blended score for Bridgewater's center: EPA's National Walkability Index (street network, transit, land-use mix) combined with nearby-amenity density. 60% EPA National Walkability Index + 40% nearby-amenity density (Google Places).

80
Walkable
out of 100
EPA National Walkability Index
15.8 / 20 -- Most walkable
Nearby-amenity density
80 / 100
Restaurants & cafes20
Grocery stores2
Parks5
Schools7
Transit stops0
Pharmacies3

Mortgage calculator

Estimate only - actual rate and payment depend on your lender, credit, and loan program.

$
%
%
Adjust tax / insurance estimates
% / yr
$
/mo
Est. monthly payment
$1,957/mo
$60,000 down
$239,999 loan
Principal & interest$1,557
Property tax (est.)$250
Home insurance (est.)$150

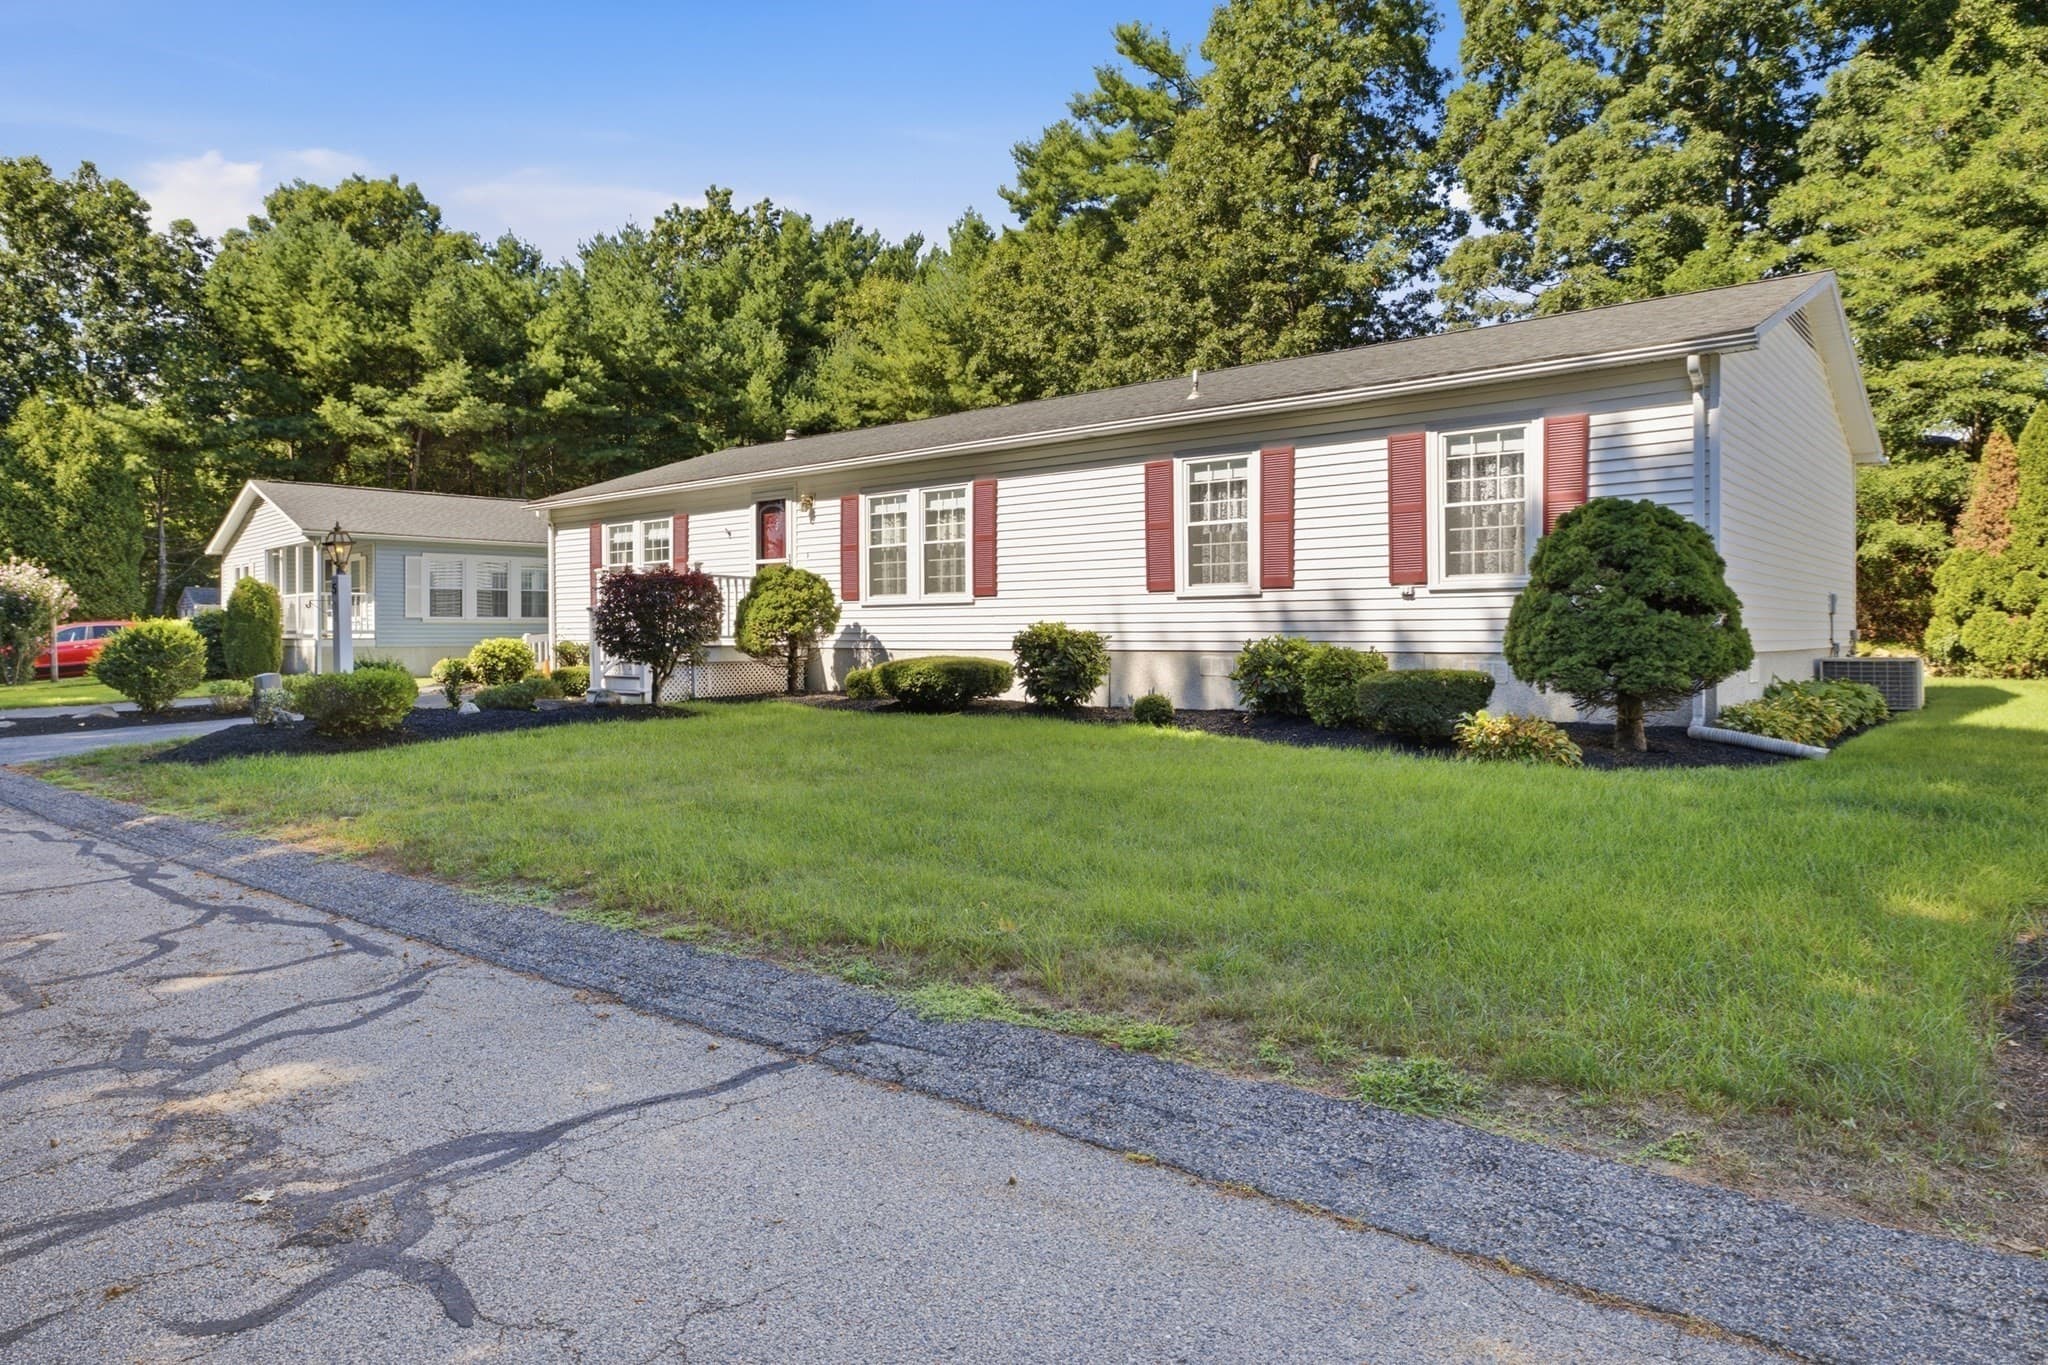
Similar homes you might like

Data source: Listing information provided by MLS Property Information Network via Trestle/CoreLogic. Last updated July 30, 2026.

Information herein deemed reliable but not guaranteed; all measurements, school assignments, HOA fees, taxes, and feature lists are approximate and should be independently verified. Equal Housing Opportunity.