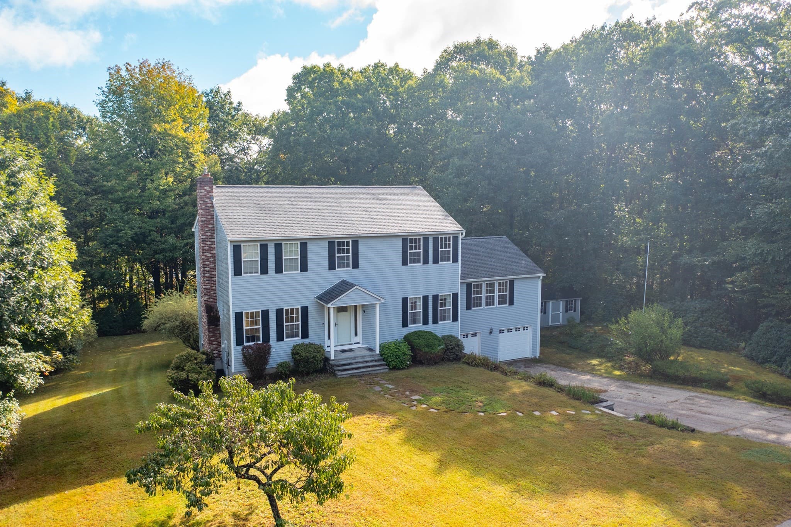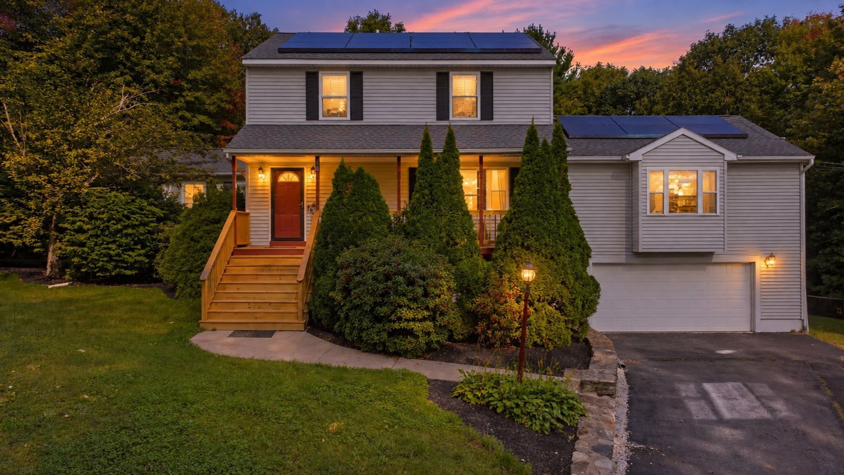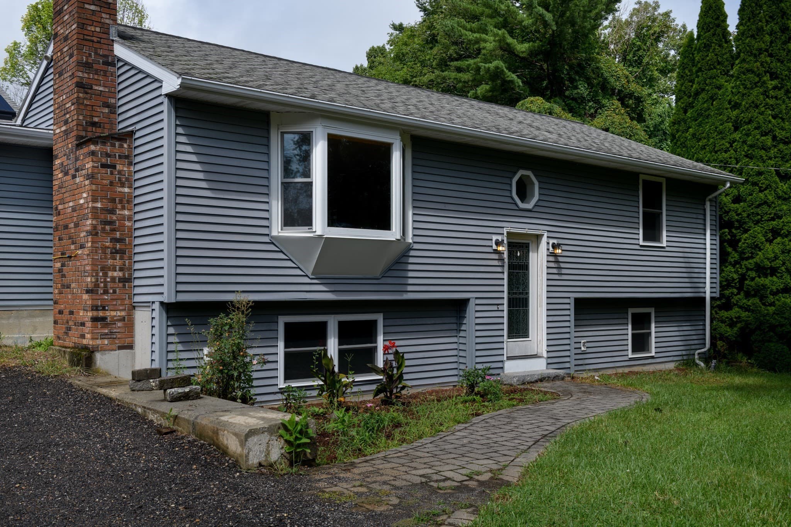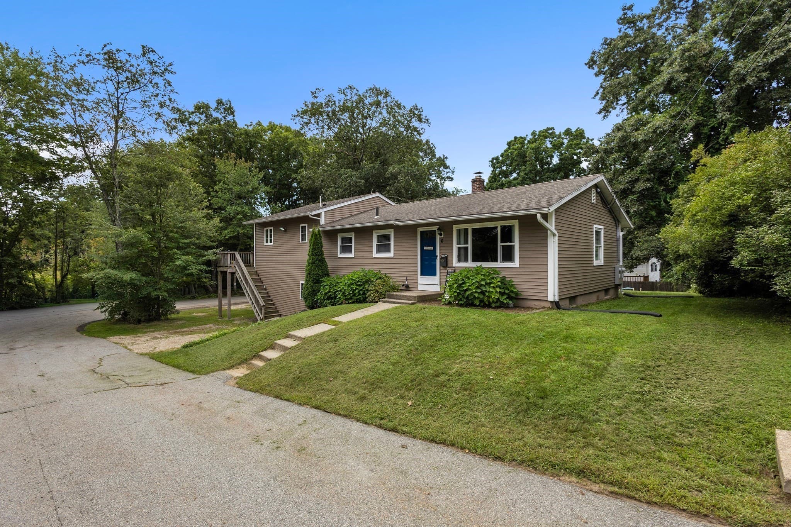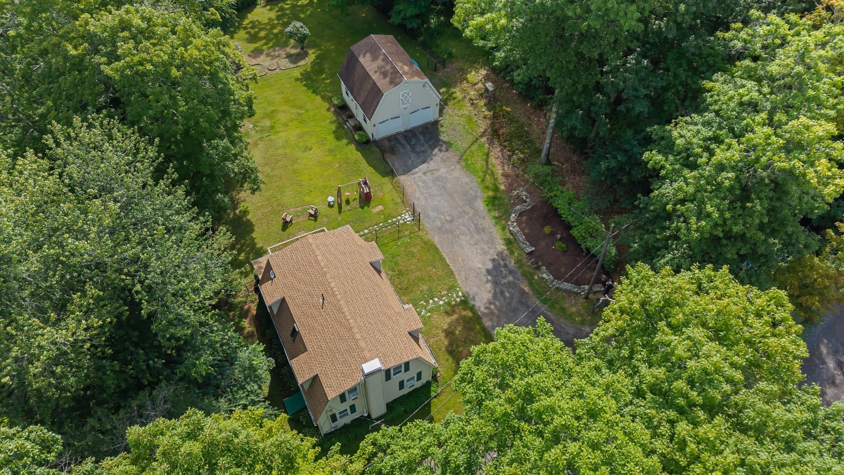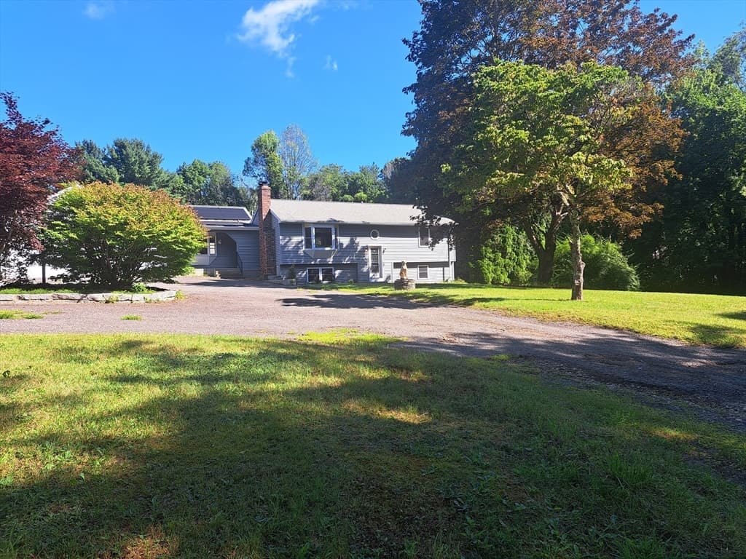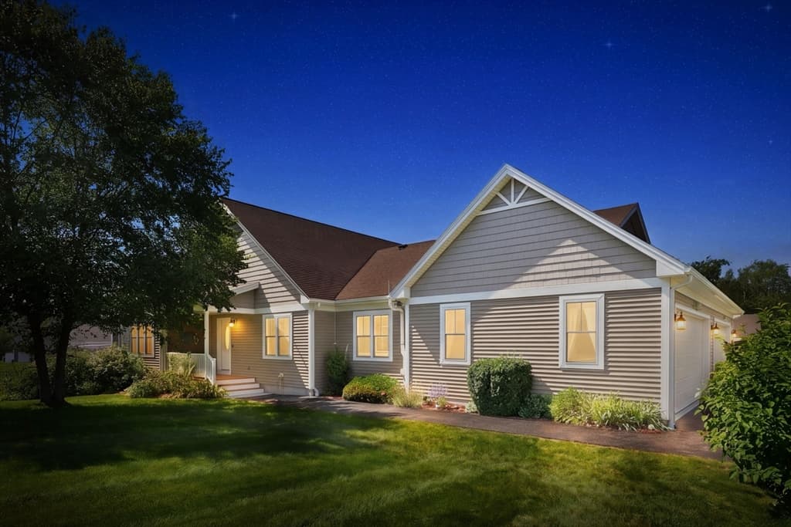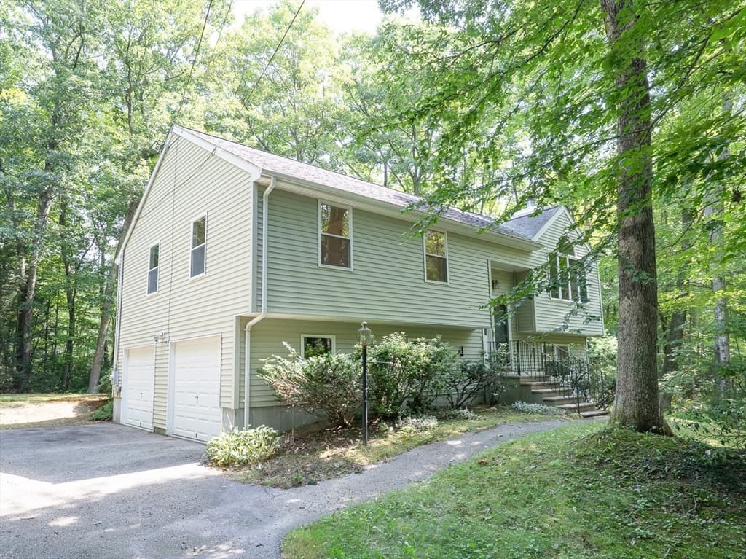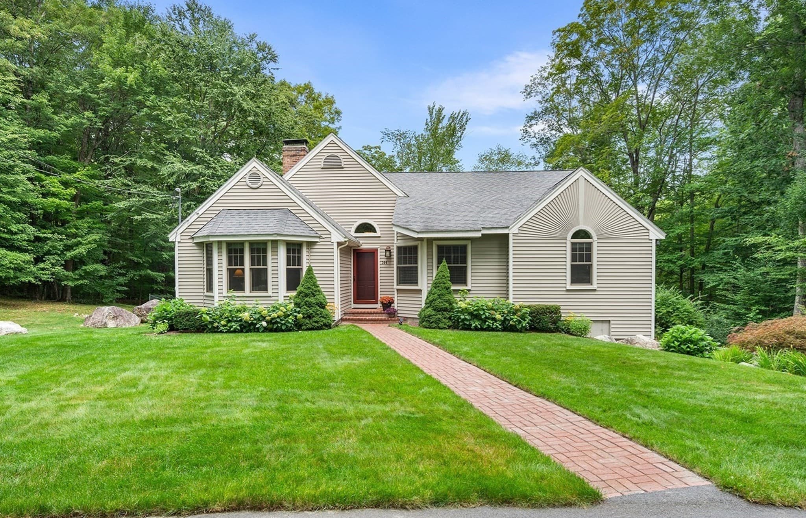
Single Family Residence at 144 Baldwin St, Leicester MA 01524, Leicester
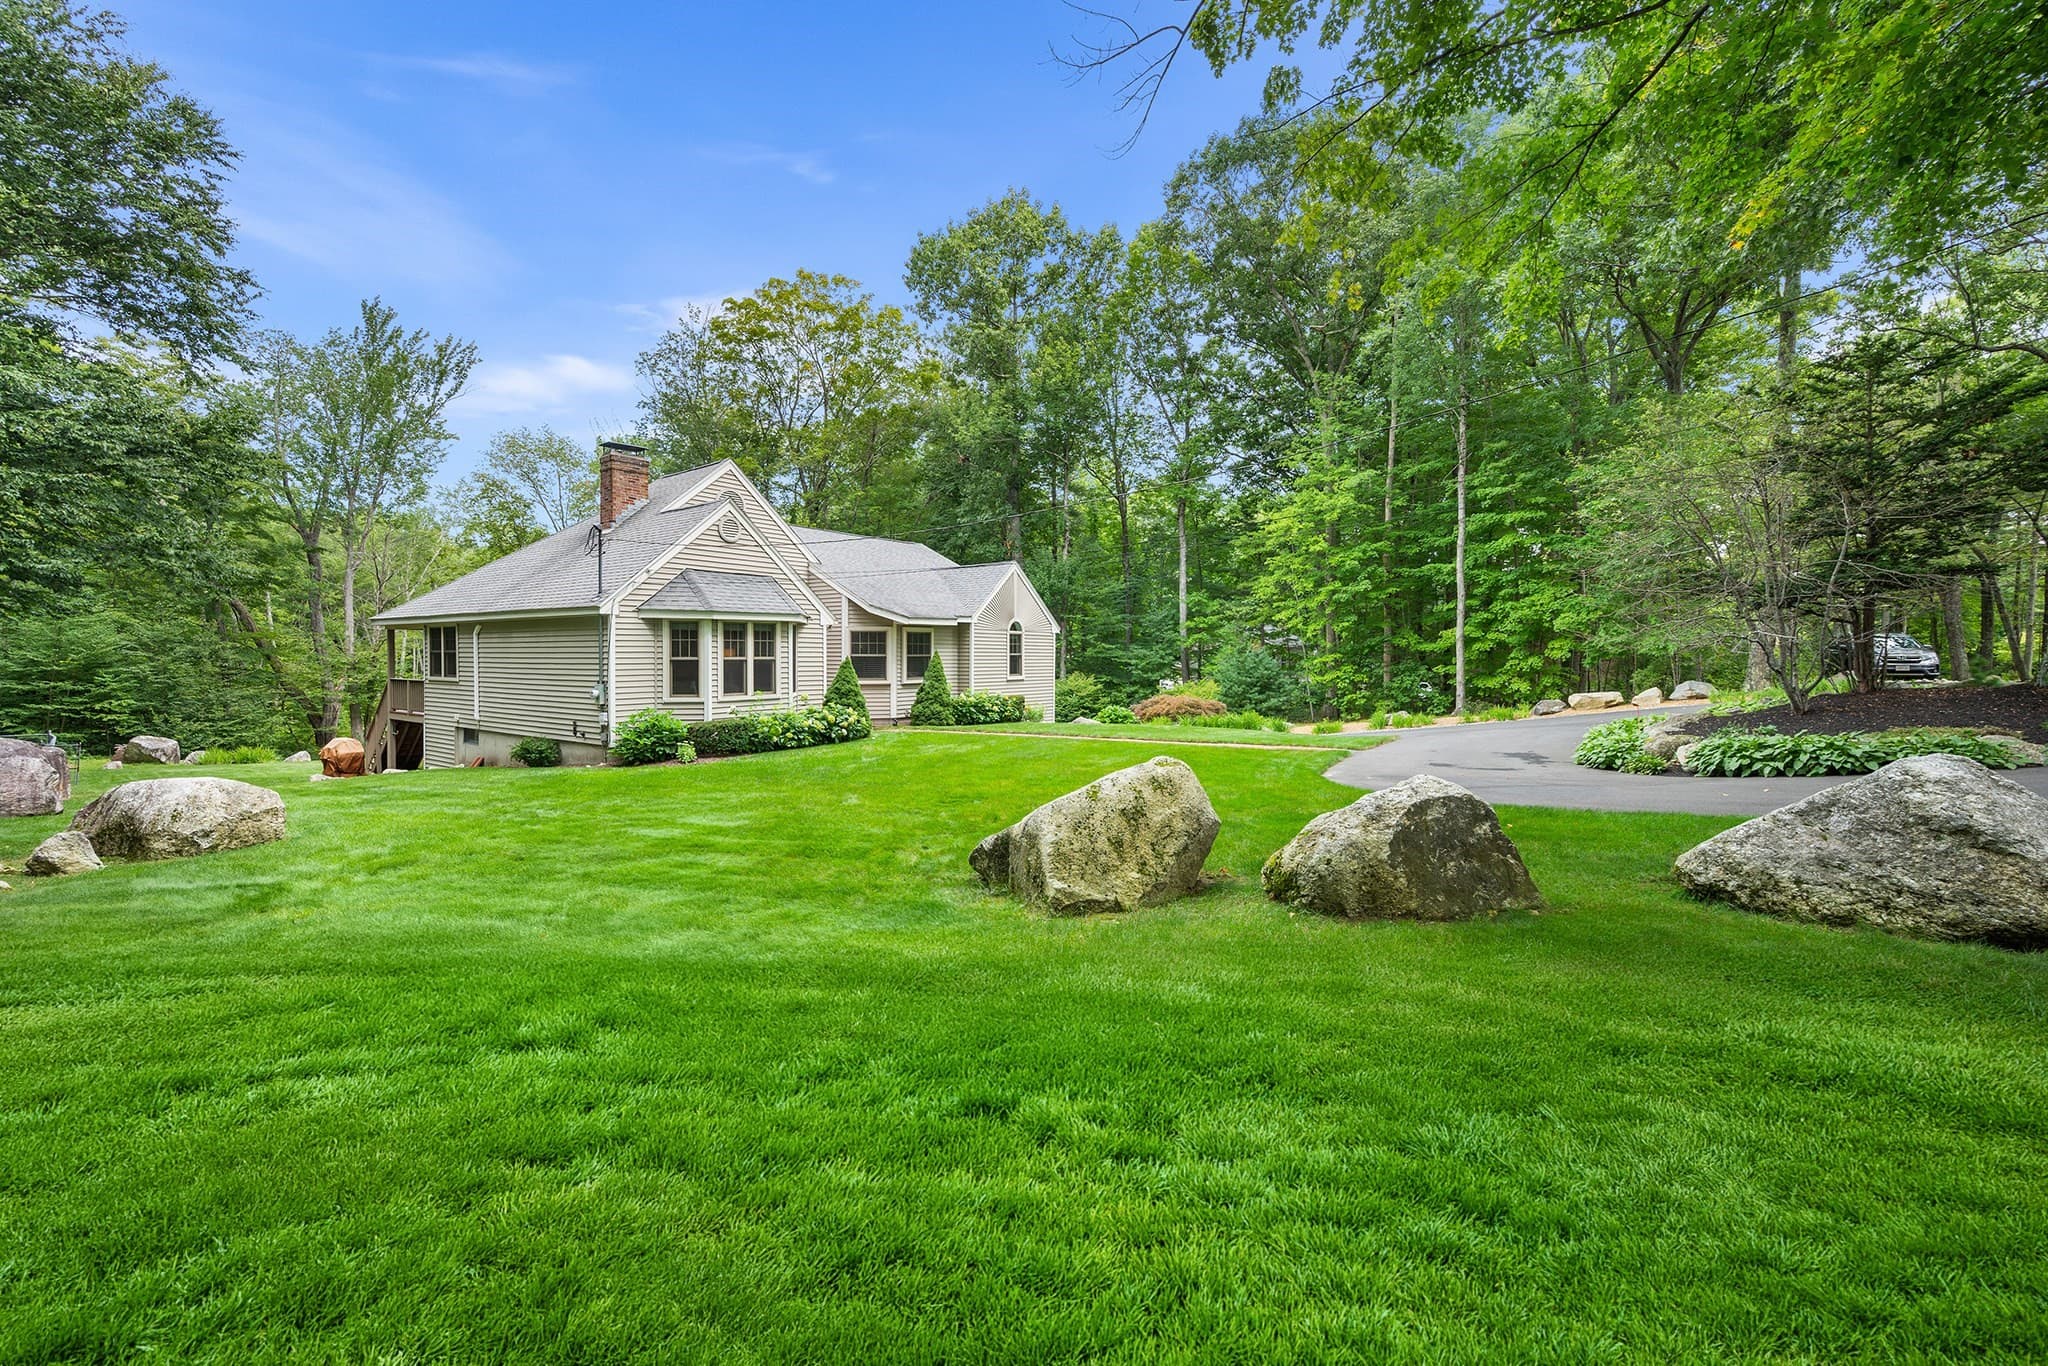
Single Family Residence at 144 Baldwin St, Leicester MA 01524, Leicester, photo 2 of 40
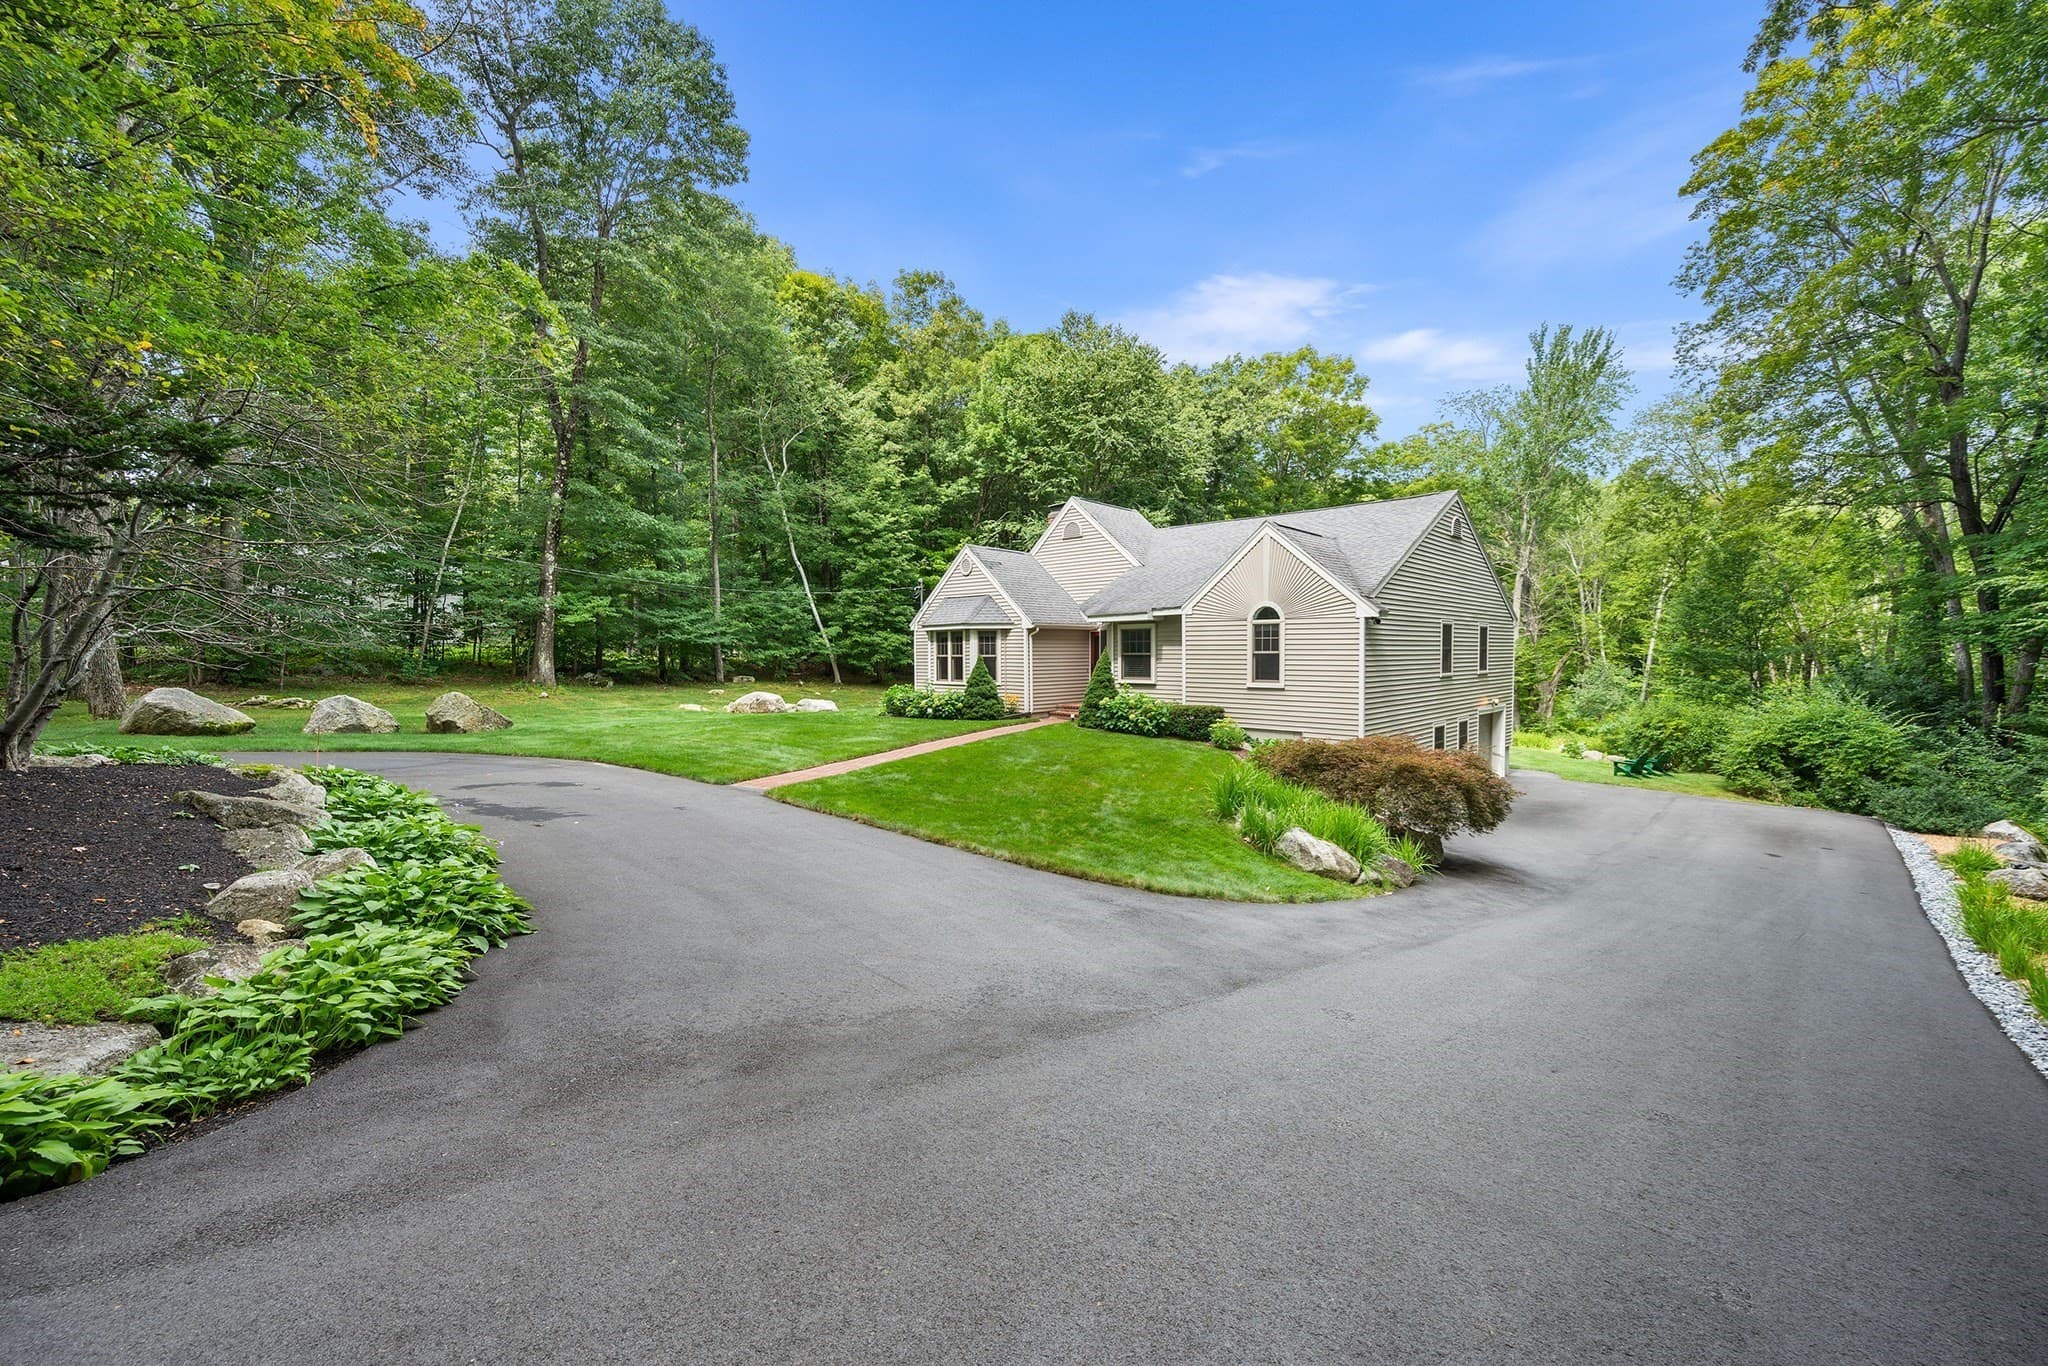
Single Family Residence at 144 Baldwin St, Leicester MA 01524, Leicester, photo 3 of 40
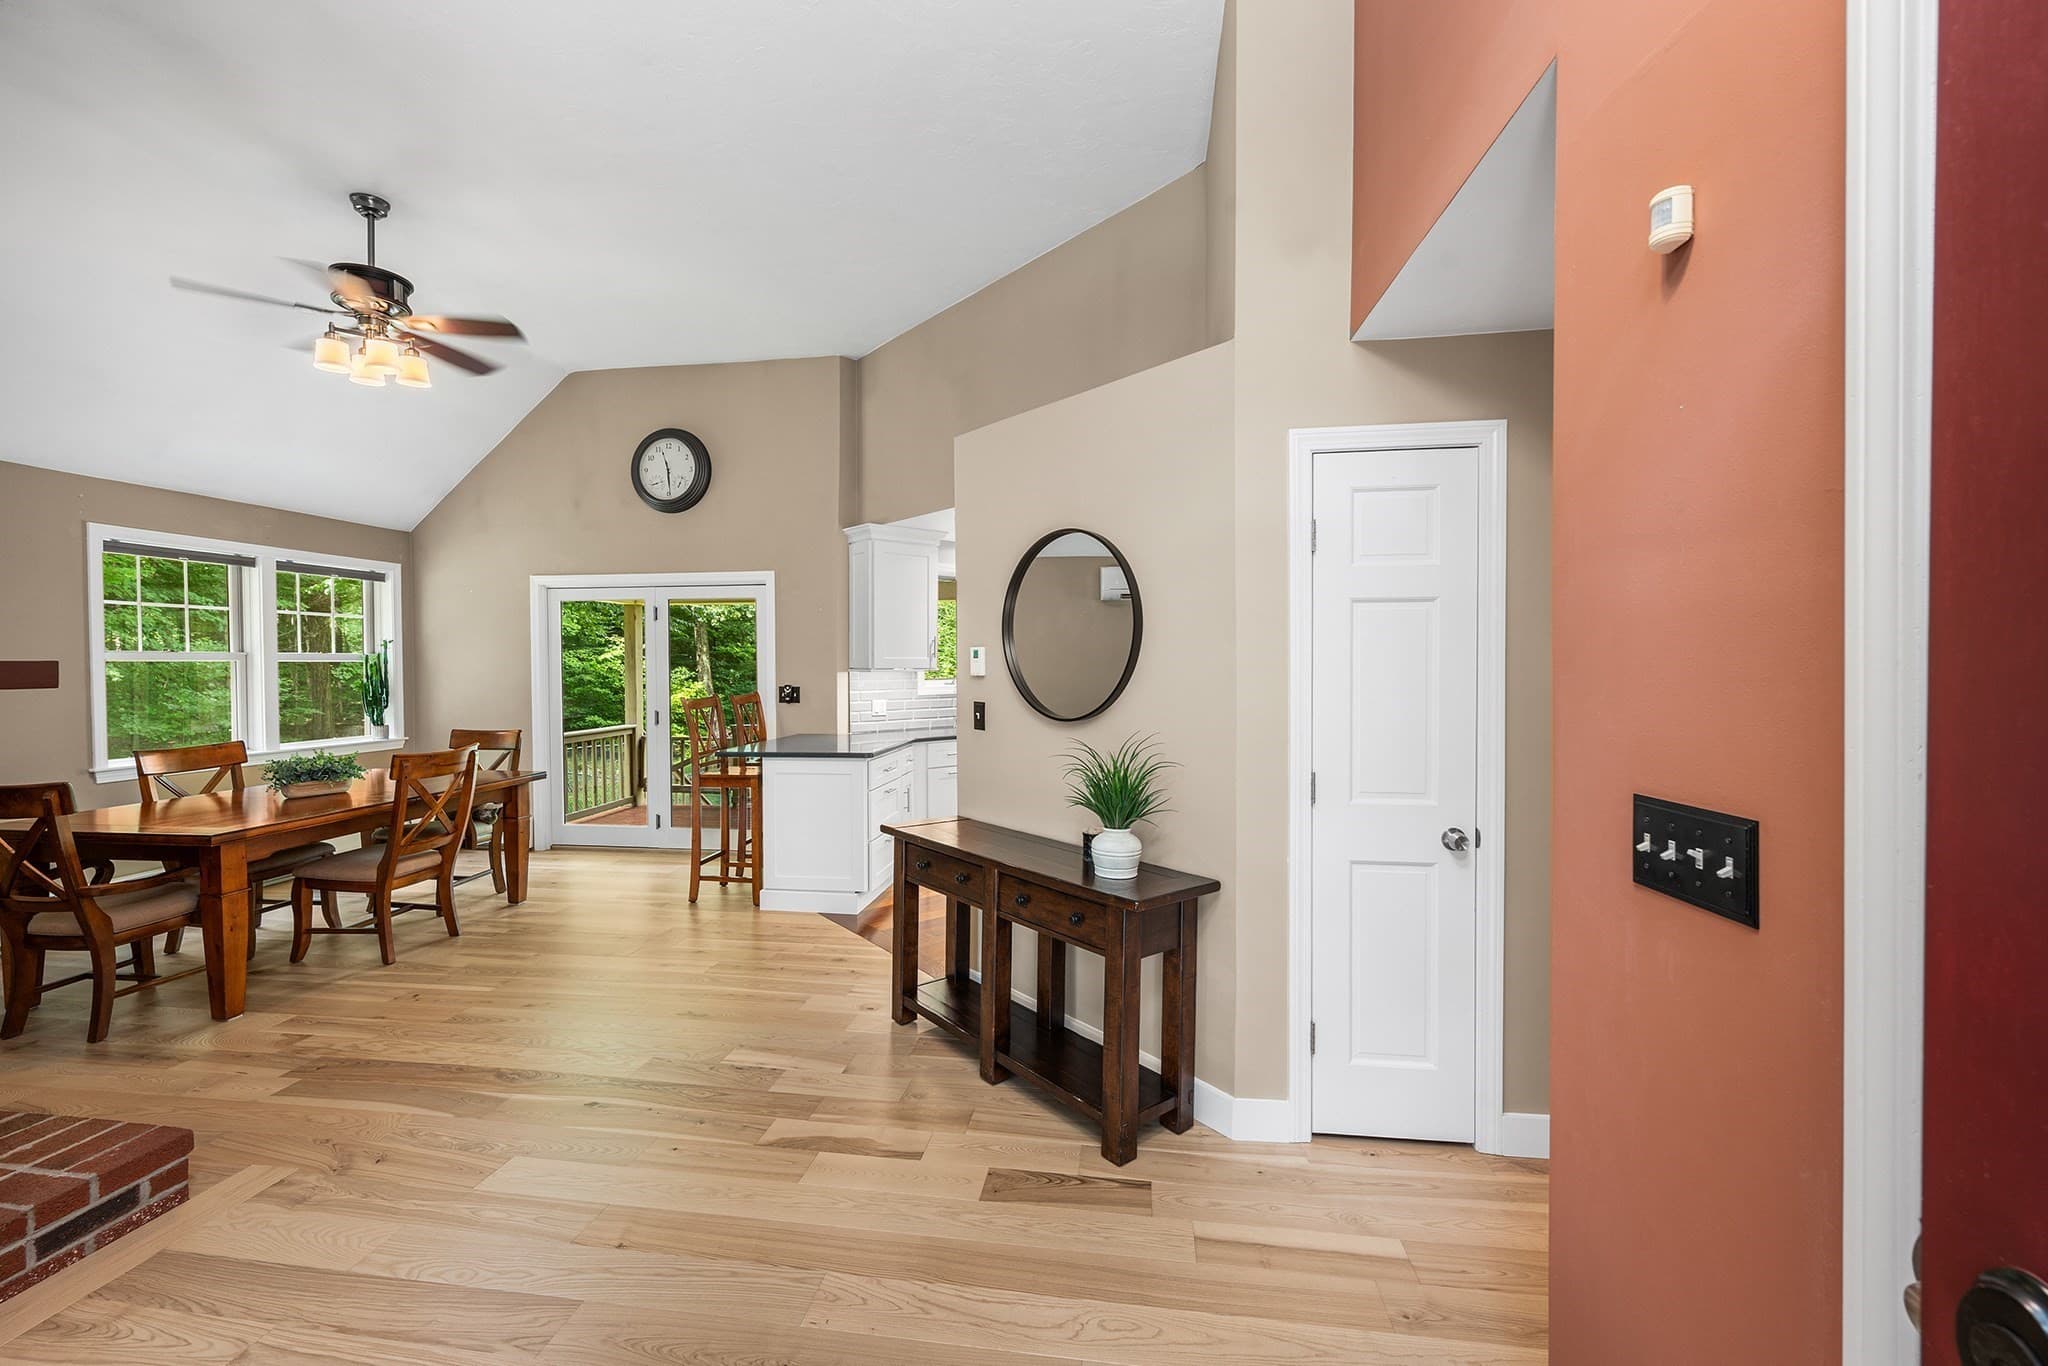
Single Family Residence at 144 Baldwin St, Leicester MA 01524, Leicester, photo 4 of 40
Single Family Residence at 144 Baldwin St, Leicester MA 01524, Leicester, photo 5 of 40
Single Family Residence at 144 Baldwin St, Leicester MA 01524, Leicester, photo 6 of 40
Single Family Residence at 144 Baldwin St, Leicester MA 01524, Leicester, photo 7 of 40
Single Family Residence at 144 Baldwin St, Leicester MA 01524, Leicester, photo 8 of 40
Single Family Residence at 144 Baldwin St, Leicester MA 01524, Leicester, photo 9 of 40
Single Family Residence at 144 Baldwin St, Leicester MA 01524, Leicester, photo 10 of 40
Single Family Residence at 144 Baldwin St, Leicester MA 01524, Leicester, photo 11 of 40
Single Family Residence at 144 Baldwin St, Leicester MA 01524, Leicester, photo 12 of 40
Single Family Residence at 144 Baldwin St, Leicester MA 01524, Leicester, photo 13 of 40
Single Family Residence at 144 Baldwin St, Leicester MA 01524, Leicester, photo 14 of 40
Single Family Residence at 144 Baldwin St, Leicester MA 01524, Leicester, photo 15 of 40
Single Family Residence at 144 Baldwin St, Leicester MA 01524, Leicester, photo 16 of 40
Single Family Residence at 144 Baldwin St, Leicester MA 01524, Leicester, photo 17 of 40
Single Family Residence at 144 Baldwin St, Leicester MA 01524, Leicester, photo 18 of 40
Single Family Residence at 144 Baldwin St, Leicester MA 01524, Leicester, photo 19 of 40
Single Family Residence at 144 Baldwin St, Leicester MA 01524, Leicester, photo 20 of 40
Single Family Residence at 144 Baldwin St, Leicester MA 01524, Leicester, photo 21 of 40
Single Family Residence at 144 Baldwin St, Leicester MA 01524, Leicester, photo 22 of 40
Single Family Residence at 144 Baldwin St, Leicester MA 01524, Leicester, photo 23 of 40
Single Family Residence at 144 Baldwin St, Leicester MA 01524, Leicester, photo 24 of 40
Single Family Residence at 144 Baldwin St, Leicester MA 01524, Leicester, photo 25 of 40
Single Family Residence at 144 Baldwin St, Leicester MA 01524, Leicester, photo 26 of 40
Single Family Residence at 144 Baldwin St, Leicester MA 01524, Leicester, photo 27 of 40
Single Family Residence at 144 Baldwin St, Leicester MA 01524, Leicester, photo 28 of 40
Single Family Residence at 144 Baldwin St, Leicester MA 01524, Leicester, photo 29 of 40
Single Family Residence at 144 Baldwin St, Leicester MA 01524, Leicester, photo 30 of 40
Single Family Residence at 144 Baldwin St, Leicester MA 01524, Leicester, photo 31 of 40
Single Family Residence at 144 Baldwin St, Leicester MA 01524, Leicester, photo 32 of 40
Single Family Residence at 144 Baldwin St, Leicester MA 01524, Leicester, photo 33 of 40
Single Family Residence at 144 Baldwin St, Leicester MA 01524, Leicester, photo 34 of 40
Single Family Residence at 144 Baldwin St, Leicester MA 01524, Leicester, photo 35 of 40
Single Family Residence at 144 Baldwin St, Leicester MA 01524, Leicester, photo 36 of 40
Single Family Residence at 144 Baldwin St, Leicester MA 01524, Leicester, photo 37 of 40
Single Family Residence at 144 Baldwin St, Leicester MA 01524, Leicester, photo 38 of 40
Single Family Residence at 144 Baldwin St, Leicester MA 01524, Leicester, photo 39 of 40
Single Family Residence at 144 Baldwin St, Leicester MA 01524, Leicester, photo 40 of 40
40 photos

$579,900

144 Baldwin St, Leicester MA 01524
Leicester, MA 01524
Listed by Jill Bailey
Bedrooms
3
Bathrooms
2
Living area
1,813 sqft
Year built
1988

About this home

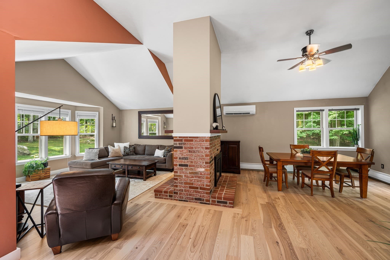
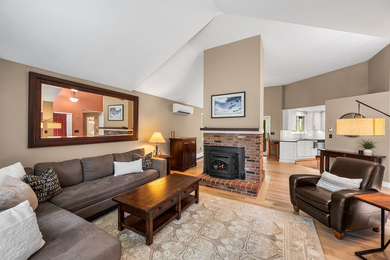
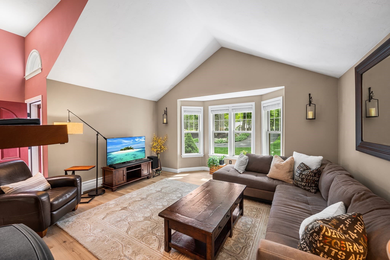
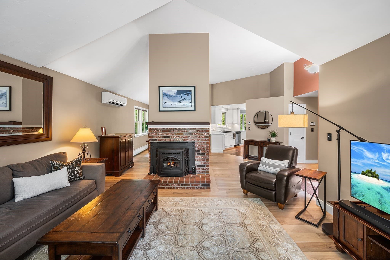
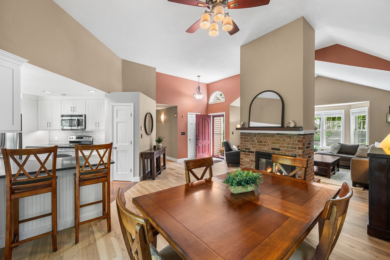
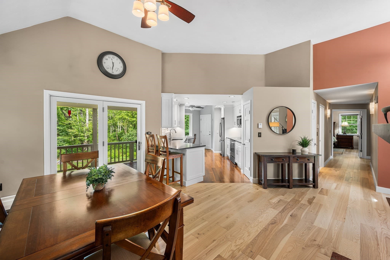
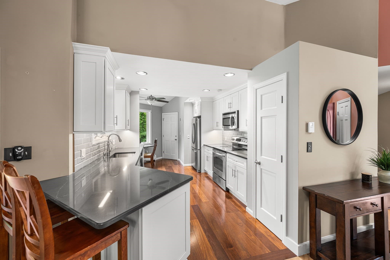
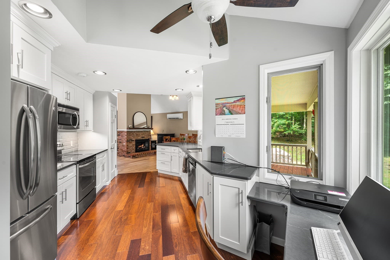
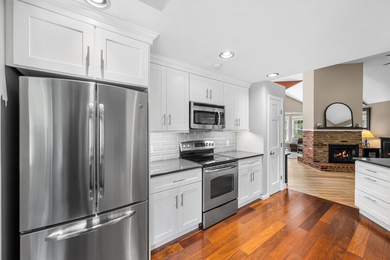
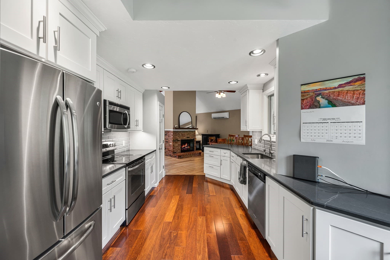
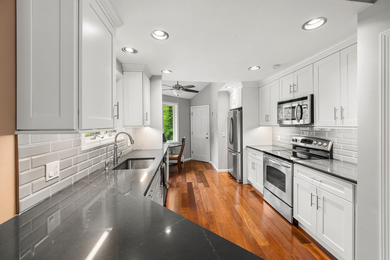
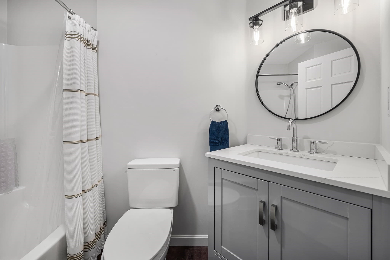
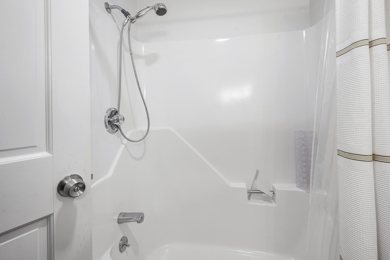
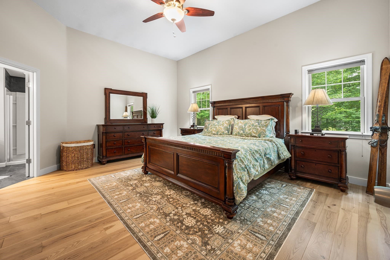
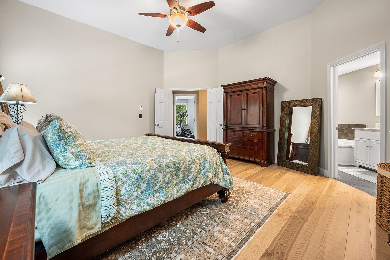
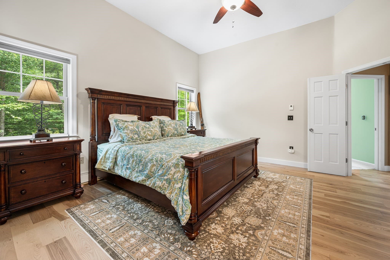
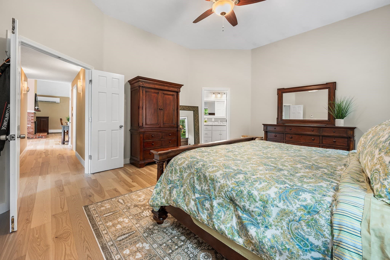
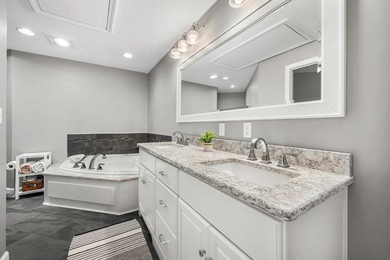
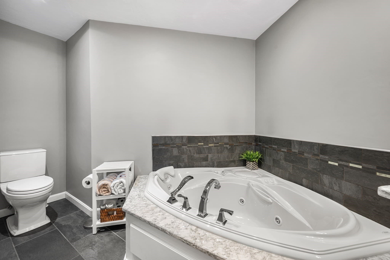
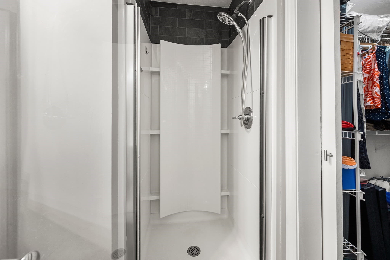
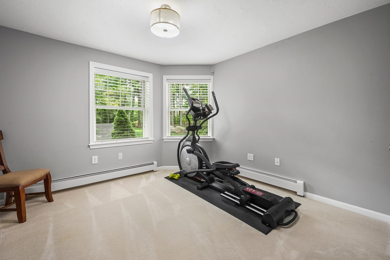
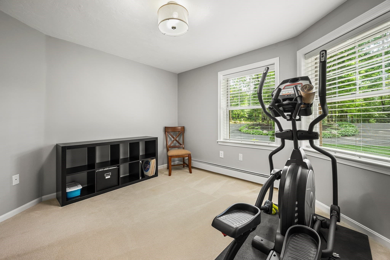
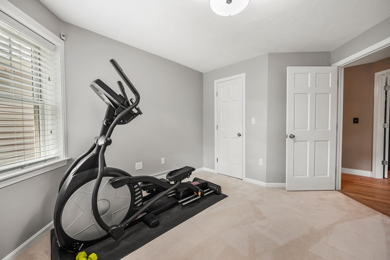
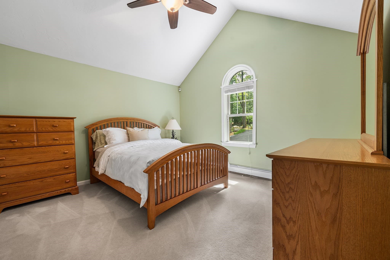
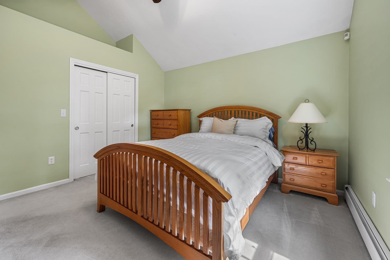
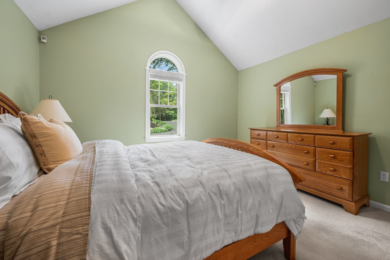
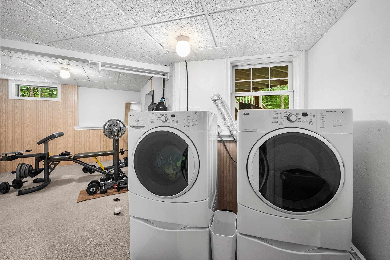
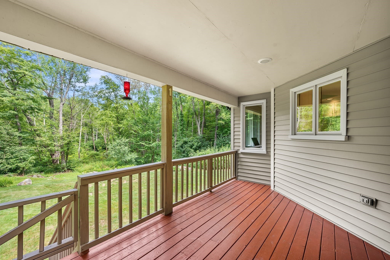
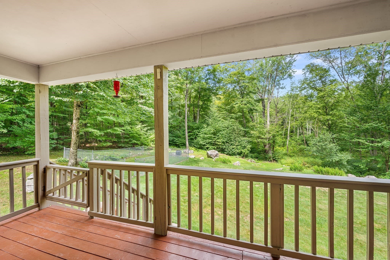
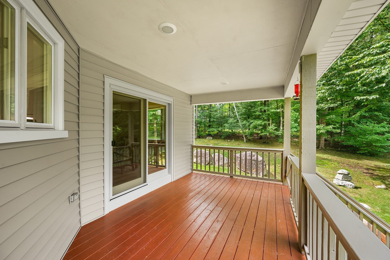
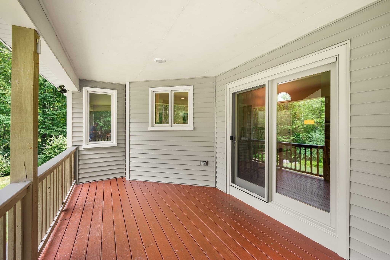
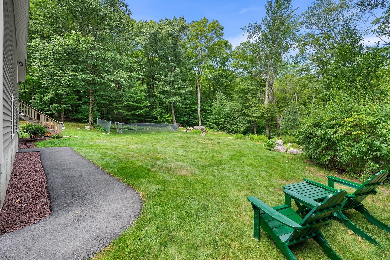
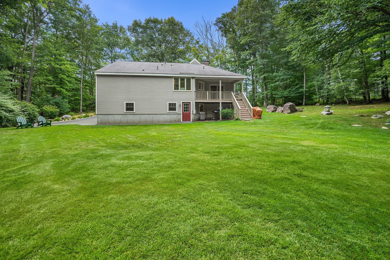
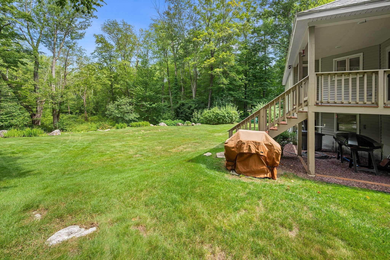
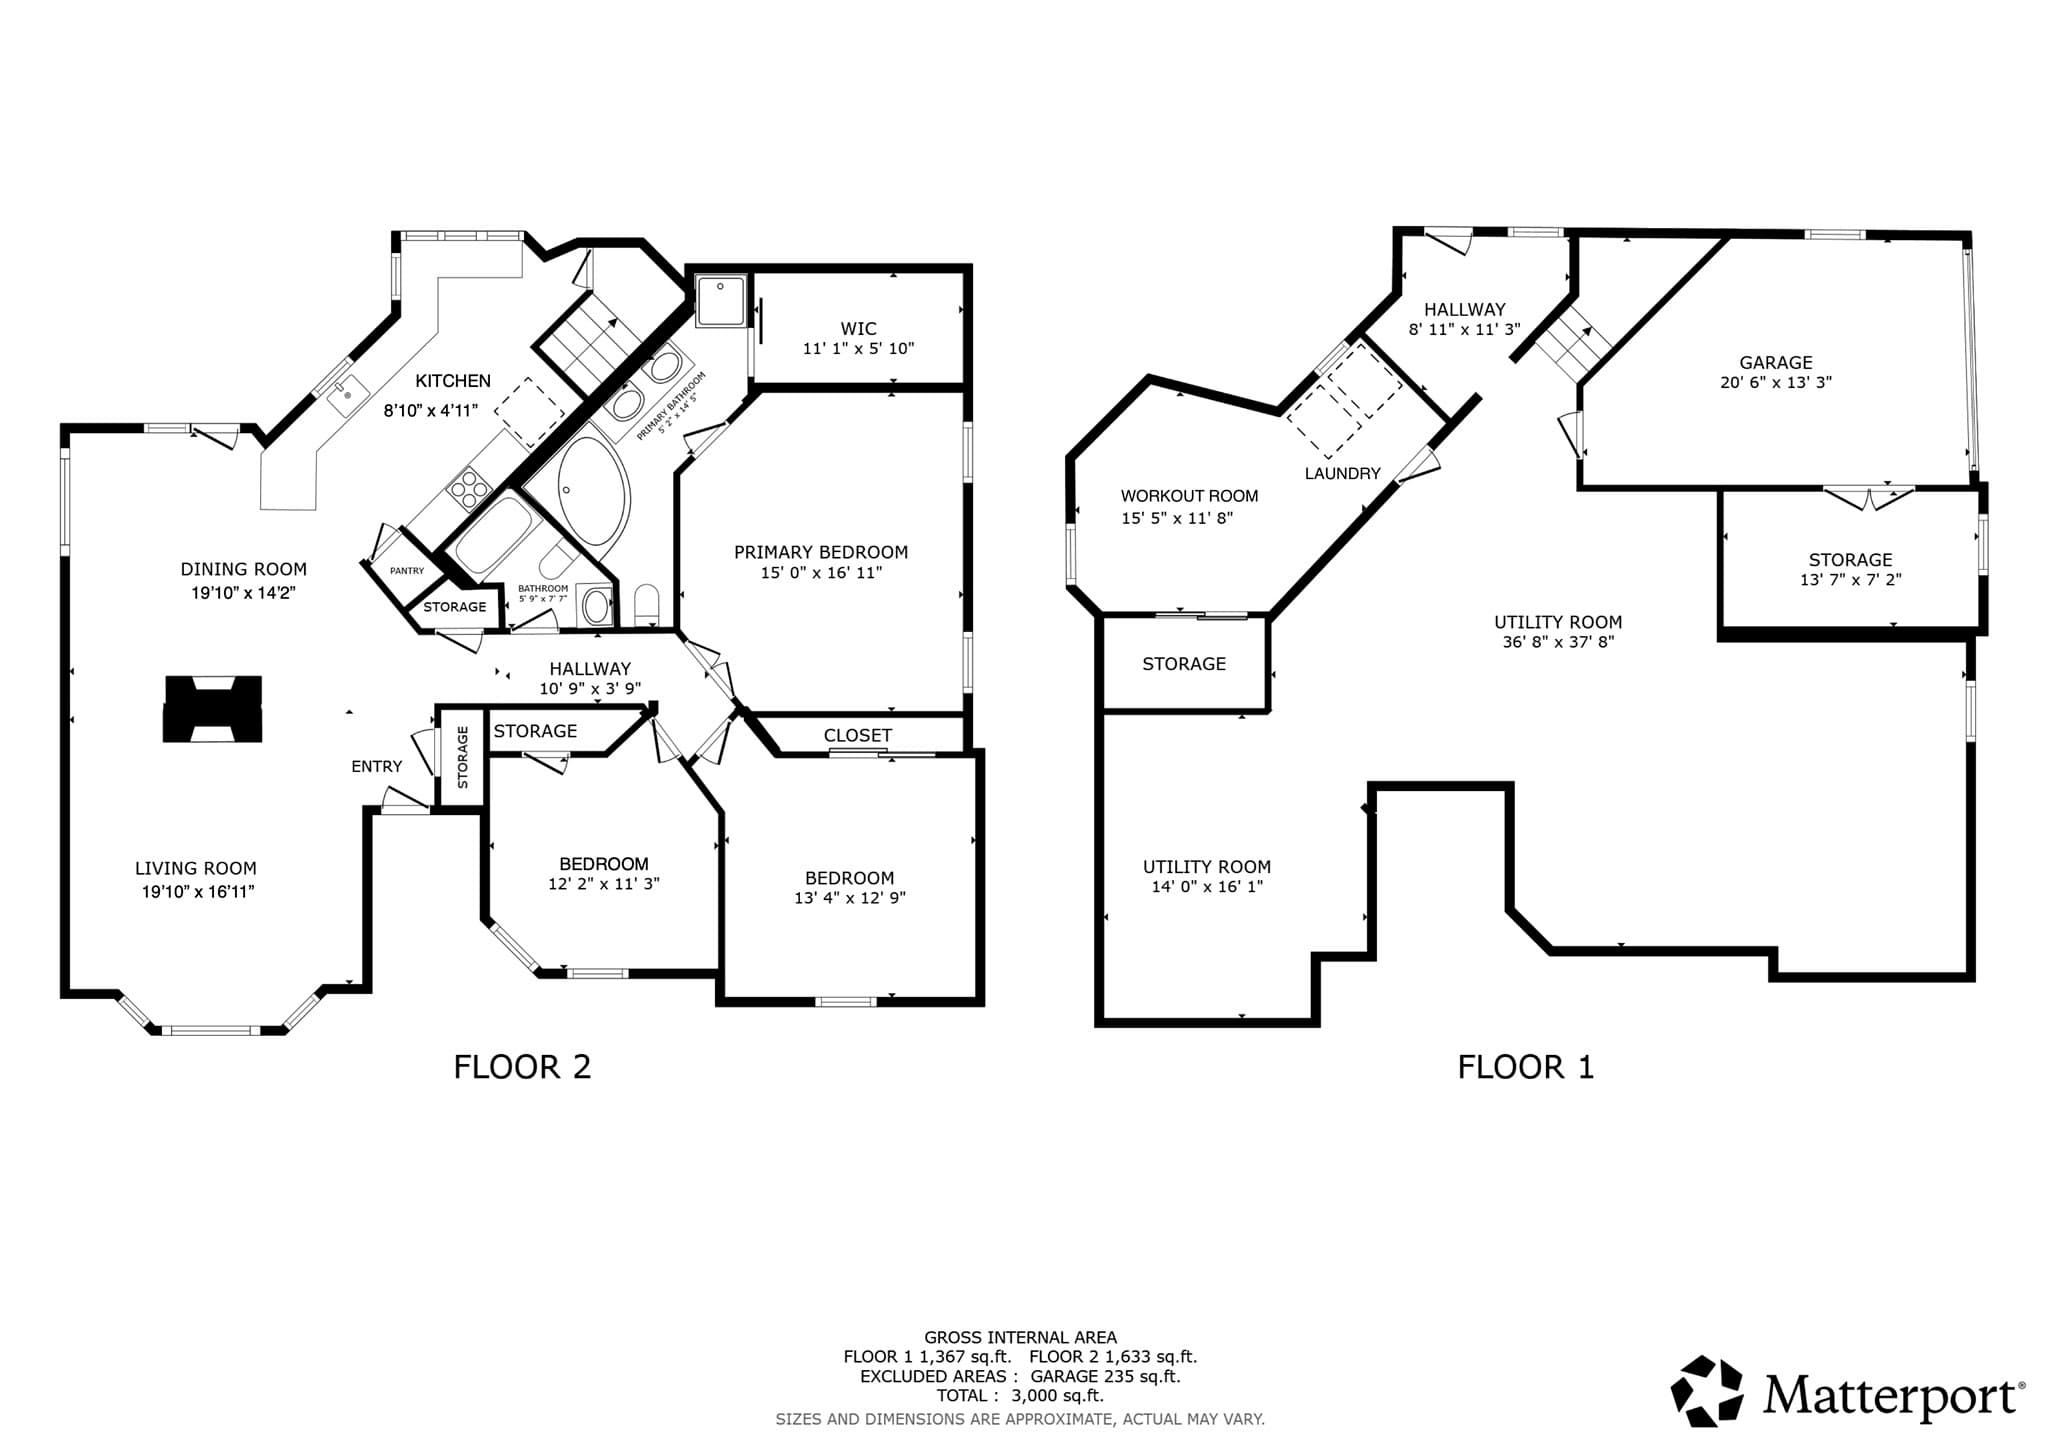
OFFER DEADLINE MONDAY 9/14 @ 4:00! Welcome to your own private oasis! This beautifully maintained and updated three bedroom one-level home offers a unique, inviting design with distinctive angles, cathedral ceilings, abundant natural light, and an exceptional open-concept flow. The cozy front living room features a stunning two-sided center fireplace with pellet stove insert, flowing seamlessly into the dining area with access to the covered back deck and private yard. The bright gorgeous kitchen (redone in 2020) features shaker cabinetry with crown moulding to the ceiling, quartz countertops, subway tile backsplash, stainless appliances, and a unique work nook overlooking the backyard. New wide plank ash flooring graces the main living areas and continues into the bedrooms. The spacious primary suite boasts a cathedral ceiling and a luxurious private bath with walk-in shower, corner Jacuzzi tub, and walk-in closet. Two additional bedrooms and a recently upgraded full bathroom complete this level. The walk-out basement offers a finished room currently used as a gym and laundry, with abundant additional space for storage or future finishing. Major updates include roof (2010), Marvin windows (2013), furnace (2018) and indirect hot water tank (2009), mini-split and portable generator with generator inlet (2020), paved driveway (2024), and BRAND NEW SEPTIC. Other bonuses include a reverse osmosis water system, a one-car garage with generous storage for all your exterior maintenance equipment, and a fenced area in the expansive yard for pets or play. Located in desirable southern Leicester near Stiles Reservoir, the Charlton line, and under 15 minutes to the Mass Pike. Priced well below a recent appraisal value of $595,000 done this June! A truly special home that feels like a vacation retreat!

Highlights

Fireplace

Property details

MLS #
73572886
Property type
Single Family Residence
Subdivision
N/A
Status
Active
Days on market
19
On market date
September 8, 2026
Stories
N/A
Total bathrooms
2
Garage spaces
1
Parking spaces
5
Lot size
0.83 acres
Loading map…

Nearby schools

Within 10 miles · public school directory data (NCES)

Elementary
Leicester Elementary
3.49 mi away · Grades 0-4
Nearest school -- attendance-zone data not available here
3.0
Local Score (student-teacher ratio only (preliminary -- will incorporate state test-score data once available)) -- not an official state rating
Enrollment
498
Student:teacher ratio
15.1:1
District
Leicester
Middle
Leicester Middle
3.37 mi away · Grades 5-8
Nearest school -- attendance-zone data not available here
4.0
Local Score (student-teacher ratio only (preliminary -- will incorporate state test-score data once available)) -- not an official state rating
Enrollment
412
Student:teacher ratio
14.2:1
District
Leicester
High
Leicester High
3.49 mi away · Grades 9-12
Nearest school -- attendance-zone data not available here
4.0
Local Score (student-teacher ratio only (preliminary -- will incorporate state test-score data once available)) -- not an official state rating
Enrollment
433
Student:teacher ratio
13.1:1
District
Leicester

Walkability

Blended score for Leicester's center: EPA's National Walkability Index (street network, transit, land-use mix) combined with nearby-amenity density. 60% EPA National Walkability Index + 40% nearby-amenity density (Google Places).

52
Somewhat walkable
out of 100
EPA National Walkability Index
9.8 / 20 -- Below average walkable
Nearby-amenity density
55 / 100
Restaurants & cafes8
Grocery stores2
Parks2
Schools0
Transit stops4
Pharmacies1

Mortgage calculator

Estimate only - actual rate and payment depend on your lender, credit, and loan program.

$
%
%
Adjust tax / insurance estimates
% / yr
$
/mo
Est. monthly payment
$3,642/mo
$115,980 down
$463,920 loan
Principal & interest$3,009
Property tax (est.)$483
Home insurance (est.)$150

Similar homes you might like

Data source: Listing information provided by MLS Property Information Network via Trestle/CoreLogic. Last updated 14 days ago.

Information herein deemed reliable but not guaranteed; all measurements, school assignments, HOA fees, taxes, and feature lists are approximate and should be independently verified. Equal Housing Opportunity.