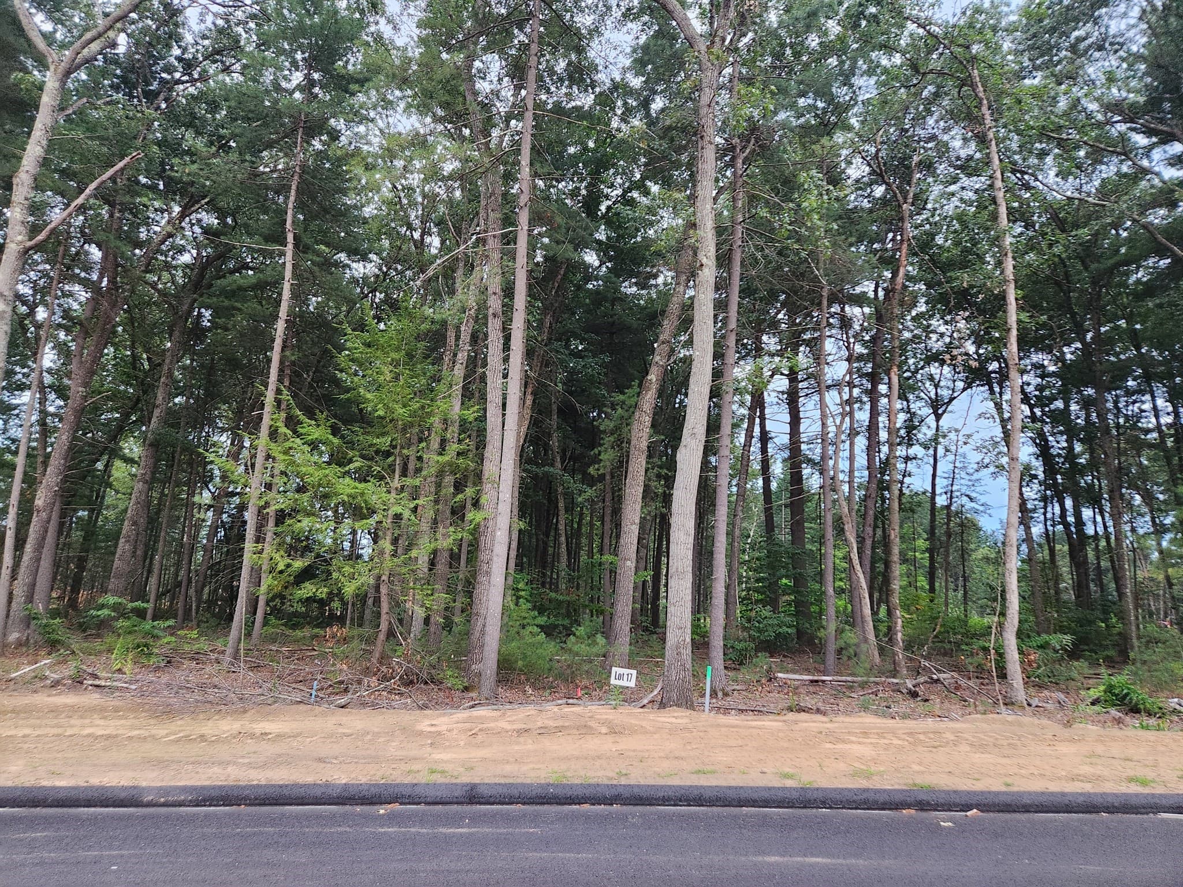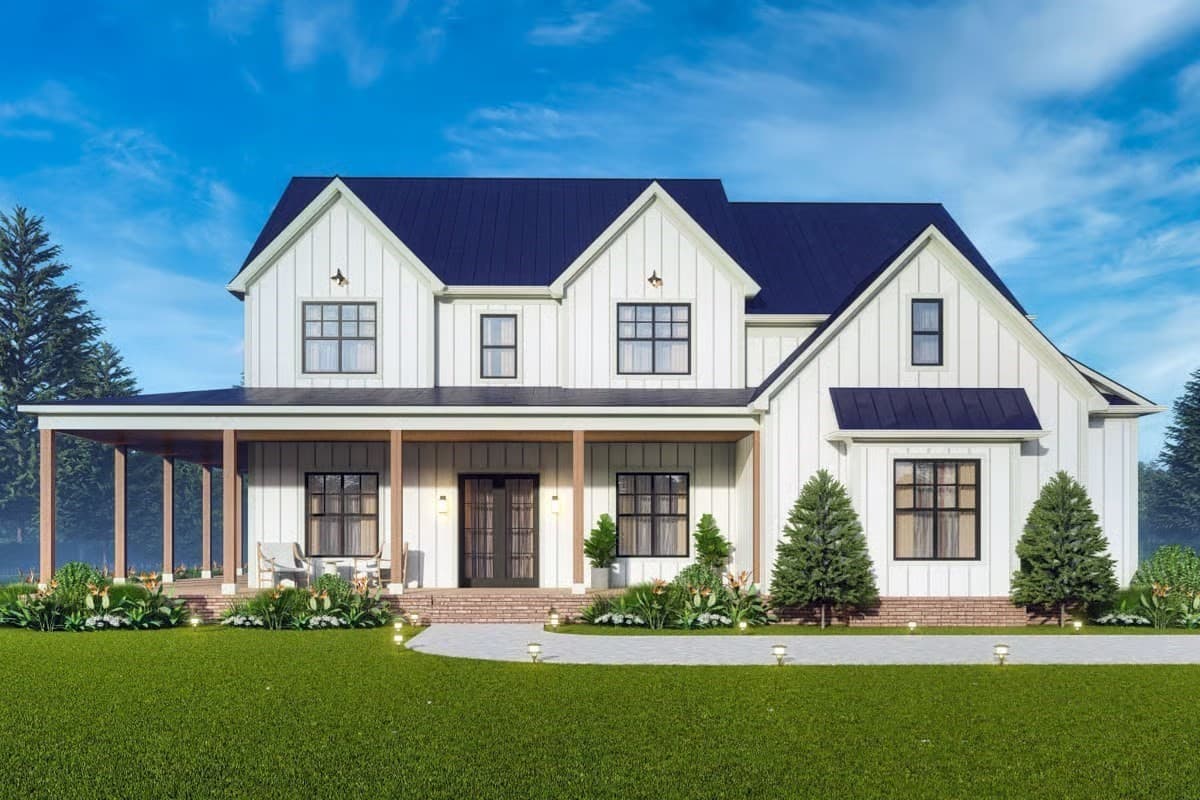
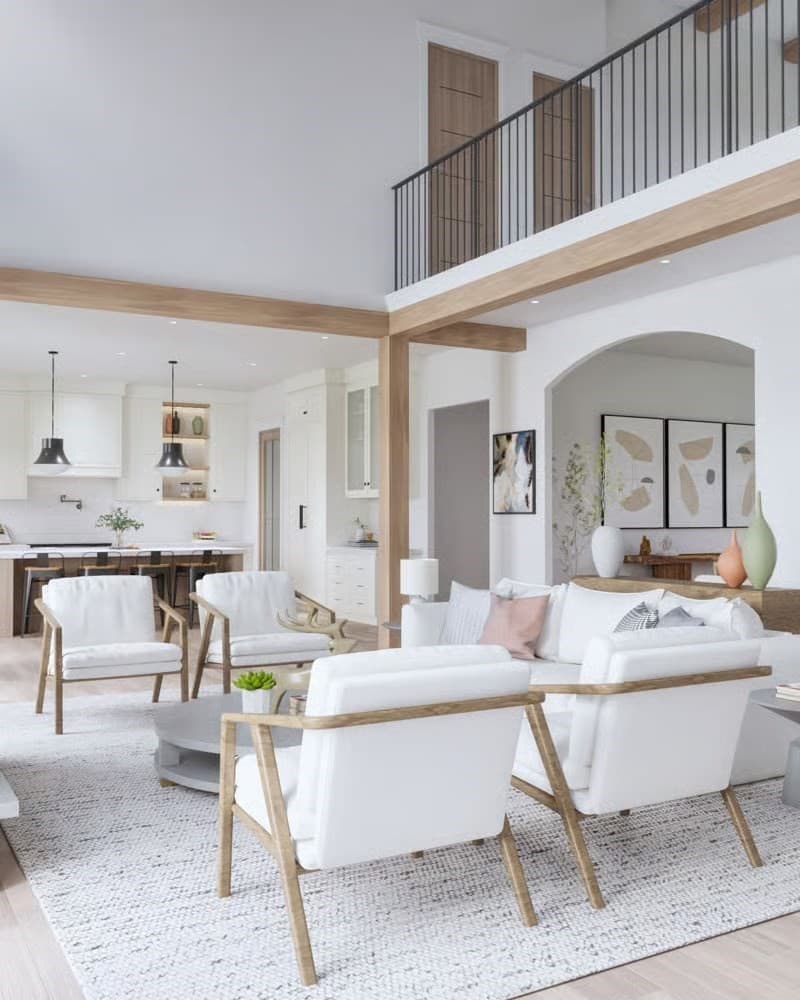

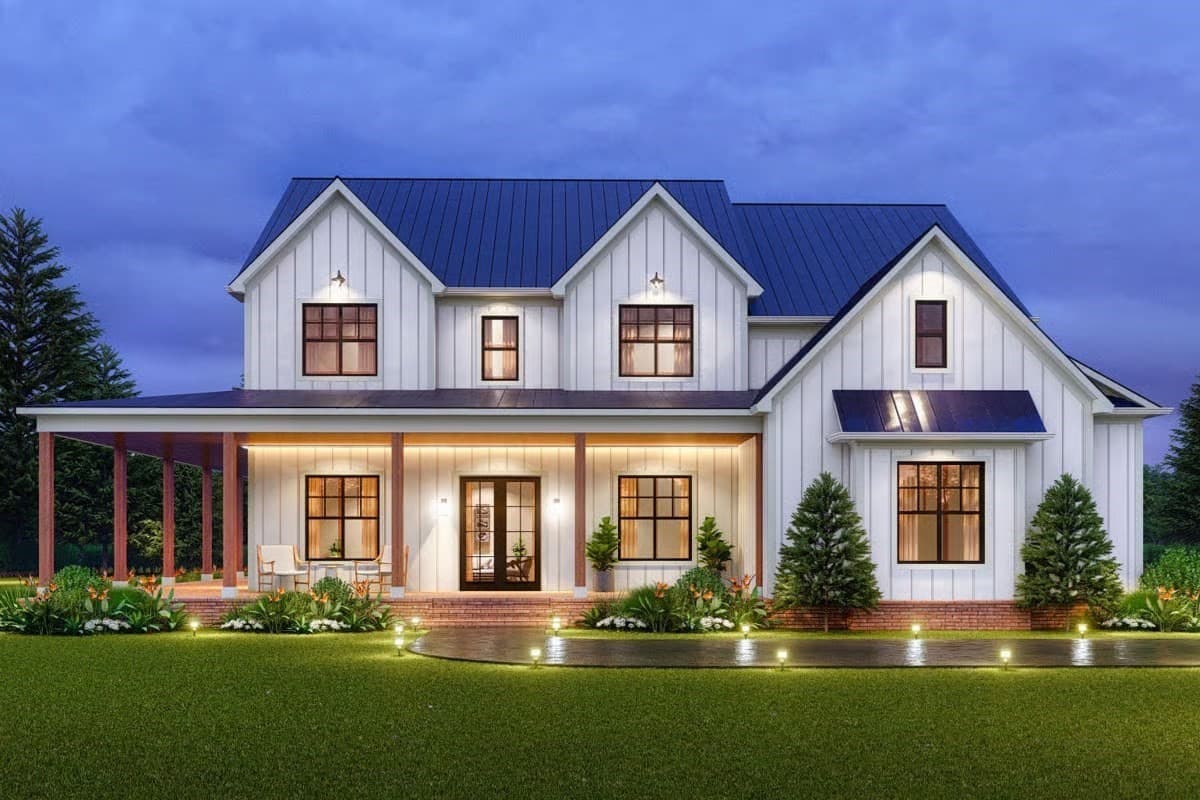
Residential at Lot 3 Nathaniel Hill, Westfield MA 01085, Westfield
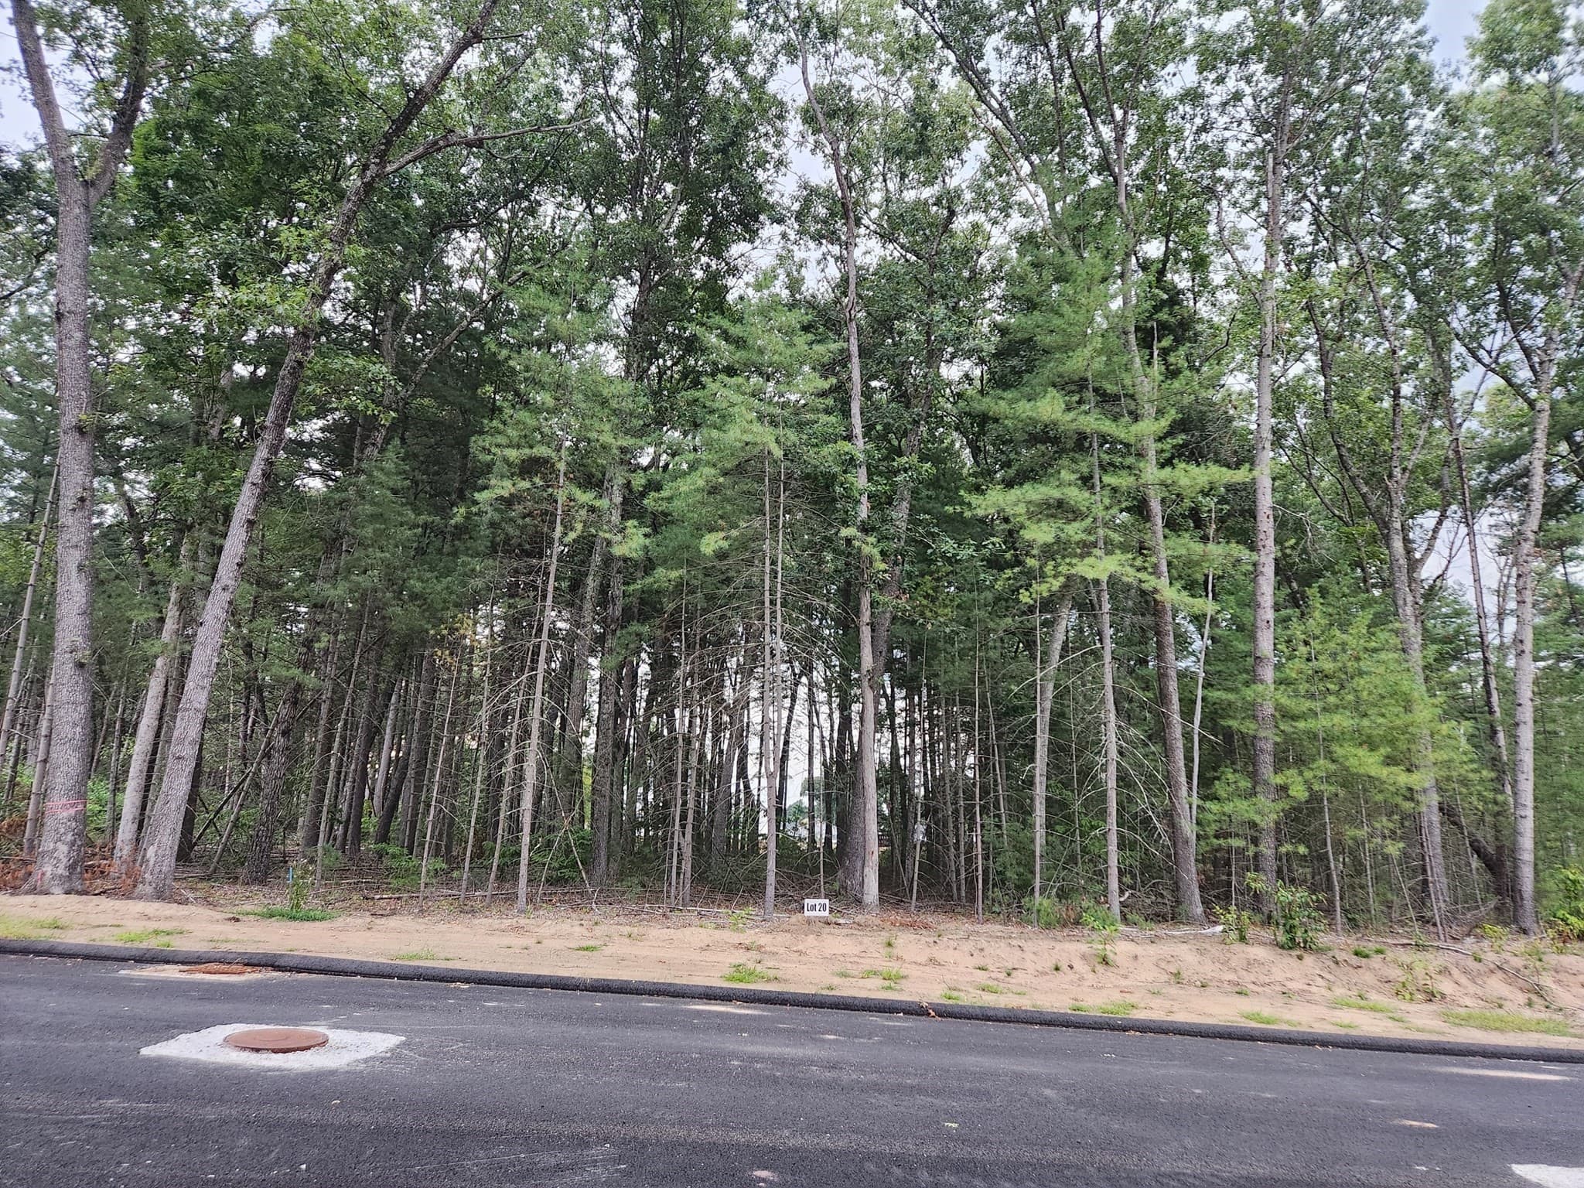
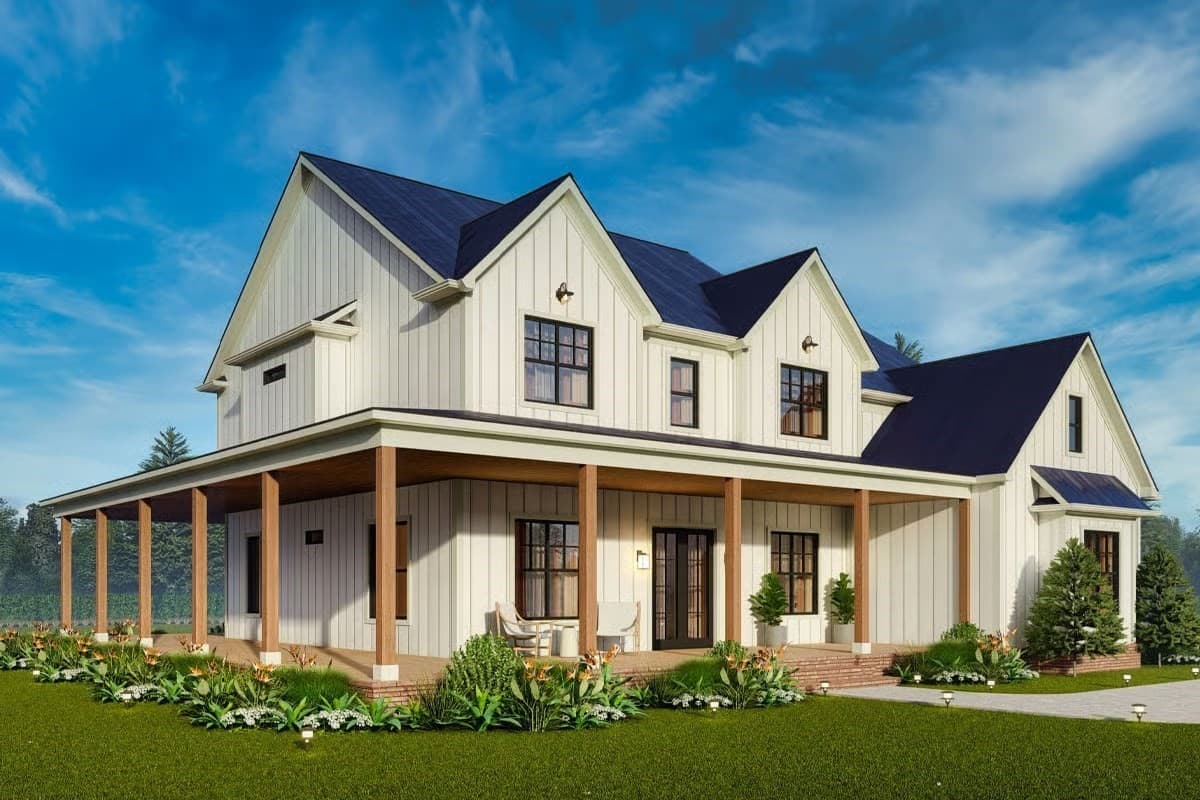
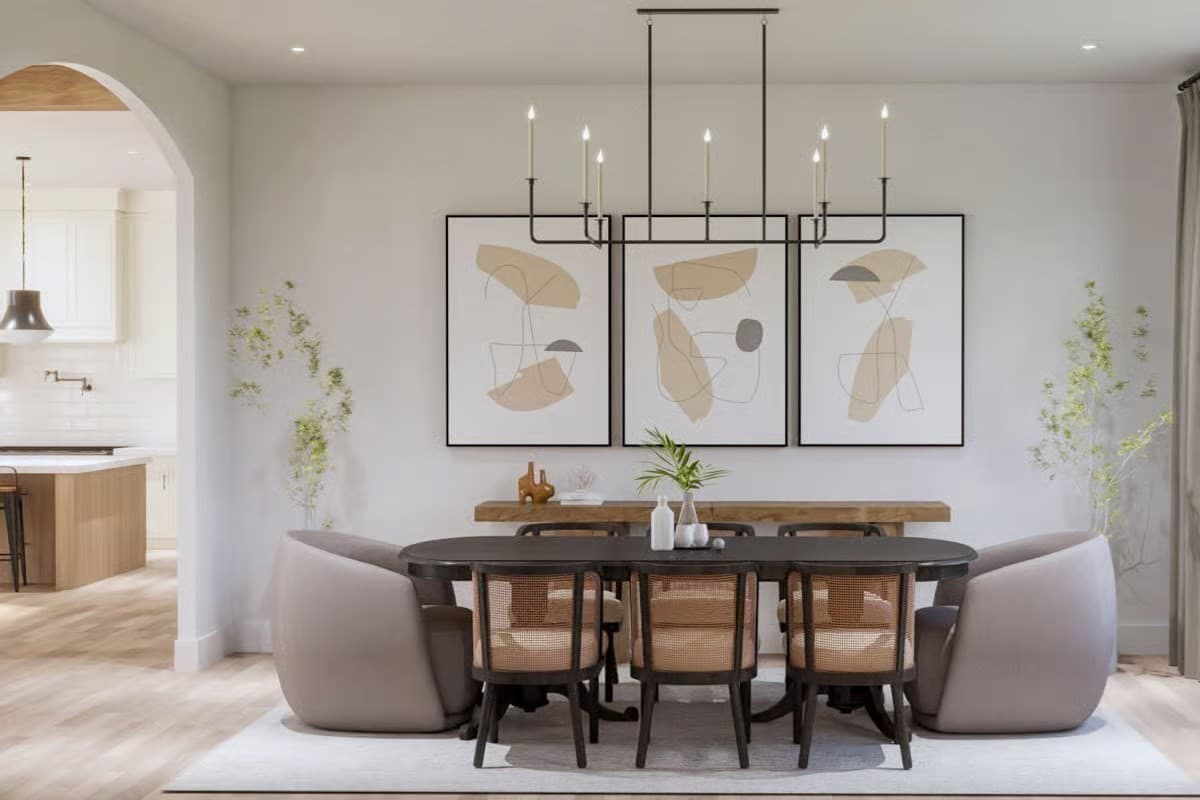
Residential at Lot 3 Nathaniel Hill, Westfield MA 01085, Westfield, photo 2 of 14
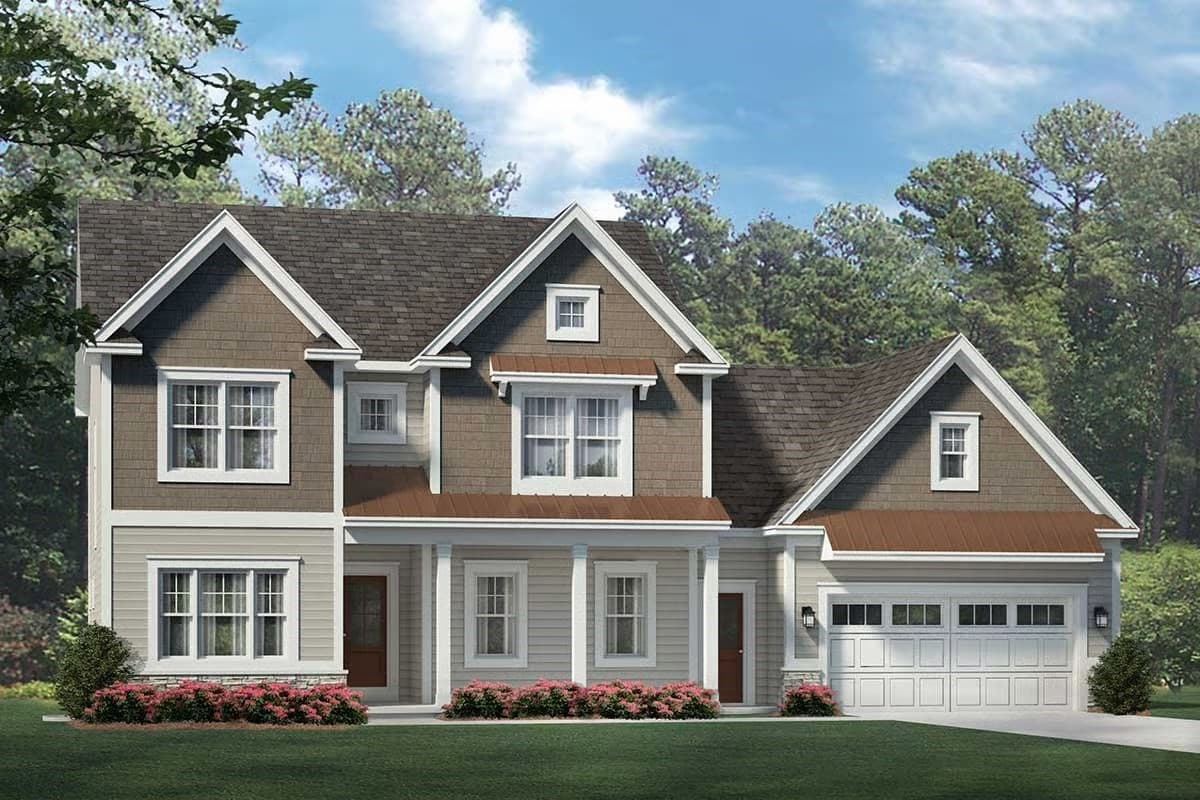
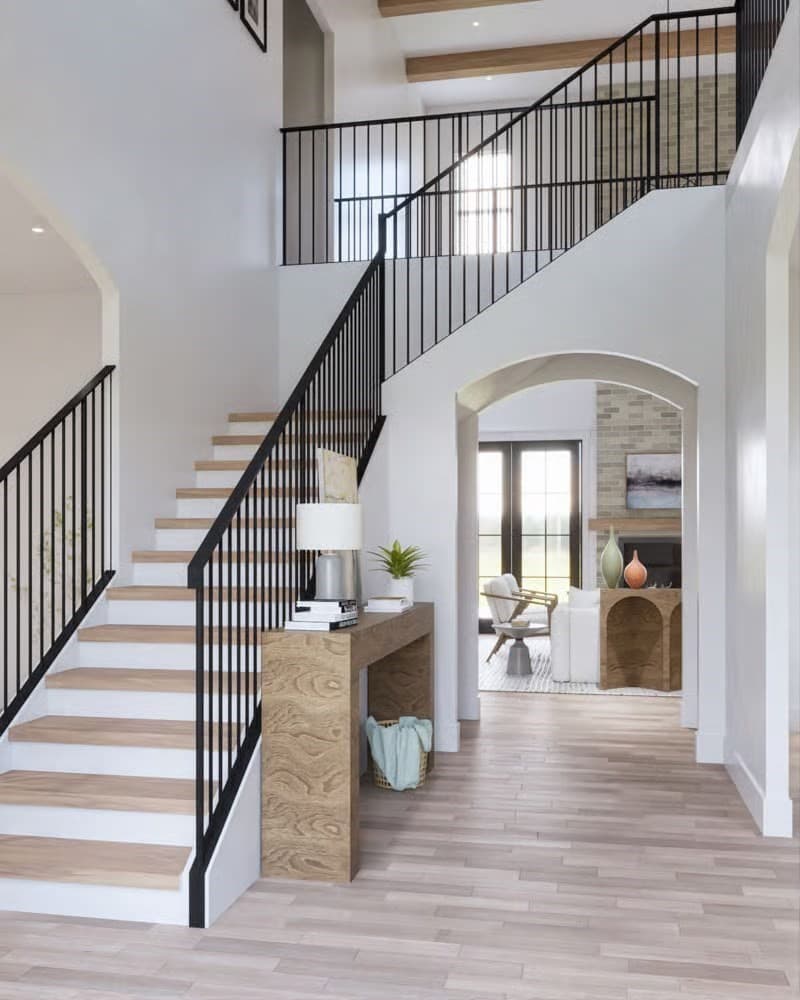
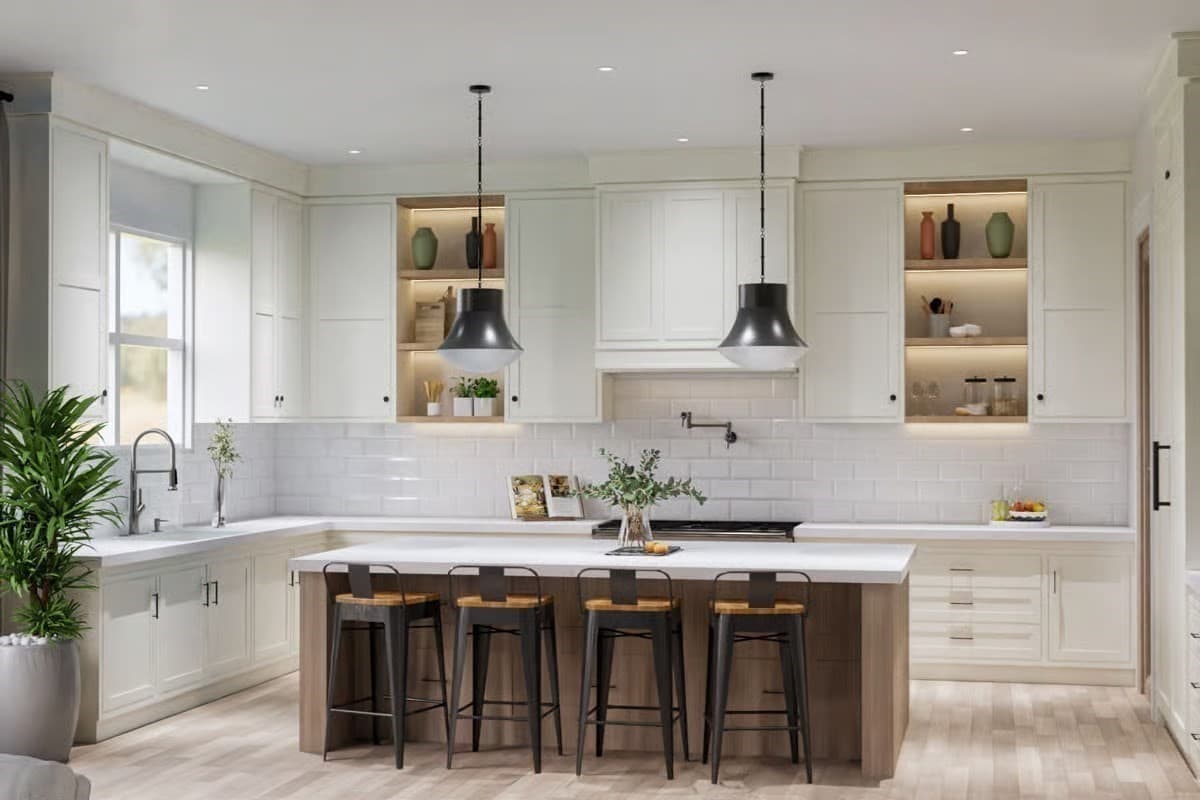
Residential at Lot 3 Nathaniel Hill, Westfield MA 01085, Westfield, photo 3 of 14
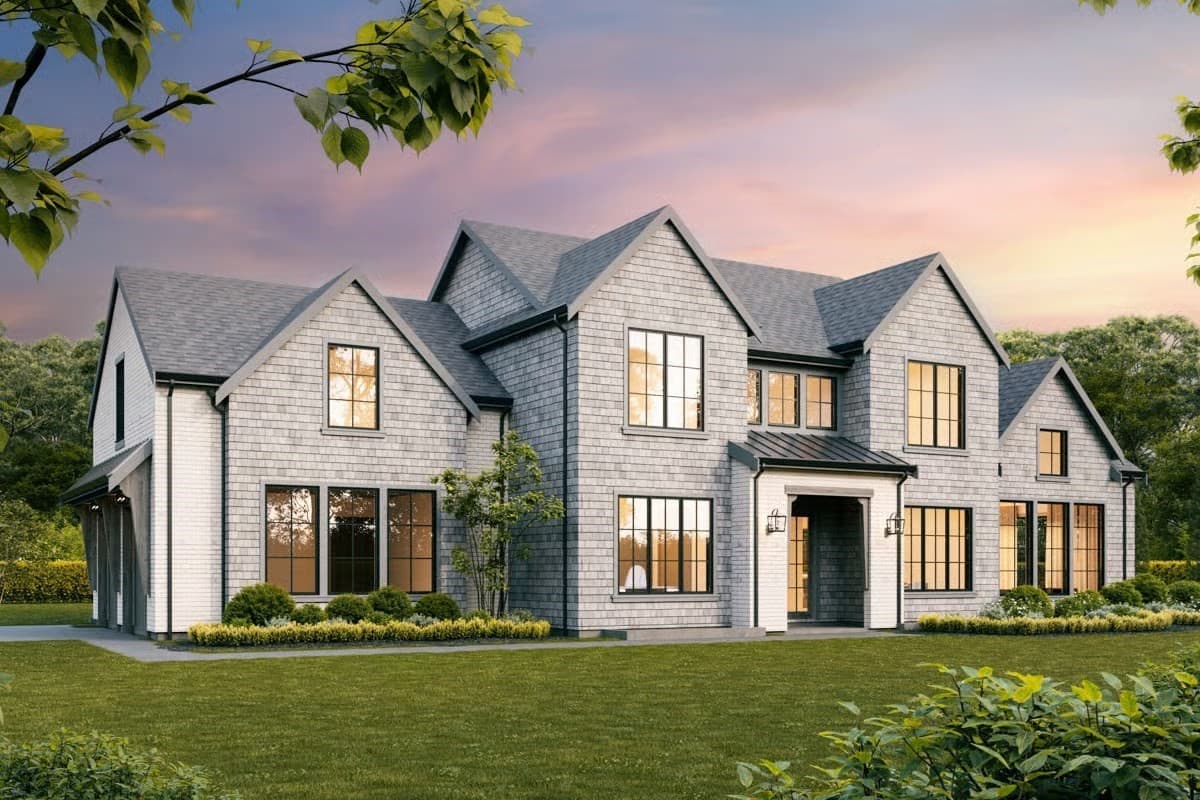
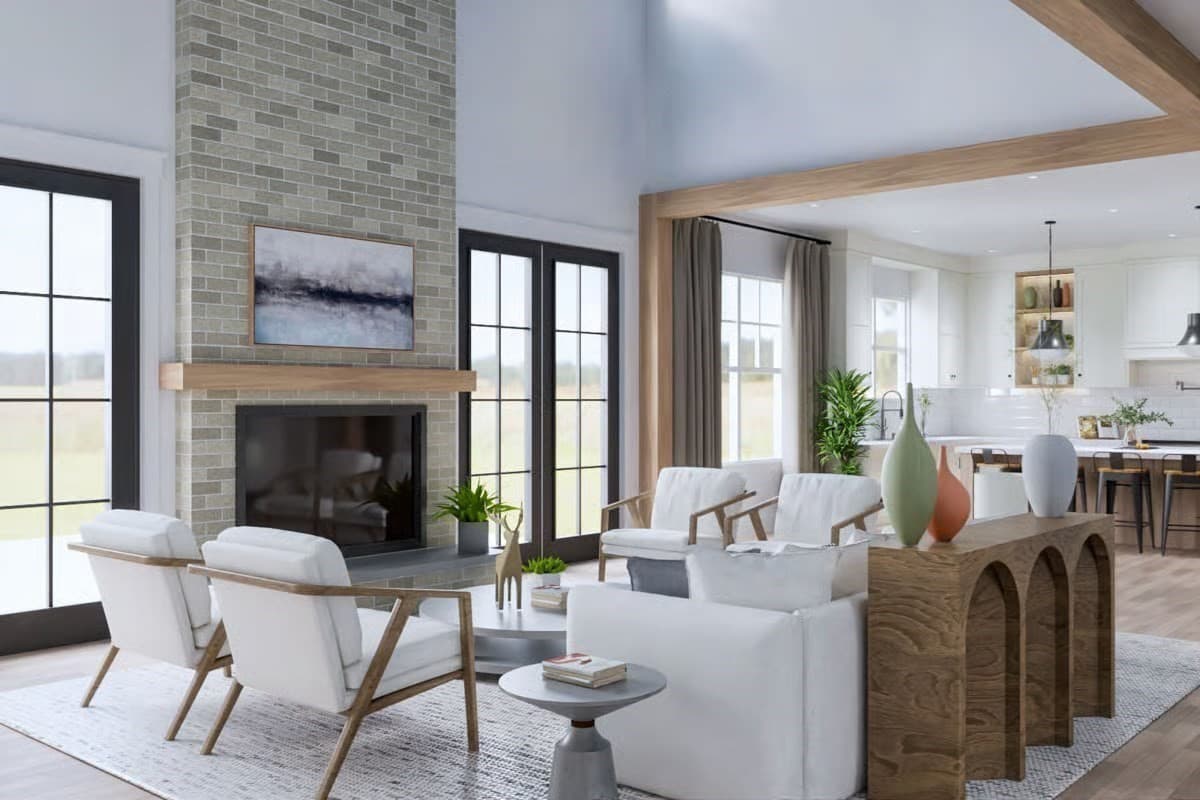
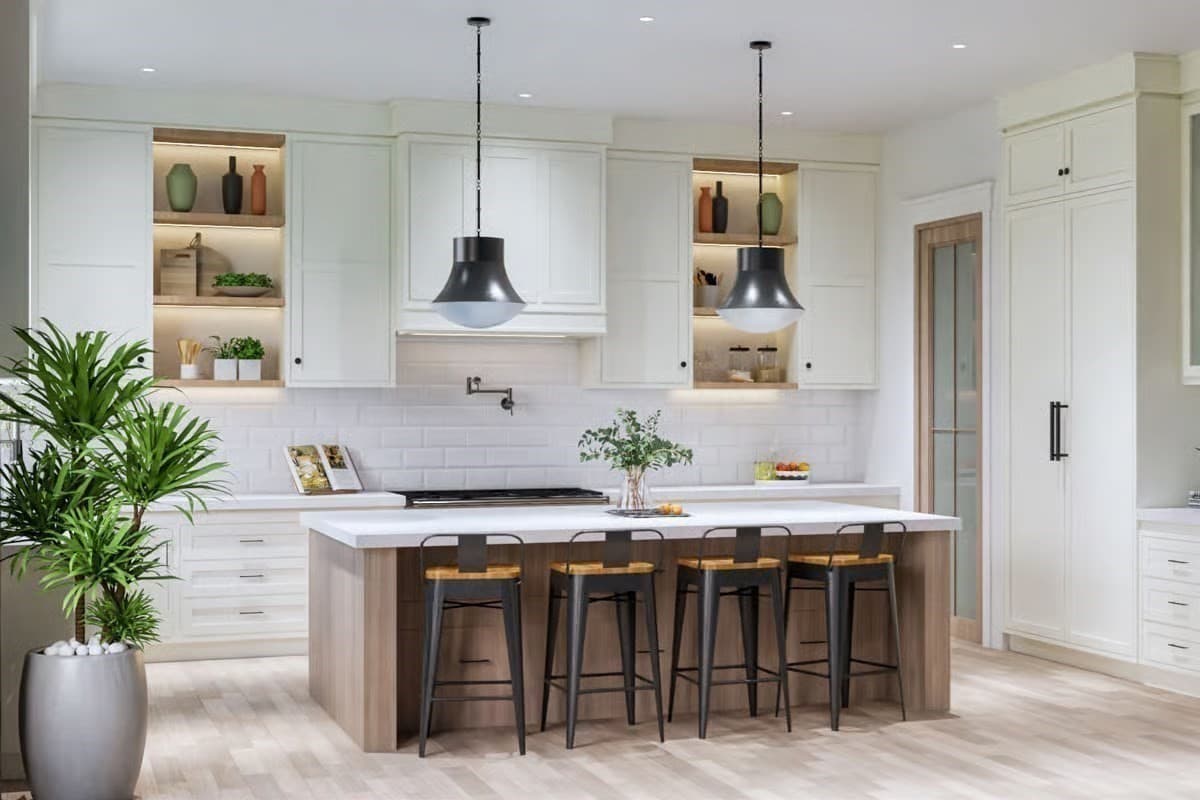
Residential at Lot 3 Nathaniel Hill, Westfield MA 01085, Westfield, photo 4 of 14
Residential at Lot 3 Nathaniel Hill, Westfield MA 01085, Westfield, photo 5 of 14
Residential at Lot 3 Nathaniel Hill, Westfield MA 01085, Westfield, photo 6 of 14
Residential at Lot 3 Nathaniel Hill, Westfield MA 01085, Westfield, photo 7 of 14
Residential at Lot 3 Nathaniel Hill, Westfield MA 01085, Westfield, photo 8 of 14
Residential at Lot 3 Nathaniel Hill, Westfield MA 01085, Westfield, photo 9 of 14
Residential at Lot 3 Nathaniel Hill, Westfield MA 01085, Westfield, photo 10 of 14
Residential at Lot 3 Nathaniel Hill, Westfield MA 01085, Westfield, photo 11 of 14
Residential at Lot 3 Nathaniel Hill, Westfield MA 01085, Westfield, photo 12 of 14
Residential at Lot 3 Nathaniel Hill, Westfield MA 01085, Westfield, photo 13 of 14
Residential at Lot 3 Nathaniel Hill, Westfield MA 01085, Westfield, photo 14 of 14
14 photos

$200,000

Lot 3 Nathaniel Hill, Westfield MA 01085
Westfield, MA 01085
Listed by Roseanne Casale DePalma
Bedrooms
N/A
Bathrooms
N/A
Living area
N/A
Year built
N/A

About this home

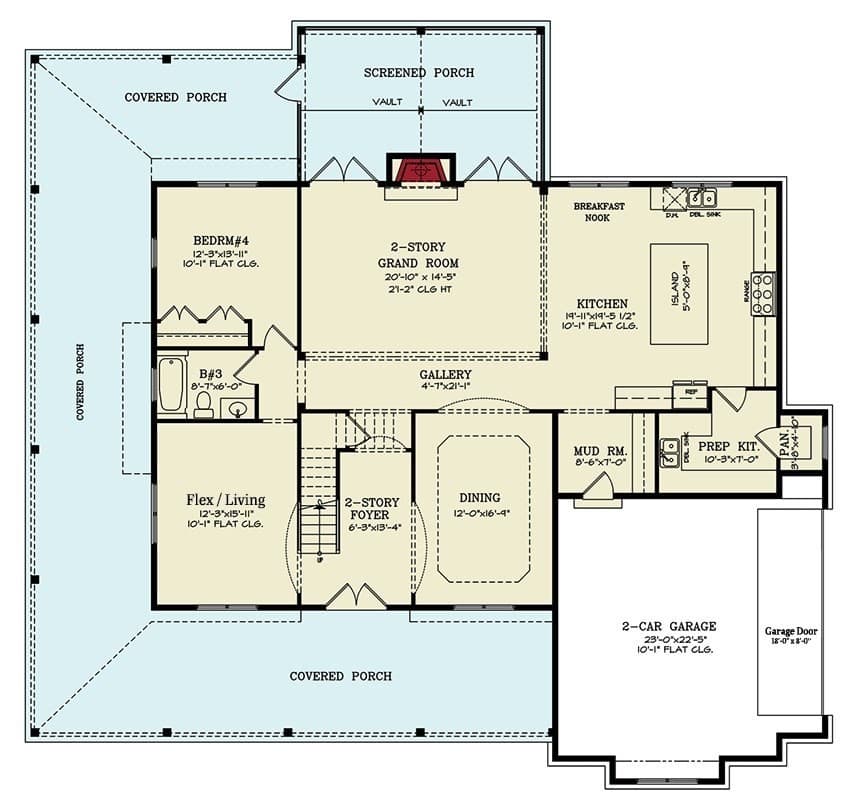
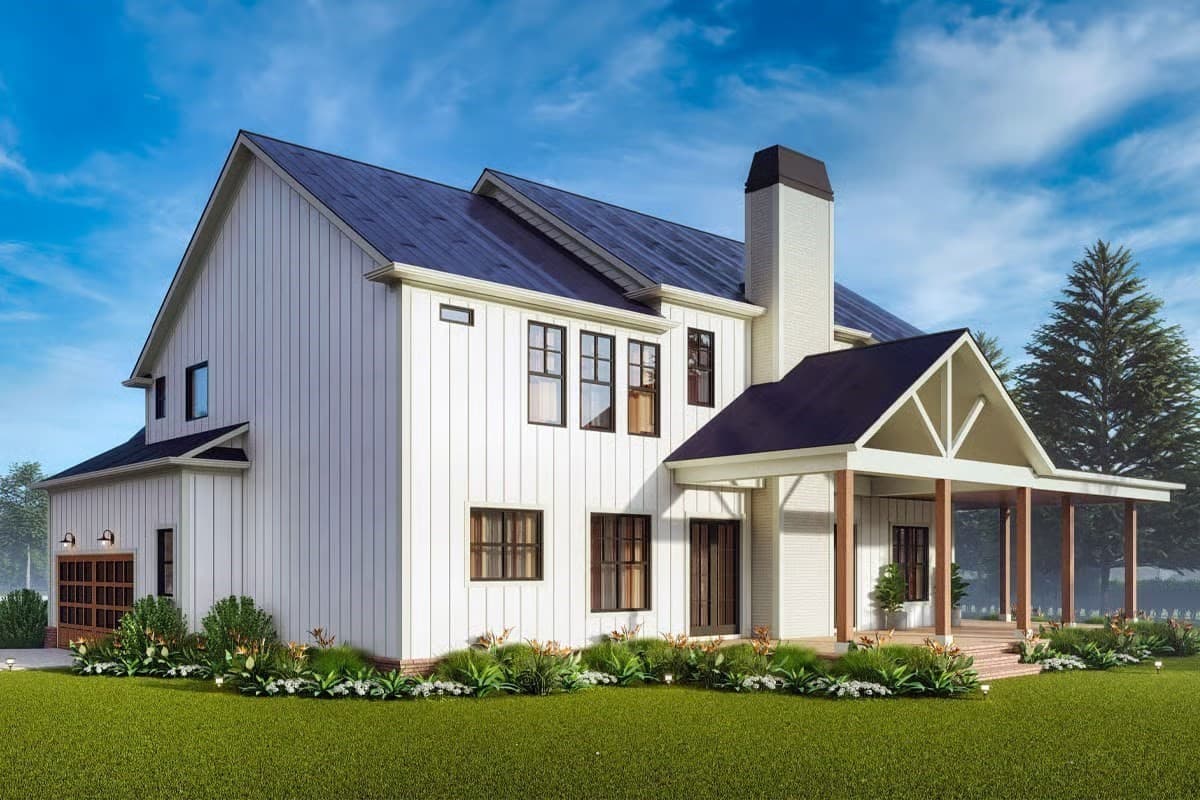
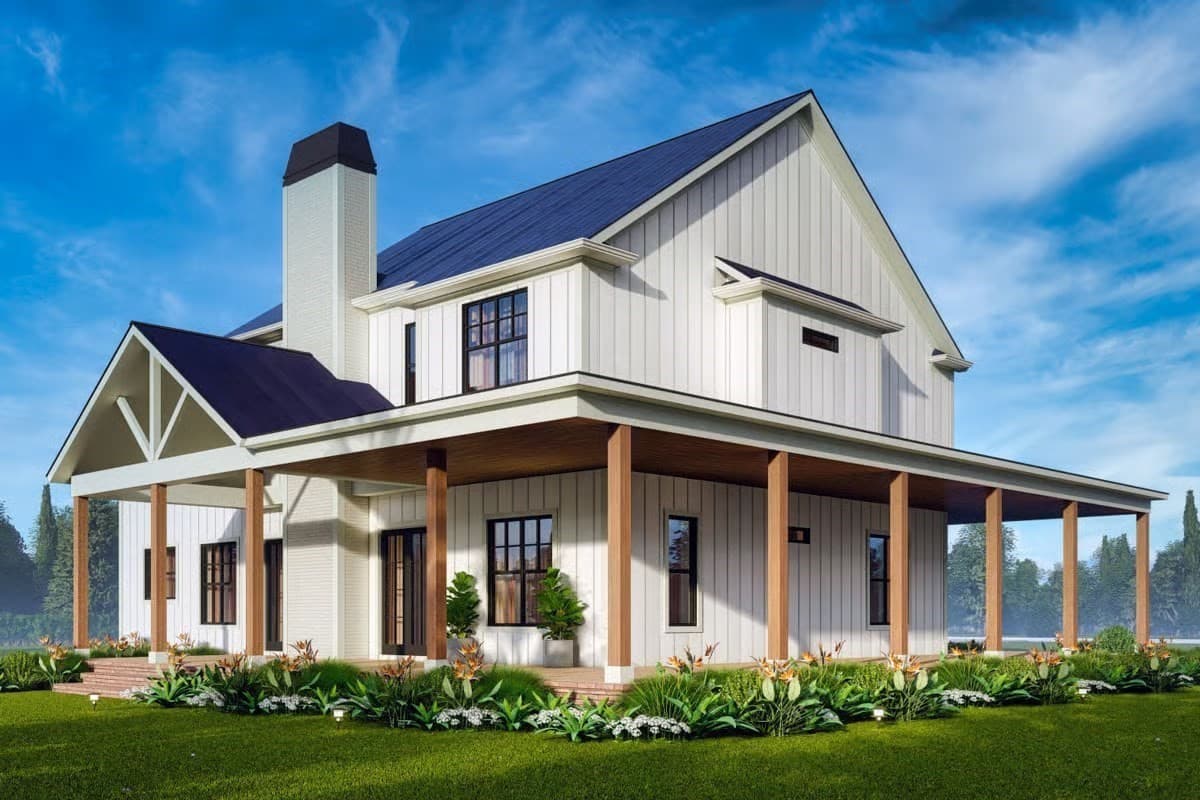
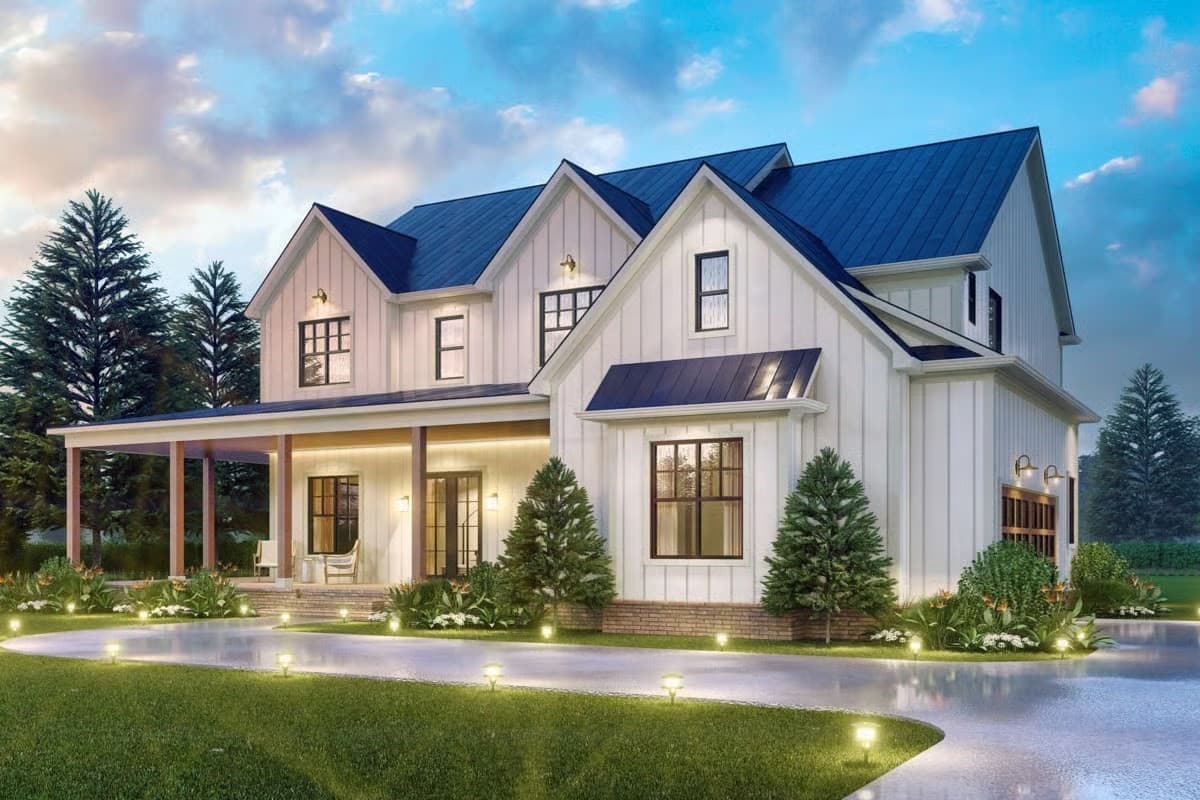
PRICE IS FOR LOT ONLY - Discover the opportunity to build your dream home in one of Westfield’s newest premier subdivisions! Located off Falley Drive on the newly developed Nathaniel Hill, buyers can customize and design their own home with select builders assigned exclusively to the project. Enjoy the perfect blend of privacy and convenience with easy access to local schools, shopping, restaurants, parks, and major routes, all while being surrounded by the charm and beauty of Westfield. This exciting new neighborhood offers modern living in a desirable location with thoughtfully designed homes tailored to your lifestyle. Photos shown are AI-generated renderings for marketing purposes only and may not represent actual homes to be built on site. Builder has specific plans. See attached sheet with all available renderings and spec sheets. HOA fee is TBD

Property details

MLS #
73578896
Property type
Residential
Subdivision
N/A
Status
Active
Days on market
58
On market date
July 29, 2026
Stories
N/A
Total bathrooms
N/A
Garage spaces
N/A
Parking spaces
N/A
Lot size
0.75 acres
Loading map…

Nearby schools

Within 10 miles · public school directory data (NCES)

Elementary
Munger Hill
0.58 mi away · Grades 0-4
Nearest school -- attendance-zone data not available here
5.0
Local Score (student-teacher ratio only (preliminary -- will incorporate state test-score data once available)) -- not an official state rating
Enrollment
330
Student:teacher ratio
11.8:1
District
Westfield
Middle
Westfield Middle School
1.44 mi away · Grades 7-8
Nearest school -- attendance-zone data not available here
5.0
Local Score (student-teacher ratio only (preliminary -- will incorporate state test-score data once available)) -- not an official state rating
Enrollment
678
Student:teacher ratio
10.9:1
District
Westfield
High
Southwick Regional School
2.32 mi away · Grades 7-12
Nearest school -- attendance-zone data not available here
5.0
Local Score (student-teacher ratio only (preliminary -- will incorporate state test-score data once available)) -- not an official state rating
Enrollment
658
Student:teacher ratio
11.0:1
District
Southwick-Tolland-Granville Regional School District

Walkability

Blended score for Westfield's center: EPA's National Walkability Index (street network, transit, land-use mix) combined with nearby-amenity density. 60% EPA National Walkability Index + 40% nearby-amenity density (Google Places).

54
Somewhat walkable
out of 100
EPA National Walkability Index
8.2 / 20 -- Below average walkable
Nearby-amenity density
73 / 100
Restaurants & cafes9
Grocery stores5
Parks3
Schools2
Transit stops0
Pharmacies1

Mortgage calculator

Estimate only - actual rate and payment depend on your lender, credit, and loan program.

$
%
%
Adjust tax / insurance estimates
% / yr
$
/mo
Est. monthly payment
$1,354/mo
$40,000 down
$160,000 loan
Principal & interest$1,038
Property tax (est.)$167
Home insurance (est.)$150

Similar homes you might like

Data source: Listing information provided by MLS Property Information Network via Trestle/CoreLogic. Last updated 5 days ago.

Information herein deemed reliable but not guaranteed; all measurements, school assignments, HOA fees, taxes, and feature lists are approximate and should be independently verified. Equal Housing Opportunity.