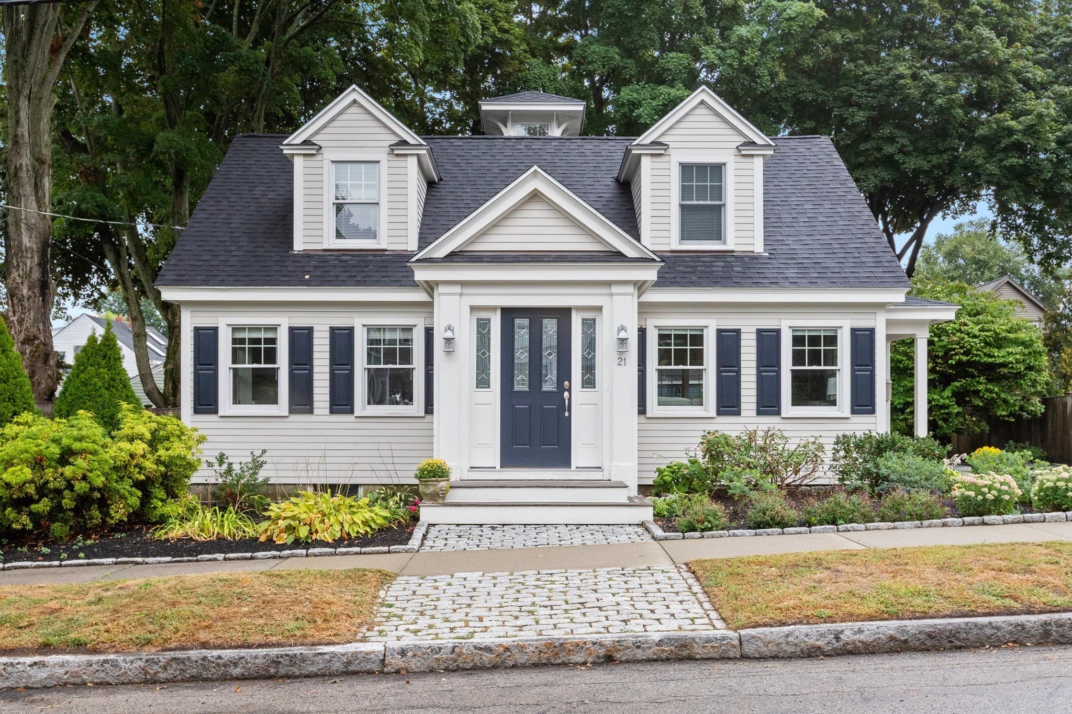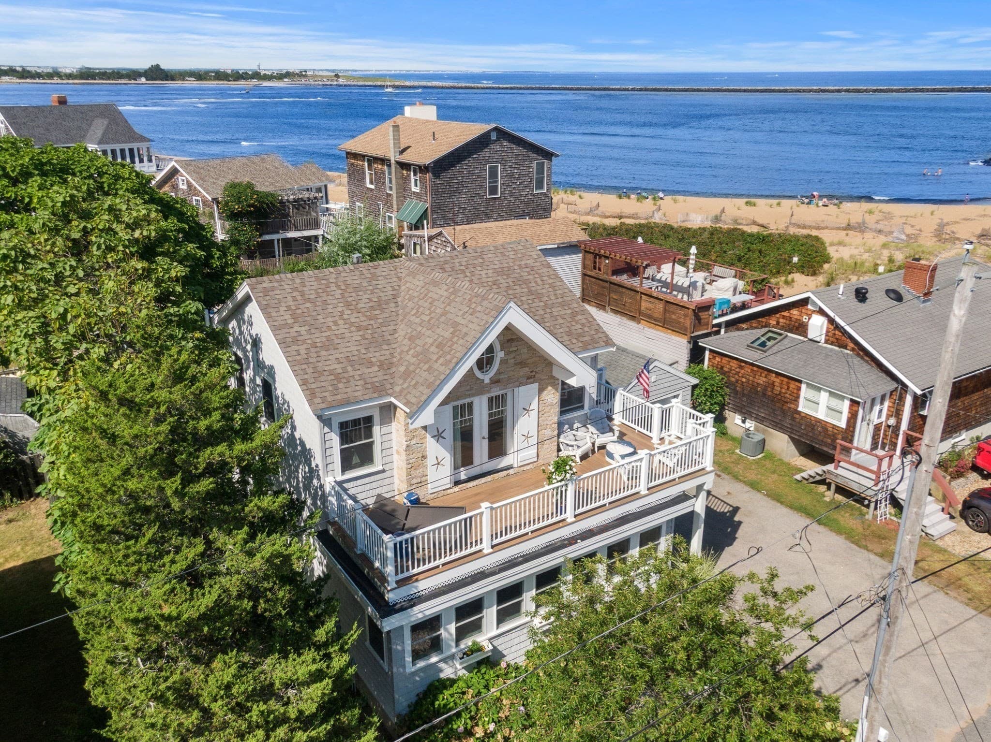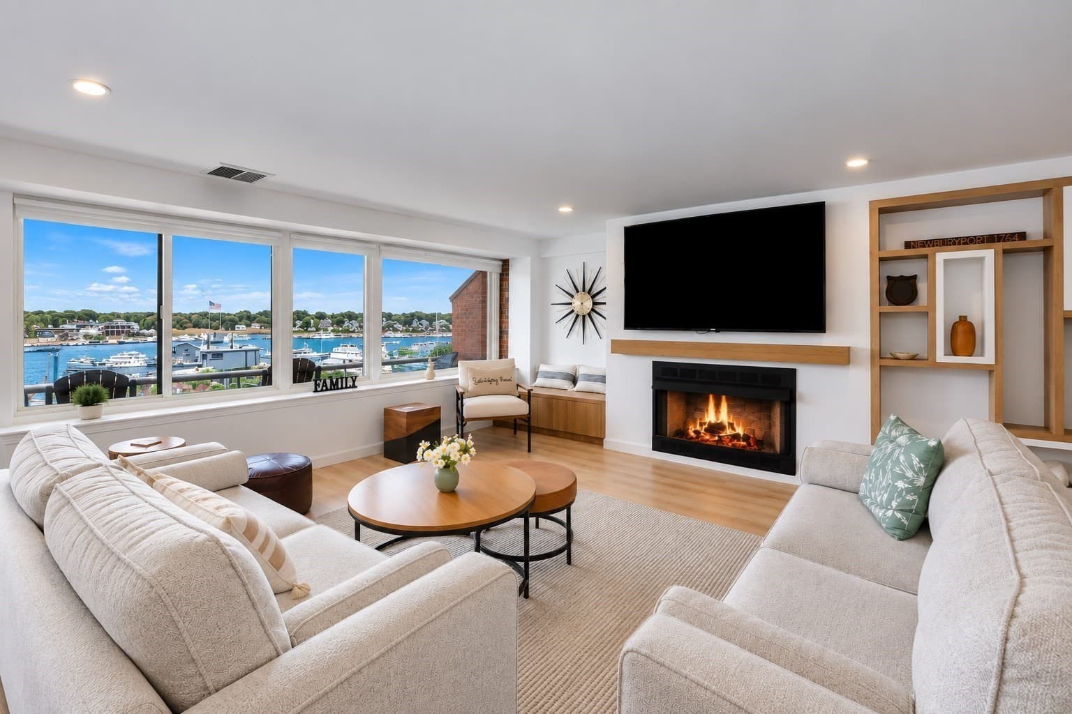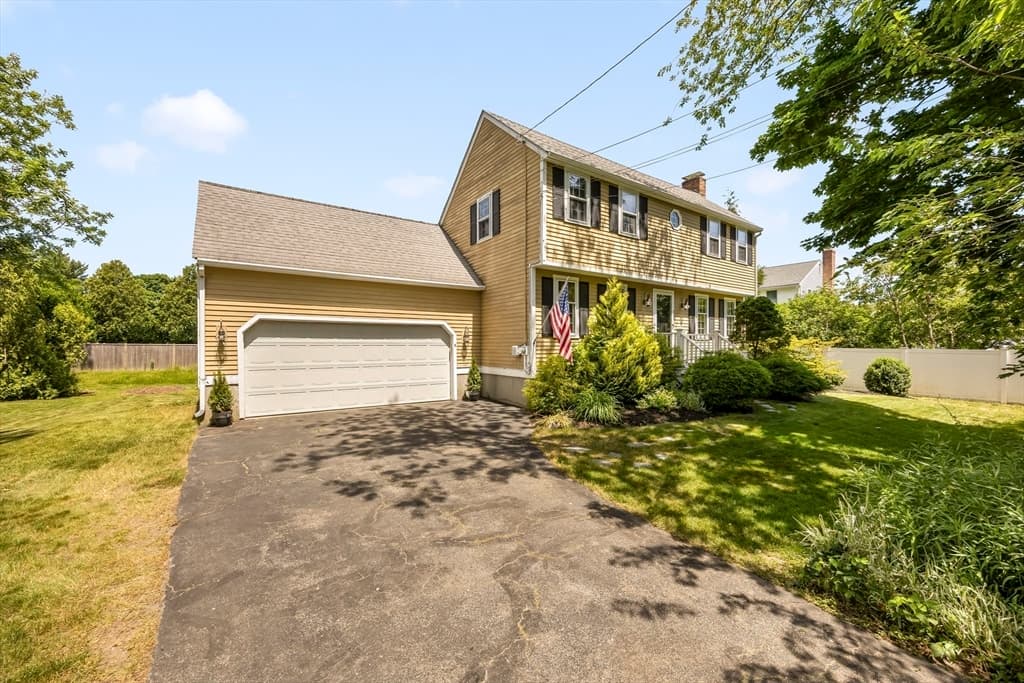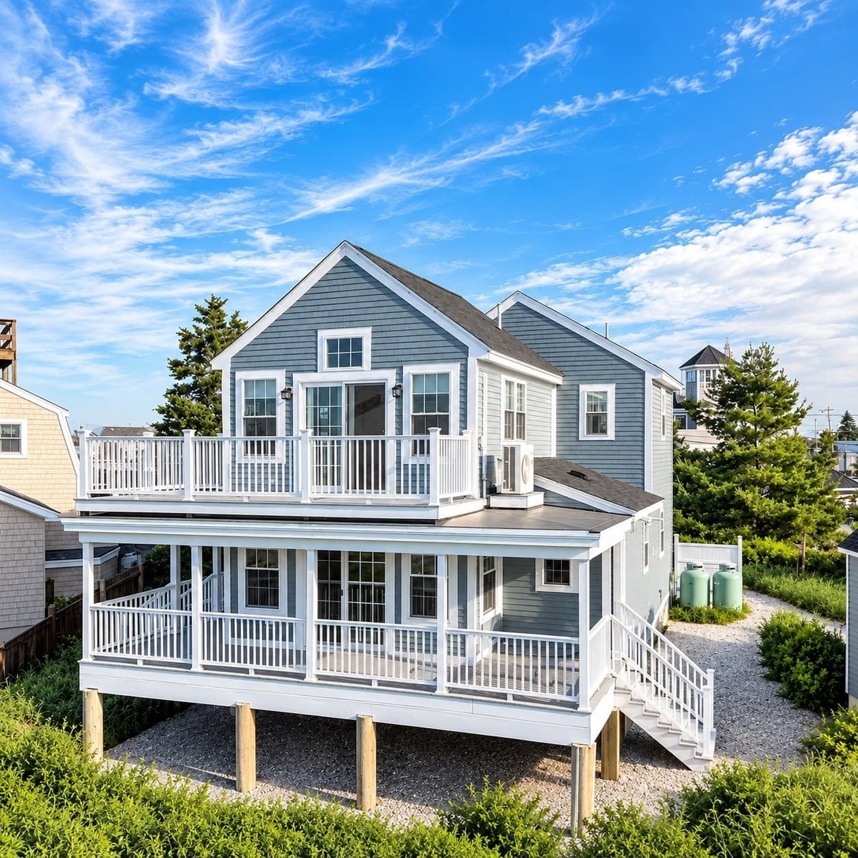







Single Family Residence at 7 Louise St., Newburyport MA 01950, Newburyport
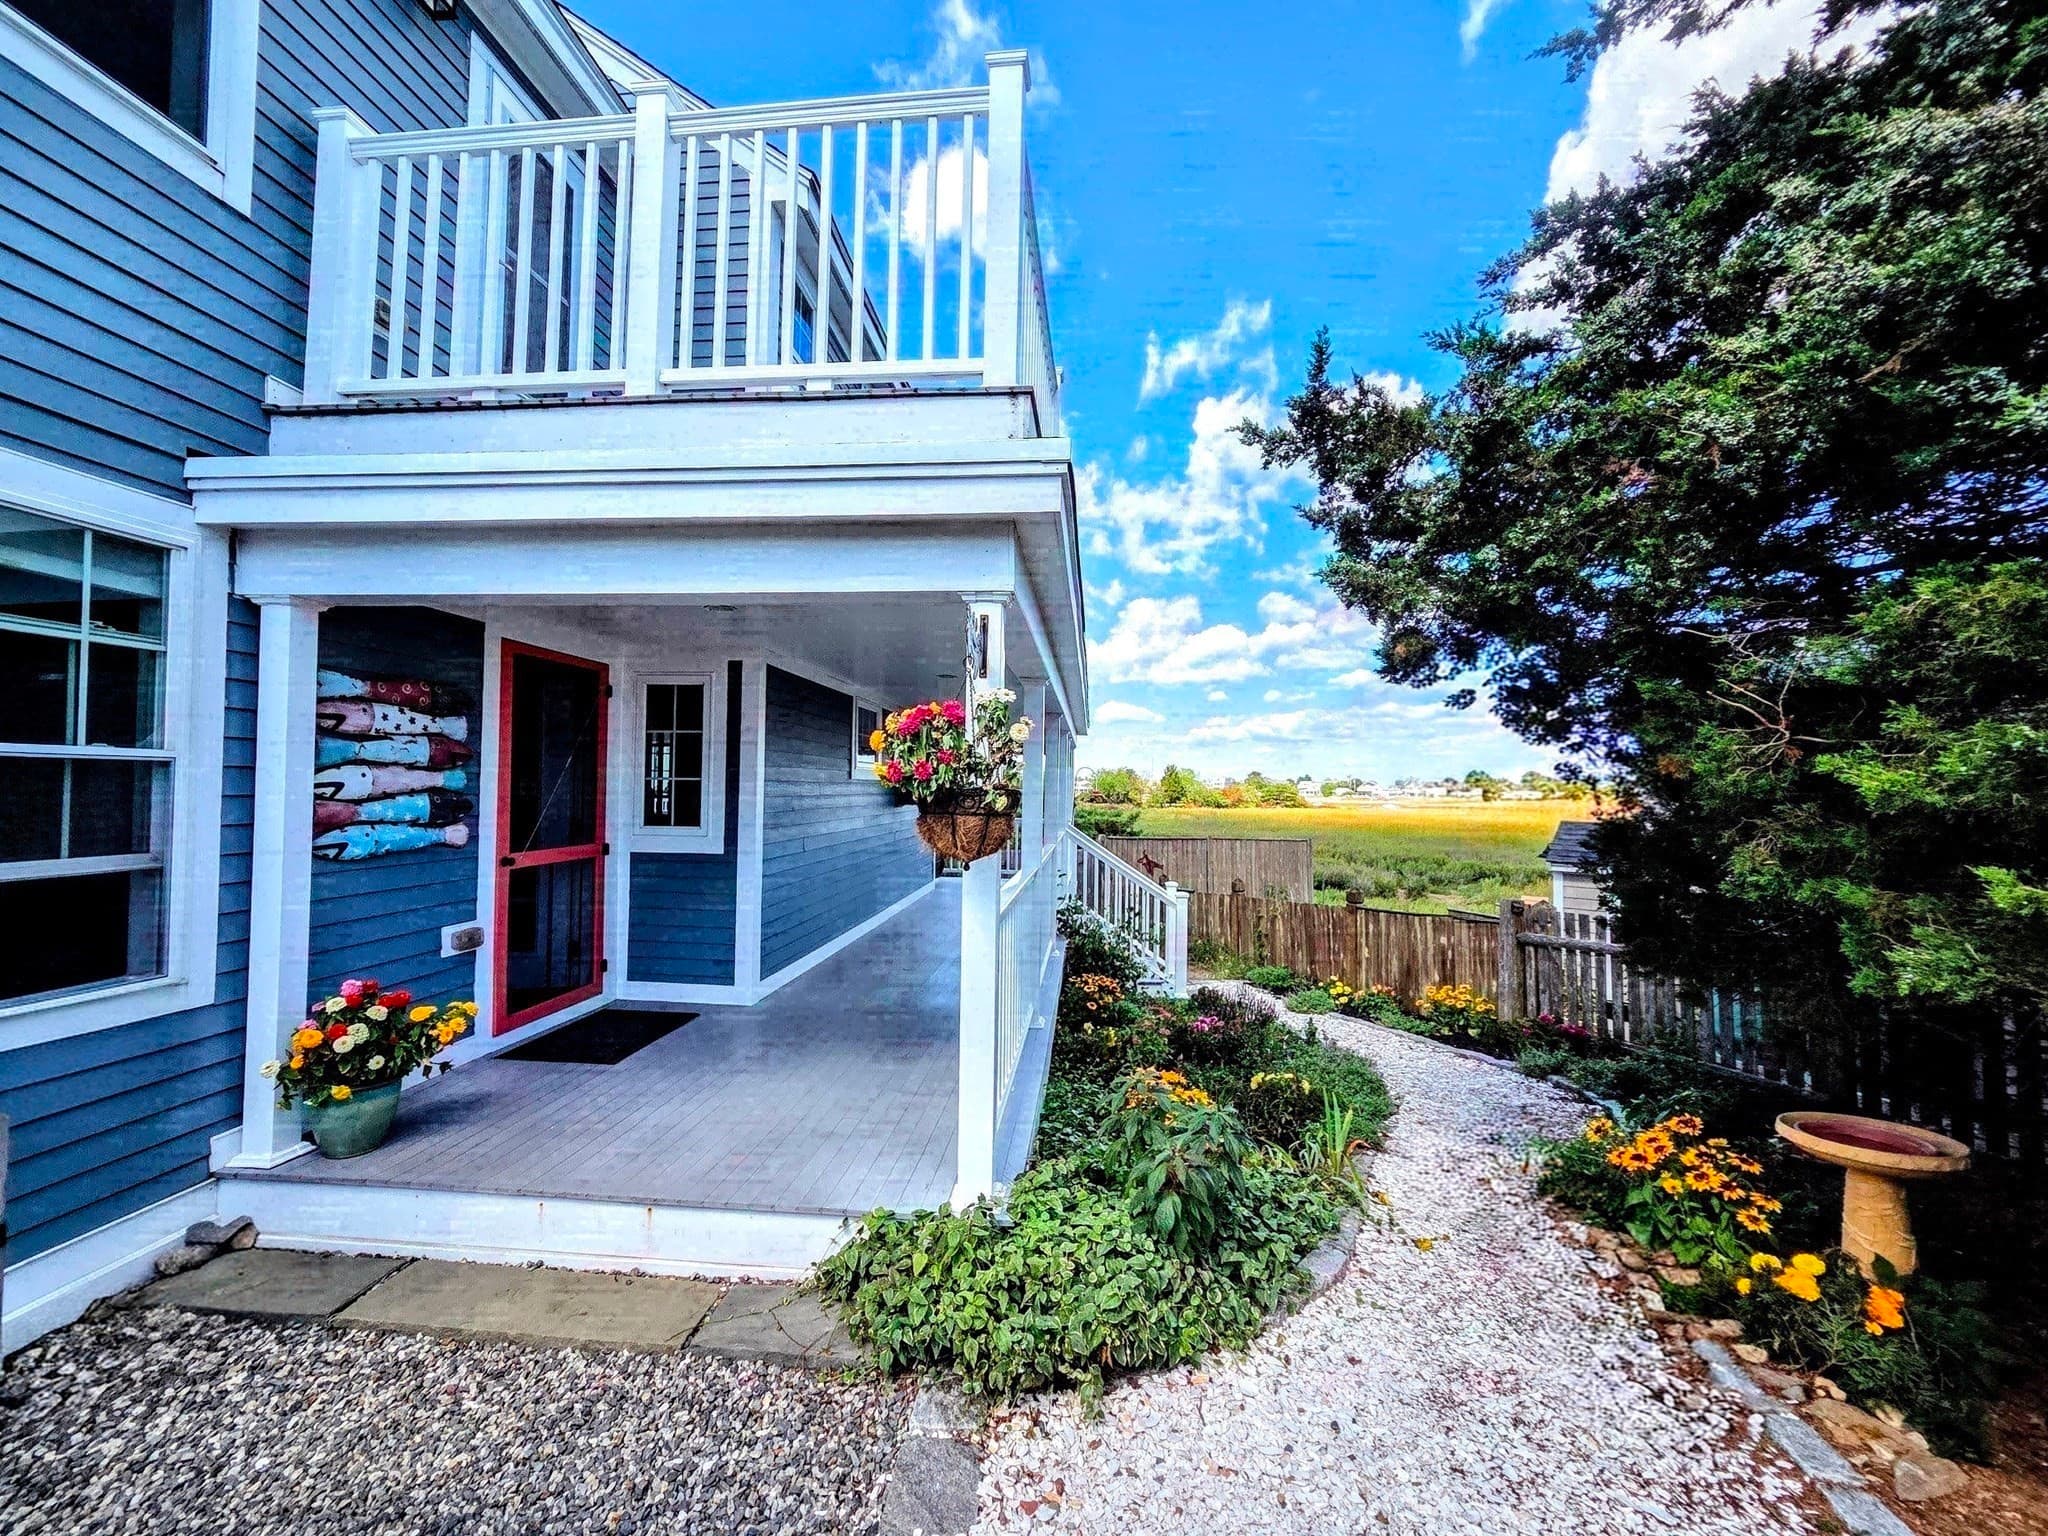
Single Family Residence at 7 Louise St., Newburyport MA 01950, Newburyport, photo 2 of 25
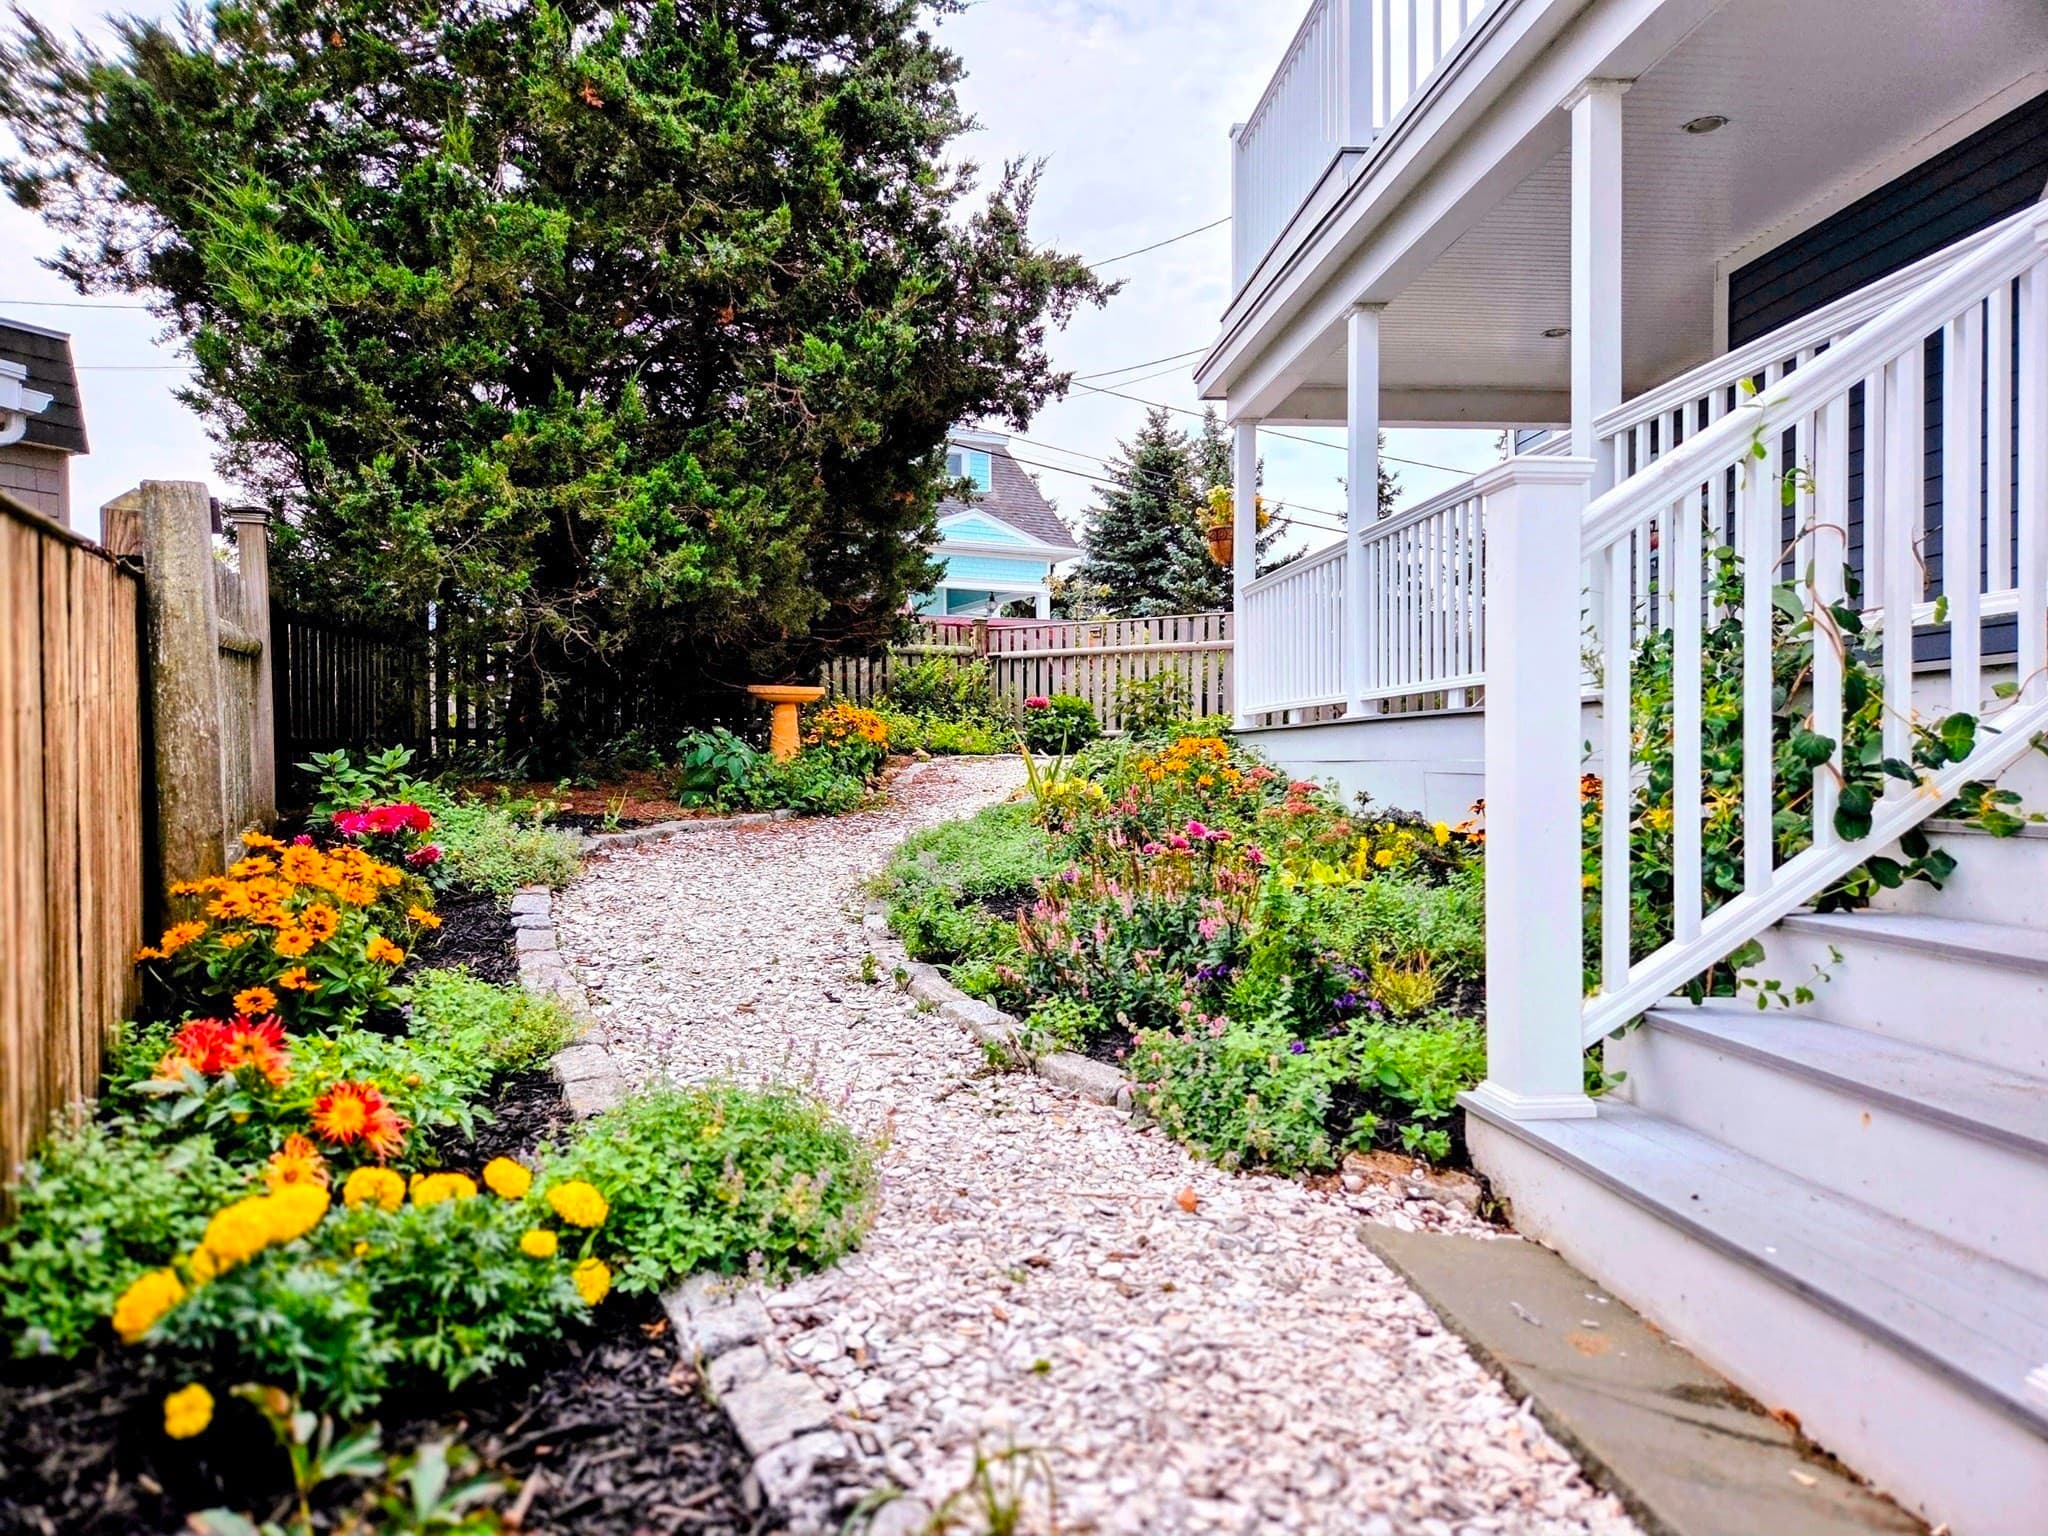
Single Family Residence at 7 Louise St., Newburyport MA 01950, Newburyport, photo 3 of 25
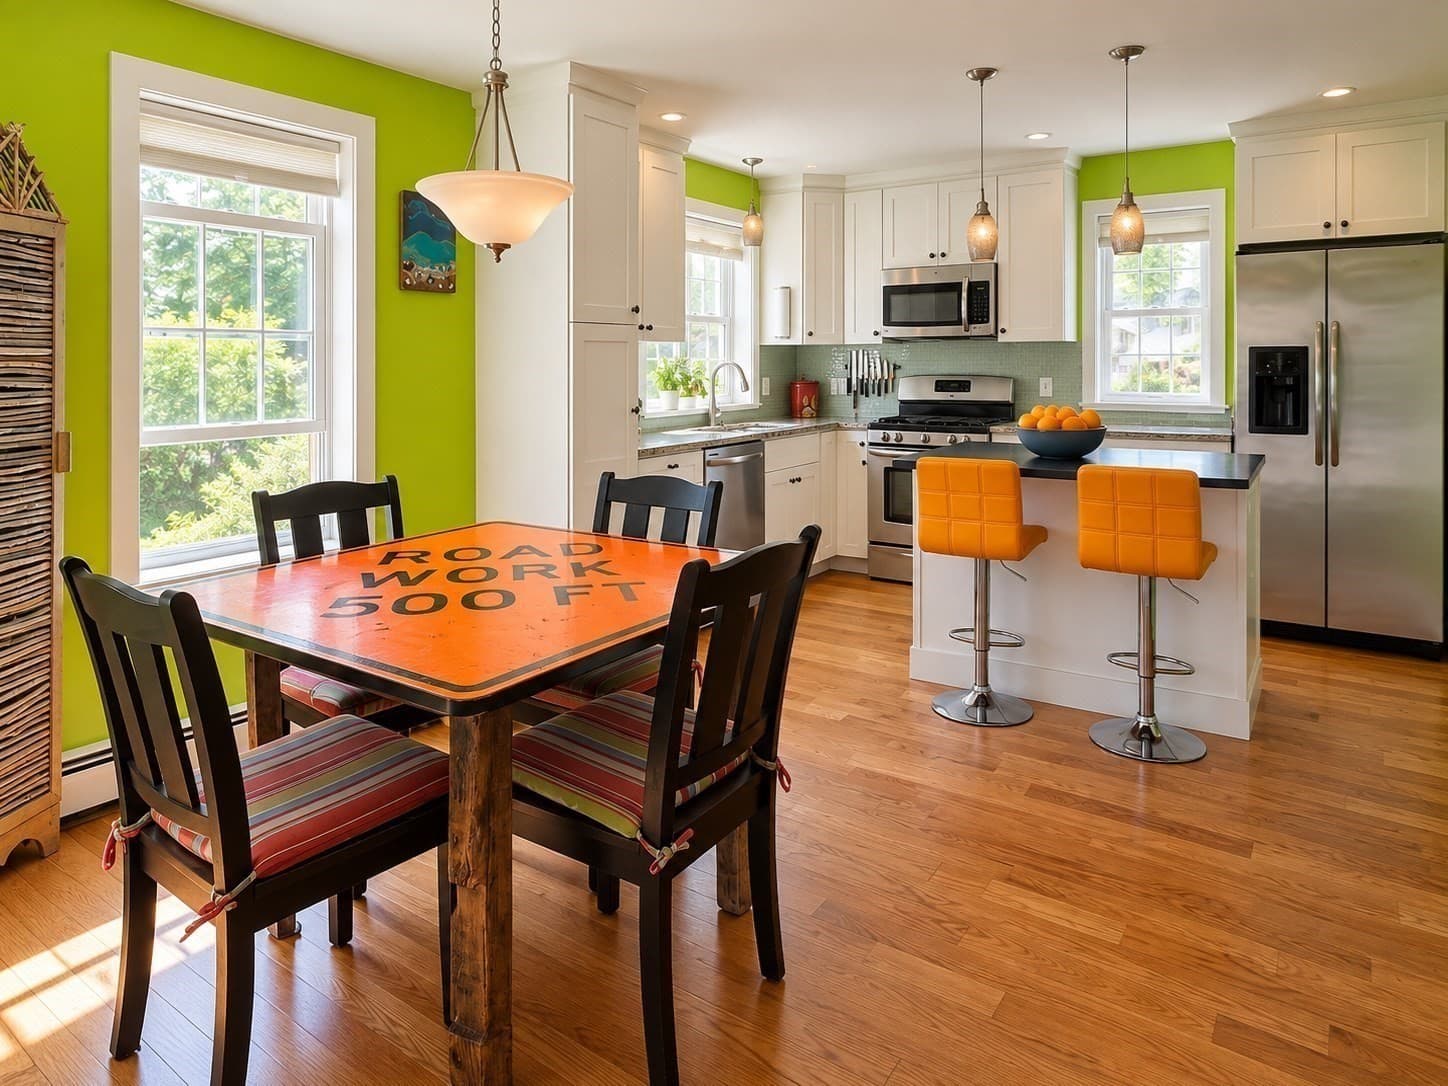
Single Family Residence at 7 Louise St., Newburyport MA 01950, Newburyport, photo 4 of 25
Single Family Residence at 7 Louise St., Newburyport MA 01950, Newburyport, photo 5 of 25
Single Family Residence at 7 Louise St., Newburyport MA 01950, Newburyport, photo 6 of 25
Single Family Residence at 7 Louise St., Newburyport MA 01950, Newburyport, photo 7 of 25
Single Family Residence at 7 Louise St., Newburyport MA 01950, Newburyport, photo 8 of 25
Single Family Residence at 7 Louise St., Newburyport MA 01950, Newburyport, photo 9 of 25
Single Family Residence at 7 Louise St., Newburyport MA 01950, Newburyport, photo 10 of 25
Single Family Residence at 7 Louise St., Newburyport MA 01950, Newburyport, photo 11 of 25
Single Family Residence at 7 Louise St., Newburyport MA 01950, Newburyport, photo 12 of 25
Single Family Residence at 7 Louise St., Newburyport MA 01950, Newburyport, photo 13 of 25
Single Family Residence at 7 Louise St., Newburyport MA 01950, Newburyport, photo 14 of 25
Single Family Residence at 7 Louise St., Newburyport MA 01950, Newburyport, photo 15 of 25
Single Family Residence at 7 Louise St., Newburyport MA 01950, Newburyport, photo 16 of 25
Single Family Residence at 7 Louise St., Newburyport MA 01950, Newburyport, photo 17 of 25
Single Family Residence at 7 Louise St., Newburyport MA 01950, Newburyport, photo 18 of 25
Single Family Residence at 7 Louise St., Newburyport MA 01950, Newburyport, photo 19 of 25
Single Family Residence at 7 Louise St., Newburyport MA 01950, Newburyport, photo 20 of 25
Single Family Residence at 7 Louise St., Newburyport MA 01950, Newburyport, photo 21 of 25
Single Family Residence at 7 Louise St., Newburyport MA 01950, Newburyport, photo 22 of 25
Single Family Residence at 7 Louise St., Newburyport MA 01950, Newburyport, photo 23 of 25
Single Family Residence at 7 Louise St., Newburyport MA 01950, Newburyport, photo 24 of 25
Single Family Residence at 7 Louise St., Newburyport MA 01950, Newburyport, photo 25 of 25
25 photos

$1,199,000

7 Louise St., Newburyport MA 01950
Newburyport, MA 01950
Listed by Linda McKeehan
Bedrooms
2
Bathrooms
2
Living area
1,305 sqft
Year built
1917

About this home

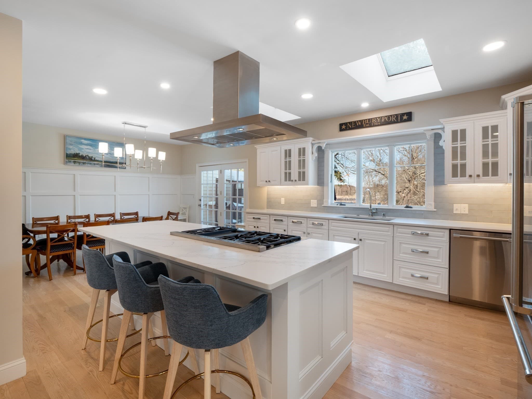
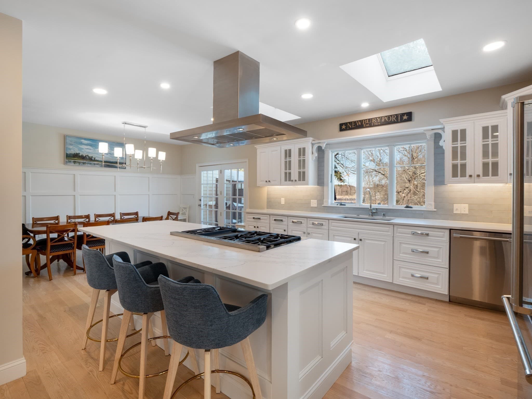
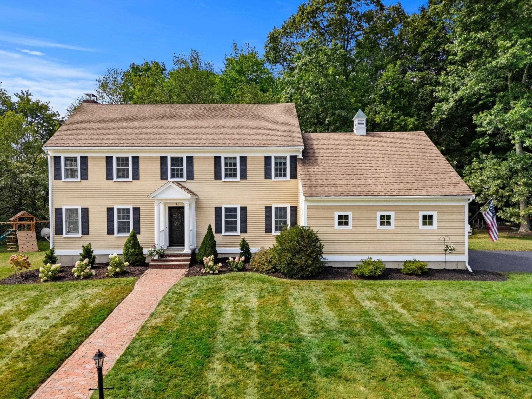
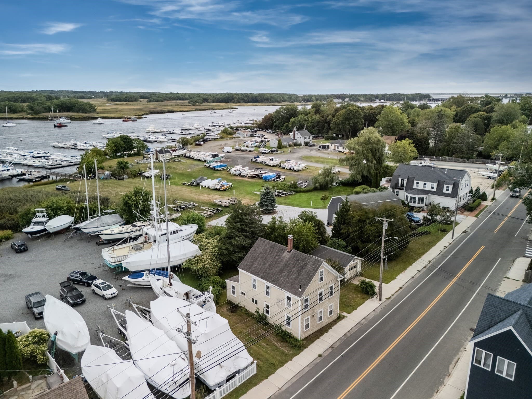
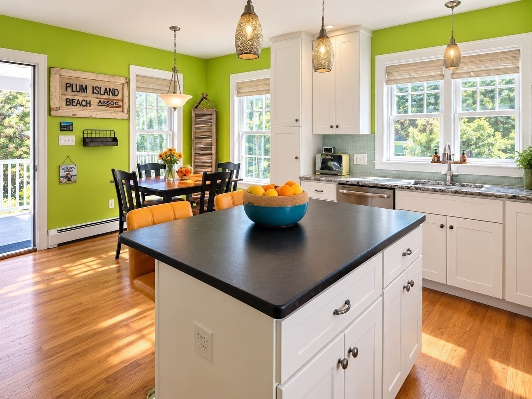
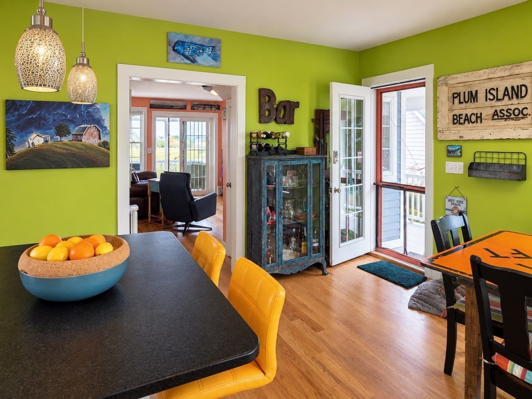
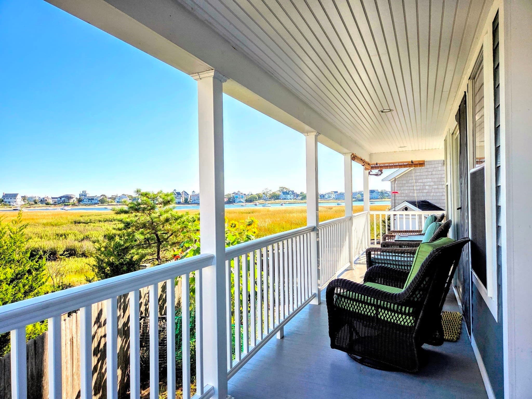
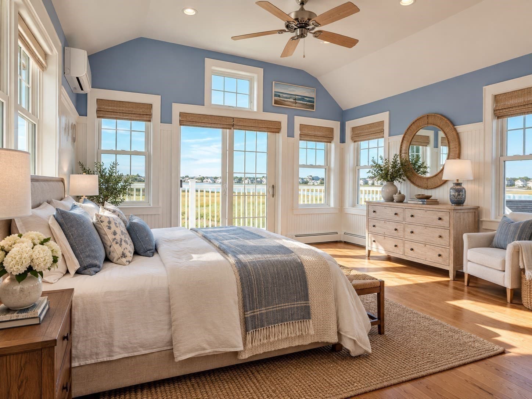
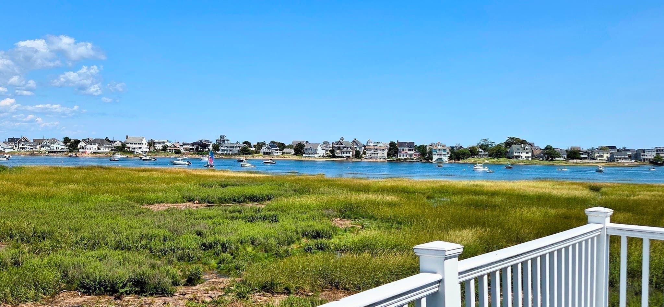
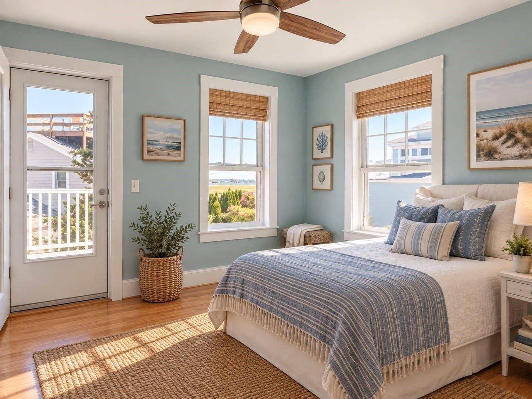
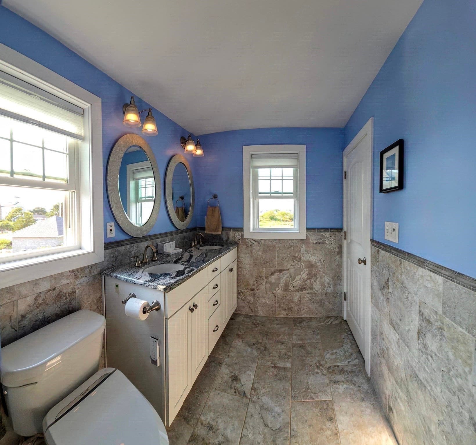
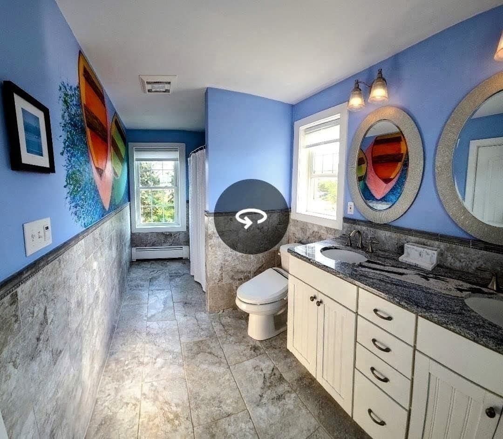
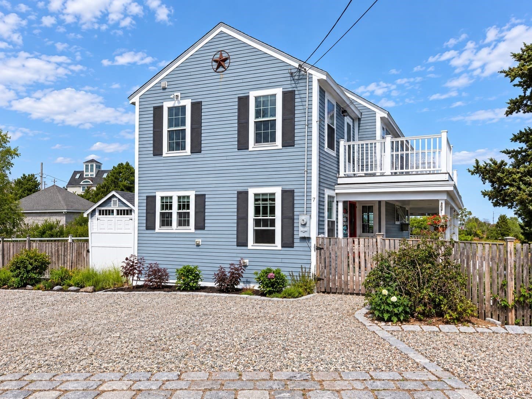
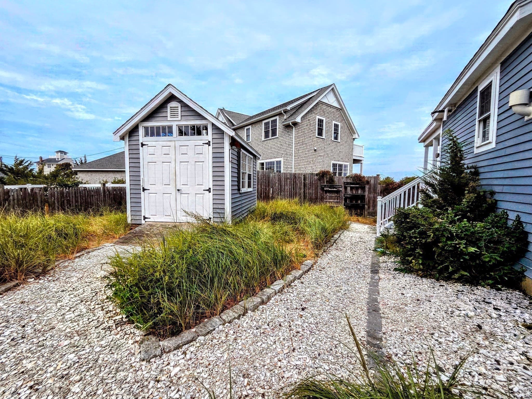
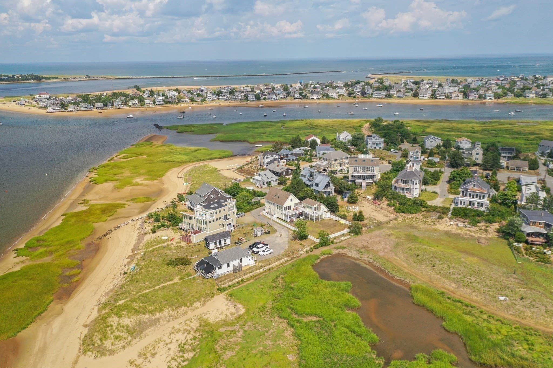
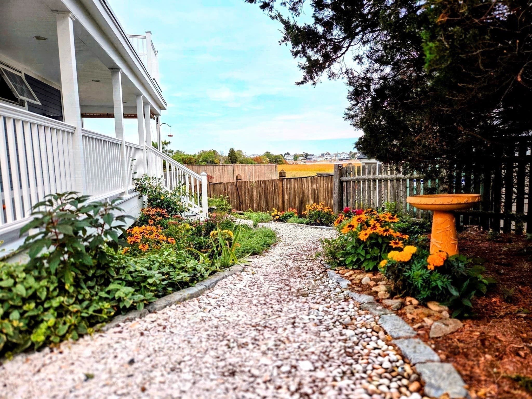
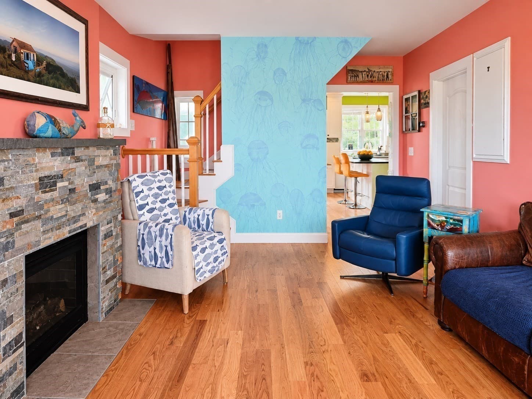
Beauty on the Basin. Imagine waking to gorgeous sunrises, unwinding to spectacular sunsets as the marsh grass ripples gold, and falling asleep to the sound of waves nearby. Set on beloved Plum Island, this tastefully remodeled coastal home offers the quintessential New England beach lifestyle, with beautiful basin views from nearly every room. The open-concept first floor is designed for easy living and entertaining, with an updated kitchen featuring a center island, granite countertops, and stainless-steel appliances. This flows seamlessly into the dining area and sun-filled living room, with hardwood floors throughout. A cozy gas fireplace adds warmth and ambiance, while a full bath with laundry completes the main level. Upstairs, the primary suite offers a true retreat, with a vaulted-ceiling bedroom and sliders opening to a private deck, an idyllic spot for morning coffee or evening stargazing. The second bedroom also opens to its own scenic deck and is complemented by a spacious full bath with double vanities, ideal for family or guests. Designed for effortless coastal living, the home features low-maintenance Hardie board siding, expansive wrap-around decks and porches with durable vinyl decking. A charming Reeds Ferry shed for additional storage. Beautiful gardens to enjoy. A fenced yard, four-car driveway, and seashell walkways adding privacy, convenience, and seaside character. Boaters take note: this comes with a deep-water basin mooring offering the opportunity to keep a boat just steps from home. Beyond the property, Plum Island offers miles of shoreline, windswept dunes, and the protected beauty of the Parker River Refuge. Minutes to the beach in the morning, bike or kayak along the river and basin in the afternoon and come home to the rare luxury of barefoot island calm. Easy access to all of Plum Island businesses, Restaurants and Newburyport's downtown and Harbor areas. This is coastal living at its best.

Highlights

WaterfrontViewFireplace

Property details

MLS #
73575288
Property type
Single Family Residence
Subdivision
N/A
Status
Active
Days on market
14
On market date
September 10, 2026
Stories
N/A
Total bathrooms
2
Garage spaces
N/A
Parking spaces
4
Lot size
0.11 acres
Loading map…

Nearby schools

Within 10 miles · public school directory data (NCES)

Elementary
Newbury Elementary
2.96 mi away · Grades -1-6
Nearest school -- attendance-zone data not available here
5.0
Local Score (student-teacher ratio only (preliminary -- will incorporate state test-score data once available)) -- not an official state rating
Enrollment
395
Student:teacher ratio
11.0:1
District
Triton
Middle
Rupert A Nock Middle
3.47 mi away · Grades 6-8
Nearest school -- attendance-zone data not available here
5.0
Local Score (student-teacher ratio only (preliminary -- will incorporate state test-score data once available)) -- not an official state rating
Enrollment
480
Student:teacher ratio
9.6:1
District
Newburyport
High
Newburyport High
3.44 mi away · Grades 9-12
Nearest school -- attendance-zone data not available here
5.0
Local Score (student-teacher ratio only (preliminary -- will incorporate state test-score data once available)) -- not an official state rating
Enrollment
784
Student:teacher ratio
11.7:1
District
Newburyport

Walkability

Blended score for Newburyport's center: EPA's National Walkability Index (street network, transit, land-use mix) combined with nearby-amenity density. 60% EPA National Walkability Index + 40% nearby-amenity density (Google Places).

43
Somewhat walkable
out of 100
EPA National Walkability Index
12.2 / 20 -- Above average walkable
Nearby-amenity density
15 / 100
Restaurants & cafes2
Grocery stores0
Parks2
Schools0
Transit stops0
Pharmacies0

Mortgage calculator

Estimate only - actual rate and payment depend on your lender, credit, and loan program.

$
%
%
Adjust tax / insurance estimates
% / yr
$
/mo
Est. monthly payment
$7,371/mo
$239,800 down
$959,200 loan
Principal & interest$6,221
Property tax (est.)$999
Home insurance (est.)$150

Similar homes you might like

Data source: Listing information provided by MLS Property Information Network via Trestle/CoreLogic. Last updated 1 days ago.

Information herein deemed reliable but not guaranteed; all measurements, school assignments, HOA fees, taxes, and feature lists are approximate and should be independently verified. Equal Housing Opportunity.