$1,295,000
About this home
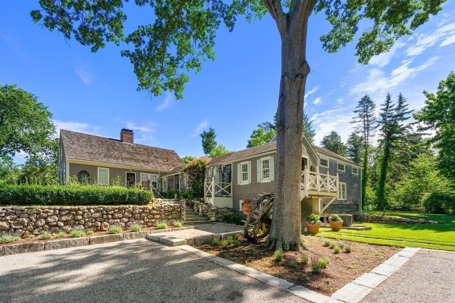
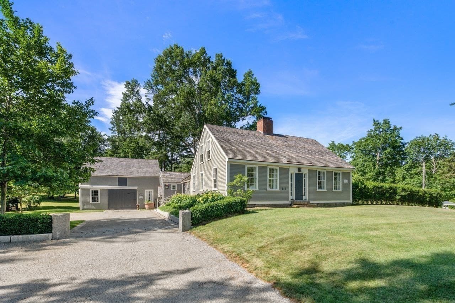
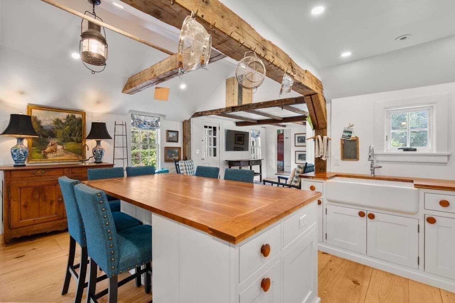
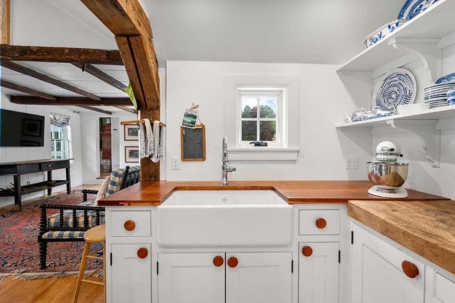
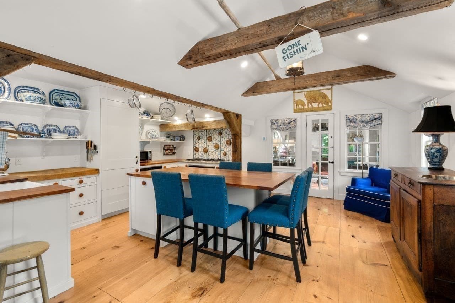
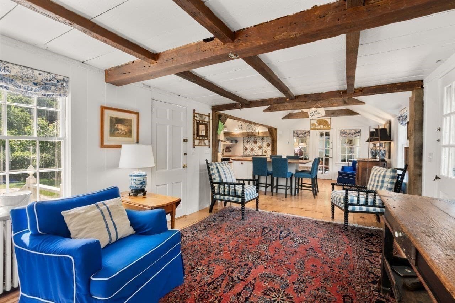
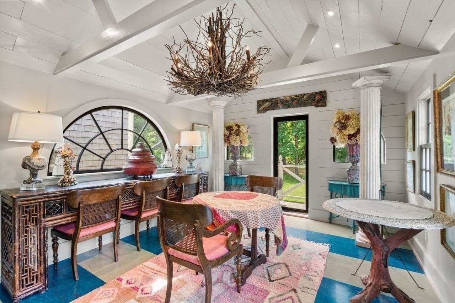
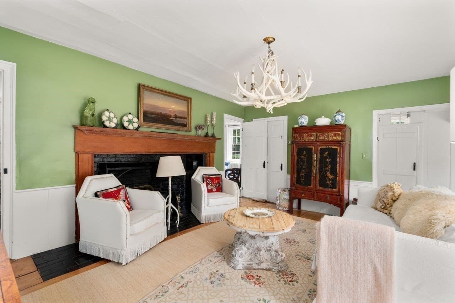
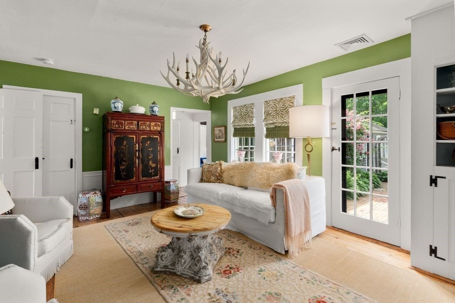
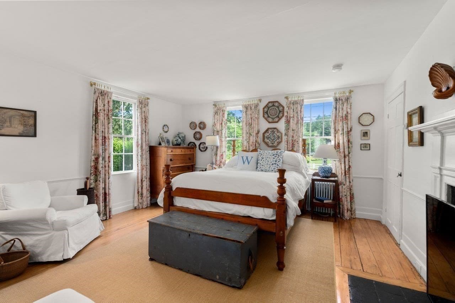
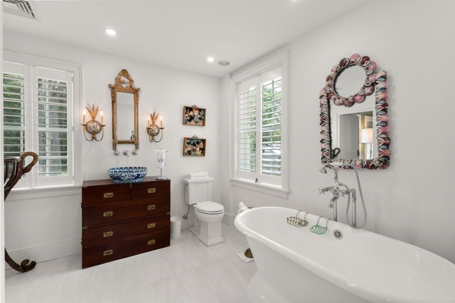
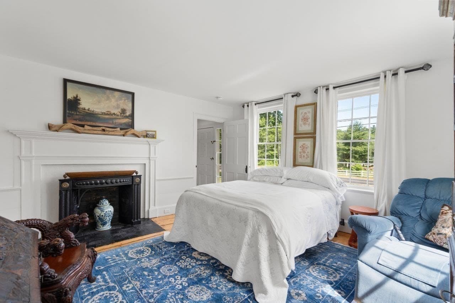
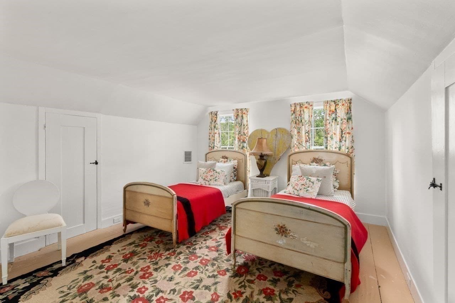
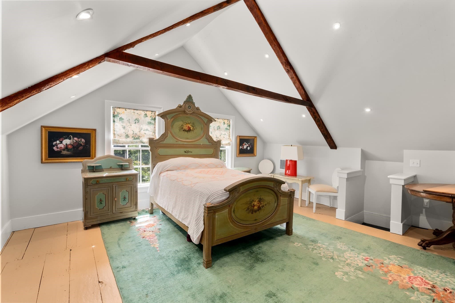
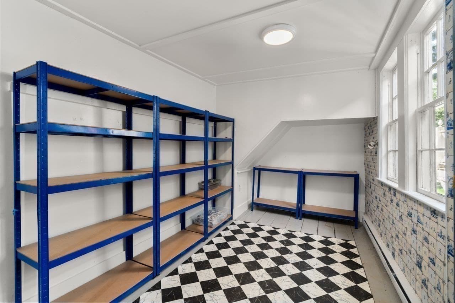
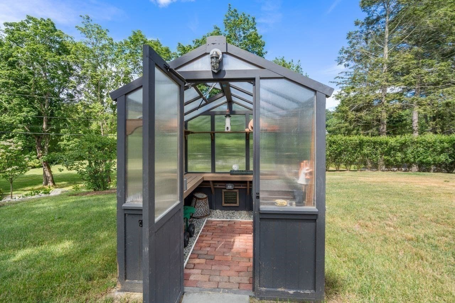
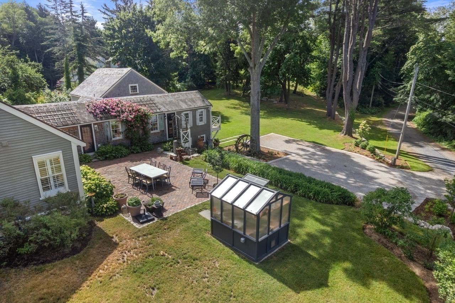
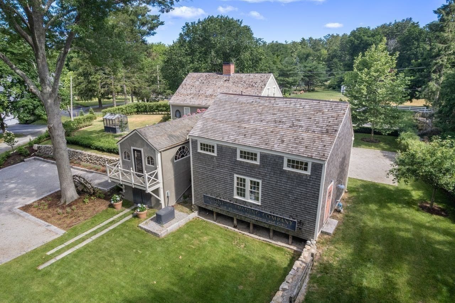
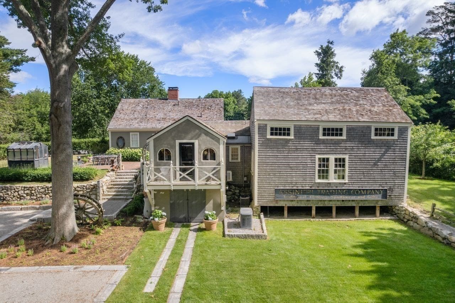
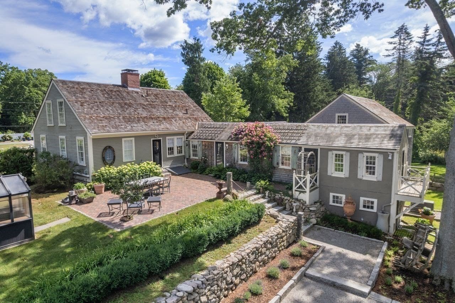
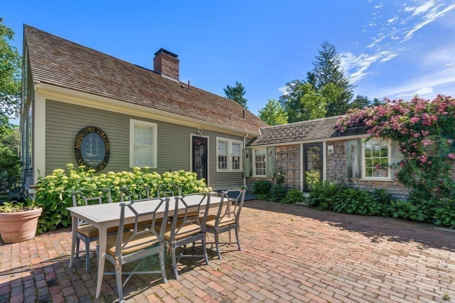
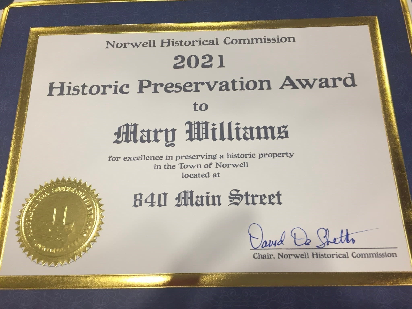
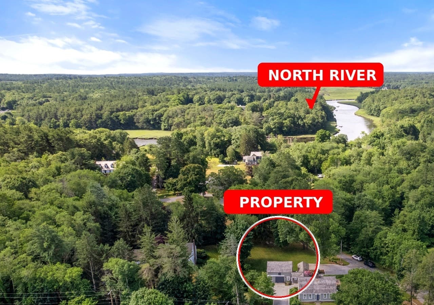
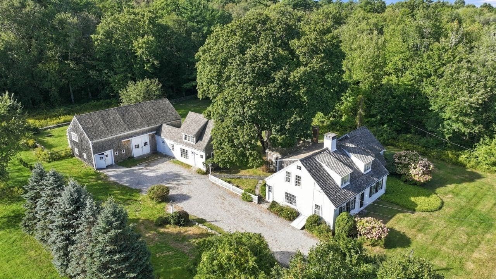
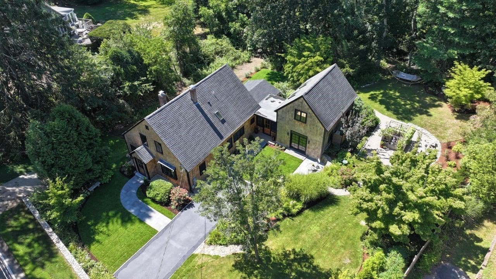
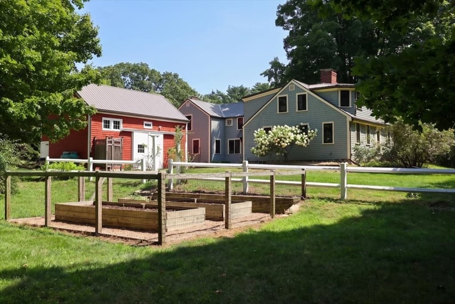
A NEW OPPORTUNITY-NOW OFFERED AT $1.295M, this exceptional Norwell property is not to be missed! Set on a beautifully landscaped one-acre property, the Capt. Thomas Southworth House is a meticulously renovated historic Cape where period craftsmanship, award-winning preservation, and modern comfort come together in exceptional harmony. Encompassing approximately 2,627 square feet, the home offers three bedrooms and three full baths. Refurbished antique pine floors and original architectural details complement a thoughtfully curated renovation, highlighted by a cook's kitchen with handcrafted cabinetry, built-in plate racks, cherry countertops, abundant under-counter storage, premium appliances, and a center island. The kitchen flows seamlessly into a gracious sitting room with access to the patio, creating a welcoming space for gathering, entertaining, and everyday living. The main level also features a spacious family room, a light-filled dining room, a generously sized primary suite with an ensuite bath, and a versatile office or guest room with direct access to an additional full bath. Upstairs are two additional bedrooms and a full bath. Recognized with the 2021 Norwell Historical Commission Preservation and Restoration Award, the home and its attached two-story barn reflect a remarkable commitment to preserving the character and history of this special property. The restored barn offers exceptional flexibility for a studio, workshop, hobby space, storage, or garage. The grounds are centered around an English-style courtyard inspired by the garden aesthetic of Bunny Guinness, with mature perennial gardens, fruit trees, an electrified greenhouse, an irrigation well, and vintage granite-lined front and rear driveways. Every season brings something to enjoy, creating a setting that is both beautiful and inviting. All major mechanical systems have been newly installed for safety and efficiency. Additional improvements include central air, cedar-shingled roof and whole-house generator. Conveniently located near Norwell Center and just minutes from the Norwell public boat launch, Norris Reservation, and commuter rail service. This exceptional property offers a rare blend of historic charm, modern livability, and stunning outdoor spaces. A rare opportunity to become the next steward of one of Norwell's most distinctive historic homes.
Highlights
Property details
- MLS #
- 73572878
- Property type
- Single Family Residence
- Subdivision
- N/A
- Status
- Active
- Days on market
- 17
- On market date
- September 8, 2026
- Stories
- N/A
- Total bathrooms
- 3
- Garage spaces
- 1
- Parking spaces
- 11
- Lot size
- 1.07 acres
Location
Get directions →Nearby schools
Within 10 miles · public school directory data (NCES)
- Enrollment
- 531
- Student:teacher ratio
- 14.4:1
- District
- Norwell
- Enrollment
- 499
- Student:teacher ratio
- 12.5:1
- District
- Norwell
- Enrollment
- 862
- Student:teacher ratio
- 14.1:1
- District
- Scituate
Walkability
Blended score for Norwell's center: EPA's National Walkability Index (street network, transit, land-use mix) combined with nearby-amenity density. 60% EPA National Walkability Index + 40% nearby-amenity density (Google Places).
Mortgage calculator
Estimate only - actual rate and payment depend on your lender, credit, and loan program.
Adjust tax / insurance estimates
Similar homes you might like
Data source: Listing information provided by MLS Property Information Network via Trestle/CoreLogic. Last updated 21 hr ago.
Information herein deemed reliable but not guaranteed; all measurements, school assignments, HOA fees, taxes, and feature lists are approximate and should be independently verified. Equal Housing Opportunity.