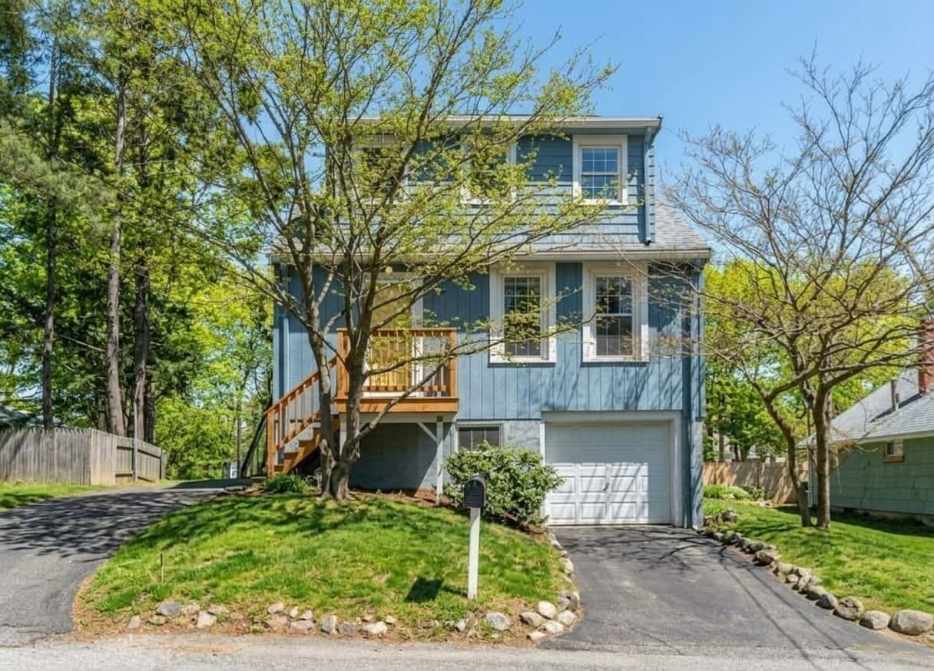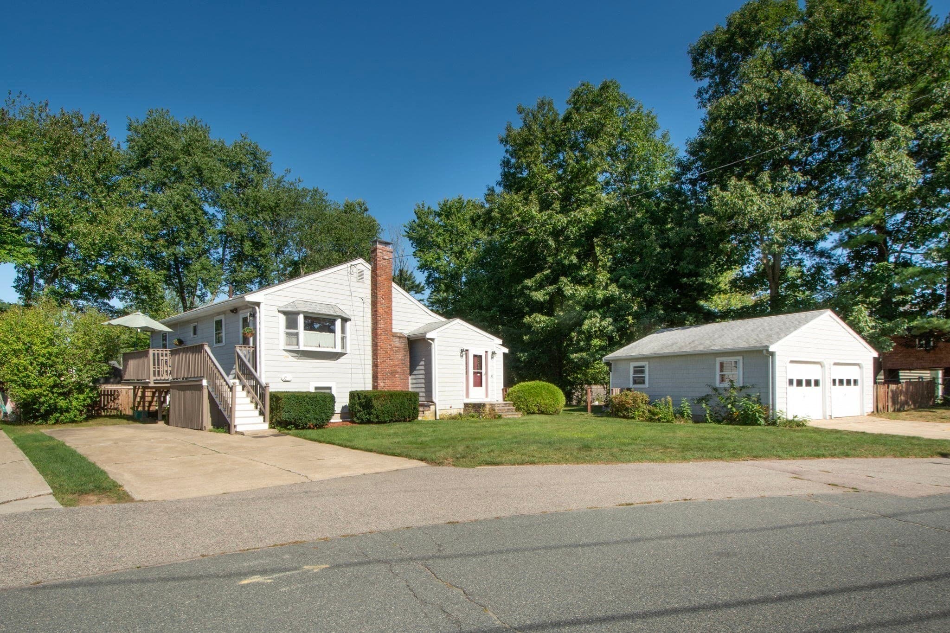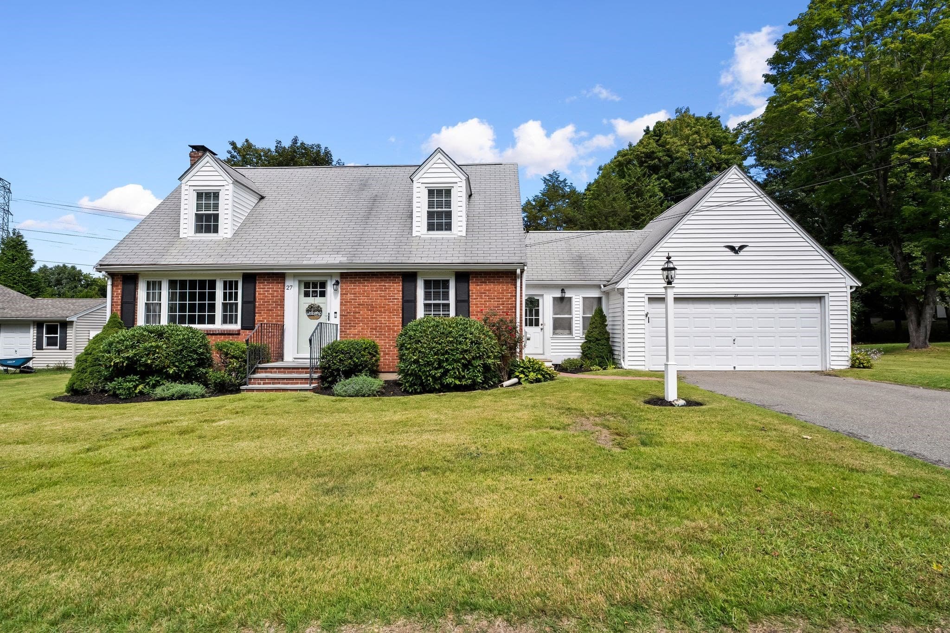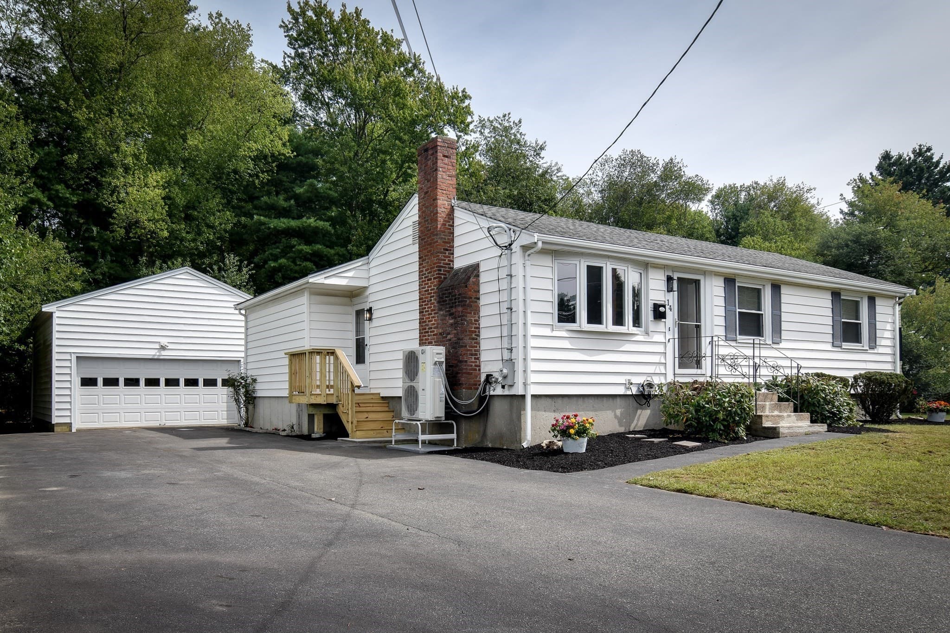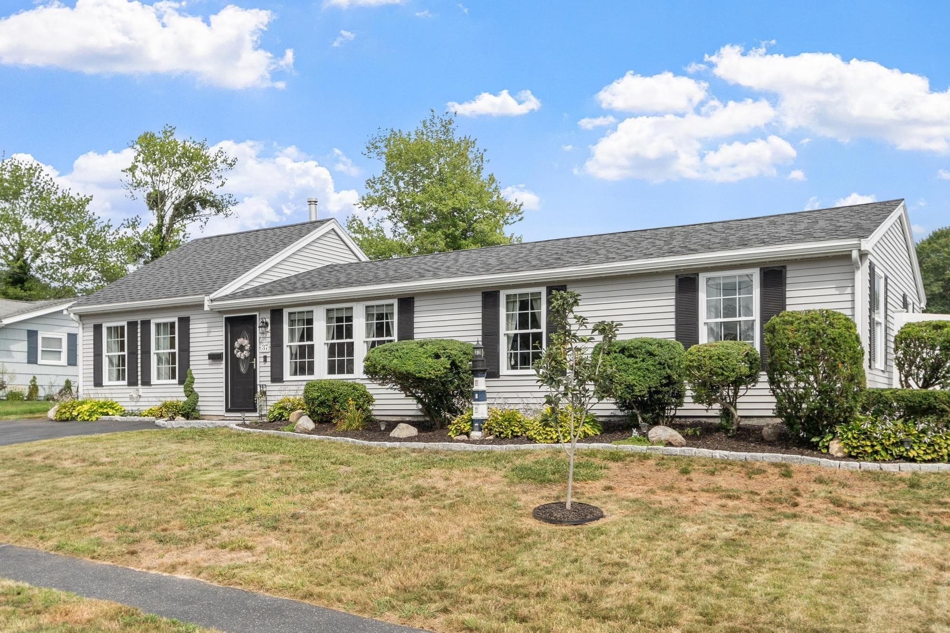
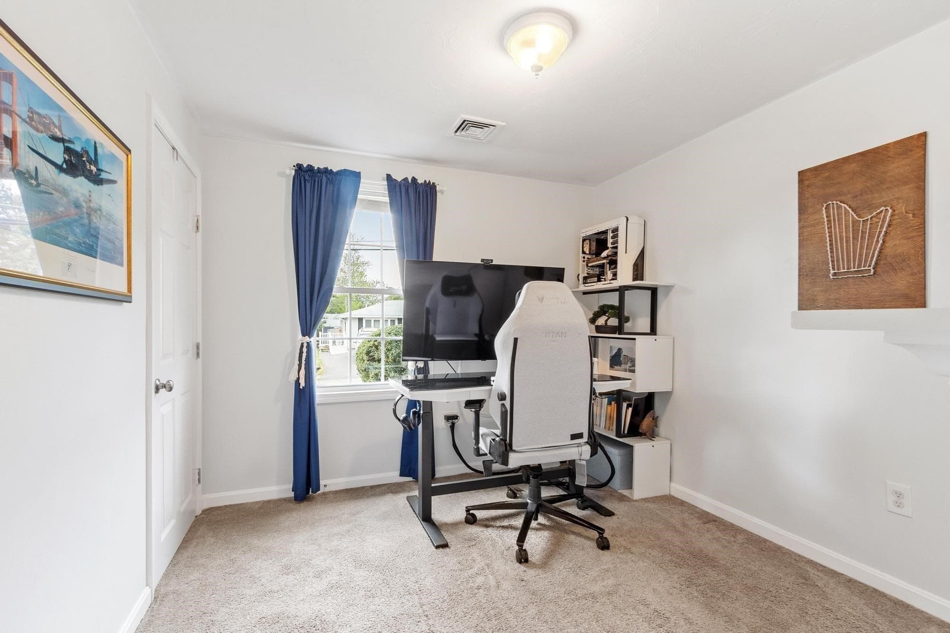
Single Family Residence at 37 Louise Road, Holbrook MA 02343, Holbrook
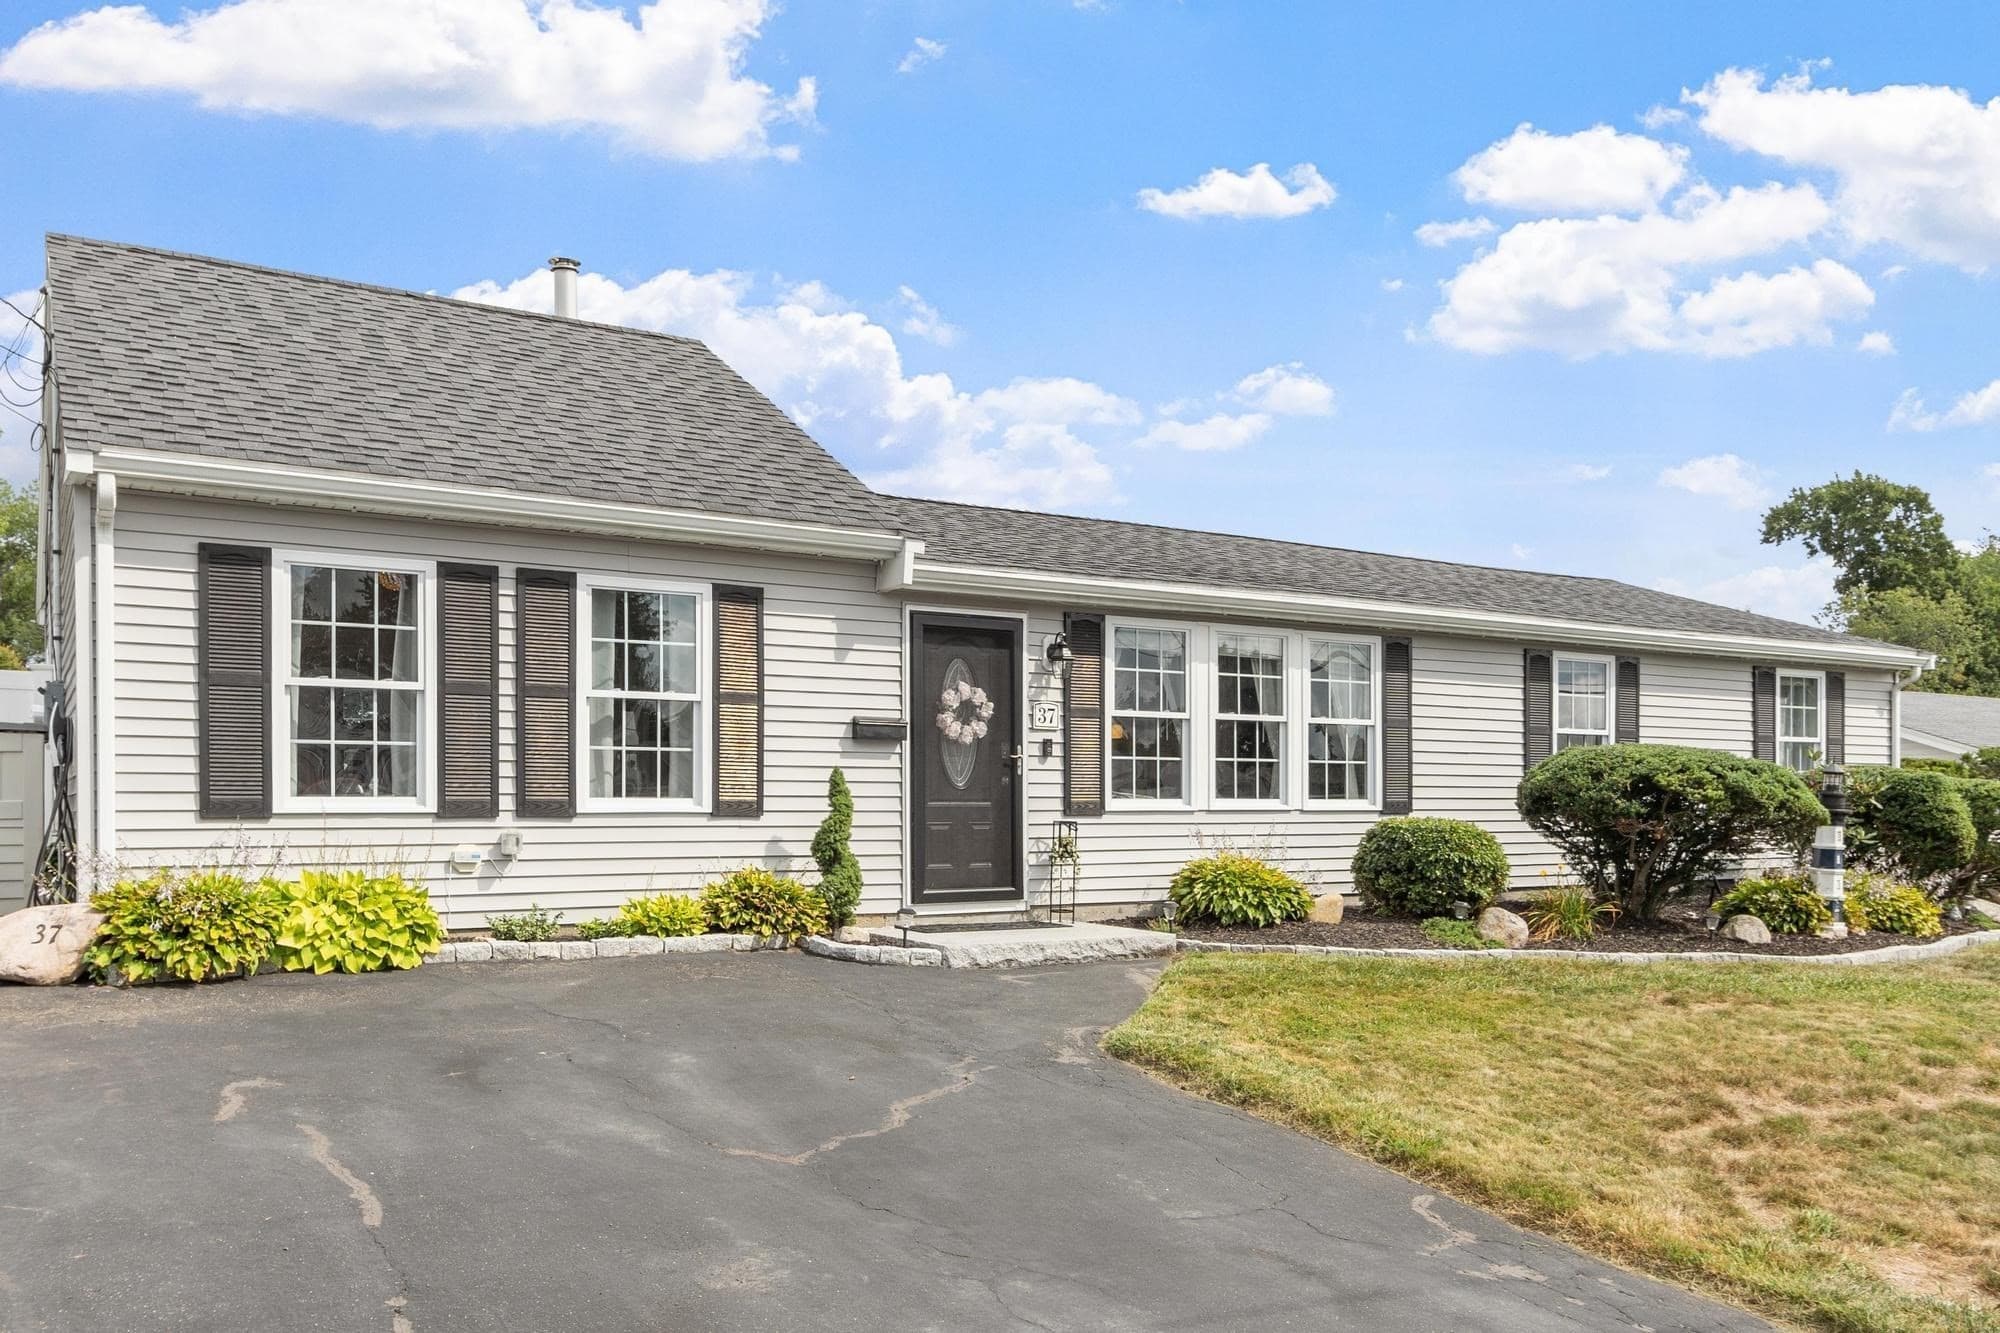
Single Family Residence at 37 Louise Road, Holbrook MA 02343, Holbrook, photo 2 of 42
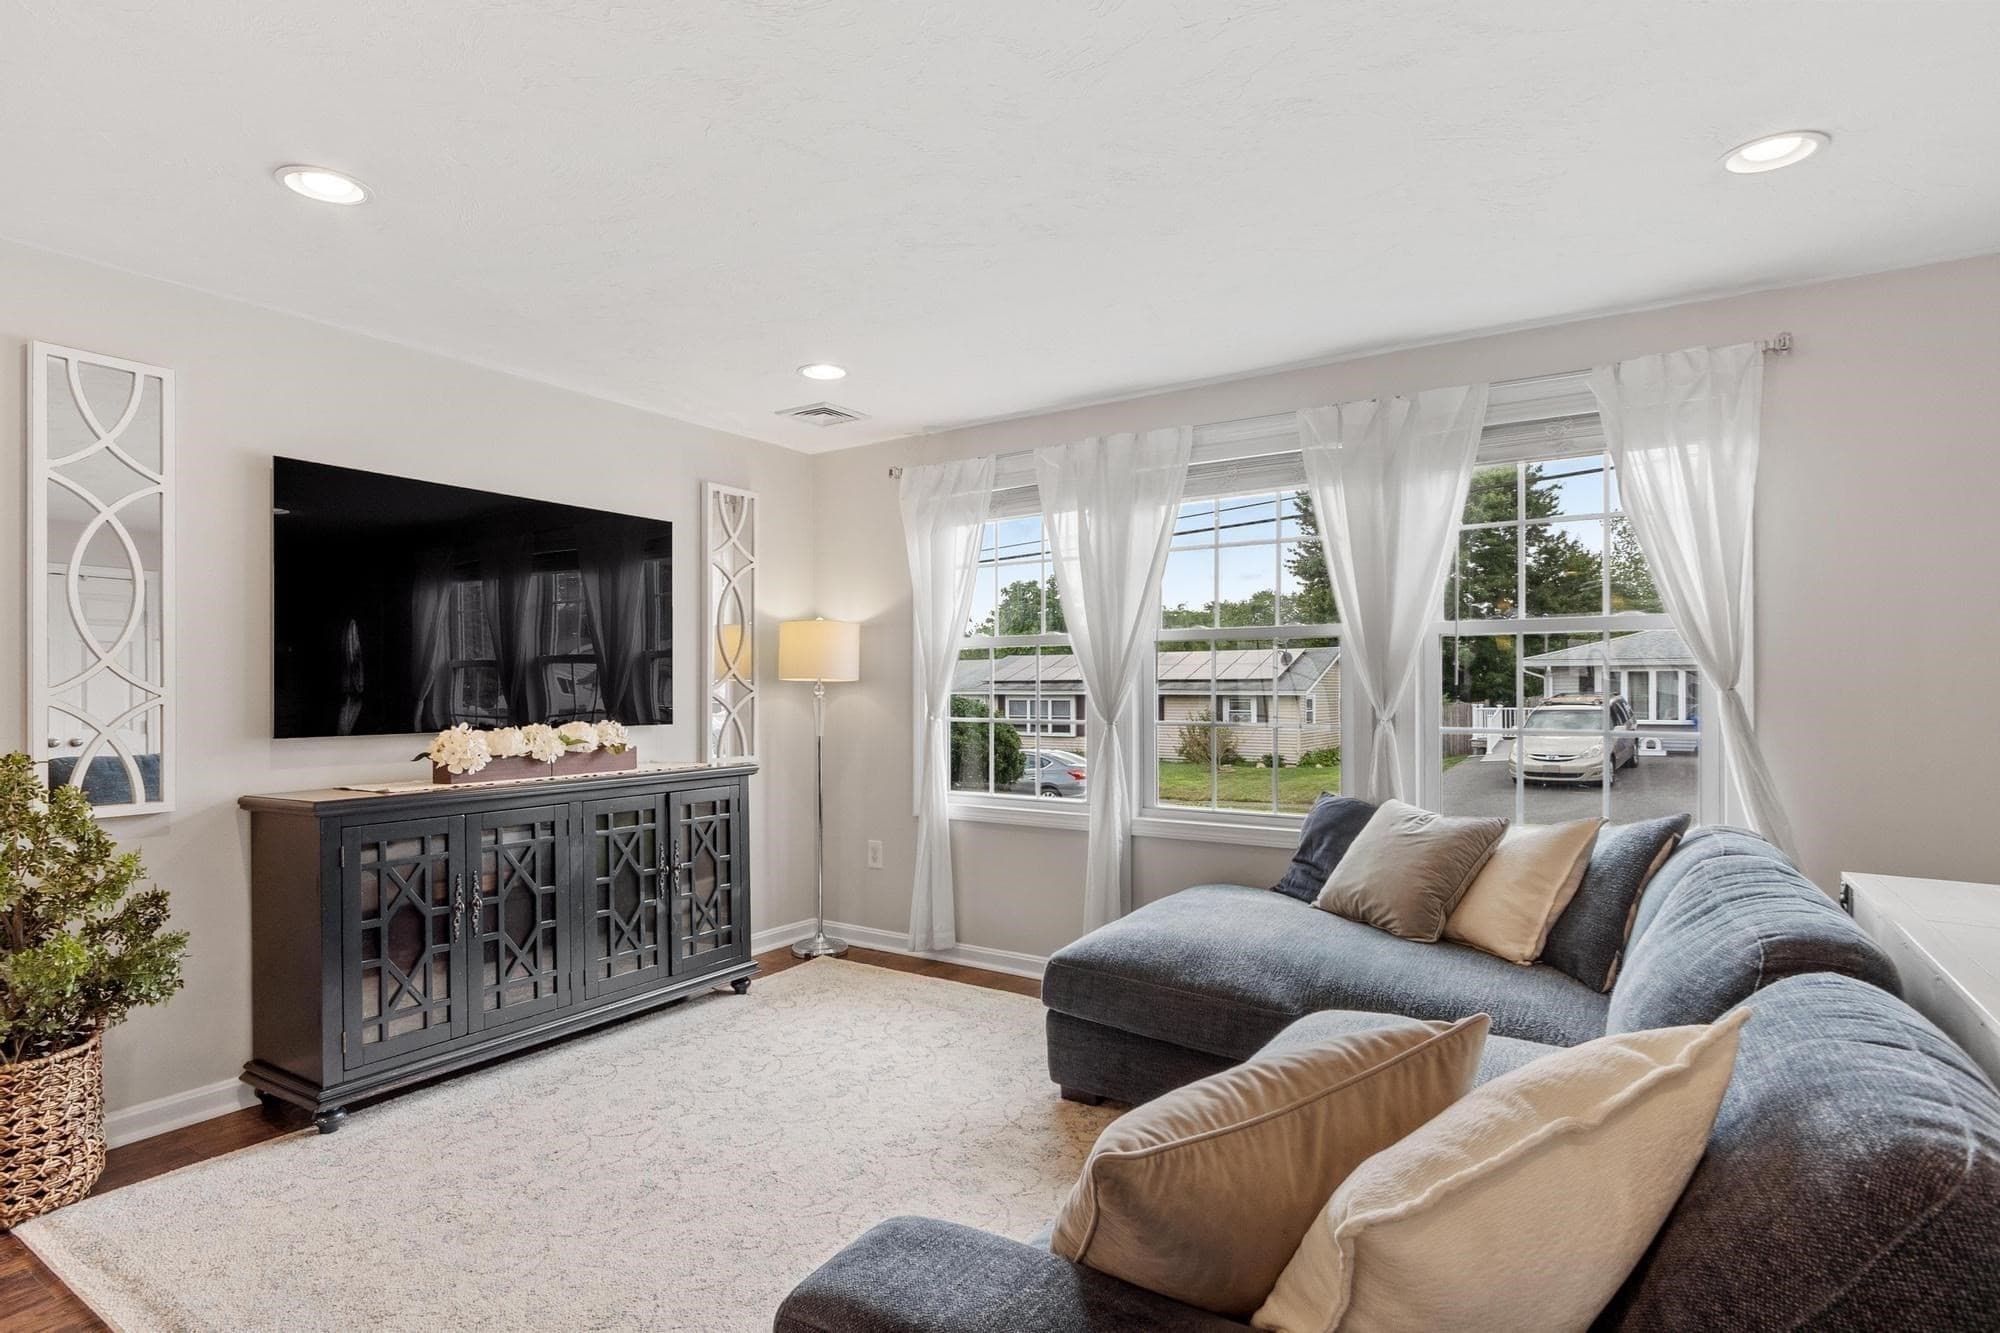
Single Family Residence at 37 Louise Road, Holbrook MA 02343, Holbrook, photo 3 of 42
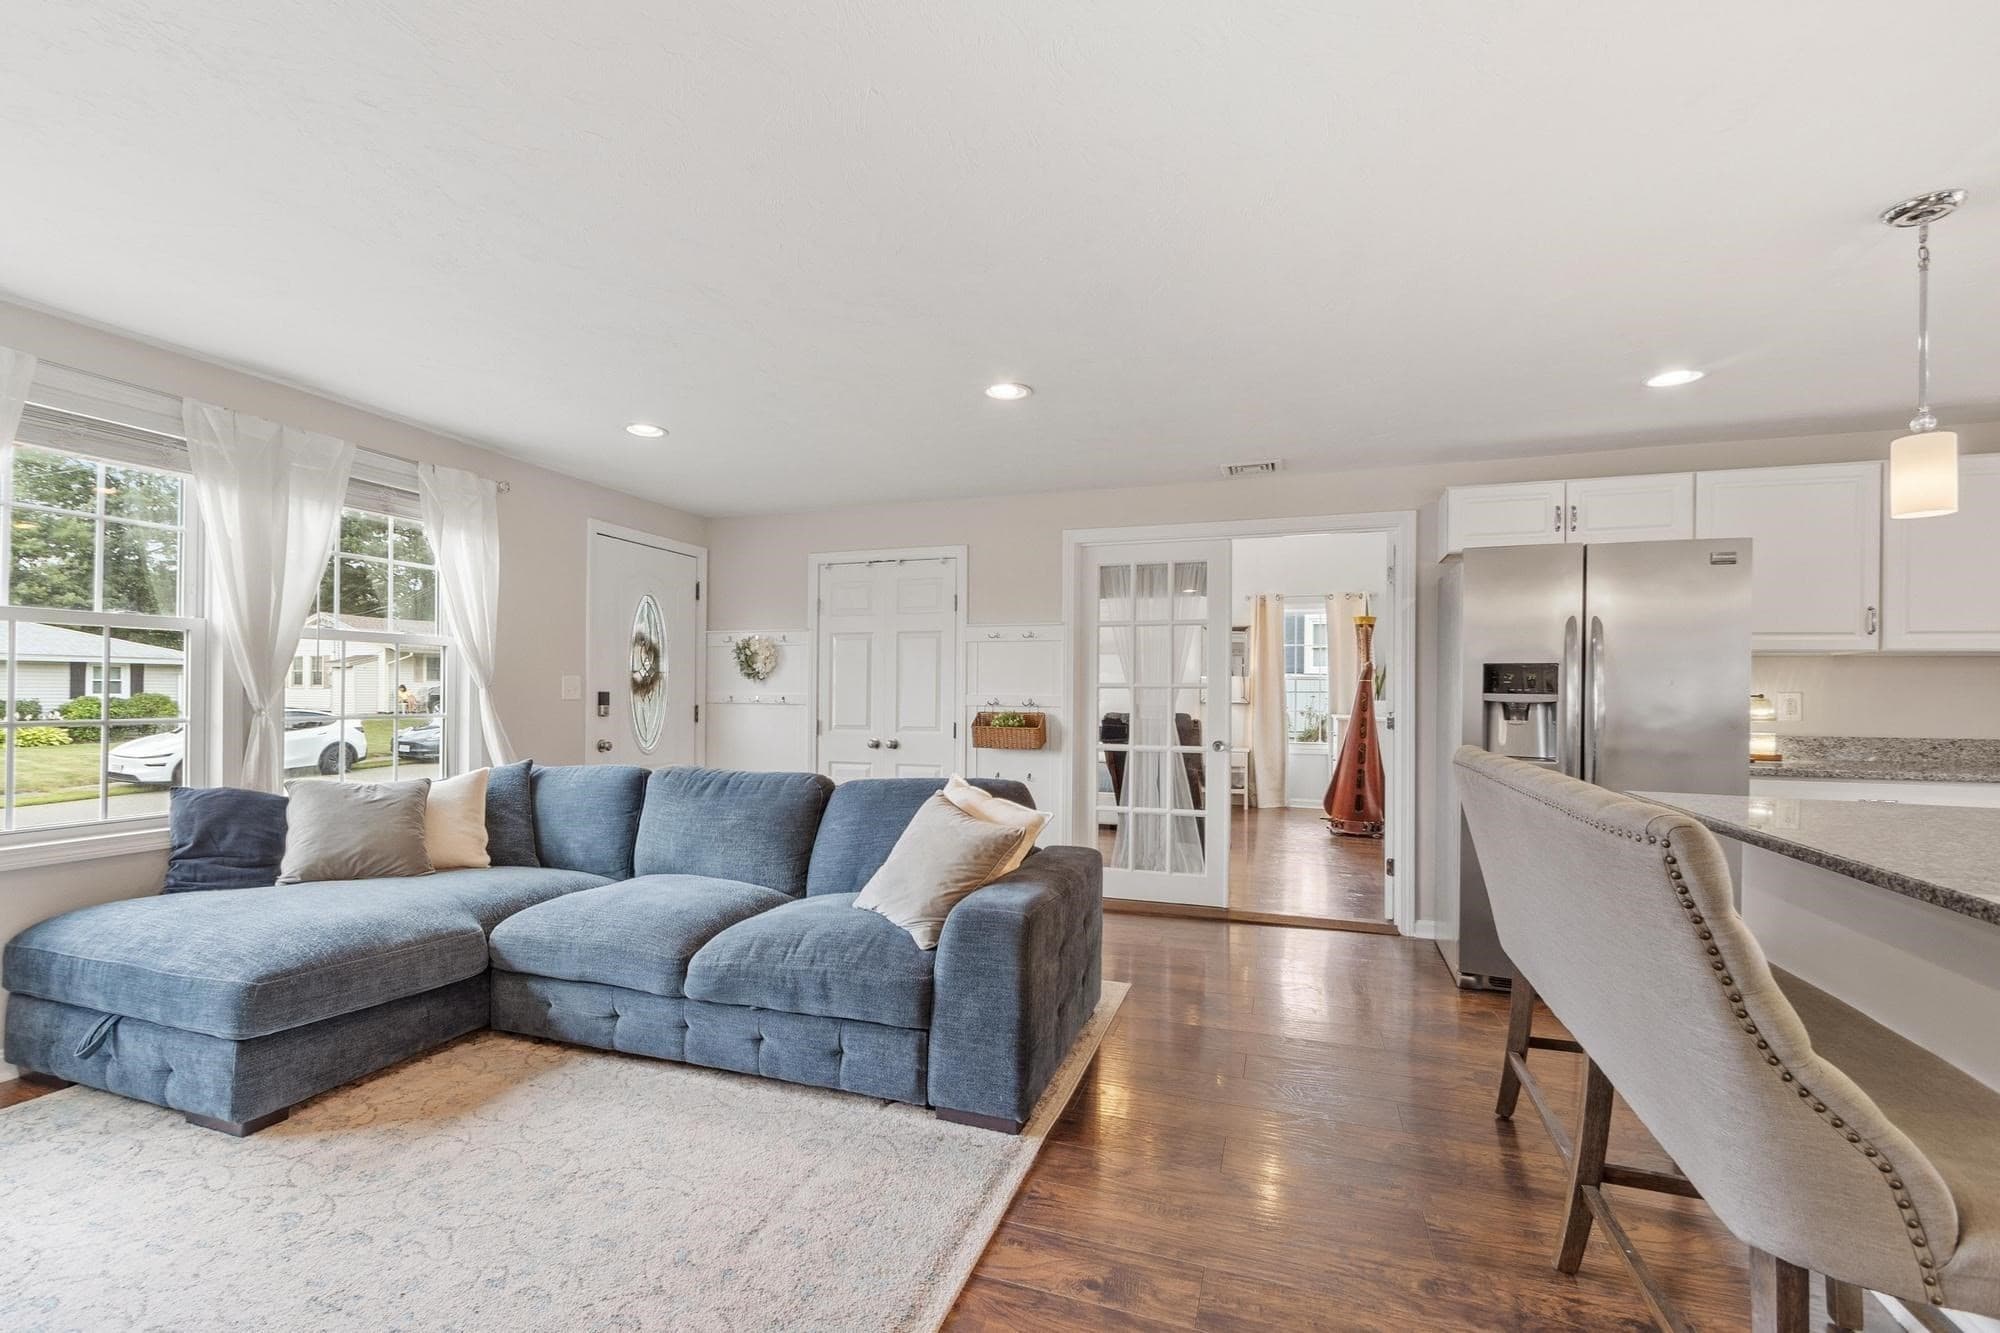
Single Family Residence at 37 Louise Road, Holbrook MA 02343, Holbrook, photo 4 of 42
Single Family Residence at 37 Louise Road, Holbrook MA 02343, Holbrook, photo 5 of 42
Single Family Residence at 37 Louise Road, Holbrook MA 02343, Holbrook, photo 6 of 42
Single Family Residence at 37 Louise Road, Holbrook MA 02343, Holbrook, photo 7 of 42
Single Family Residence at 37 Louise Road, Holbrook MA 02343, Holbrook, photo 8 of 42
Single Family Residence at 37 Louise Road, Holbrook MA 02343, Holbrook, photo 9 of 42
Single Family Residence at 37 Louise Road, Holbrook MA 02343, Holbrook, photo 10 of 42
Single Family Residence at 37 Louise Road, Holbrook MA 02343, Holbrook, photo 11 of 42
Single Family Residence at 37 Louise Road, Holbrook MA 02343, Holbrook, photo 12 of 42
Single Family Residence at 37 Louise Road, Holbrook MA 02343, Holbrook, photo 13 of 42
Single Family Residence at 37 Louise Road, Holbrook MA 02343, Holbrook, photo 14 of 42
Single Family Residence at 37 Louise Road, Holbrook MA 02343, Holbrook, photo 15 of 42
Single Family Residence at 37 Louise Road, Holbrook MA 02343, Holbrook, photo 16 of 42
Single Family Residence at 37 Louise Road, Holbrook MA 02343, Holbrook, photo 17 of 42
Single Family Residence at 37 Louise Road, Holbrook MA 02343, Holbrook, photo 18 of 42
Single Family Residence at 37 Louise Road, Holbrook MA 02343, Holbrook, photo 19 of 42
Single Family Residence at 37 Louise Road, Holbrook MA 02343, Holbrook, photo 20 of 42
Single Family Residence at 37 Louise Road, Holbrook MA 02343, Holbrook, photo 21 of 42
Single Family Residence at 37 Louise Road, Holbrook MA 02343, Holbrook, photo 22 of 42
Single Family Residence at 37 Louise Road, Holbrook MA 02343, Holbrook, photo 23 of 42
Single Family Residence at 37 Louise Road, Holbrook MA 02343, Holbrook, photo 24 of 42
Single Family Residence at 37 Louise Road, Holbrook MA 02343, Holbrook, photo 25 of 42
Single Family Residence at 37 Louise Road, Holbrook MA 02343, Holbrook, photo 26 of 42
Single Family Residence at 37 Louise Road, Holbrook MA 02343, Holbrook, photo 27 of 42
Single Family Residence at 37 Louise Road, Holbrook MA 02343, Holbrook, photo 28 of 42
Single Family Residence at 37 Louise Road, Holbrook MA 02343, Holbrook, photo 29 of 42
Single Family Residence at 37 Louise Road, Holbrook MA 02343, Holbrook, photo 30 of 42
Single Family Residence at 37 Louise Road, Holbrook MA 02343, Holbrook, photo 31 of 42
Single Family Residence at 37 Louise Road, Holbrook MA 02343, Holbrook, photo 32 of 42
Single Family Residence at 37 Louise Road, Holbrook MA 02343, Holbrook, photo 33 of 42
Single Family Residence at 37 Louise Road, Holbrook MA 02343, Holbrook, photo 34 of 42
Single Family Residence at 37 Louise Road, Holbrook MA 02343, Holbrook, photo 35 of 42
Single Family Residence at 37 Louise Road, Holbrook MA 02343, Holbrook, photo 36 of 42
Single Family Residence at 37 Louise Road, Holbrook MA 02343, Holbrook, photo 37 of 42
Single Family Residence at 37 Louise Road, Holbrook MA 02343, Holbrook, photo 38 of 42
Single Family Residence at 37 Louise Road, Holbrook MA 02343, Holbrook, photo 39 of 42
Single Family Residence at 37 Louise Road, Holbrook MA 02343, Holbrook, photo 40 of 42
Single Family Residence at 37 Louise Road, Holbrook MA 02343, Holbrook, photo 41 of 42
Single Family Residence at 37 Louise Road, Holbrook MA 02343, Holbrook, photo 42 of 42
42 photos

$599,900

37 Louise Road, Holbrook MA 02343
Holbrook, MA 02343
Listed by Aldo Masciave
Bedrooms
4
Bathrooms
2
Living area
1,392 sqft
Year built
1956

About this home

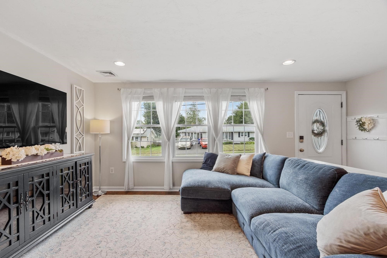
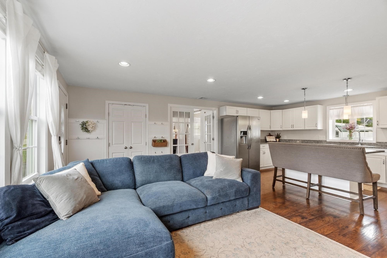
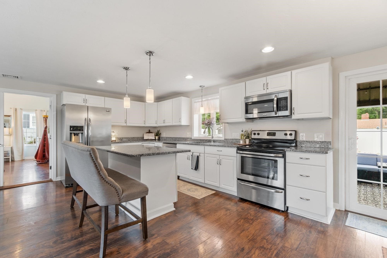
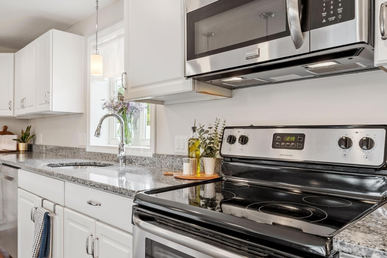
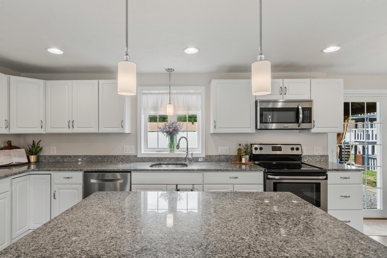
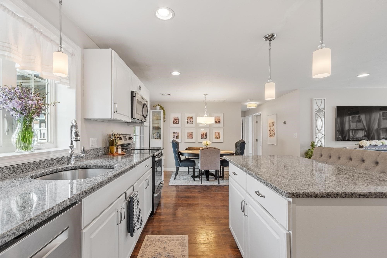
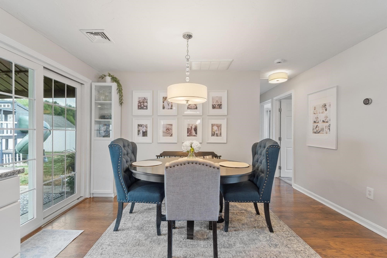
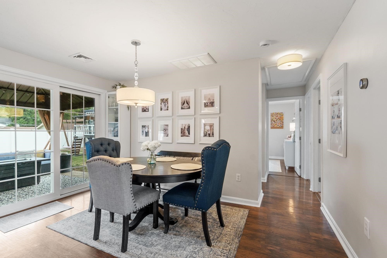
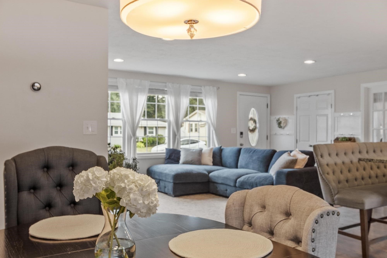
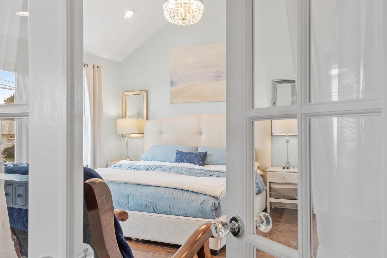
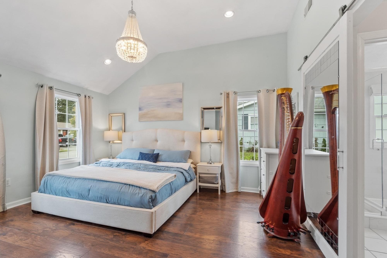
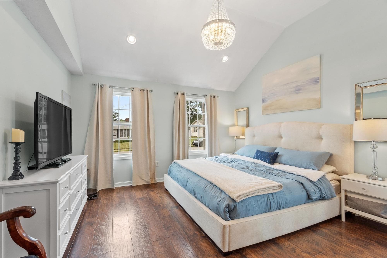
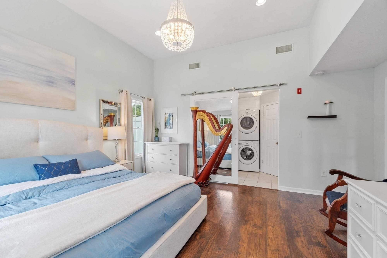
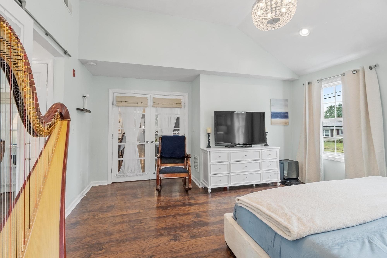
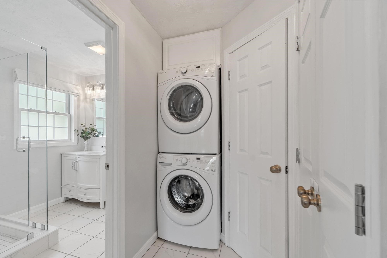
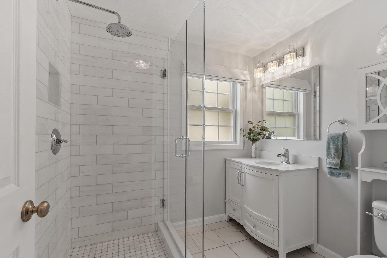
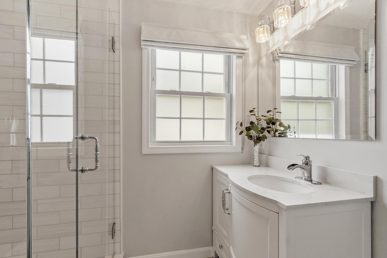
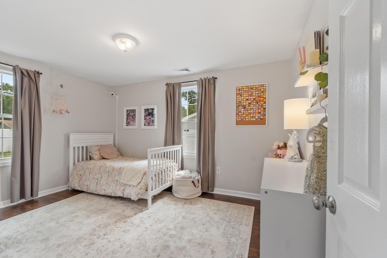
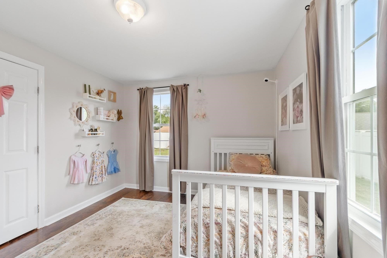
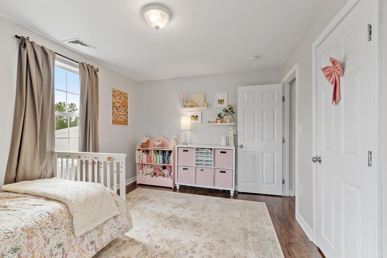
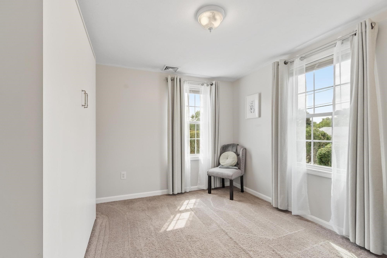
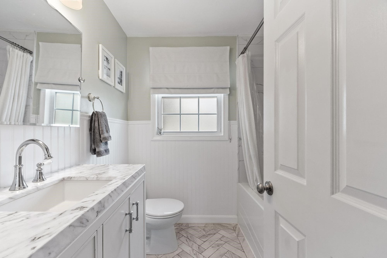
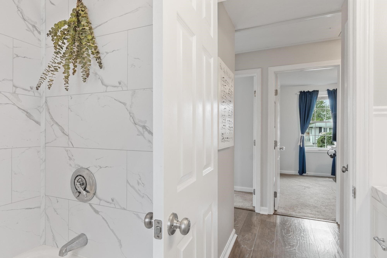
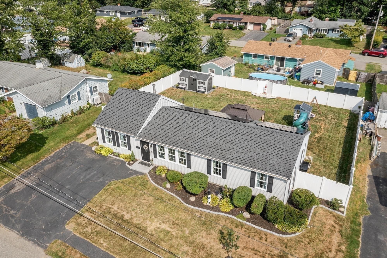
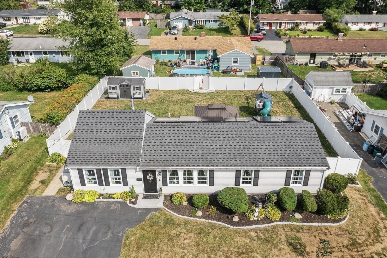
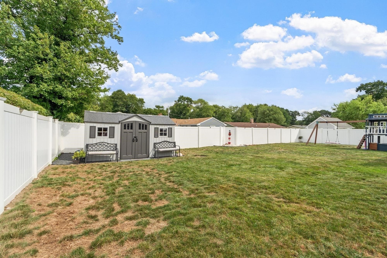
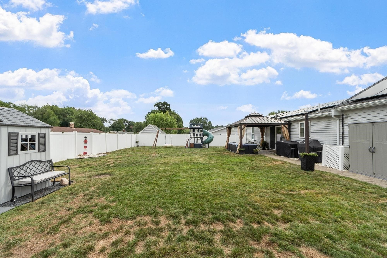
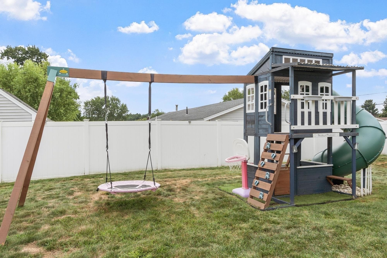
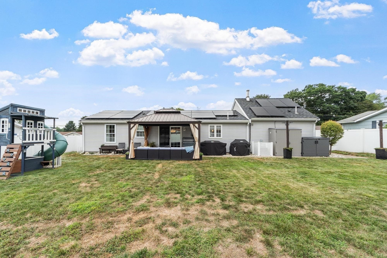
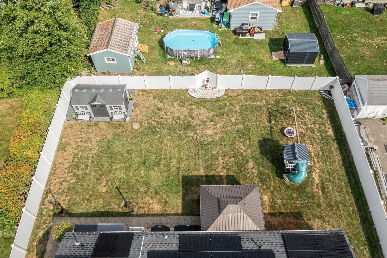
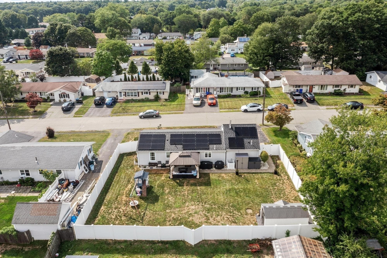
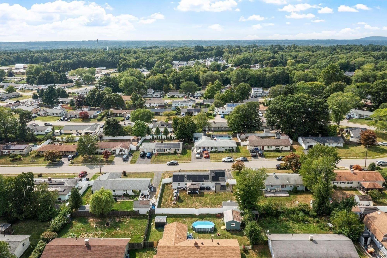
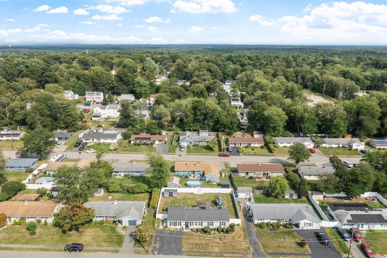
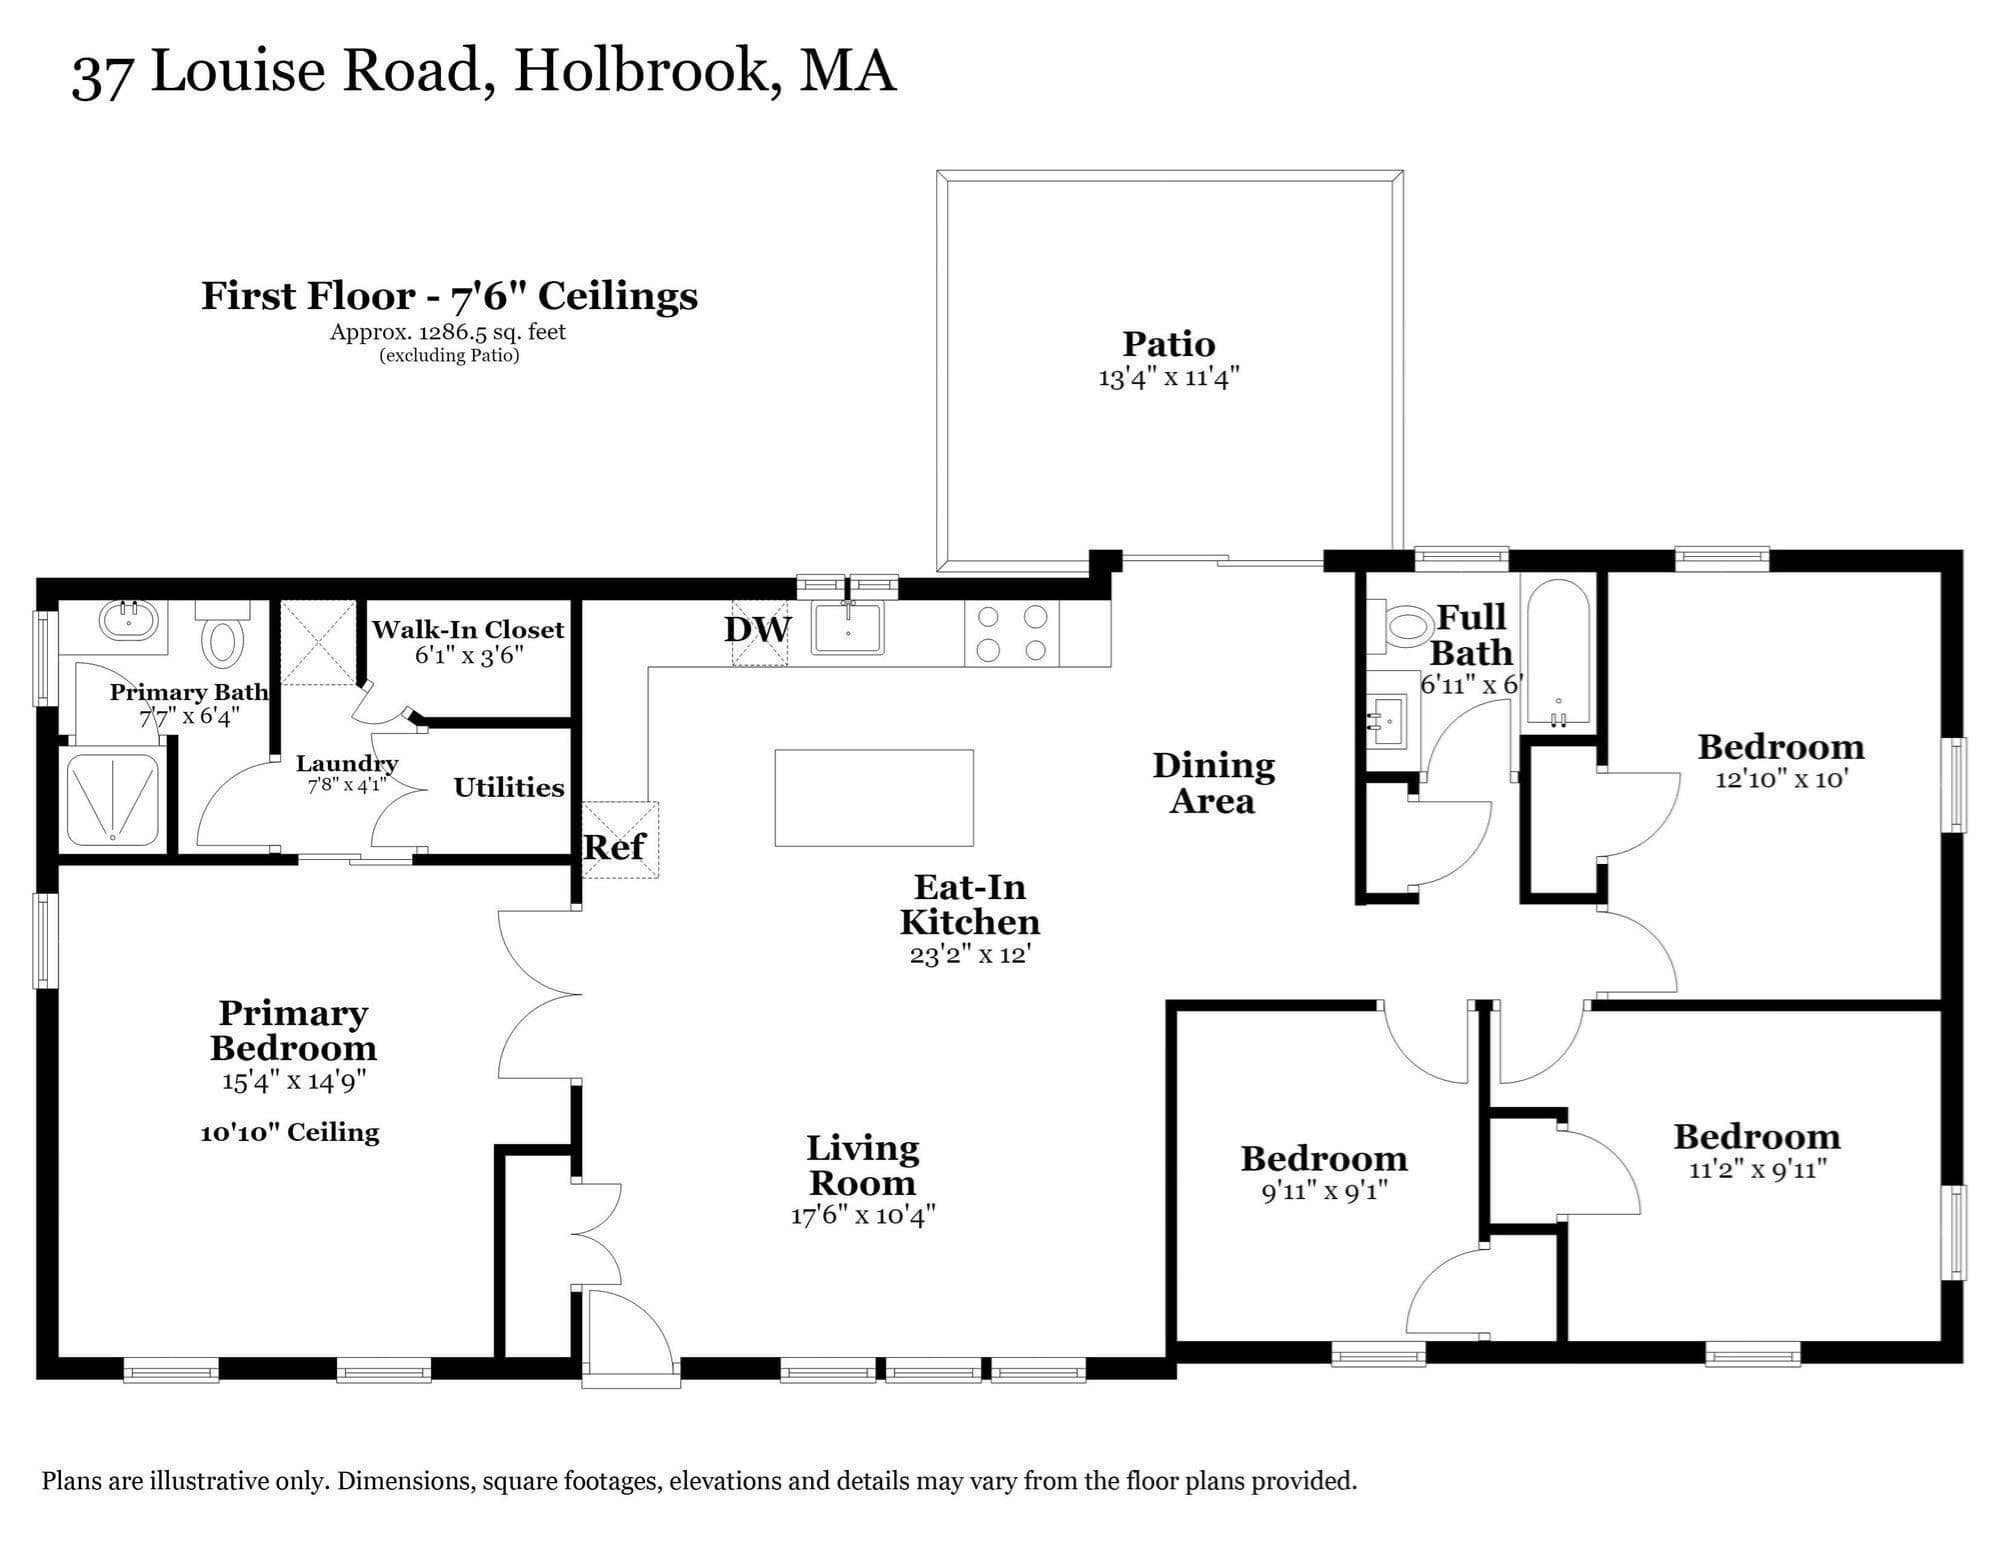
Some homes are meticulously maintained...Others seem to have been loved a little more. 37 Louise Road is the home that will quietly become the standard by which you'll measure each one that follows. This exceptional ranch has the rare ability to feel both wonderfully polished yet completely at ease. Pull into the four car driveway and enter through the front door to the phenomenal open kitchen, dining and living room area. There's a coat closet just to your left, and as you begin to take it all in, you'll appreciate that this home appears just as impressive in person as it does in the photos that brought you here. An abundance of natural light streams through the east facing living room windows in the morning...The same through the dining room slider in the evening...Just then it becomes apparent that this area is the heart of the home. To your left, through double French doors awaits your primary bedroom with vaulted ceilings, laundry, walk-in closet and ensuite bath complete with marble vanity top and shower floor. To the right, three more spacious bedrooms and updated hallway bath with tub & shower. Step through the dining room slider onto the covered patio and behold your large, level, fenced in backyard featuring a play structure and storage shed. Enjoy central air conditioning throughout in the warmer months and the long term savings of an attic insulated through Mass Save in 2020 and more recently installed solar array in 2023. The town of Holbrook offers many amenities including shopping, dining, 3 miles of walking trails at Holbrook Town Forest, parks and is also ideal for commuters as well...Louise Road is centered between Routes 3 & 24 and located less than 10 minutes from the Holbrook/Randolph Commuter Rail Station. In a time when value has become equally desirable as the properties themselves, 37 Louise Road is the home that will not only meet, but exceed your expectations. Living in Greater Boston has never been better...Join us at one of our upcoming open houses or schedule your private showing today.

Property details

MLS #
73577084
Property type
Single Family Residence
Subdivision
N/A
Status
Active
Days on market
15
On market date
September 15, 2026
Stories
N/A
Total bathrooms
2
Garage spaces
N/A
Parking spaces
4
Lot size
0.2 acres
Loading map…

Nearby schools

Within 10 miles. School directory data from the National Center for Education Statistics (NCES), accessed via the Urban Institute Education Data API. Local Score is calculated by INNOVATE Real Estate; where a state rating is shown, it comes from that state's own official school report card (e.g. NC Dept. of Public Instruction, SC Report Card).

Elementary
John F Kennedy
0.66 mi away · Grades -1-5
Nearest school -- attendance-zone data not available here
4.0
Local Score (student-teacher ratio only (preliminary -- will incorporate state test-score data once available)) -- not an official state rating
Enrollment
674
Student:teacher ratio
13.5:1
District
Holbrook
Middle
South Middle School
2.17 mi away · Grades 6-8
Nearest school -- attendance-zone data not available here
4.0
Local Score (student-teacher ratio only (preliminary -- will incorporate state test-score data once available)) -- not an official state rating
Enrollment
532
Student:teacher ratio
12.1:1
District
Braintree
High
Holbrook Middle High School
0.66 mi away · Grades 6-12
Nearest school -- attendance-zone data not available here
4.0
Local Score (student-teacher ratio only (preliminary -- will incorporate state test-score data once available)) -- not an official state rating
Enrollment
612
Student:teacher ratio
14.2:1
District
Holbrook

Walkability

Blended score for Holbrook's center, calculated by INNOVATE Real Estate from two sources: the EPA's National Walkability Index (street network, transit, land-use mix) and Google Places amenity data (what's actually reachable on foot from this point). 60% EPA National Walkability Index + 40% nearby-amenity density (Google Places).

50
Somewhat walkable
out of 100
EPA National Walkability Index
5.8 / 20 -- Below average walkable
Google Places amenity density
80 / 100
Restaurants & cafes10
Grocery stores1
Parks4
Schools3
Transit stops20
Pharmacies2

Mortgage calculator

Estimate only - actual rate and payment depend on your lender, credit, and loan program.

$
%
%
Adjust tax / insurance estimates
% / yr
$
/mo
Est. monthly payment
$3,763/mo
$119,980 down
$479,920 loan
Principal & interest$3,113
Property tax (est.)$500
Home insurance (est.)$150

Similar homes you might like

Data source: Listing information provided by MLS Property Information Network via Trestle/CoreLogic. Last updated 15 days ago.

Information herein deemed reliable but not guaranteed; all measurements, school assignments, HOA fees, taxes, and feature lists are approximate and should be independently verified. Equal Housing Opportunity.