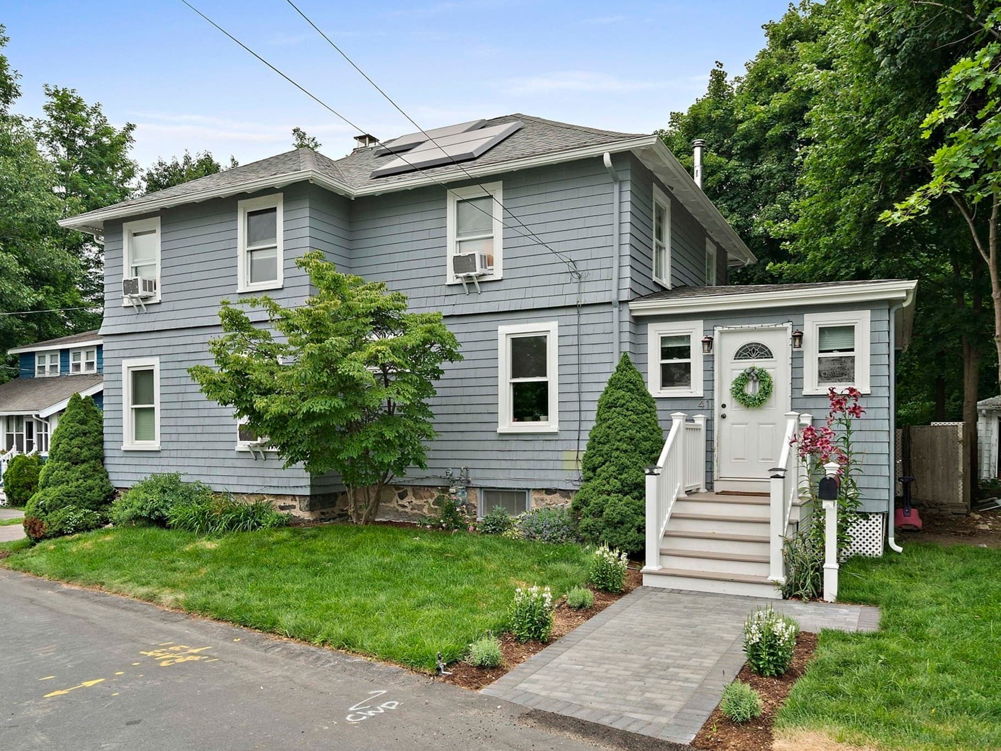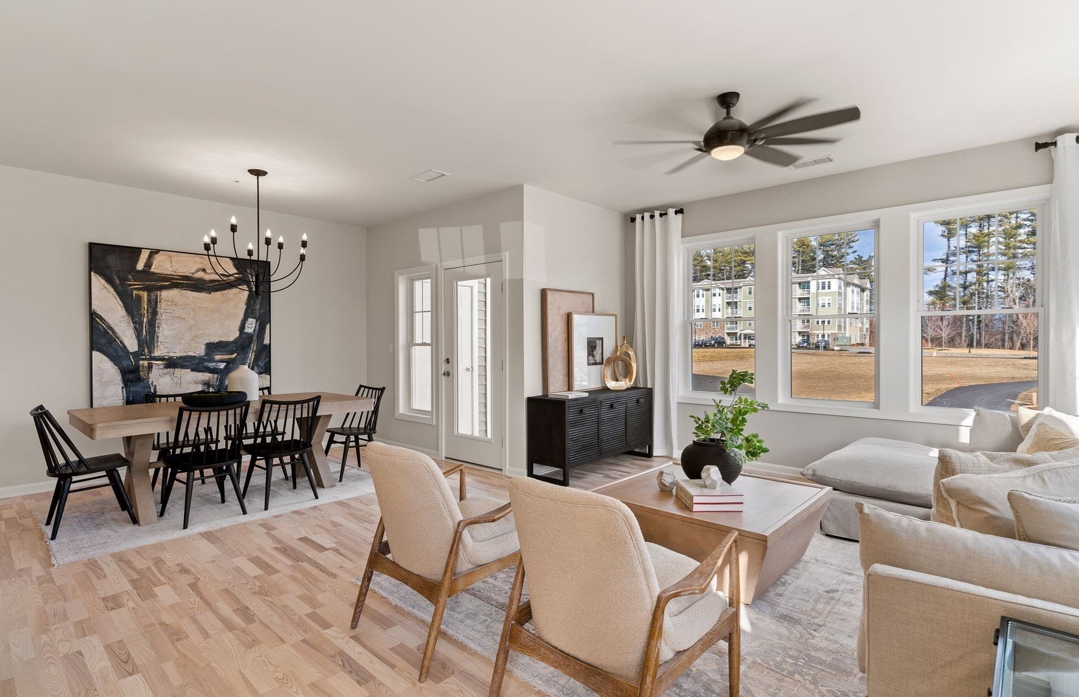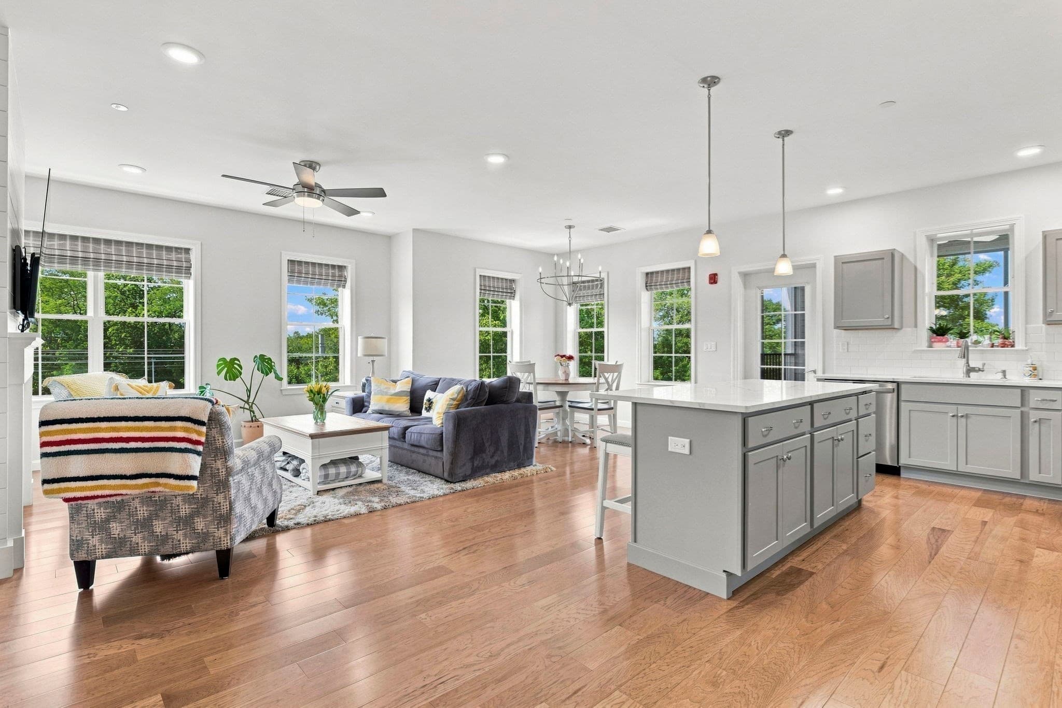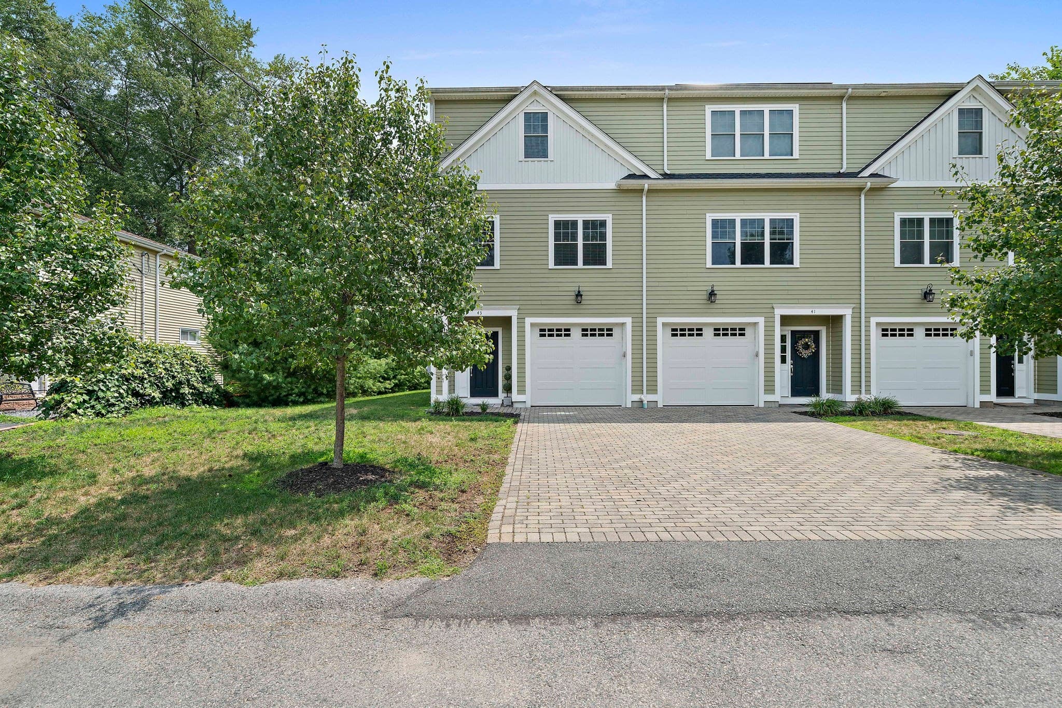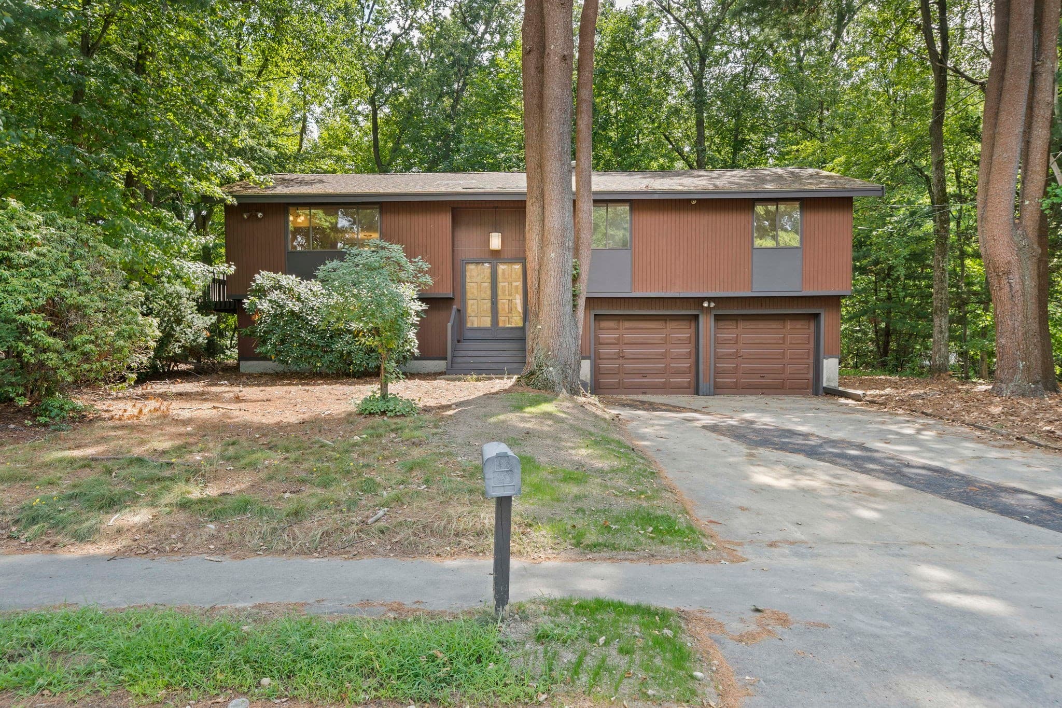
Single Family Residence at 30 Sumner St, Canton MA 02021, Canton
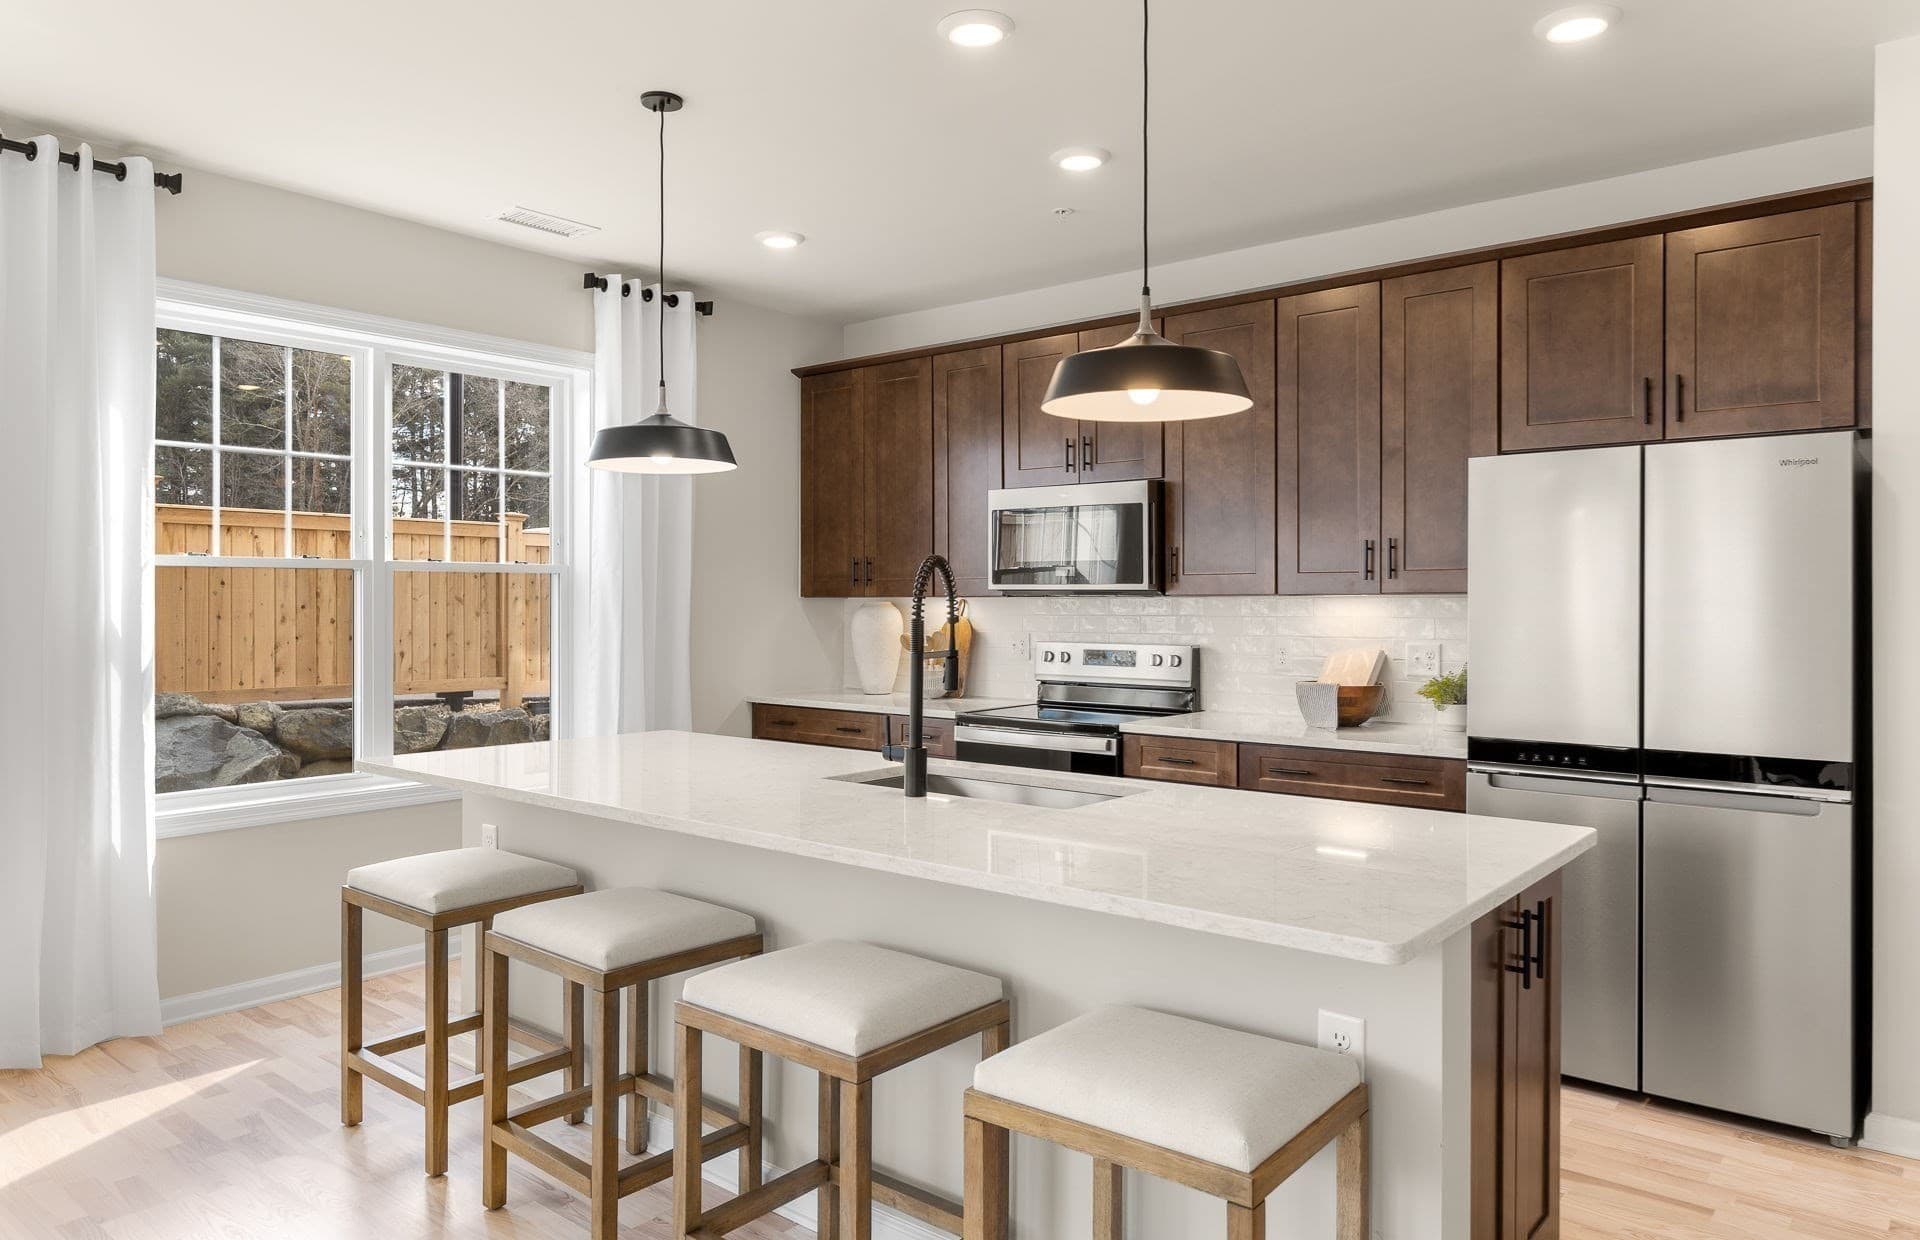
Single Family Residence at 30 Sumner St, Canton MA 02021, Canton, photo 2 of 41
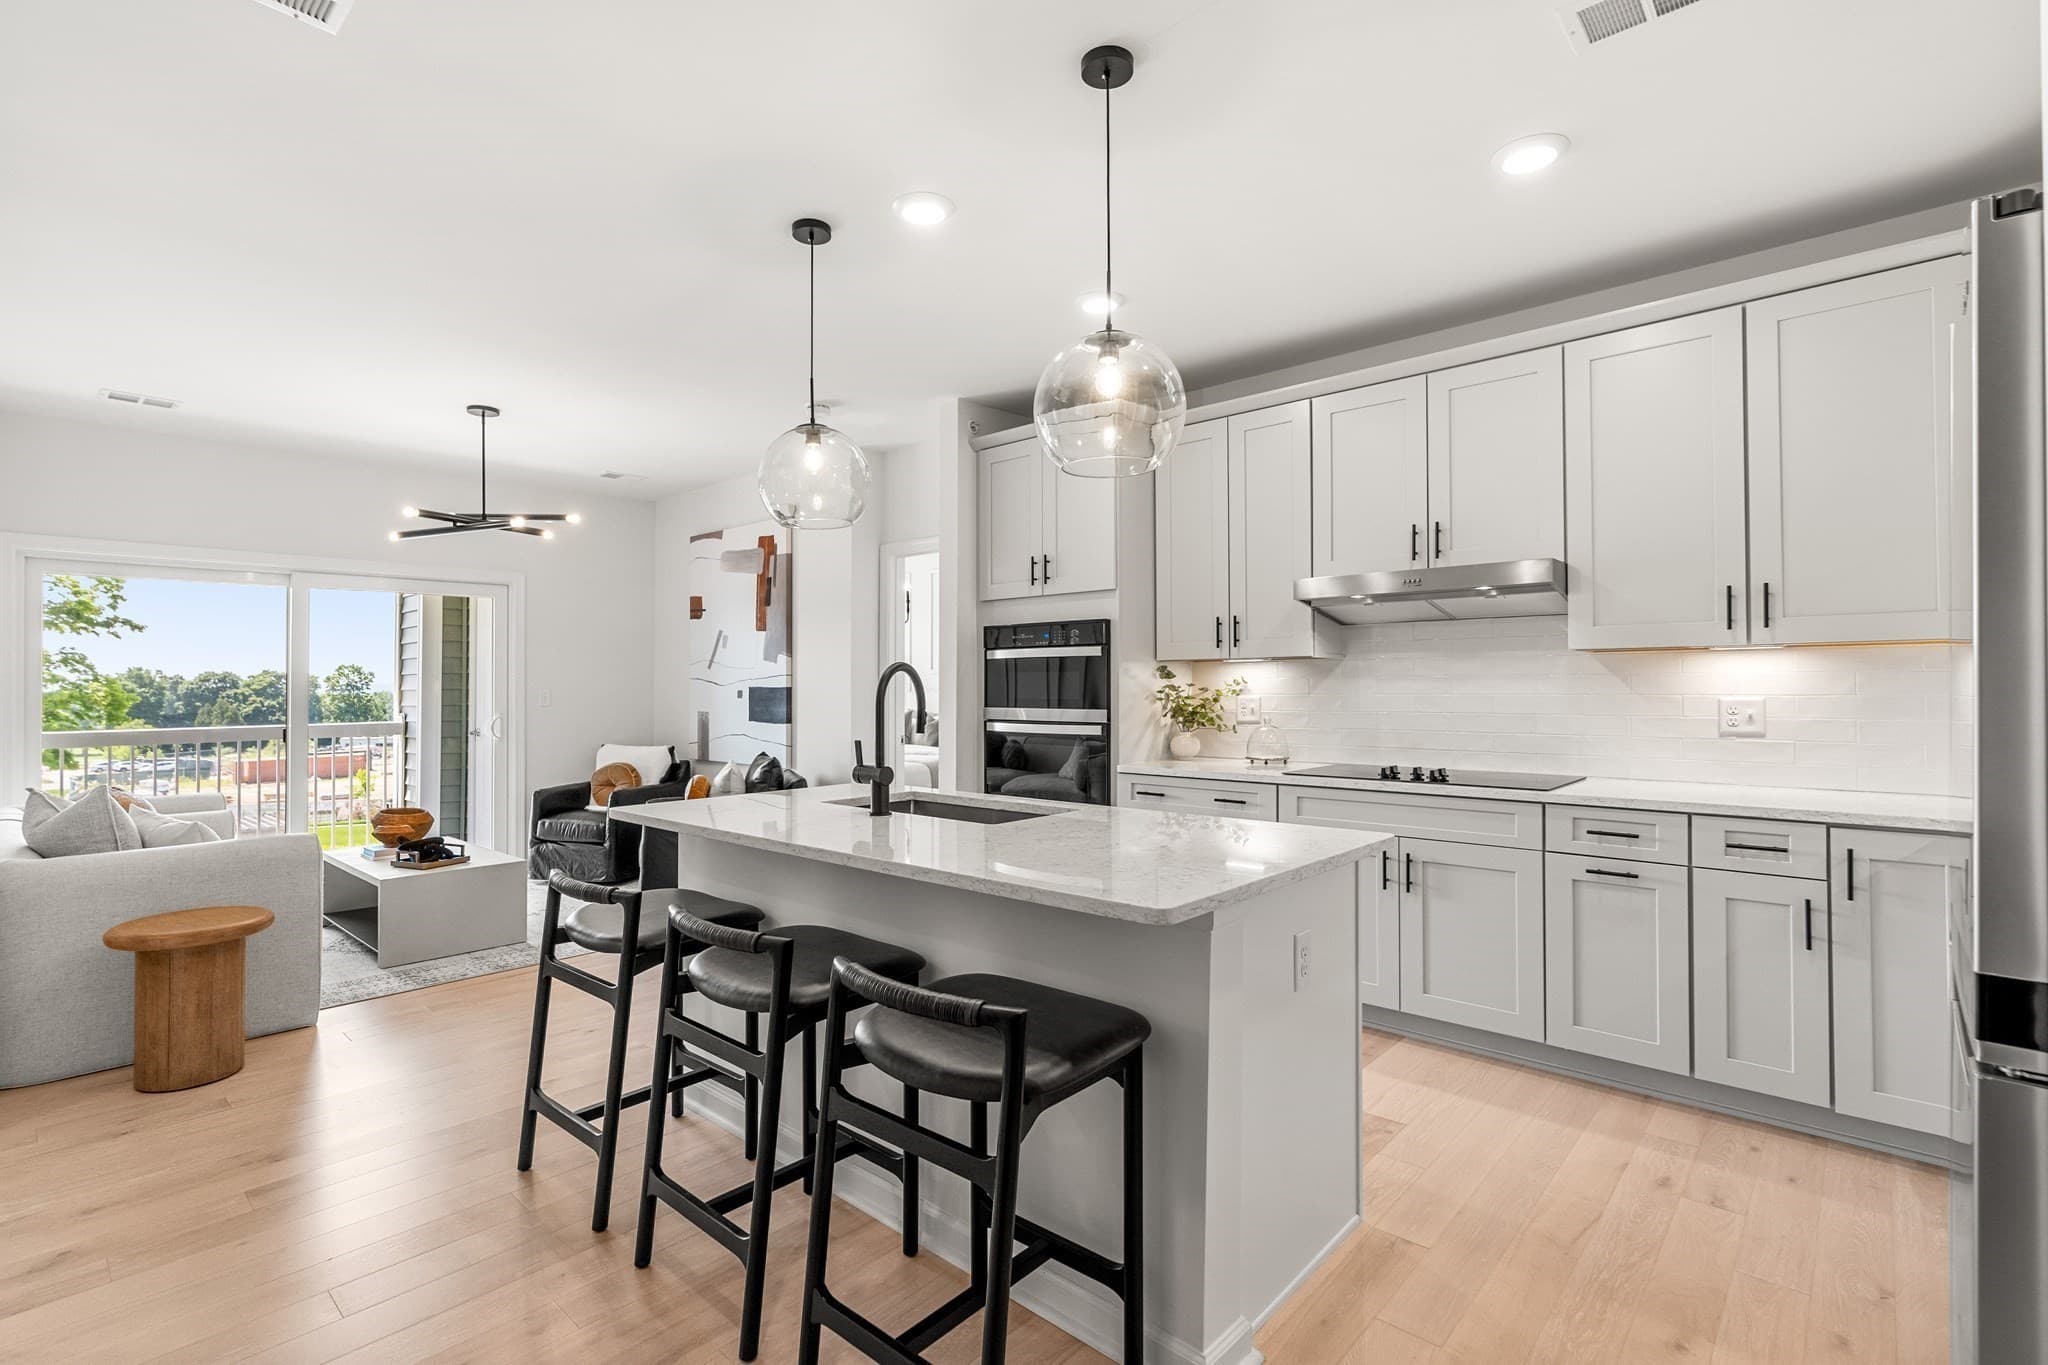
Single Family Residence at 30 Sumner St, Canton MA 02021, Canton, photo 3 of 41
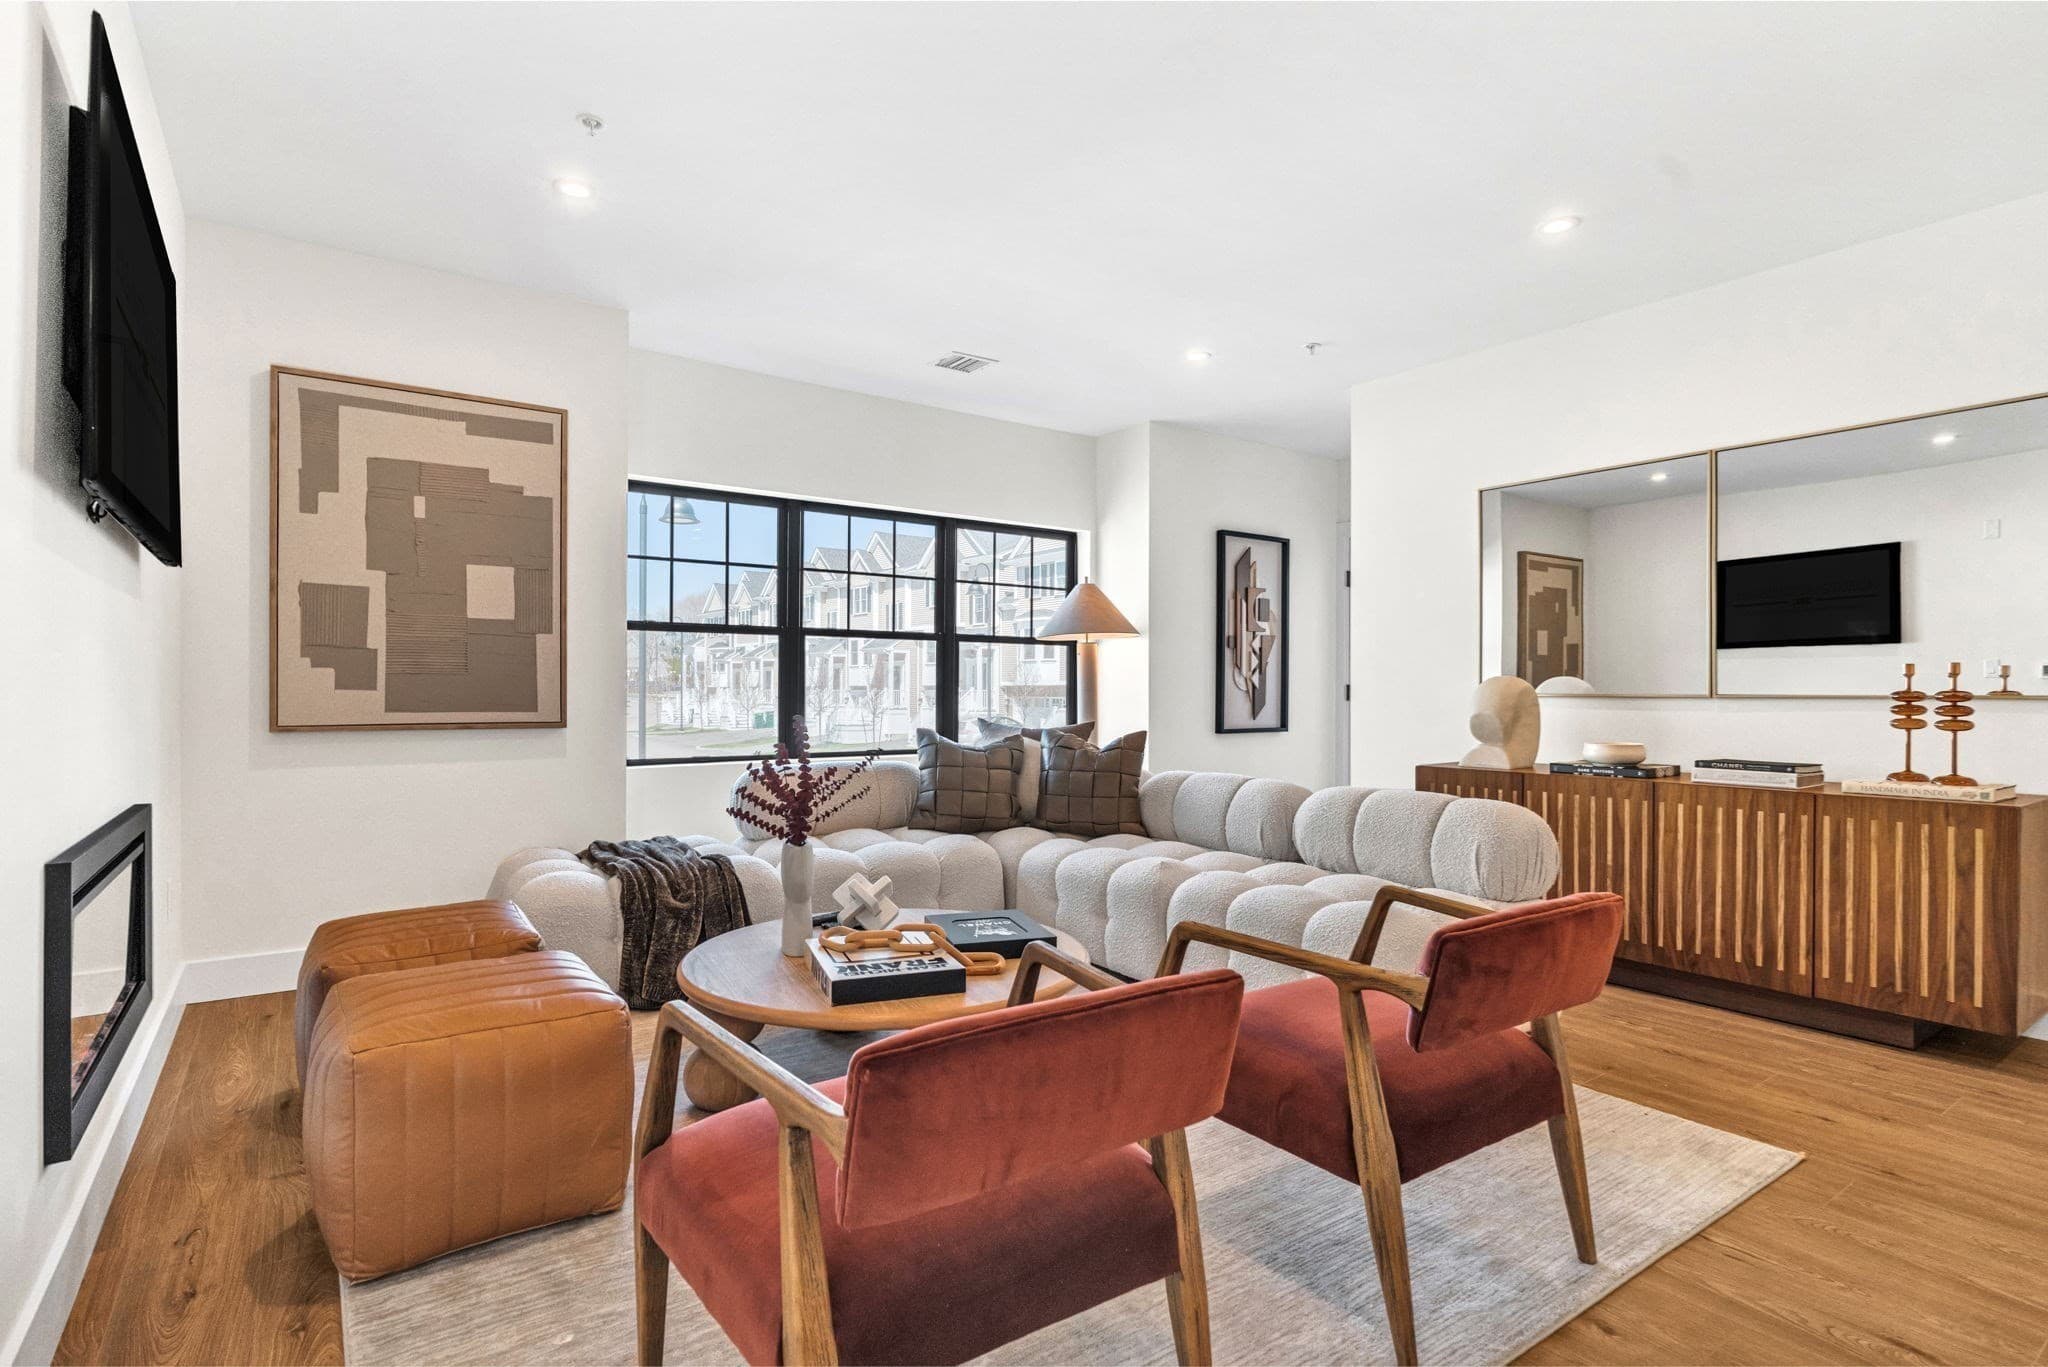
Single Family Residence at 30 Sumner St, Canton MA 02021, Canton, photo 4 of 41
Single Family Residence at 30 Sumner St, Canton MA 02021, Canton, photo 5 of 41
Single Family Residence at 30 Sumner St, Canton MA 02021, Canton, photo 6 of 41
Single Family Residence at 30 Sumner St, Canton MA 02021, Canton, photo 7 of 41
Single Family Residence at 30 Sumner St, Canton MA 02021, Canton, photo 8 of 41
Single Family Residence at 30 Sumner St, Canton MA 02021, Canton, photo 9 of 41
Single Family Residence at 30 Sumner St, Canton MA 02021, Canton, photo 10 of 41
Single Family Residence at 30 Sumner St, Canton MA 02021, Canton, photo 11 of 41
Single Family Residence at 30 Sumner St, Canton MA 02021, Canton, photo 12 of 41
Single Family Residence at 30 Sumner St, Canton MA 02021, Canton, photo 13 of 41
Single Family Residence at 30 Sumner St, Canton MA 02021, Canton, photo 14 of 41
Single Family Residence at 30 Sumner St, Canton MA 02021, Canton, photo 15 of 41
Single Family Residence at 30 Sumner St, Canton MA 02021, Canton, photo 16 of 41
Single Family Residence at 30 Sumner St, Canton MA 02021, Canton, photo 17 of 41
Single Family Residence at 30 Sumner St, Canton MA 02021, Canton, photo 18 of 41
Single Family Residence at 30 Sumner St, Canton MA 02021, Canton, photo 19 of 41
Single Family Residence at 30 Sumner St, Canton MA 02021, Canton, photo 20 of 41
Single Family Residence at 30 Sumner St, Canton MA 02021, Canton, photo 21 of 41
Single Family Residence at 30 Sumner St, Canton MA 02021, Canton, photo 22 of 41
Single Family Residence at 30 Sumner St, Canton MA 02021, Canton, photo 23 of 41
Single Family Residence at 30 Sumner St, Canton MA 02021, Canton, photo 24 of 41
Single Family Residence at 30 Sumner St, Canton MA 02021, Canton, photo 25 of 41
Single Family Residence at 30 Sumner St, Canton MA 02021, Canton, photo 26 of 41
Single Family Residence at 30 Sumner St, Canton MA 02021, Canton, photo 27 of 41
Single Family Residence at 30 Sumner St, Canton MA 02021, Canton, photo 28 of 41
Single Family Residence at 30 Sumner St, Canton MA 02021, Canton, photo 29 of 41
Single Family Residence at 30 Sumner St, Canton MA 02021, Canton, photo 30 of 41
Single Family Residence at 30 Sumner St, Canton MA 02021, Canton, photo 31 of 41
Single Family Residence at 30 Sumner St, Canton MA 02021, Canton, photo 32 of 41
Single Family Residence at 30 Sumner St, Canton MA 02021, Canton, photo 33 of 41
Single Family Residence at 30 Sumner St, Canton MA 02021, Canton, photo 34 of 41
Single Family Residence at 30 Sumner St, Canton MA 02021, Canton, photo 35 of 41
Single Family Residence at 30 Sumner St, Canton MA 02021, Canton, photo 36 of 41
Single Family Residence at 30 Sumner St, Canton MA 02021, Canton, photo 37 of 41
Single Family Residence at 30 Sumner St, Canton MA 02021, Canton, photo 38 of 41
Single Family Residence at 30 Sumner St, Canton MA 02021, Canton, photo 39 of 41
Single Family Residence at 30 Sumner St, Canton MA 02021, Canton, photo 40 of 41
Single Family Residence at 30 Sumner St, Canton MA 02021, Canton, photo 41 of 41
41 photos

$875,000

30 Sumner St, Canton MA 02021
Canton, MA 02021
Listed by Watson Homes Team
Bedrooms
4
Bathrooms
1.5
Living area
2,111 sqft
Year built
1965

About this home

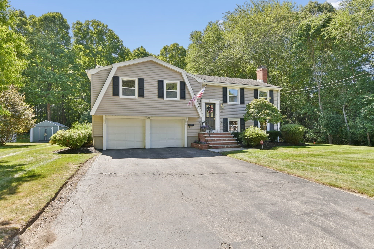
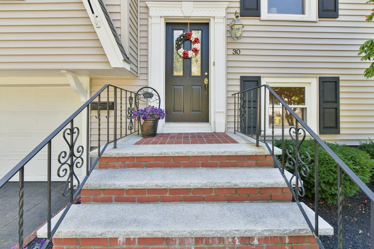
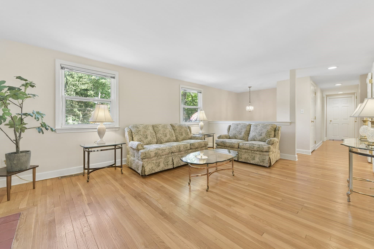
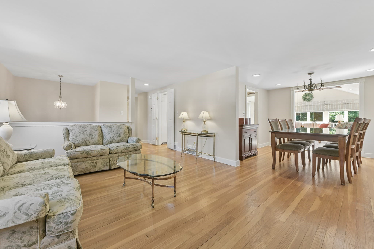
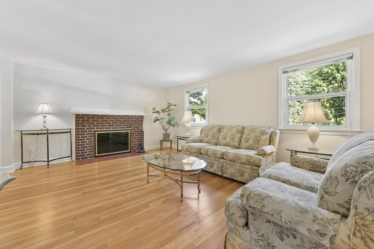
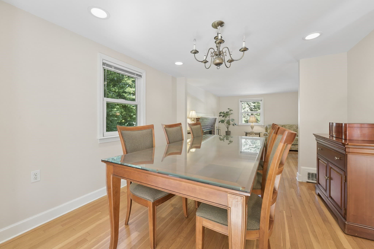
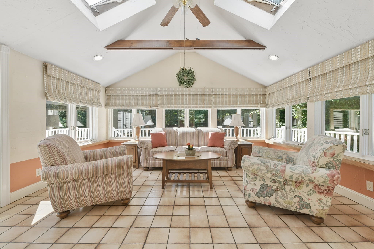
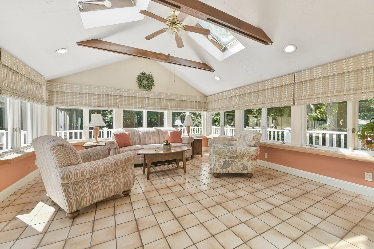
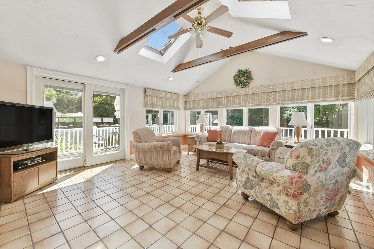
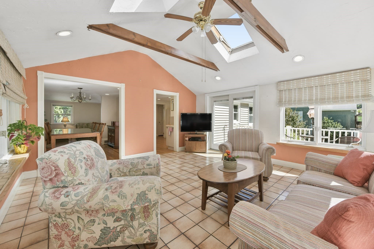
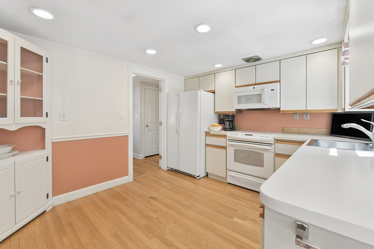
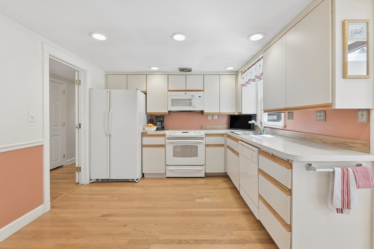
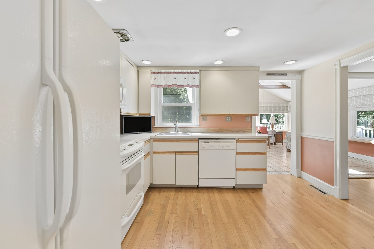
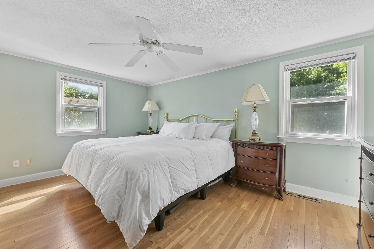
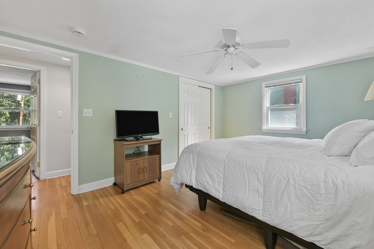
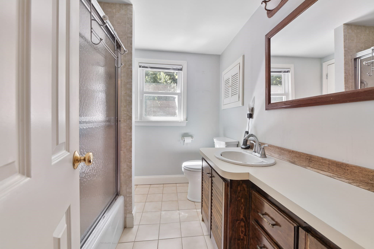
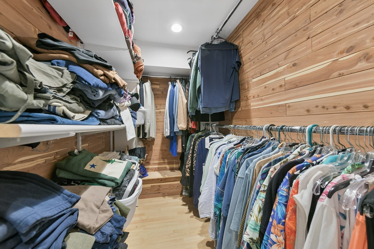
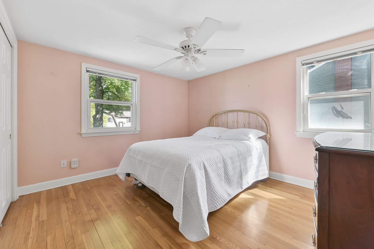
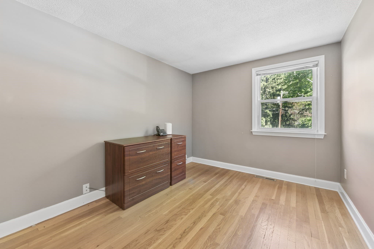
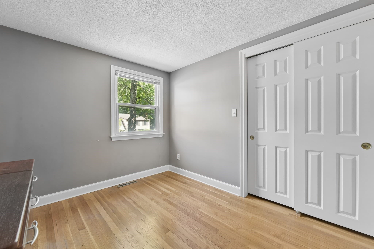
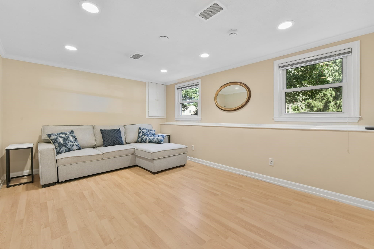
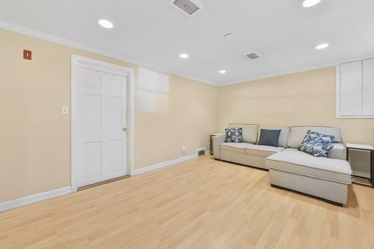
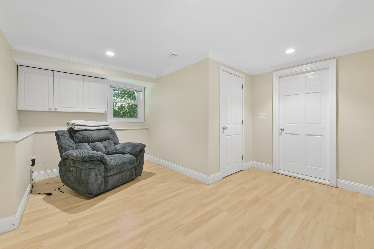
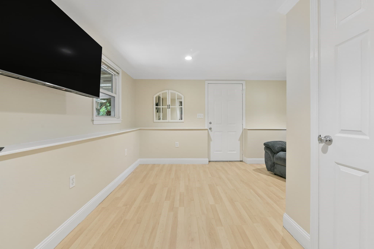
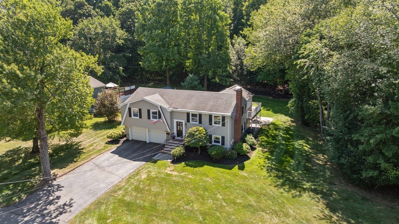
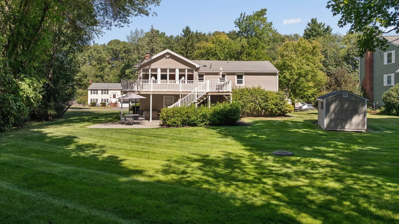
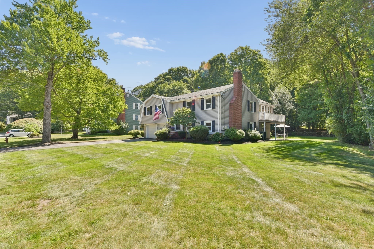
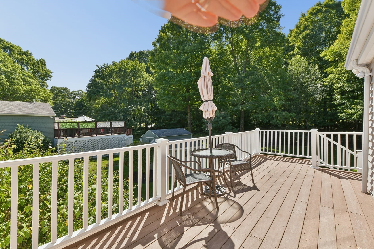
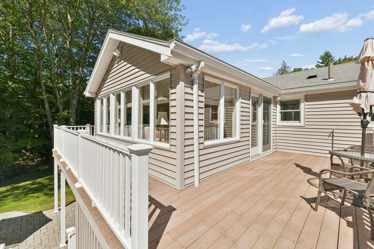
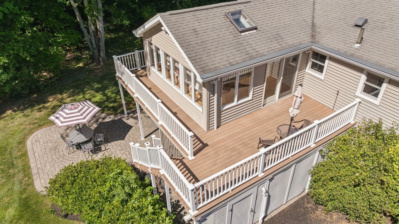
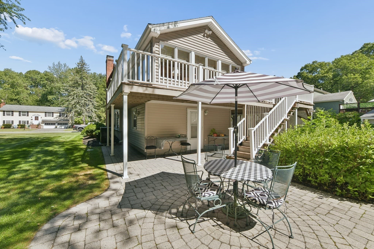
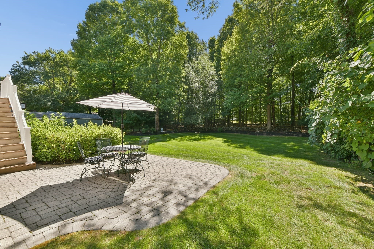
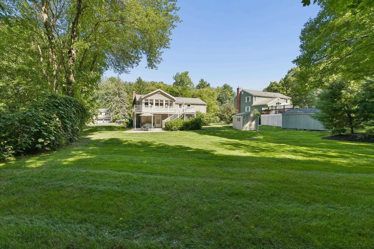
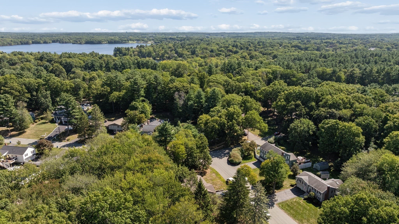
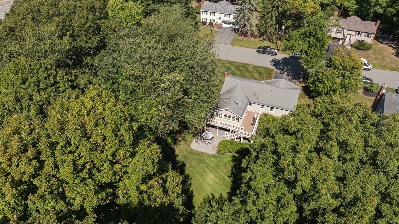
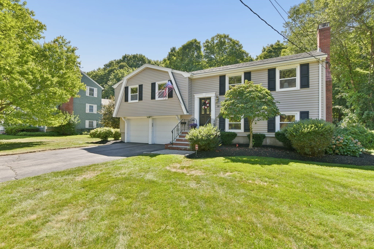
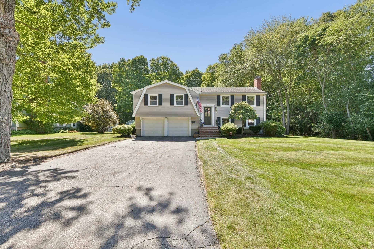
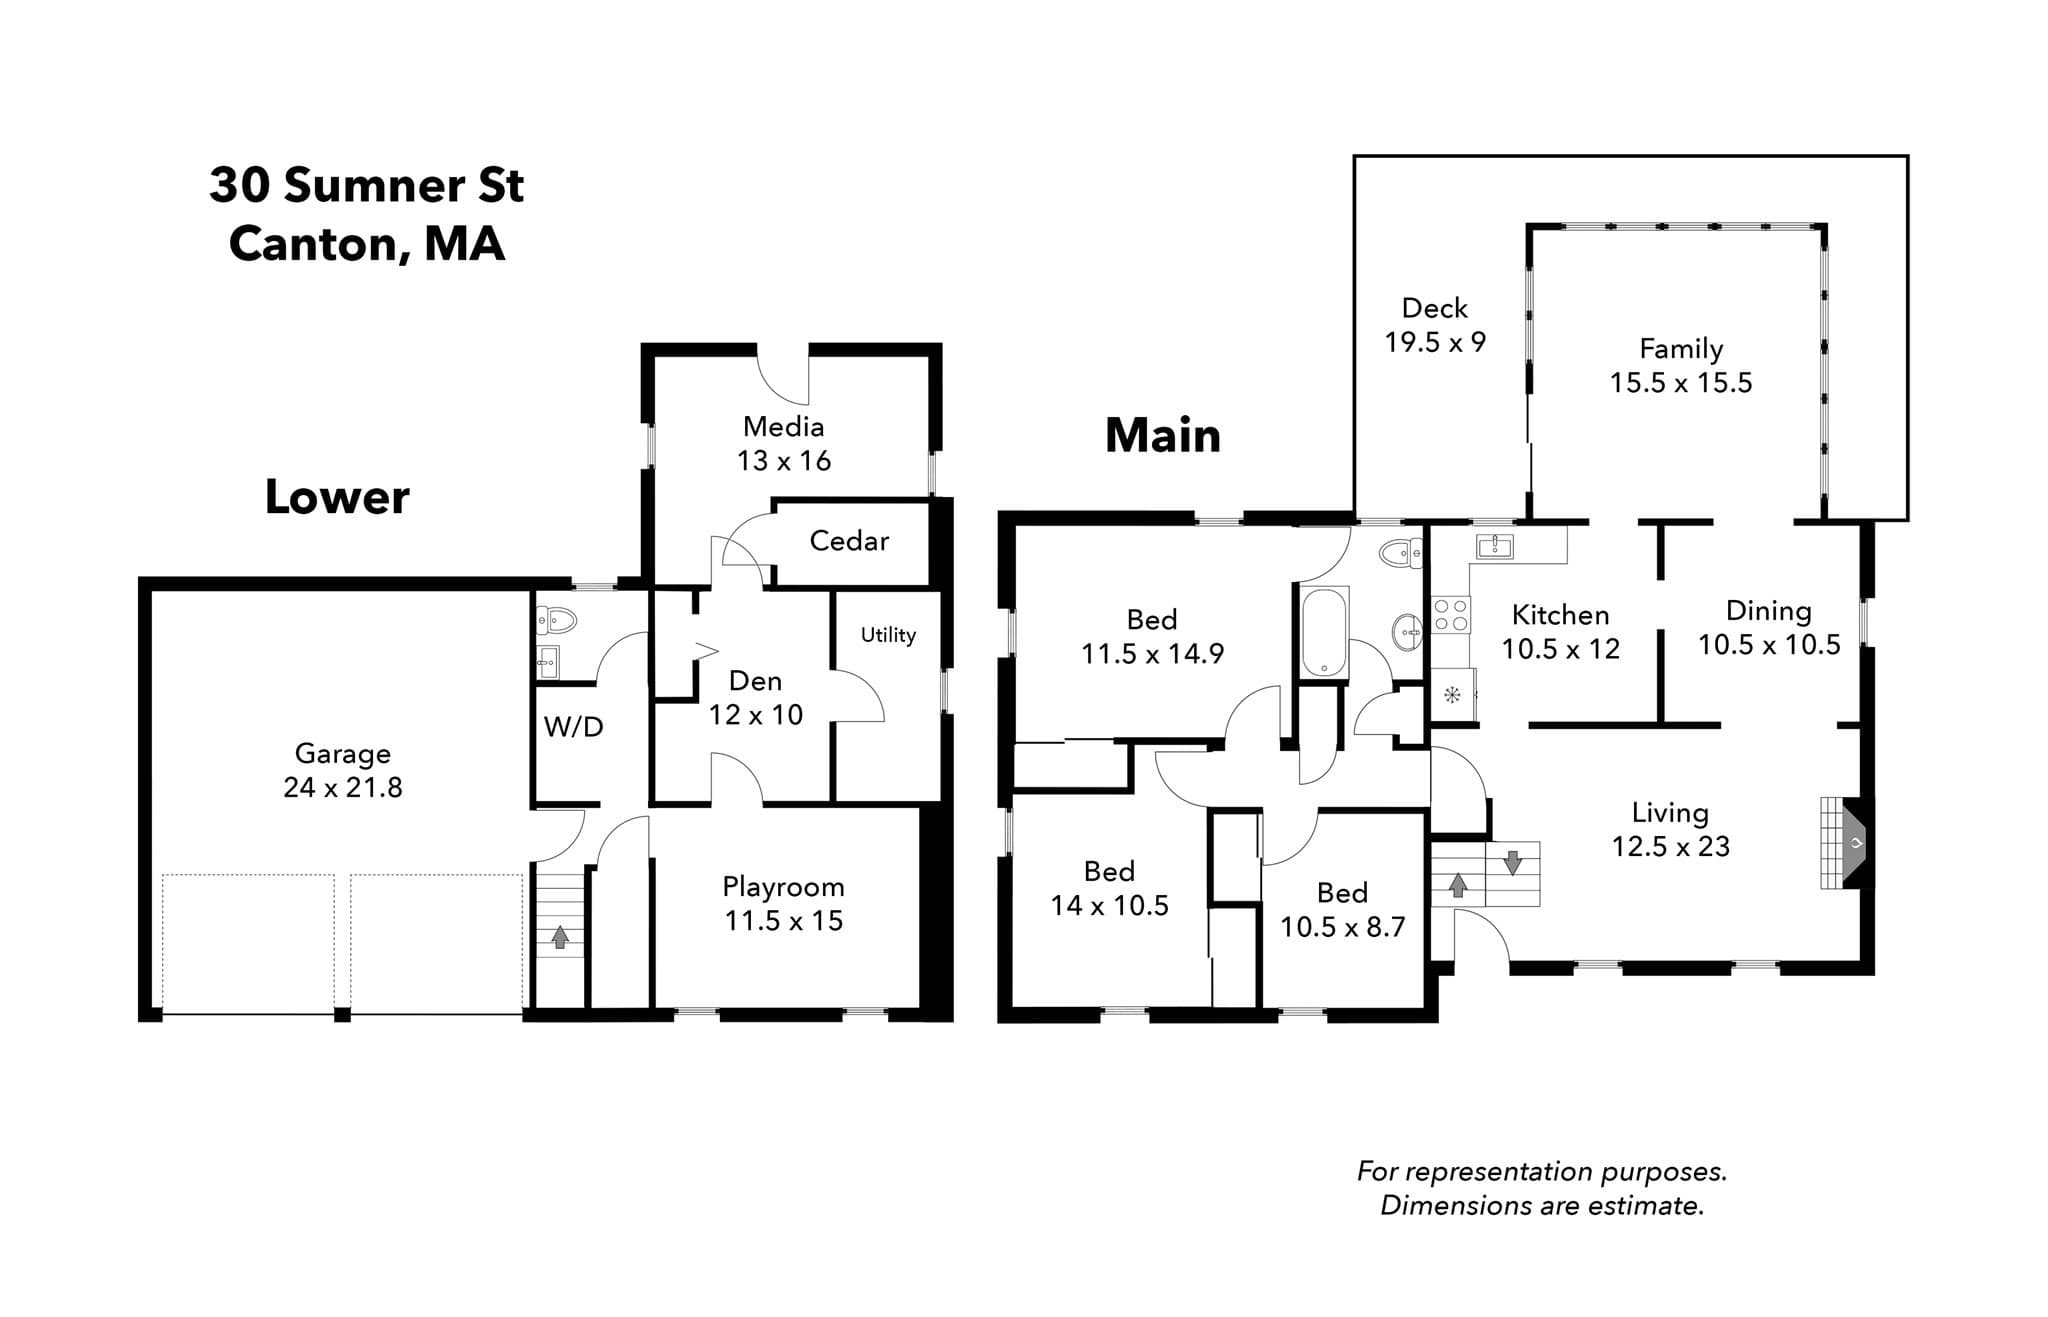
Got location? Yup! Got curb appeal? Yup! Got love? Yup! This meticulously maintained raised ranch will "have you at hello!" Set in Canton’s desirable Summer Heights neighborhood, this exceptional home offers distinctive gambrel-style architecture with a versatile floor-plan designed for today’s lifestyle. Gleaming hardwood flooring flows through the main living areas and three bedrooms, including a spacious primary bed with semi-en-suite bath. The showstopper is the impressive great-room addition featuring a dramatic beamed vaulted ceiling, skylights, tile flooring, and sliders opening to a wraparound deck, an incredible space for entertaining, relaxing, and enjoying the outdoors. The finished lower level provides three additional rooms, including space ideal for a **fourth bedroom** or a home office (with a generous walk-in cedar closet adds fantastic storage), media room, gym, playroom, or guest space. Walk directly out to the patio and beautifully landscaped yard with irrigation and shed. From the inviting interior to the manicured grounds, **pride of ownership shines at every turn**. Conveniently located near Canton Junction commuter rail, Canton Center, shopping, dining, and Route 95 for easy access to Boston and beyond. The wait is over. Welcome home!

Highlights

Fireplace

Property details

MLS #
73577015
Property type
Single Family Residence
Subdivision
N/A
Status
Active
Days on market
10
On market date
September 14, 2026
Stories
N/A
Total bathrooms
1.5
Garage spaces
2
Parking spaces
6
Lot size
0.42 acres
Loading map…

Nearby schools

Within 10 miles · public school directory data (NCES)

Elementary
John F Kennedy
0.41 mi away · Grades 0-5
Nearest school -- attendance-zone data not available here
4.0
Local Score (student-teacher ratio only (preliminary -- will incorporate state test-score data once available)) -- not an official state rating
Enrollment
460
Student:teacher ratio
12.4:1
District
Canton
Middle
Wm H Galvin Middle
1.19 mi away · Grades 6-8
Nearest school -- attendance-zone data not available here
4.0
Local Score (student-teacher ratio only (preliminary -- will incorporate state test-score data once available)) -- not an official state rating
Enrollment
790
Student:teacher ratio
13.0:1
District
Canton
High
Canton High
0.54 mi away · Grades 9-12
Nearest school -- attendance-zone data not available here
4.0
Local Score (student-teacher ratio only (preliminary -- will incorporate state test-score data once available)) -- not an official state rating
Enrollment
903
Student:teacher ratio
13.5:1
District
Canton

Walkability

Blended score for Canton's center: EPA's National Walkability Index (street network, transit, land-use mix) combined with nearby-amenity density. 60% EPA National Walkability Index + 40% nearby-amenity density (Google Places).

74
Walkable
out of 100
EPA National Walkability Index
14.0 / 20 -- Above average walkable
Nearby-amenity density
80 / 100
Restaurants & cafes20
Grocery stores0
Parks12
Schools15
Transit stops18
Pharmacies2

Mortgage calculator

Estimate only - actual rate and payment depend on your lender, credit, and loan program.

$
%
%
Adjust tax / insurance estimates
% / yr
$
/mo
Est. monthly payment
$5,419/mo
$175,000 down
$700,000 loan
Principal & interest$4,540
Property tax (est.)$729
Home insurance (est.)$150

Similar homes you might like

Data source: Listing information provided by MLS Property Information Network via Trestle/CoreLogic. Last updated 6 days ago.

Information herein deemed reliable but not guaranteed; all measurements, school assignments, HOA fees, taxes, and feature lists are approximate and should be independently verified. Equal Housing Opportunity.