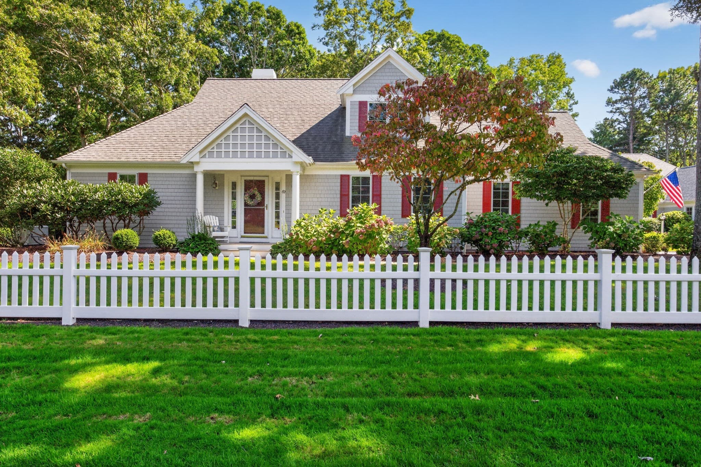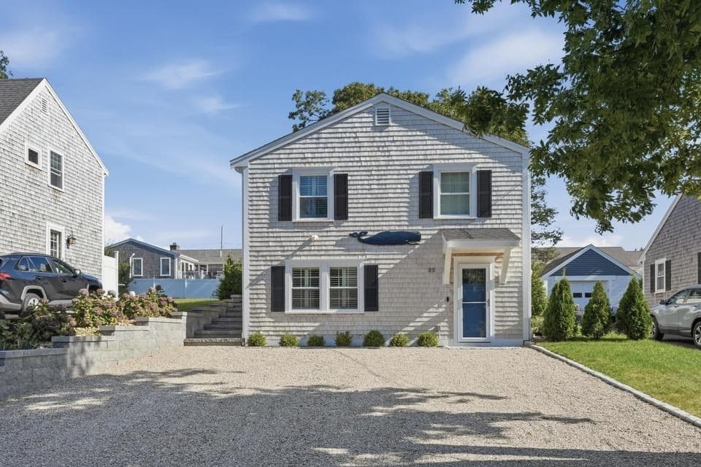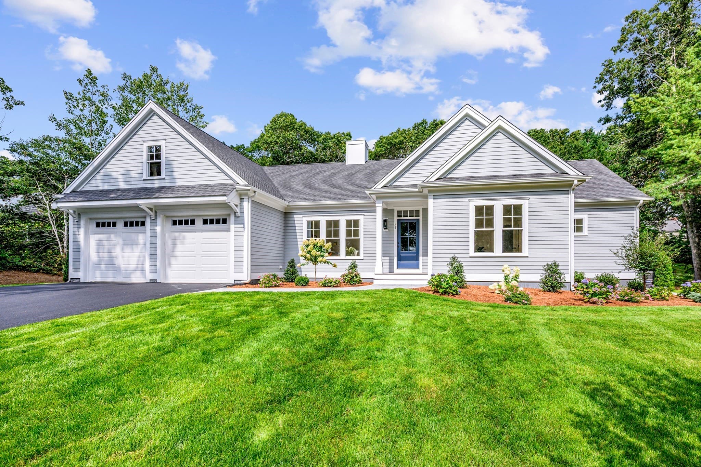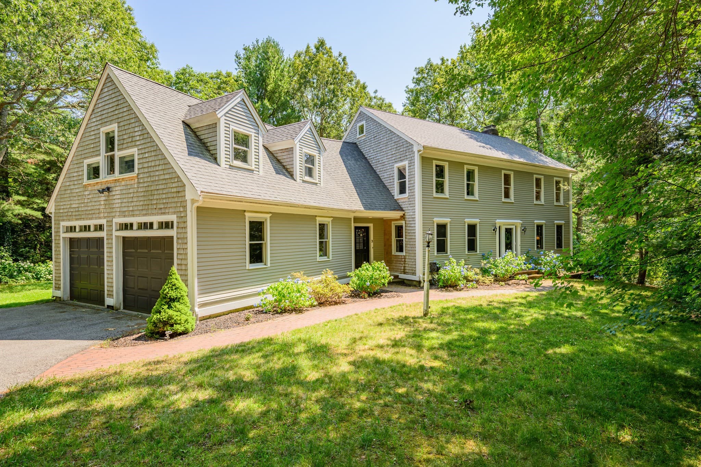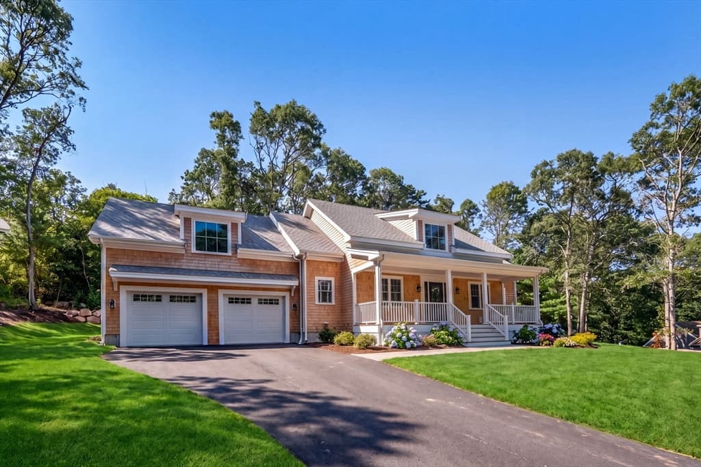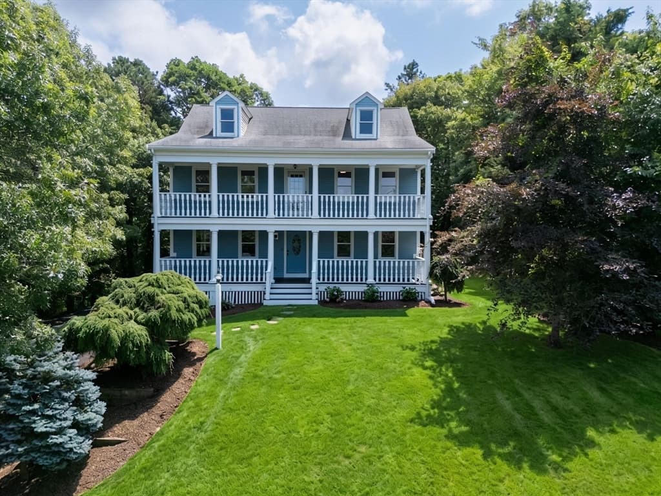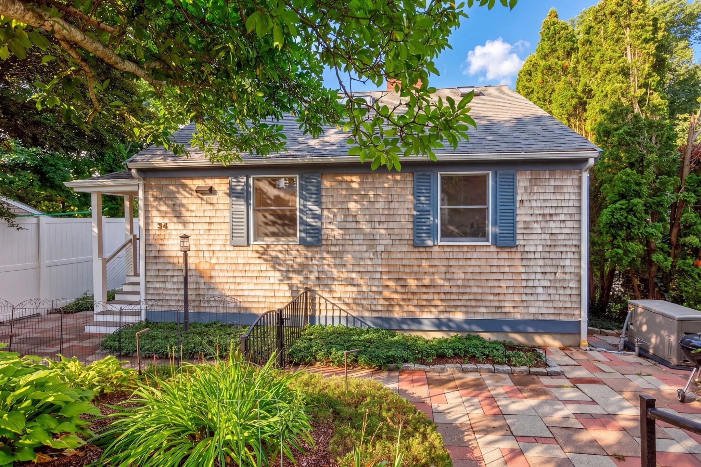
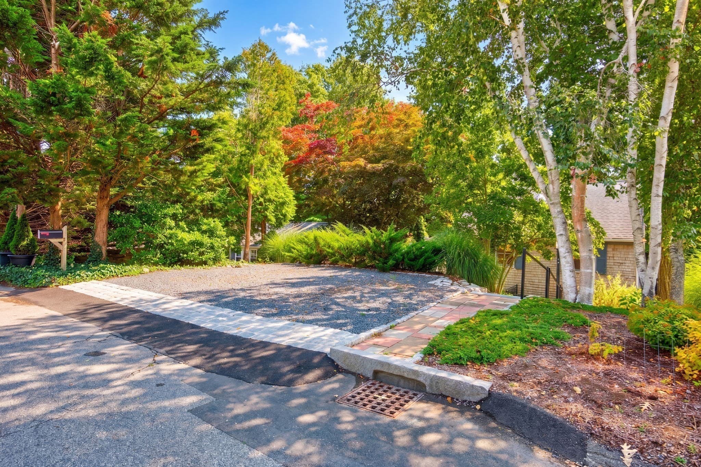
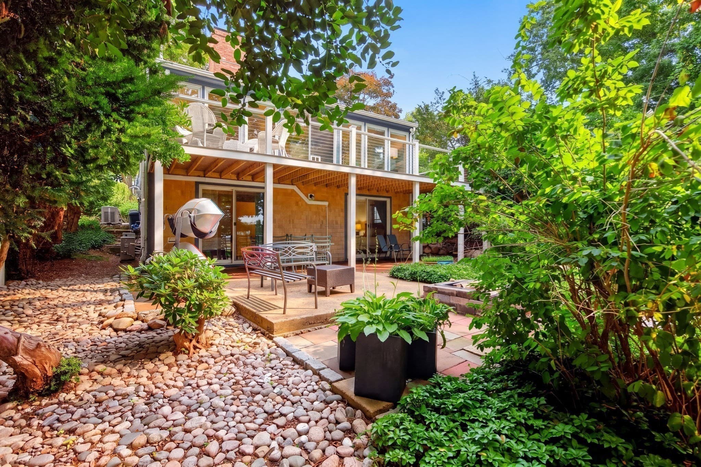
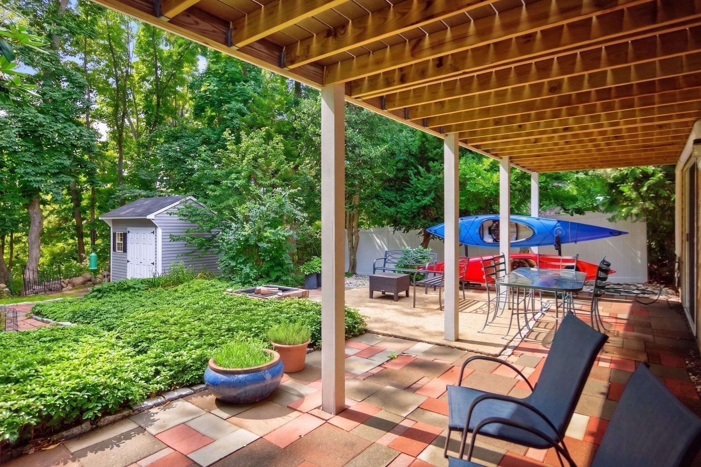
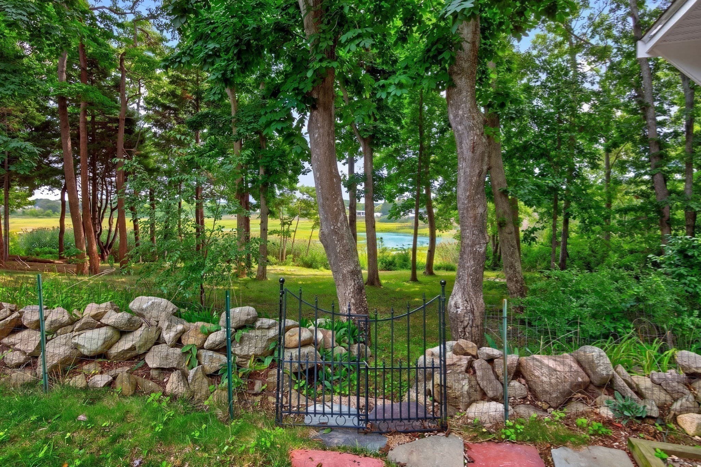

Single Family Residence at 34 Dexter Ave, Sandwich MA 02563, Sandwich
Single Family Residence at 34 Dexter Ave, Sandwich MA 02563, Sandwich, photo 2 of 39
Single Family Residence at 34 Dexter Ave, Sandwich MA 02563, Sandwich, photo 3 of 39
Single Family Residence at 34 Dexter Ave, Sandwich MA 02563, Sandwich, photo 4 of 39
Single Family Residence at 34 Dexter Ave, Sandwich MA 02563, Sandwich, photo 5 of 39
Single Family Residence at 34 Dexter Ave, Sandwich MA 02563, Sandwich, photo 6 of 39
Single Family Residence at 34 Dexter Ave, Sandwich MA 02563, Sandwich, photo 7 of 39
Single Family Residence at 34 Dexter Ave, Sandwich MA 02563, Sandwich, photo 8 of 39
Single Family Residence at 34 Dexter Ave, Sandwich MA 02563, Sandwich, photo 9 of 39
Single Family Residence at 34 Dexter Ave, Sandwich MA 02563, Sandwich, photo 10 of 39
Single Family Residence at 34 Dexter Ave, Sandwich MA 02563, Sandwich, photo 11 of 39
Single Family Residence at 34 Dexter Ave, Sandwich MA 02563, Sandwich, photo 12 of 39
Single Family Residence at 34 Dexter Ave, Sandwich MA 02563, Sandwich, photo 13 of 39
Single Family Residence at 34 Dexter Ave, Sandwich MA 02563, Sandwich, photo 14 of 39
Single Family Residence at 34 Dexter Ave, Sandwich MA 02563, Sandwich, photo 15 of 39
Single Family Residence at 34 Dexter Ave, Sandwich MA 02563, Sandwich, photo 16 of 39
Single Family Residence at 34 Dexter Ave, Sandwich MA 02563, Sandwich, photo 17 of 39
Single Family Residence at 34 Dexter Ave, Sandwich MA 02563, Sandwich, photo 18 of 39
Single Family Residence at 34 Dexter Ave, Sandwich MA 02563, Sandwich, photo 19 of 39
Single Family Residence at 34 Dexter Ave, Sandwich MA 02563, Sandwich, photo 20 of 39
Single Family Residence at 34 Dexter Ave, Sandwich MA 02563, Sandwich, photo 21 of 39
Single Family Residence at 34 Dexter Ave, Sandwich MA 02563, Sandwich, photo 22 of 39
Single Family Residence at 34 Dexter Ave, Sandwich MA 02563, Sandwich, photo 23 of 39
Single Family Residence at 34 Dexter Ave, Sandwich MA 02563, Sandwich, photo 24 of 39
Single Family Residence at 34 Dexter Ave, Sandwich MA 02563, Sandwich, photo 25 of 39
Single Family Residence at 34 Dexter Ave, Sandwich MA 02563, Sandwich, photo 26 of 39
Single Family Residence at 34 Dexter Ave, Sandwich MA 02563, Sandwich, photo 27 of 39
Single Family Residence at 34 Dexter Ave, Sandwich MA 02563, Sandwich, photo 28 of 39
Single Family Residence at 34 Dexter Ave, Sandwich MA 02563, Sandwich, photo 29 of 39
Single Family Residence at 34 Dexter Ave, Sandwich MA 02563, Sandwich, photo 30 of 39
Single Family Residence at 34 Dexter Ave, Sandwich MA 02563, Sandwich, photo 31 of 39
Single Family Residence at 34 Dexter Ave, Sandwich MA 02563, Sandwich, photo 32 of 39
Single Family Residence at 34 Dexter Ave, Sandwich MA 02563, Sandwich, photo 33 of 39
Single Family Residence at 34 Dexter Ave, Sandwich MA 02563, Sandwich, photo 34 of 39
Single Family Residence at 34 Dexter Ave, Sandwich MA 02563, Sandwich, photo 35 of 39
Single Family Residence at 34 Dexter Ave, Sandwich MA 02563, Sandwich, photo 36 of 39
Single Family Residence at 34 Dexter Ave, Sandwich MA 02563, Sandwich, photo 37 of 39
Single Family Residence at 34 Dexter Ave, Sandwich MA 02563, Sandwich, photo 38 of 39
Single Family Residence at 34 Dexter Ave, Sandwich MA 02563, Sandwich, photo 39 of 39
39 photos

$1,185,000

34 Dexter Ave, Sandwich MA 02563
Sandwich, MA 02563
Listed by Christina Gagnon
Bedrooms
3
Bathrooms
2.5
Living area
2,452 sqft
Year built
1987

About this home

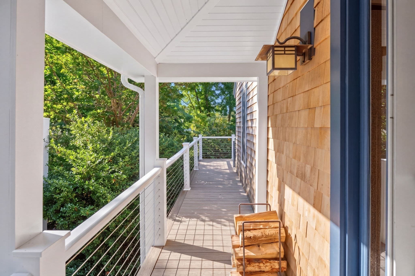
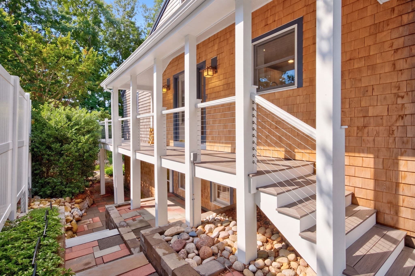
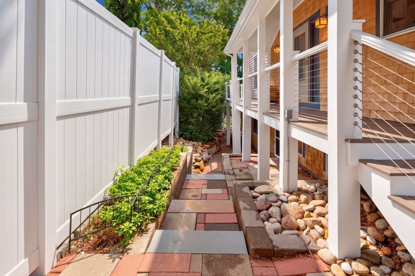
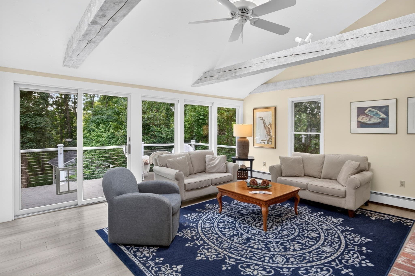
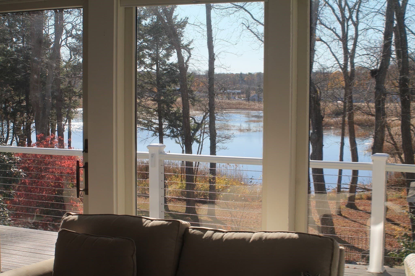
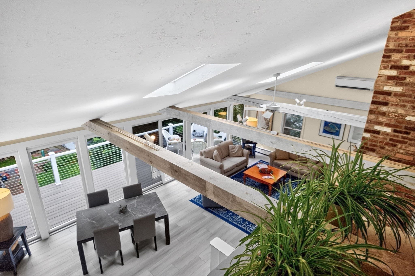
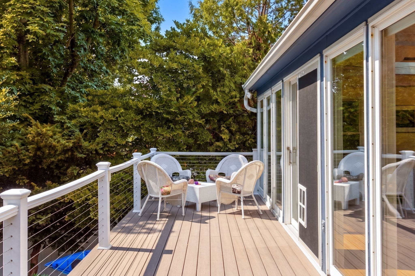
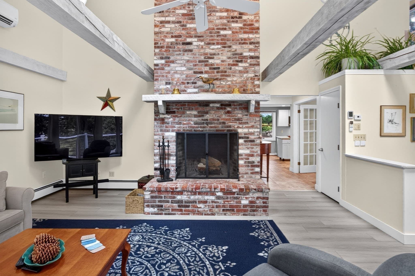
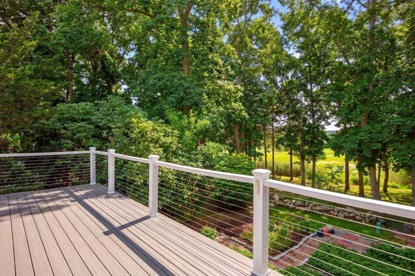
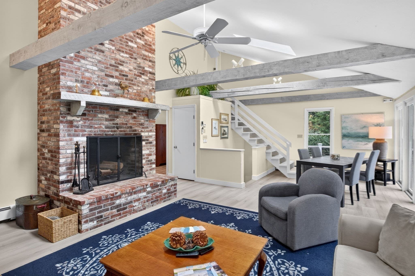
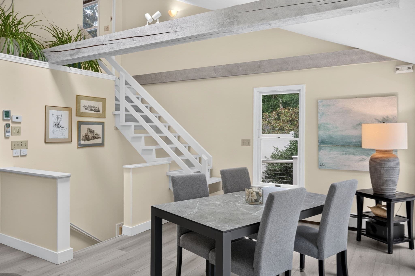
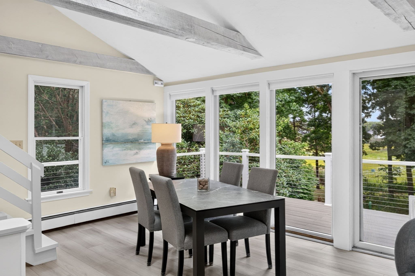
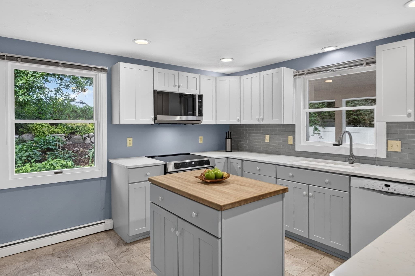
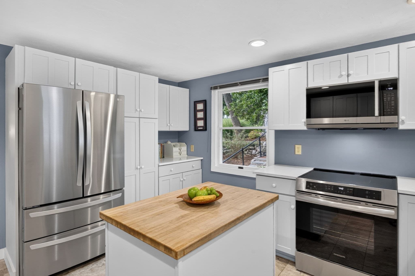
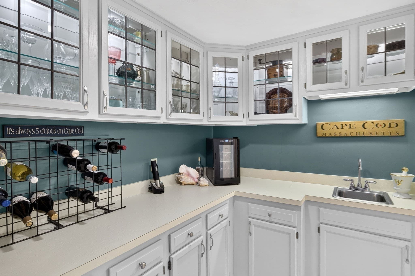
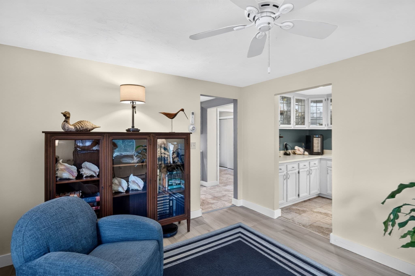
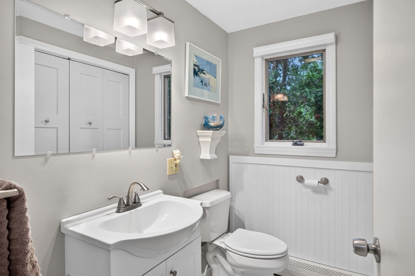
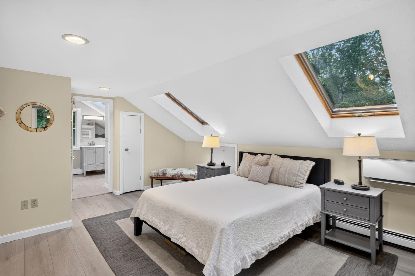
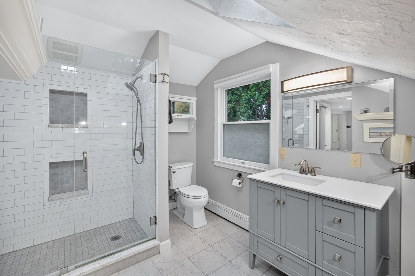
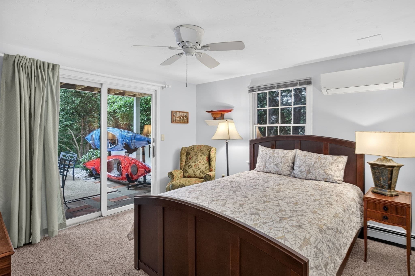
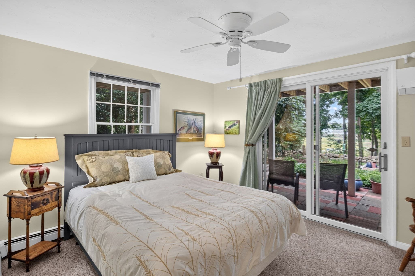
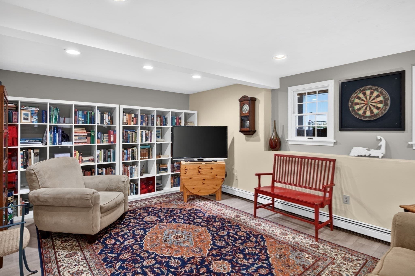
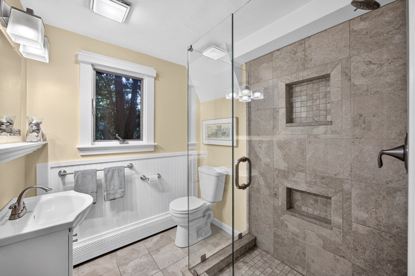
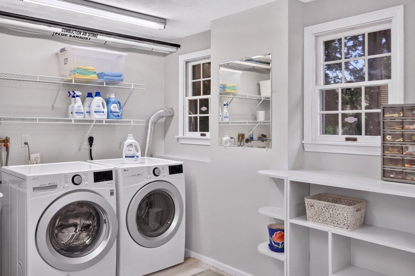
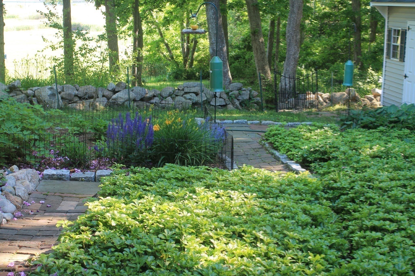
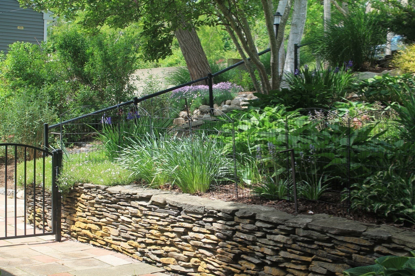
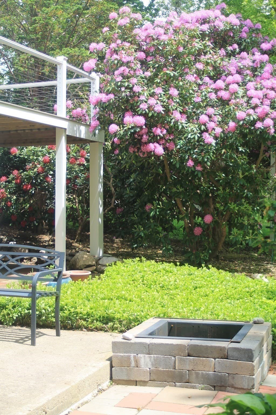
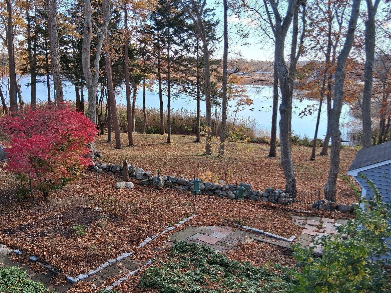
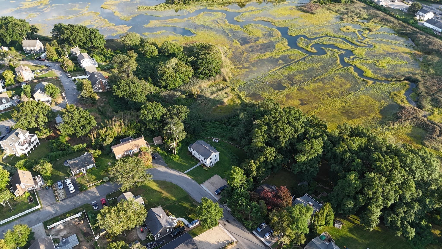
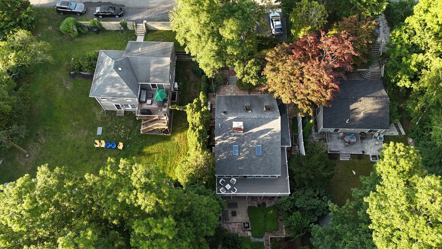
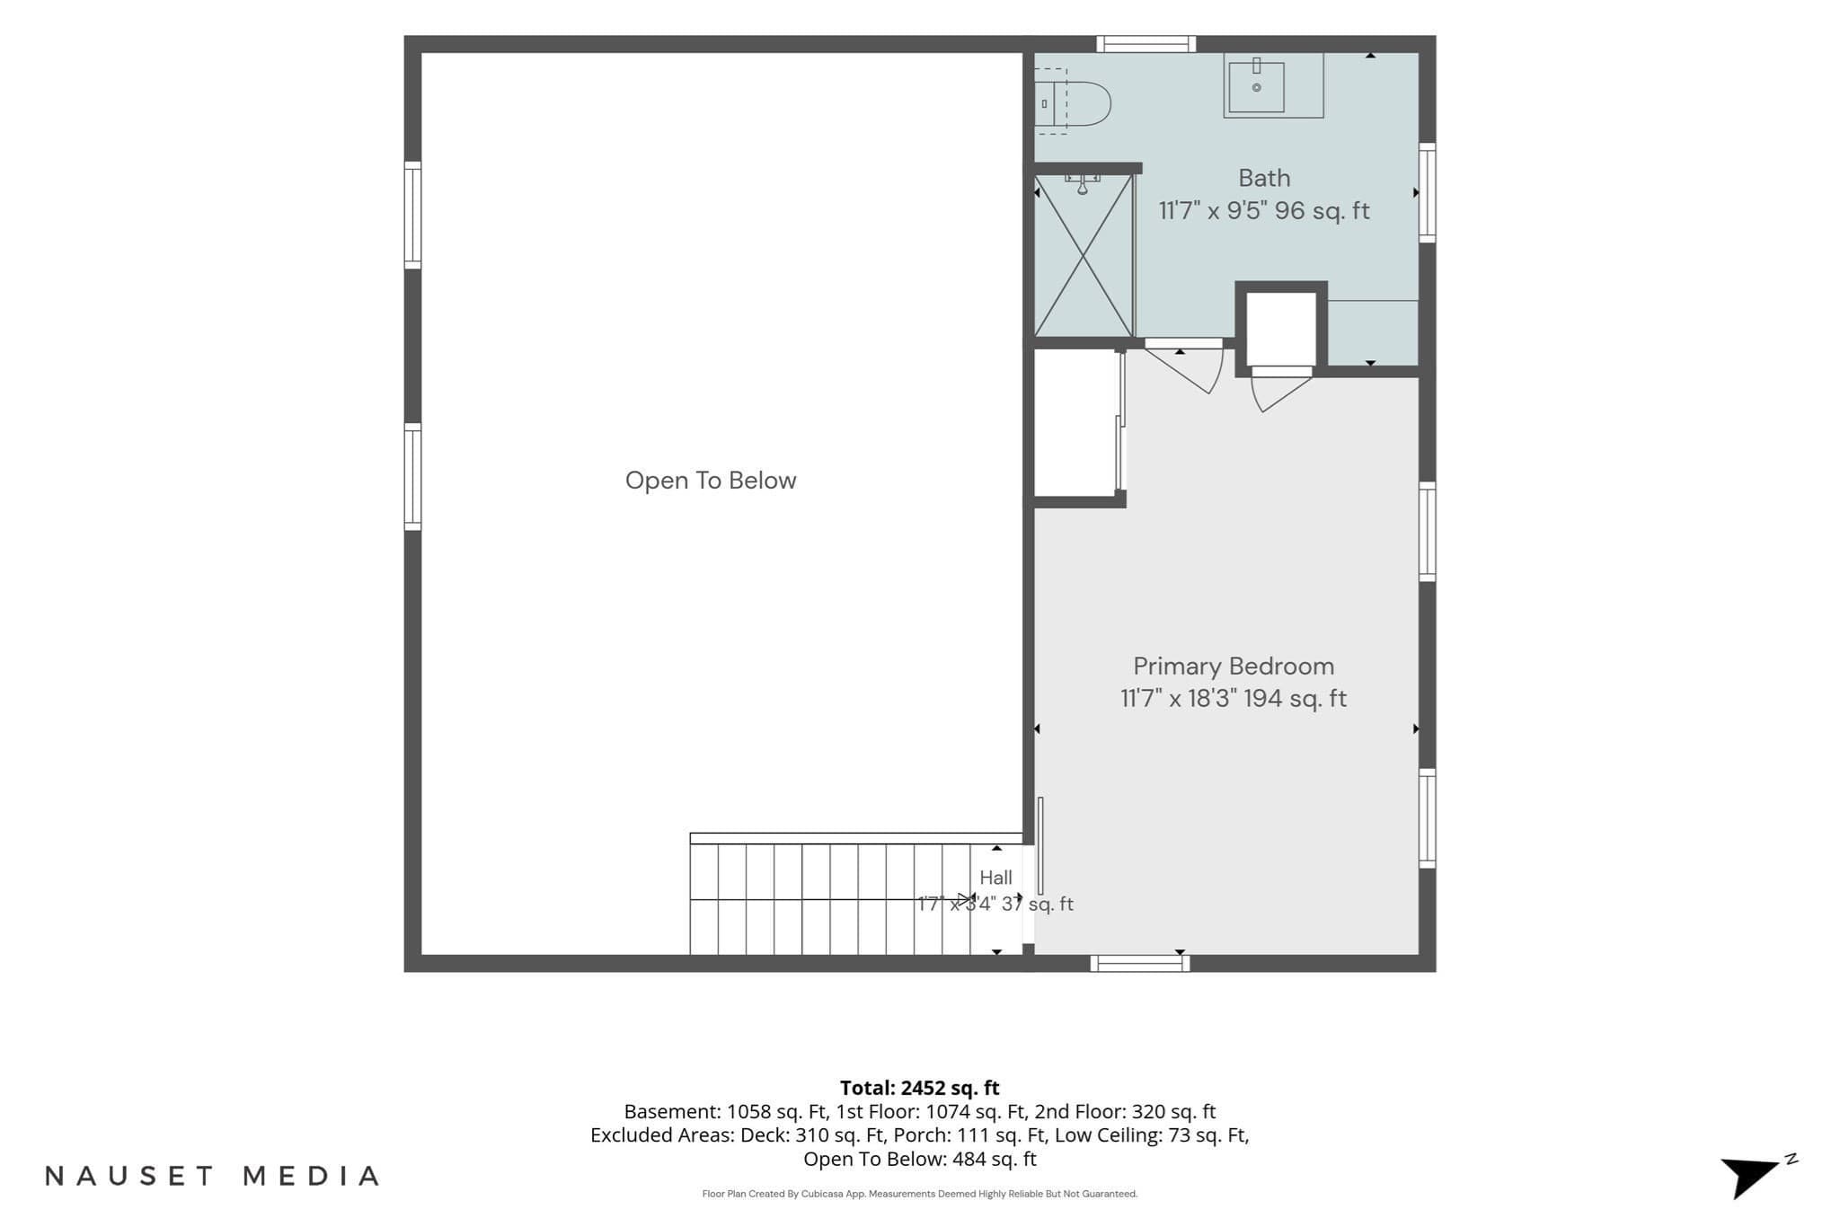
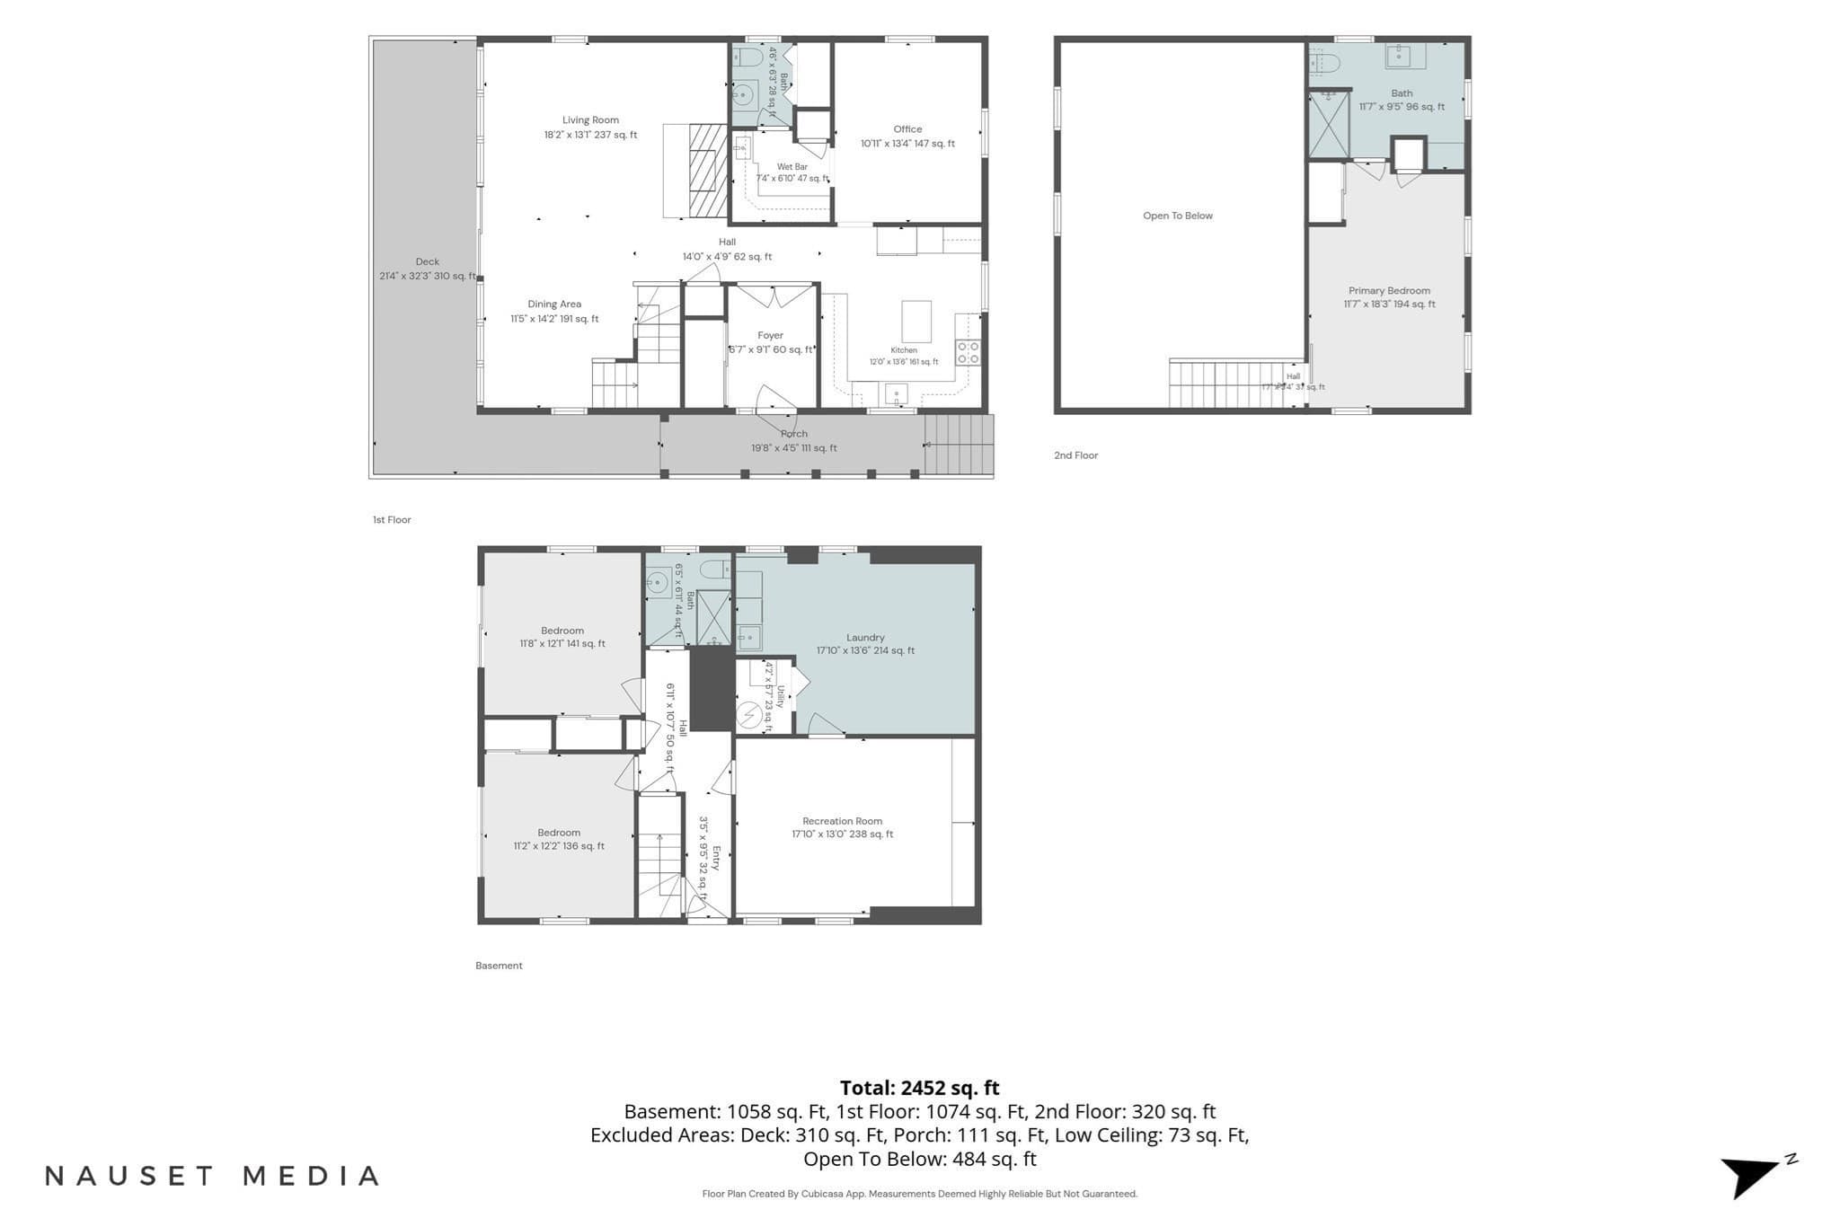
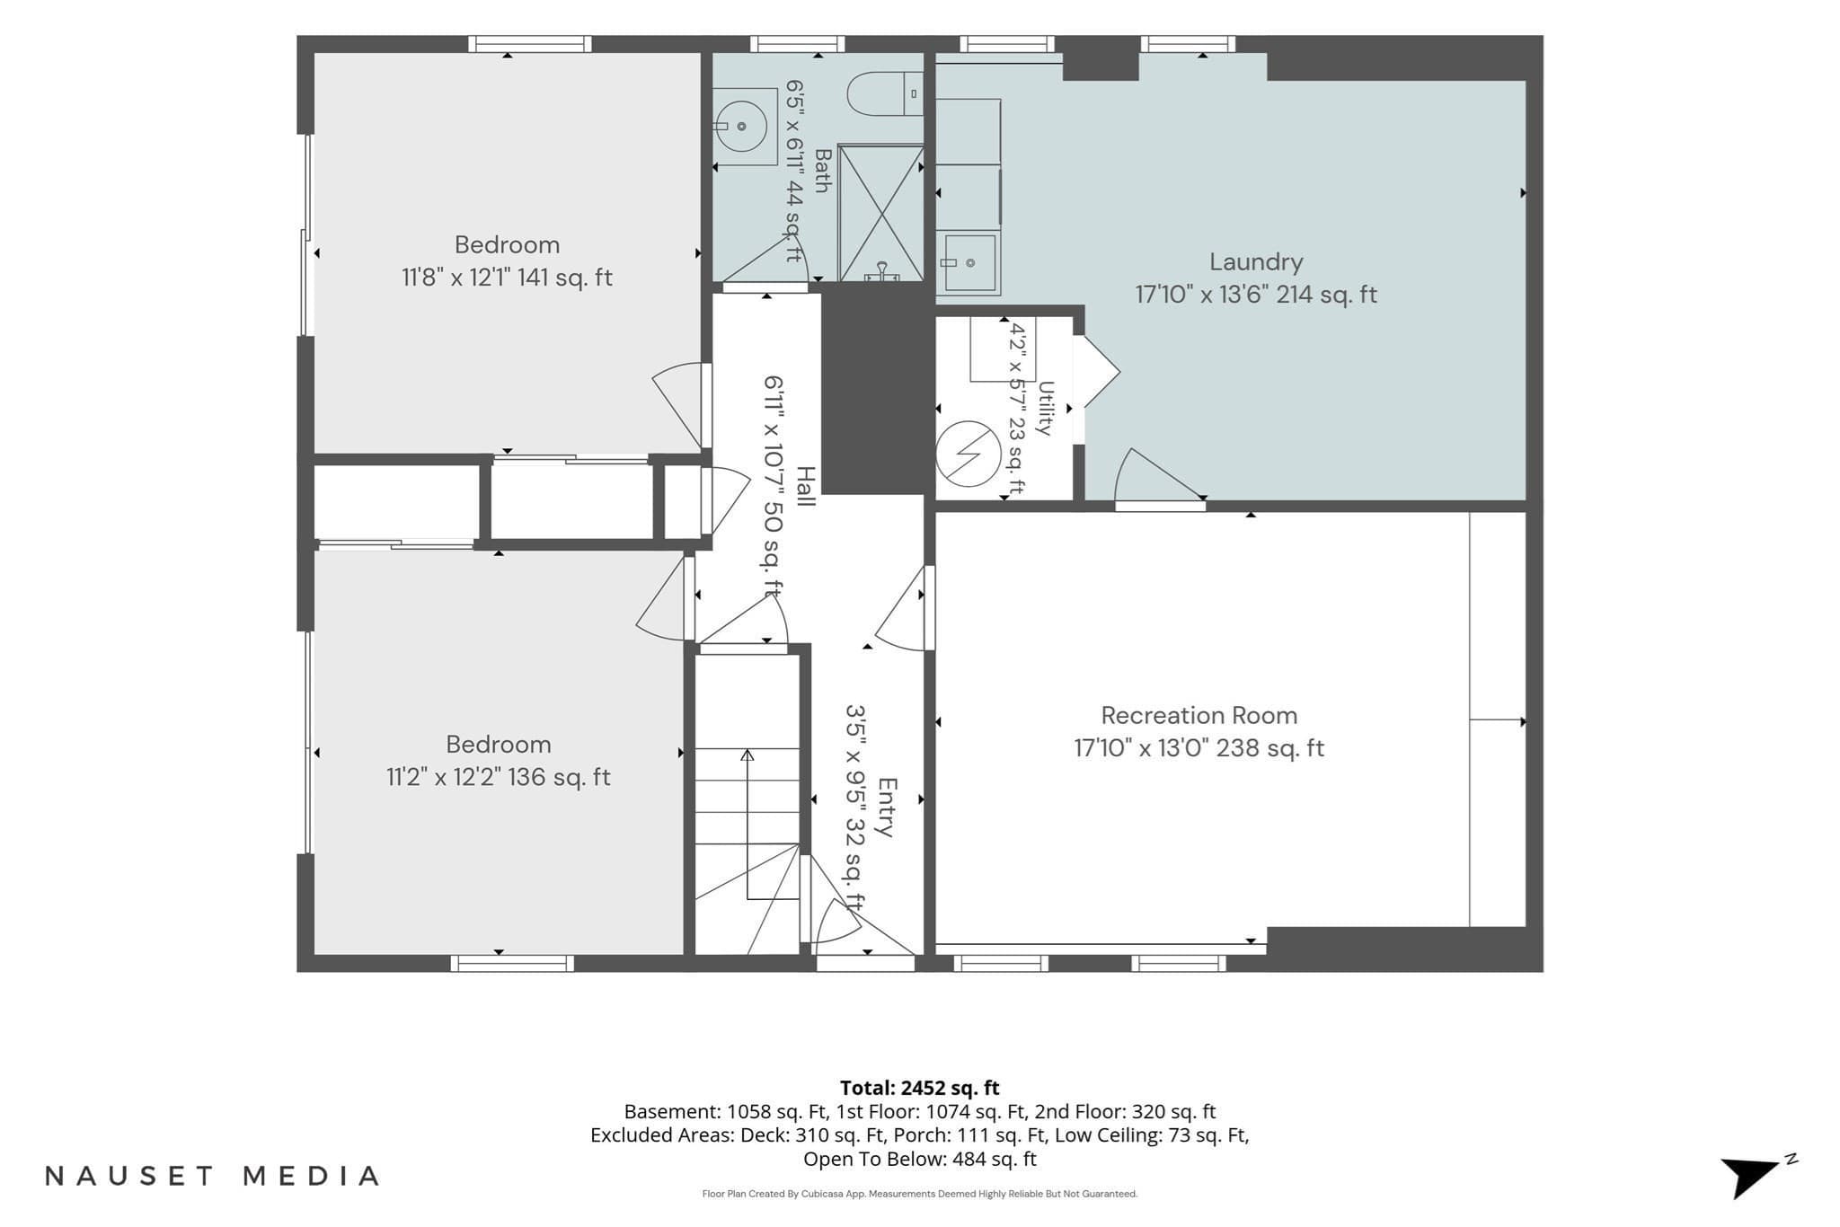
Spectacular Salt Marsh Views in Sought-After Town Neck Welcome to a truly special Cape Cod retreat in the highly desirable Town Neck area of Sandwich. Set in a peaceful and private setting, this meticulously maintained and fully renovated 3-bedroom, 2.5-bath home offers an exceptional blend of comfort, style, and quintessential Cape Cod charm. The spectacular salt marsh views are the defining feature of this property, creating a breathtaking backdrop that can be enjoyed from the beautiful wrap-around deck or by the patio's fire pit. Beautiful gardens, abundant wildlife, changing tides, and expansive marsh views create a tranquil setting that feels like a private nature retreat. The home's inviting interior is designed to take full advantage of its extraordinary surroundings. The bright, airy great room features an open floor plan, skylights, and a spectacular wood-burning fireplace that creates a warm and welcoming focal point. An expansive glass wall fills the room with natural light while bringing the ever-changing salt marsh views directly into the living space. The renovated kitchen is both stylish and functional. A generous pantry and prep area provide exceptional storage and functionality, making everyday living and entertaining effortless. The second floor adds versatility and convenience with a comfortable office space just off the kitchen. Perfect for working from home, reading, hobbies, or simply enjoying a quiet sitting area, this flexible space can easily adapt to a variety of needs.The private primary suite provides a bright and airy retreat. Skylights bring in beautiful natural light, while the renovated full bath adds modern comfort and style. Thoughtfully designed for privacy and relaxation, the primary suite offers a peaceful place to unwind at the end of the day.The lower level provides additional living space and flexibility, with two comfortable bedrooms, each featuring sliders that open directly to the patio. A bonus/entertainment room offers additional space for movie nights, recreation, hobbies, or gatherings. A full bath and generously sized laundry room complete this level, adding both convenience and functionality.Throughout the home, thoughtful renovations and updates create a move-in-ready environment. This home offers a truly special opportunity to enjoy the best of Cape Cod Living. Renovations include: A fully renovated kitchen, a whole-house generator, luxury vinyl flooring, a 5-zone mini-split A/C/Heating system,

Highlights

ViewFireplace

Property details

MLS #
73576391
Property type
Single Family Residence
Subdivision
N/A
Status
Active
Days on market
12
On market date
September 13, 2026
Stories
N/A
Total bathrooms
2.5
Garage spaces
N/A
Parking spaces
3
Lot size
0.16 acres
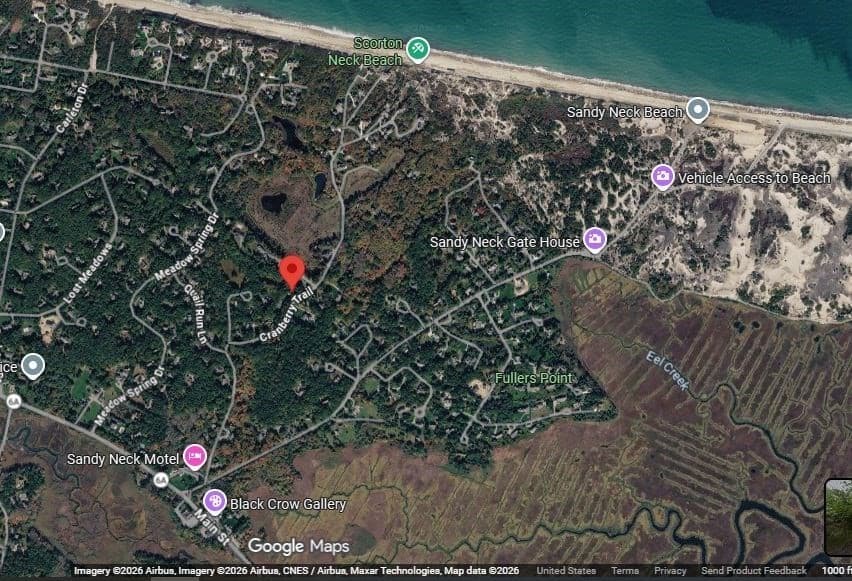
Loading map…

Nearby schools

Within 10 miles · public school directory data (NCES)

Elementary
Oak Ridge
3.93 mi away · Grades 3-6
Nearest school -- attendance-zone data not available here
4.0
Local Score (student-teacher ratio only (preliminary -- will incorporate state test-score data once available)) -- not an official state rating
Enrollment
737
Student:teacher ratio
13.2:1
District
Sandwich
Middle
Sandwich STEM Academy
2.96 mi away · Grades 7-8
Nearest school -- attendance-zone data not available here
5.0
Local Score (student-teacher ratio only (preliminary -- will incorporate state test-score data once available)) -- not an official state rating
Enrollment
393
Student:teacher ratio
11.2:1
District
Sandwich
High
Sandwich High
2.96 mi away · Grades 9-12
Nearest school -- attendance-zone data not available here
5.0
Local Score (student-teacher ratio only (preliminary -- will incorporate state test-score data once available)) -- not an official state rating
Enrollment
611
Student:teacher ratio
10.0:1
District
Sandwich

Walkability

Blended score for Sandwich's center: EPA's National Walkability Index (street network, transit, land-use mix) combined with nearby-amenity density. 60% EPA National Walkability Index + 40% nearby-amenity density (Google Places).

69
Walkable
out of 100
EPA National Walkability Index
12.2 / 20 -- Above average walkable
Nearby-amenity density
82 / 100
Restaurants & cafes20
Grocery stores2
Parks7
Schools2
Transit stops2
Pharmacies2

Mortgage calculator

Estimate only - actual rate and payment depend on your lender, credit, and loan program.

$
%
%
Adjust tax / insurance estimates
% / yr
$
/mo
Est. monthly payment
$7,286/mo
$237,000 down
$948,000 loan
Principal & interest$6,149
Property tax (est.)$988
Home insurance (est.)$150

Similar homes you might like

Data source: Listing information provided by MLS Property Information Network via Trestle/CoreLogic. Last updated 8 days ago.

Information herein deemed reliable but not guaranteed; all measurements, school assignments, HOA fees, taxes, and feature lists are approximate and should be independently verified. Equal Housing Opportunity.