$1,799,000
About this home
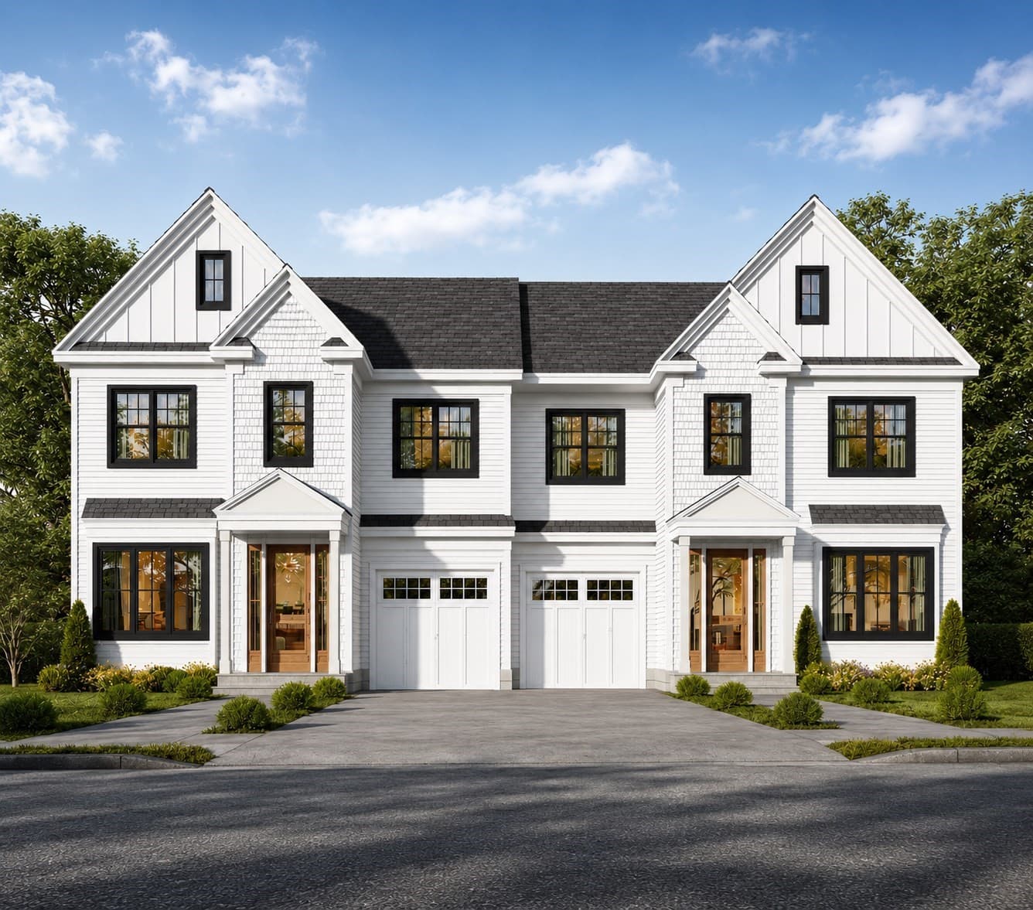
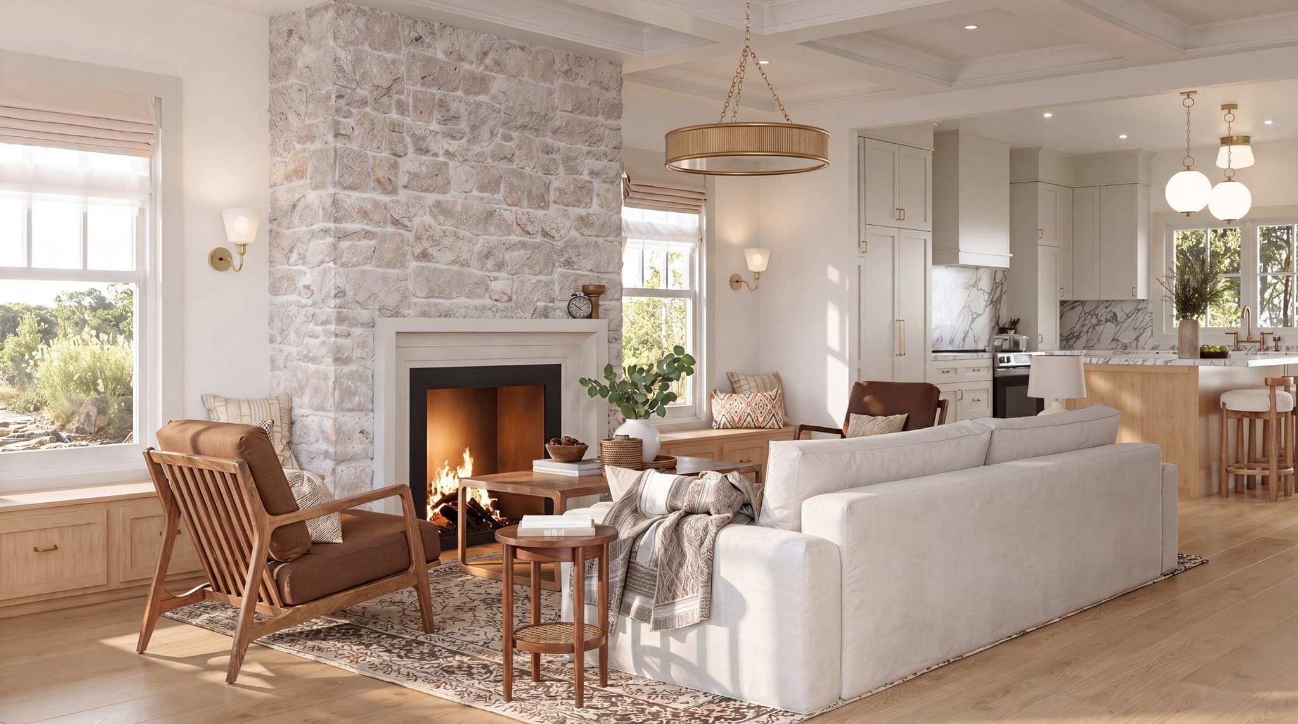
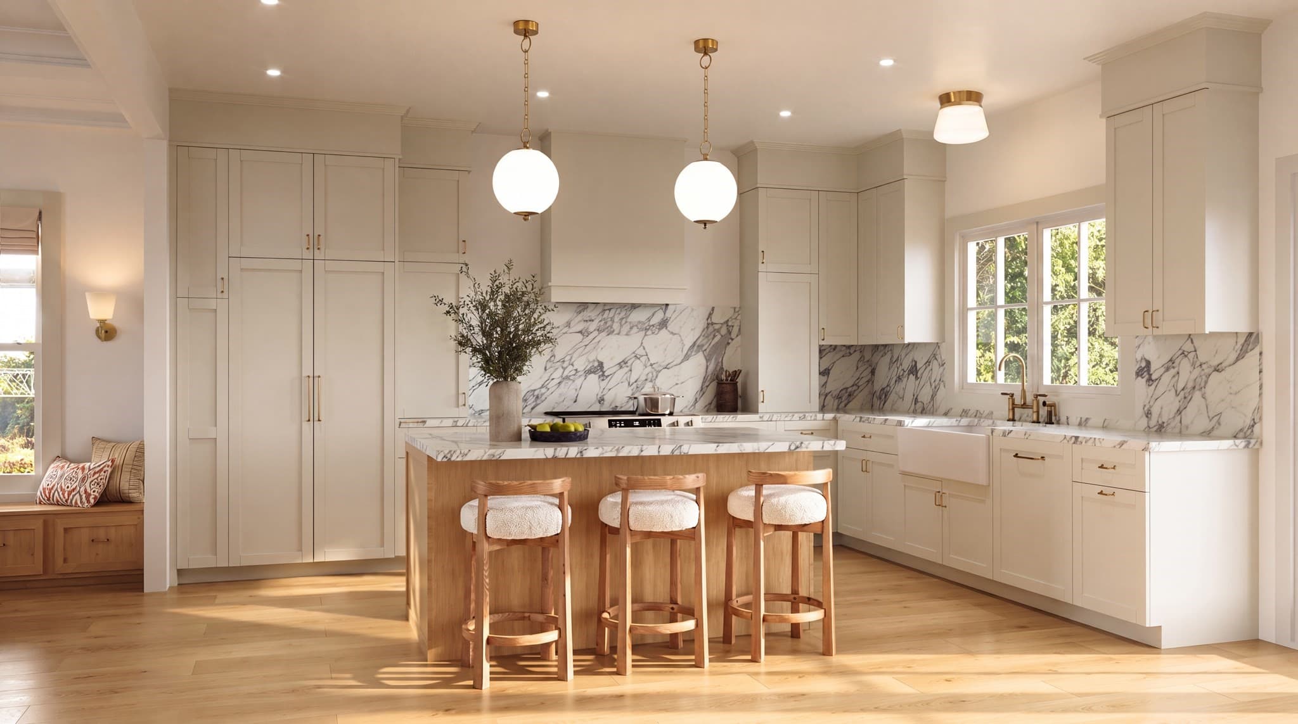
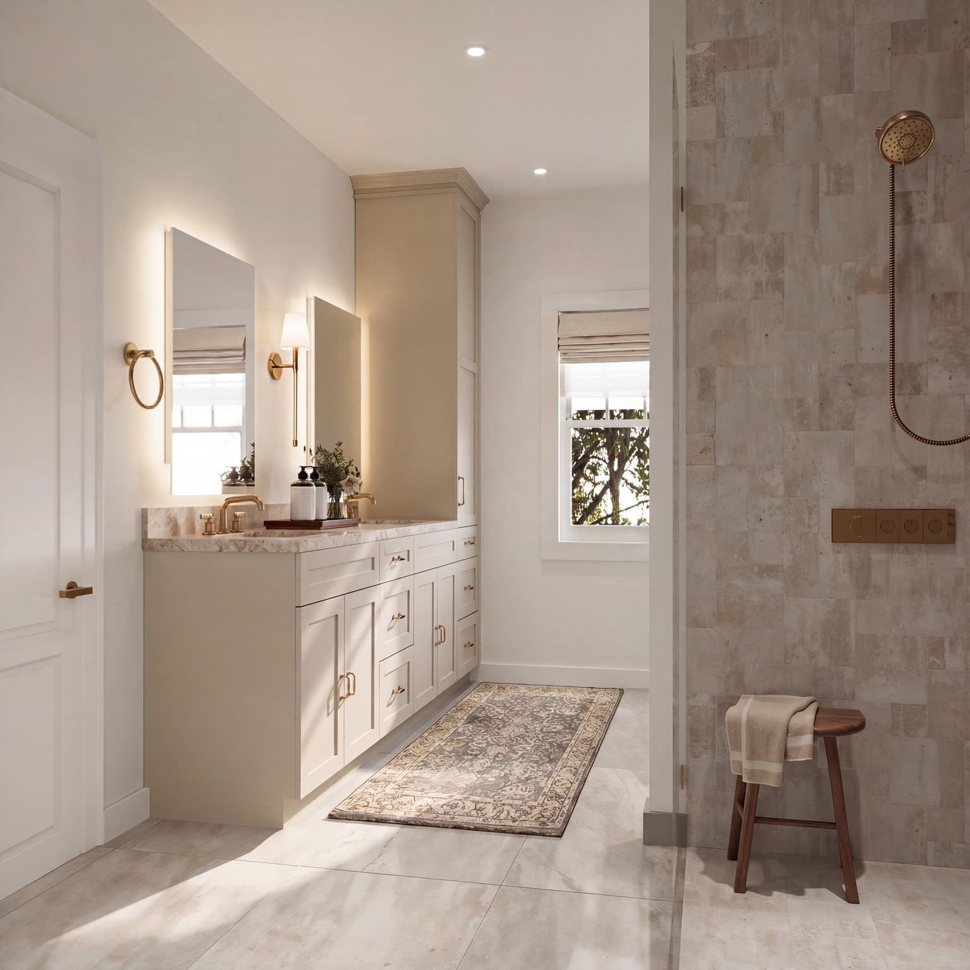
Experience exceptional new construction in the heart of Needham Heights. This 4-bedroom, 3.5-bath luxury townhome spans over 3,100 sq ft across four beautifully finished levels, combining a thoughtful floor plan with truly top-of-the-line craftsmanship. The main level features a chef’s kitchen, walk-in pantry, dry bar, and open living and dining areas centered around a striking stone fireplace. Custom built-ins, coffered ceilings, and elevated millwork add character throughout. Upstairs, the spacious primary suite is joined by two equally sized bedrooms, another full bath with double vanity, and convenient laundry. The top floor offers an oversized fourth bedroom with the flexibility to serve as a dual office/guest suite or playroom. A walk-out lower level provides an additional family room and full bath, creating even more versatile living space. All of this just around the corner from Needham Heights, with the MBTA, shops, restaurants, and everyday conveniences less than five minutes from your front door.
Highlights
Property details
- MLS #
- 73573679
- Property type
- Condominium
- Subdivision
- N/A
- Status
- Active
- Days on market
- 16
- On market date
- September 8, 2026
- Stories
- 4
- Total bathrooms
- 3.5
- Garage spaces
- 1
- Parking spaces
- 2
- Lot size
- N/A
Location
Get directions →Nearby schools
Within 10 miles · public school directory data (NCES)
- Enrollment
- 431
- Student:teacher ratio
- 12.7:1
- District
- Needham
- Enrollment
- 828
- Student:teacher ratio
- 10.6:1
- District
- Needham
- Enrollment
- 1,669
- Student:teacher ratio
- 12.9:1
- District
- Needham
Walkability
Blended score for Needham's center: EPA's National Walkability Index (street network, transit, land-use mix) combined with nearby-amenity density. 60% EPA National Walkability Index + 40% nearby-amenity density (Google Places).
Mortgage calculator
Estimate only - actual rate and payment depend on your lender, credit, and loan program.
Adjust tax / insurance estimates
Similar homes you might like
Data source: Listing information provided by MLS Property Information Network via Trestle/CoreLogic. Last updated 13 days ago.
Information herein deemed reliable but not guaranteed; all measurements, school assignments, HOA fees, taxes, and feature lists are approximate and should be independently verified. Equal Housing Opportunity.