$2,560,000
About this home
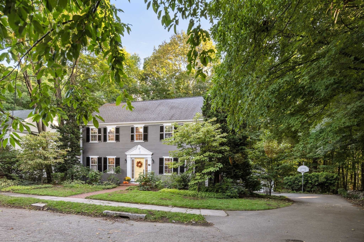
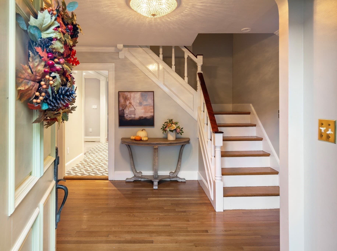
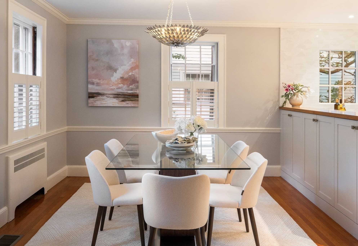
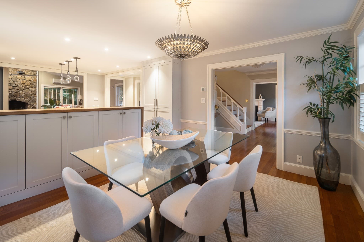
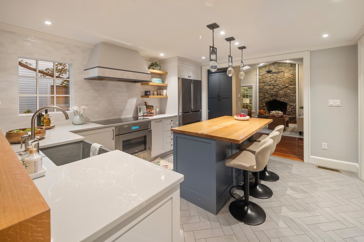
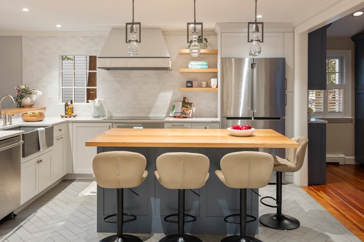
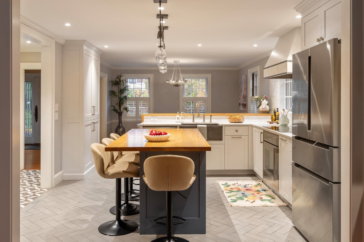
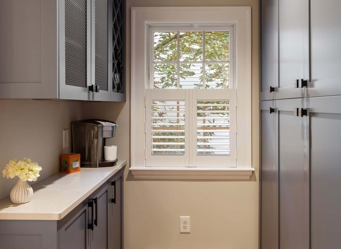
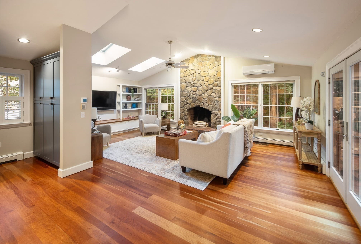
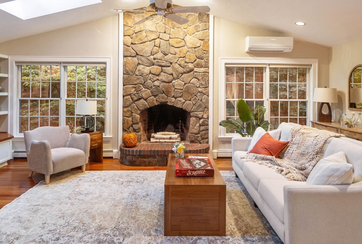
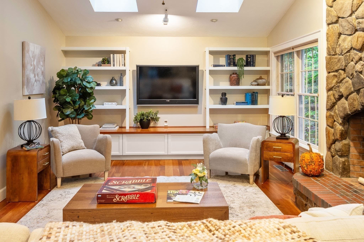
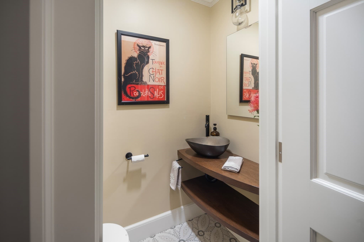
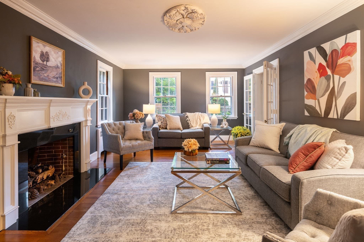
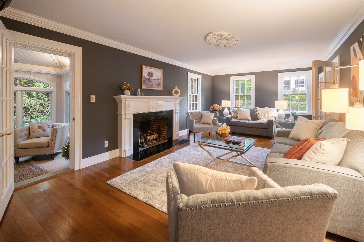
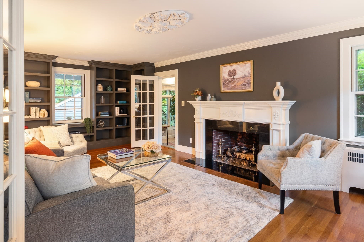
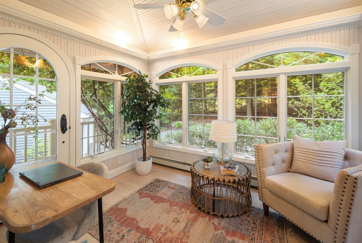
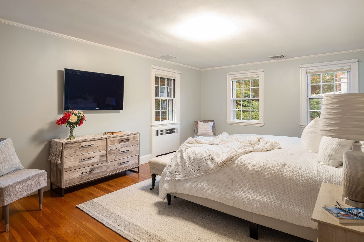
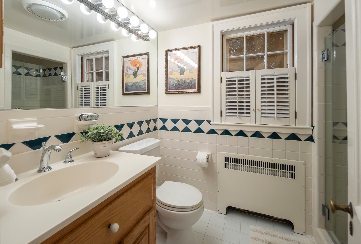
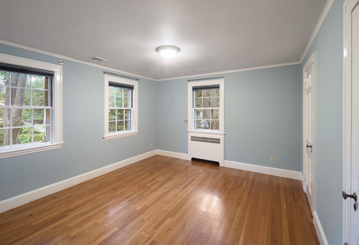
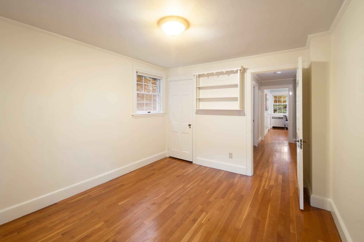
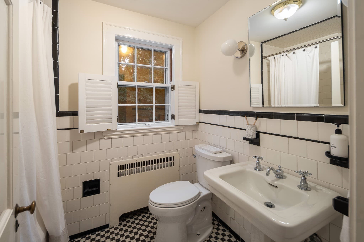
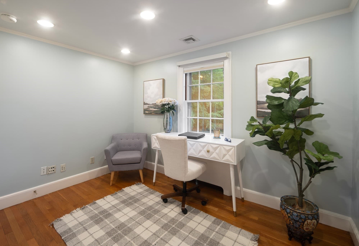
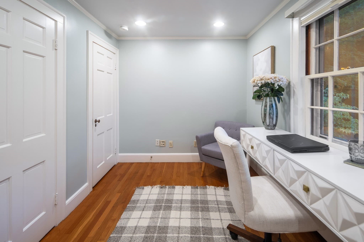
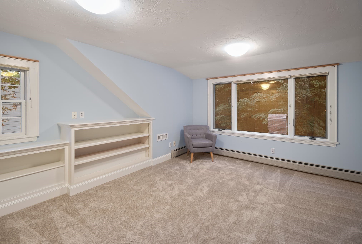
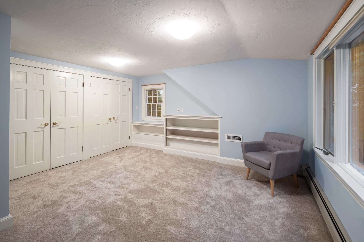
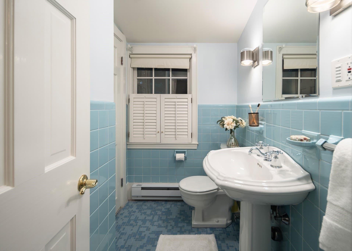
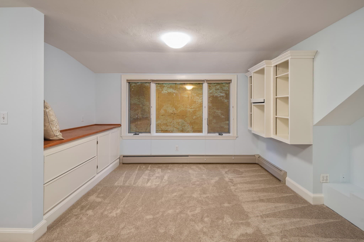
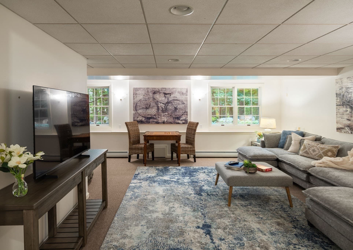
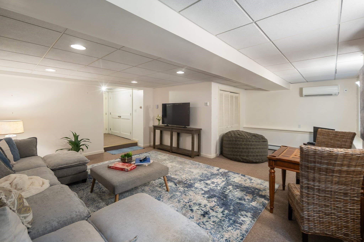
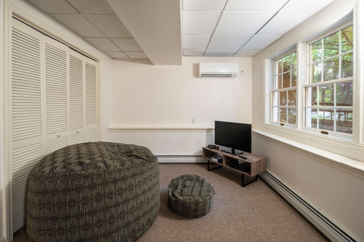
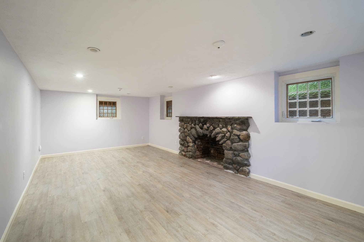
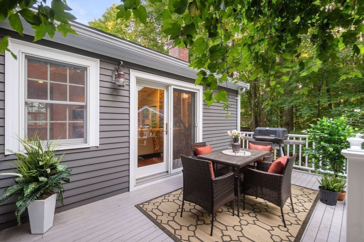
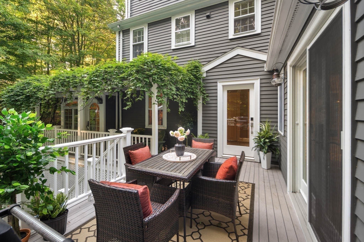
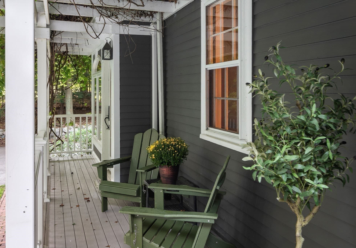
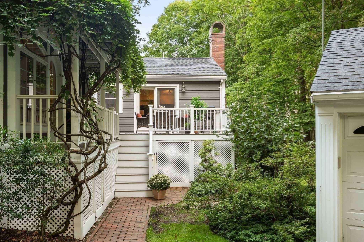
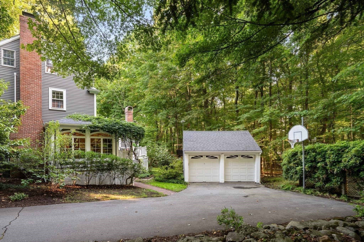
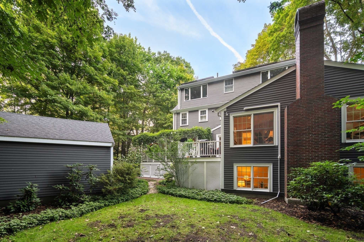
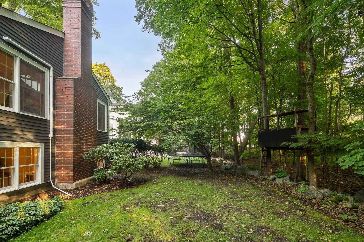
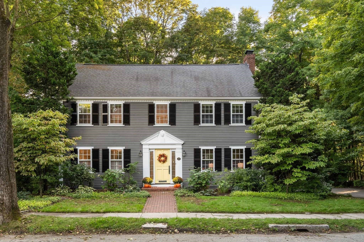
Beautifully renovated and warm, this classic c.1936 center-entrance Colonial is nestled at the end of a quiet way on a 12,614 SF lot. Offering 4,022 SF of beautiful, functional living space on four levels, the flexible floor plan easily adapts to changing needs with 4-5 bedrooms and multiple options for home offices, guests, au pair, extended family or home business. A significant renovation by the current owners transformed the heart of the home, creating a gorgeous chef’s kitchen with high-quality solid wood cabinetry, quartz counters, pantry and Thermador and Bosch appliances, opened up to the dining room and flowing into the spacious family room with a vaulted ceiling and majestic stone wood-burning fireplace as its centerpiece. The reconfigured rear entry is now home to a functional mudroom and stylish powder room. An inviting living room and serene sunroom complete the first floor. The primary suite features a private bath and walk-in closet. The third-floor suite offers a bedroom, full bath and sitting room easily converted to a 5th bedroom. The lower level includes a bright, large recreation room with oversized windows, plus another finished room with a wood-burning fireplace, recently used as a gym and offering many possibilities, including a home theater. Thoughtful, future-ready improvements include energy-efficient heat pumps providing heating and air conditioning, heat-pump hot water, owned rooftop solar and EV charging, no fossil fuels. A composite deck overlooks the yard with attractive mature landscaping, and a two-car garage adds convenience. From the property, a wooded footpath offers a convenient shortcut to Belmont Center shops, restaurants and services. Bus service to Harvard Square, commuter rail service to Porter Square and North Station and easy access to Route 2 provide multiple transportation options. An exceptional combination of beautifully designed living space, remarkable flexibility, energy efficiency and a peaceful setting close to the heart of Belmont.
Highlights
Property details
- MLS #
- 73581804
- Property type
- Single Family Residence
- Subdivision
- Belmont Hill
- Status
- Active
- Days on market
- 1
- On market date
- September 23, 2026
- Stories
- N/A
- Total bathrooms
- 3.5
- Garage spaces
- 2
- Parking spaces
- 8
- Lot size
- 0.29 acres
Location
Get directions →Nearby schools
Within 10 miles · public school directory data (NCES)
- Enrollment
- 421
- Student:teacher ratio
- 16.2:1
- District
- Belmont
- Enrollment
- 1,362
- Student:teacher ratio
- 15.8:1
- District
- Belmont
- Enrollment
- 1,329
- Student:teacher ratio
- 16.4:1
- District
- Belmont
Walkability
Blended score for Belmont's center: EPA's National Walkability Index (street network, transit, land-use mix) combined with nearby-amenity density. 60% EPA National Walkability Index + 40% nearby-amenity density (Google Places).
Market position
How this listing compares to current activity in Belmont, from live MLS data.
Mortgage calculator
Estimate only - actual rate and payment depend on your lender, credit, and loan program.
Adjust tax / insurance estimates
Similar homes you might like
Data source: Listing information provided by MLS Property Information Network via Trestle/CoreLogic. Last updated 1 days ago.
Information herein deemed reliable but not guaranteed; all measurements, school assignments, HOA fees, taxes, and feature lists are approximate and should be independently verified. Equal Housing Opportunity.