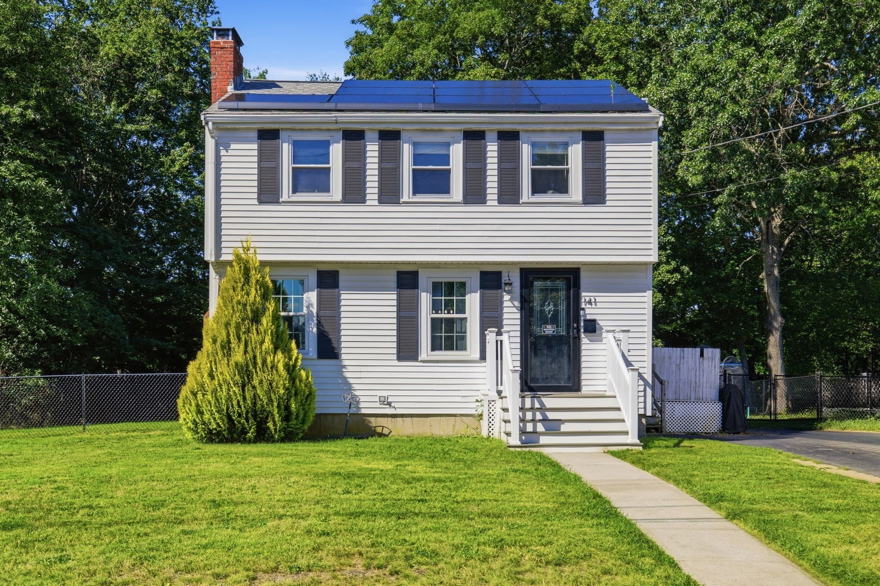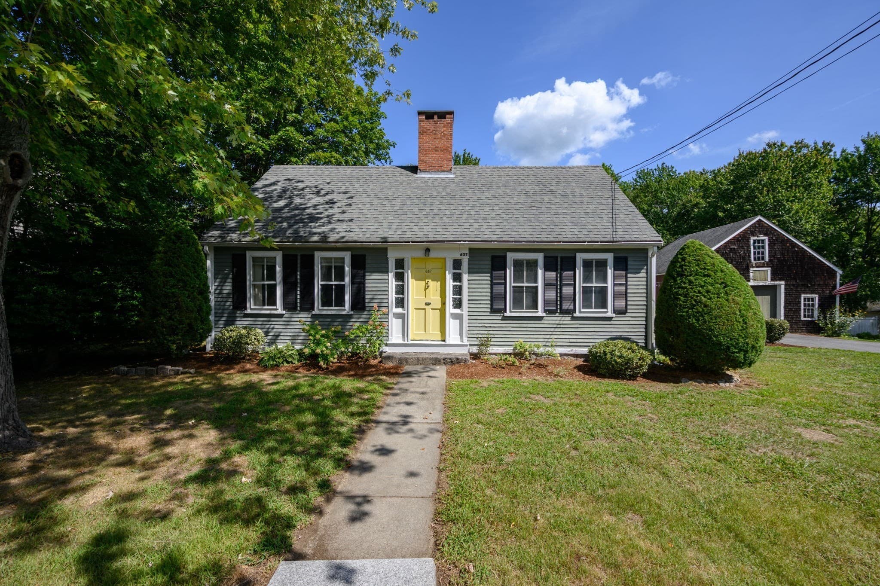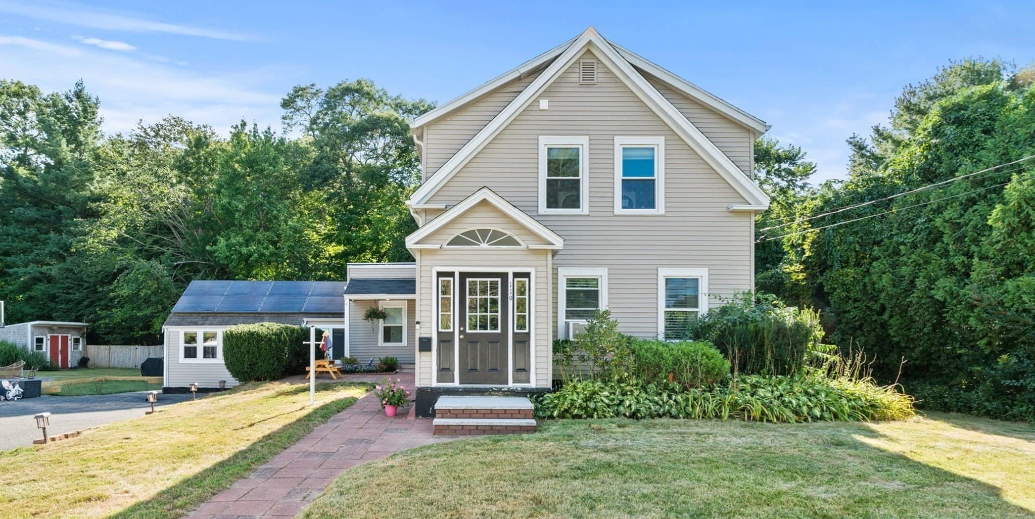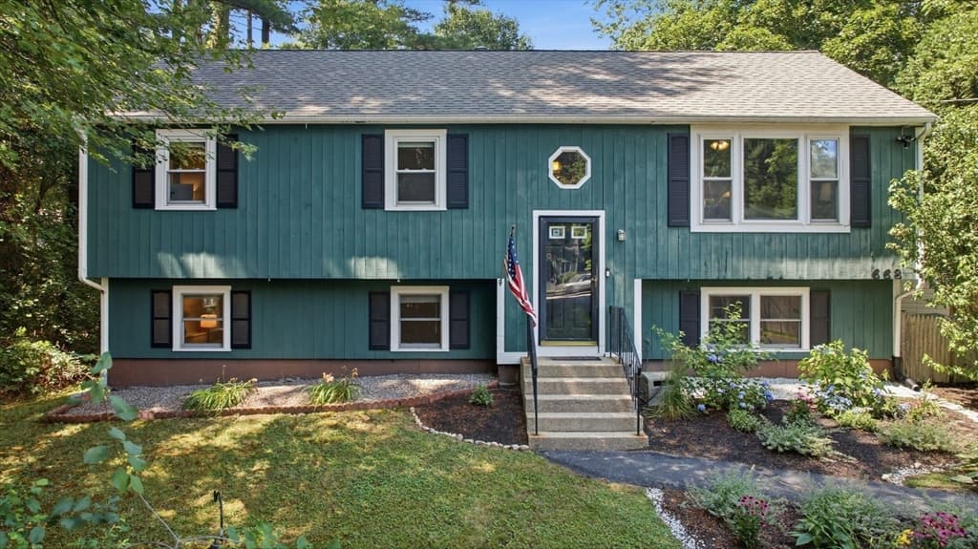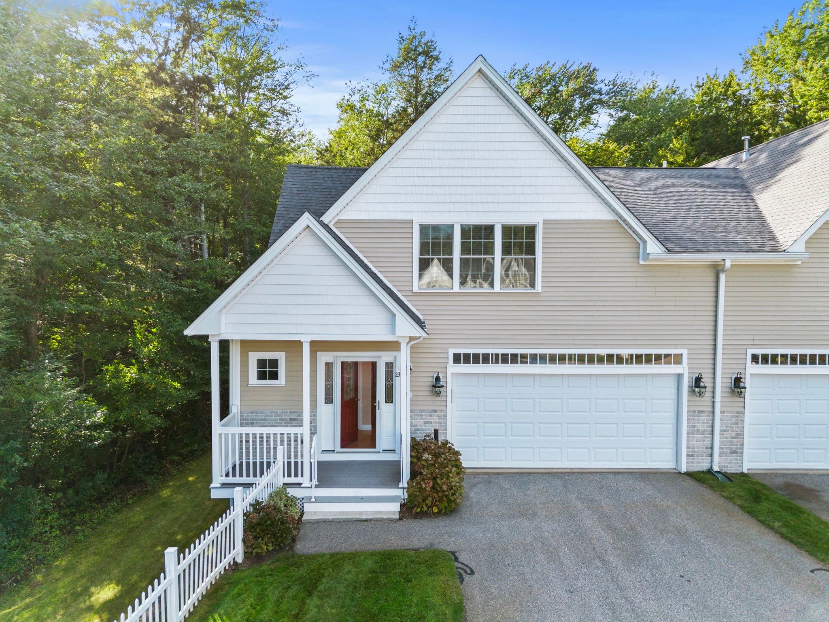
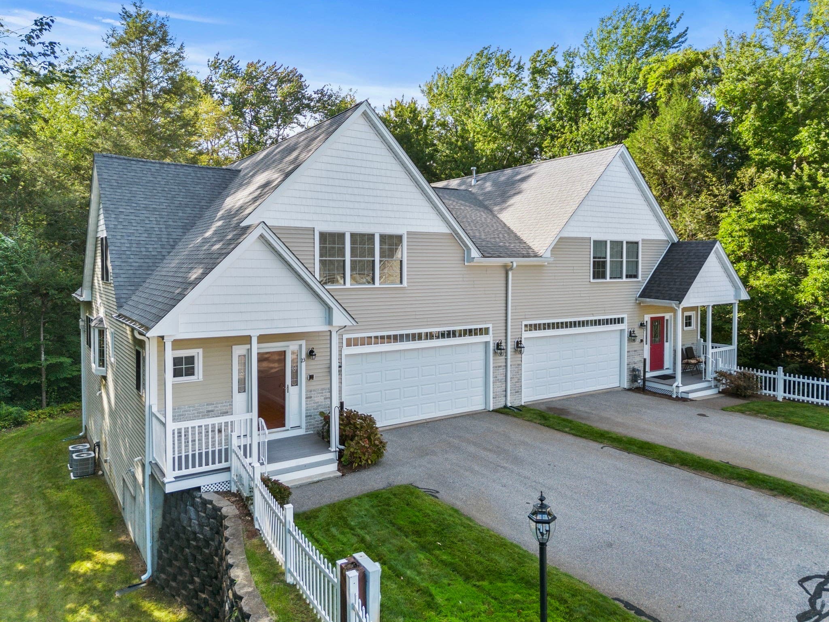
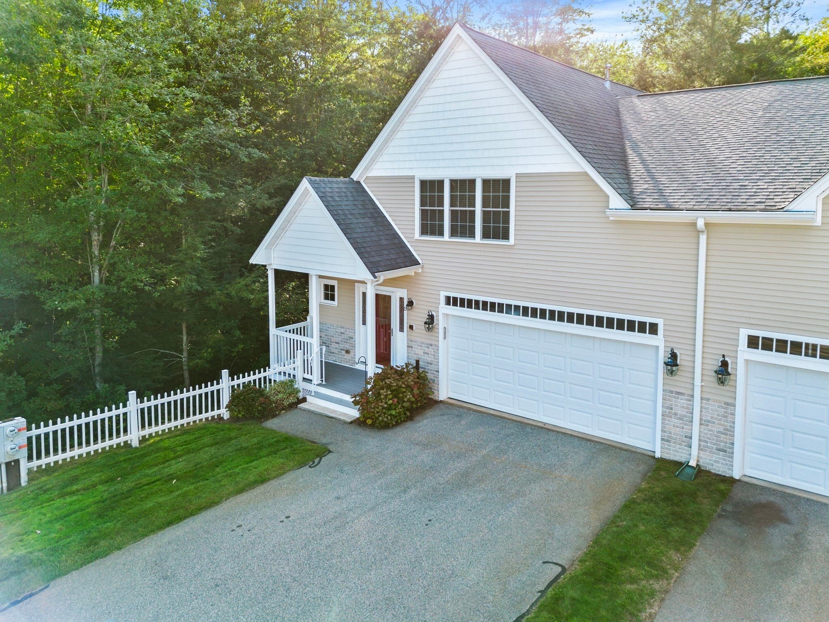
Condominium at 23 Northfield Dr # 23, Rockland MA 02370, Rockland
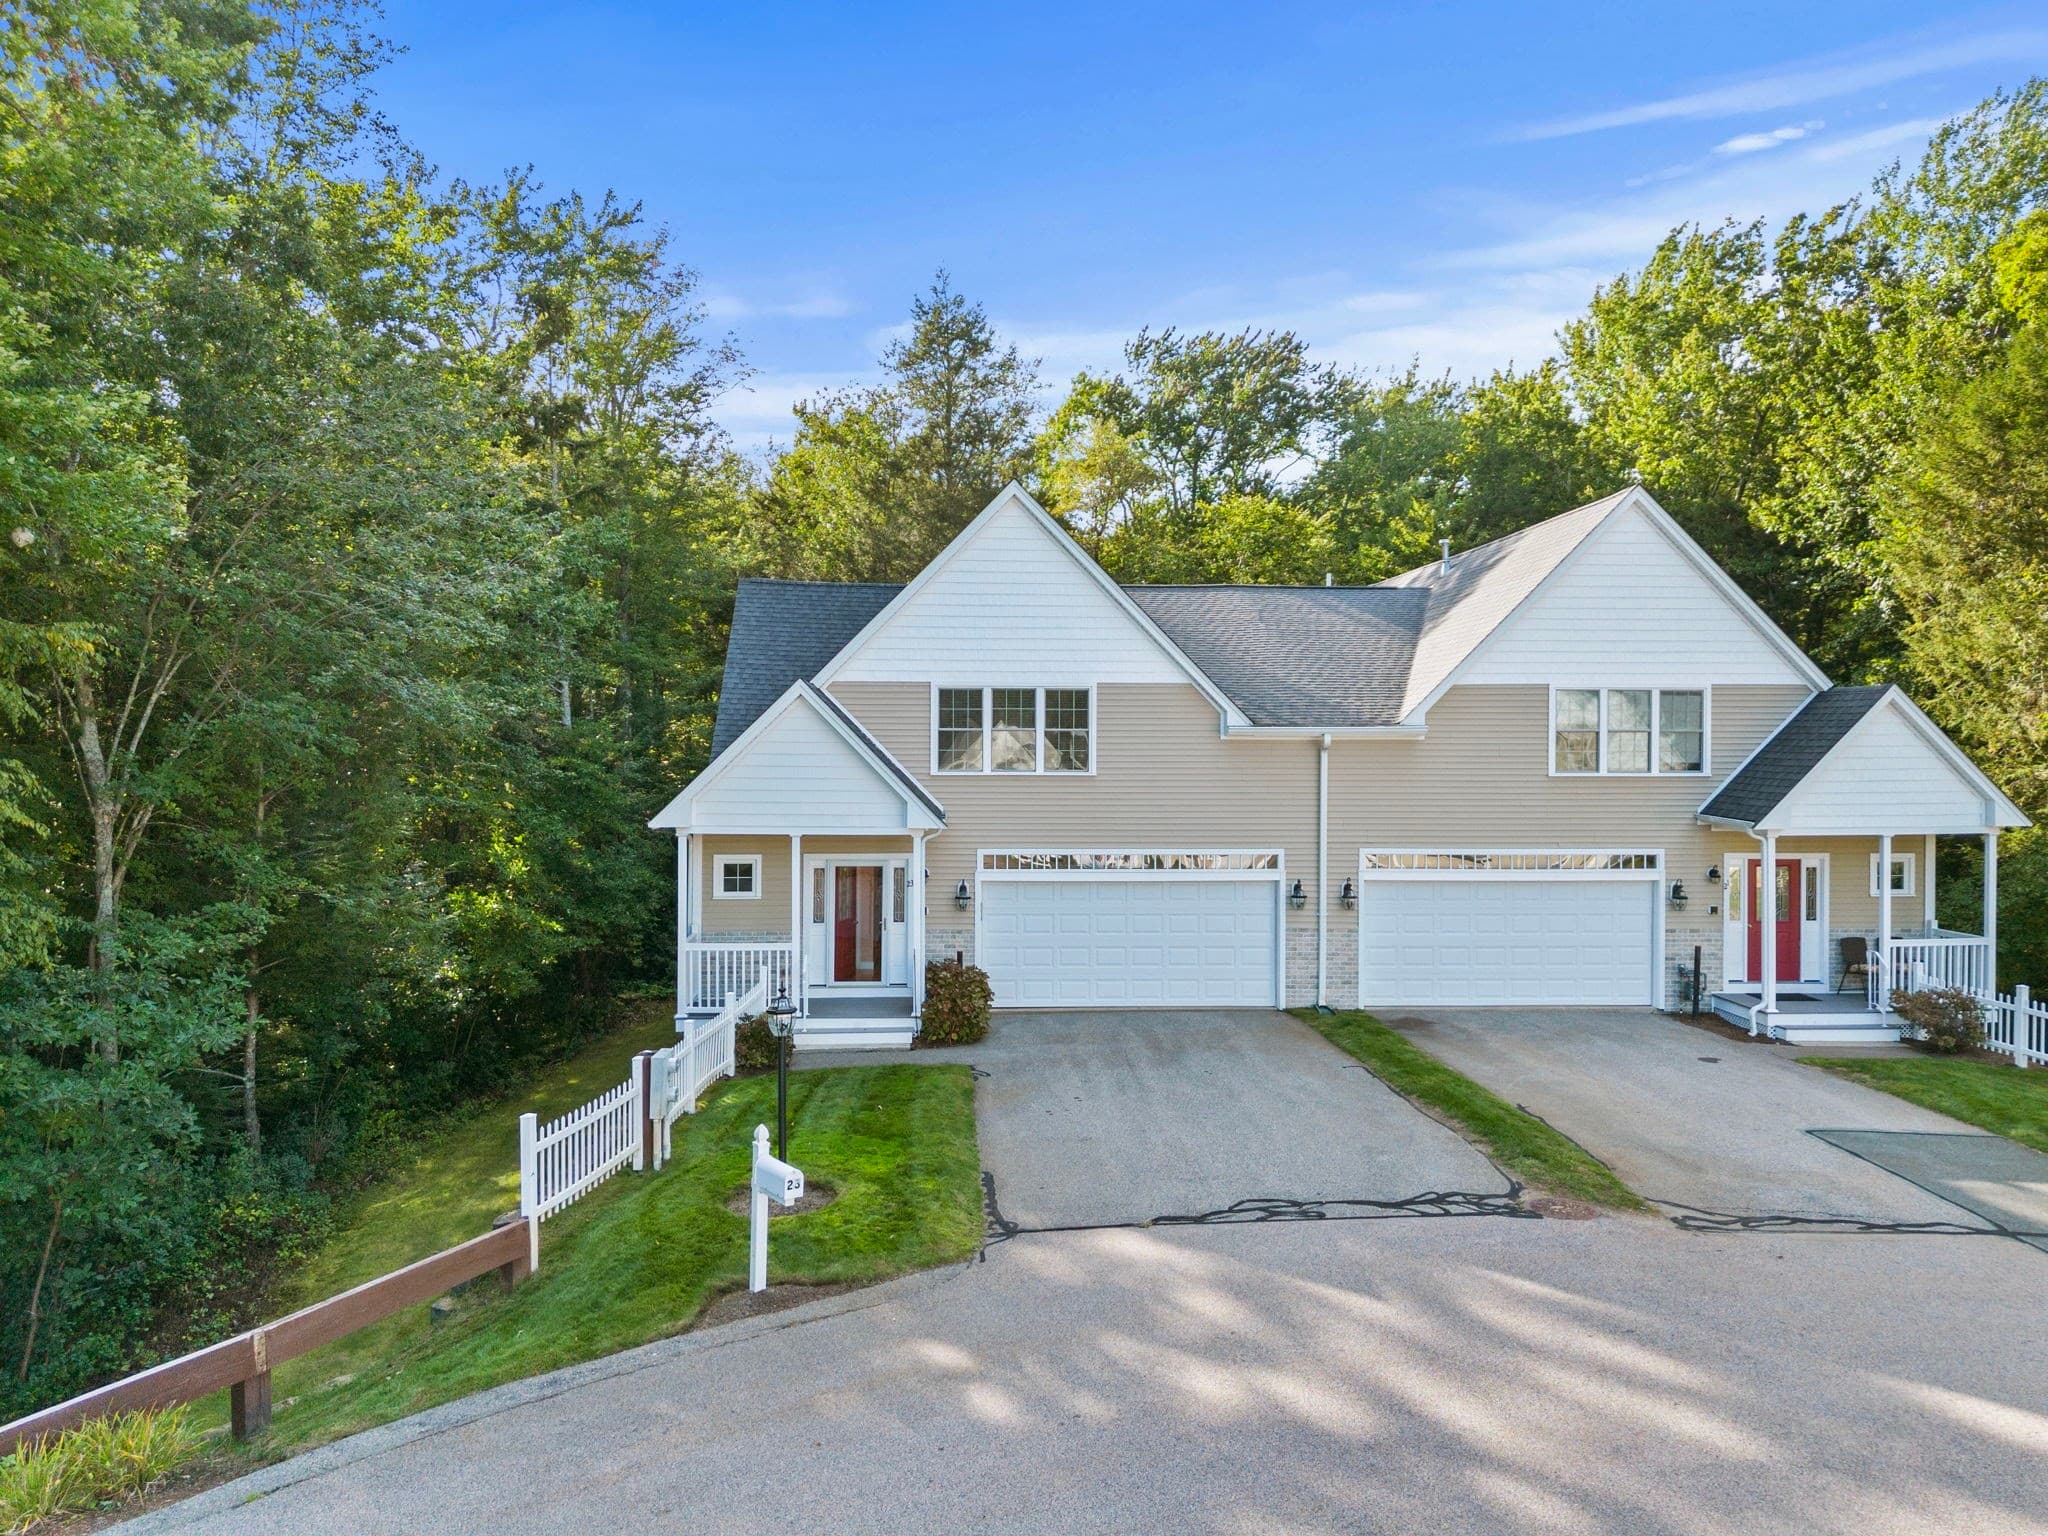
Condominium at 23 Northfield Dr # 23, Rockland MA 02370, Rockland, photo 2 of 34
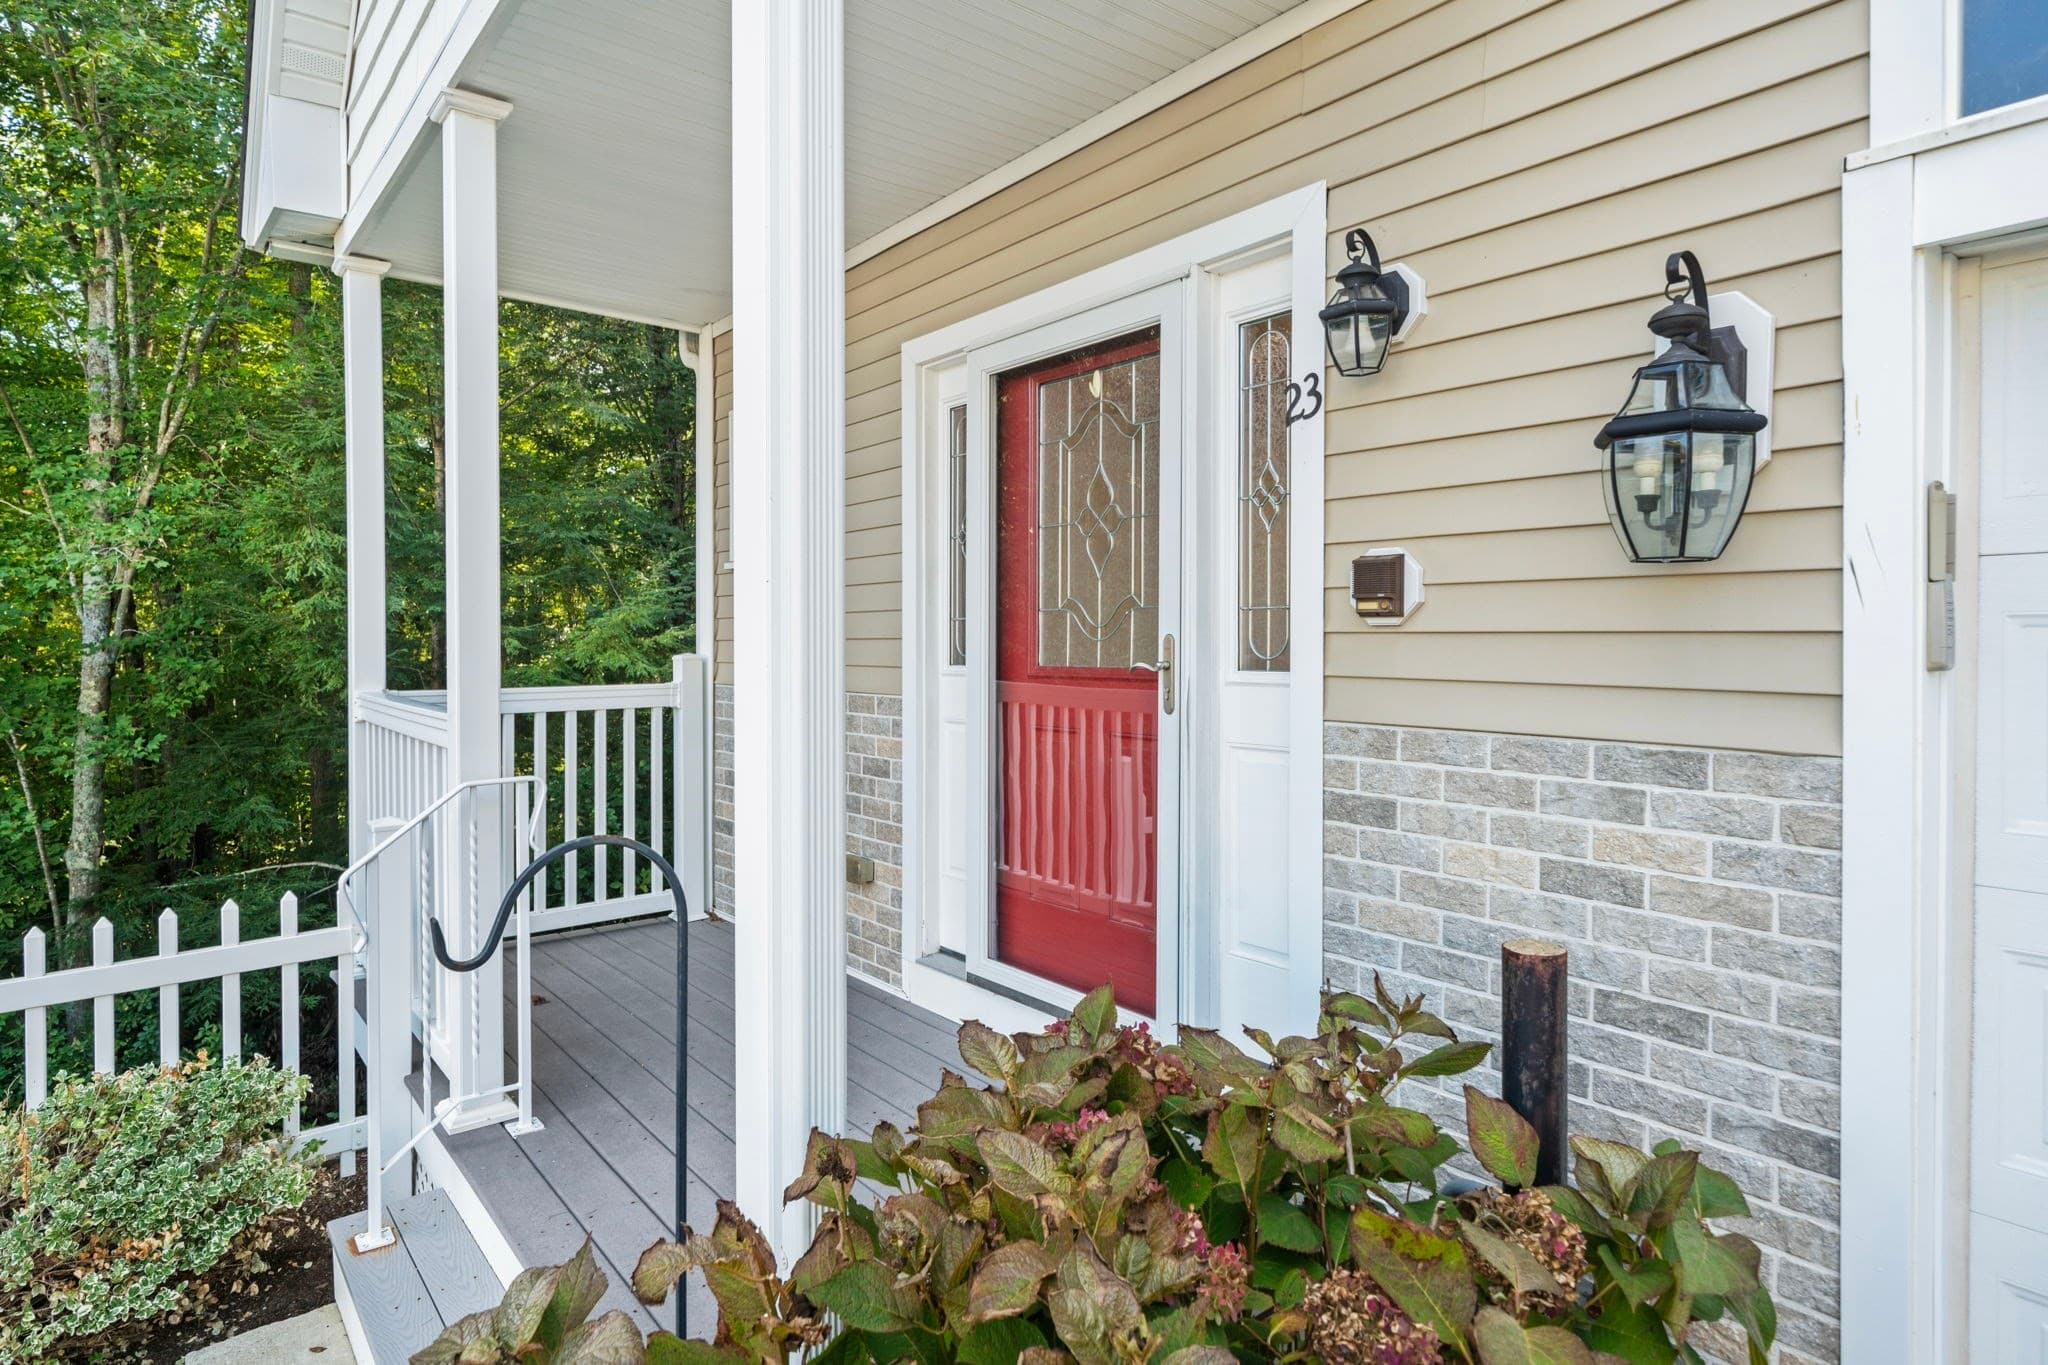
Condominium at 23 Northfield Dr # 23, Rockland MA 02370, Rockland, photo 3 of 34
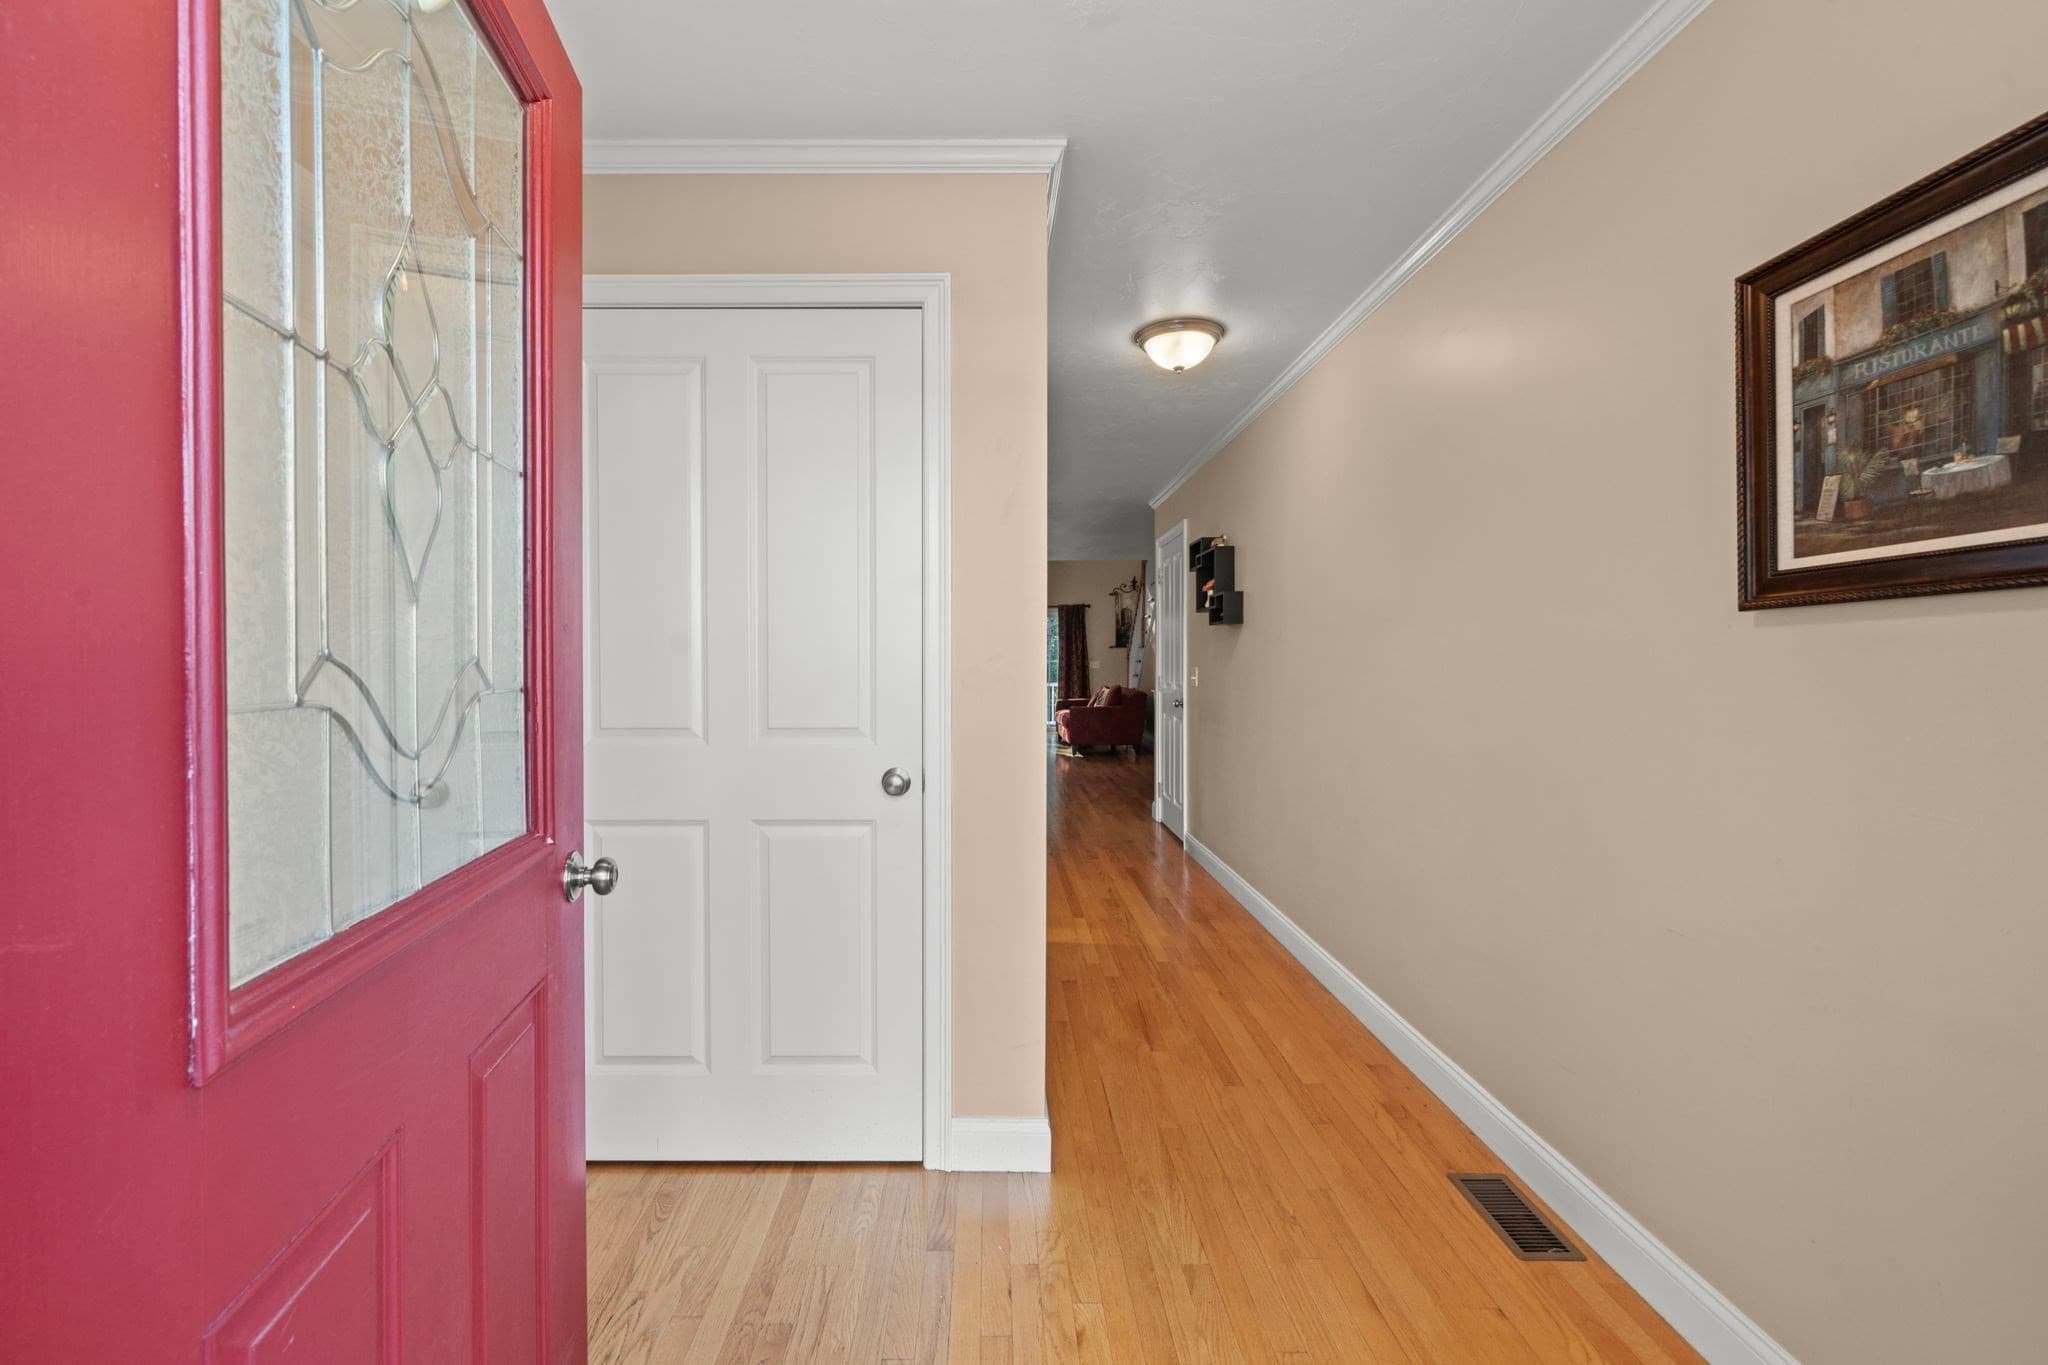
Condominium at 23 Northfield Dr # 23, Rockland MA 02370, Rockland, photo 4 of 34
Condominium at 23 Northfield Dr # 23, Rockland MA 02370, Rockland, photo 5 of 34
Condominium at 23 Northfield Dr # 23, Rockland MA 02370, Rockland, photo 6 of 34
Condominium at 23 Northfield Dr # 23, Rockland MA 02370, Rockland, photo 7 of 34
Condominium at 23 Northfield Dr # 23, Rockland MA 02370, Rockland, photo 8 of 34
Condominium at 23 Northfield Dr # 23, Rockland MA 02370, Rockland, photo 9 of 34
Condominium at 23 Northfield Dr # 23, Rockland MA 02370, Rockland, photo 10 of 34
Condominium at 23 Northfield Dr # 23, Rockland MA 02370, Rockland, photo 11 of 34
Condominium at 23 Northfield Dr # 23, Rockland MA 02370, Rockland, photo 12 of 34
Condominium at 23 Northfield Dr # 23, Rockland MA 02370, Rockland, photo 13 of 34
Condominium at 23 Northfield Dr # 23, Rockland MA 02370, Rockland, photo 14 of 34
Condominium at 23 Northfield Dr # 23, Rockland MA 02370, Rockland, photo 15 of 34
Condominium at 23 Northfield Dr # 23, Rockland MA 02370, Rockland, photo 16 of 34
Condominium at 23 Northfield Dr # 23, Rockland MA 02370, Rockland, photo 17 of 34
Condominium at 23 Northfield Dr # 23, Rockland MA 02370, Rockland, photo 18 of 34
Condominium at 23 Northfield Dr # 23, Rockland MA 02370, Rockland, photo 19 of 34
Condominium at 23 Northfield Dr # 23, Rockland MA 02370, Rockland, photo 20 of 34
Condominium at 23 Northfield Dr # 23, Rockland MA 02370, Rockland, photo 21 of 34
Condominium at 23 Northfield Dr # 23, Rockland MA 02370, Rockland, photo 22 of 34
Condominium at 23 Northfield Dr # 23, Rockland MA 02370, Rockland, photo 23 of 34
Condominium at 23 Northfield Dr # 23, Rockland MA 02370, Rockland, photo 24 of 34
Condominium at 23 Northfield Dr # 23, Rockland MA 02370, Rockland, photo 25 of 34
Condominium at 23 Northfield Dr # 23, Rockland MA 02370, Rockland, photo 26 of 34
Condominium at 23 Northfield Dr # 23, Rockland MA 02370, Rockland, photo 27 of 34
Condominium at 23 Northfield Dr # 23, Rockland MA 02370, Rockland, photo 28 of 34
Condominium at 23 Northfield Dr # 23, Rockland MA 02370, Rockland, photo 29 of 34
Condominium at 23 Northfield Dr # 23, Rockland MA 02370, Rockland, photo 30 of 34
Condominium at 23 Northfield Dr # 23, Rockland MA 02370, Rockland, photo 31 of 34
Condominium at 23 Northfield Dr # 23, Rockland MA 02370, Rockland, photo 32 of 34
Condominium at 23 Northfield Dr # 23, Rockland MA 02370, Rockland, photo 33 of 34
Condominium at 23 Northfield Dr # 23, Rockland MA 02370, Rockland, photo 34 of 34
34 photos

$729,000

23 Northfield Dr # 23, Rockland MA 02370
Rockland, MA 02370
Listed by Richard Knox
Bedrooms
2
Bathrooms
2.5
Living area
1,770 sqft
Year built
2008

About this home

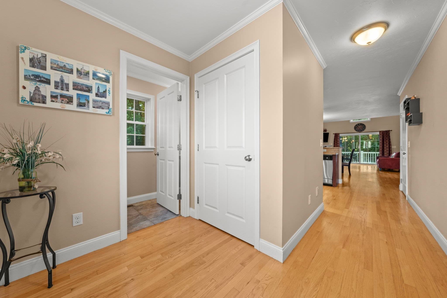
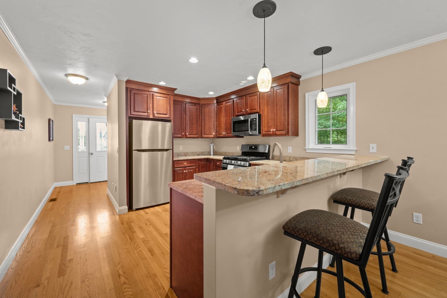
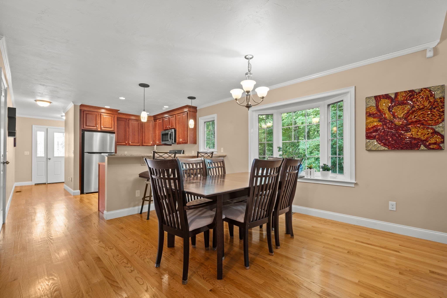
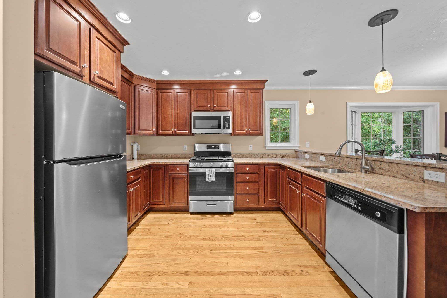
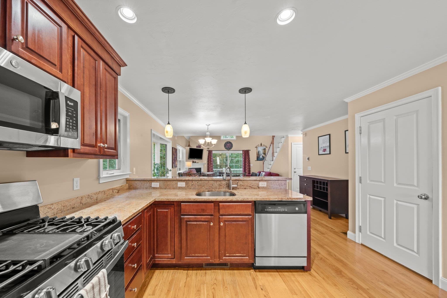
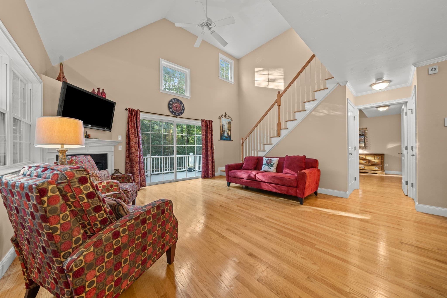
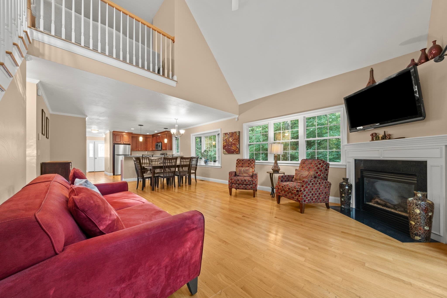
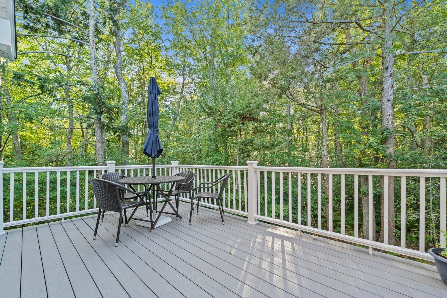
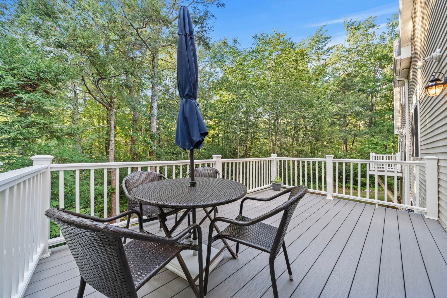
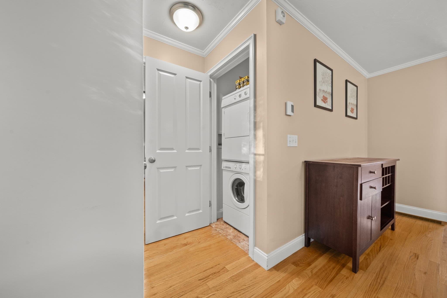
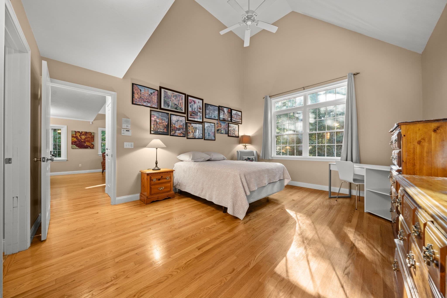
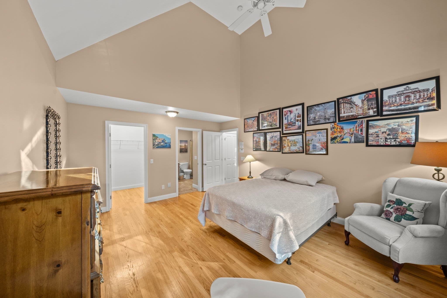
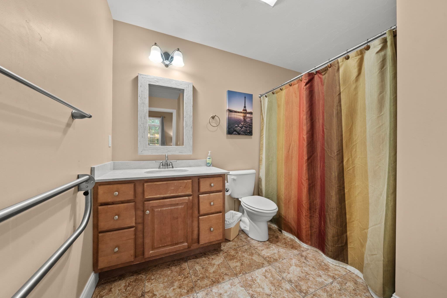
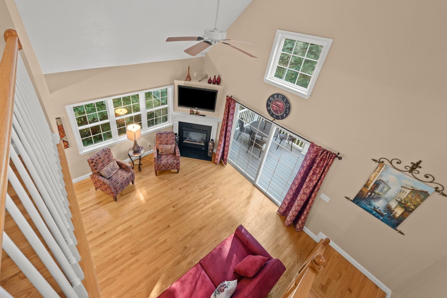
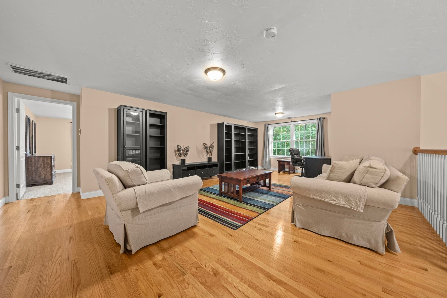
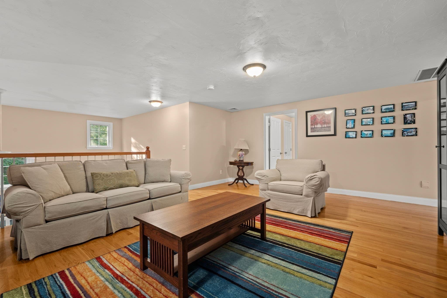
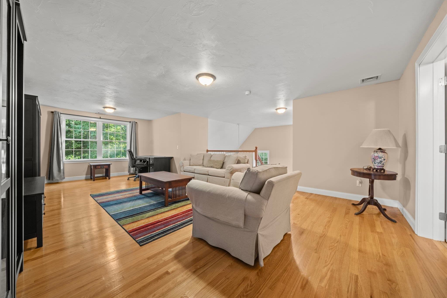
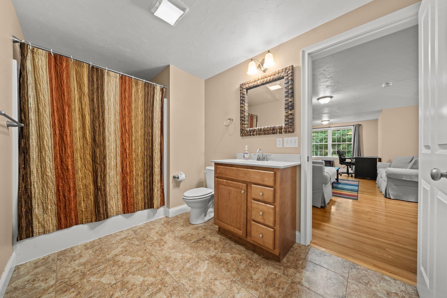
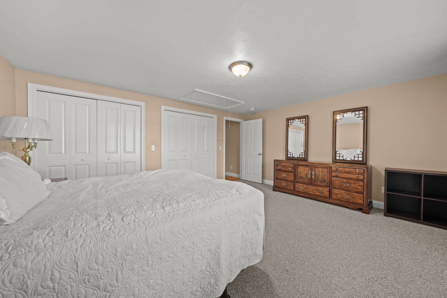
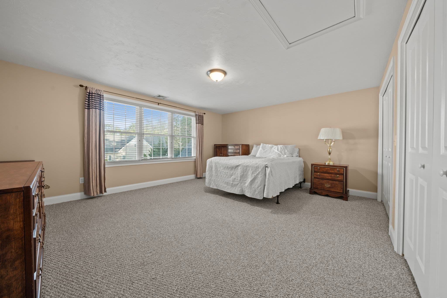
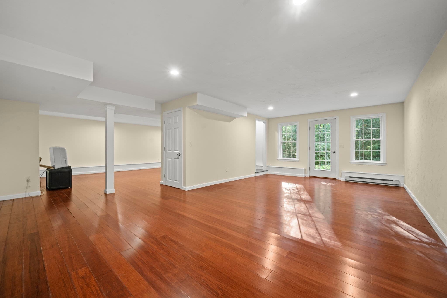
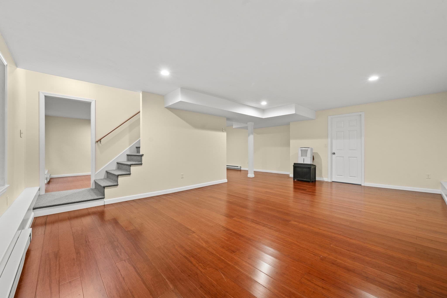
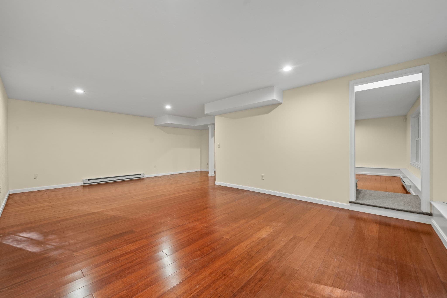
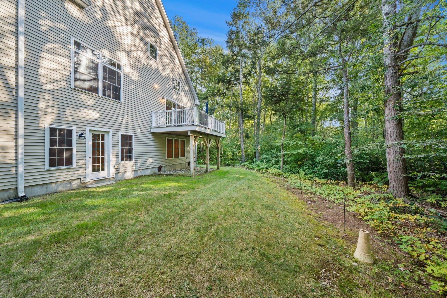
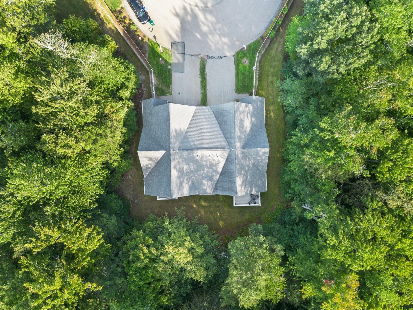
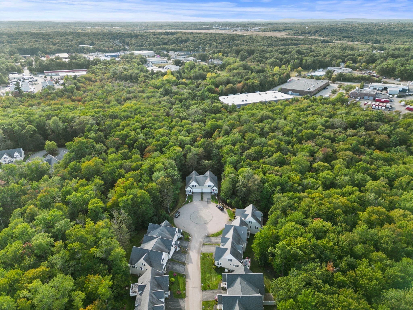
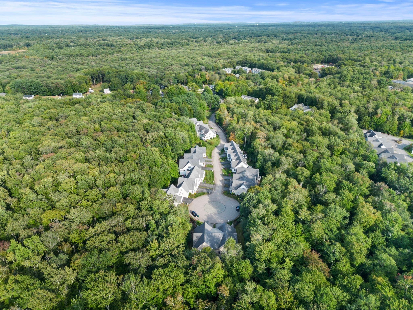
Welcome to Rockland Glen, one of the South Shore's most desirable 55+ active adult communities. This beautifully maintained end-unit townhome at 23 Northfield Drive enjoys a rare combination of privacy, updates, and convenience. Tucked away on a quiet private cul-de-sac with conservation land behind the home, the setting offers extra light, natural views, and a sense of seclusion that interior units simply cannot match. Step inside to an open, easy flowing layout designed for comfortable everyday living and effortless entertaining. The main level living area opens directly to an expanded deck, creating a true indoor-outdoor lifestyle for morning coffee, afternoon reading, or evening gatherings overlooking the woods. The kitchen features granite countertops along with stainless steel appliances, blending function and style in a space that connects naturally to the living and dining areas. A first-floor bedroom with a walk-in closet, full bath, walk-in shower, plus a convenient half-guest bath, supports single-level living when desired and makes hosting guests easy. Upstairs, the second bedroom, full bath and spacious loft are enhanced by beautiful hardwood floors that give the second level a warm, finished, and polished feel throughout. The finished basement, also with hardwood floors, adds valuable extra living space for guests, hobbies, a media room, home office, or a flexible family area. This lower level is a meaningful advantage compared with many similar homes in the community that offer only storage or a partially finished ceiling. This end-unit home distinguishes itself with the expanded deck off the living area, the fully finished basement with hardwood floors, granite kitchen surfaces, a newer refrigerator, microwave, and gas range, and a private cul-de-sac location backing to protected conservation land. Enjoy the low-maintenance lifestyle that defines Rockland Glen, with association care of landscaping, snow removal, and trash & recycling, spend more time living and less time on upkeep. An attached 2-car garage adds everyday convenience in every season. The location is exceptionally practical: Route 3 Exit 35 is minutes away, the commuter rail is only a 5 to 7-minute drive for an easy trip into Boston, and neighboring Hingham, Norwell, Hanover, and Weymouth place shopping, dining, healthcare, parks, and services close at hand. This standout opportunity in sought-after Rockland Glen offers move-in ready living in a premier 55+ neighborhood.

Highlights

Fireplace

Property details

MLS #
73579549
Property type
Condominium
Subdivision
N/A
Status
Active
Days on market
7
On market date
September 18, 2026
Stories
3
Total bathrooms
2.5
Garage spaces
2
Parking spaces
4
Lot size
65 acres
Loading map…

Nearby schools

Within 10 miles · public school directory data (NCES)

Elementary
Memorial Park
1.65 mi away · Grades 0-4
Nearest school -- attendance-zone data not available here
5.0
Local Score (student-teacher ratio only (preliminary -- will incorporate state test-score data once available)) -- not an official state rating
Enrollment
240
Student:teacher ratio
12.0:1
District
Rockland
Middle
John W Rogers Middle
1.49 mi away · Grades 5-8
Nearest school -- attendance-zone data not available here
4.0
Local Score (student-teacher ratio only (preliminary -- will incorporate state test-score data once available)) -- not an official state rating
Enrollment
732
Student:teacher ratio
14.6:1
District
Rockland
High
Rockland Senior High
1.46 mi away · Grades 9-12
Nearest school -- attendance-zone data not available here
4.0
Local Score (student-teacher ratio only (preliminary -- will incorporate state test-score data once available)) -- not an official state rating
Enrollment
600
Student:teacher ratio
12.2:1
District
Rockland

Walkability

Blended score for Rockland's center: EPA's National Walkability Index (street network, transit, land-use mix) combined with nearby-amenity density. 60% EPA National Walkability Index + 40% nearby-amenity density (Google Places).

51
Somewhat walkable
out of 100
EPA National Walkability Index
8.2 / 20 -- Below average walkable
Nearby-amenity density
65 / 100
Restaurants & cafes13
Grocery stores1
Parks6
Schools5
Transit stops0
Pharmacies0

Mortgage calculator

Estimate only - actual rate and payment depend on your lender, credit, and loan program.

$
%
%
Adjust tax / insurance estimates
% / yr
$
/mo
Est. monthly payment
$4,540/mo
$145,800 down
$583,200 loan
Principal & interest$3,783
Property tax (est.)$608
Home insurance (est.)$150

Similar homes you might like

Data source: Listing information provided by MLS Property Information Network via Trestle/CoreLogic. Last updated 3 days ago.

Information herein deemed reliable but not guaranteed; all measurements, school assignments, HOA fees, taxes, and feature lists are approximate and should be independently verified. Equal Housing Opportunity.