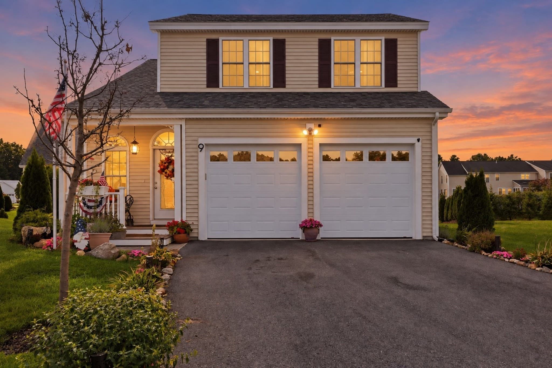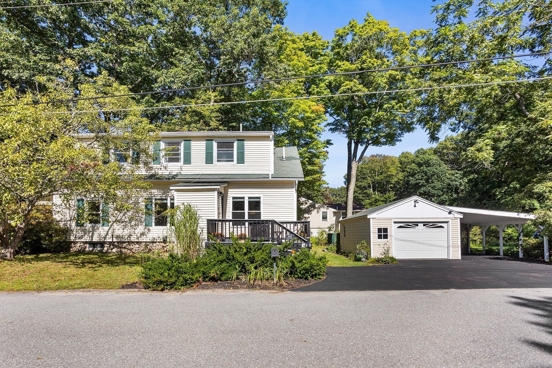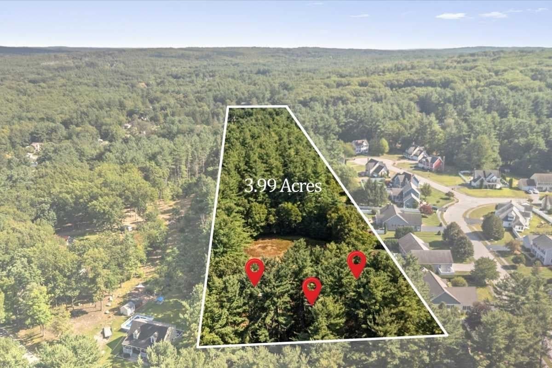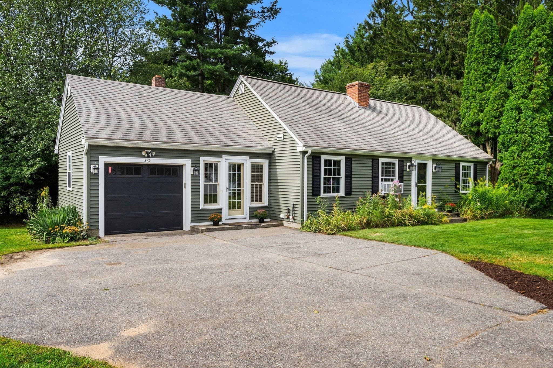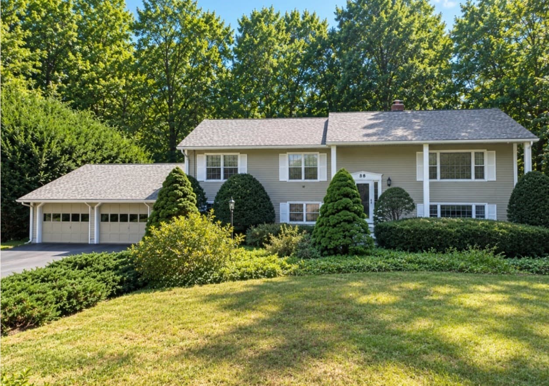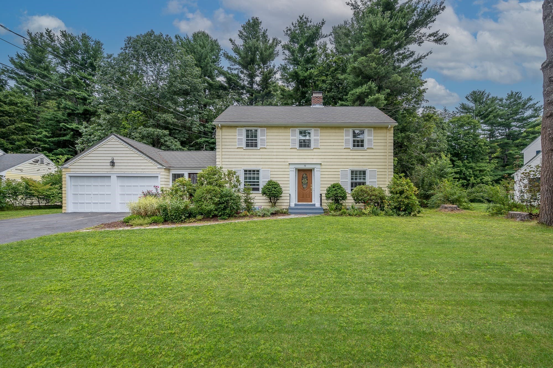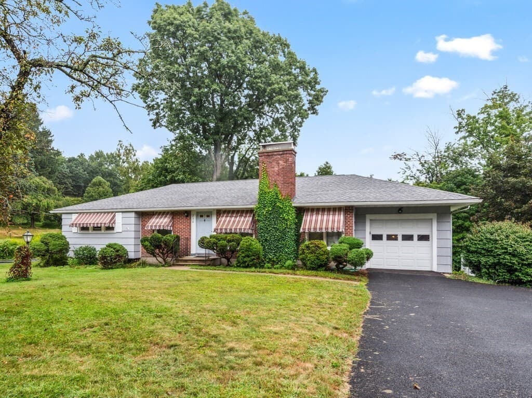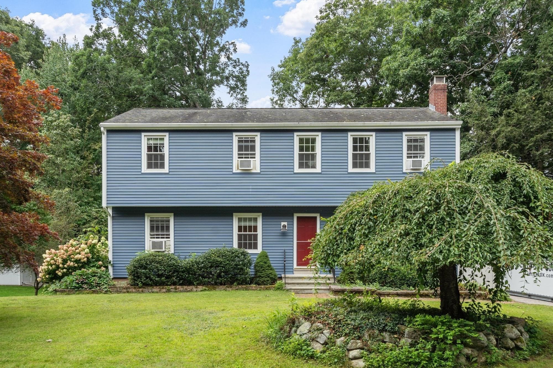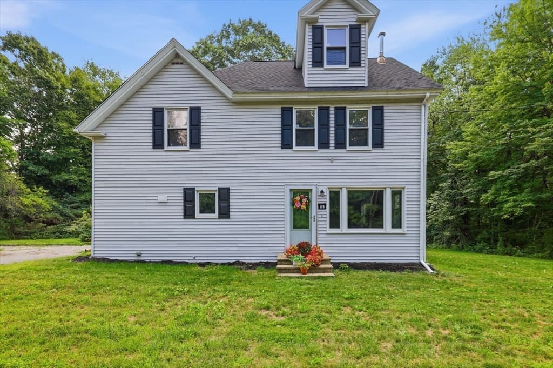
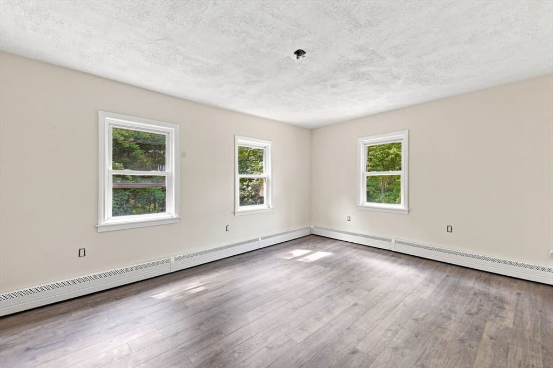
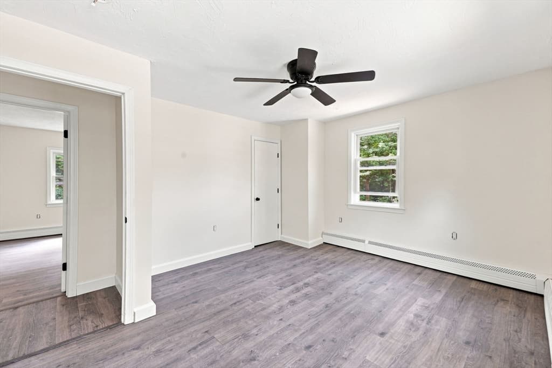
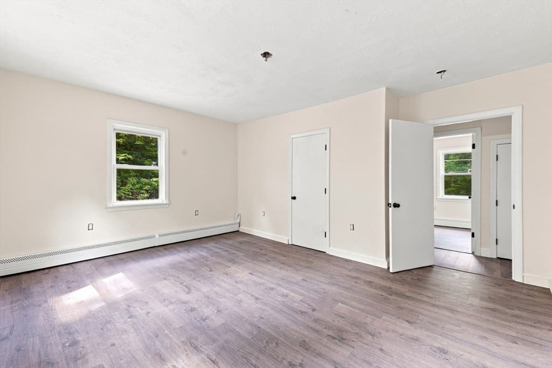
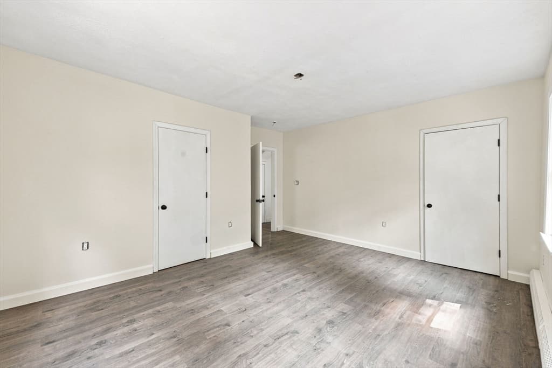
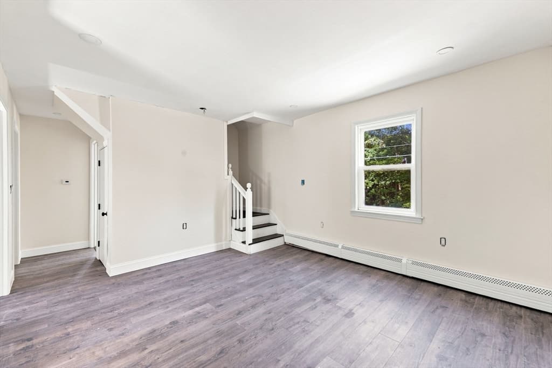
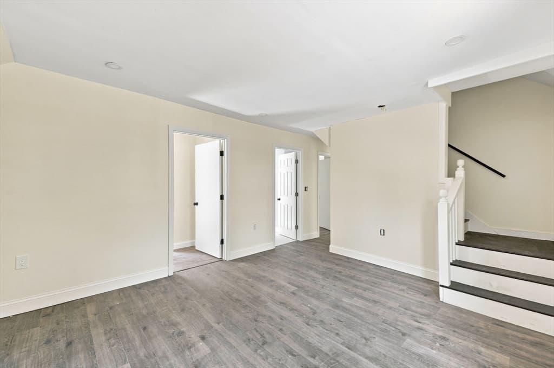
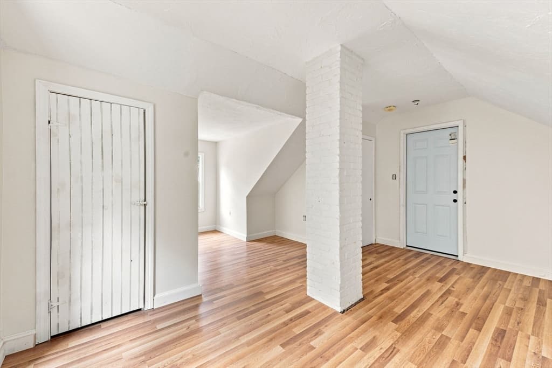
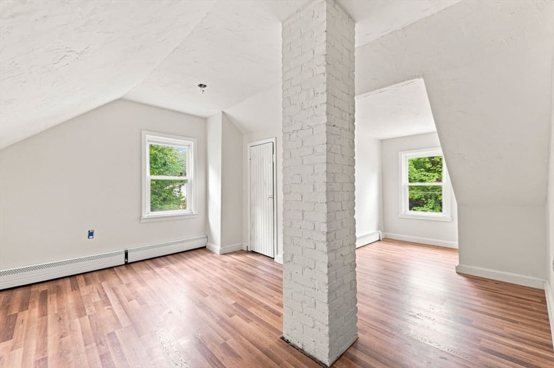
Single Family Residence at 169 Quinapoxet St, Holden MA 01522, Holden
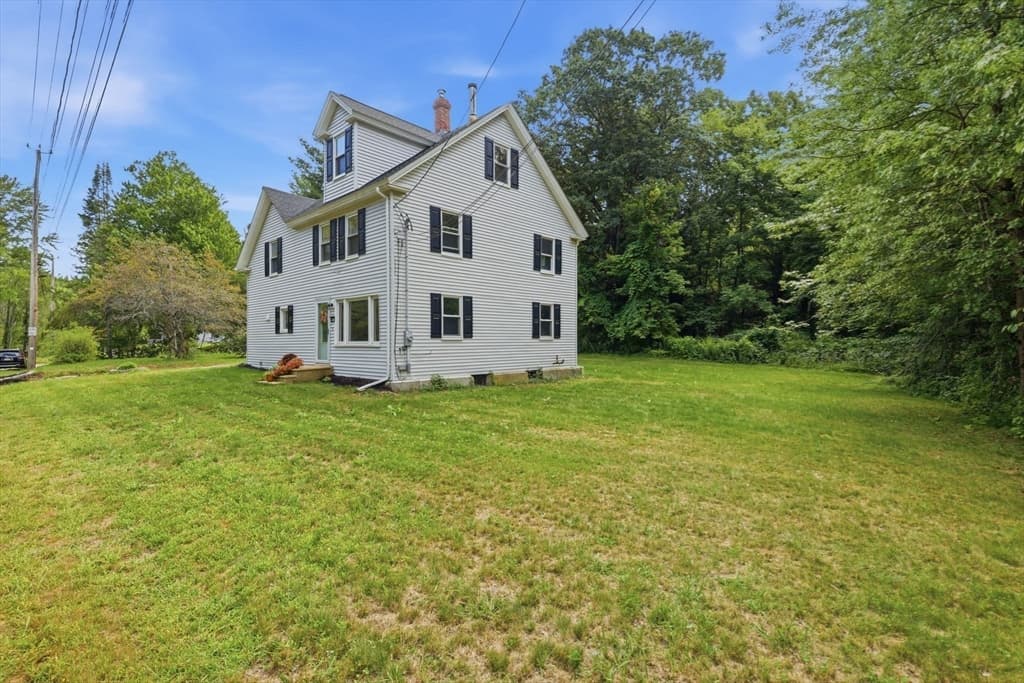
Single Family Residence at 169 Quinapoxet St, Holden MA 01522, Holden, photo 2 of 41
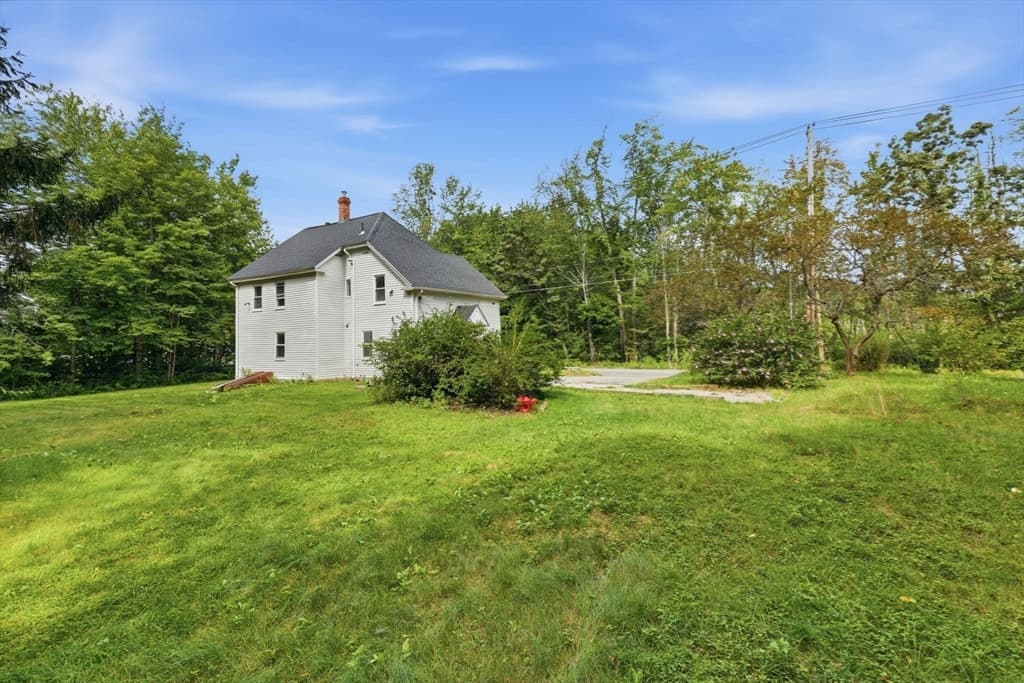
Single Family Residence at 169 Quinapoxet St, Holden MA 01522, Holden, photo 3 of 41
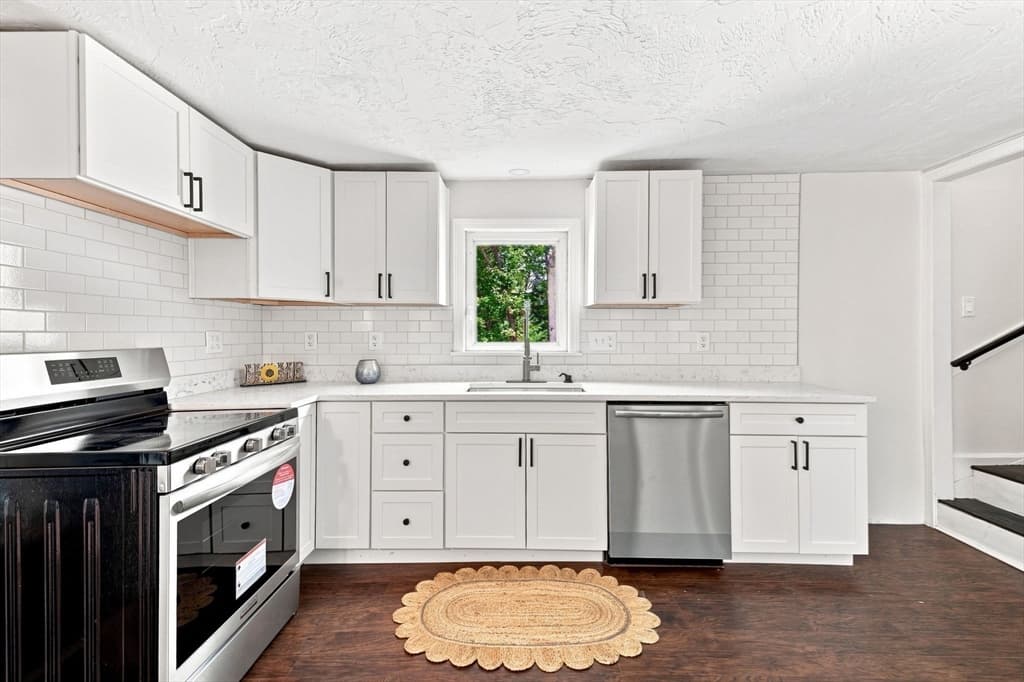
Single Family Residence at 169 Quinapoxet St, Holden MA 01522, Holden, photo 4 of 41
Single Family Residence at 169 Quinapoxet St, Holden MA 01522, Holden, photo 5 of 41
Single Family Residence at 169 Quinapoxet St, Holden MA 01522, Holden, photo 6 of 41
Single Family Residence at 169 Quinapoxet St, Holden MA 01522, Holden, photo 7 of 41
Single Family Residence at 169 Quinapoxet St, Holden MA 01522, Holden, photo 8 of 41
Single Family Residence at 169 Quinapoxet St, Holden MA 01522, Holden, photo 9 of 41
Single Family Residence at 169 Quinapoxet St, Holden MA 01522, Holden, photo 10 of 41
Single Family Residence at 169 Quinapoxet St, Holden MA 01522, Holden, photo 11 of 41
Single Family Residence at 169 Quinapoxet St, Holden MA 01522, Holden, photo 12 of 41
Single Family Residence at 169 Quinapoxet St, Holden MA 01522, Holden, photo 13 of 41
Single Family Residence at 169 Quinapoxet St, Holden MA 01522, Holden, photo 14 of 41
Single Family Residence at 169 Quinapoxet St, Holden MA 01522, Holden, photo 15 of 41
Single Family Residence at 169 Quinapoxet St, Holden MA 01522, Holden, photo 16 of 41
Single Family Residence at 169 Quinapoxet St, Holden MA 01522, Holden, photo 17 of 41
Single Family Residence at 169 Quinapoxet St, Holden MA 01522, Holden, photo 18 of 41
Single Family Residence at 169 Quinapoxet St, Holden MA 01522, Holden, photo 19 of 41
Single Family Residence at 169 Quinapoxet St, Holden MA 01522, Holden, photo 20 of 41
Single Family Residence at 169 Quinapoxet St, Holden MA 01522, Holden, photo 21 of 41
Single Family Residence at 169 Quinapoxet St, Holden MA 01522, Holden, photo 22 of 41
Single Family Residence at 169 Quinapoxet St, Holden MA 01522, Holden, photo 23 of 41
Single Family Residence at 169 Quinapoxet St, Holden MA 01522, Holden, photo 24 of 41
Single Family Residence at 169 Quinapoxet St, Holden MA 01522, Holden, photo 25 of 41
Single Family Residence at 169 Quinapoxet St, Holden MA 01522, Holden, photo 26 of 41
Single Family Residence at 169 Quinapoxet St, Holden MA 01522, Holden, photo 27 of 41
Single Family Residence at 169 Quinapoxet St, Holden MA 01522, Holden, photo 28 of 41
Single Family Residence at 169 Quinapoxet St, Holden MA 01522, Holden, photo 29 of 41
Single Family Residence at 169 Quinapoxet St, Holden MA 01522, Holden, photo 30 of 41
Single Family Residence at 169 Quinapoxet St, Holden MA 01522, Holden, photo 31 of 41
Single Family Residence at 169 Quinapoxet St, Holden MA 01522, Holden, photo 32 of 41
Single Family Residence at 169 Quinapoxet St, Holden MA 01522, Holden, photo 33 of 41
Single Family Residence at 169 Quinapoxet St, Holden MA 01522, Holden, photo 34 of 41
Single Family Residence at 169 Quinapoxet St, Holden MA 01522, Holden, photo 35 of 41
Single Family Residence at 169 Quinapoxet St, Holden MA 01522, Holden, photo 36 of 41
Single Family Residence at 169 Quinapoxet St, Holden MA 01522, Holden, photo 37 of 41
Single Family Residence at 169 Quinapoxet St, Holden MA 01522, Holden, photo 38 of 41
Single Family Residence at 169 Quinapoxet St, Holden MA 01522, Holden, photo 39 of 41
Single Family Residence at 169 Quinapoxet St, Holden MA 01522, Holden, photo 40 of 41
Single Family Residence at 169 Quinapoxet St, Holden MA 01522, Holden, photo 41 of 41
41 photos

$545,000

169 Quinapoxet St, Holden MA 01522
Holden, MA 01522
Listed by Jane Fortier
Bedrooms
4
Bathrooms
2
Living area
2,035 sqft
Year built
1912

About this home

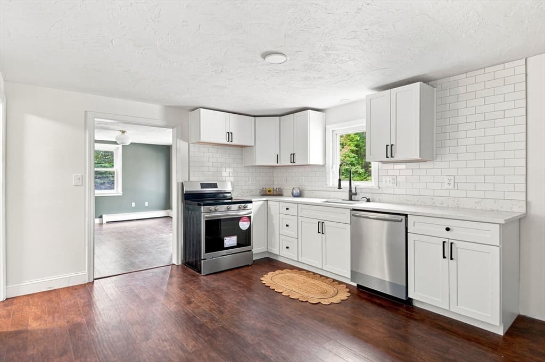
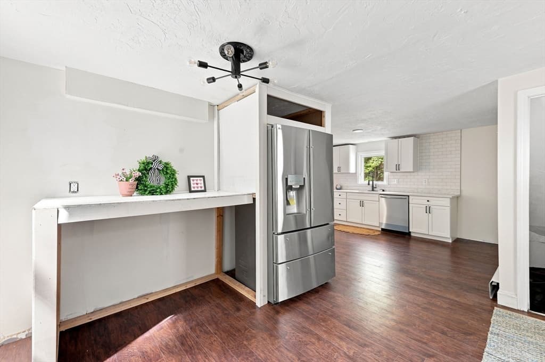
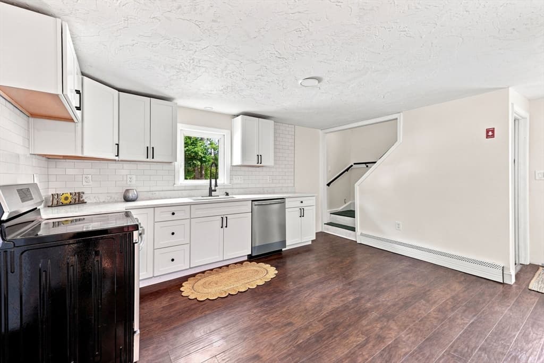
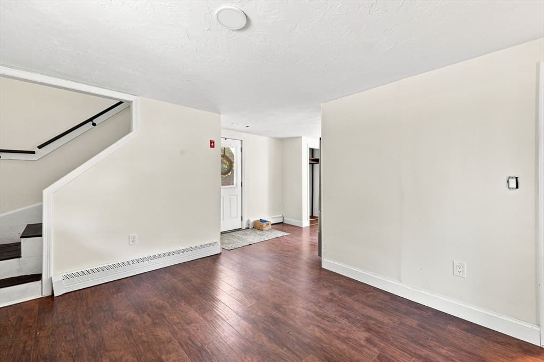
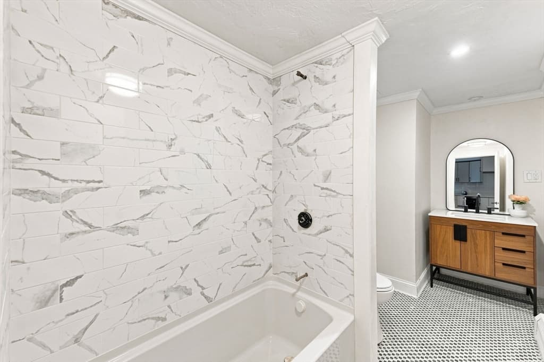
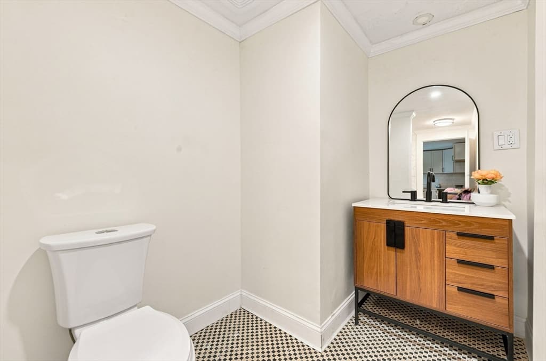
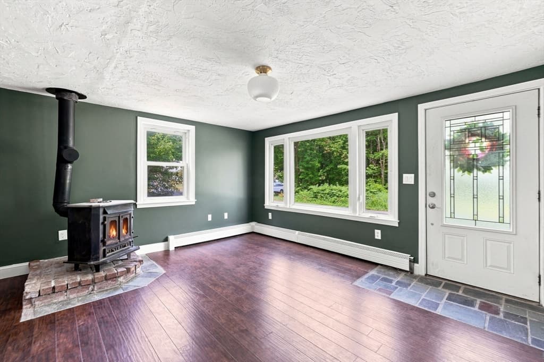
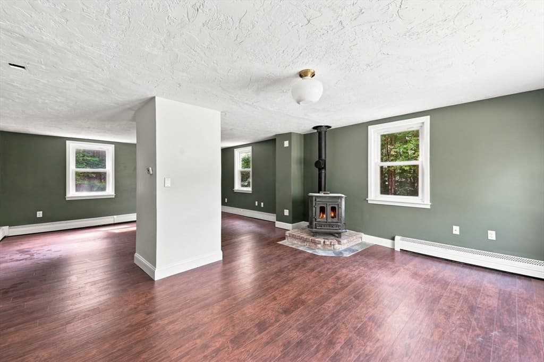
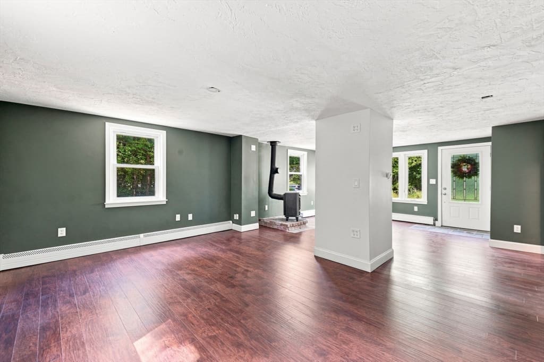
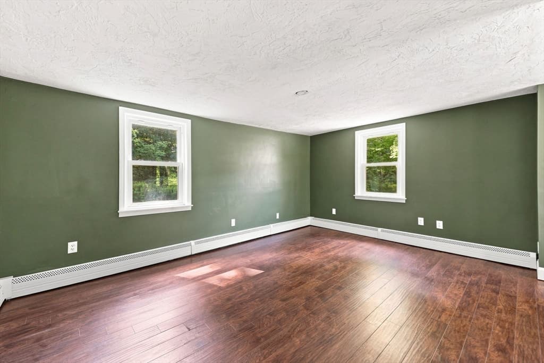
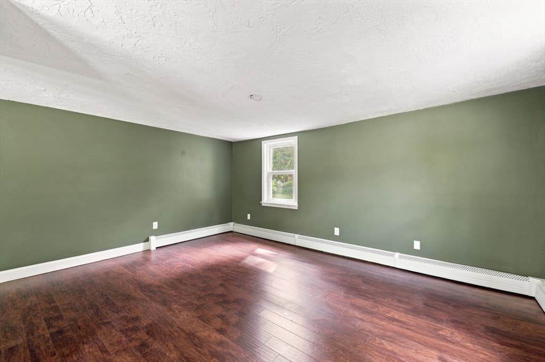
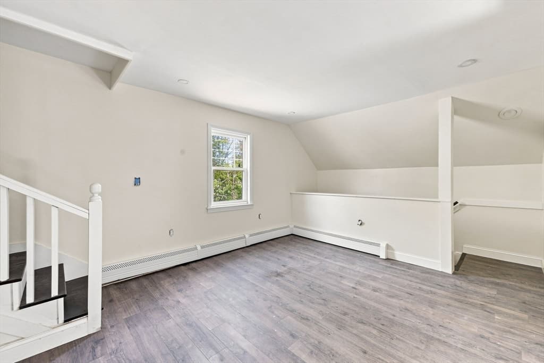
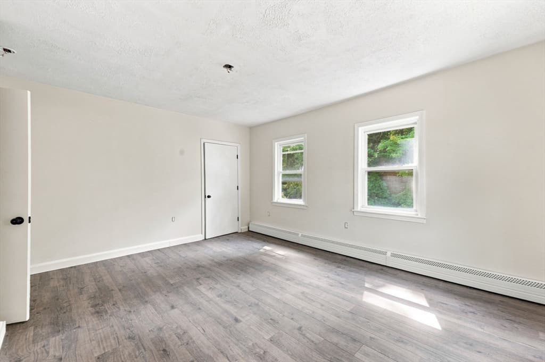
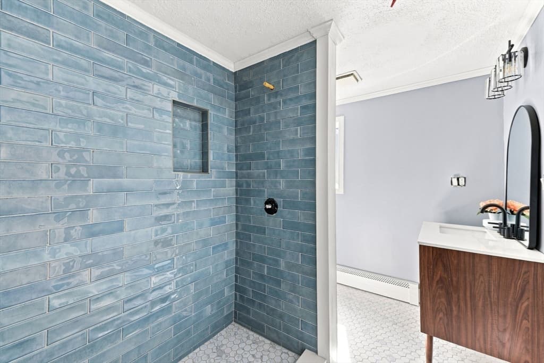
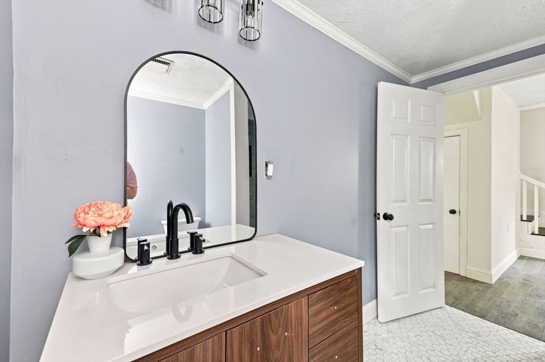
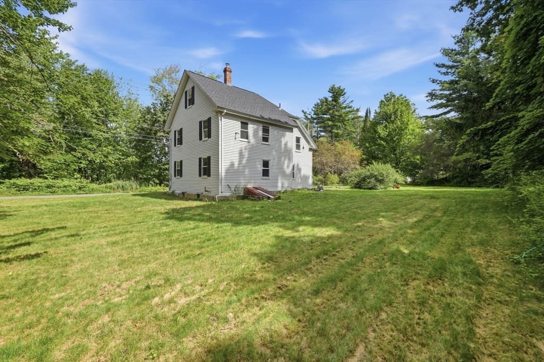
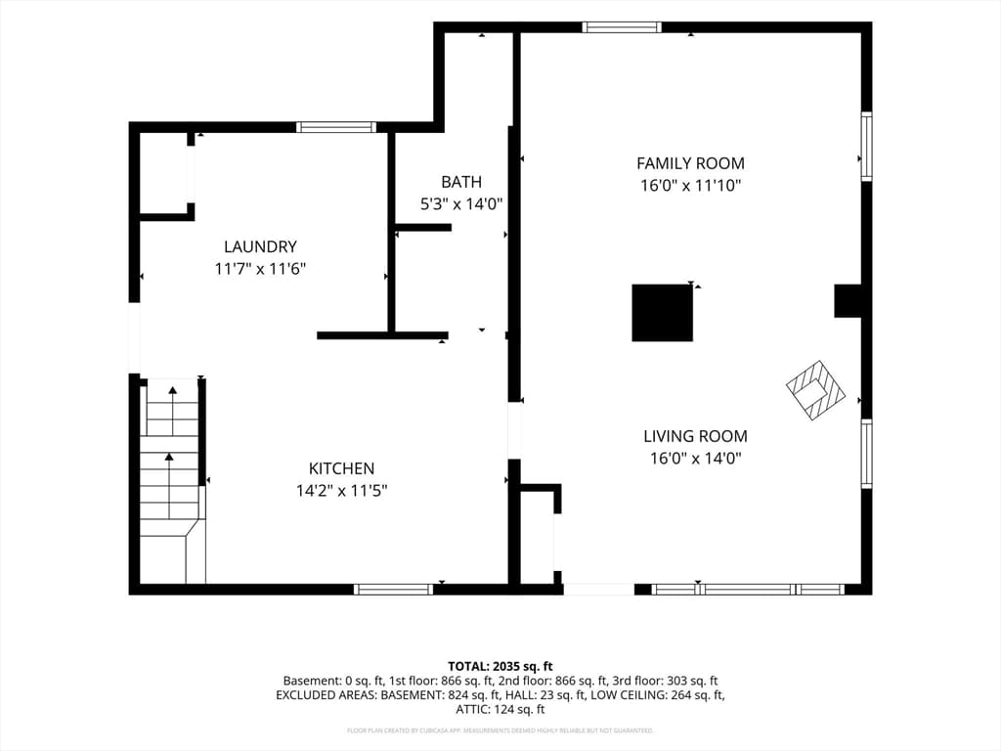
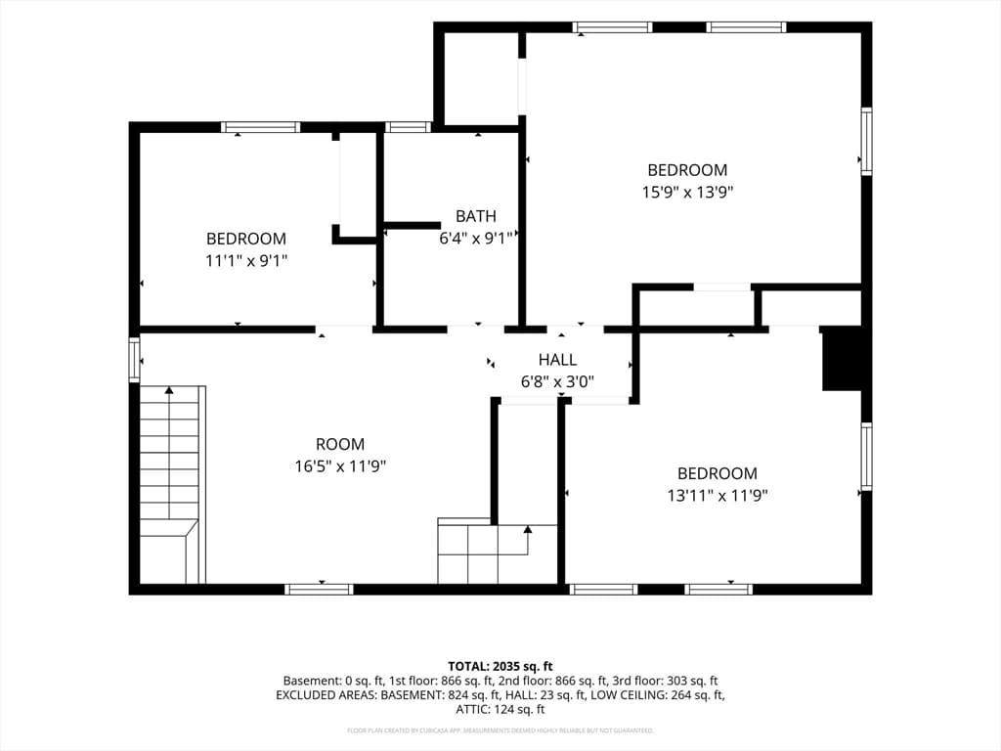
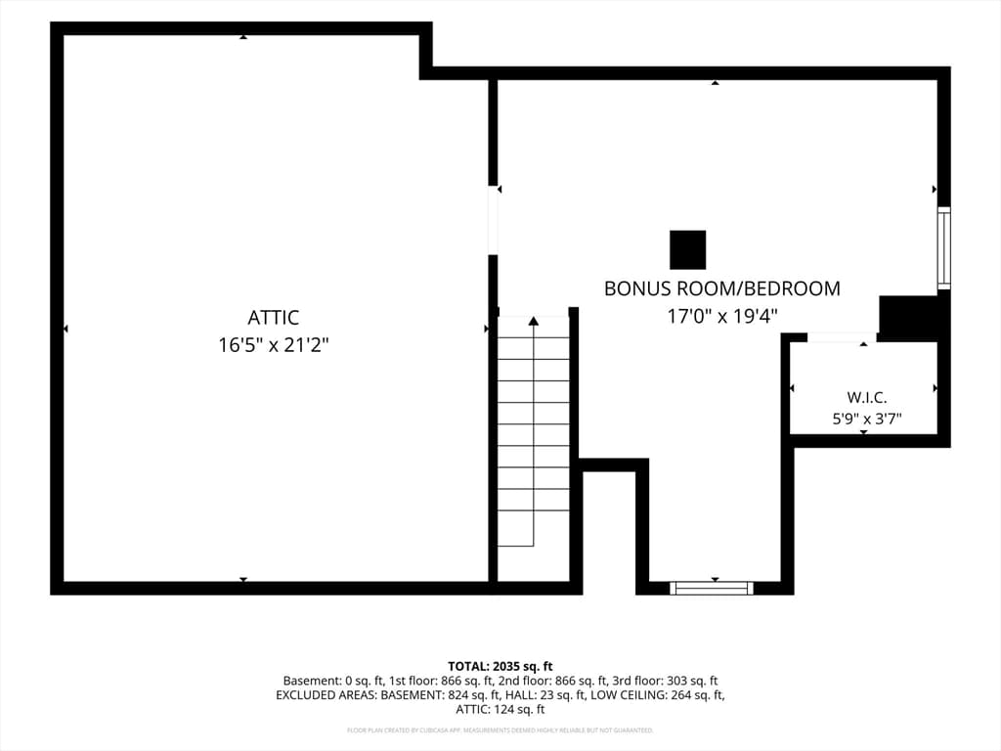
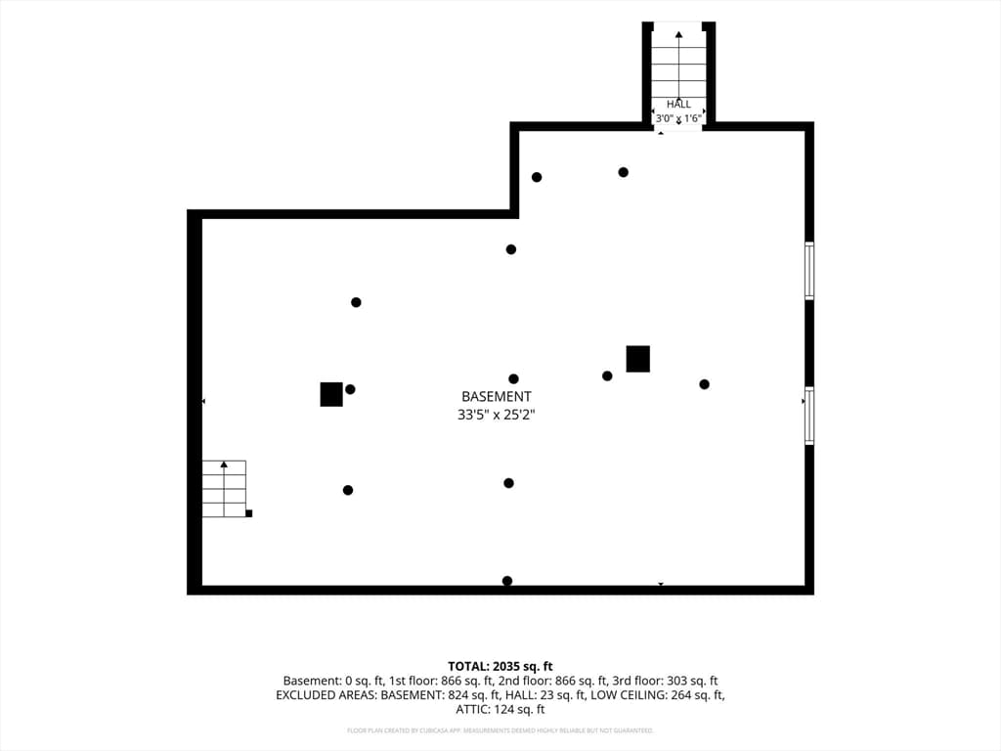
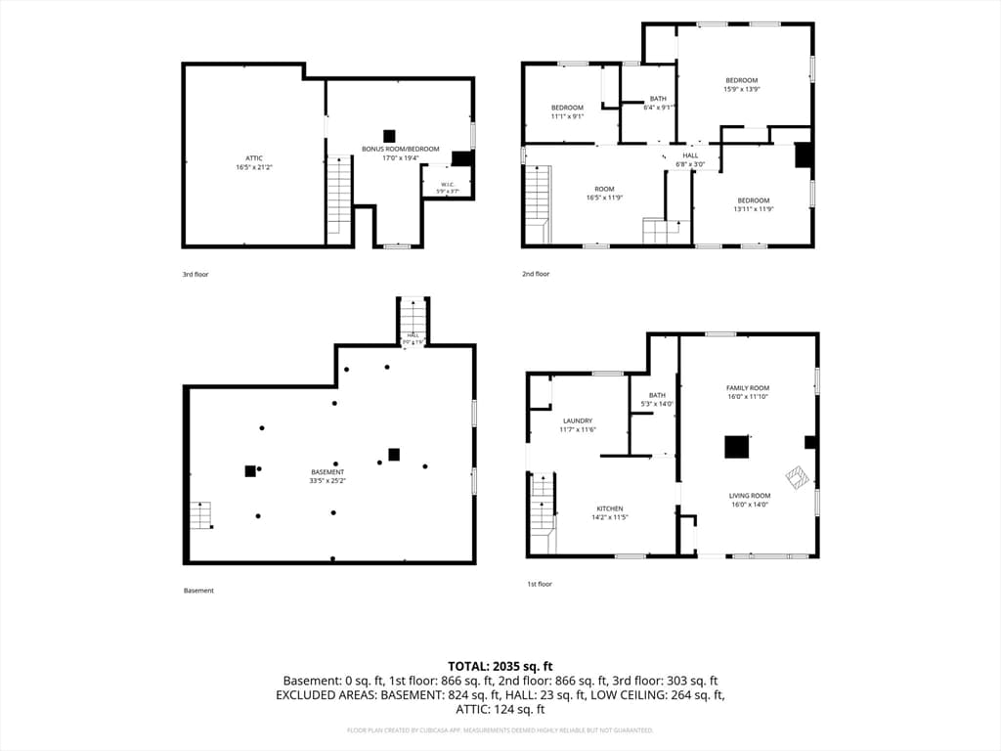
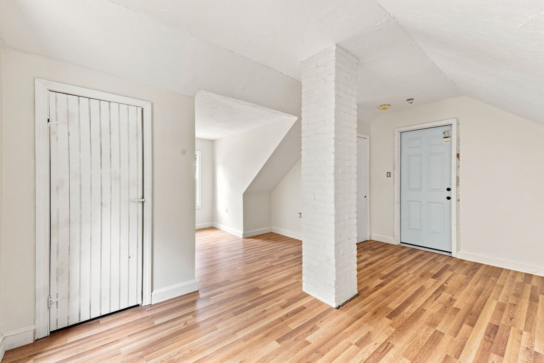
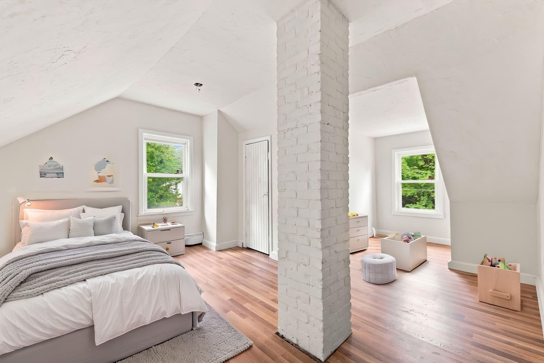
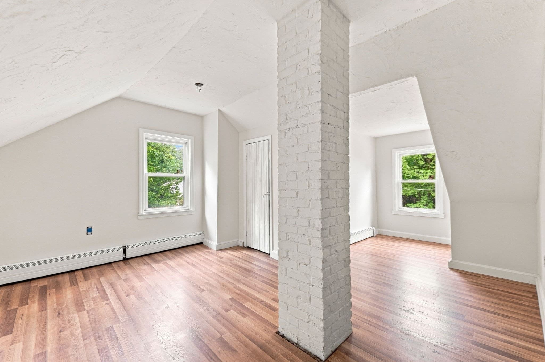
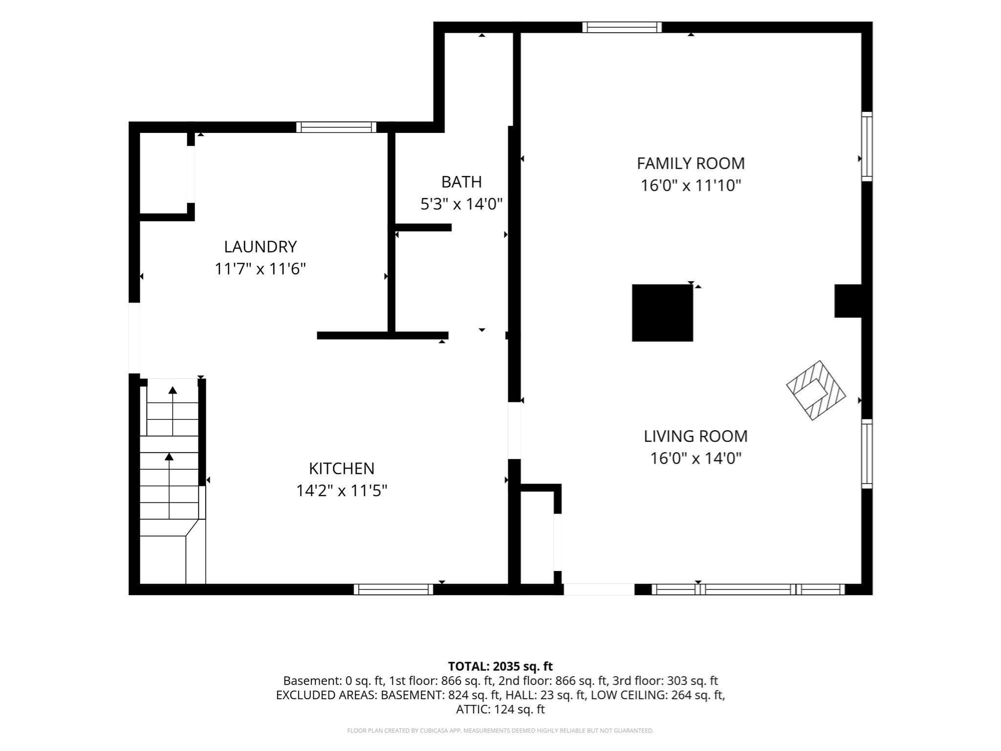
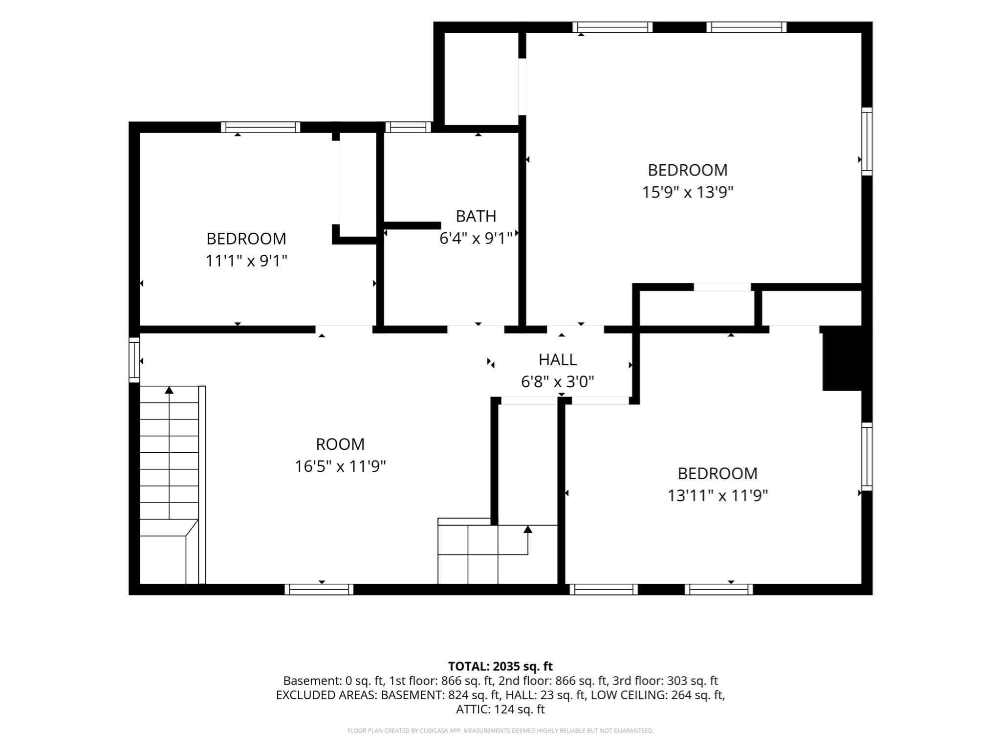
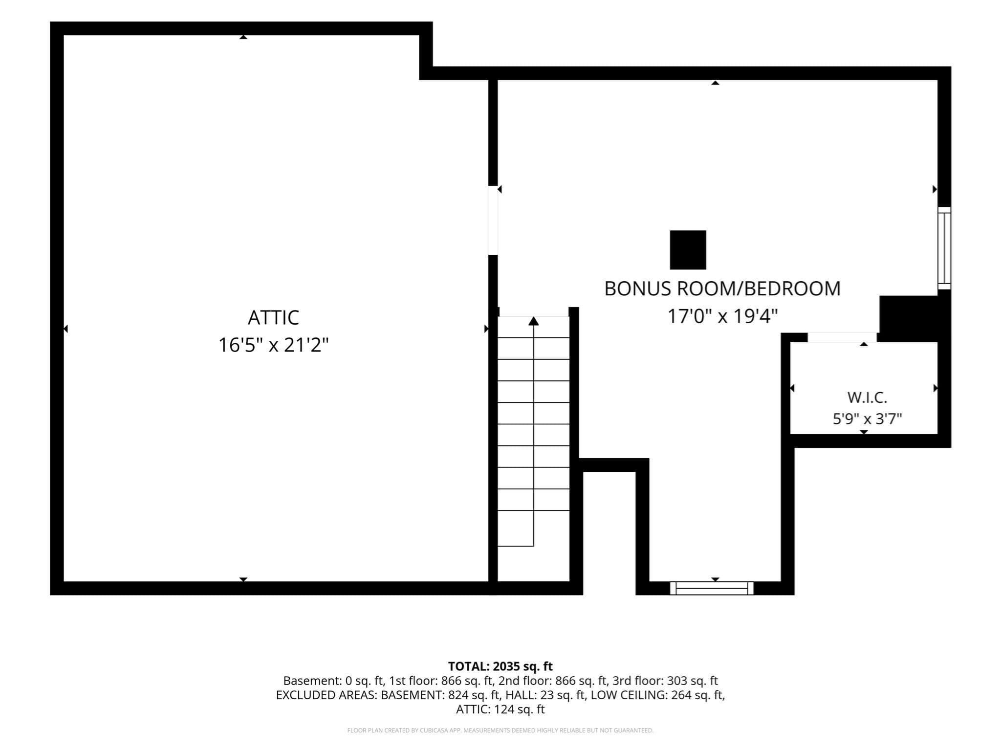
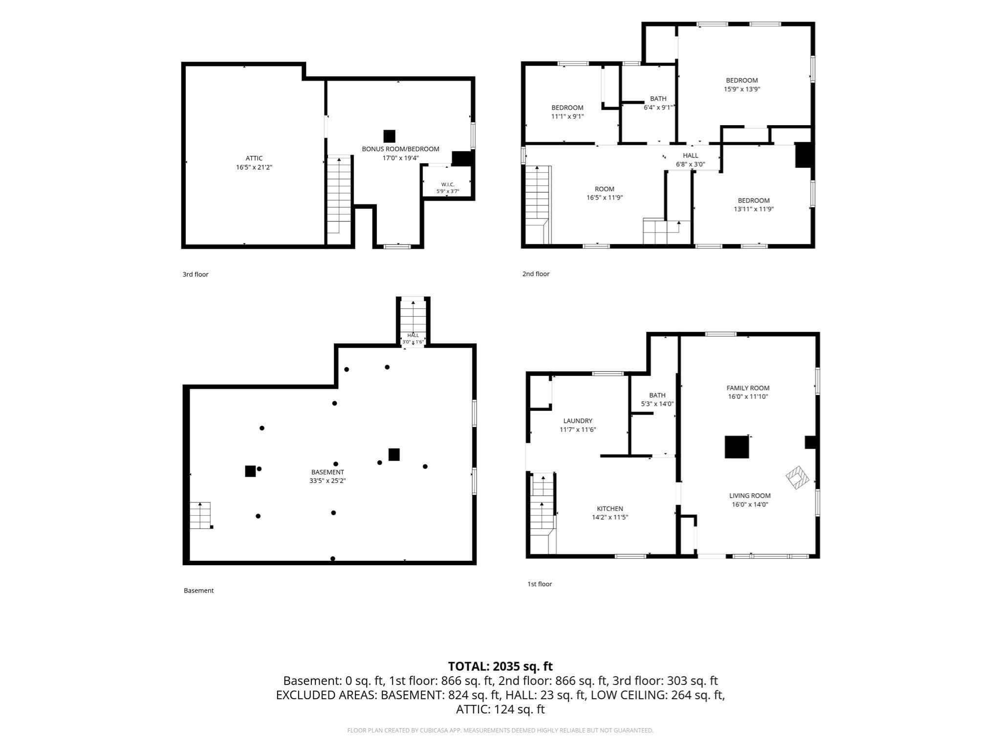
What an awesome opportunity to live in highly desirable Holden & be a part of the Wachusett Regional School System in this Newly Renovated home that blends Exquisite Updates with Contemporary Charm! Designed for effortless living, this stunning 3–4 bedroom, 2-bathroom home is situated on a Large Level Double Lot with a private sprawling backyard partly abutting conservation land! The main level living space offers a Bright & Flexible Floor Plan flooded with Natural Light and features a Cozy & Economical woodstove. A convenient front door stone entryway matches the stone & brick hearth that compliments the wood stove. A Showpiece Kitchen has been Custom-designed with stainless steel appliances, ample cabinetry, a designated laundry area and still there is plenty of room for a large center island. This home offers Designer Modern Baths! Two ultra-stylish Baths; one with a walk in shower & another boasts a tub & shower unit. A Spacious Second Floor offers 3 generously sized bedrooms Plus a loft office/den area, ideal for working from home; Ripple high-speed Fiber-Optic internet has just been installed! The 3rd Floor offers a surprise Bonus Room perfect for a 4th bedroom, home gym, playroom, or craft studio. An Abundance of Side & Backyard Space could allow for future expansion options on the Large Level Double Lot! Excellent outdoor layout to possibly add a Garage and/ or Accessory Dwelling Unit (ADU), subject to town approval. With some designated growing areas and majestic apple trees, there is great inspiration here for garden lovers! Some already established herbs, raspberry bushes & perennials accentuate the yard! Enjoy the Existing Natural Beauty while you create your own outdoor oasis! A turnaround driveway offers lots of parking! This is a Unique Property just waiting for the lucky new owners to move in! Some finish work needs to be completed. Quick closing possible! See Floor Plans in Photos; Some photos are virtually enhanced.

Property details

MLS #
73564760
Property type
Single Family Residence
Subdivision
N/A
Status
Active
Days on market
39
On market date
August 17, 2026
Stories
N/A
Total bathrooms
2
Garage spaces
N/A
Parking spaces
4
Lot size
0.37 acres
Loading map…

Nearby schools

Within 10 miles · public school directory data (NCES)

Elementary
Davis Hill Elementary
0.96 mi away · Grades 0-5
Nearest school -- attendance-zone data not available here
3.0
Local Score (student-teacher ratio only (preliminary -- will incorporate state test-score data once available)) -- not an official state rating
Enrollment
451
Student:teacher ratio
15.6:1
District
Wachusett
Middle
Mountview Middle
3.29 mi away · Grades 6-8
Nearest school -- attendance-zone data not available here
3.0
Local Score (student-teacher ratio only (preliminary -- will incorporate state test-score data once available)) -- not an official state rating
Enrollment
742
Student:teacher ratio
15.8:1
District
Wachusett
High
Wachusett Regional High
0.86 mi away · Grades 9-12
Nearest school -- attendance-zone data not available here
4.0
Local Score (student-teacher ratio only (preliminary -- will incorporate state test-score data once available)) -- not an official state rating
Enrollment
1,964
Student:teacher ratio
14.0:1
District
Wachusett

Walkability

Blended score for Holden's center: EPA's National Walkability Index (street network, transit, land-use mix) combined with nearby-amenity density. 60% EPA National Walkability Index + 40% nearby-amenity density (Google Places).

39
Car-dependent
out of 100
EPA National Walkability Index
5.7 / 20 -- Least walkable
Nearby-amenity density
55 / 100
Restaurants & cafes12
Grocery stores0
Parks0
Schools4
Transit stops0
Pharmacies2

Mortgage calculator

Estimate only - actual rate and payment depend on your lender, credit, and loan program.

$
%
%
Adjust tax / insurance estimates
% / yr
$
/mo
Est. monthly payment
$3,432/mo
$109,000 down
$436,000 loan
Principal & interest$2,828
Property tax (est.)$454
Home insurance (est.)$150

Similar homes you might like

Data source: Listing information provided by MLS Property Information Network via Trestle/CoreLogic. Last updated 3 days ago.

Information herein deemed reliable but not guaranteed; all measurements, school assignments, HOA fees, taxes, and feature lists are approximate and should be independently verified. Equal Housing Opportunity.