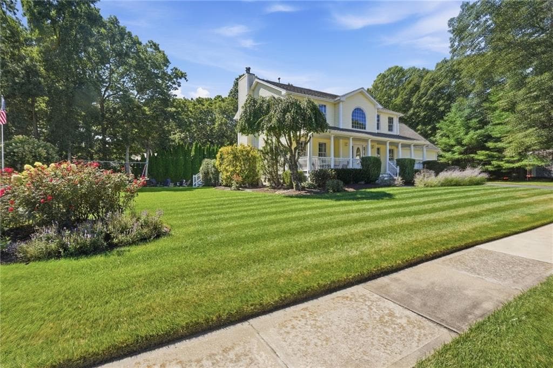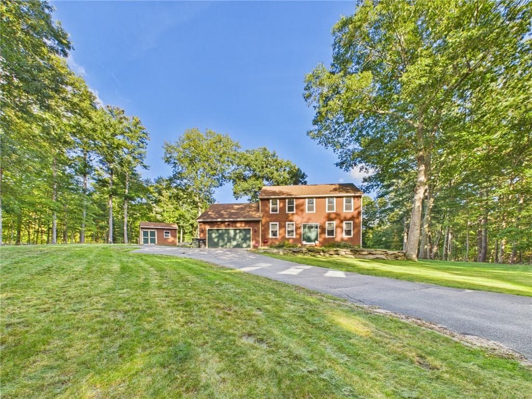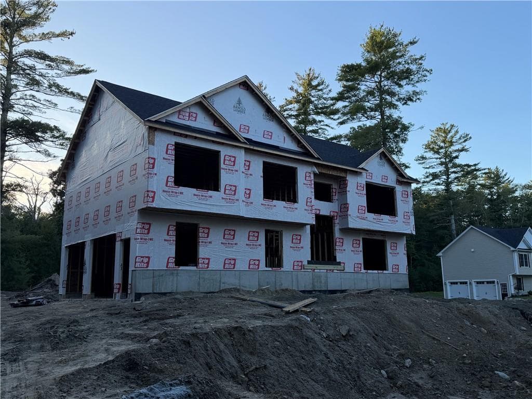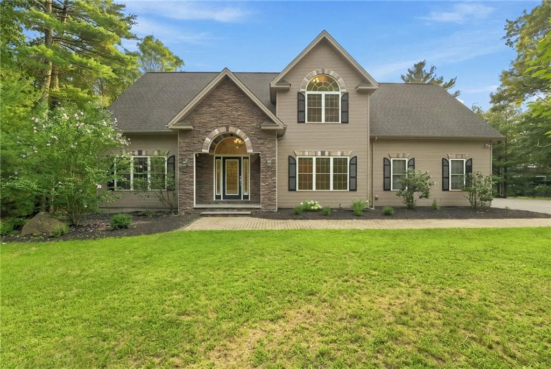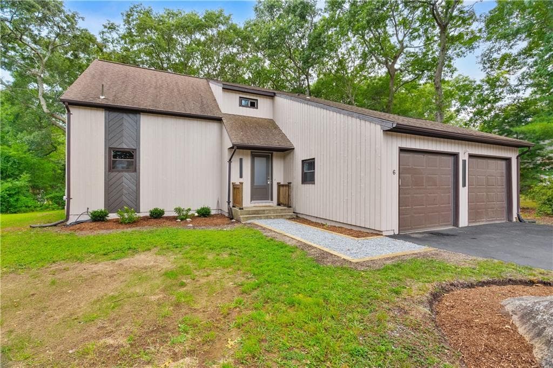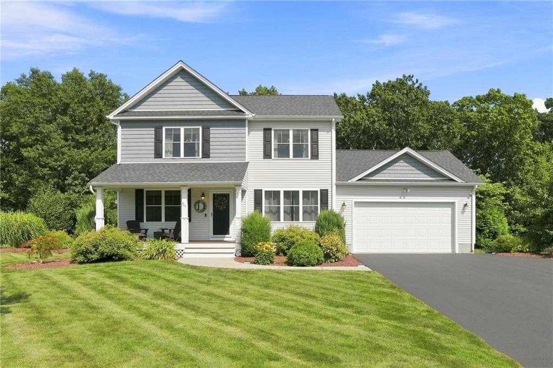
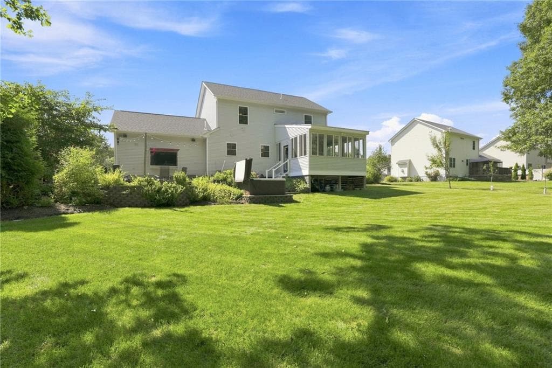
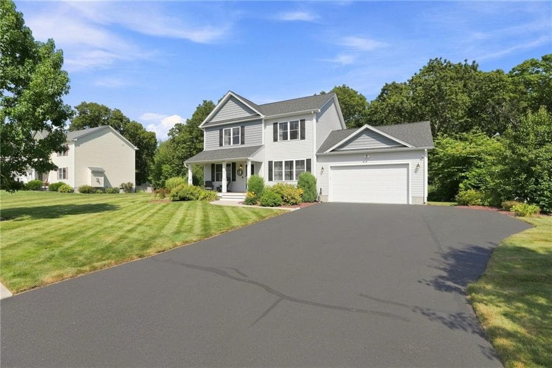
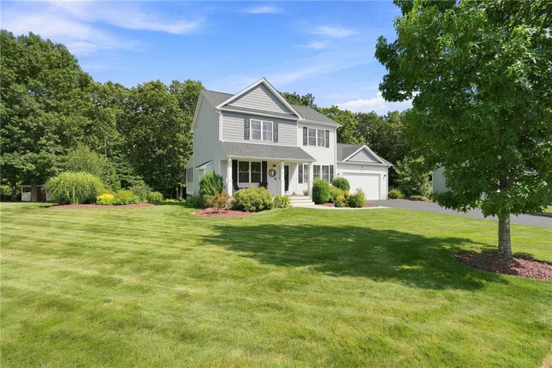
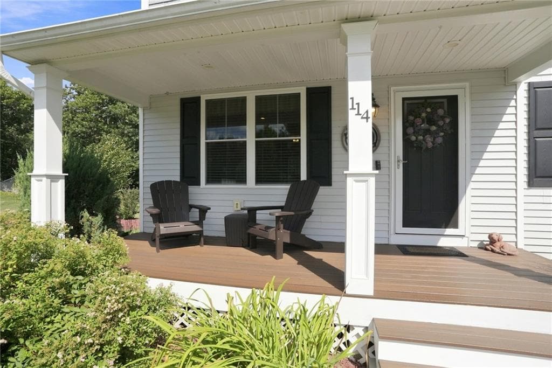
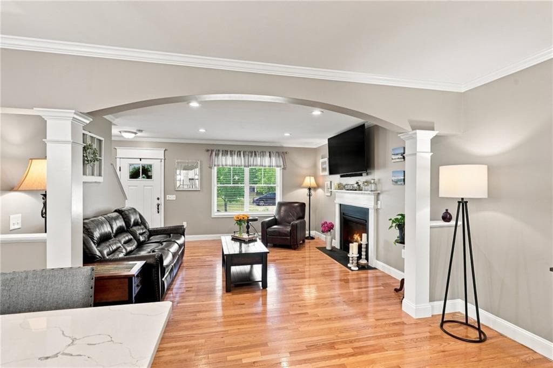
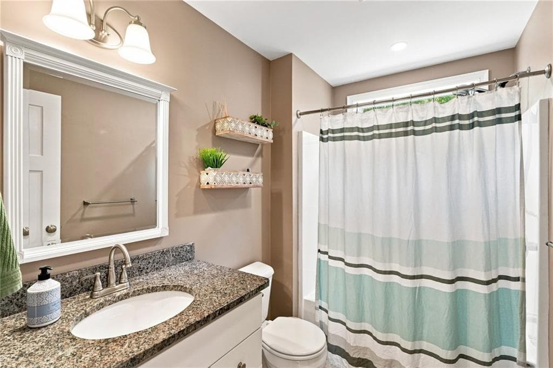
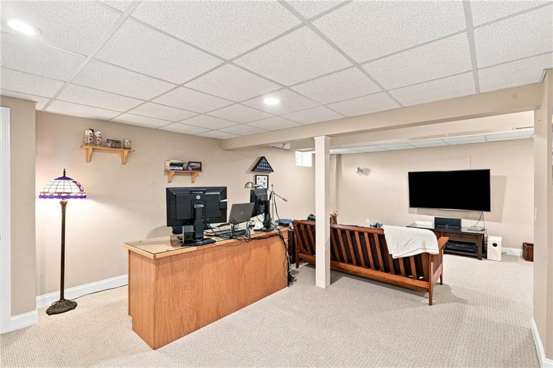
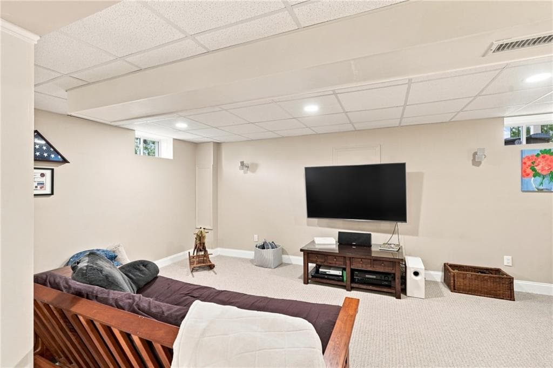
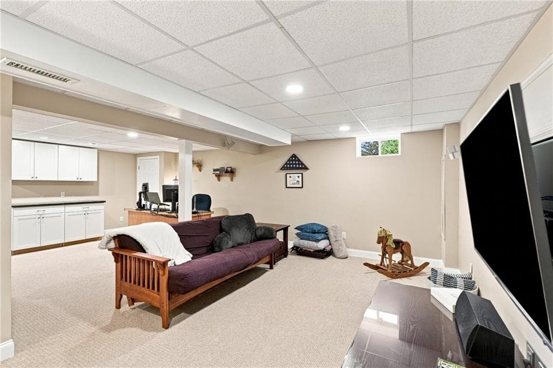
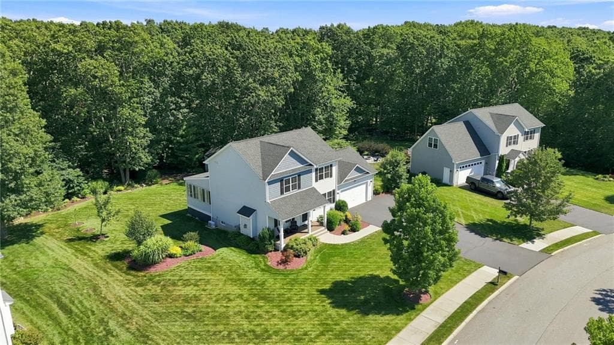
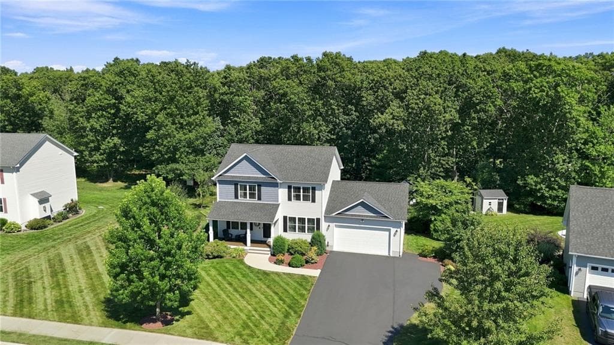
Single Family Residence at 114 Teakwood Drive W, Coventry
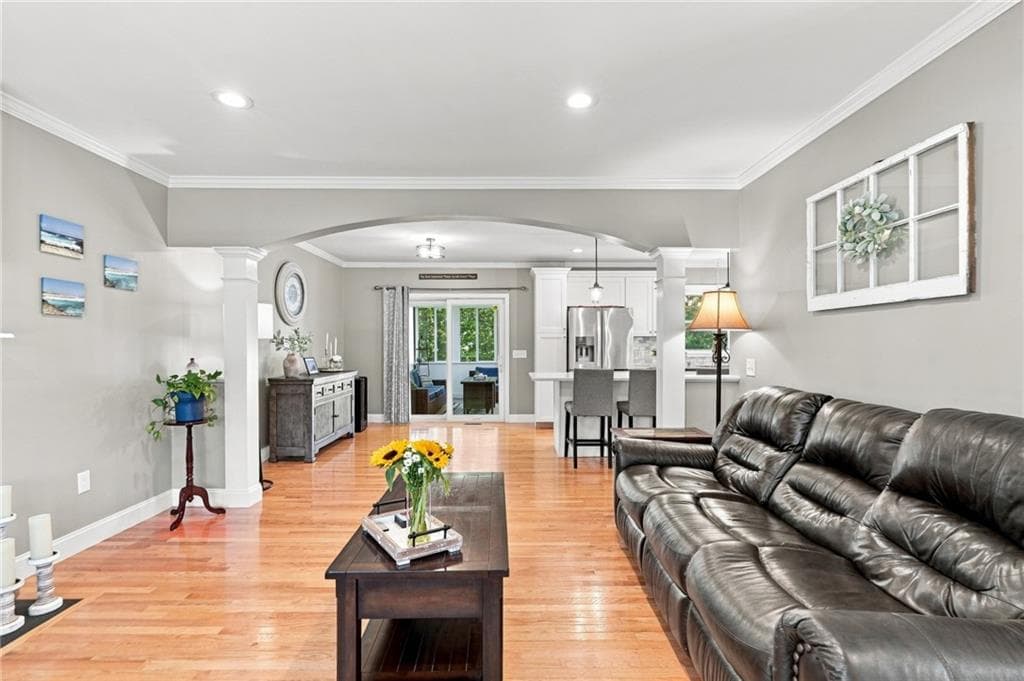
Single Family Residence at 114 Teakwood Drive W, Coventry, photo 2 of 50
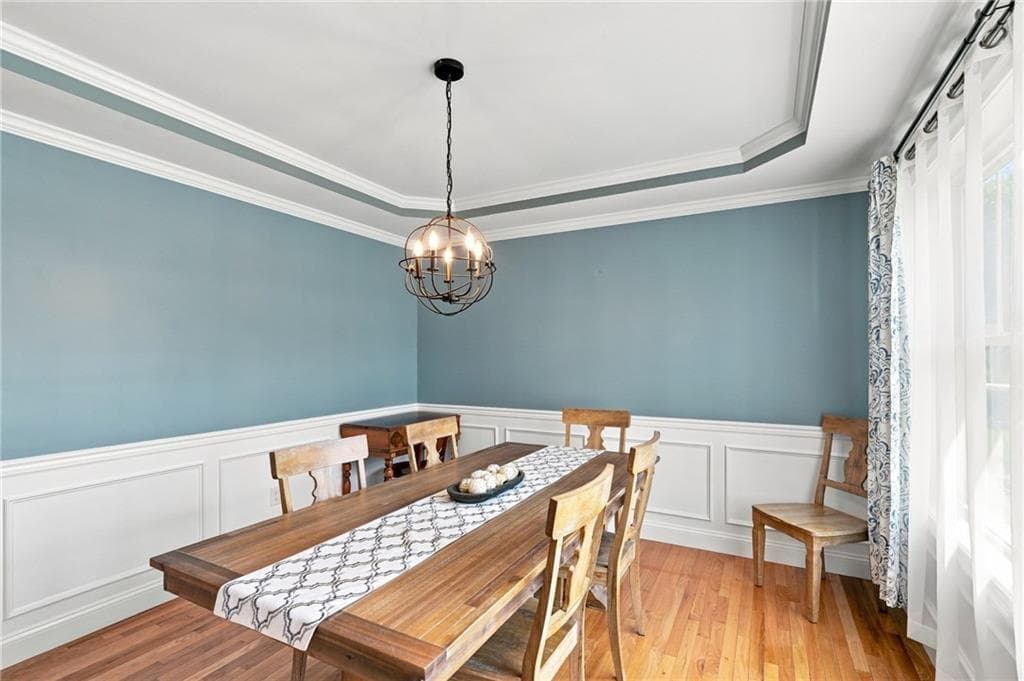
Single Family Residence at 114 Teakwood Drive W, Coventry, photo 3 of 50
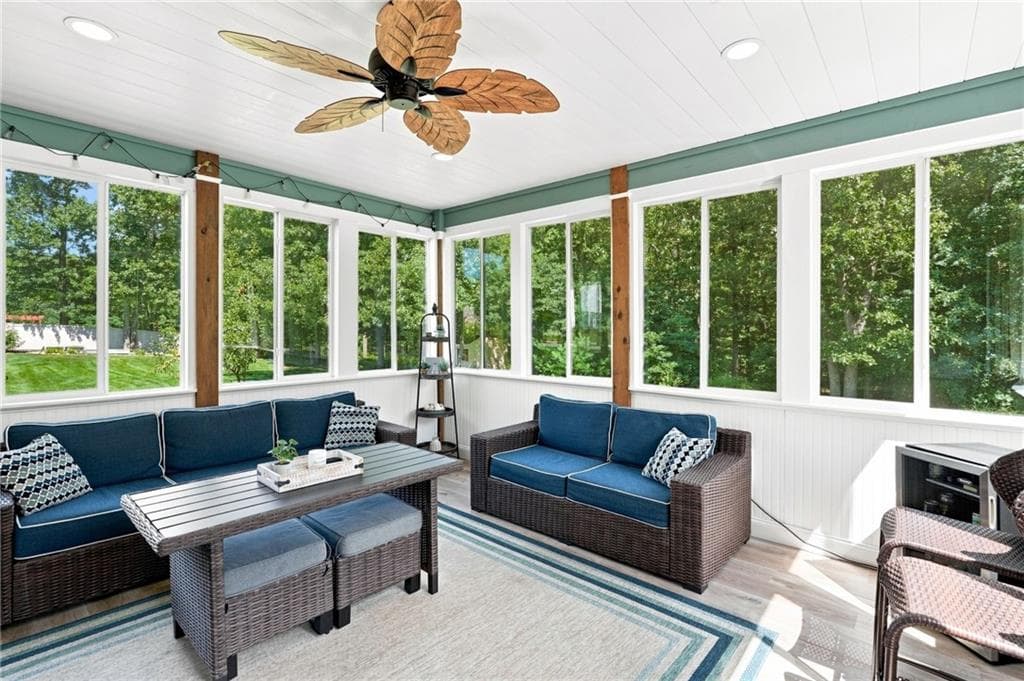
Single Family Residence at 114 Teakwood Drive W, Coventry, photo 4 of 50
Single Family Residence at 114 Teakwood Drive W, Coventry, photo 5 of 50
Single Family Residence at 114 Teakwood Drive W, Coventry, photo 6 of 50
Single Family Residence at 114 Teakwood Drive W, Coventry, photo 7 of 50
Single Family Residence at 114 Teakwood Drive W, Coventry, photo 8 of 50
Single Family Residence at 114 Teakwood Drive W, Coventry, photo 9 of 50
Single Family Residence at 114 Teakwood Drive W, Coventry, photo 10 of 50
Single Family Residence at 114 Teakwood Drive W, Coventry, photo 11 of 50
Single Family Residence at 114 Teakwood Drive W, Coventry, photo 12 of 50
Single Family Residence at 114 Teakwood Drive W, Coventry, photo 13 of 50
Single Family Residence at 114 Teakwood Drive W, Coventry, photo 14 of 50
Single Family Residence at 114 Teakwood Drive W, Coventry, photo 15 of 50
Single Family Residence at 114 Teakwood Drive W, Coventry, photo 16 of 50
Single Family Residence at 114 Teakwood Drive W, Coventry, photo 17 of 50
Single Family Residence at 114 Teakwood Drive W, Coventry, photo 18 of 50
Single Family Residence at 114 Teakwood Drive W, Coventry, photo 19 of 50
Single Family Residence at 114 Teakwood Drive W, Coventry, photo 20 of 50
Single Family Residence at 114 Teakwood Drive W, Coventry, photo 21 of 50
Single Family Residence at 114 Teakwood Drive W, Coventry, photo 22 of 50
Single Family Residence at 114 Teakwood Drive W, Coventry, photo 23 of 50
Single Family Residence at 114 Teakwood Drive W, Coventry, photo 24 of 50
Single Family Residence at 114 Teakwood Drive W, Coventry, photo 25 of 50
Single Family Residence at 114 Teakwood Drive W, Coventry, photo 26 of 50
Single Family Residence at 114 Teakwood Drive W, Coventry, photo 27 of 50
Single Family Residence at 114 Teakwood Drive W, Coventry, photo 28 of 50
Single Family Residence at 114 Teakwood Drive W, Coventry, photo 29 of 50
Single Family Residence at 114 Teakwood Drive W, Coventry, photo 30 of 50
Single Family Residence at 114 Teakwood Drive W, Coventry, photo 31 of 50
Single Family Residence at 114 Teakwood Drive W, Coventry, photo 32 of 50
Single Family Residence at 114 Teakwood Drive W, Coventry, photo 33 of 50
Single Family Residence at 114 Teakwood Drive W, Coventry, photo 34 of 50
Single Family Residence at 114 Teakwood Drive W, Coventry, photo 35 of 50
Single Family Residence at 114 Teakwood Drive W, Coventry, photo 36 of 50
Single Family Residence at 114 Teakwood Drive W, Coventry, photo 37 of 50
Single Family Residence at 114 Teakwood Drive W, Coventry, photo 38 of 50
Single Family Residence at 114 Teakwood Drive W, Coventry, photo 39 of 50
Single Family Residence at 114 Teakwood Drive W, Coventry, photo 40 of 50
Single Family Residence at 114 Teakwood Drive W, Coventry, photo 41 of 50
Single Family Residence at 114 Teakwood Drive W, Coventry, photo 42 of 50
Single Family Residence at 114 Teakwood Drive W, Coventry, photo 43 of 50
Single Family Residence at 114 Teakwood Drive W, Coventry, photo 44 of 50
Single Family Residence at 114 Teakwood Drive W, Coventry, photo 45 of 50
Single Family Residence at 114 Teakwood Drive W, Coventry, photo 46 of 50
Single Family Residence at 114 Teakwood Drive W, Coventry, photo 47 of 50
Single Family Residence at 114 Teakwood Drive W, Coventry, photo 48 of 50
Single Family Residence at 114 Teakwood Drive W, Coventry, photo 49 of 50
Single Family Residence at 114 Teakwood Drive W, Coventry, photo 50 of 50
50 photos

$774,900

114 Teakwood Drive W
Coventry, RI 02816
Listed by Thomas Michael
Bedrooms
3
Bathrooms
2.5
Living area
2,620 sqft
Year built
2017

About this home

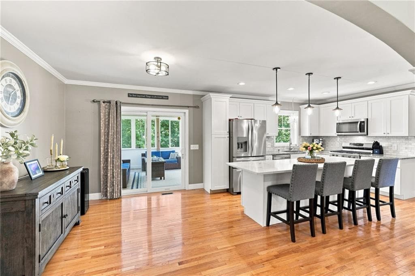
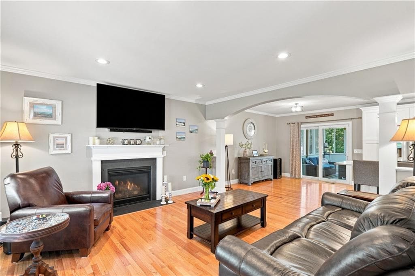
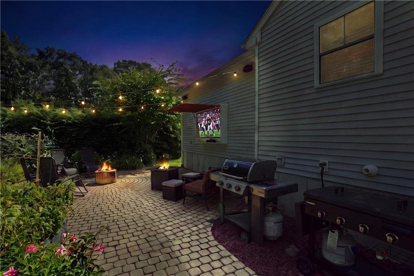
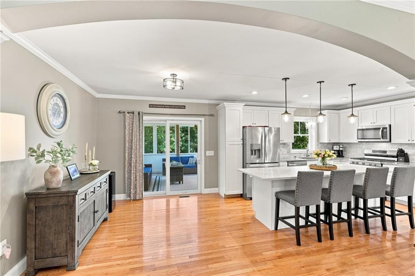
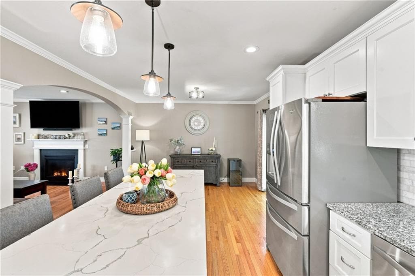
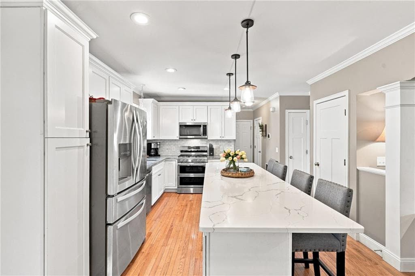
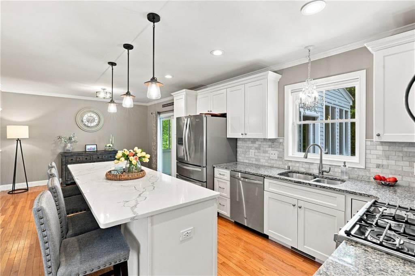
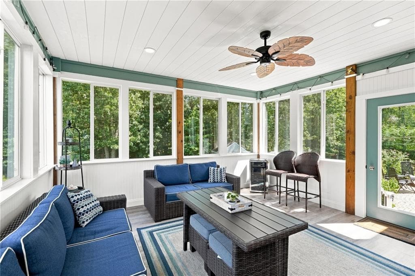
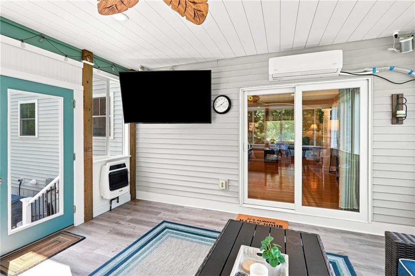
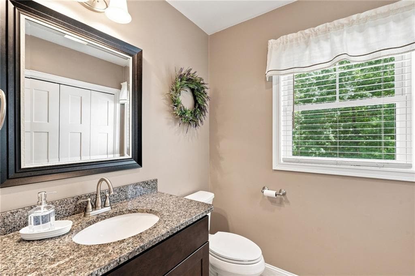
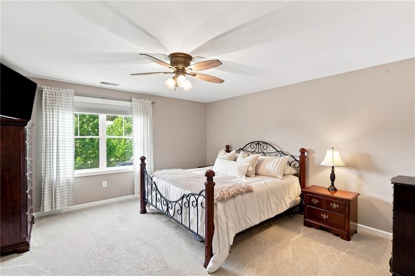
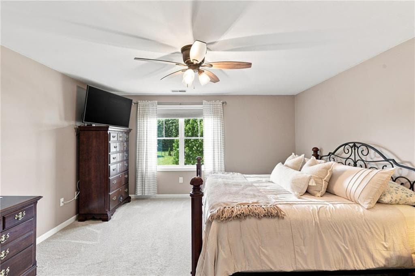
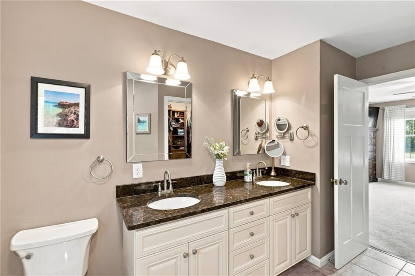
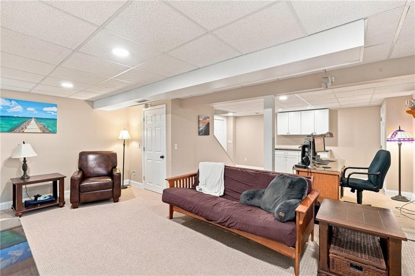
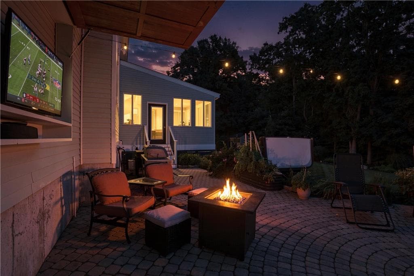
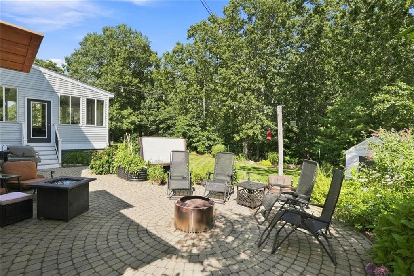
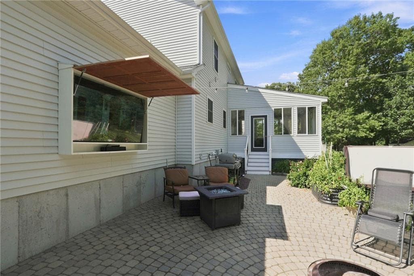
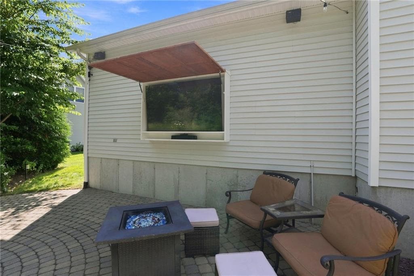
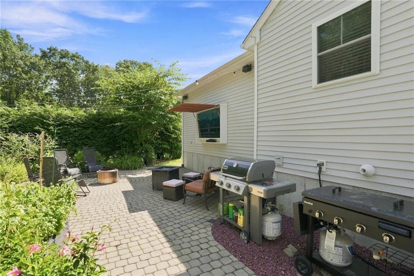
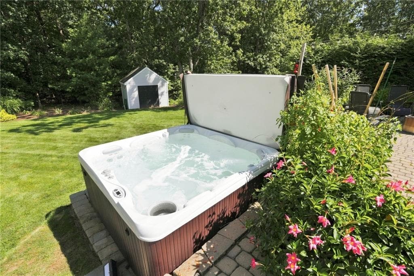
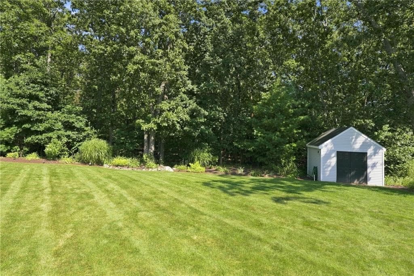
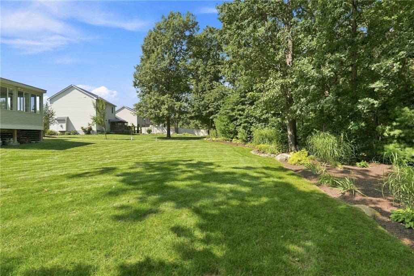
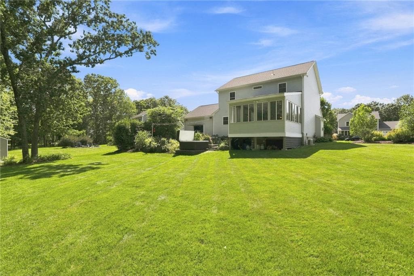
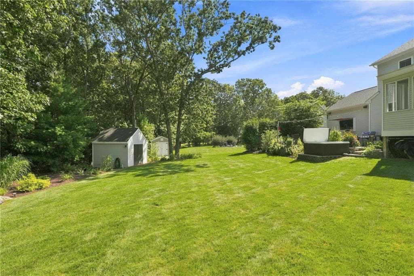
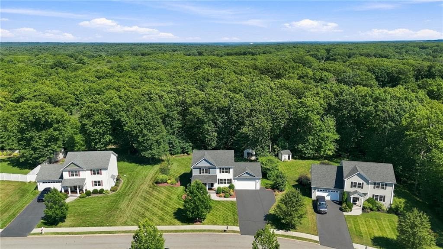
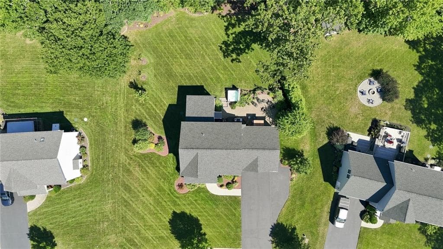
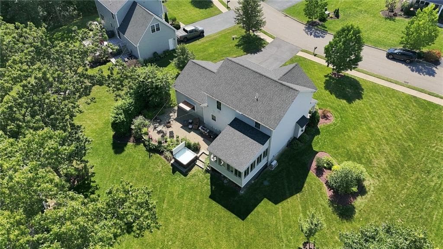
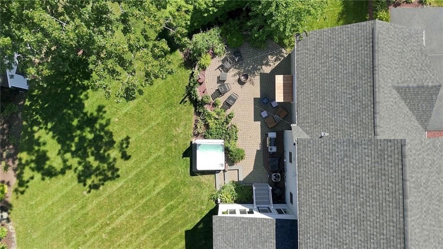
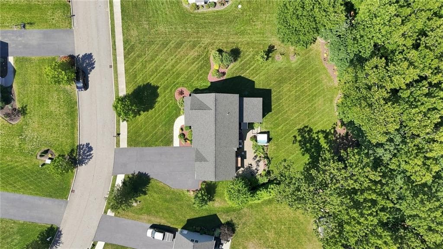
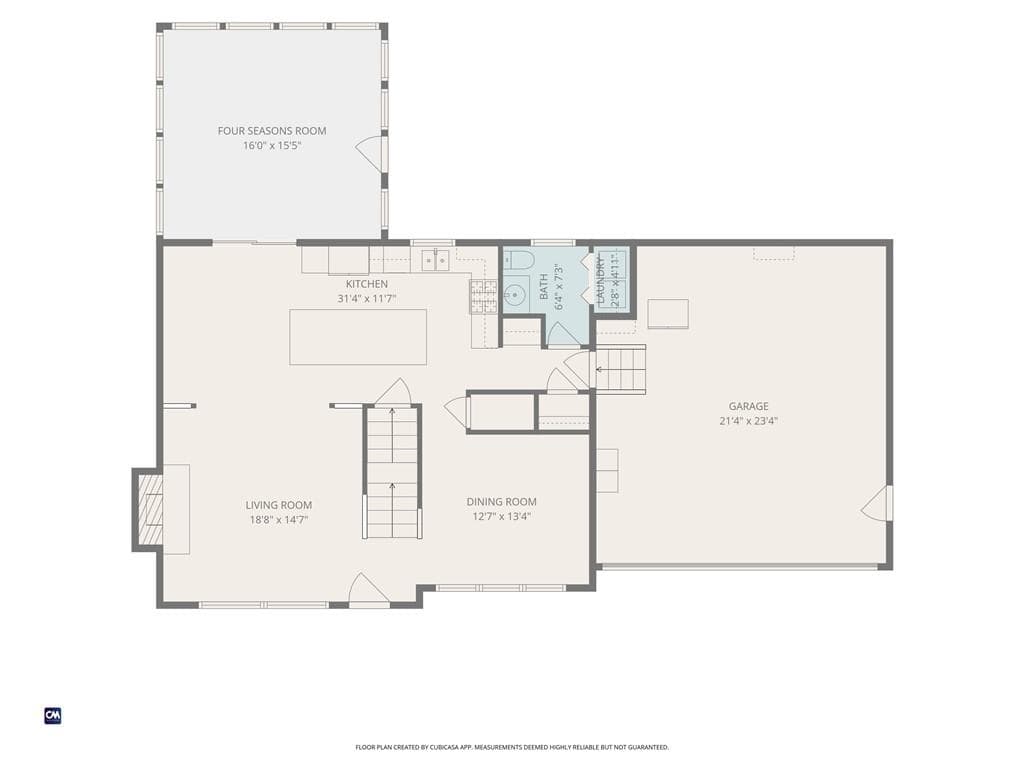
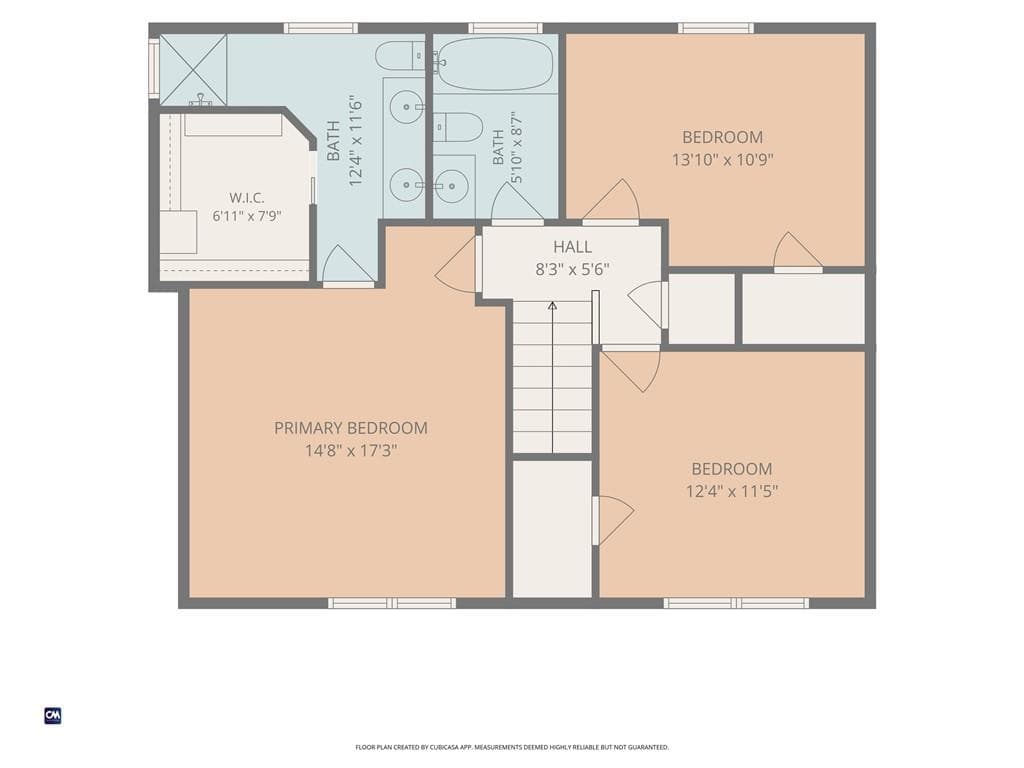
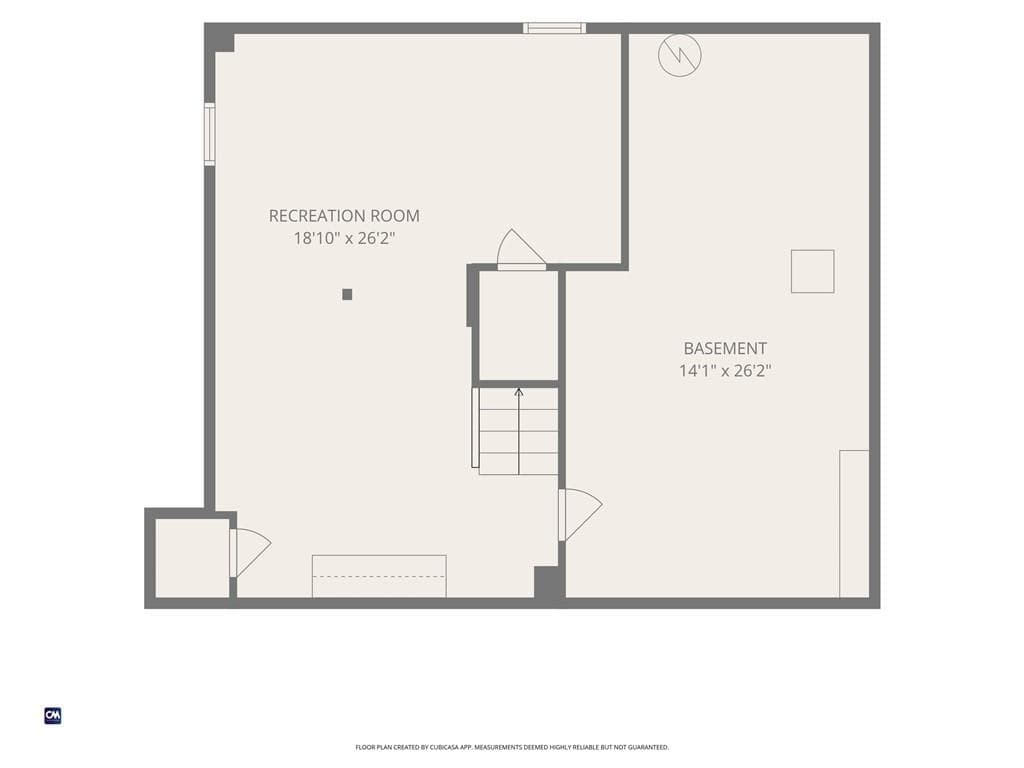
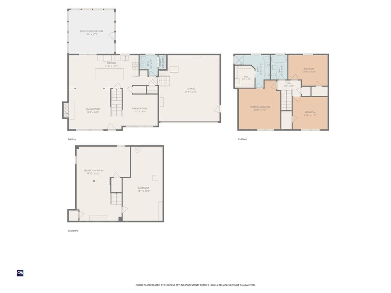
Set within The Oaks, one of Coventry's most desirable enclaves, this impeccably maintained 2017 colonial has been elevated with thoughtful, high end updates throughout. A freshly expanded and sealed driveway, in-ground sprinklers front and back, and a covered porch create a refined first impression. Inside, sparkling hardwoods and a bright, flowing layout set the tone. A formal dining room and gas fireplaced living room open to a beautifully updated kitchen with a 10 foot quartz island, smart faucet, and newer appliances. A sun filled four season room with heat and air conditioning extends the living space year round. The finished lower level offers a climate controlled retreat wired for surround sound. The primary suite features a custom walk in closet and en suite with double vanity. Generous closet space throughout, smart water heater, 1st floor laundry, smart switches and thermostats, alarm, dedicated generator hookup, and fresh carpeting add comfort and confidence. Outside is where this home truly shines. A paver patio invites you to relax in the hot tub while a solid mahogany, weather tight enclosure houses the television, and surround sound completes a private backyard theatre made for entertaining. A storage shed, electric pet fence, and new garage door round out the package. Moments from golf, schools, shopping, and highways, with a private wooded setting to call your own. Opportunities like this in The Oaks are rare. Arrange your private showing today.

Highlights

Fireplace

Property details

MLS #
1421386
Property type
Single Family Residence
Subdivision
The Oaks
Status
Active
Days on market
8
On market date
August 26, 2026
Stories
N/A
Total bathrooms
2.5
Garage spaces
2
Parking spaces
8
Lot size
0.523 acres
Loading map…

Nearby schools

Within 10 miles · public school directory data (NCES)

Elementary
Washington Oak School
1.33 mi away · Grades -1-5
Nearest school -- attendance-zone data not available here
3.0
Local Score (student-teacher ratio only (preliminary -- will incorporate state test-score data once available)) -- not an official state rating
Enrollment
652
Student:teacher ratio
15.9:1
District
Coventry
Middle
Alan Shawn Feinstein MS of Cov
1.65 mi away · Grades 6-8
Nearest school -- attendance-zone data not available here
5.0
Local Score (student-teacher ratio only (preliminary -- will incorporate state test-score data once available)) -- not an official state rating
Enrollment
981
Student:teacher ratio
11.3:1
District
Coventry
High
Coventry High School
2.1 mi away · Grades 9-12
Nearest school -- attendance-zone data not available here
4.0
Local Score (student-teacher ratio only (preliminary -- will incorporate state test-score data once available)) -- not an official state rating
Enrollment
1,384
Student:teacher ratio
12.5:1
District
Coventry

Walkability

Blended score for Coventry's center: EPA's National Walkability Index (street network, transit, land-use mix) combined with nearby-amenity density. 60% EPA National Walkability Index + 40% nearby-amenity density (Google Places).

17
Very car-dependent
out of 100
EPA National Walkability Index
3.8 / 20 -- Least walkable
Nearby-amenity density
13 / 100
Restaurants & cafes1
Grocery stores0
Parks1
Schools1
Transit stops0
Pharmacies0

Market position

How this listing compares to current activity in Coventry, from live MLS data.

On the market 8 days -- 41 fewer days than Coventry's current average of 49 days.
For reference, the median list price across 231 active listings in Coventry right now is $489,900.

Mortgage calculator

Estimate only - actual rate and payment depend on your lender, credit, and loan program.

$
%
%
Adjust tax / insurance estimates
% / yr
$
/mo
Est. monthly payment
$4,817/mo
$154,980 down
$619,920 loan
Principal & interest$4,021
Property tax (est.)$646
Home insurance (est.)$150

Similar homes you might like

Data source: Listing information provided by Rhode Island Association of REALTORS via Trestle/CoreLogic. Last updated 22 days ago.

Information herein deemed reliable but not guaranteed; all measurements, school assignments, HOA fees, taxes, and feature lists are approximate and should be independently verified. Equal Housing Opportunity.