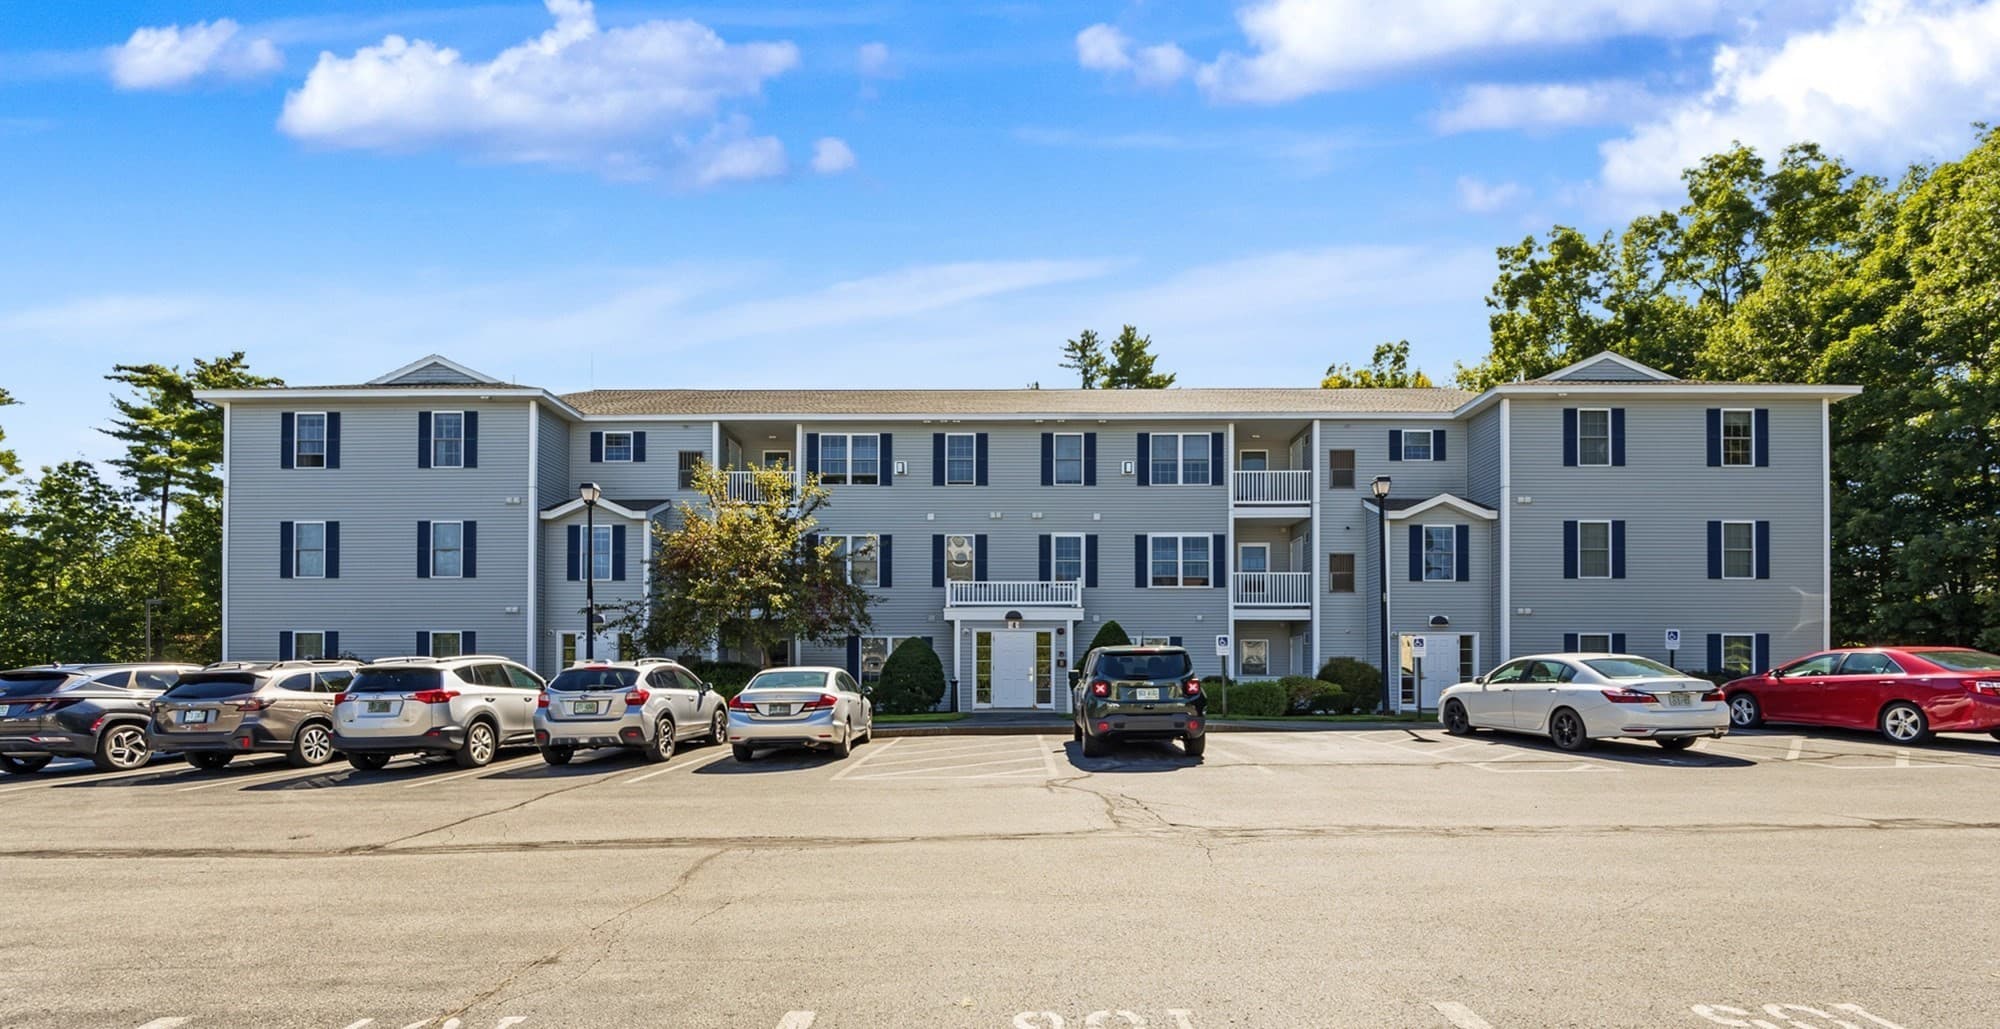
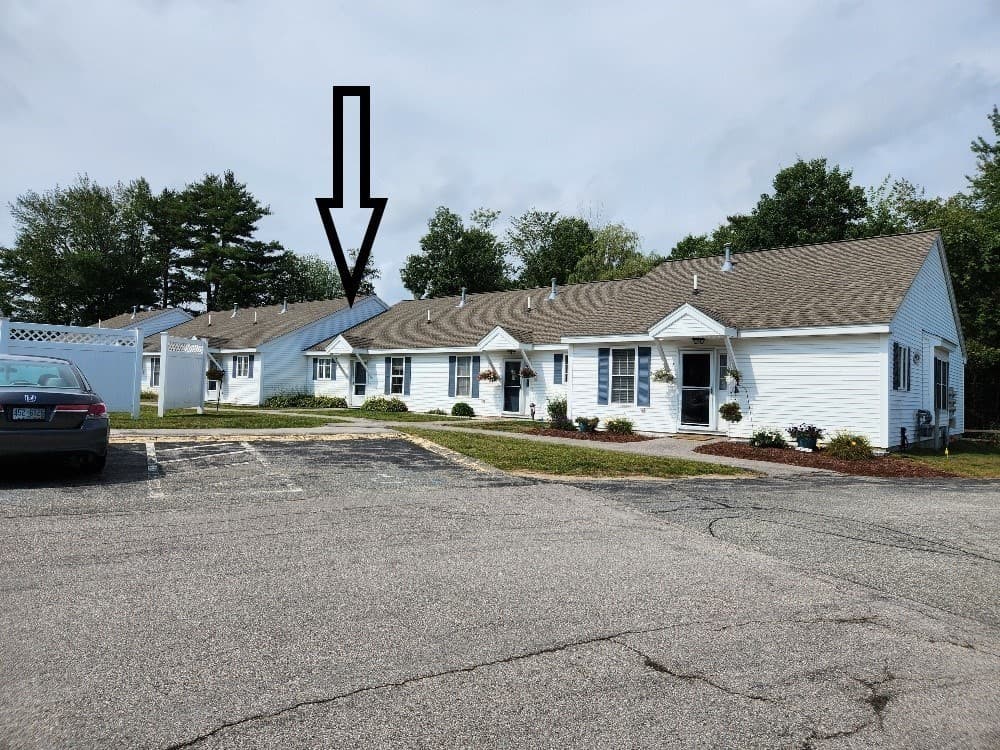
Condominium at 41 Fieldstone Drive, Londonderry
Condominium at 41 Fieldstone Drive, Londonderry, photo 2 of 30
Condominium at 41 Fieldstone Drive, Londonderry, photo 3 of 30
Condominium at 41 Fieldstone Drive, Londonderry, photo 4 of 30
Condominium at 41 Fieldstone Drive, Londonderry, photo 5 of 30
Condominium at 41 Fieldstone Drive, Londonderry, photo 6 of 30
Condominium at 41 Fieldstone Drive, Londonderry, photo 7 of 30
Condominium at 41 Fieldstone Drive, Londonderry, photo 8 of 30
Condominium at 41 Fieldstone Drive, Londonderry, photo 9 of 30
Condominium at 41 Fieldstone Drive, Londonderry, photo 10 of 30
Condominium at 41 Fieldstone Drive, Londonderry, photo 11 of 30
Condominium at 41 Fieldstone Drive, Londonderry, photo 12 of 30
Condominium at 41 Fieldstone Drive, Londonderry, photo 13 of 30
Condominium at 41 Fieldstone Drive, Londonderry, photo 14 of 30
Condominium at 41 Fieldstone Drive, Londonderry, photo 15 of 30
Condominium at 41 Fieldstone Drive, Londonderry, photo 16 of 30
Condominium at 41 Fieldstone Drive, Londonderry, photo 17 of 30
Condominium at 41 Fieldstone Drive, Londonderry, photo 18 of 30
Condominium at 41 Fieldstone Drive, Londonderry, photo 19 of 30
Condominium at 41 Fieldstone Drive, Londonderry, photo 20 of 30
Condominium at 41 Fieldstone Drive, Londonderry, photo 21 of 30
Condominium at 41 Fieldstone Drive, Londonderry, photo 22 of 30
Condominium at 41 Fieldstone Drive, Londonderry, photo 23 of 30
Condominium at 41 Fieldstone Drive, Londonderry, photo 24 of 30
Condominium at 41 Fieldstone Drive, Londonderry, photo 25 of 30
Condominium at 41 Fieldstone Drive, Londonderry, photo 26 of 30
Condominium at 41 Fieldstone Drive, Londonderry, photo 27 of 30
Condominium at 41 Fieldstone Drive, Londonderry, photo 28 of 30
Condominium at 41 Fieldstone Drive, Londonderry, photo 29 of 30
Condominium at 41 Fieldstone Drive, Londonderry, photo 30 of 30
30 photos

$375,000

41 Fieldstone Drive
Londonderry, NH 03053
Listed by Sherre Dubis · Redfin Corporation
Bedrooms
2
Bathrooms
1.5
Living area
N/A
Year built
1975

About this home

END UNIT! Welcome home to this beautifully updated 2-bedroom, 1.5-bath end-unit townhouse in Londonderry's desirable Mountain Home Estates community. This home offers a comfortable and functional floor plan with hardwood floors throughout both the first and second levels. The updated kitchen features quartz countertops, electric range, dishwasher, and a convenient eat-in area, with a glass slider leading directly to the wood deck, perfect for enjoying your morning coffee or relaxing outdoors. The living room is spacious for entertaining, The first level is complete with an updated half bath and convenient stackable laundry area. Upstairs, you'll find two bedrooms and an updated full bath. The partially finished lower level offers even more flexibility, with a great space to gather for playroom or movie nights. plus an additional room ideal for a home office, craft room, or hobby space. Additional storage completes the lower level. Mountain Home Estates offers a friendly neighborhood setting with an impressive array of amenities, including indoor and outdoor pools, sauna, clubhouse, fitness center, tennis courts, basketball court, playground, and scenic walking trails. Ideally located close to Londonderry's shopping, dining, and major highways, and great location for highway access for commuting. Quick Close is possible! This end unit won't last long! Schedule your private showing today or stop by the Open Houses Saturday, 8/15 and Sunday, 8/16 from 11:00 AM–1:00 PM.

Property details

MLS #
5104801
Property type
Condominium
Subdivision
N/A
Status
Active
Days on market
1
On market date
N/A
Stories
N/A
Total bathrooms
1.5
Garage spaces
N/A
Parking spaces
N/A
Lot size
N/A
Loading map…

Nearby schools

Within 10 miles · public school directory data (NCES)

Elementary
Matthew Thornton Elementary School
1.62 mi away · Grades 1-5
Nearest school -- attendance-zone data not available here
5.0
Local Score (student-teacher ratio only (preliminary -- will incorporate state test-score data once available)) -- not an official state rating
Enrollment
509
Student:teacher ratio
11.1:1
District
Londonderry School District
Middle
Londonderry Middle School
1.05 mi away · Grades 6-8
Nearest school -- attendance-zone data not available here
5.0
Local Score (student-teacher ratio only (preliminary -- will incorporate state test-score data once available)) -- not an official state rating
Enrollment
911
Student:teacher ratio
10.8:1
District
Londonderry School District
High
Londonderry Senior High School
1.35 mi away · Grades 9-12
Nearest school -- attendance-zone data not available here
5.0
Local Score (student-teacher ratio only (preliminary -- will incorporate state test-score data once available)) -- not an official state rating
Enrollment
1,389
Student:teacher ratio
12.0:1
District
Londonderry School District

Walkability

Blended score for Londonderry's center: EPA's National Walkability Index (street network, transit, land-use mix) combined with nearby-amenity density. 60% EPA National Walkability Index + 40% nearby-amenity density (Google Places).

16
Very car-dependent
out of 100
EPA National Walkability Index
4.2 / 20 -- Least walkable
Nearby-amenity density
8 / 100
Restaurants & cafes1
Grocery stores0
Parks0
Schools1
Transit stops0
Pharmacies0

Market position

How this listing compares to current activity in Londonderry, from live MLS data.

On the market 1 days -- 154 fewer days than Londonderry's current average of 155 days.
For reference, the median list price across 142 active listings in Londonderry right now is $559,138.

Mortgage calculator

Estimate only - actual rate and payment depend on your lender, credit, and loan program.

$
%
%
Adjust tax / insurance estimates
% / yr
$
/mo
Est. monthly payment
$2,408/mo
$75,000 down
$300,000 loan
Principal & interest$1,946
Property tax (est.)$313
Home insurance (est.)$150

Similar homes you might like

Prime MLS logo

Copyright 2026 PrimeMLS. All rights reserved. This information is deemed reliable, but not guaranteed. The data relating to real estate displayed on this Site comes in part from the IDX Program of PrimeMLS. The information being provided is for consumers' personal, non-commercial use and may not be used for any purpose other than to identify prospective properties consumers may be interested in purchasing. Data last updated 08/13/26.