


$1,250,000
About this home
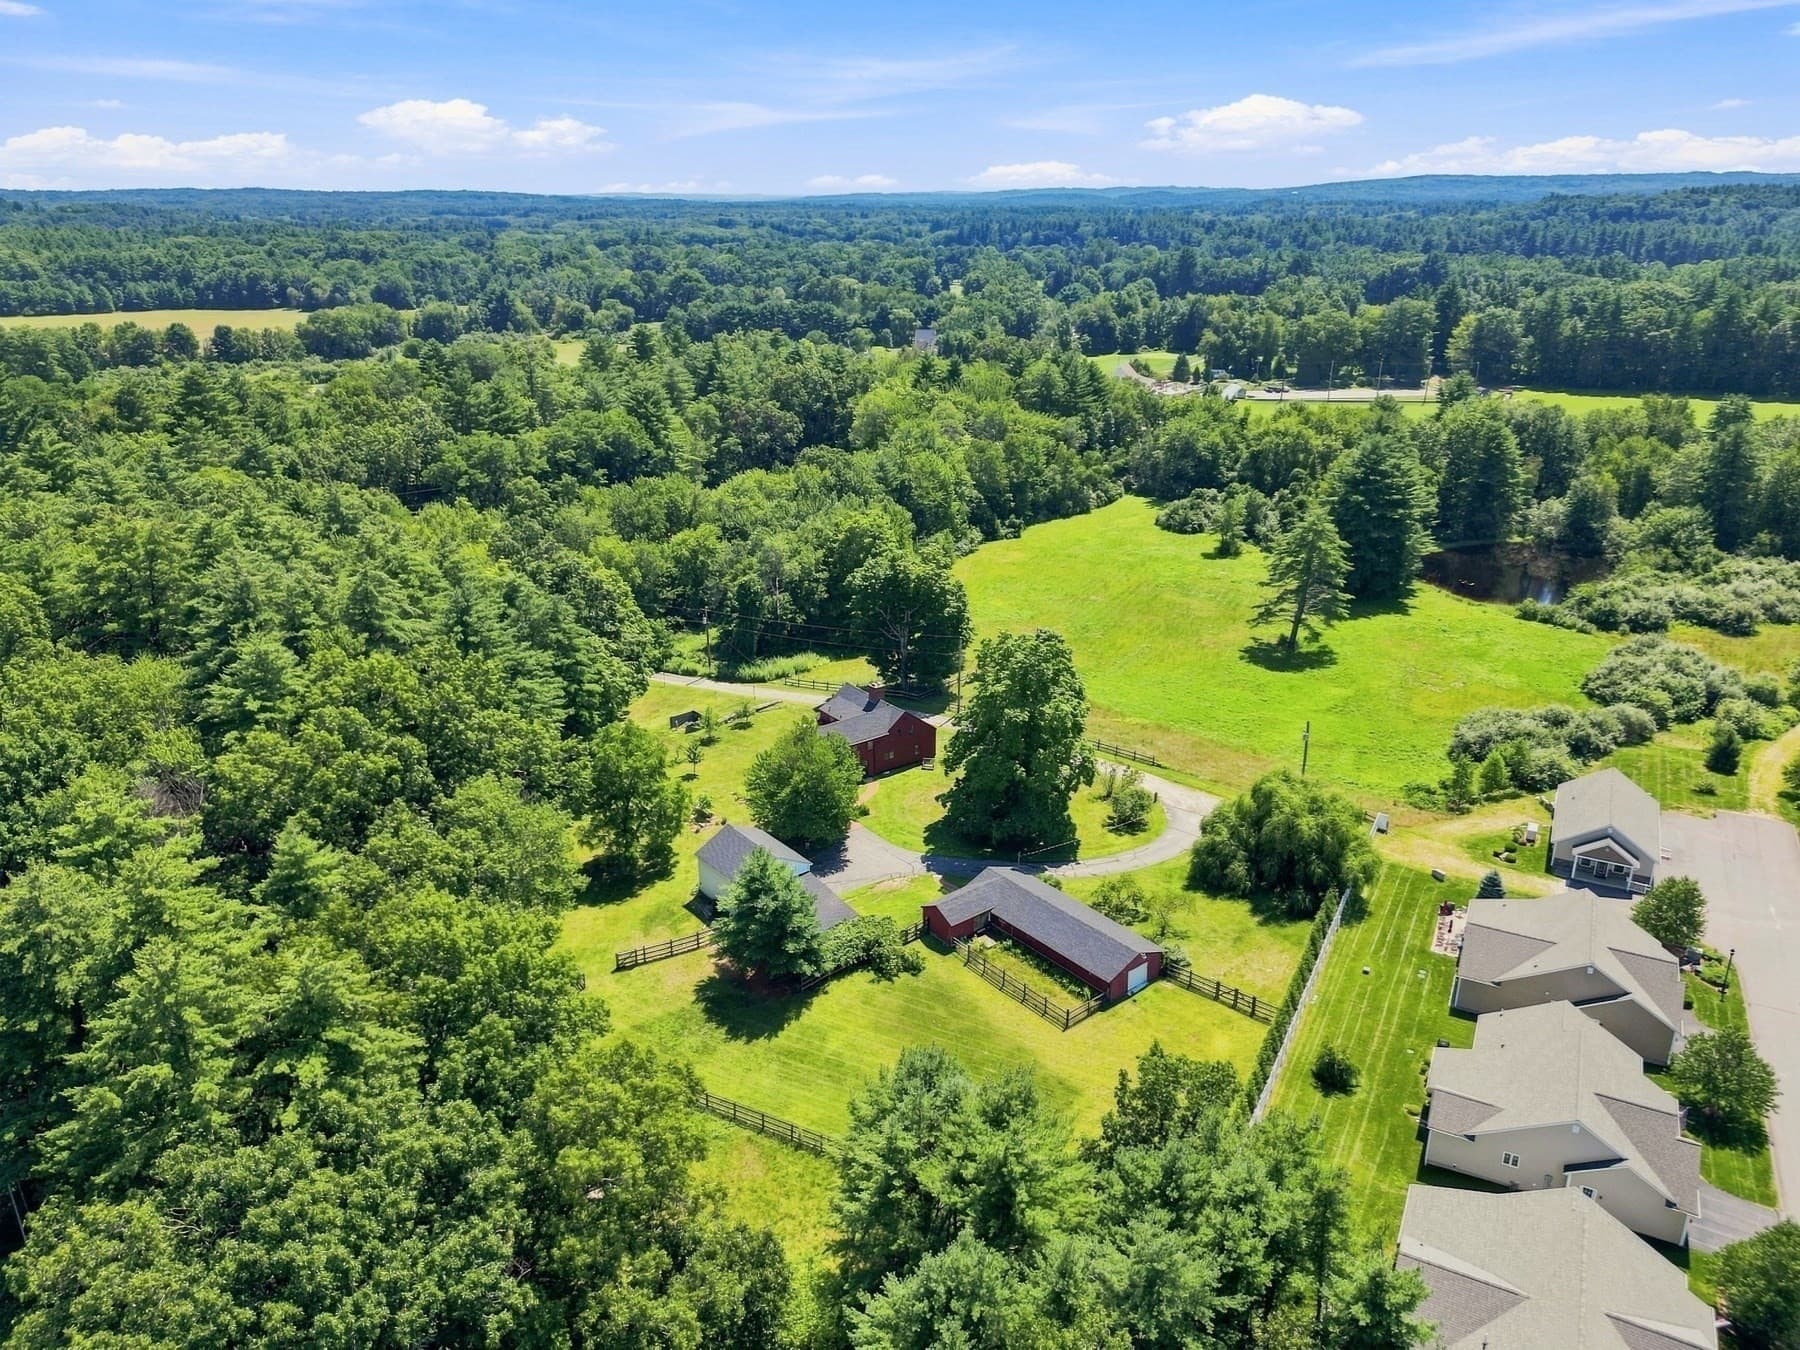
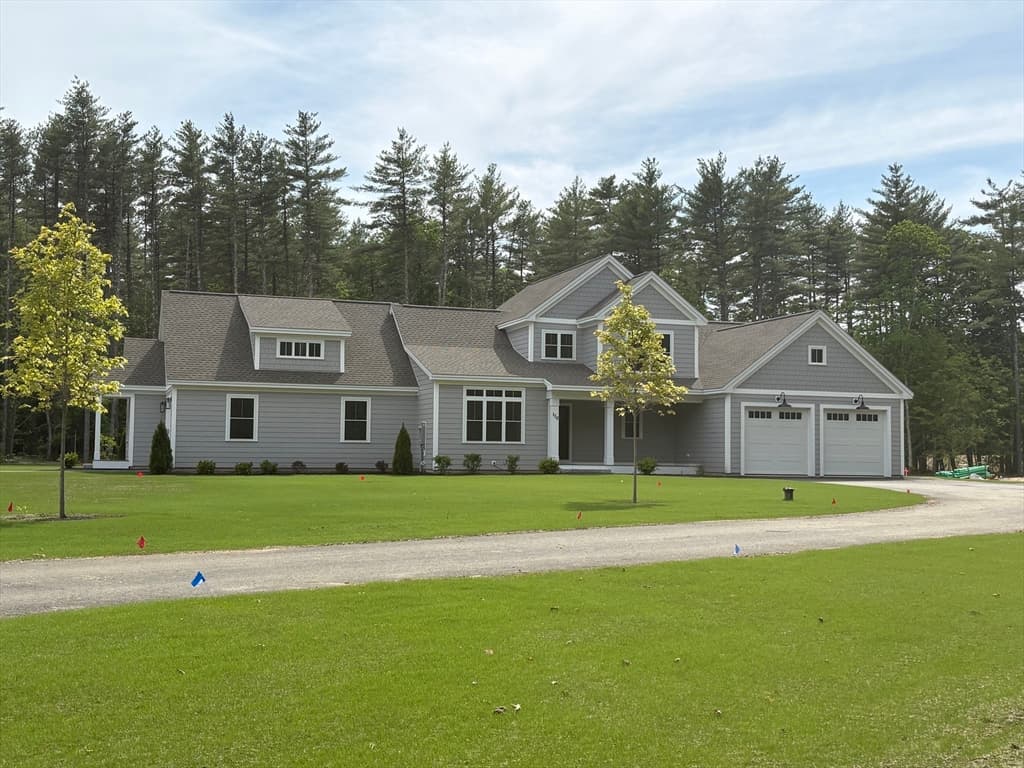
Hidden away at the end of a quiet cul-de-sac in one of Amherst's most sought-after luxury neighborhoods, is this exceptional North Amherst Farms residence offers the rare combination of estate-like privacy, timeless elegance & the confidence of extensive recent upgrades. Set on more than seven beautifully landscaped acres, this is where peaceful surroundings meet sophisticated everyday living. Designed to impress while remaining warm and inviting, the thoughtfully crafted floor plan is ideal for both entertaining and comfortable family living. The heart of the home is the beautifully renovated chef's kitchen, appointed with premium cabinetry, striking finishes, and a suite of Wolf appliances including a gas cooktop, double wall ovens & microwave drawer. The kitchen flows seamlessly into the sun-filled great room, where a gas fireplace creates the perfect gathering space for family & guests alike. Upstairs, the luxurious primary suite offers a true retreat, complete with its own fireplace, a beautifully renovated spa-inspired bath & an impressive custom dressing room and walk-in closet. Three additional bedrooms provide exceptional flexibility, including a private guest suite with its own full bath & two bedrooms connected by full bath with dbl vanity. A newly designed second-floor laundry room adds everyday convenience exactly where it's needed most. Beyond its beautiful finishes, this home offers the peace of mind today's buyers are searching for, with significant capital improvements already completed, including a new furnace (2025), high-efficiency heat pumps & central air (2023), new well pump (2022), roof (2019), and an on-demand whole-house generator. Whether hosting holidays, enjoying quiet evenings or simply appreciating the serenity of one of Southern New Hampshire's premier neighborhoods, this home delivers the space, quality & lifestyle that discerning buyers expect. Mins from Amherst Village, top-rated schools, shopping, dining & major commuting routes.
Property details
- MLS #
- 5095102
- Property type
- Single Family Residence
- Subdivision
- The Flume
- Status
- Active
- Days on market
- 42
- On market date
- N/A
- Stories
- N/A
- Total bathrooms
- 3.5
- Garage spaces
- 3
- Parking spaces
- N/A
- Lot size
- 7.14 acres
Location
Get directions →Nearby schools
Within 10 miles · public school directory data (NCES)
- Enrollment
- 520
- Student:teacher ratio
- 13.3:1
- District
- Bedford School District
- Enrollment
- 690
- Student:teacher ratio
- 11.5:1
- District
- Bedford School District
- Enrollment
- 1,451
- Student:teacher ratio
- 14.8:1
- District
- Bedford School District
Walkability
Blended score for Amherst's center: EPA's National Walkability Index (street network, transit, land-use mix) combined with nearby-amenity density. 60% EPA National Walkability Index + 40% nearby-amenity density (Google Places).
Market position
How this listing compares to current activity in Amherst, from live MLS data.
Mortgage calculator
Estimate only - actual rate and payment depend on your lender, credit, and loan program.
Adjust tax / insurance estimates
Similar homes you might like


Copyright 2026 PrimeMLS. All rights reserved. This information is deemed reliable, but not guaranteed. The data relating to real estate displayed on this Site comes in part from the IDX Program of PrimeMLS. The information being provided is for consumers' personal, non-commercial use and may not be used for any purpose other than to identify prospective properties consumers may be interested in purchasing. Data last updated 08/13/26.