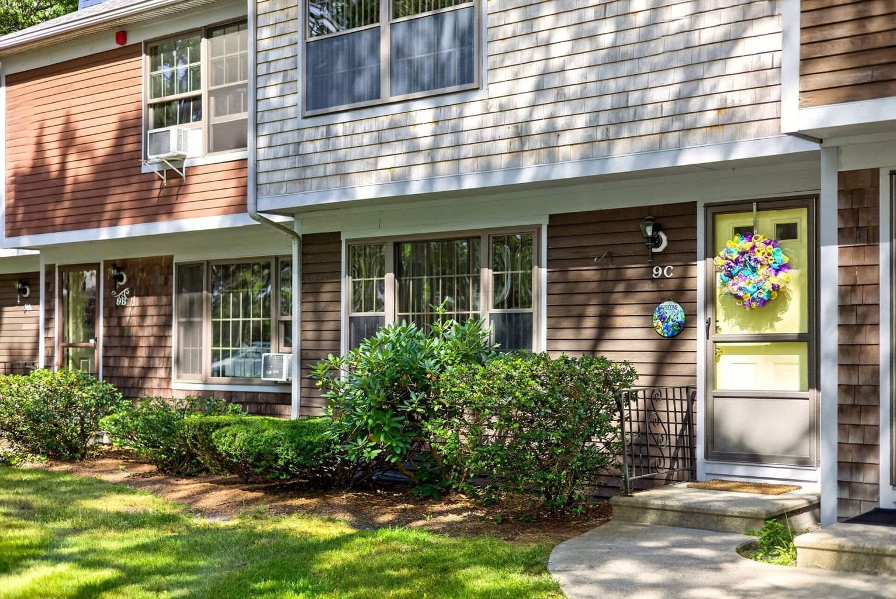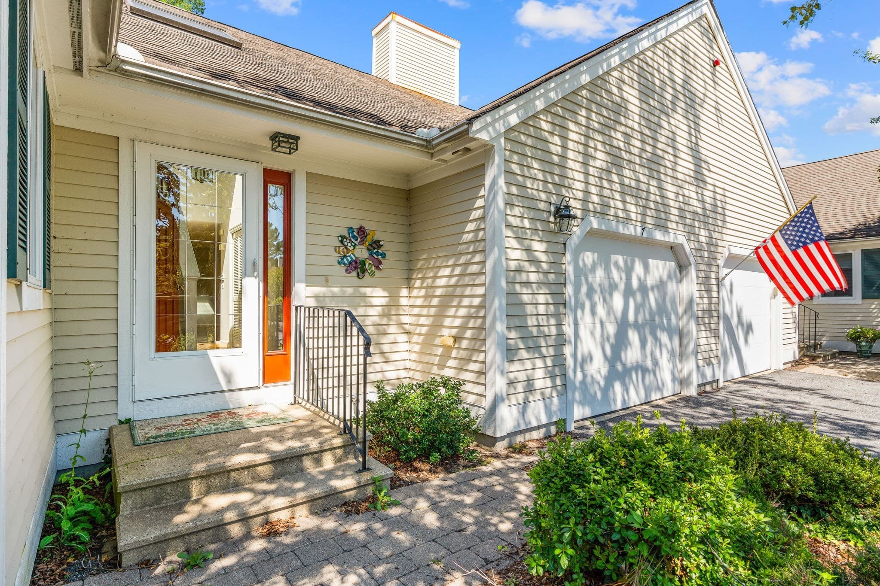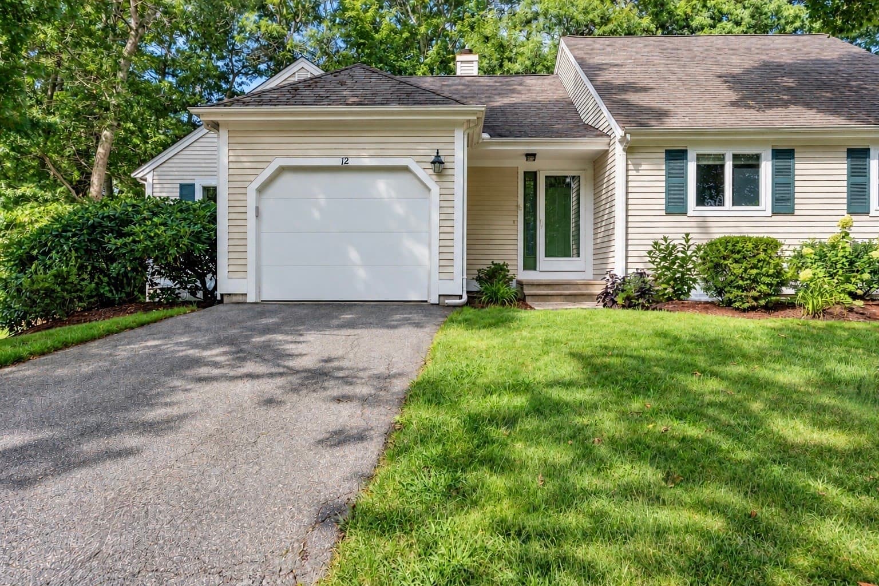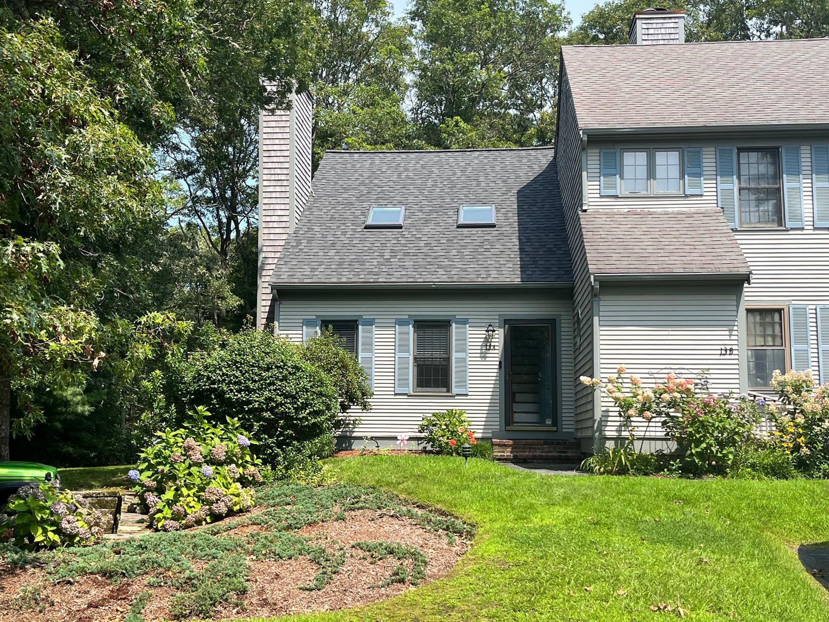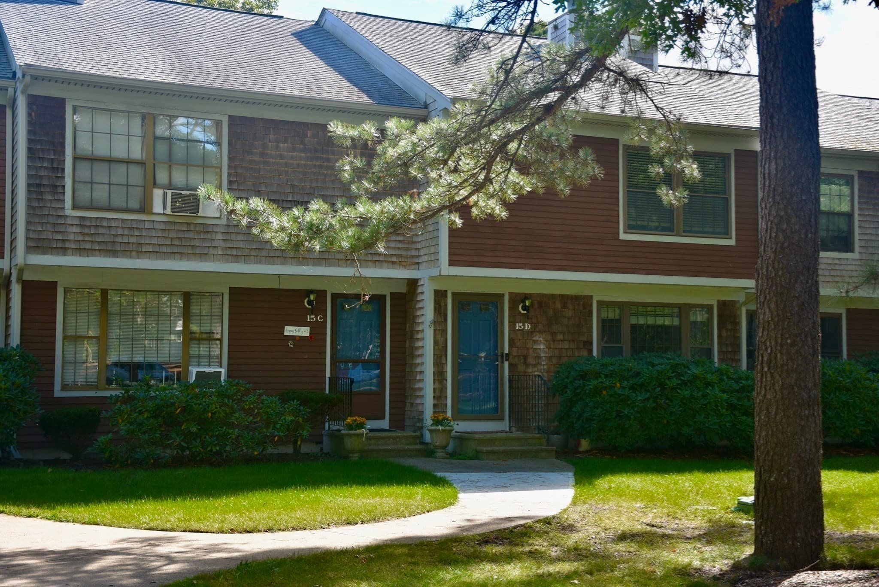
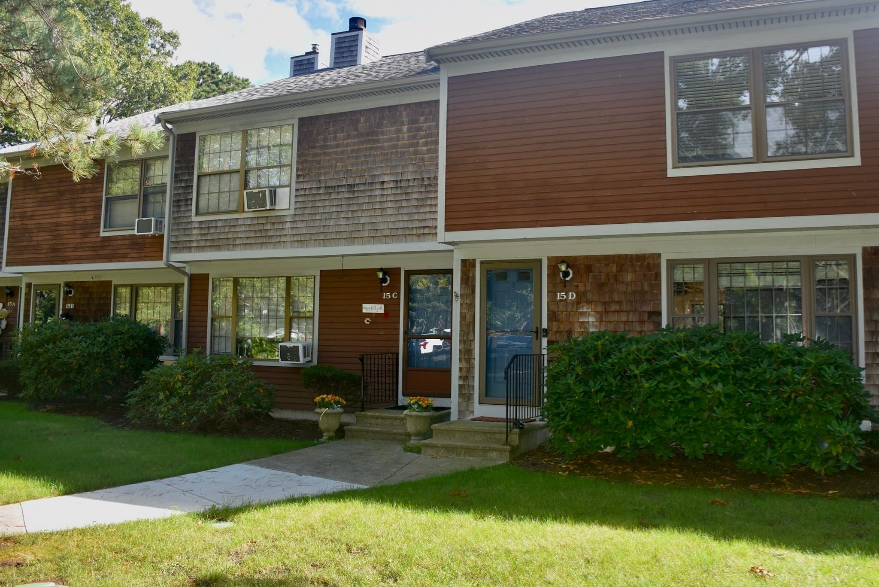
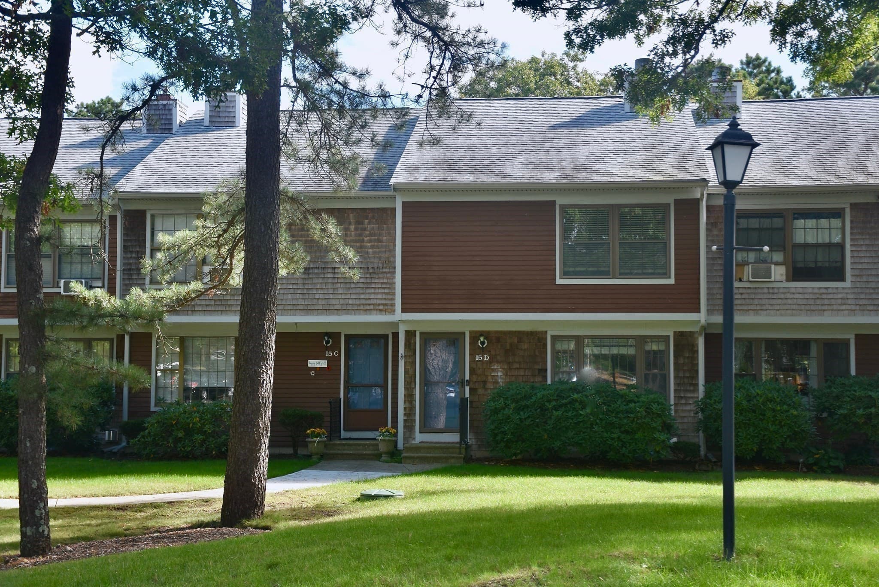
Condominium at 195 Falmouth Rd # 15D, Mashpee MA 02649, Mashpee
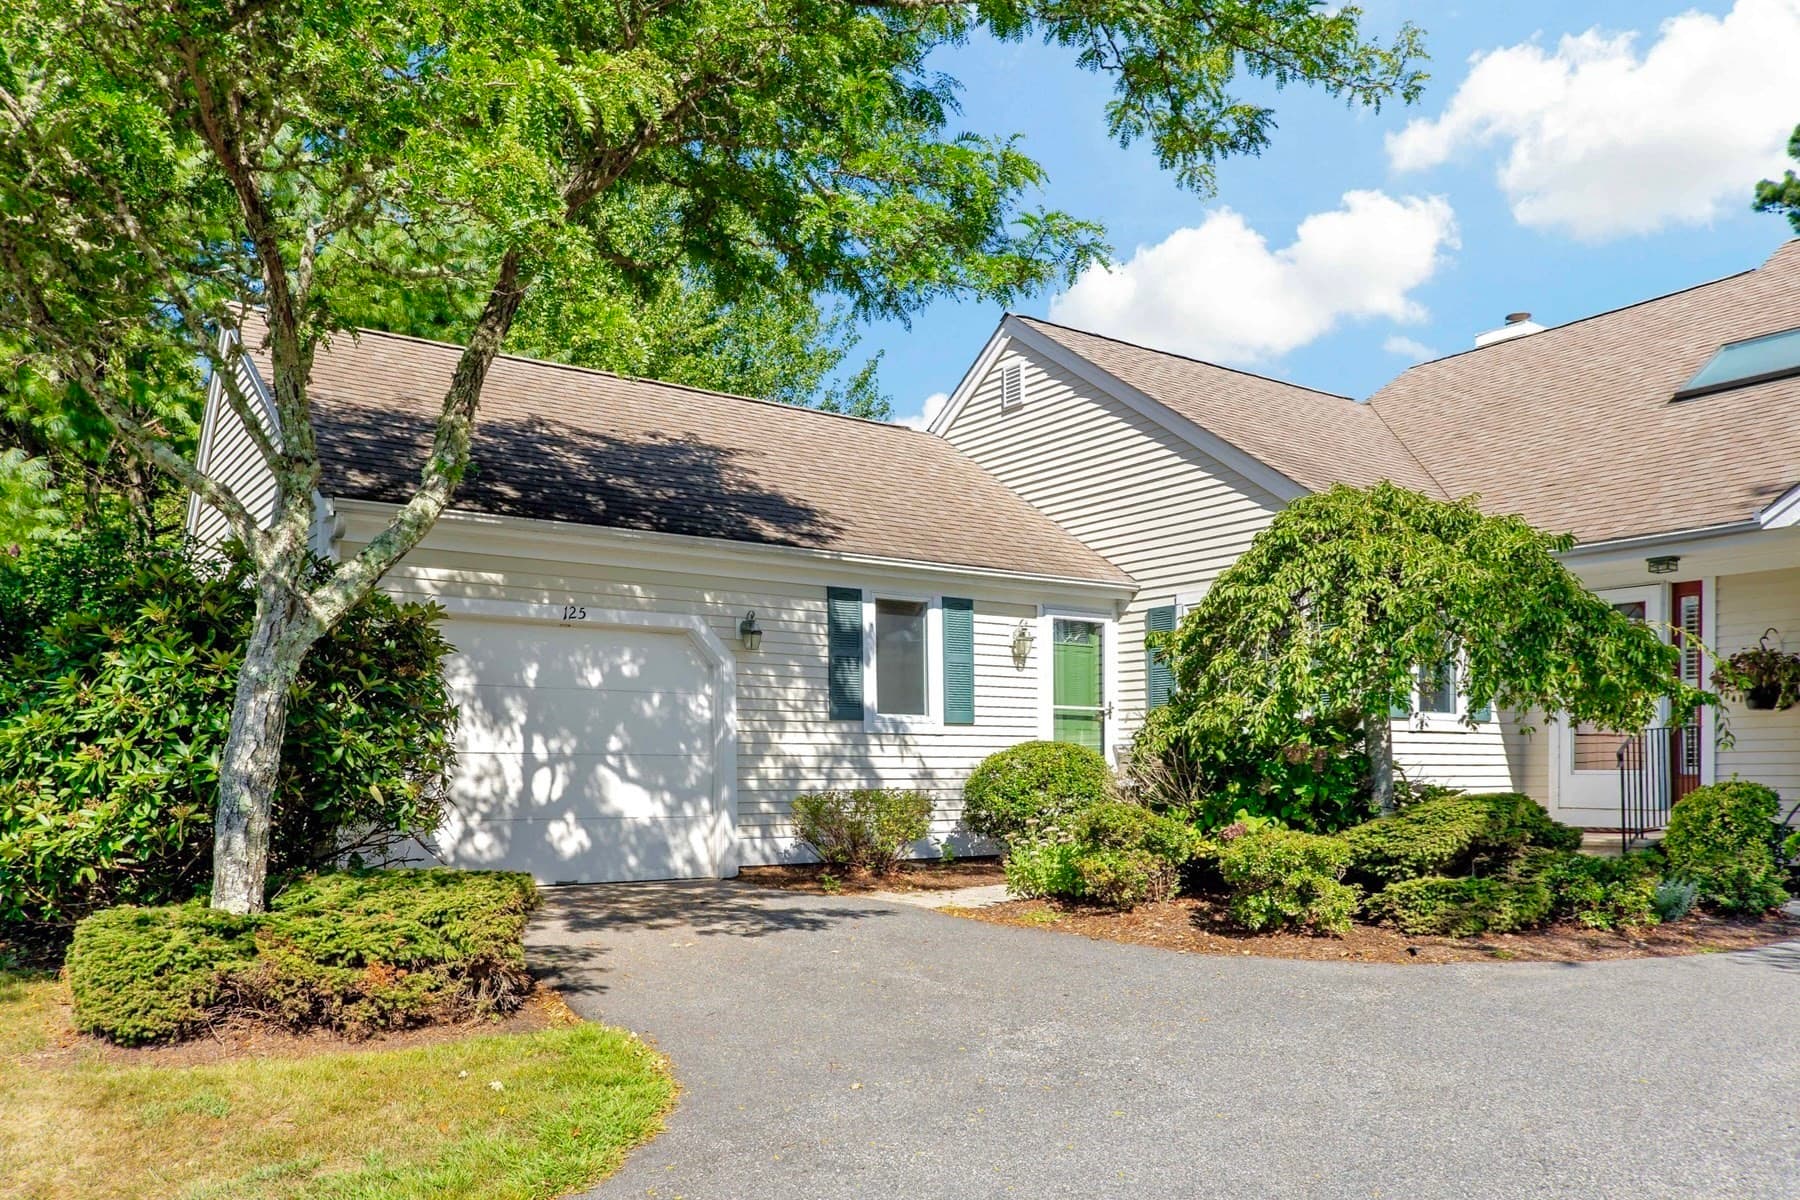
Condominium at 195 Falmouth Rd # 15D, Mashpee MA 02649, Mashpee, photo 2 of 30
Condominium at 195 Falmouth Rd # 15D, Mashpee MA 02649, Mashpee, photo 3 of 30
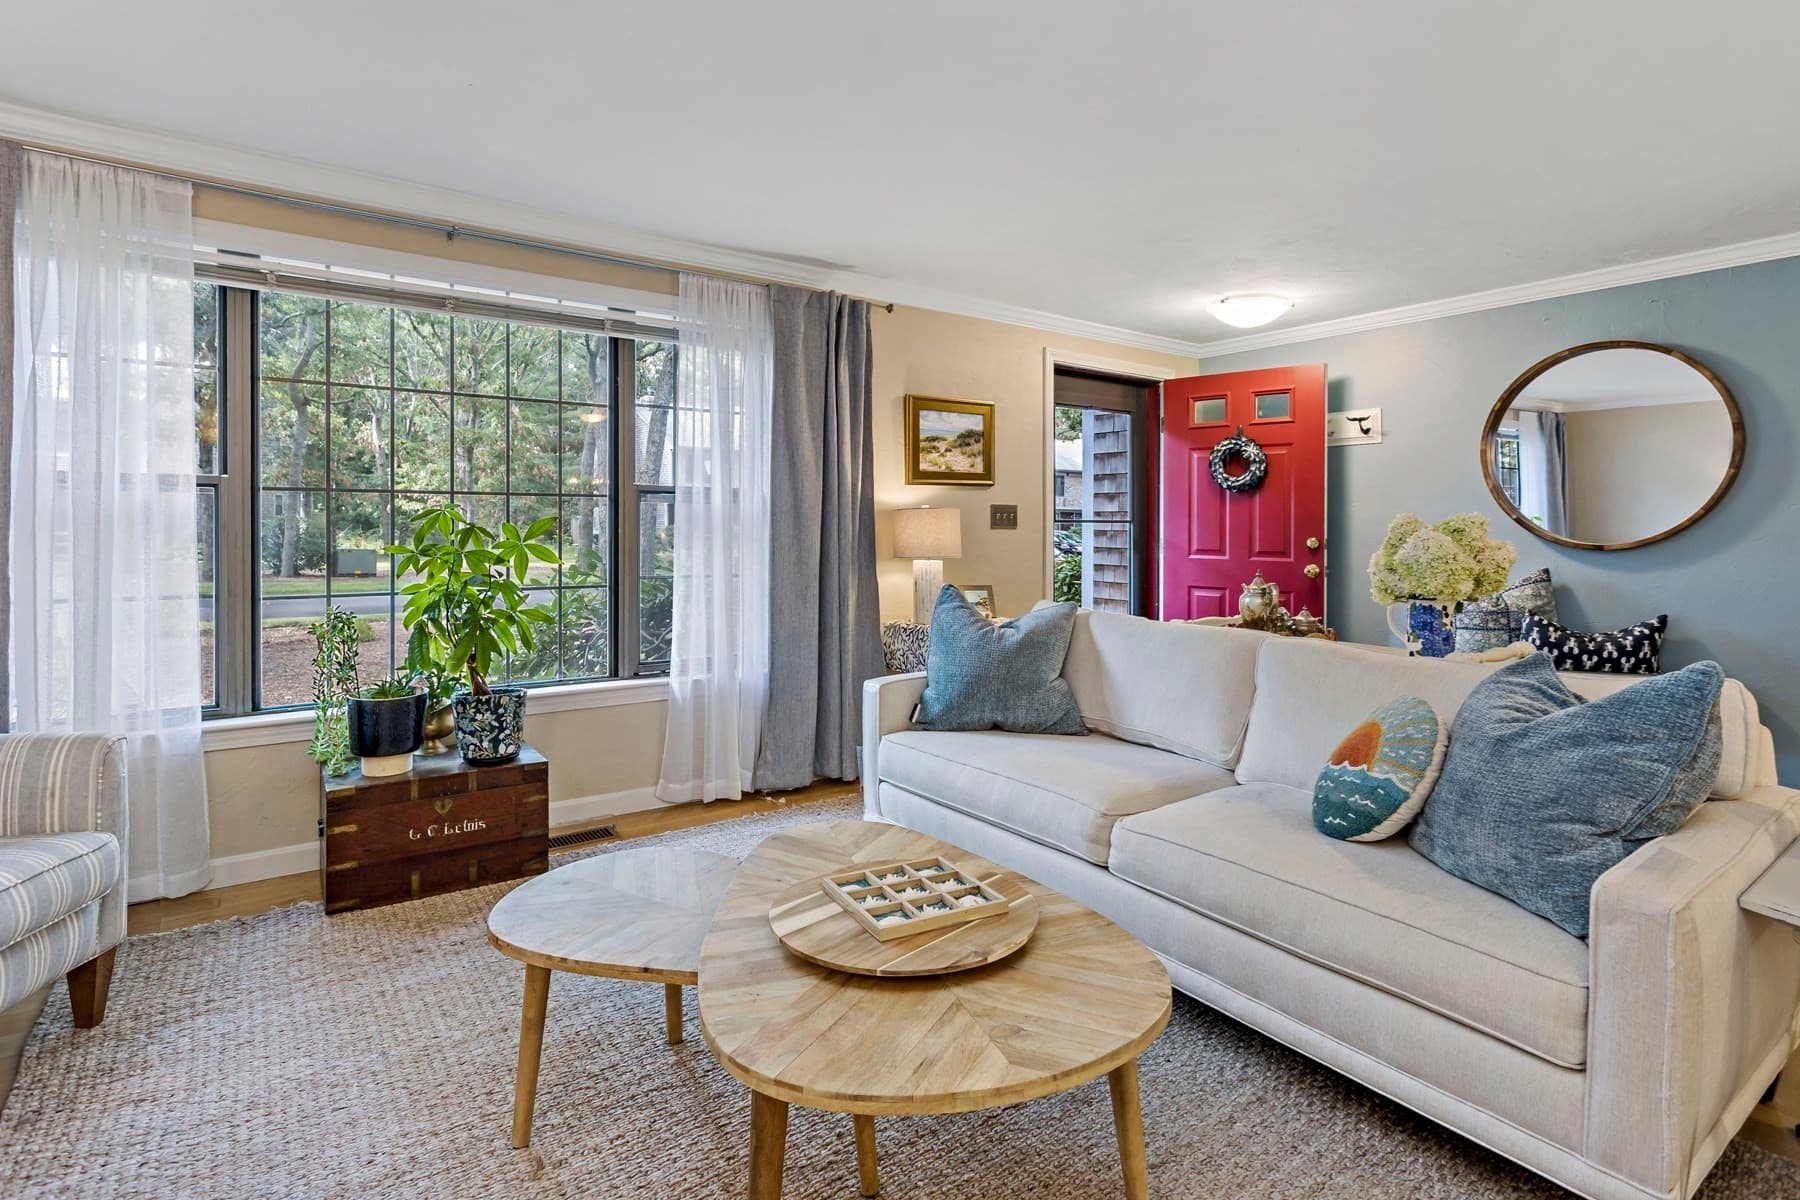
Condominium at 195 Falmouth Rd # 15D, Mashpee MA 02649, Mashpee, photo 4 of 30
Condominium at 195 Falmouth Rd # 15D, Mashpee MA 02649, Mashpee, photo 5 of 30
Condominium at 195 Falmouth Rd # 15D, Mashpee MA 02649, Mashpee, photo 6 of 30
Condominium at 195 Falmouth Rd # 15D, Mashpee MA 02649, Mashpee, photo 7 of 30
Condominium at 195 Falmouth Rd # 15D, Mashpee MA 02649, Mashpee, photo 8 of 30
Condominium at 195 Falmouth Rd # 15D, Mashpee MA 02649, Mashpee, photo 9 of 30
Condominium at 195 Falmouth Rd # 15D, Mashpee MA 02649, Mashpee, photo 10 of 30
Condominium at 195 Falmouth Rd # 15D, Mashpee MA 02649, Mashpee, photo 11 of 30
Condominium at 195 Falmouth Rd # 15D, Mashpee MA 02649, Mashpee, photo 12 of 30
Condominium at 195 Falmouth Rd # 15D, Mashpee MA 02649, Mashpee, photo 13 of 30
Condominium at 195 Falmouth Rd # 15D, Mashpee MA 02649, Mashpee, photo 14 of 30
Condominium at 195 Falmouth Rd # 15D, Mashpee MA 02649, Mashpee, photo 15 of 30
Condominium at 195 Falmouth Rd # 15D, Mashpee MA 02649, Mashpee, photo 16 of 30
Condominium at 195 Falmouth Rd # 15D, Mashpee MA 02649, Mashpee, photo 17 of 30
Condominium at 195 Falmouth Rd # 15D, Mashpee MA 02649, Mashpee, photo 18 of 30
Condominium at 195 Falmouth Rd # 15D, Mashpee MA 02649, Mashpee, photo 19 of 30
Condominium at 195 Falmouth Rd # 15D, Mashpee MA 02649, Mashpee, photo 20 of 30
Condominium at 195 Falmouth Rd # 15D, Mashpee MA 02649, Mashpee, photo 21 of 30
Condominium at 195 Falmouth Rd # 15D, Mashpee MA 02649, Mashpee, photo 22 of 30
Condominium at 195 Falmouth Rd # 15D, Mashpee MA 02649, Mashpee, photo 23 of 30
Condominium at 195 Falmouth Rd # 15D, Mashpee MA 02649, Mashpee, photo 24 of 30
Condominium at 195 Falmouth Rd # 15D, Mashpee MA 02649, Mashpee, photo 25 of 30
Condominium at 195 Falmouth Rd # 15D, Mashpee MA 02649, Mashpee, photo 26 of 30
Condominium at 195 Falmouth Rd # 15D, Mashpee MA 02649, Mashpee, photo 27 of 30
Condominium at 195 Falmouth Rd # 15D, Mashpee MA 02649, Mashpee, photo 28 of 30
Condominium at 195 Falmouth Rd # 15D, Mashpee MA 02649, Mashpee, photo 29 of 30
Condominium at 195 Falmouth Rd # 15D, Mashpee MA 02649, Mashpee, photo 30 of 30
30 photos

$459,000

195 Falmouth Rd # 15D, Mashpee MA 02649
Mashpee, MA 02649
Listed by Colleen Cupples
Bedrooms
2
Bathrooms
2.5
Living area
1,520 sqft
Year built
1985

About this home

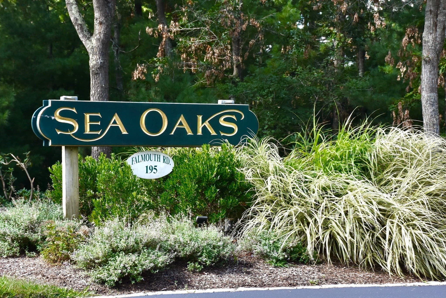
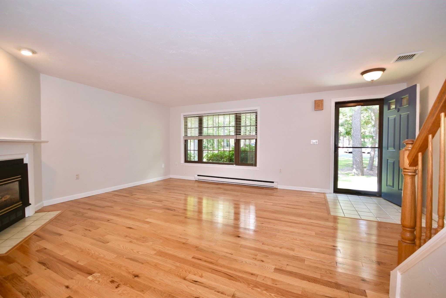
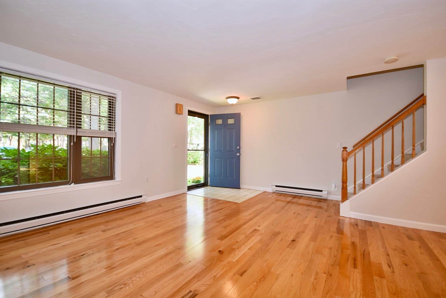
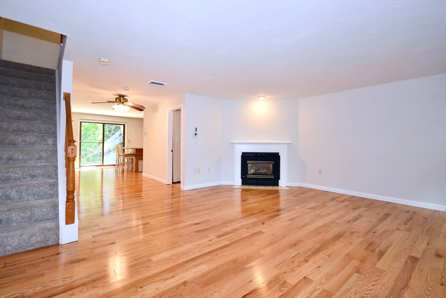
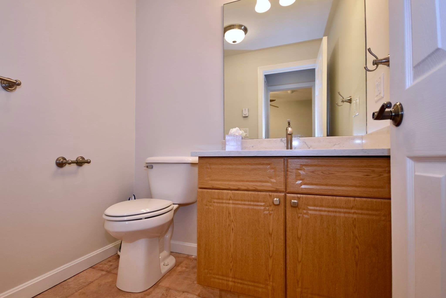
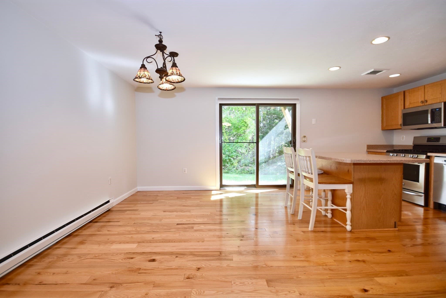
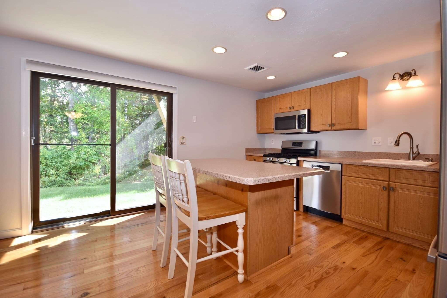
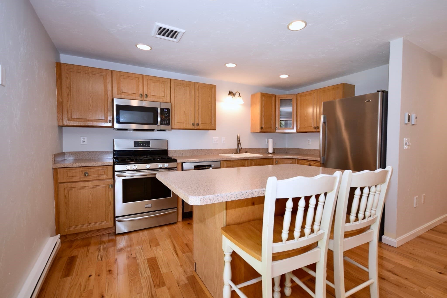
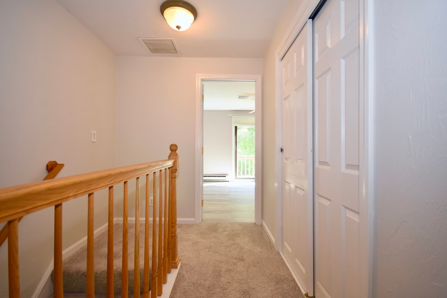
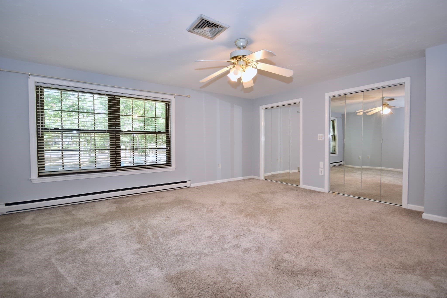
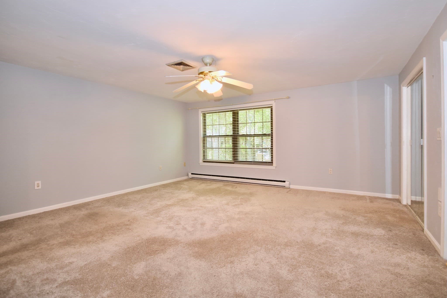
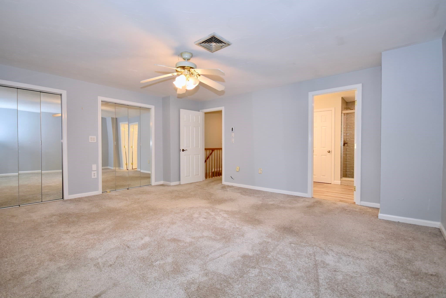
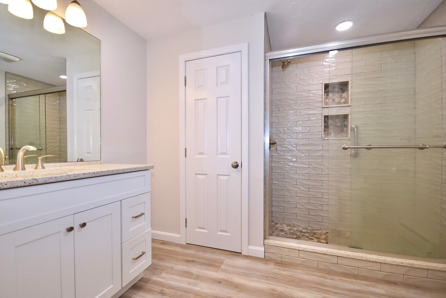
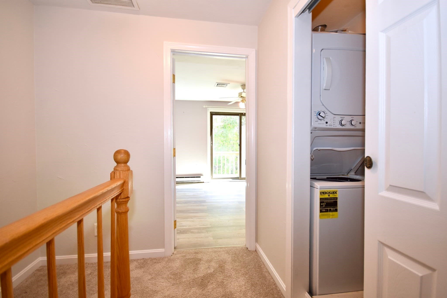
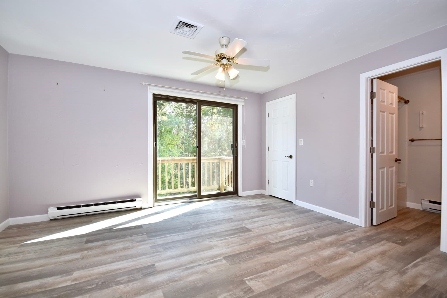
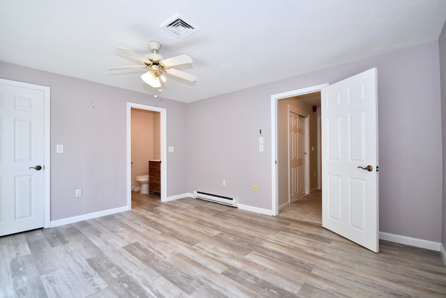
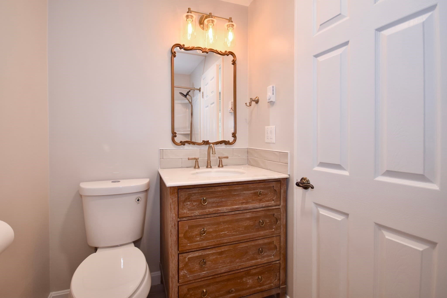
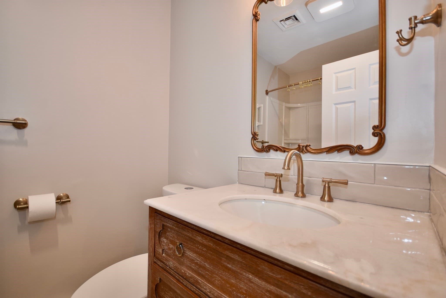
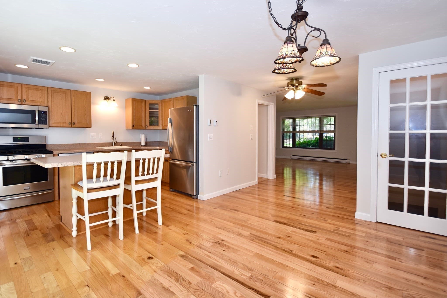
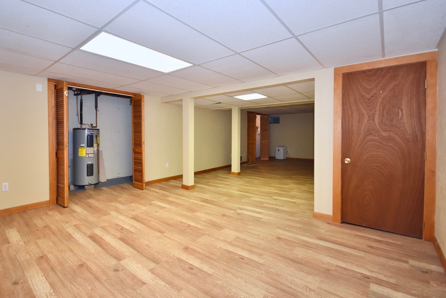
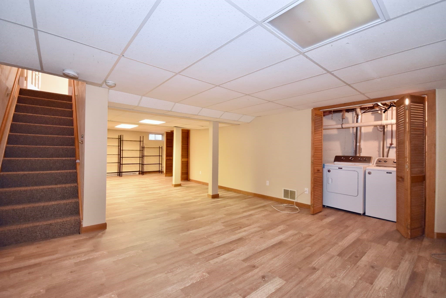
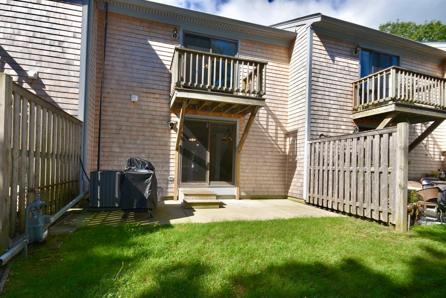
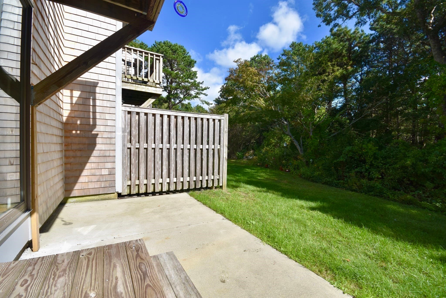
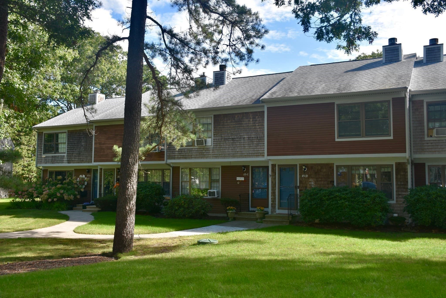
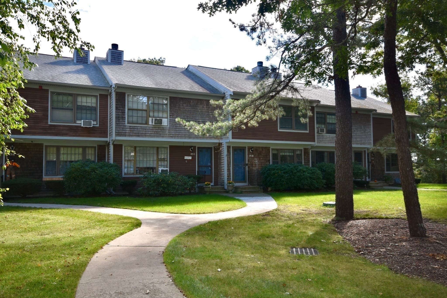
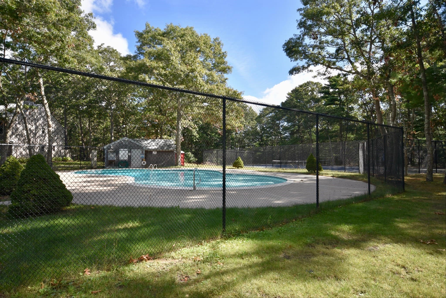
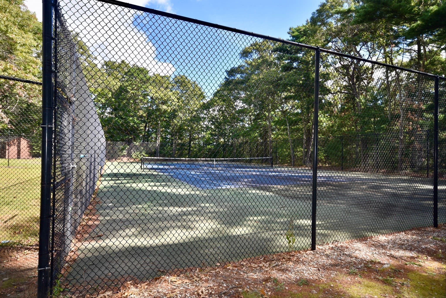
Welcome to Sea Oaks, where comfort, convenience, and Cape Cod living come together! This bright and spacious 2-bedroom, 2.5-bath townhome has Central Air, is freshly painted, and move-in ready. The open-concept first floor features gleaming hardwood floors and a well-appointed kitchen with stainless steel appliances and a center island. Sliding doors open to a private patio, creating an easy flow for relaxing, grilling, or entertaining.Upstairs, you’ll find two generously sized bedrooms, each with its own beautifully remodeled en-suite bath, plus convenient in-unit laundry and additional closet/attic storage. The heated, finished basement provides valuable bonus space complete with another washer & dryer, perfect for a home office, gym, media room, or additional living area. Enjoy the benefits of Sea Oaks living with professionally maintained landscaping, an outdoor swimming pool, and tennis court. Ideally located near Mashpee Commons and convenient to shopping, dining, beaches, recreation, and everything Cape Cod has to offer.Current owner pays approximately $200 quarterly for public sewer. Pets are limited to two (2) per unit, with a maximum adult weight of 35 lbs. Buyers and buyer agents should refer to condominium documents for complete pet rules, restrictions, and other association information.

Highlights

Fireplace

Property details

MLS #
73580834
Property type
Condominium
Subdivision
N/A
Status
Active
Days on market
3
On market date
September 22, 2026
Stories
2
Total bathrooms
2.5
Garage spaces
N/A
Parking spaces
1
Lot size
N/A
Loading map…

Nearby schools

Within 10 miles · public school directory data (NCES)

Elementary
Quashnet School
1.43 mi away · Grades 3-6
Nearest school -- attendance-zone data not available here
5.0
Local Score (student-teacher ratio only (preliminary -- will incorporate state test-score data once available)) -- not an official state rating
Enrollment
423
Student:teacher ratio
11.8:1
District
Mashpee
Middle
Mashpee Middle School
2.27 mi away · Grades 7-8
Nearest school -- attendance-zone data not available here
5.0
Local Score (student-teacher ratio only (preliminary -- will incorporate state test-score data once available)) -- not an official state rating
Enrollment
230
Student:teacher ratio
11.0:1
District
Mashpee
High
Mashpee High
2.27 mi away · Grades 9-12
Nearest school -- attendance-zone data not available here
5.0
Local Score (student-teacher ratio only (preliminary -- will incorporate state test-score data once available)) -- not an official state rating
Enrollment
440
Student:teacher ratio
10.2:1
District
Mashpee

Walkability

Blended score for Mashpee's center: EPA's National Walkability Index (street network, transit, land-use mix) combined with nearby-amenity density. 60% EPA National Walkability Index + 40% nearby-amenity density (Google Places).

38
Car-dependent
out of 100
EPA National Walkability Index
7.8 / 20 -- Below average walkable
Nearby-amenity density
35 / 100
Restaurants & cafes4
Grocery stores0
Parks15
Schools2
Transit stops0
Pharmacies0

Mortgage calculator

Estimate only - actual rate and payment depend on your lender, credit, and loan program.

$
%
%
Adjust tax / insurance estimates
% / yr
$
/mo
Est. monthly payment
$2,914/mo
$91,800 down
$367,200 loan
Principal & interest$2,382
Property tax (est.)$383
Home insurance (est.)$150

Similar homes you might like

Data source: Listing information provided by MLS Property Information Network via Trestle/CoreLogic. Last updated 23 hr ago.

Information herein deemed reliable but not guaranteed; all measurements, school assignments, HOA fees, taxes, and feature lists are approximate and should be independently verified. Equal Housing Opportunity.