$975,000
About this home
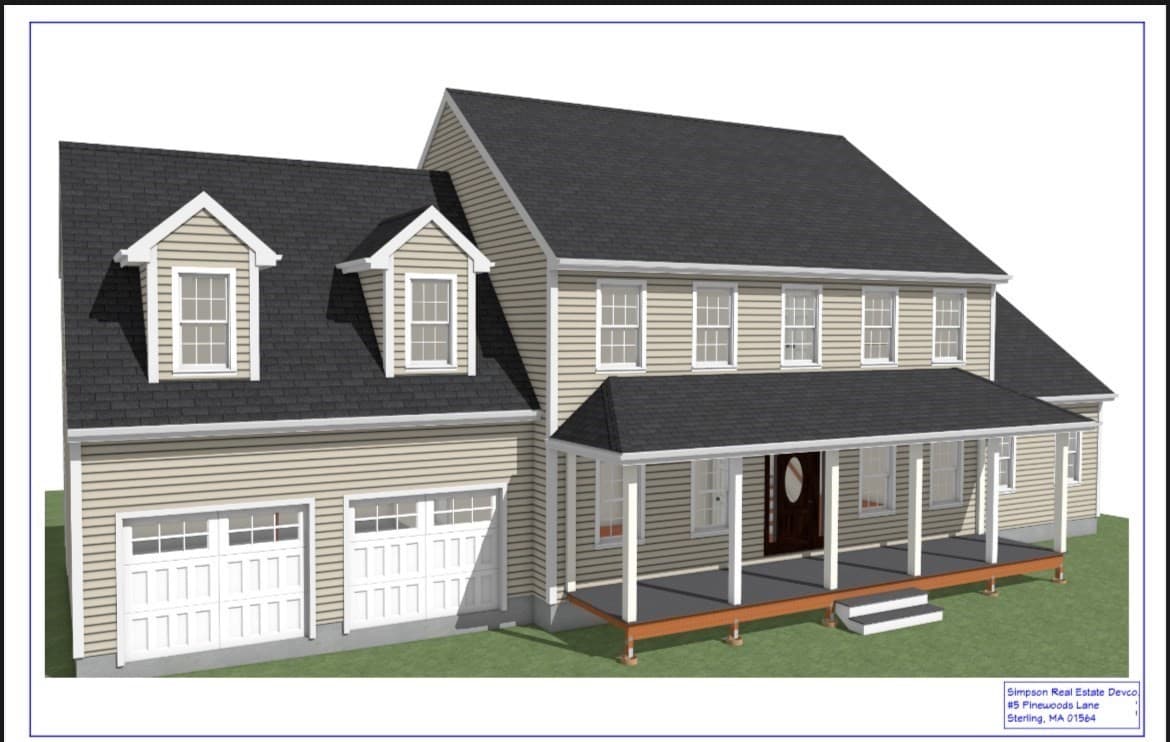
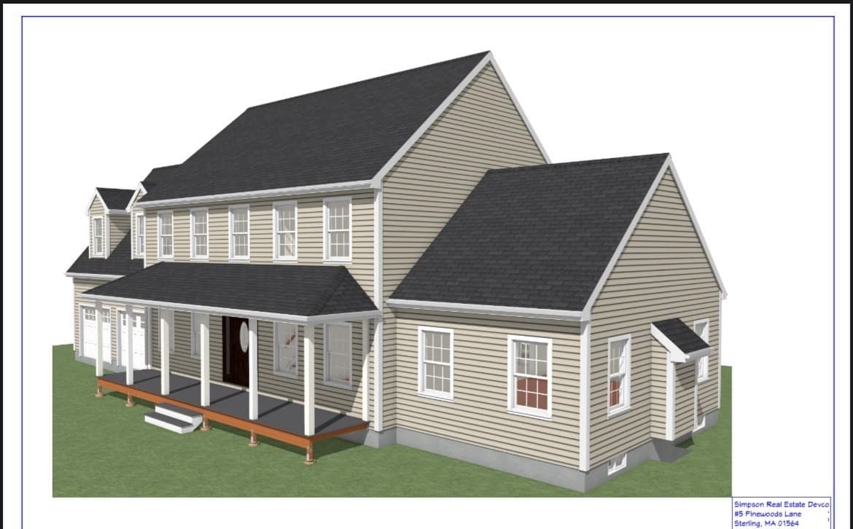
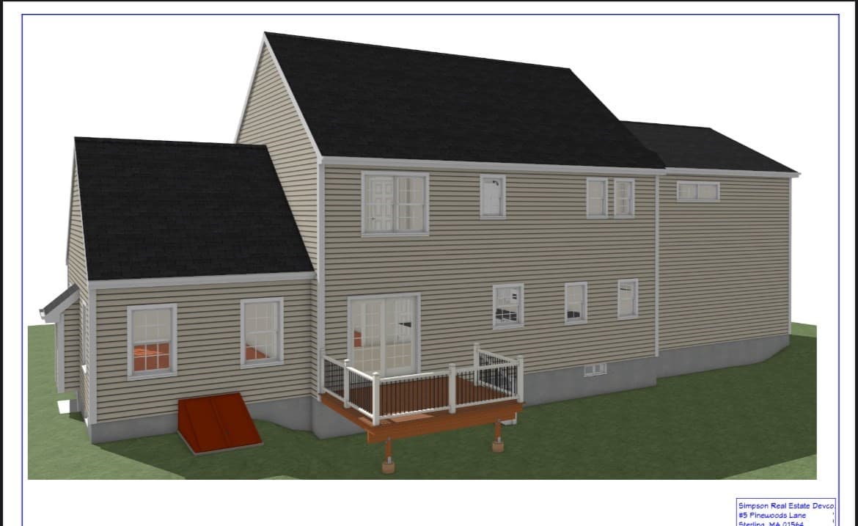
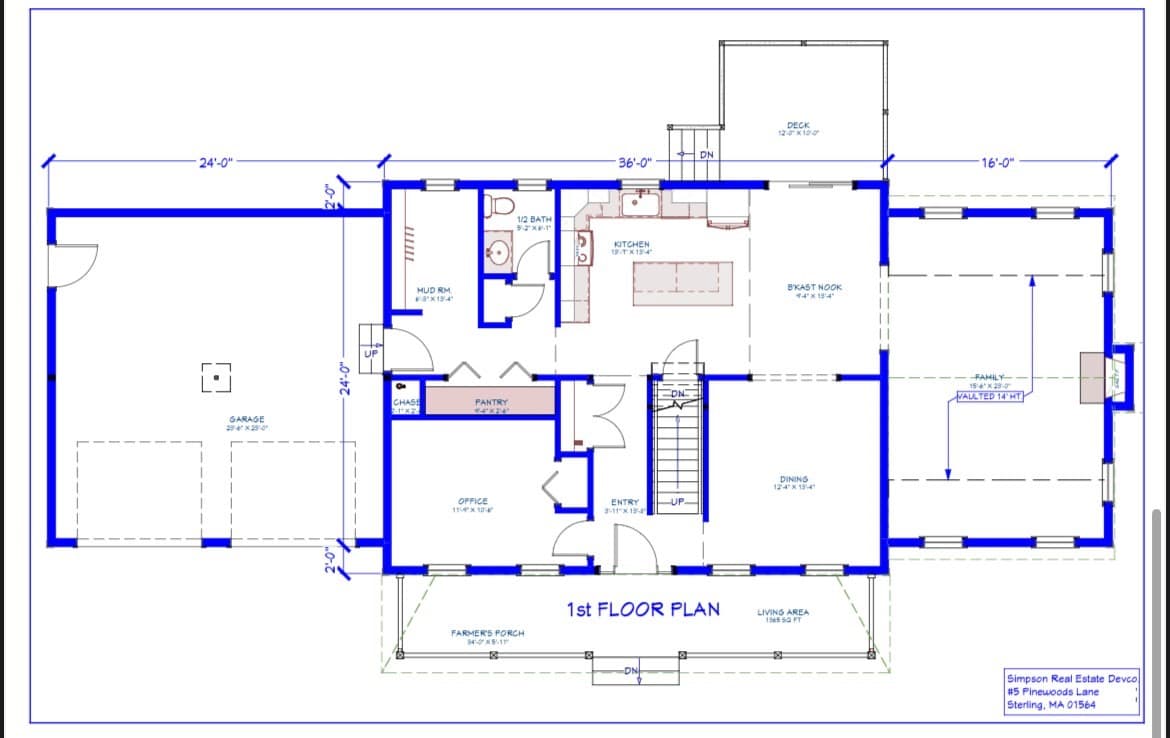
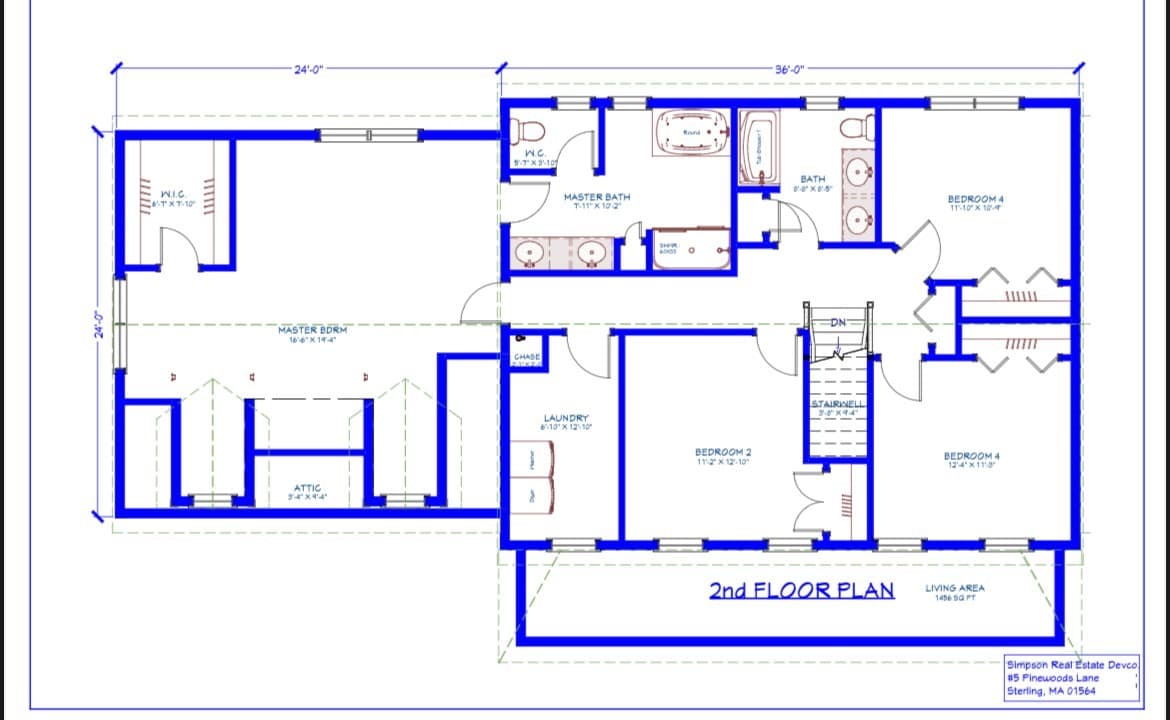
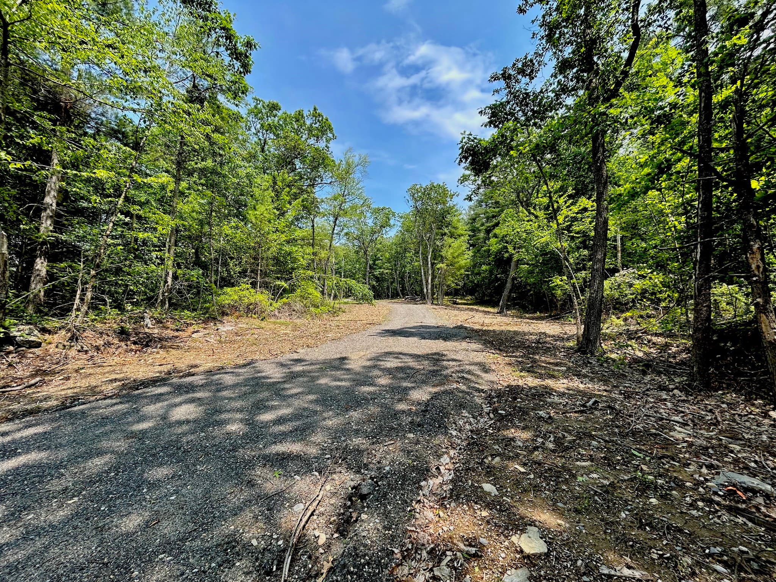
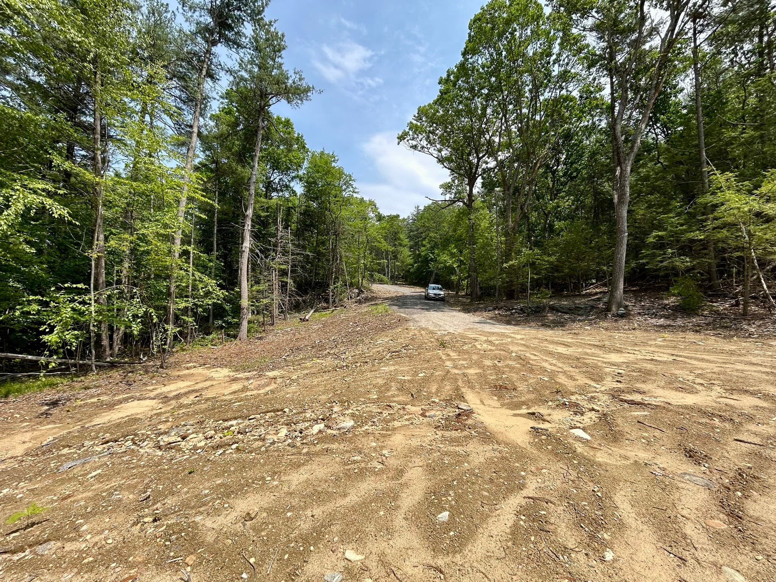
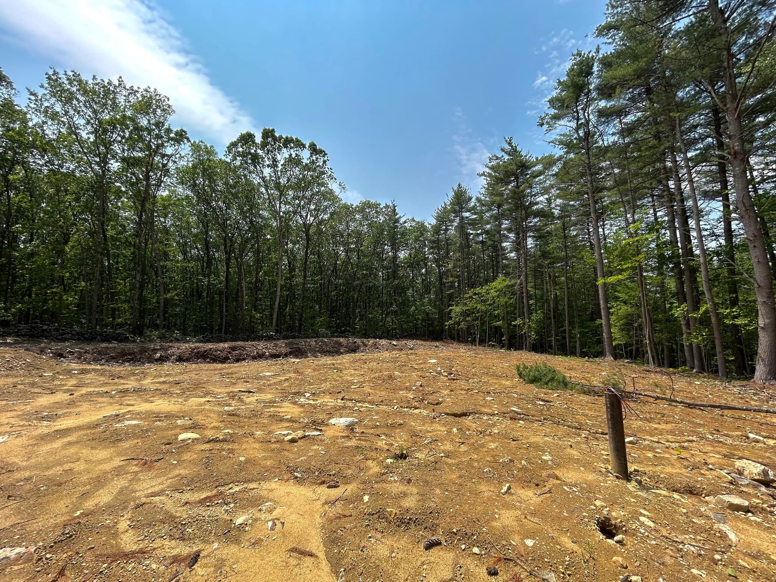
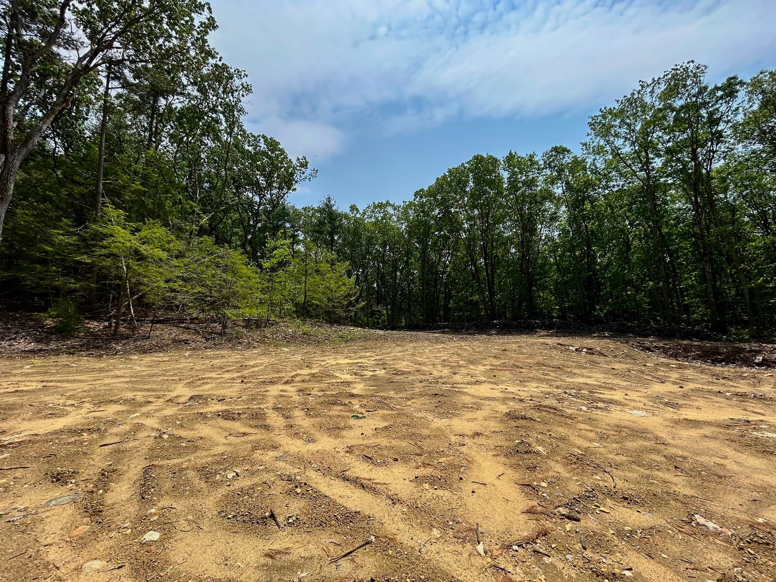
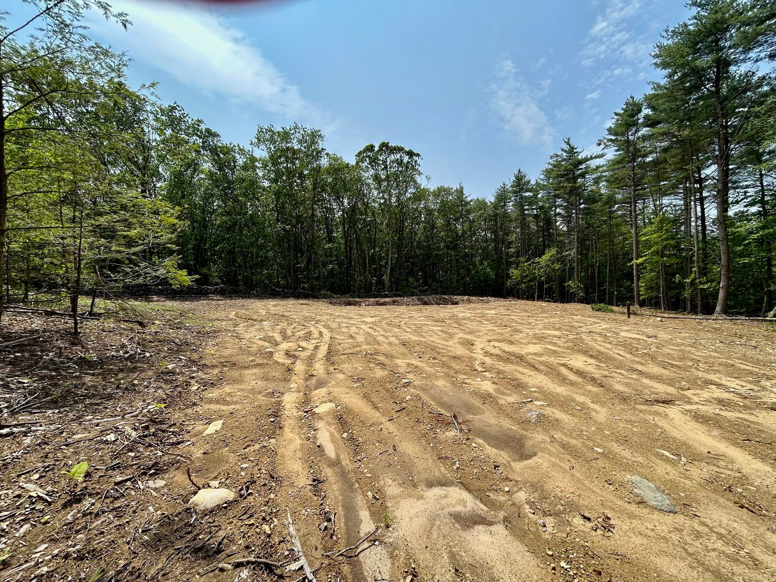
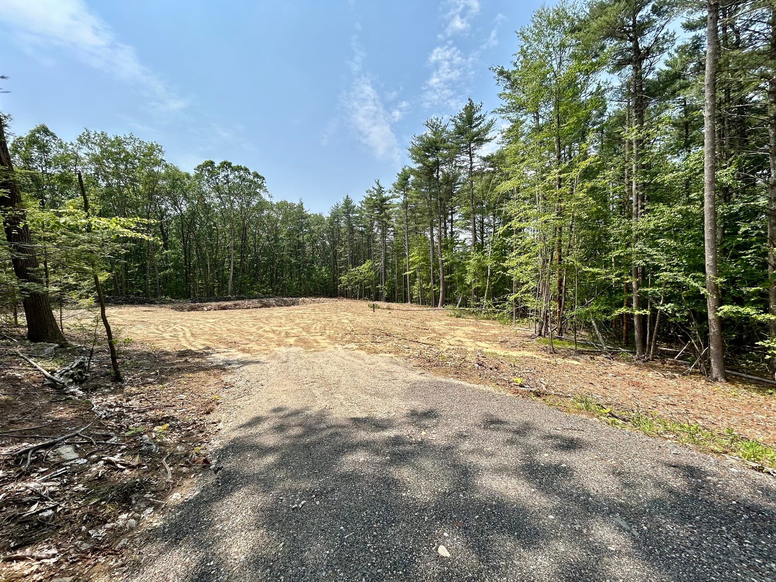
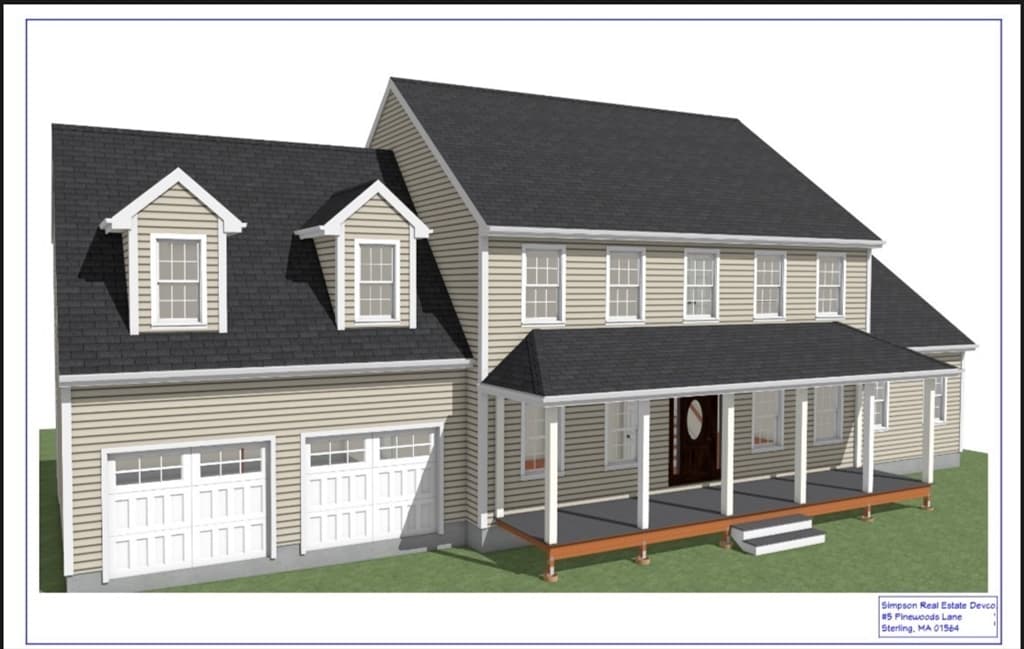
Prepare to be captivated by this stunning, newly to be constructed home nestled on a sprawling and secluded 11+ acre estate. The grand 1000+ foot driveway leads you to this custom-built masterpiece, offering unparalleled privacy. Inside discover four spacious bedrooms, a beautiful open concept design featuring gleaming hardwood floors and breathtaking vaulted family room perfect for gatherings. The heart of this home is the kitchen, featuring a functional island perfect for meal prep and stunning granite countertops. The practical mud room and dedicated laundry room add convenience to your everyday life. If you are not interested in this particular plan, bring your own. Builder is open to other options to quote if you catch us before the foundation is poured. OR use this plan and add to it. We will update this listing as items are done.
Highlights
Property details
- MLS #
- 73579448
- Property type
- Single Family Residence
- Subdivision
- N/A
- Status
- Active
- Days on market
- 6
- On market date
- September 18, 2026
- Stories
- N/A
- Total bathrooms
- 2.5
- Garage spaces
- 2
- Parking spaces
- 8
- Lot size
- 11.04 acres
Location
Get directions →Nearby schools
Within 10 miles · public school directory data (NCES)
- Enrollment
- 327
- Student:teacher ratio
- 13.6:1
- District
- Wachusett
- Enrollment
- 289
- Student:teacher ratio
- 12.0:1
- District
- Wachusett
- Enrollment
- 510
- Student:teacher ratio
- 12.1:1
- District
- Clinton
Walkability
Blended score for Sterling's center: EPA's National Walkability Index (street network, transit, land-use mix) combined with nearby-amenity density. 60% EPA National Walkability Index + 40% nearby-amenity density (Google Places).
Mortgage calculator
Estimate only - actual rate and payment depend on your lender, credit, and loan program.
Adjust tax / insurance estimates
Similar homes you might like
Data source: Listing information provided by MLS Property Information Network via Trestle/CoreLogic. Last updated 3 days ago.
Information herein deemed reliable but not guaranteed; all measurements, school assignments, HOA fees, taxes, and feature lists are approximate and should be independently verified. Equal Housing Opportunity.