$4,250,000
About this home
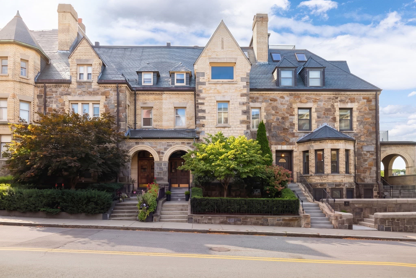
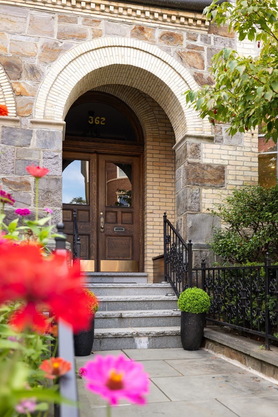
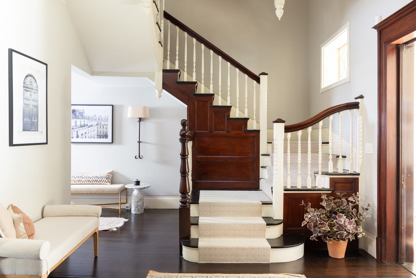
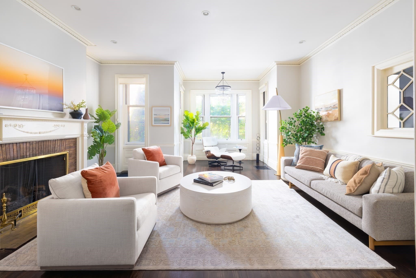
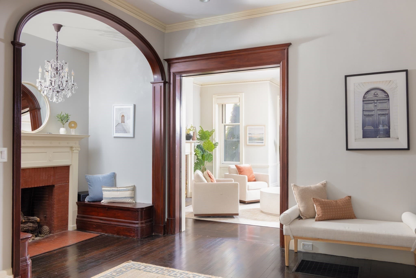
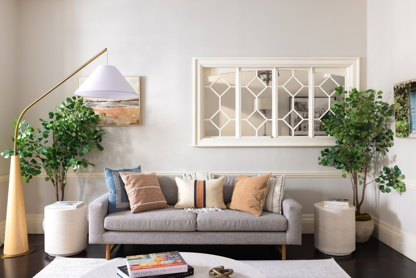
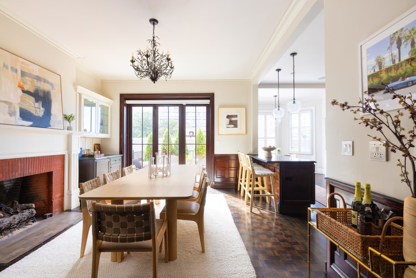
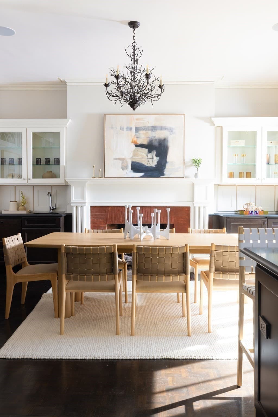
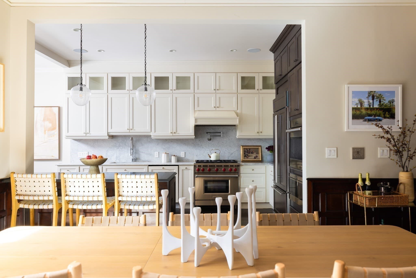
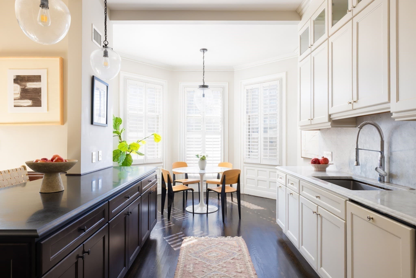
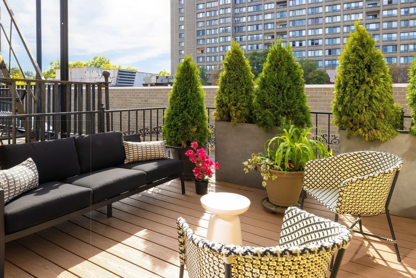
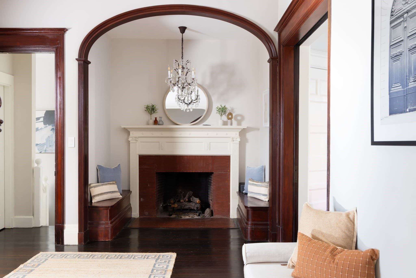
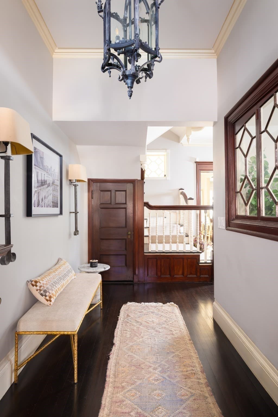
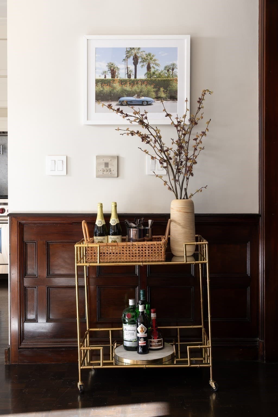
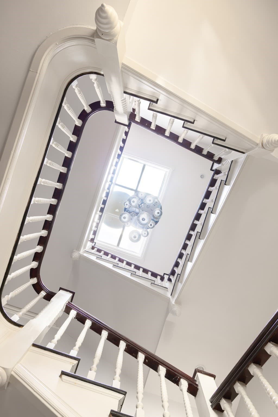
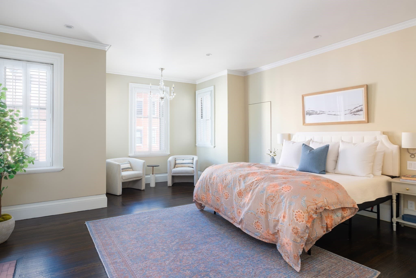
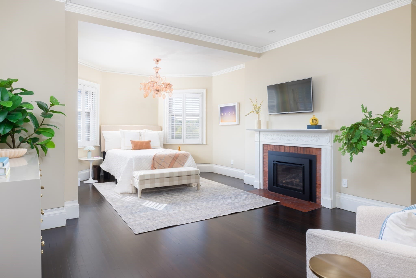
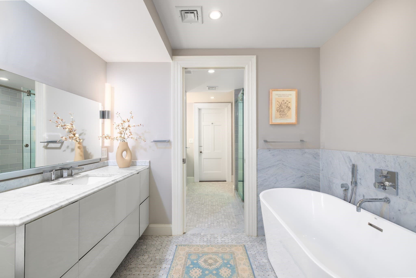
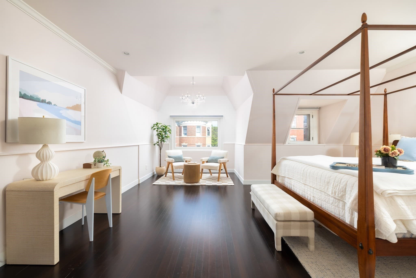
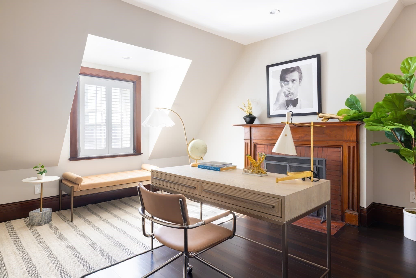
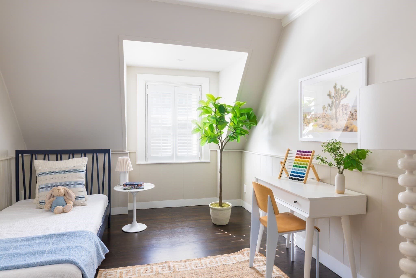
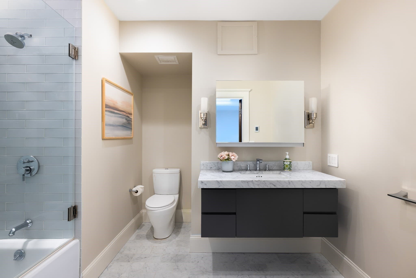
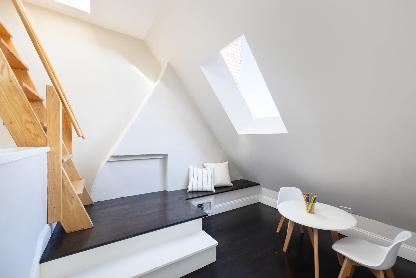
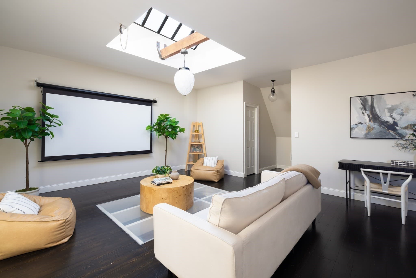
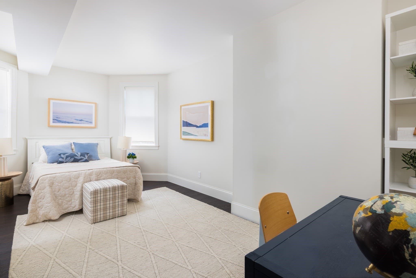
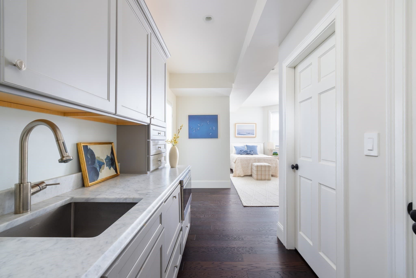
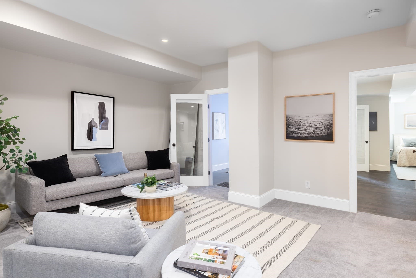
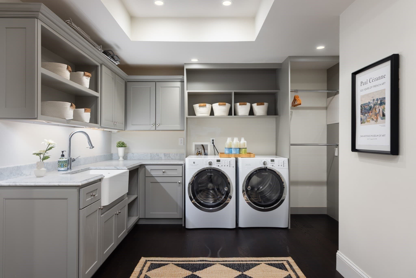
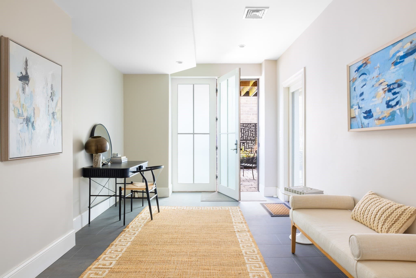
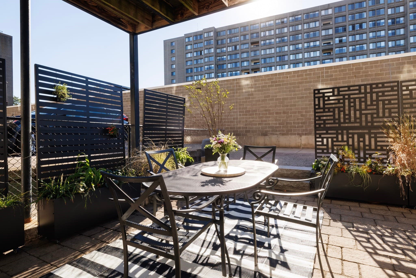
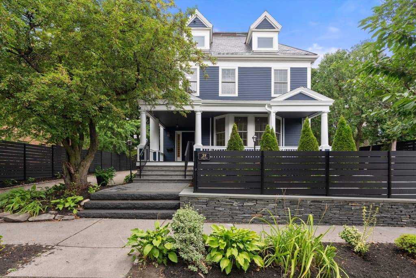
Exquisitely renovated and restored in 2016, this architecturally significant fieldstone-faced attached single family marks the perfect confluence of historic charm, modern luxury, and a wildly desirable location in the heart of Brookline’s Washington Square area. Spanning more than 5700 sq ft of spectacular living space, this property serves as a master class in timeless craftsmanship and a showcase for beautifully curated fixtures and finishes. The main level, graced with 11’ ceilings, features an elegant entry foyer with a fireplace and built-in benches flanked by a spacious bay-front living room with diamond-paned glass detailing & an addl. fireplace. The dining room is an entertainer's paradise with bespoke built-in bar & coffee stations, a gas fireplace, and French doors to a professionally landscaped deck/oasis with irrigation. The open-plan kitchen is a true showstopper, outfitted with floor to ceiling cabinetry, marble countertops, premium appliances, a stone-capped island, and a luminous breakfast area. A sculptural central staircase with a multi-level modern glass chandelier leads to the second level, equipped with a luxe primary suite w/ a gas fireplace, marble bath w/ bidet, and multiple walk-in closets. This level also includes a spacious alternative primary suite equipped with a Murano glass chandelier, fireplace, built-in office, marble bath and laundry. Three more beautiful bedrooms or offices and a sleek modern bath comprise the third level. The sun-drenched top level aerie or art studio, currently used as a media / family room, features its own dedicated bath and triple walk-in closets. Downstairs, the well-appointed fully walkout garden level offers an expansive ensuite guest / in-law space; a play room or lounge; 1.5 renovated baths; an auxiliary laundry room or kitchenette w/ gym space; and ample storage. An enviable mud room boasts French doors and access to a professionally landscaped covered patio / dining area plus parking for 2-3 vehicles. Extensive infrastructure upgrades since 2016 include electric rewiring with 400amp service; five-zone HVAC with hydro air; gut renovations of the kitchen and five+ marble baths; repointing; basement remodeling; slate work; professional landscaping and irrigation; wiring for hi-speed Internet; mesh WiFi; Sonos sound system; & a new sewer line. Coveted location near top-tier shopping, dining, the C & D Green Lines; Longwood Medical; public & private schools. An exceptional opportunity.
Highlights
Property details
- MLS #
- 73580905
- Property type
- Single Family Residence
- Subdivision
- N/A
- Status
- Active
- Days on market
- 2
- On market date
- September 22, 2026
- Stories
- N/A
- Total bathrooms
- 6
- Garage spaces
- N/A
- Parking spaces
- 2
- Lot size
- 0.06 acres
Location
Get directions →Nearby schools
Within 10 miles · public school directory data (NCES)
- Enrollment
- 454
- Student:teacher ratio
- 11.1:1
- District
- Brookline
- Enrollment
- 262
- Student:teacher ratio
- 7.5:1
- District
- Cambridge
- Enrollment
- 2,087
- Student:teacher ratio
- 10.9:1
- District
- Brookline
Walkability
Blended score for Brookline's center: EPA's National Walkability Index (street network, transit, land-use mix) combined with nearby-amenity density. 60% EPA National Walkability Index + 40% nearby-amenity density (Google Places).
Market position
How this listing compares to current activity in Brookline, from live MLS data.
Mortgage calculator
Estimate only - actual rate and payment depend on your lender, credit, and loan program.
Adjust tax / insurance estimates
Similar homes you might like
Data source: Listing information provided by MLS Property Information Network via Trestle/CoreLogic. Last updated 2 days ago.
Information herein deemed reliable but not guaranteed; all measurements, school assignments, HOA fees, taxes, and feature lists are approximate and should be independently verified. Equal Housing Opportunity.