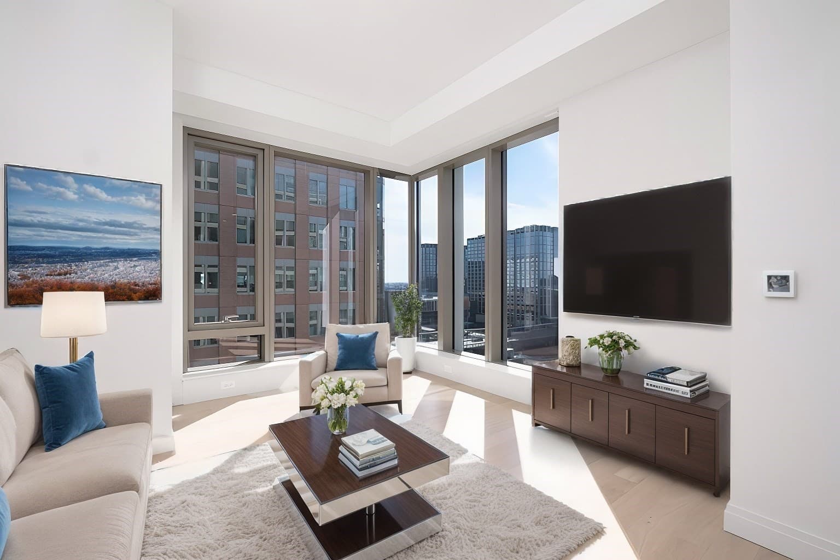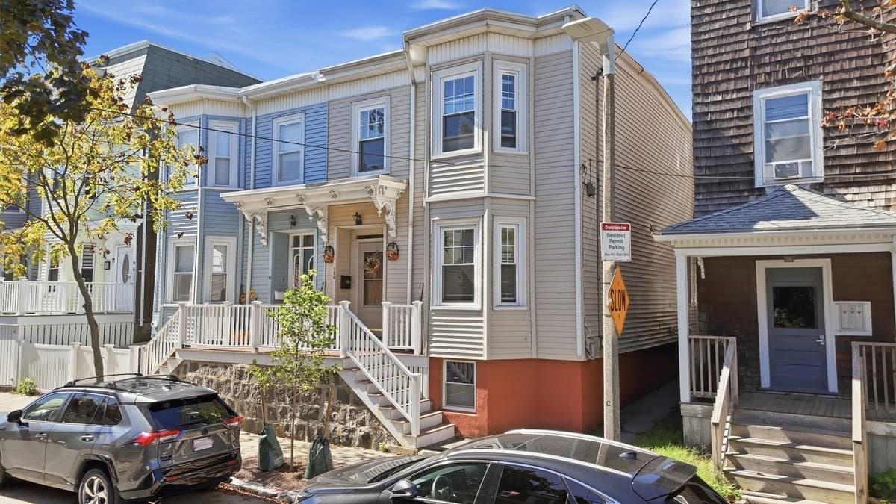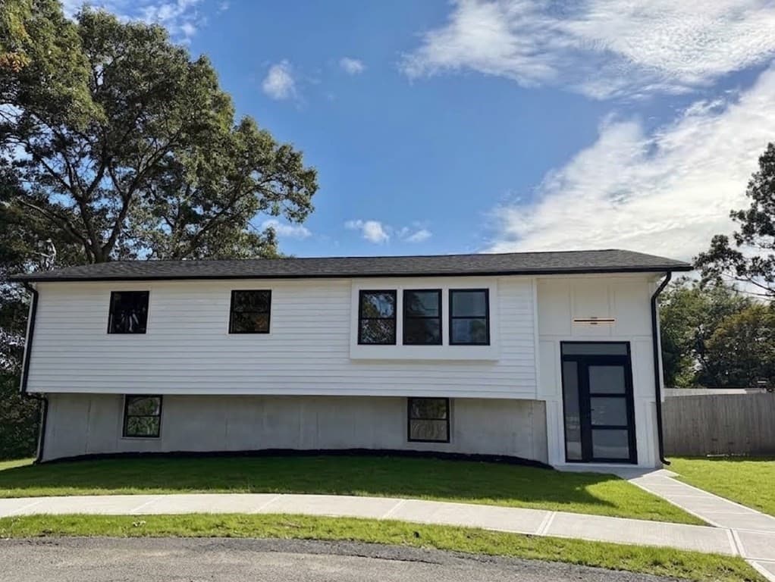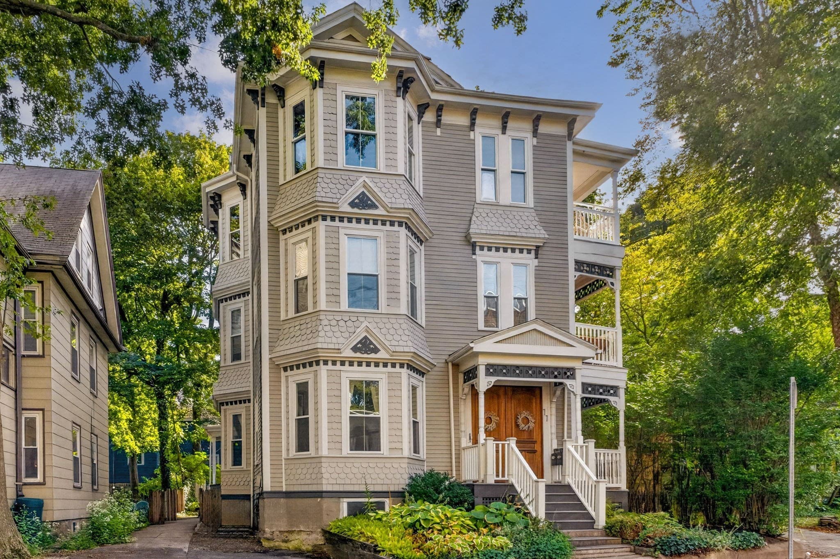
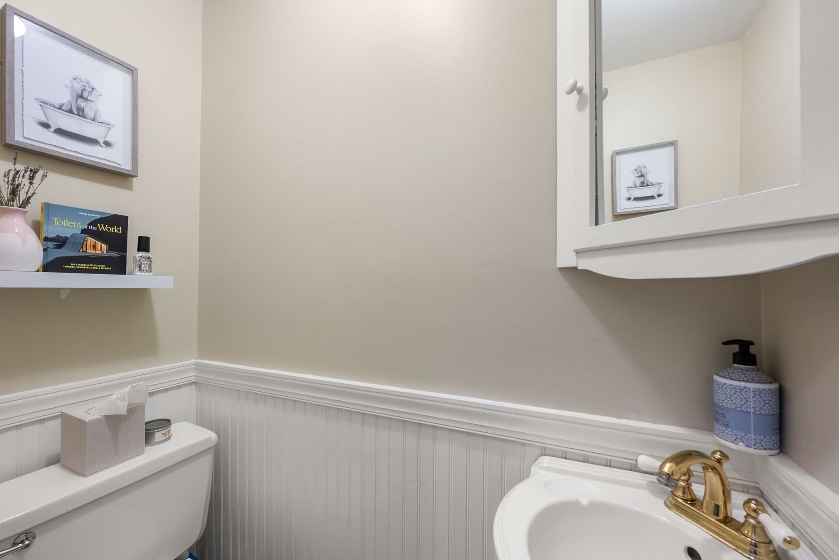
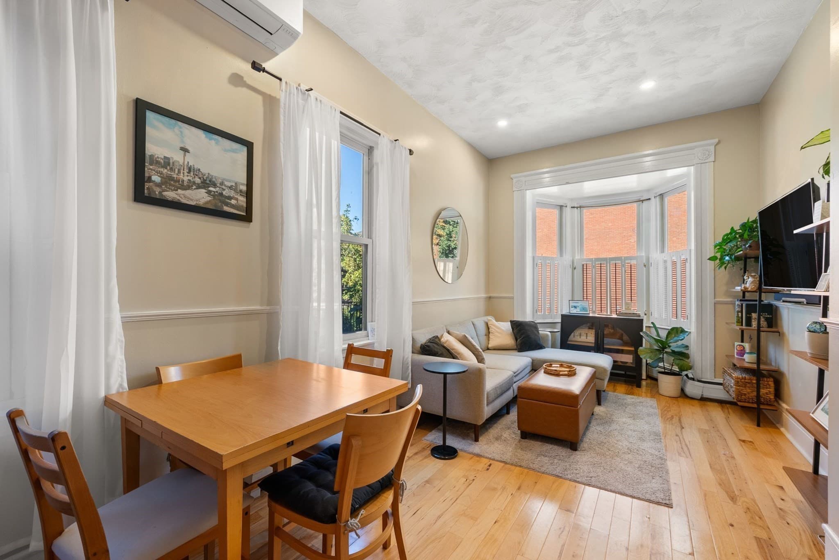
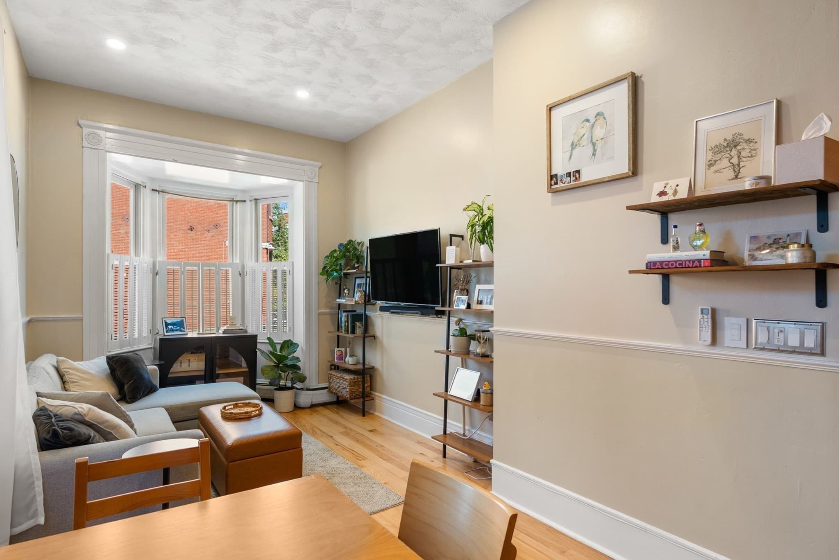
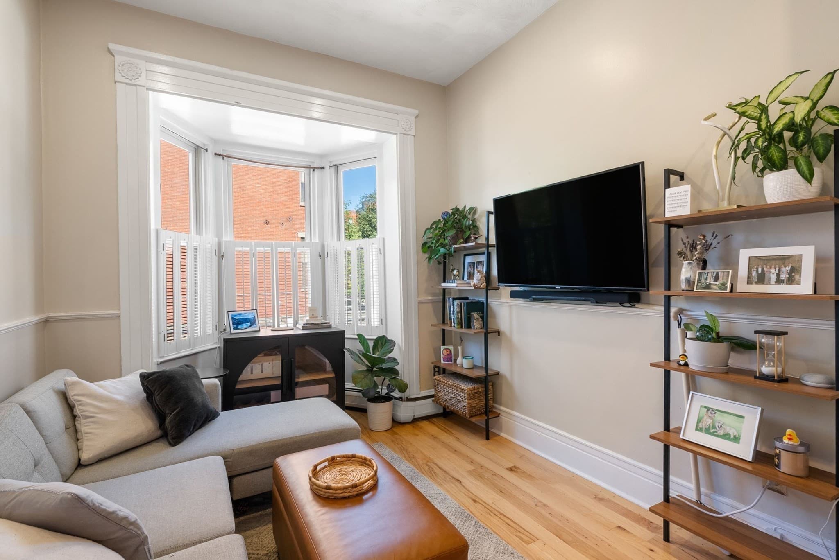
Condominium at 439 Shawmut Ave # 6, Boston MA 02118, Boston
Condominium at 439 Shawmut Ave # 6, Boston MA 02118, Boston, photo 2 of 32
Condominium at 439 Shawmut Ave # 6, Boston MA 02118, Boston, photo 3 of 32
Condominium at 439 Shawmut Ave # 6, Boston MA 02118, Boston, photo 4 of 32
Condominium at 439 Shawmut Ave # 6, Boston MA 02118, Boston, photo 5 of 32
Condominium at 439 Shawmut Ave # 6, Boston MA 02118, Boston, photo 6 of 32
Condominium at 439 Shawmut Ave # 6, Boston MA 02118, Boston, photo 7 of 32
Condominium at 439 Shawmut Ave # 6, Boston MA 02118, Boston, photo 8 of 32
Condominium at 439 Shawmut Ave # 6, Boston MA 02118, Boston, photo 9 of 32
Condominium at 439 Shawmut Ave # 6, Boston MA 02118, Boston, photo 10 of 32
Condominium at 439 Shawmut Ave # 6, Boston MA 02118, Boston, photo 11 of 32
Condominium at 439 Shawmut Ave # 6, Boston MA 02118, Boston, photo 12 of 32
Condominium at 439 Shawmut Ave # 6, Boston MA 02118, Boston, photo 13 of 32
Condominium at 439 Shawmut Ave # 6, Boston MA 02118, Boston, photo 14 of 32
Condominium at 439 Shawmut Ave # 6, Boston MA 02118, Boston, photo 15 of 32
Condominium at 439 Shawmut Ave # 6, Boston MA 02118, Boston, photo 16 of 32
Condominium at 439 Shawmut Ave # 6, Boston MA 02118, Boston, photo 17 of 32
Condominium at 439 Shawmut Ave # 6, Boston MA 02118, Boston, photo 18 of 32
Condominium at 439 Shawmut Ave # 6, Boston MA 02118, Boston, photo 19 of 32
Condominium at 439 Shawmut Ave # 6, Boston MA 02118, Boston, photo 20 of 32
Condominium at 439 Shawmut Ave # 6, Boston MA 02118, Boston, photo 21 of 32
Condominium at 439 Shawmut Ave # 6, Boston MA 02118, Boston, photo 22 of 32
Condominium at 439 Shawmut Ave # 6, Boston MA 02118, Boston, photo 23 of 32
Condominium at 439 Shawmut Ave # 6, Boston MA 02118, Boston, photo 24 of 32
Condominium at 439 Shawmut Ave # 6, Boston MA 02118, Boston, photo 25 of 32
Condominium at 439 Shawmut Ave # 6, Boston MA 02118, Boston, photo 26 of 32
Condominium at 439 Shawmut Ave # 6, Boston MA 02118, Boston, photo 27 of 32
Condominium at 439 Shawmut Ave # 6, Boston MA 02118, Boston, photo 28 of 32
Condominium at 439 Shawmut Ave # 6, Boston MA 02118, Boston, photo 29 of 32
Condominium at 439 Shawmut Ave # 6, Boston MA 02118, Boston, photo 30 of 32
Condominium at 439 Shawmut Ave # 6, Boston MA 02118, Boston, photo 31 of 32
Condominium at 439 Shawmut Ave # 6, Boston MA 02118, Boston, photo 32 of 32
32 photos

$939,000

439 Shawmut Ave # 6, Boston MA 02118
Boston, MA 02118
Listed by Ethan Felleman
Bedrooms
1
Bathrooms
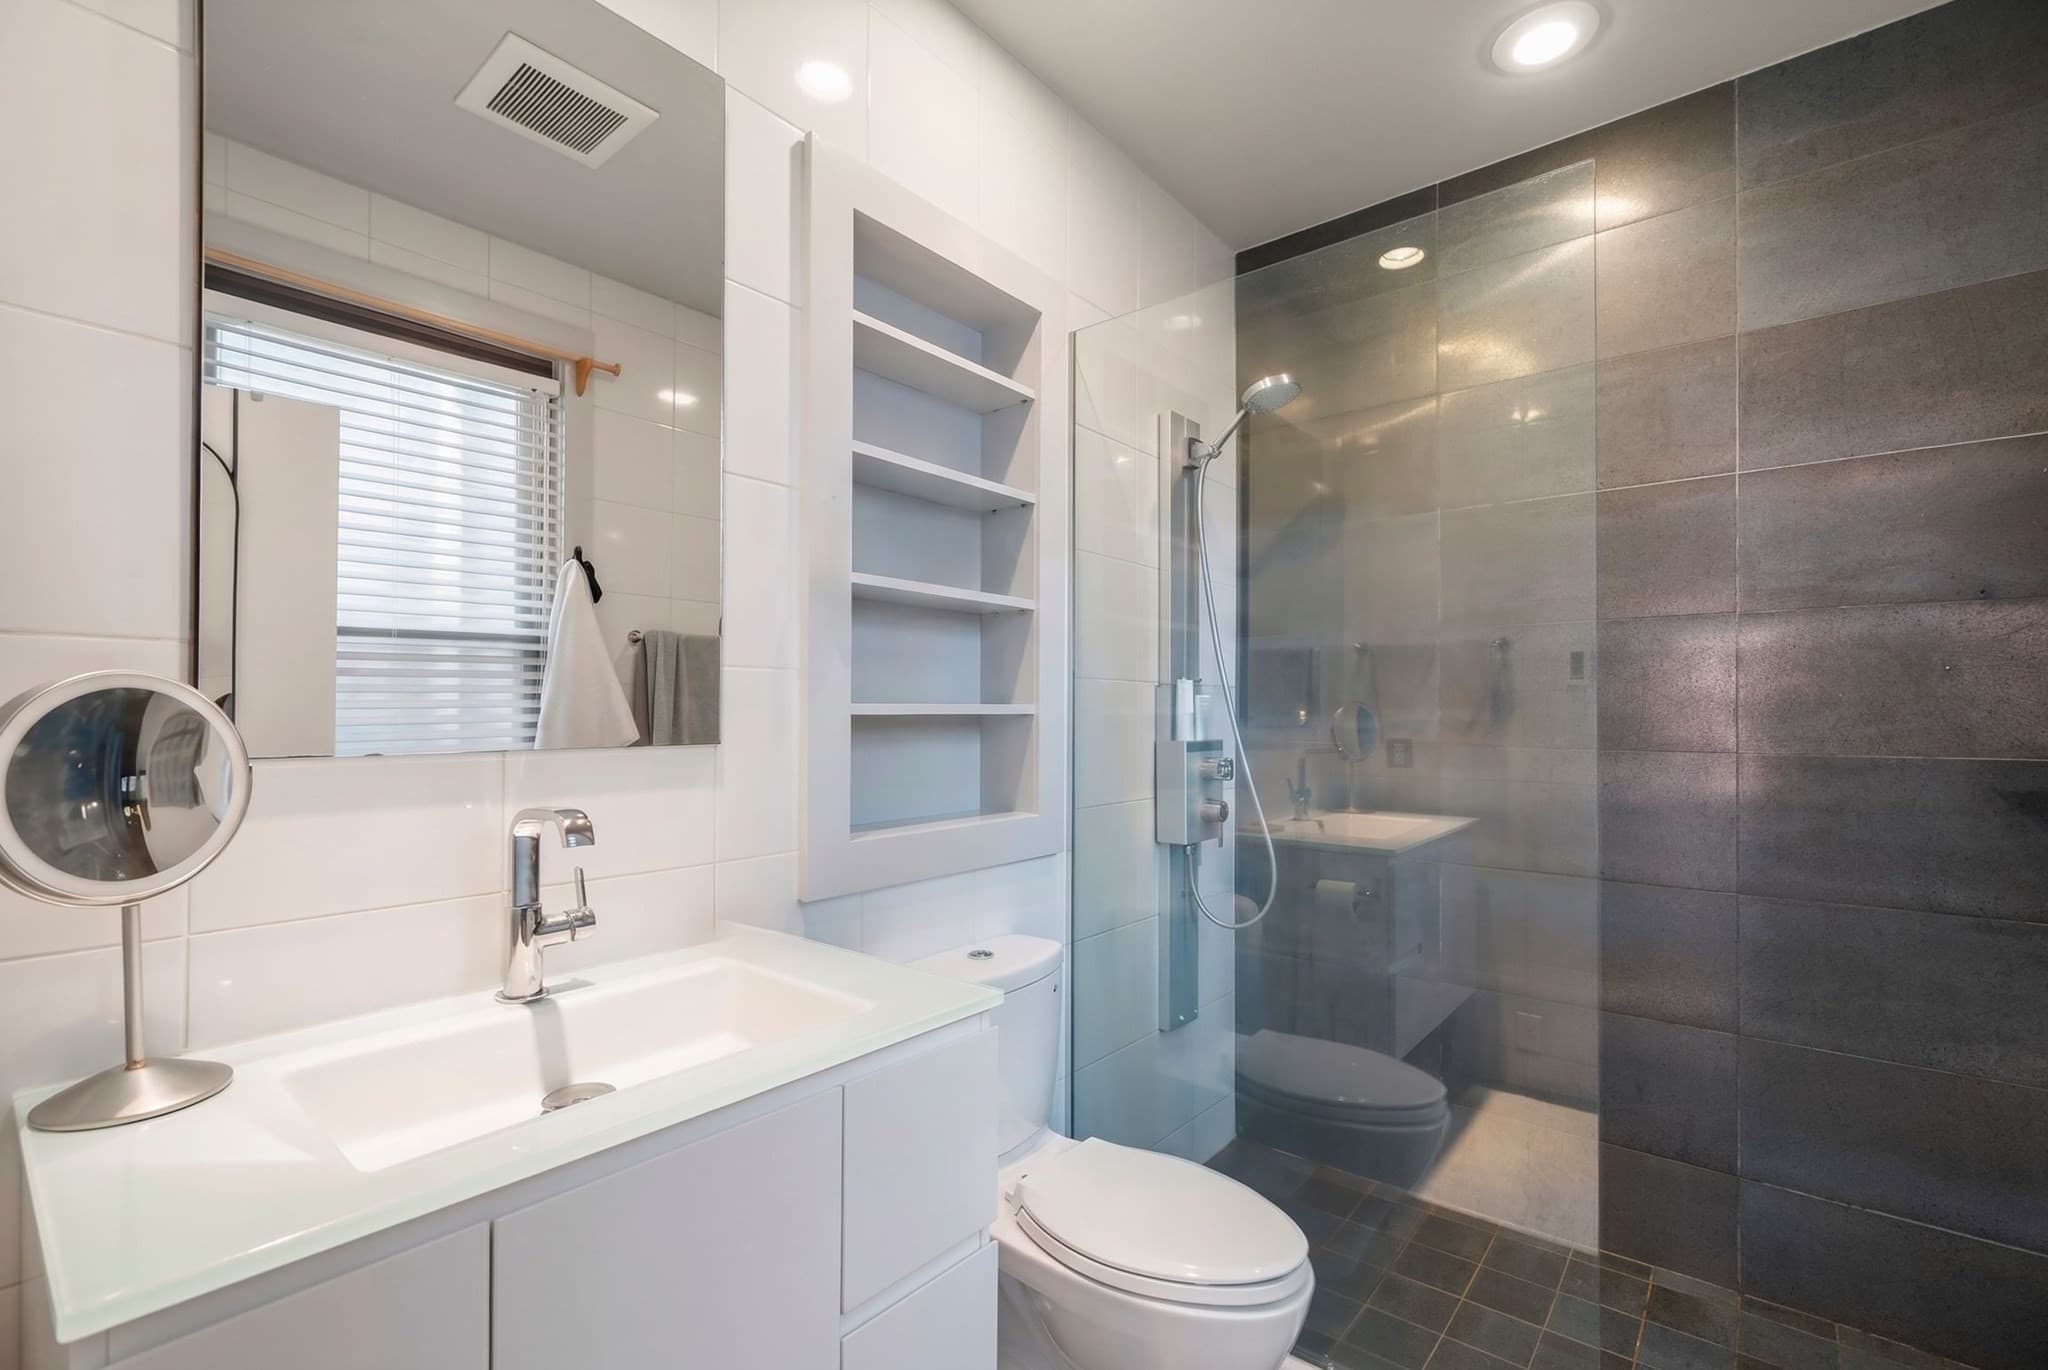
1.5
Living area
797 sqft
Year built
1900

About this home

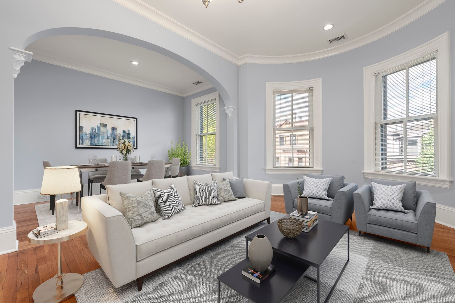
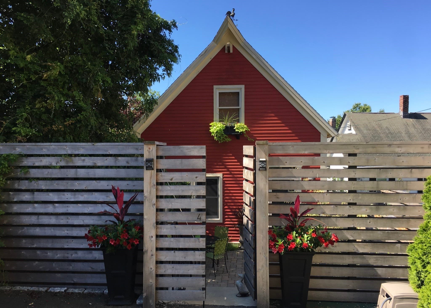
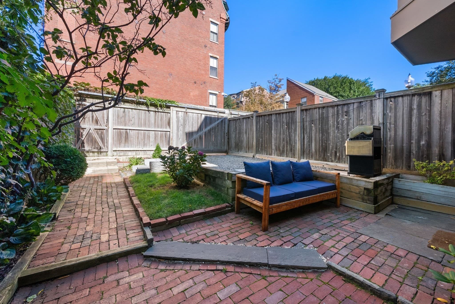
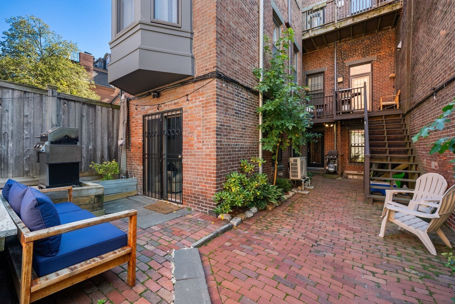
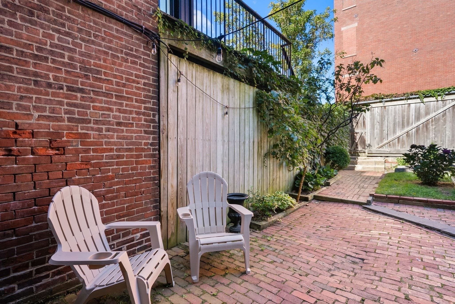
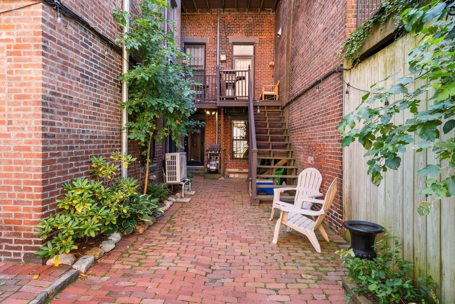
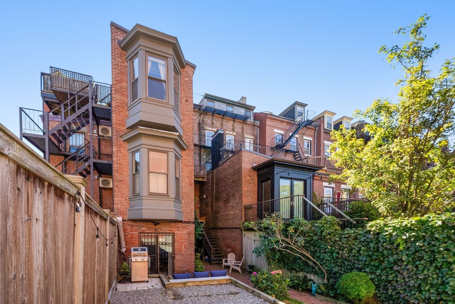
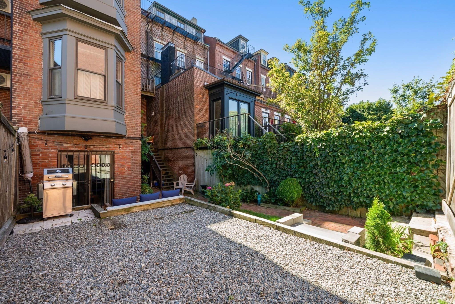
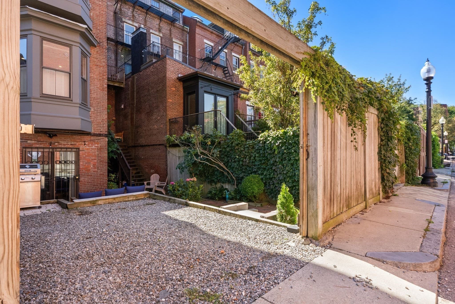
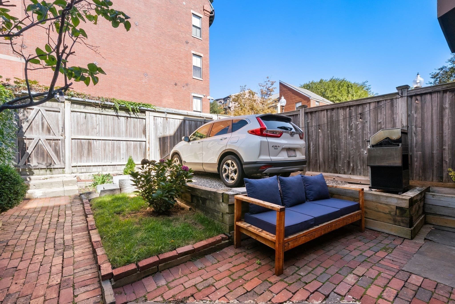
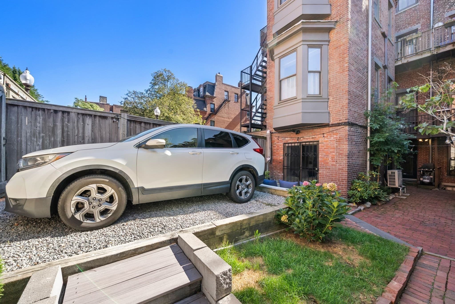
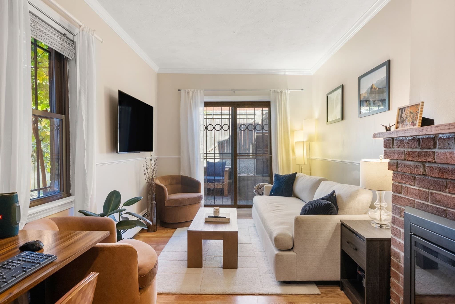
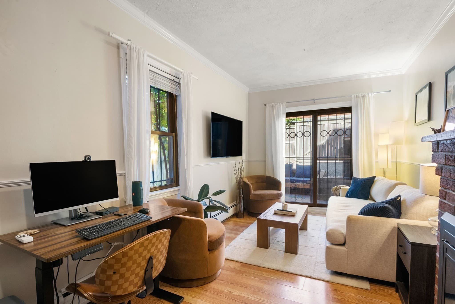
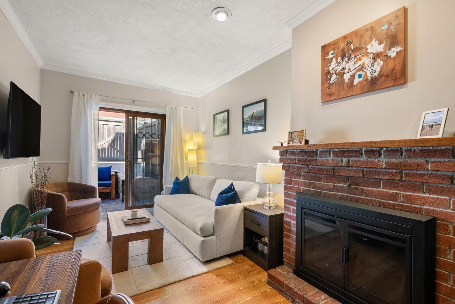
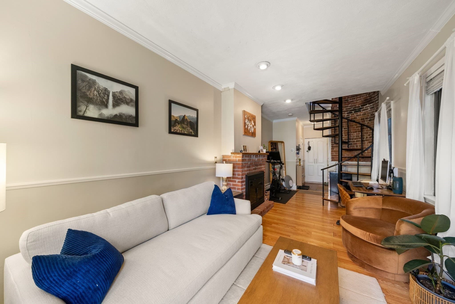
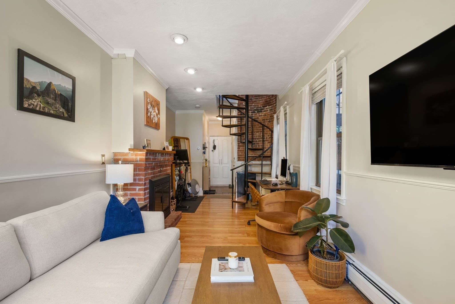
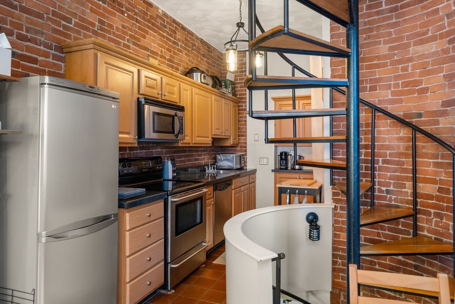
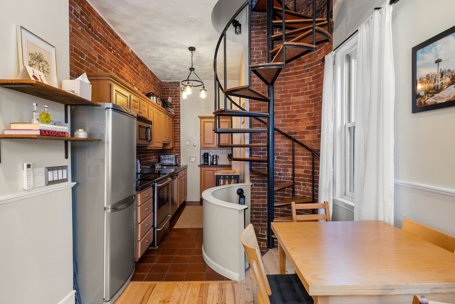
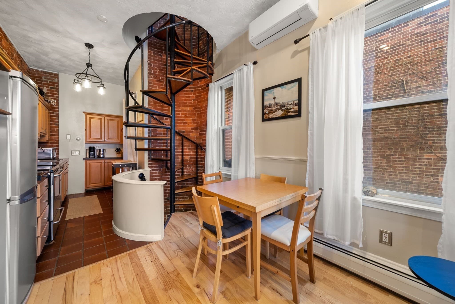
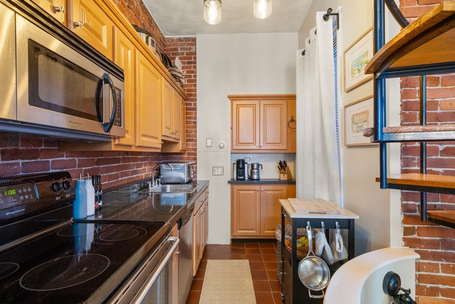
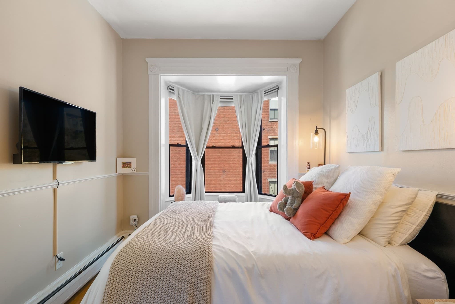
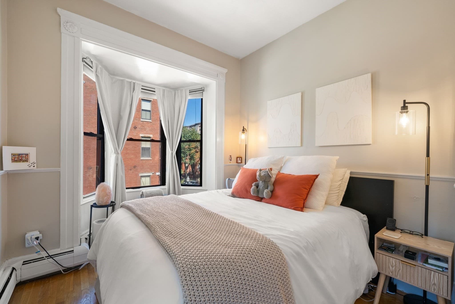
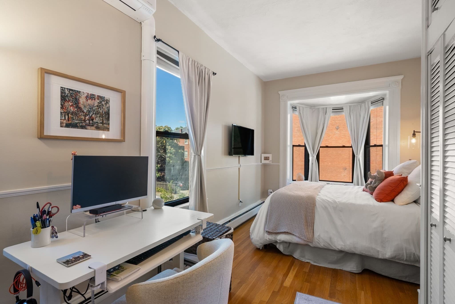
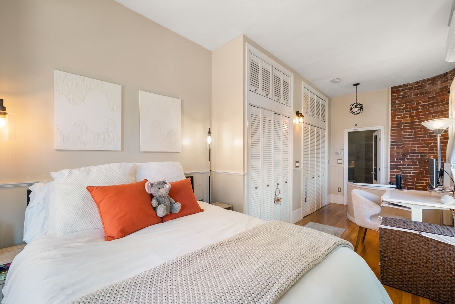
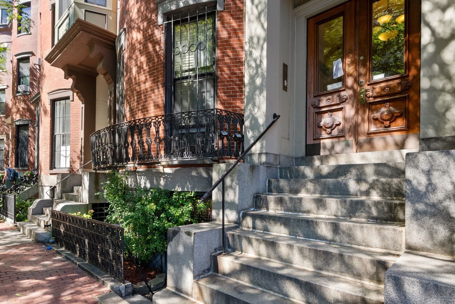
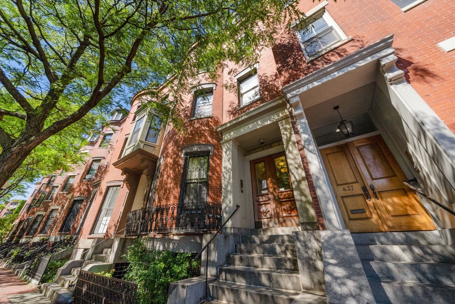
A rare South End carriage house with considerably more going on than meets the eye. Tucked quietly behind its own private entrance, this distinctive triplex has the sort of presence that is increasingly difficult to find in the South End, and nearly impossible to recreate. A tremendous sense of light moves throughout the home, while tall ceilings, beautiful hardwood floors, warm finishes, and two fireplaces give the interiors an easy, understated elegance. The clever part is how generously the home lives. Its three-level layout creates an unexpected sense of volume and separation, making this a residence that feels substantially larger than its footprint suggests. Then, of course, there is the parking, which in the South End is always worth mentioning, particularly when it is your own full private drive-in space. Outside, a charming Victorian garden unfolds around brick paths and a private patio, adding a wonderfully secluded, almost tucked-away quality to the property. It is an unusually complete package: architecture, light, privacy, garden, and parking.

Highlights

Fireplace

Property details

MLS #
73581283
Property type
Condominium
Subdivision
N/A
Status
Active
Days on market
1
On market date
September 23, 2026
Stories
3
Total bathrooms
1.5
Garage spaces
N/A
Parking spaces
1
Lot size
0.02 acres
Loading map…

Nearby schools

Within 10 miles · public school directory data (NCES)

Elementary
Joseph J Hurley
0.16 mi away · Grades -1-8
Nearest school -- attendance-zone data not available here
3.0
Local Score (student-teacher ratio only (preliminary -- will incorporate state test-score data once available)) -- not an official state rating
Enrollment
351
Student:teacher ratio
16.0:1
District
Boston
Middle
James P Timilty Middle
1.04 mi away · Grades 6-8
Nearest school -- attendance-zone data not available here
5.0
Local Score (student-teacher ratio only (preliminary -- will incorporate state test-score data once available)) -- not an official state rating
Enrollment
205
Student:teacher ratio
8.2:1
District
Boston
High
Carter School
0.47 mi away · Grades 8-12
Nearest school -- attendance-zone data not available here
1.0
Local Score (student-teacher ratio only (preliminary -- will incorporate state test-score data once available)) -- not an official state rating
Enrollment
24
Student:teacher ratio
24.0:1
District
Boston

Walkability

Blended score for Boston's center: EPA's National Walkability Index (street network, transit, land-use mix) combined with nearby-amenity density. 60% EPA National Walkability Index + 40% nearby-amenity density (Google Places).

91
Highly walkable
out of 100
EPA National Walkability Index
16.8 / 20 -- Most walkable
Nearby-amenity density
100 / 100
Restaurants & cafes20
Grocery stores20
Parks20
Schools20
Transit stops20
Pharmacies20

Market position

How this listing compares to current activity in Boston, from live MLS data.

On the market 1 days -- 115 fewer days than Boston's current average of 116 days.
For reference, the median list price across 7,888 active listings in Boston right now is $7,500.

Mortgage calculator

Estimate only - actual rate and payment depend on your lender, credit, and loan program.

$
%
%
Adjust tax / insurance estimates
% / yr
$
/mo
Est. monthly payment
$5,805/mo
$187,800 down
$751,200 loan
Principal & interest$4,872
Property tax (est.)$783
Home insurance (est.)$150

Similar homes you might like

Data source: Listing information provided by MLS Property Information Network via Trestle/CoreLogic. Last updated 12 hr ago.

Information herein deemed reliable but not guaranteed; all measurements, school assignments, HOA fees, taxes, and feature lists are approximate and should be independently verified. Equal Housing Opportunity.