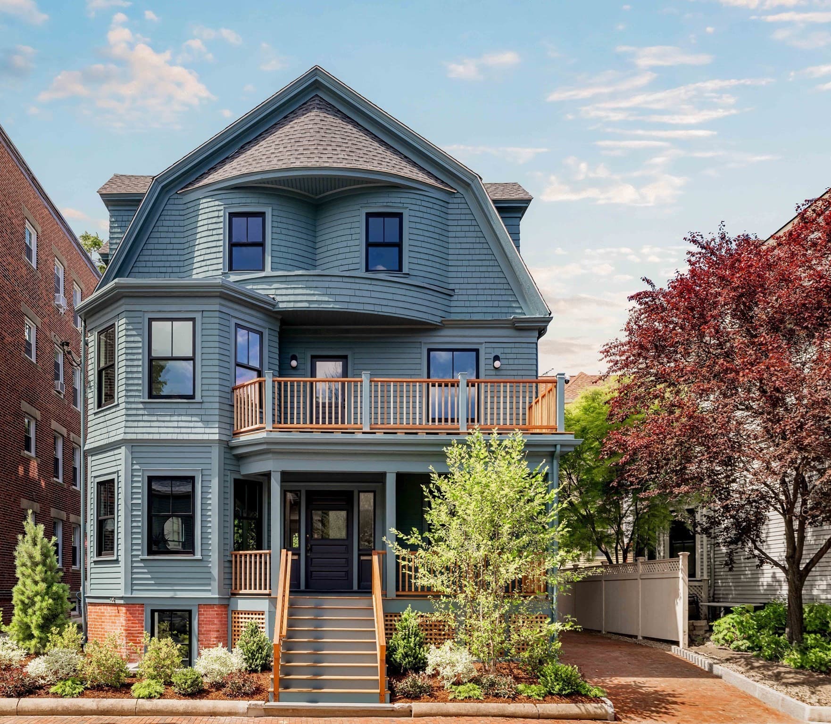
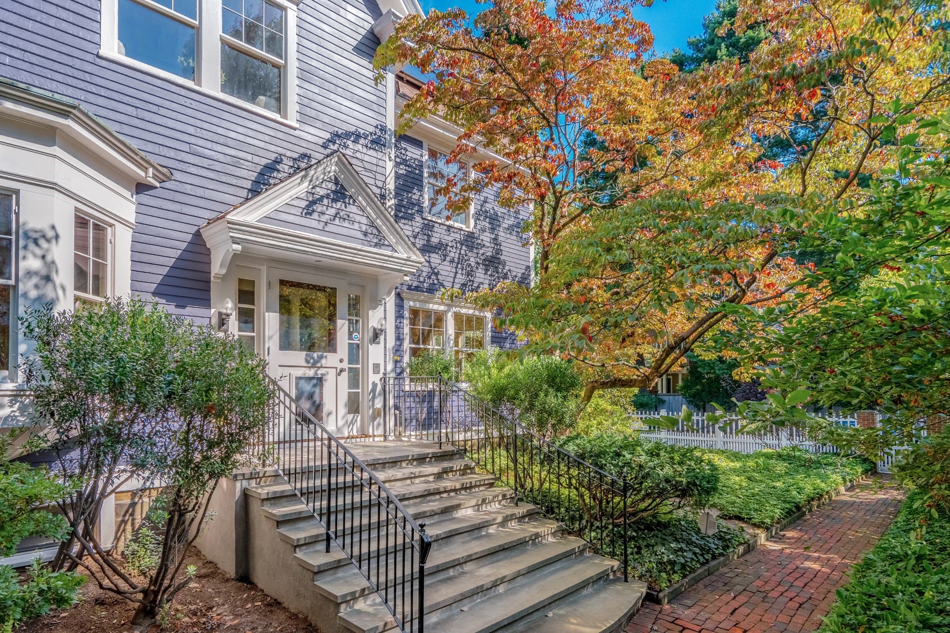
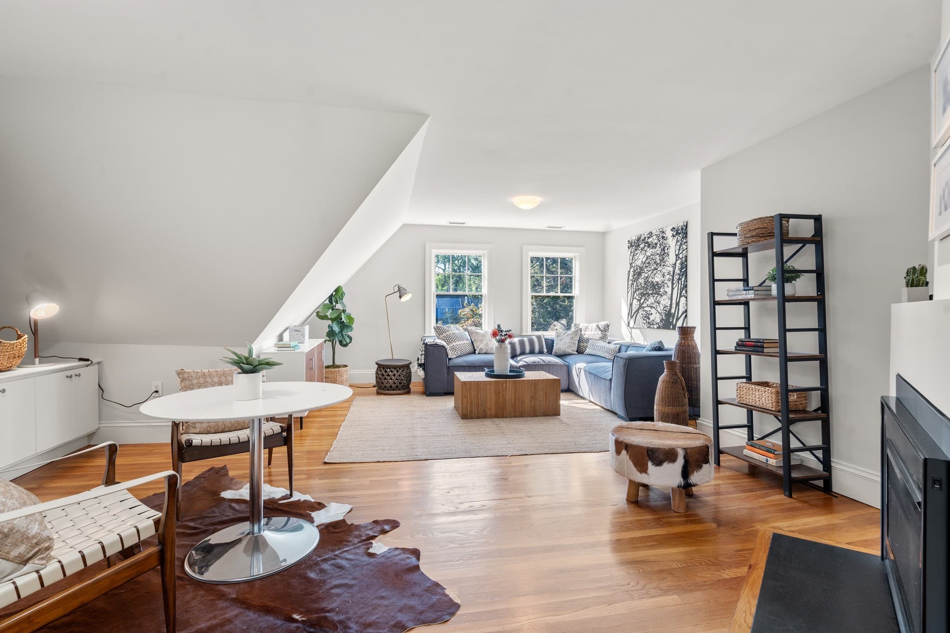
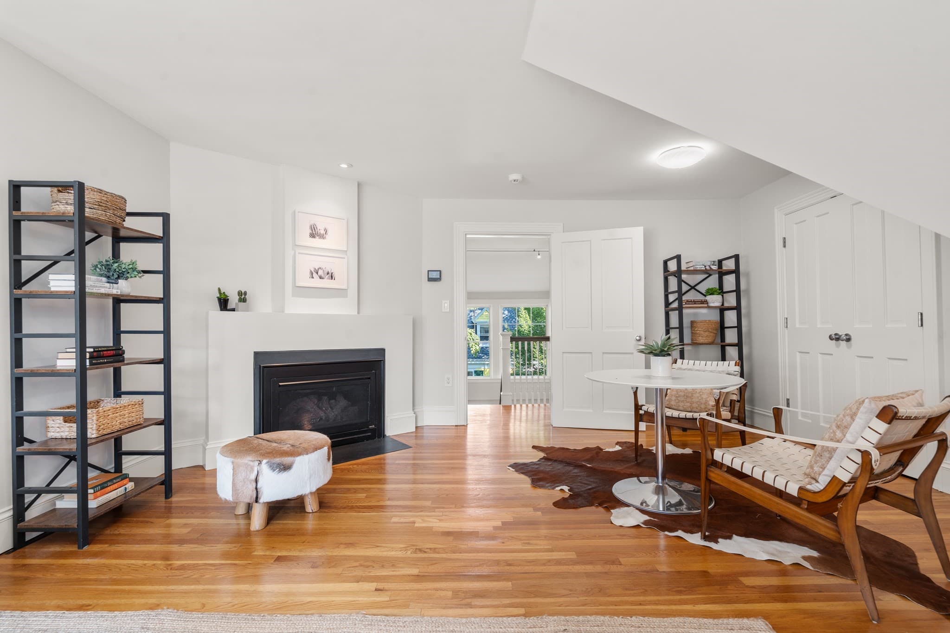
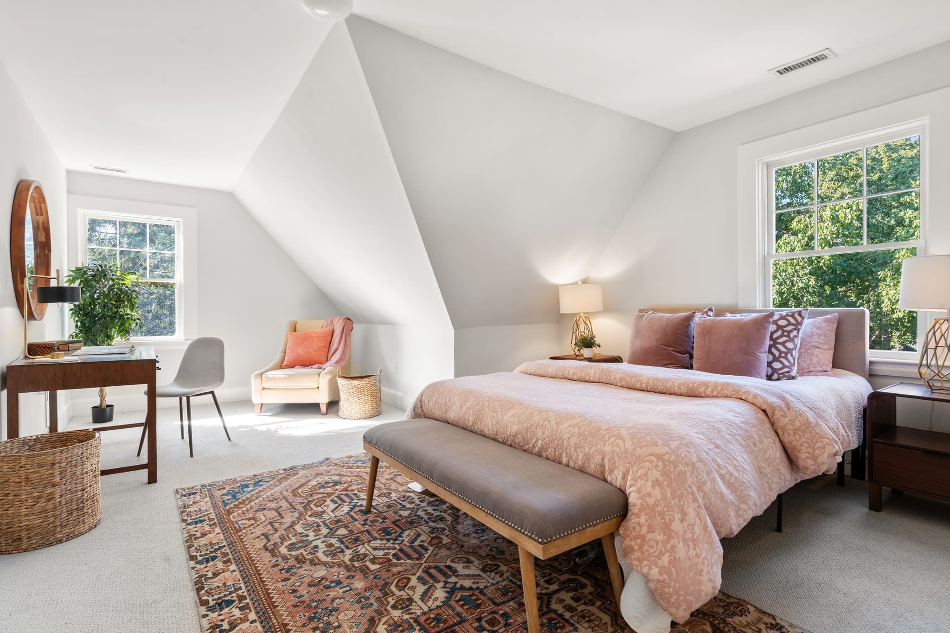
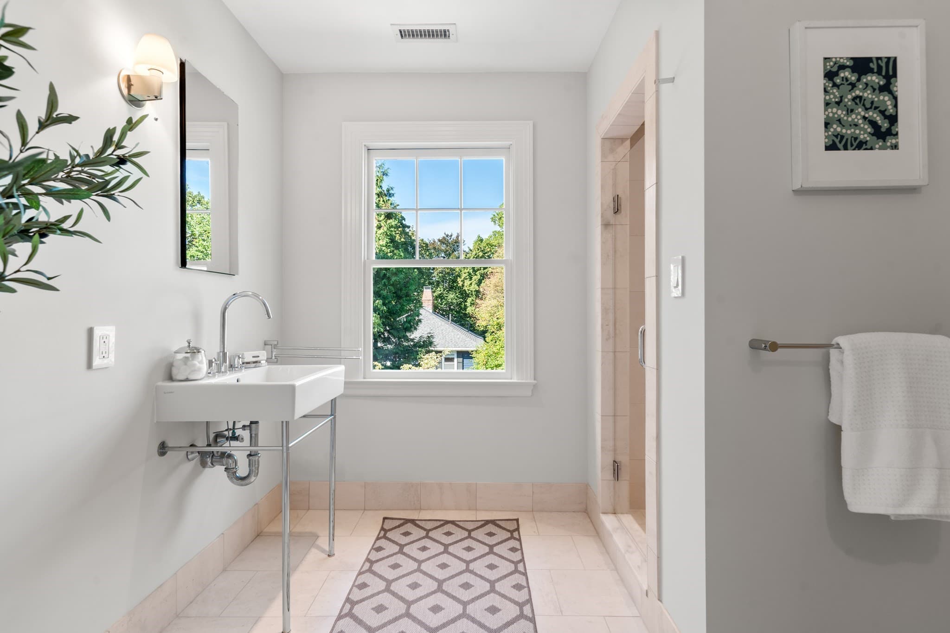
Single Family Residence at 103 Irving Street, Cambridge MA 02138, Cambridge
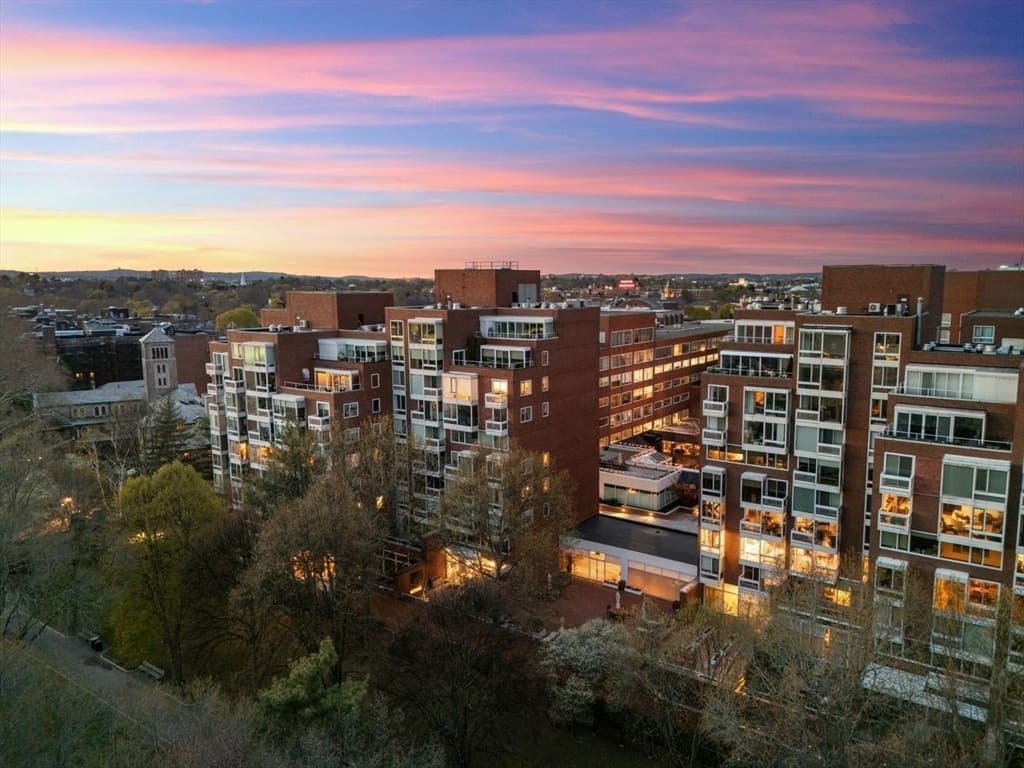
Single Family Residence at 103 Irving Street, Cambridge MA 02138, Cambridge, photo 2 of 36
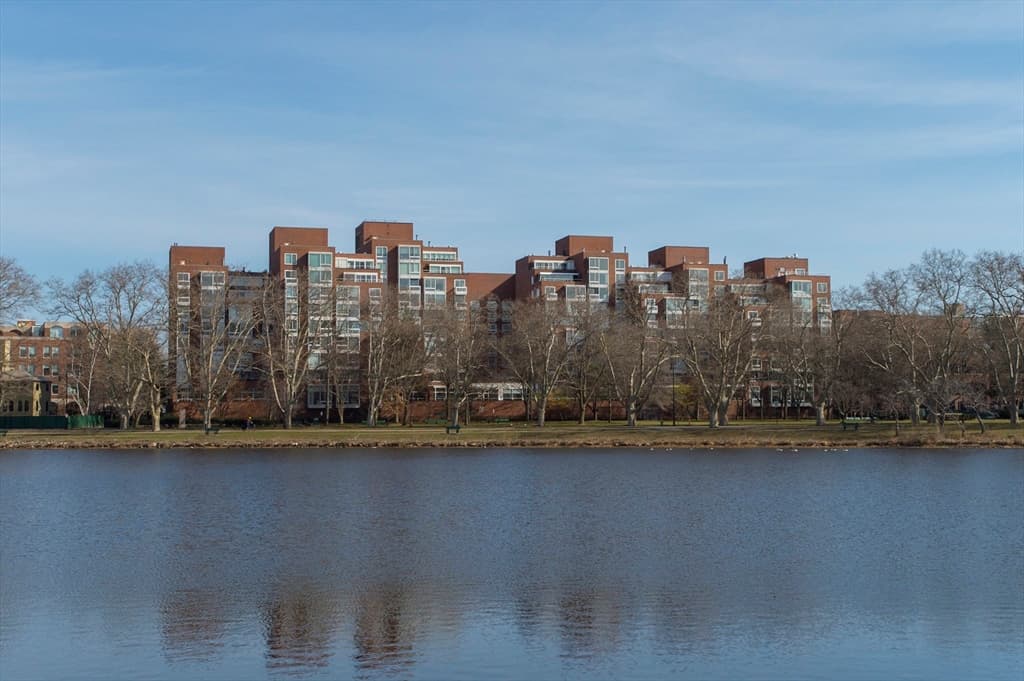
Single Family Residence at 103 Irving Street, Cambridge MA 02138, Cambridge, photo 3 of 36
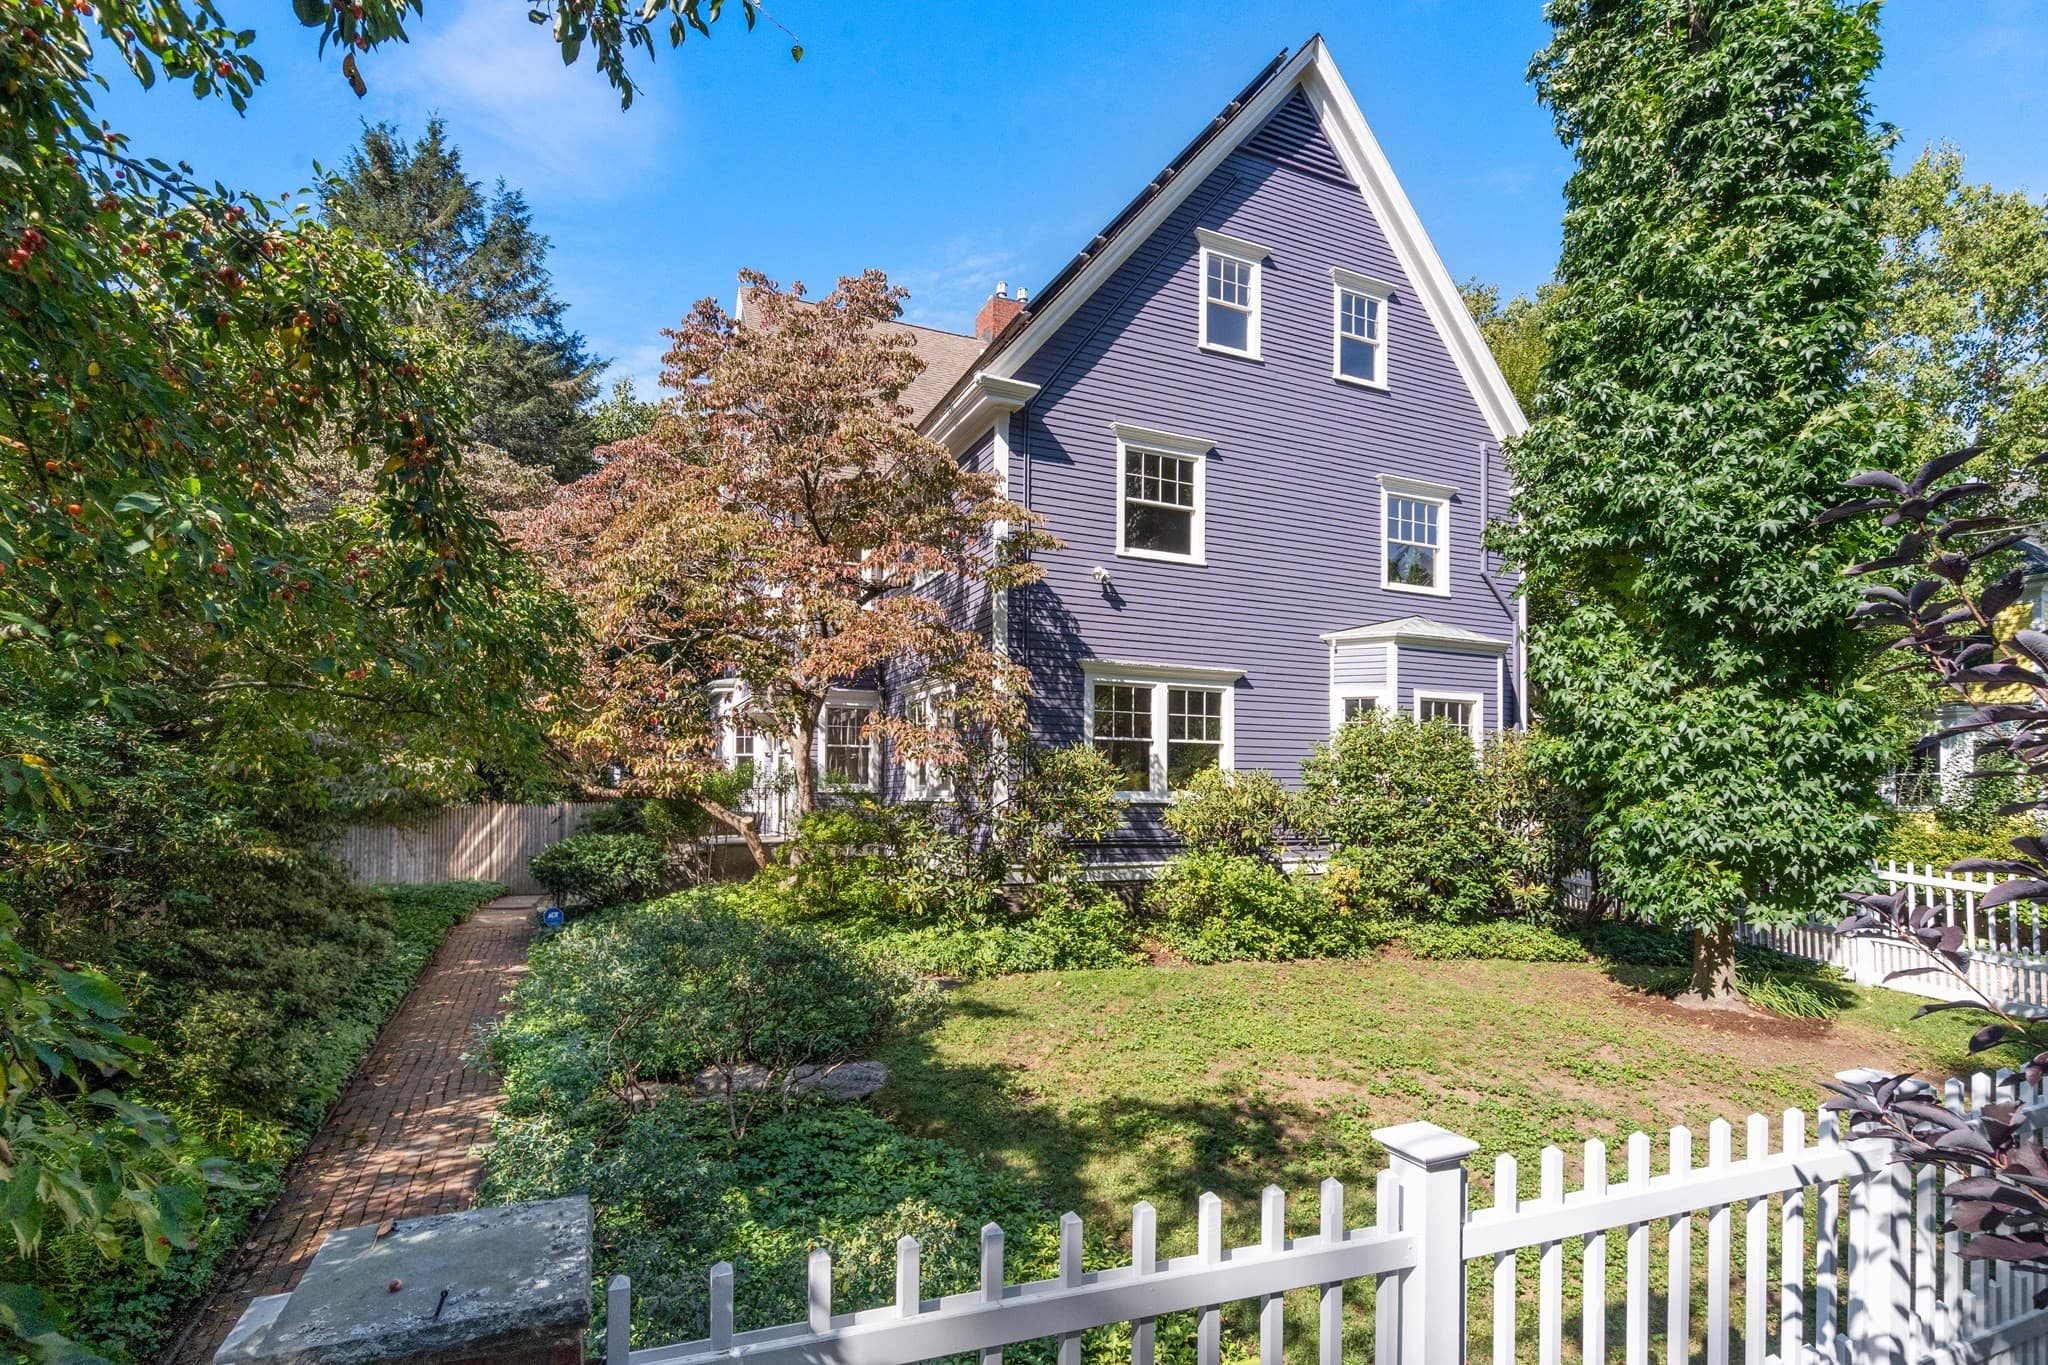
Single Family Residence at 103 Irving Street, Cambridge MA 02138, Cambridge, photo 4 of 36
Single Family Residence at 103 Irving Street, Cambridge MA 02138, Cambridge, photo 5 of 36
Single Family Residence at 103 Irving Street, Cambridge MA 02138, Cambridge, photo 6 of 36
Single Family Residence at 103 Irving Street, Cambridge MA 02138, Cambridge, photo 7 of 36
Single Family Residence at 103 Irving Street, Cambridge MA 02138, Cambridge, photo 8 of 36
Single Family Residence at 103 Irving Street, Cambridge MA 02138, Cambridge, photo 9 of 36
Single Family Residence at 103 Irving Street, Cambridge MA 02138, Cambridge, photo 10 of 36
Single Family Residence at 103 Irving Street, Cambridge MA 02138, Cambridge, photo 11 of 36
Single Family Residence at 103 Irving Street, Cambridge MA 02138, Cambridge, photo 12 of 36
Single Family Residence at 103 Irving Street, Cambridge MA 02138, Cambridge, photo 13 of 36
Single Family Residence at 103 Irving Street, Cambridge MA 02138, Cambridge, photo 14 of 36
Single Family Residence at 103 Irving Street, Cambridge MA 02138, Cambridge, photo 15 of 36
Single Family Residence at 103 Irving Street, Cambridge MA 02138, Cambridge, photo 16 of 36
Single Family Residence at 103 Irving Street, Cambridge MA 02138, Cambridge, photo 17 of 36
Single Family Residence at 103 Irving Street, Cambridge MA 02138, Cambridge, photo 18 of 36
Single Family Residence at 103 Irving Street, Cambridge MA 02138, Cambridge, photo 19 of 36
Single Family Residence at 103 Irving Street, Cambridge MA 02138, Cambridge, photo 20 of 36
Single Family Residence at 103 Irving Street, Cambridge MA 02138, Cambridge, photo 21 of 36
Single Family Residence at 103 Irving Street, Cambridge MA 02138, Cambridge, photo 22 of 36
Single Family Residence at 103 Irving Street, Cambridge MA 02138, Cambridge, photo 23 of 36
Single Family Residence at 103 Irving Street, Cambridge MA 02138, Cambridge, photo 24 of 36
Single Family Residence at 103 Irving Street, Cambridge MA 02138, Cambridge, photo 25 of 36
Single Family Residence at 103 Irving Street, Cambridge MA 02138, Cambridge, photo 26 of 36
Single Family Residence at 103 Irving Street, Cambridge MA 02138, Cambridge, photo 27 of 36
Single Family Residence at 103 Irving Street, Cambridge MA 02138, Cambridge, photo 28 of 36
Single Family Residence at 103 Irving Street, Cambridge MA 02138, Cambridge, photo 29 of 36
Single Family Residence at 103 Irving Street, Cambridge MA 02138, Cambridge, photo 30 of 36
Single Family Residence at 103 Irving Street, Cambridge MA 02138, Cambridge, photo 31 of 36
Single Family Residence at 103 Irving Street, Cambridge MA 02138, Cambridge, photo 32 of 36
Single Family Residence at 103 Irving Street, Cambridge MA 02138, Cambridge, photo 33 of 36
Single Family Residence at 103 Irving Street, Cambridge MA 02138, Cambridge, photo 34 of 36
Single Family Residence at 103 Irving Street, Cambridge MA 02138, Cambridge, photo 35 of 36
Single Family Residence at 103 Irving Street, Cambridge MA 02138, Cambridge, photo 36 of 36
36 photos

$6,475,000

103 Irving Street, Cambridge MA 02138
Cambridge, MA 02138
Listed by Gail Roberts, Ed Feijo & Team
Bedrooms
6
Bathrooms
5
Living area
6,321 sqft
Year built
1889

About this home

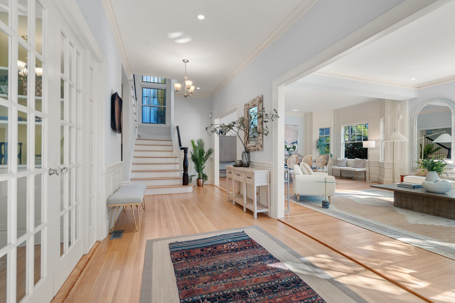
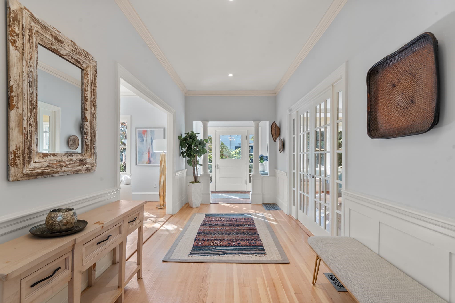
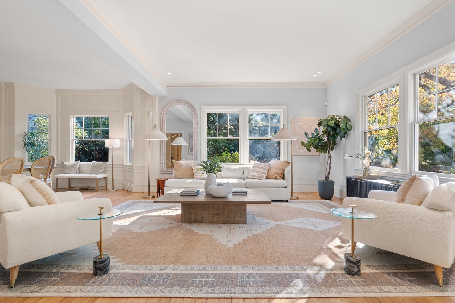
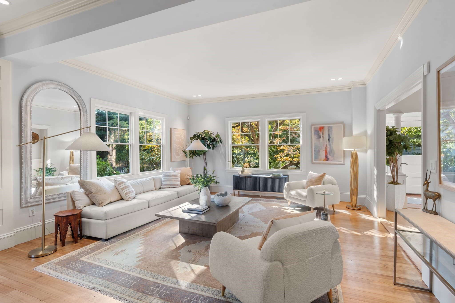
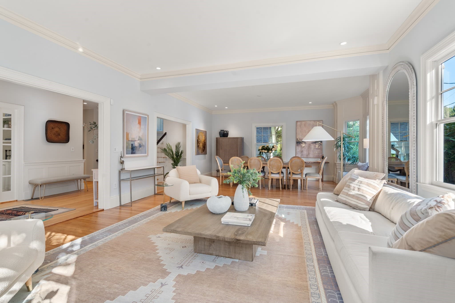
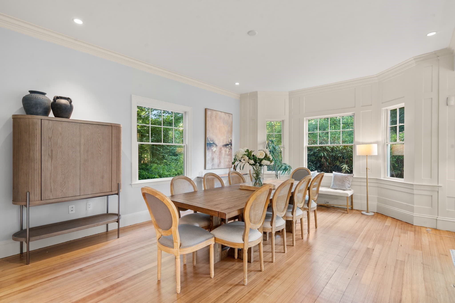
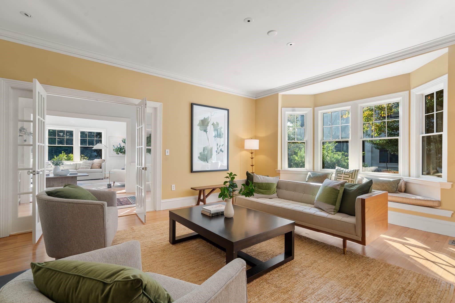
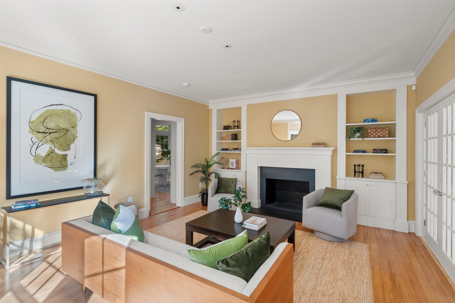
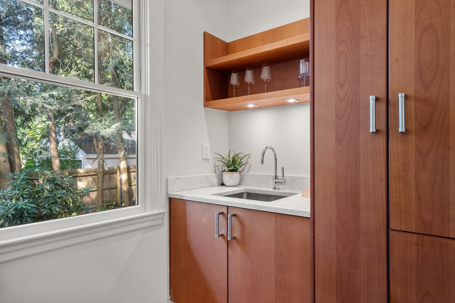
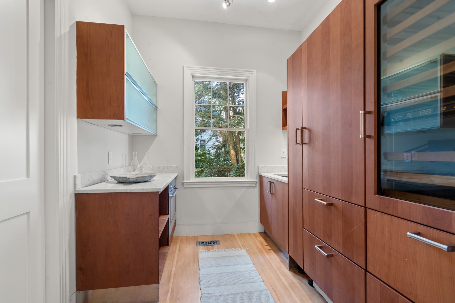
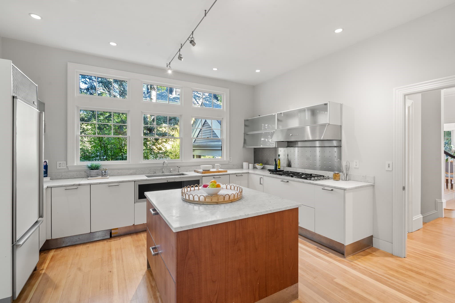
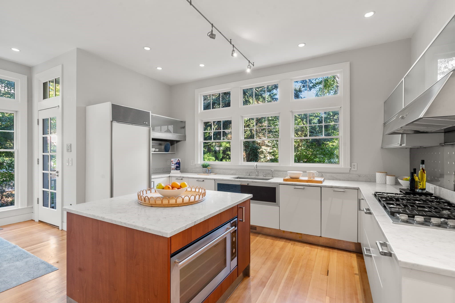
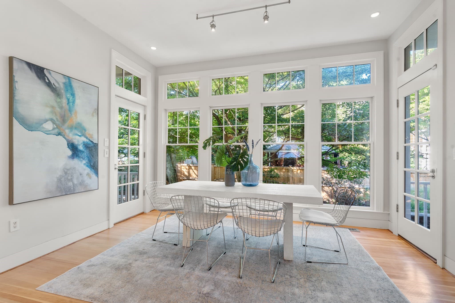
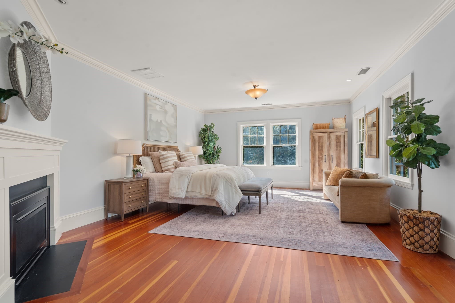
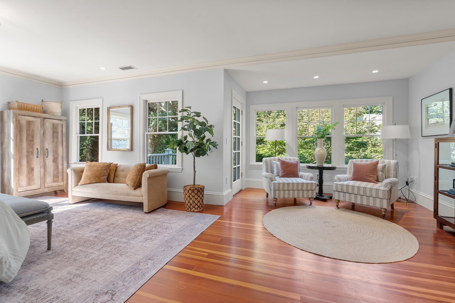
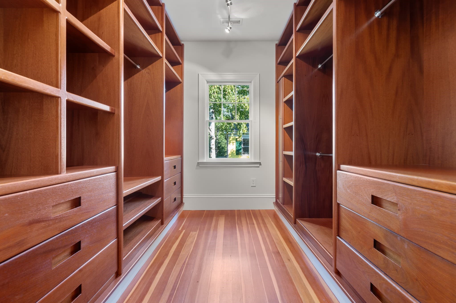
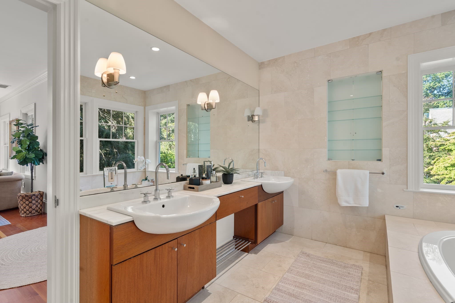
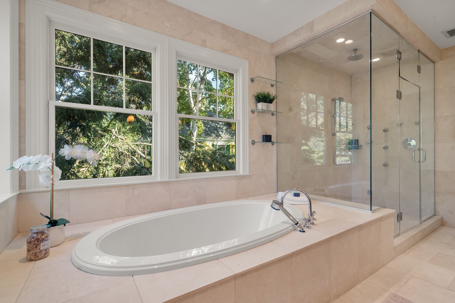
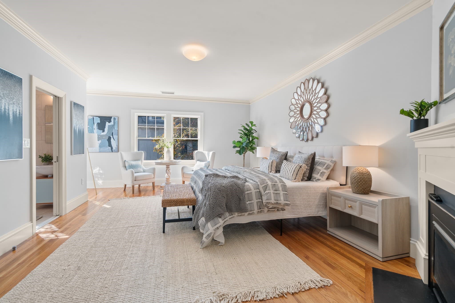
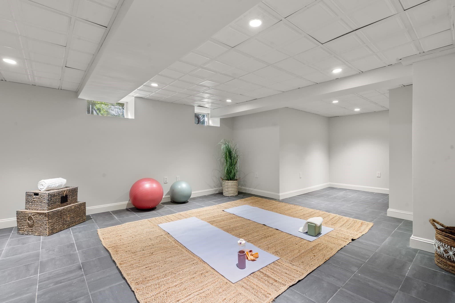
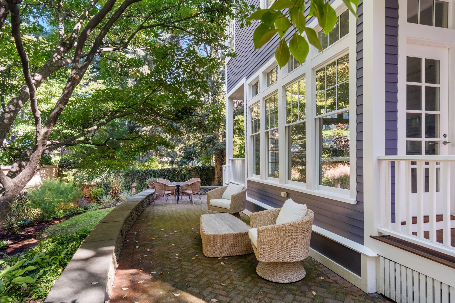
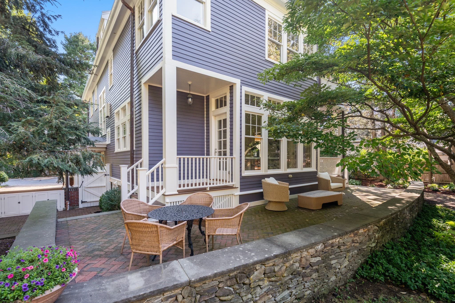
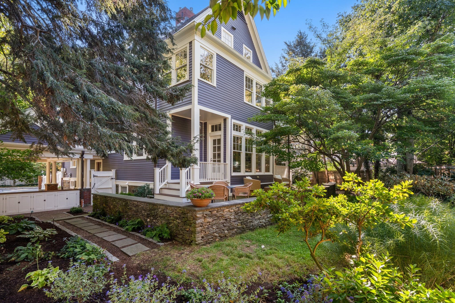
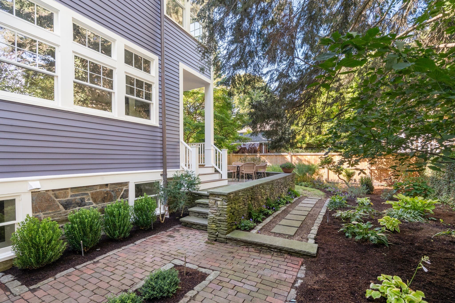
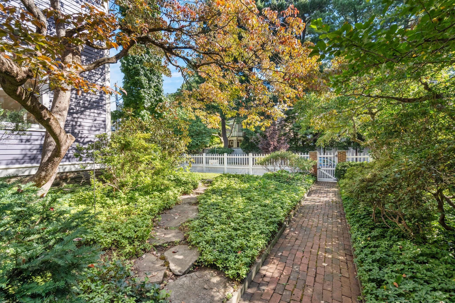
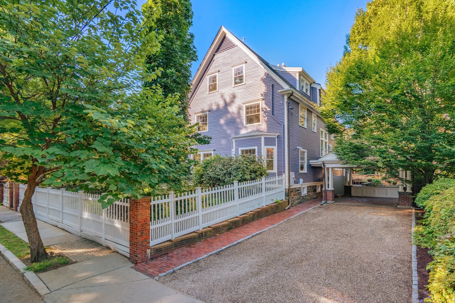
A rare opportunity to own one of Cambridge’s most discreet yet storied residences. Tucked away just blocks from Harvard Yard, 103 Irving Street was once home to legendary chef Julia Child, whose iconic kitchen is now preserved at the Smithsonian. The gracious home has since been thoughtfully renovated for 21st century luxury living while retaining the architectural detail and grand scale of another era. Beautifully proportioned spaces lend themselves to both everyday living and elegant entertaining. Understated amenities abound, including a well-equipped butler’s pantry that doubles as a caterer’s kitchen, Poggenpohl cabinetry, gas fireplaces, a wine room, Lutron lighting, and powerful solar panel system. Outside, professionally landscaped irrigated grounds are complemented by an expansive brick patio framed by a stone wall. A wide porte cochère at the end of a long driveway provides sheltered parking. Rich in history and ideally situated near restaurants, performing arts, museums, and universities, this remarkable property is truly irreplaceable.

Highlights

Fireplace

Property details

MLS #
73581659
Property type
Single Family Residence
Subdivision
N/A
Status
Active
Days on market
1
On market date
September 23, 2026
Stories
N/A
Total bathrooms
5
Garage spaces
N/A
Parking spaces
3
Lot size
0.24 acres
Loading map…

Nearby schools

Within 10 miles · public school directory data (NCES)

Elementary
Maria L. Baldwin
0.38 mi away · Grades -1-5
Nearest school -- attendance-zone data not available here
5.0
Local Score (student-teacher ratio only (preliminary -- will incorporate state test-score data once available)) -- not an official state rating
Enrollment
354
Student:teacher ratio
11.1:1
District
Cambridge
Middle
Putnam Avenue Upper School
0.81 mi away · Grades 6-8
Nearest school -- attendance-zone data not available here
5.0
Local Score (student-teacher ratio only (preliminary -- will incorporate state test-score data once available)) -- not an official state rating
Enrollment
262
Student:teacher ratio
7.5:1
District
Cambridge
High
Cambridge Rindge and Latin
0.31 mi away · Grades 9-12
Nearest school -- attendance-zone data not available here
5.0
Local Score (student-teacher ratio only (preliminary -- will incorporate state test-score data once available)) -- not an official state rating
Enrollment
1,867
Student:teacher ratio
8.6:1
District
Cambridge

Walkability

Blended score for Cambridge's center: EPA's National Walkability Index (street network, transit, land-use mix) combined with nearby-amenity density. 60% EPA National Walkability Index + 40% nearby-amenity density (Google Places).

86
Highly walkable
out of 100
EPA National Walkability Index
15.2 / 20 -- Above average walkable
Nearby-amenity density
100 / 100
Restaurants & cafes20
Grocery stores20
Parks20
Schools20
Transit stops20
Pharmacies12

Market position

How this listing compares to current activity in Cambridge, from live MLS data.

On the market 1 days -- 88 fewer days than Cambridge's current average of 89 days.
For reference, the median list price across 919 active listings in Cambridge right now is $5,900.

Mortgage calculator

Estimate only - actual rate and payment depend on your lender, credit, and loan program.

$
%
%
Adjust tax / insurance estimates
% / yr
$
/mo
Est. monthly payment
$39,143/mo
$1,295,000 down
$5,180,000 loan
Principal & interest$33,597
Property tax (est.)$5,396
Home insurance (est.)$150

Similar homes you might like

Data source: Listing information provided by MLS Property Information Network via Trestle/CoreLogic. Last updated 1 days ago.

Information herein deemed reliable but not guaranteed; all measurements, school assignments, HOA fees, taxes, and feature lists are approximate and should be independently verified. Equal Housing Opportunity.