
$2,695,000
About this home
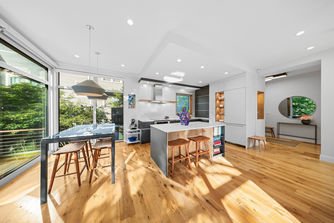
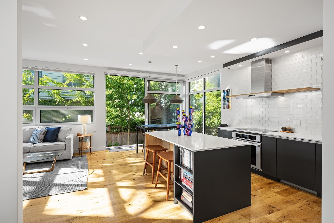
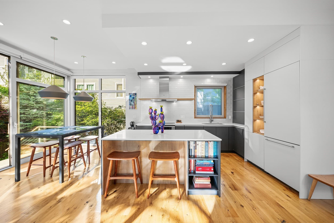
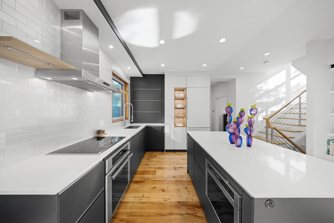
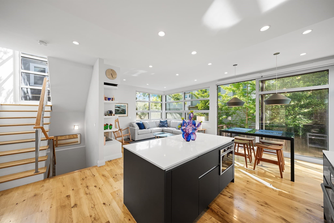
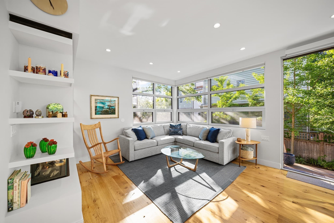
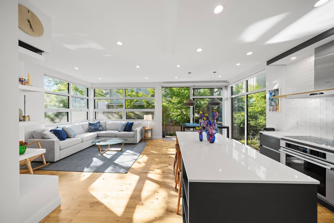
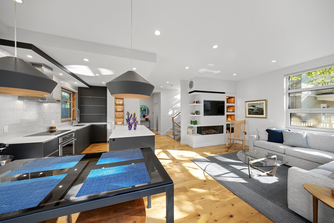
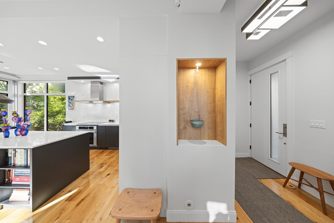
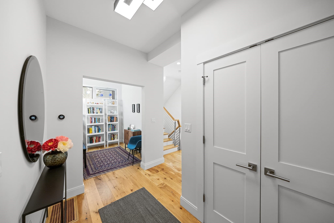
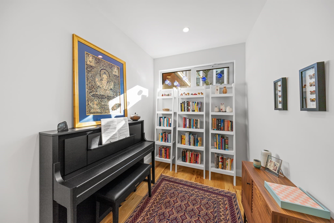
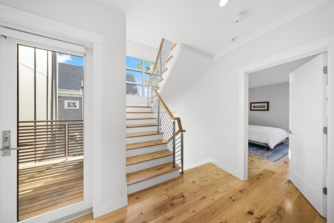
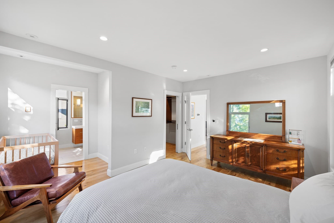
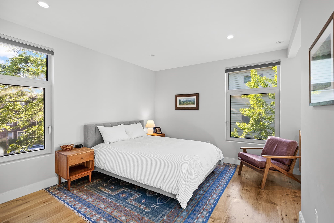
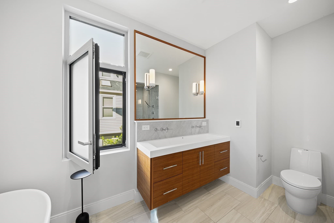
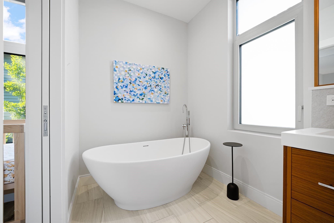
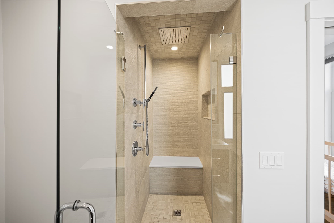
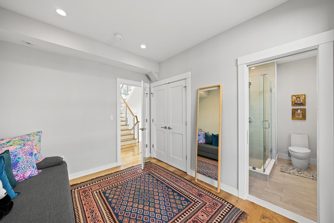
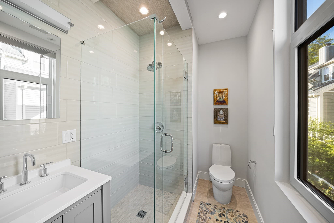
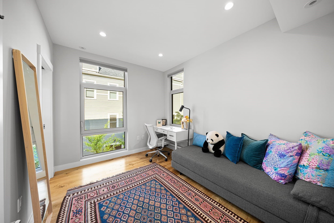
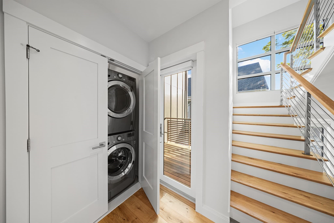
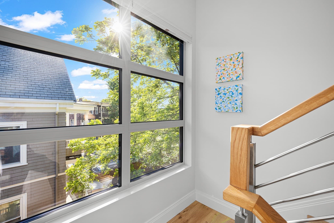
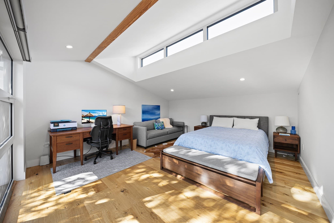
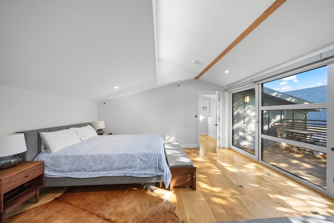
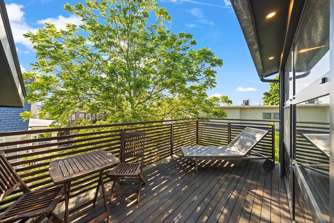
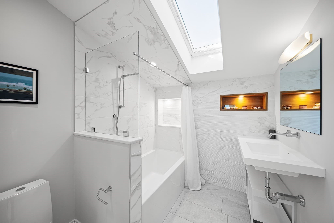
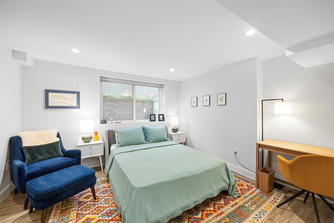
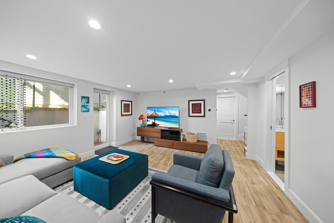
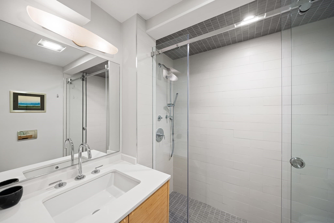
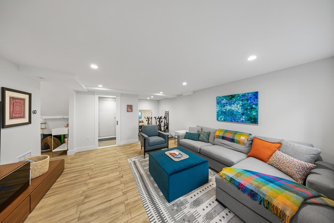
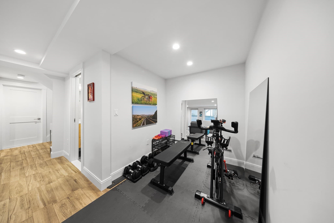
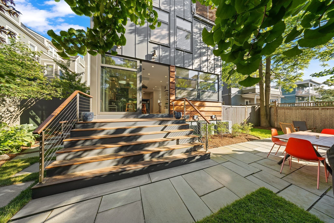
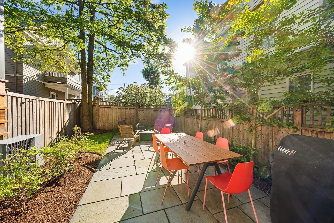
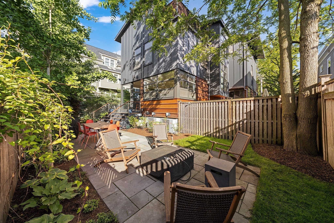
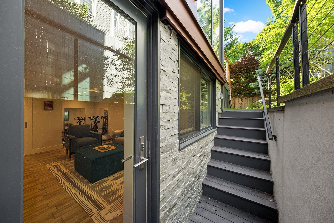
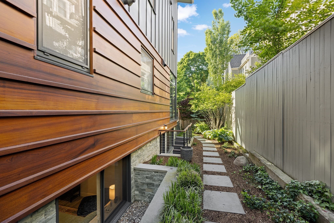
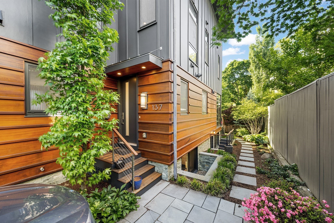
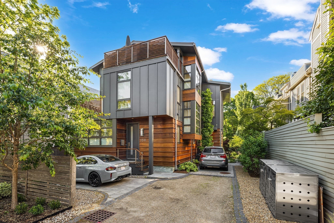
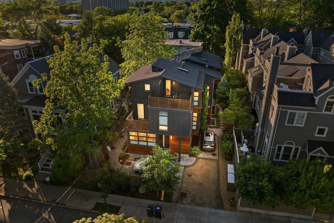
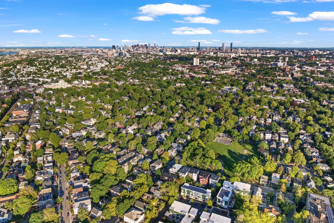
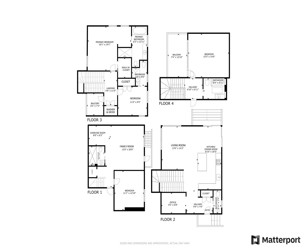
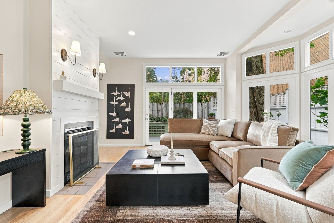
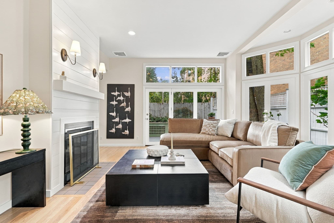
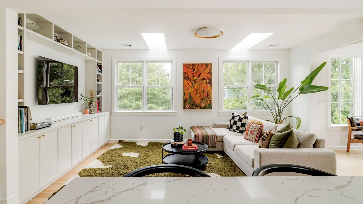
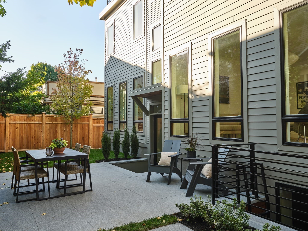
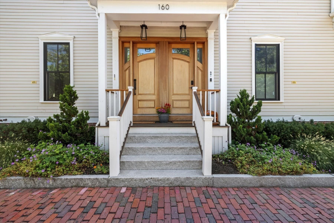
This modern townhouse near Raymond and Danehy Parks offers luxurious indoor and outdoor living with refined finishes throughout. The sunlit main floor flows from the living room to the dining area and onto a spacious mahogany deck overlooking a beautifully landscaped perennial garden. The chef’s kitchen features Thermador appliances, an induction cooktop and custom European cabinetry. Wide-plank white oak floors, a gas fireplace, floor-to-ceiling windows and custom built-ins add warmth and style. The primary suite includes a designer soaking tub, rain shower, radiant floor heating and generous closet space. The top floor retreat has a deck and full bath and works well as a guest room, office or studio. The finished lower level includes a media area, full bath, radiant heat and private entrance. Triple-pane Schüco windows, Nest climate control, a tankless water heater, central air and off-street parking complete this turnkey home near shops, transit and parks.
Highlights
Property details
- MLS #
- 73573278
- Property type
- Condominium
- Subdivision
- N/A
- Status
- Active
- Days on market
- 16
- On market date
- September 8, 2026
- Stories
- 4
- Total bathrooms
- 4.5
- Garage spaces
- N/A
- Parking spaces
- 1
- Lot size
- N/A
Location
Get directions →Nearby schools
Within 10 miles · public school directory data (NCES)
- Enrollment
- 319
- Student:teacher ratio
- 11.0:1
- District
- Cambridge
- Enrollment
- 262
- Student:teacher ratio
- 8.2:1
- District
- Cambridge
- Enrollment
- 1,867
- Student:teacher ratio
- 8.6:1
- District
- Cambridge
Walkability
Blended score for Cambridge's center: EPA's National Walkability Index (street network, transit, land-use mix) combined with nearby-amenity density. 60% EPA National Walkability Index + 40% nearby-amenity density (Google Places).
Market position
How this listing compares to current activity in Cambridge, from live MLS data.
Mortgage calculator
Estimate only - actual rate and payment depend on your lender, credit, and loan program.
Adjust tax / insurance estimates
Similar homes you might like
Data source: Listing information provided by MLS Property Information Network via Trestle/CoreLogic. Last updated 13 days ago.
Information herein deemed reliable but not guaranteed; all measurements, school assignments, HOA fees, taxes, and feature lists are approximate and should be independently verified. Equal Housing Opportunity.