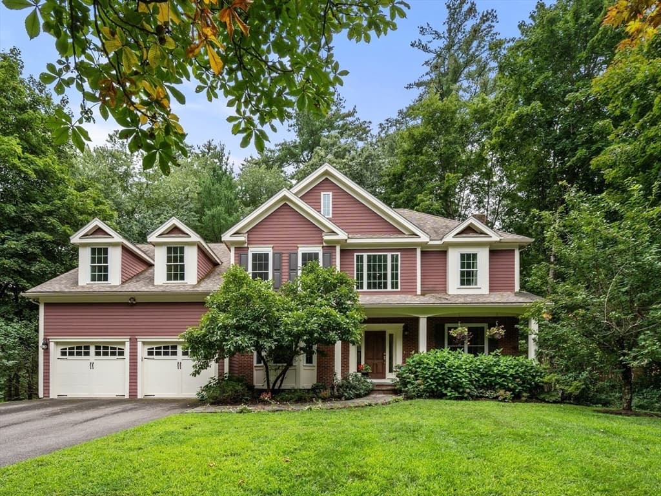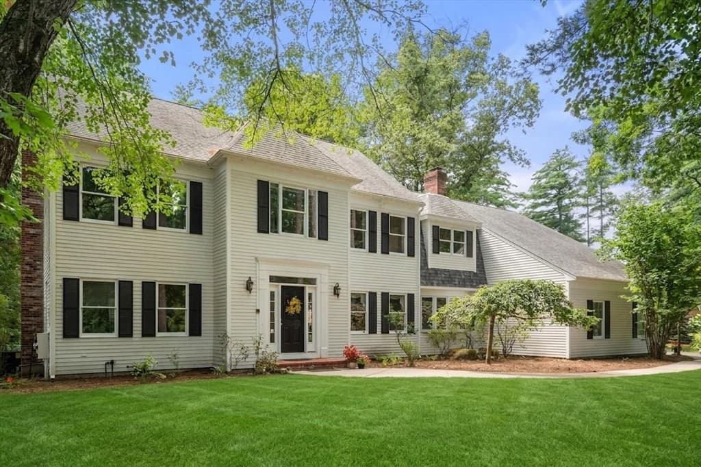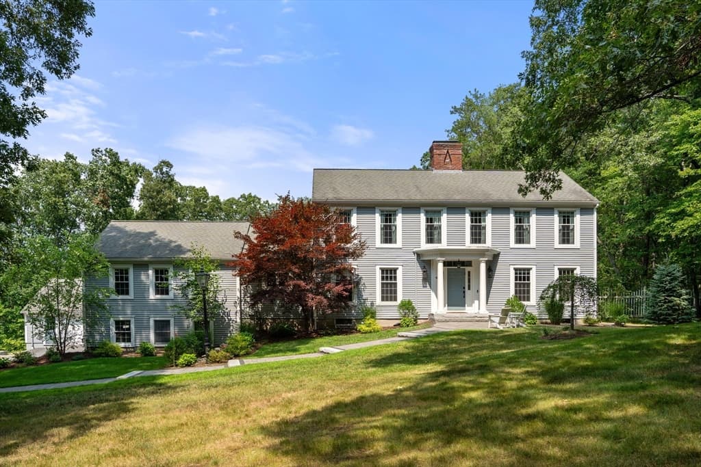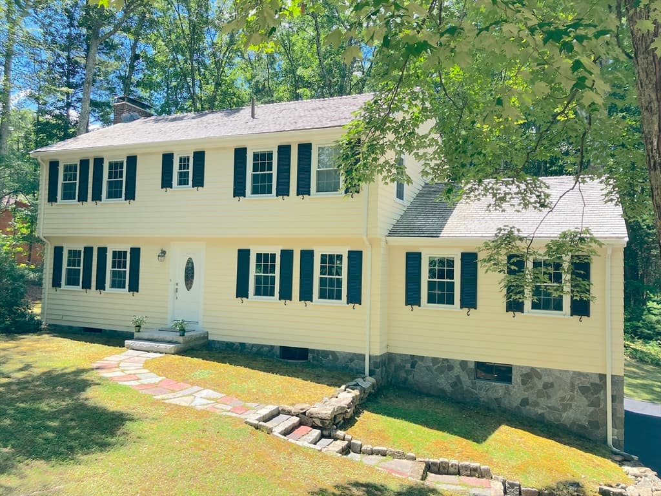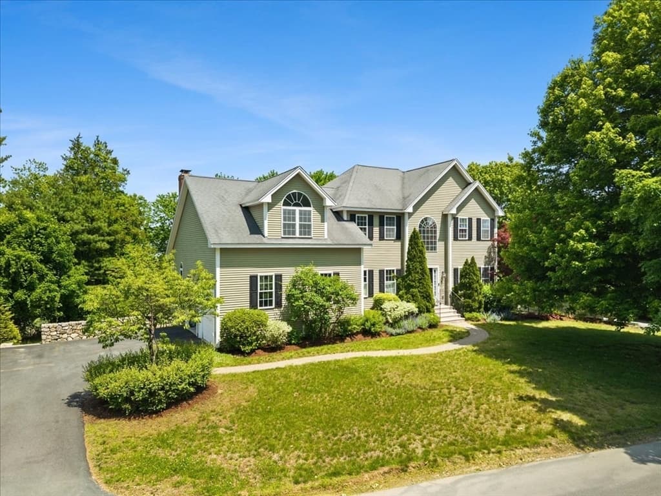
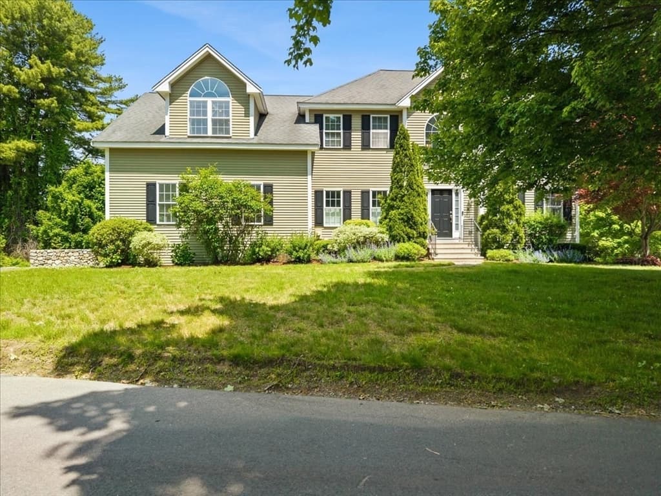
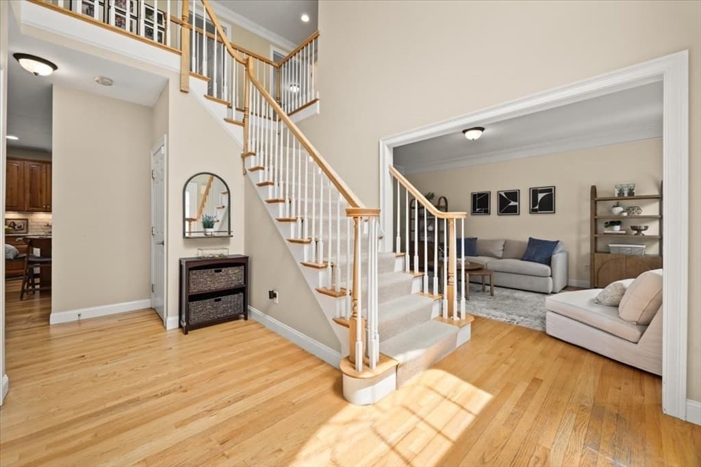
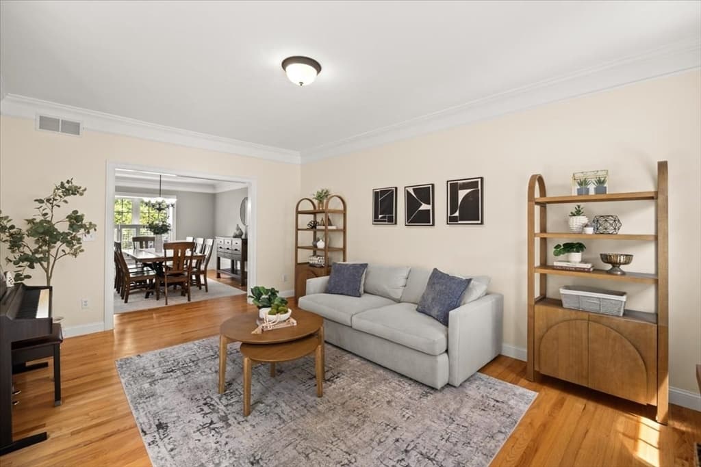
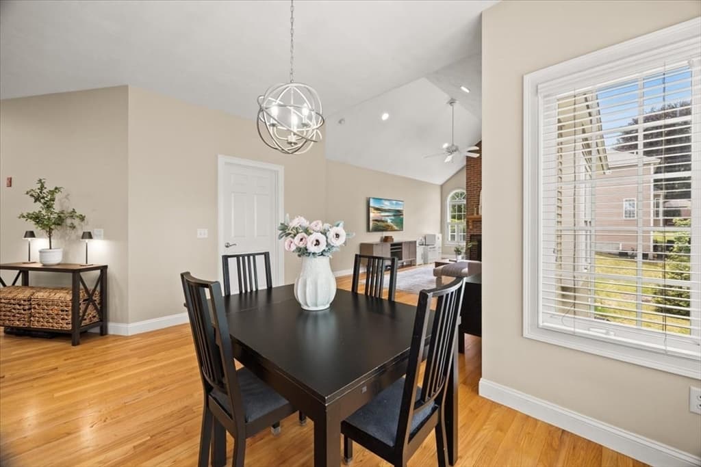
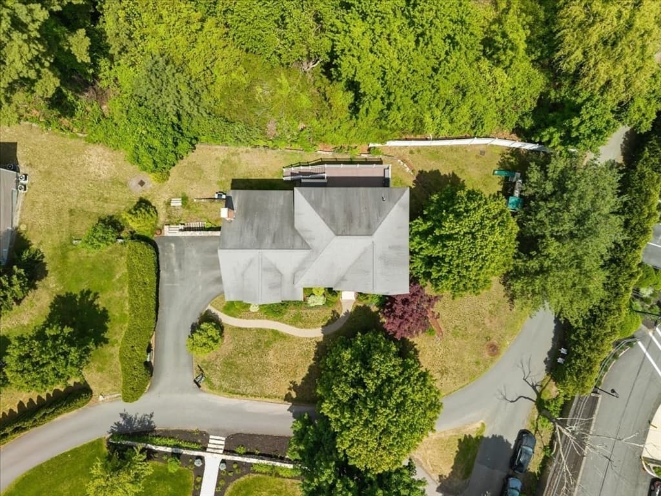
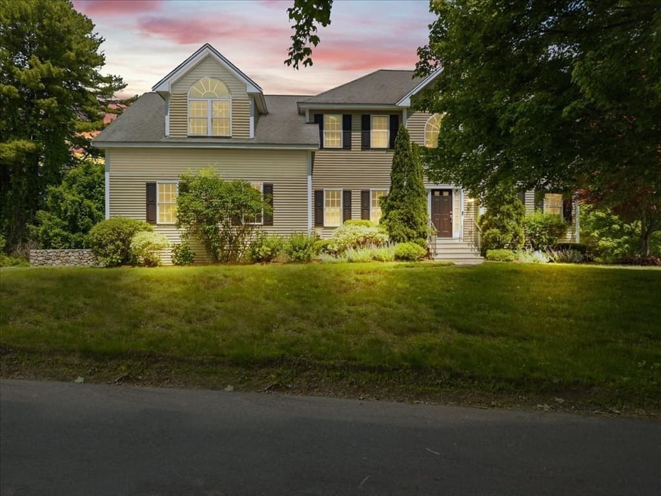
Single Family Residence at 59 Highland Ave, Sudbury MA 01776, Sudbury
Single Family Residence at 59 Highland Ave, Sudbury MA 01776, Sudbury, photo 2 of 42
Single Family Residence at 59 Highland Ave, Sudbury MA 01776, Sudbury, photo 3 of 42
Single Family Residence at 59 Highland Ave, Sudbury MA 01776, Sudbury, photo 4 of 42
Single Family Residence at 59 Highland Ave, Sudbury MA 01776, Sudbury, photo 5 of 42
Single Family Residence at 59 Highland Ave, Sudbury MA 01776, Sudbury, photo 6 of 42
Single Family Residence at 59 Highland Ave, Sudbury MA 01776, Sudbury, photo 7 of 42
Single Family Residence at 59 Highland Ave, Sudbury MA 01776, Sudbury, photo 8 of 42
Single Family Residence at 59 Highland Ave, Sudbury MA 01776, Sudbury, photo 9 of 42
Single Family Residence at 59 Highland Ave, Sudbury MA 01776, Sudbury, photo 10 of 42
Single Family Residence at 59 Highland Ave, Sudbury MA 01776, Sudbury, photo 11 of 42
Single Family Residence at 59 Highland Ave, Sudbury MA 01776, Sudbury, photo 12 of 42
Single Family Residence at 59 Highland Ave, Sudbury MA 01776, Sudbury, photo 13 of 42
Single Family Residence at 59 Highland Ave, Sudbury MA 01776, Sudbury, photo 14 of 42
Single Family Residence at 59 Highland Ave, Sudbury MA 01776, Sudbury, photo 15 of 42
Single Family Residence at 59 Highland Ave, Sudbury MA 01776, Sudbury, photo 16 of 42
Single Family Residence at 59 Highland Ave, Sudbury MA 01776, Sudbury, photo 17 of 42
Single Family Residence at 59 Highland Ave, Sudbury MA 01776, Sudbury, photo 18 of 42
Single Family Residence at 59 Highland Ave, Sudbury MA 01776, Sudbury, photo 19 of 42
Single Family Residence at 59 Highland Ave, Sudbury MA 01776, Sudbury, photo 20 of 42
Single Family Residence at 59 Highland Ave, Sudbury MA 01776, Sudbury, photo 21 of 42
Single Family Residence at 59 Highland Ave, Sudbury MA 01776, Sudbury, photo 22 of 42
Single Family Residence at 59 Highland Ave, Sudbury MA 01776, Sudbury, photo 23 of 42
Single Family Residence at 59 Highland Ave, Sudbury MA 01776, Sudbury, photo 24 of 42
Single Family Residence at 59 Highland Ave, Sudbury MA 01776, Sudbury, photo 25 of 42
Single Family Residence at 59 Highland Ave, Sudbury MA 01776, Sudbury, photo 26 of 42
Single Family Residence at 59 Highland Ave, Sudbury MA 01776, Sudbury, photo 27 of 42
Single Family Residence at 59 Highland Ave, Sudbury MA 01776, Sudbury, photo 28 of 42
Single Family Residence at 59 Highland Ave, Sudbury MA 01776, Sudbury, photo 29 of 42
Single Family Residence at 59 Highland Ave, Sudbury MA 01776, Sudbury, photo 30 of 42
Single Family Residence at 59 Highland Ave, Sudbury MA 01776, Sudbury, photo 31 of 42
Single Family Residence at 59 Highland Ave, Sudbury MA 01776, Sudbury, photo 32 of 42
Single Family Residence at 59 Highland Ave, Sudbury MA 01776, Sudbury, photo 33 of 42
Single Family Residence at 59 Highland Ave, Sudbury MA 01776, Sudbury, photo 34 of 42
Single Family Residence at 59 Highland Ave, Sudbury MA 01776, Sudbury, photo 35 of 42
Single Family Residence at 59 Highland Ave, Sudbury MA 01776, Sudbury, photo 36 of 42
Single Family Residence at 59 Highland Ave, Sudbury MA 01776, Sudbury, photo 37 of 42
Single Family Residence at 59 Highland Ave, Sudbury MA 01776, Sudbury, photo 38 of 42
Single Family Residence at 59 Highland Ave, Sudbury MA 01776, Sudbury, photo 39 of 42
Single Family Residence at 59 Highland Ave, Sudbury MA 01776, Sudbury, photo 40 of 42
Single Family Residence at 59 Highland Ave, Sudbury MA 01776, Sudbury, photo 41 of 42
Single Family Residence at 59 Highland Ave, Sudbury MA 01776, Sudbury, photo 42 of 42
42 photos

$1,459,000

59 Highland Ave, Sudbury MA 01776
Sudbury, MA 01776
Listed by Sonya Striggles
Bedrooms
4
Bathrooms
2.1
Living area
4,087 sqft
Year built
2002

About this home

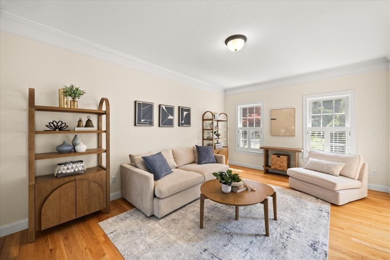
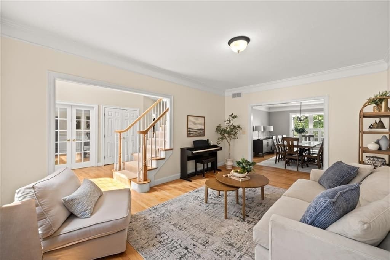
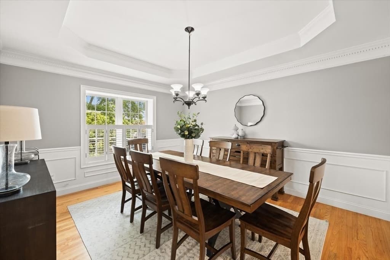
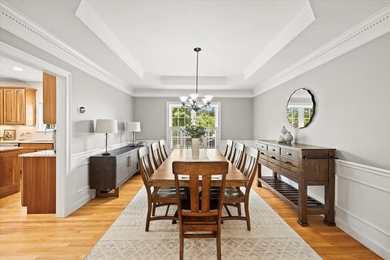
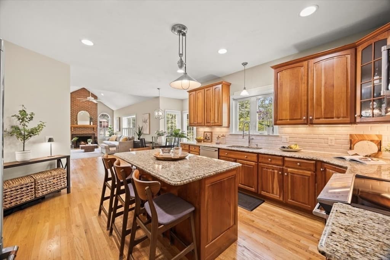
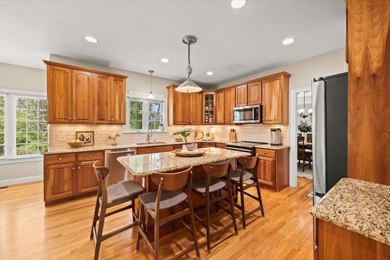
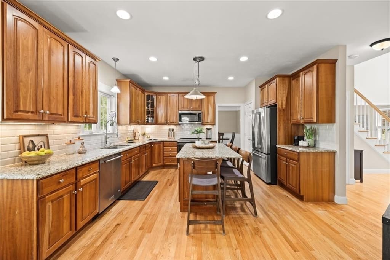
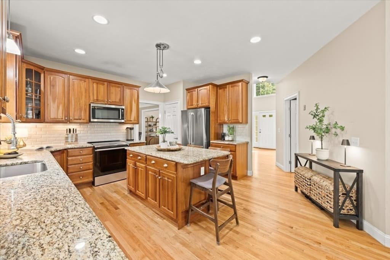
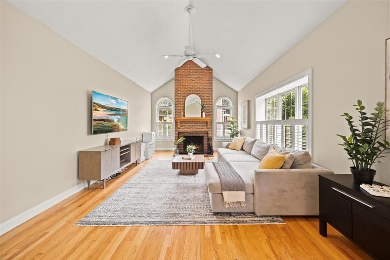
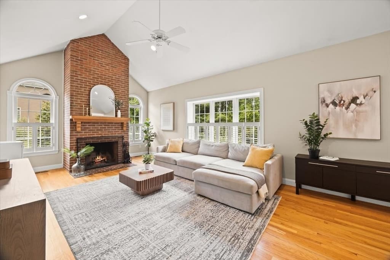
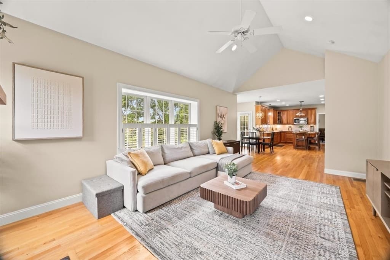
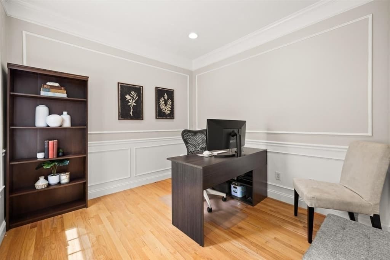
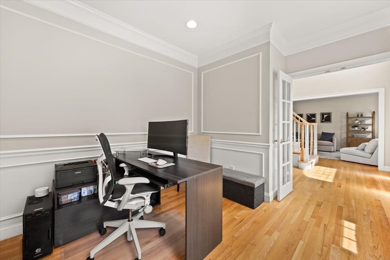
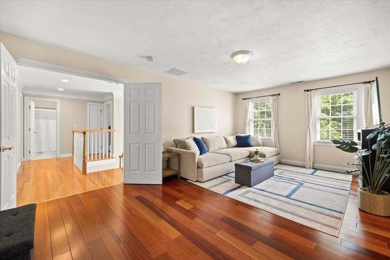
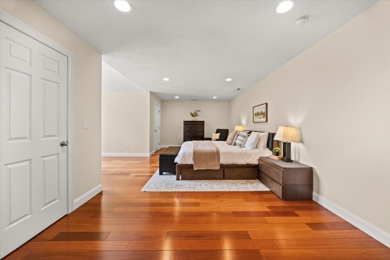
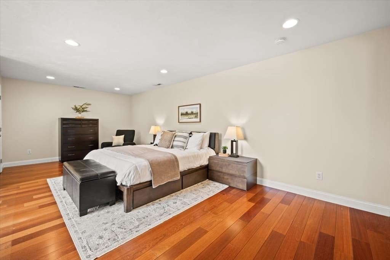
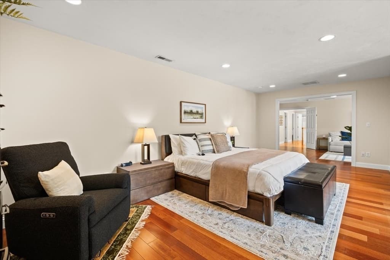
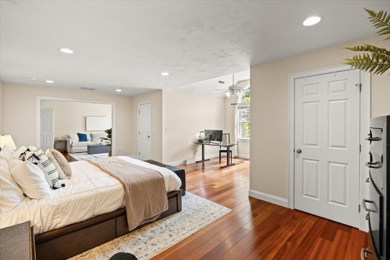
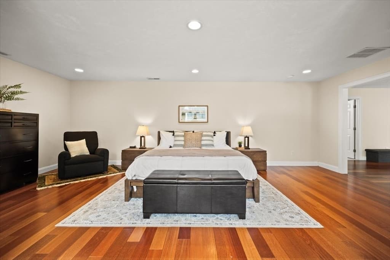
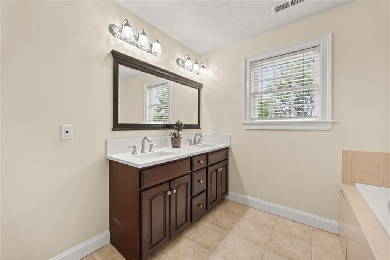
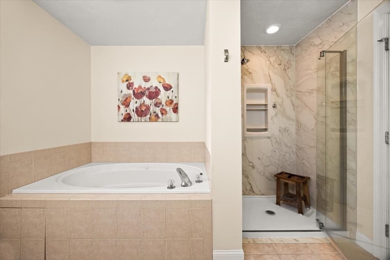
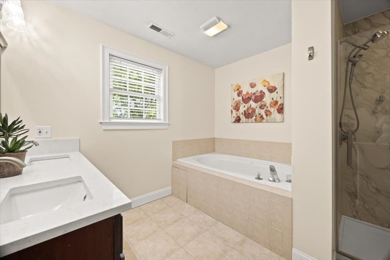
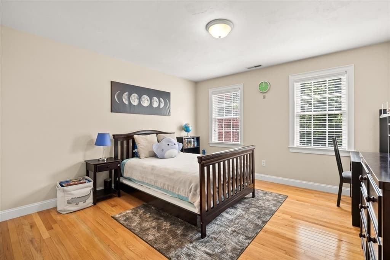
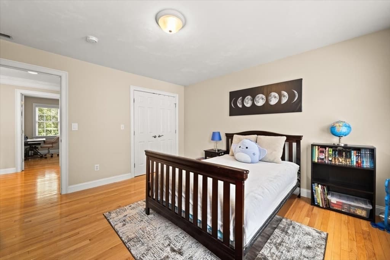
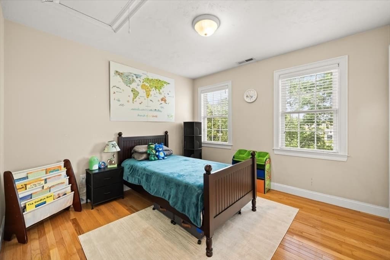
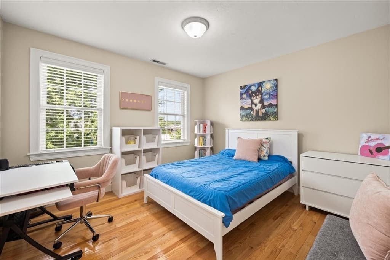
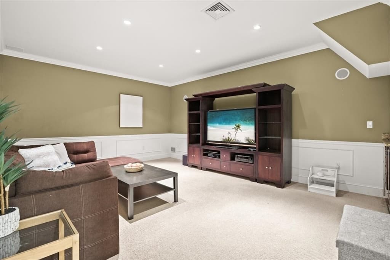
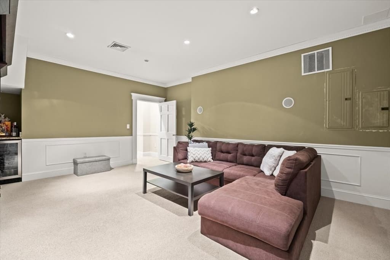
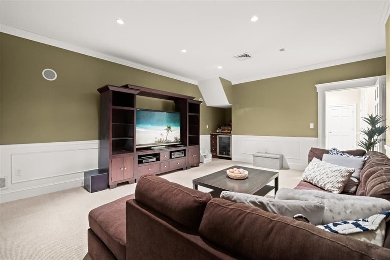
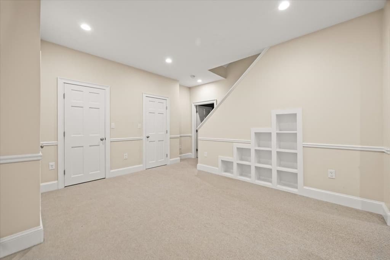

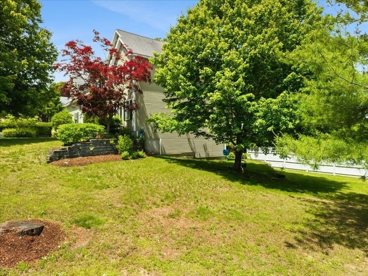
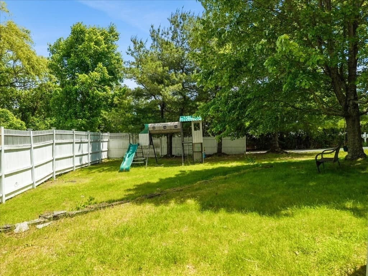
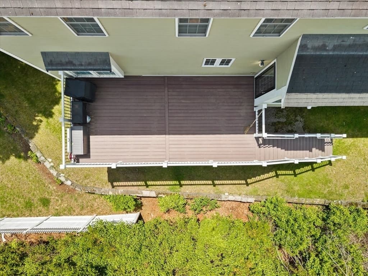
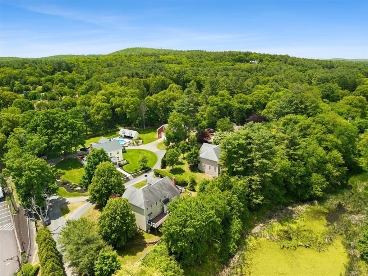
Situated close to it ALL, this stunning sun-drenched Sudbury residence offers three levels of living with high-end finishes and attention to detail throughout. The main level boasts a bright open-concept kitchen with center island, induction range, additional pantry, and casual dining area, flowing into a family room with cathedral ceilings and a cozy fireplace. An elegant formal dining room with tray ceiling connect to the front formal sitting room, perfect for gatherings, private den, or first floor play space. A private home office with French doors is ideal for productivity and privacy. Upstairs, the expansive primary suite is a true retreat featuring a sitting area, hardwood floors, two closets, and a spa-like bath with a luxurious tiled shower, Jacuzzi tub, & double sinks. Three additional spacious bedrooms complete with hardwood floors, generous closet space, and a shared hall bath complete this level. The finished walkout lower level is the ultimate entertainment hub, featuring a media room, game room, and versatile bonus space with storage. Complete with a two-car garage & a premier location on private way cul de sac close to area amenities & shopping. Enjoy the perks of having Updated HVAC, a gorgeous composite deck overlooking the lot's private pond & so much more!

Highlights

Fireplace

Property details

MLS #
73532454
Property type
Single Family Residence
Subdivision
N/A
Status
Active
Days on market
80
On market date
June 9, 2026
Stories
N/A
Total bathrooms
3
Garage spaces
2
Parking spaces
7
Lot size
1.47 acres
Loading map…

Nearby schools

Within 10 miles · public school directory data (NCES)

Elementary
Israel Loring School
1.36 mi away · Grades 0-5
Nearest school -- attendance-zone data not available here
4.0
Local Score (student-teacher ratio only (preliminary -- will incorporate state test-score data once available)) -- not an official state rating
Enrollment
423
Student:teacher ratio
12.1:1
District
Sudbury
Middle
Ephraim Curtis Middle
1.46 mi away · Grades 6-8
Nearest school -- attendance-zone data not available here
5.0
Local Score (student-teacher ratio only (preliminary -- will incorporate state test-score data once available)) -- not an official state rating
Enrollment
868
Student:teacher ratio
11.3:1
District
Sudbury
High
Lincoln-Sudbury Regional High
3.09 mi away · Grades 9-12
Nearest school -- attendance-zone data not available here
4.0
Local Score (student-teacher ratio only (preliminary -- will incorporate state test-score data once available)) -- not an official state rating
Enrollment
1,513
Student:teacher ratio
12.1:1
District
Lincoln-Sudbury

Mortgage calculator

Estimate only - actual rate and payment depend on your lender, credit, and loan program.

$
%
%
Adjust tax / insurance estimates
% / yr
$
/mo
Est. monthly payment
$8,936/mo
$291,800 down
$1,167,200 loan
Principal & interest$7,570
Property tax (est.)$1,216
Home insurance (est.)$150

Similar homes you might like

Data source: Listing information provided by MLS Property Information Network via Trestle/CoreLogic. Last updated 3 days ago.

Information herein deemed reliable but not guaranteed; all measurements, school assignments, HOA fees, taxes, and feature lists are approximate and should be independently verified. Equal Housing Opportunity.