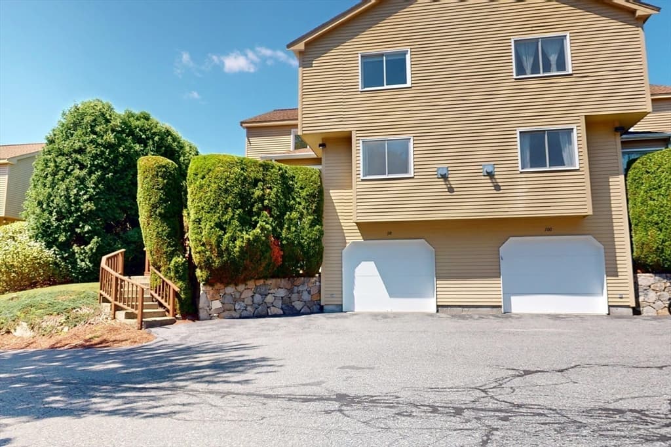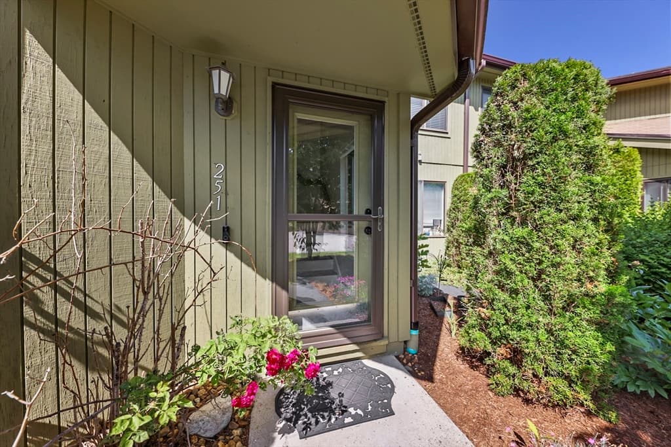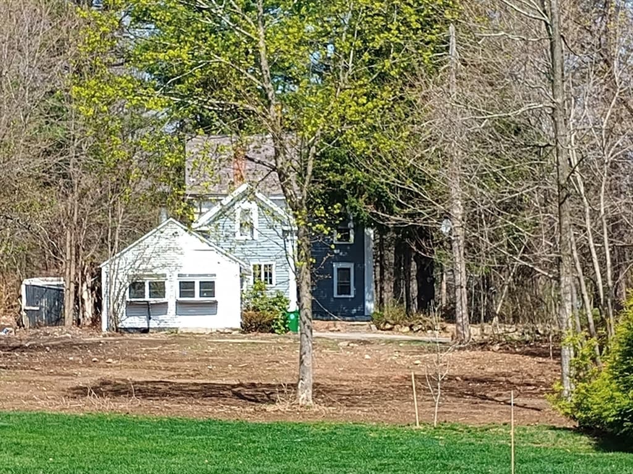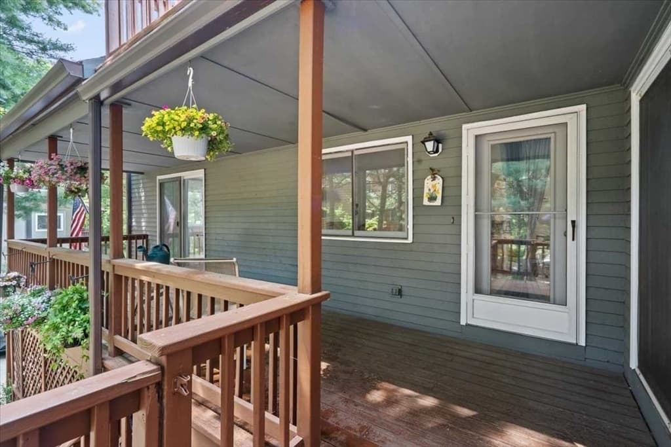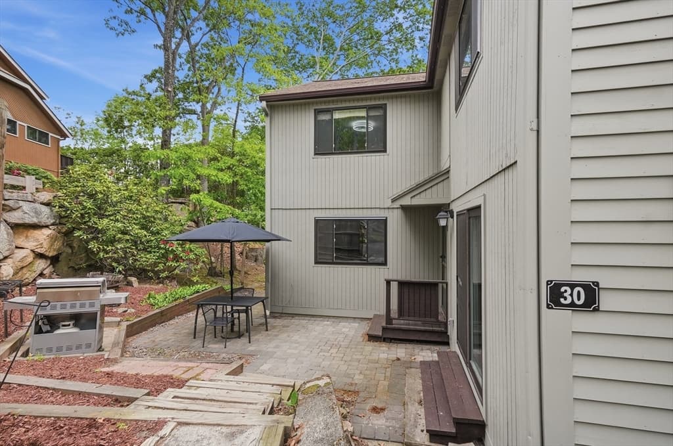
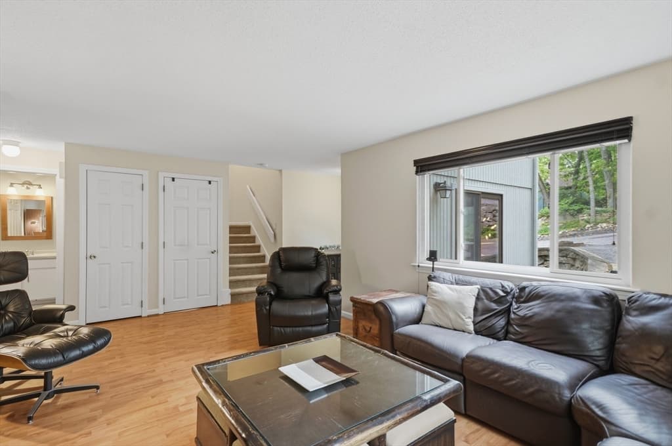
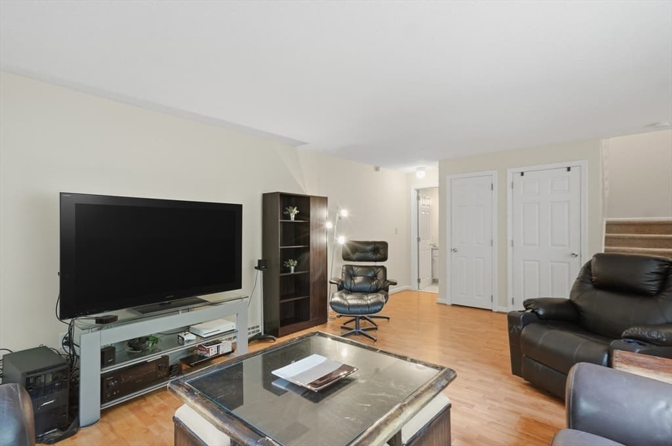
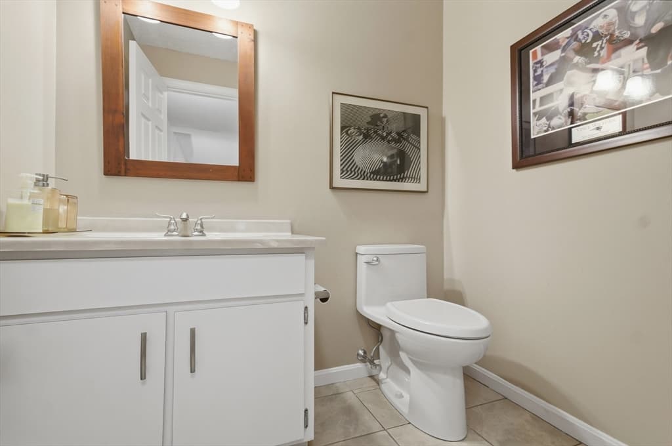
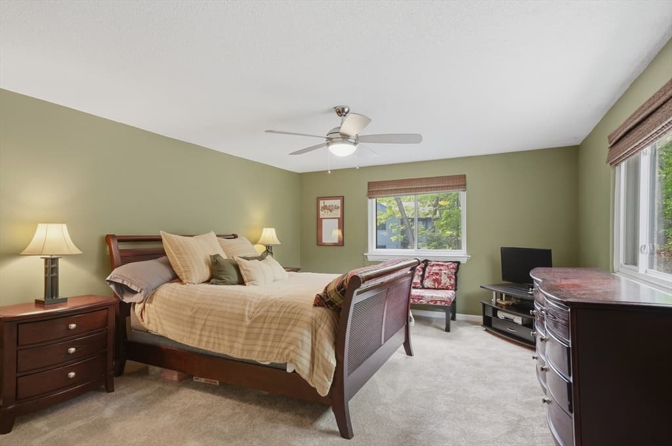
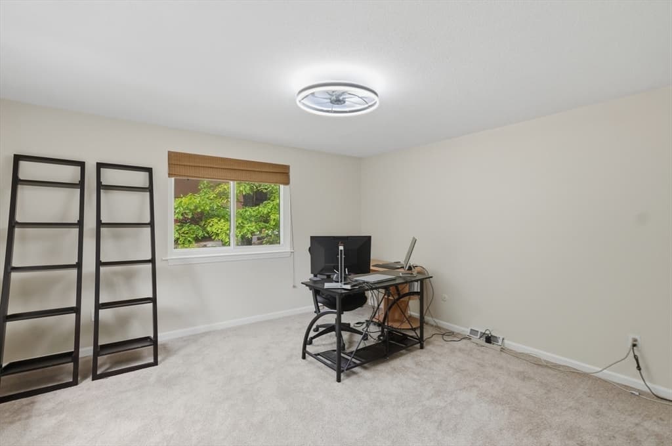
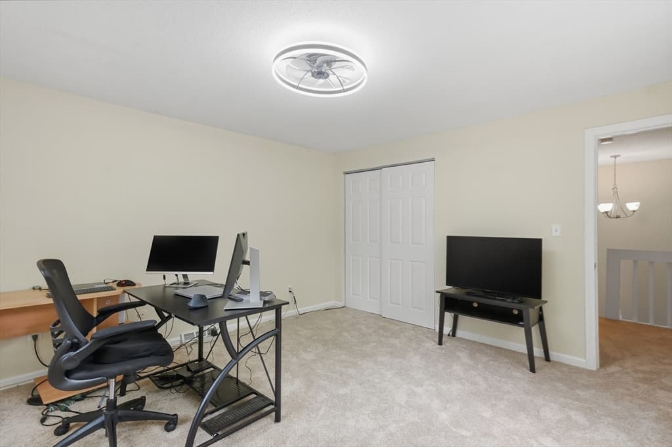
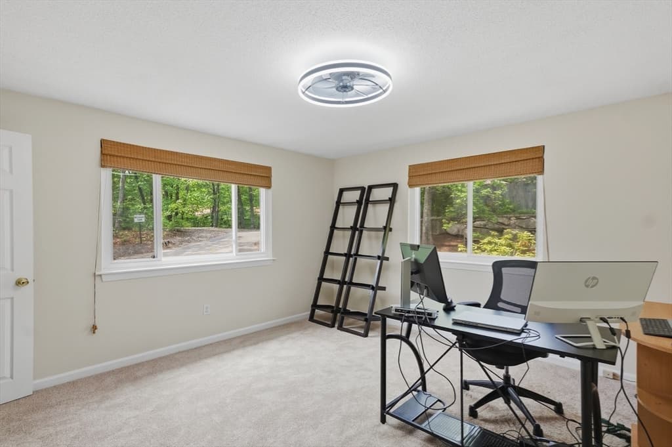
30 Mountain Gate Road # 30, Ashland MA 01721
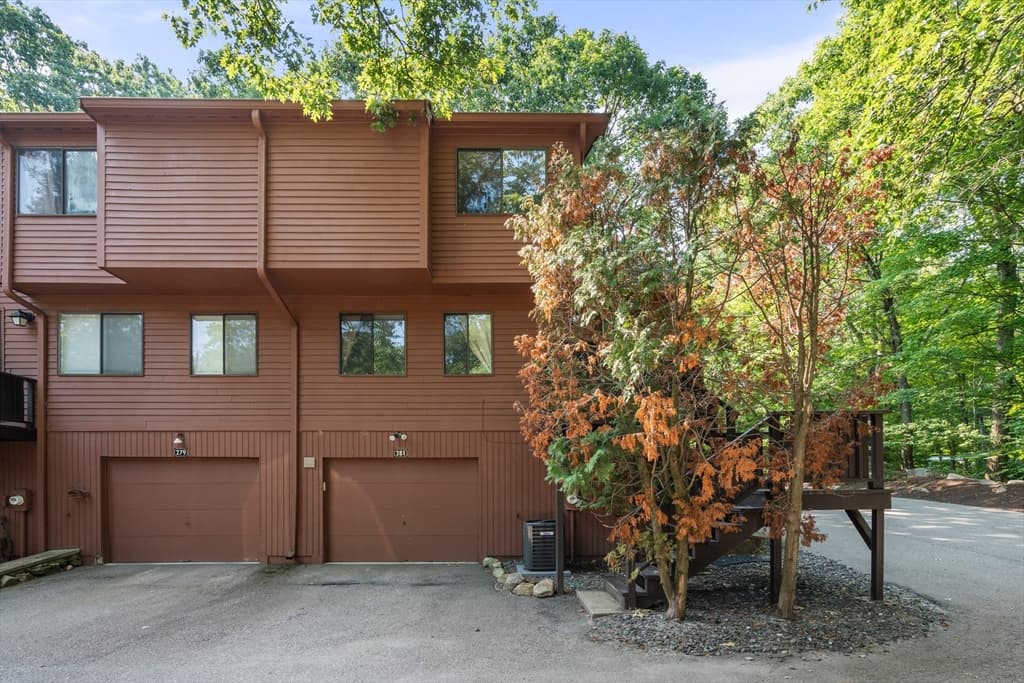
30 Mountain Gate Road # 30, Ashland MA 01721 photo 2
30 Mountain Gate Road # 30, Ashland MA 01721 photo 3
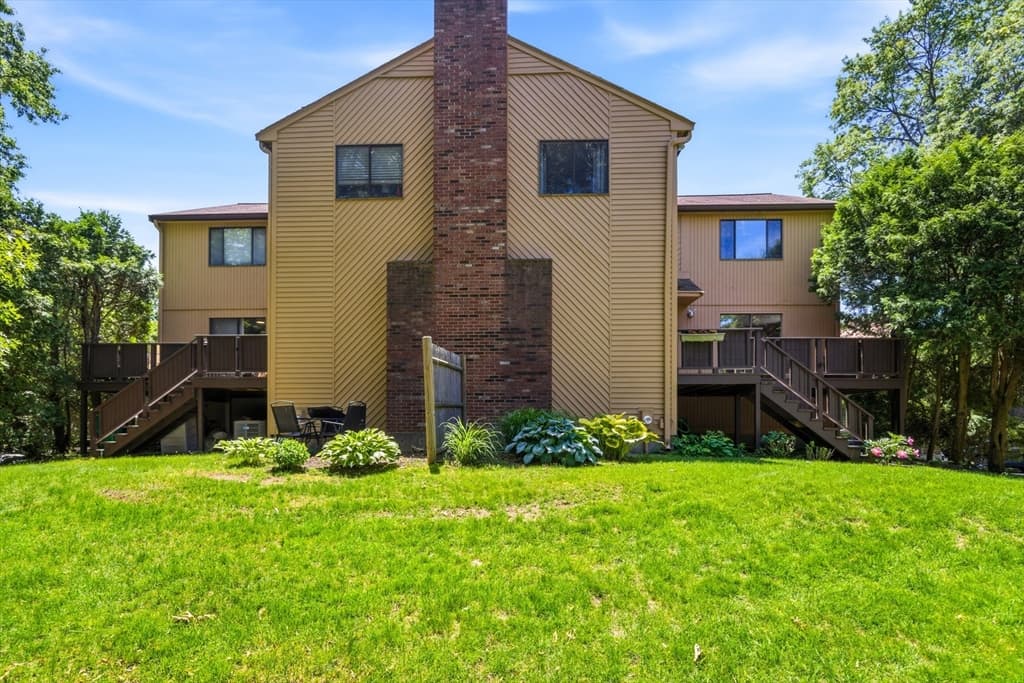
30 Mountain Gate Road # 30, Ashland MA 01721 photo 4
30 Mountain Gate Road # 30, Ashland MA 01721 photo 5
30 Mountain Gate Road # 30, Ashland MA 01721 photo 6
30 Mountain Gate Road # 30, Ashland MA 01721 photo 7
30 Mountain Gate Road # 30, Ashland MA 01721 photo 8
30 Mountain Gate Road # 30, Ashland MA 01721 photo 9
30 Mountain Gate Road # 30, Ashland MA 01721 photo 10
30 Mountain Gate Road # 30, Ashland MA 01721 photo 11
30 Mountain Gate Road # 30, Ashland MA 01721 photo 12
30 Mountain Gate Road # 30, Ashland MA 01721 photo 13
30 Mountain Gate Road # 30, Ashland MA 01721 photo 14
30 Mountain Gate Road # 30, Ashland MA 01721 photo 15
30 Mountain Gate Road # 30, Ashland MA 01721 photo 16
30 Mountain Gate Road # 30, Ashland MA 01721 photo 17
30 Mountain Gate Road # 30, Ashland MA 01721 photo 18
30 Mountain Gate Road # 30, Ashland MA 01721 photo 19
30 Mountain Gate Road # 30, Ashland MA 01721 photo 20
30 Mountain Gate Road # 30, Ashland MA 01721 photo 21
30 Mountain Gate Road # 30, Ashland MA 01721 photo 22
30 Mountain Gate Road # 30, Ashland MA 01721 photo 23
30 Mountain Gate Road # 30, Ashland MA 01721 photo 24
30 Mountain Gate Road # 30, Ashland MA 01721 photo 25
30 Mountain Gate Road # 30, Ashland MA 01721 photo 26
30 Mountain Gate Road # 30, Ashland MA 01721 photo 27
27 photos

$444,500

30 Mountain Gate Road # 30, Ashland MA 01721
Ashland, MA 01721
Listed by Team Darlene & Company
Bedrooms
2
Bathrooms
1.1
Living area
1,316 sqft
Year built
1980

About this home

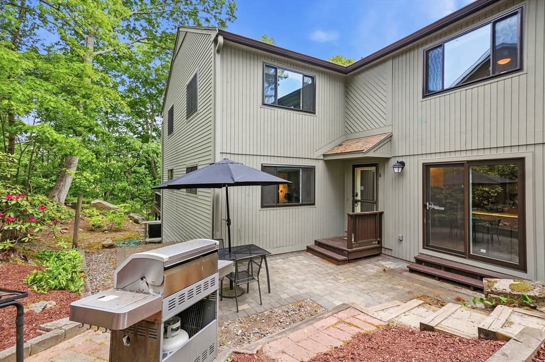
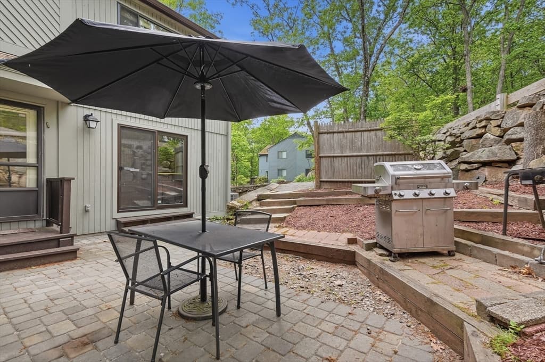
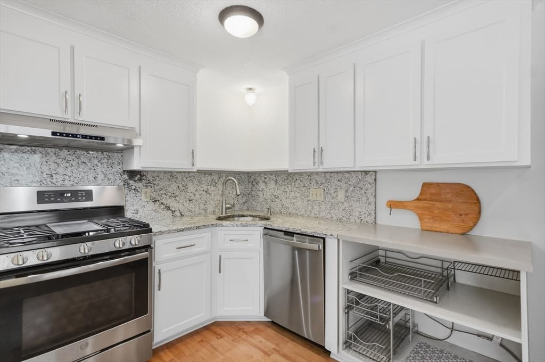
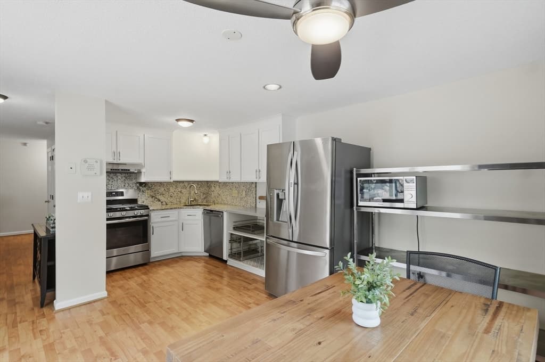
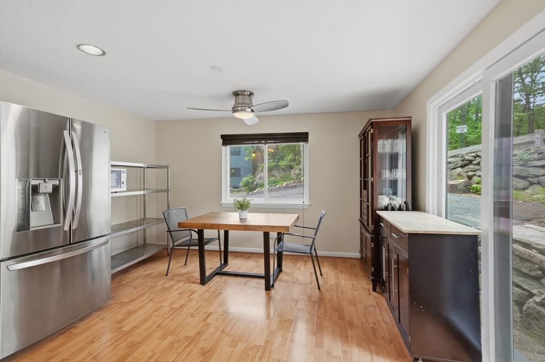
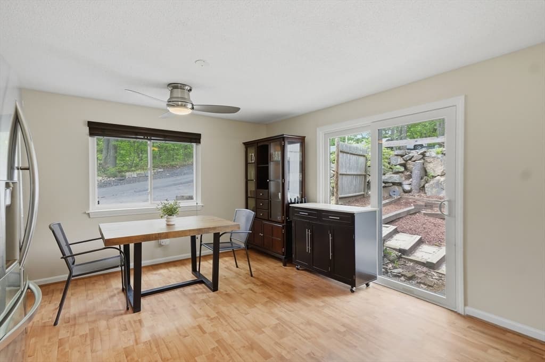
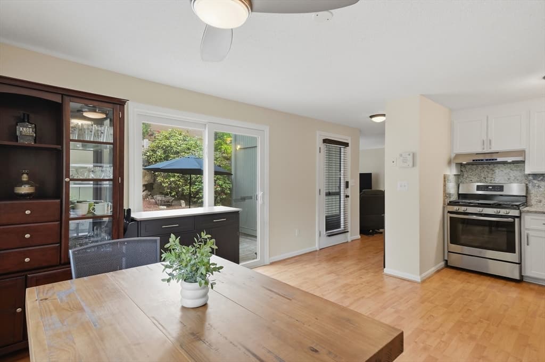
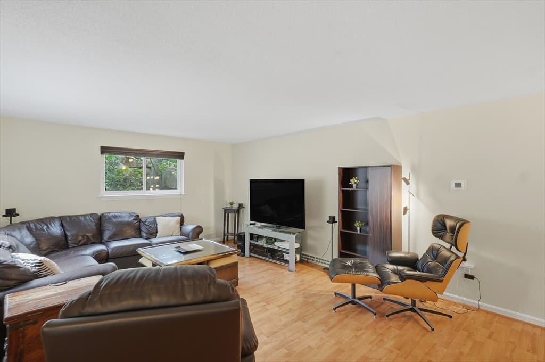
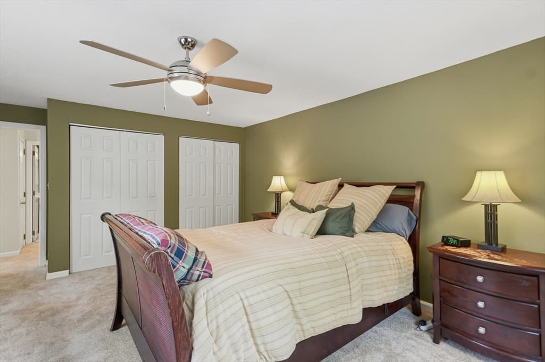
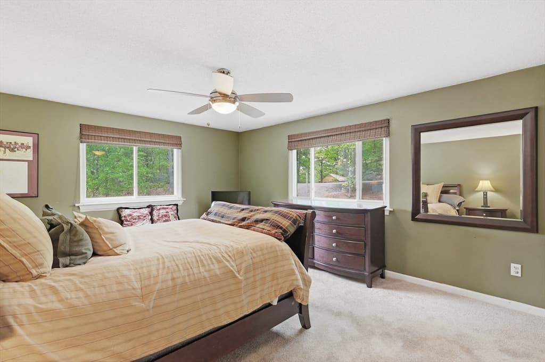
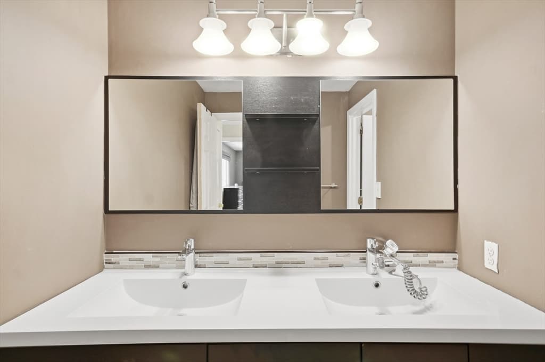
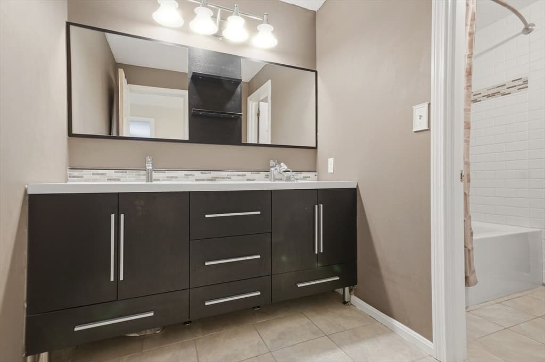
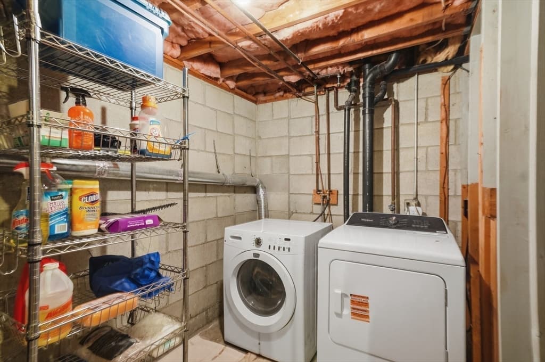
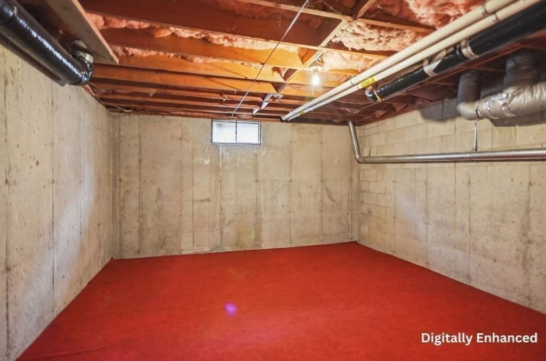
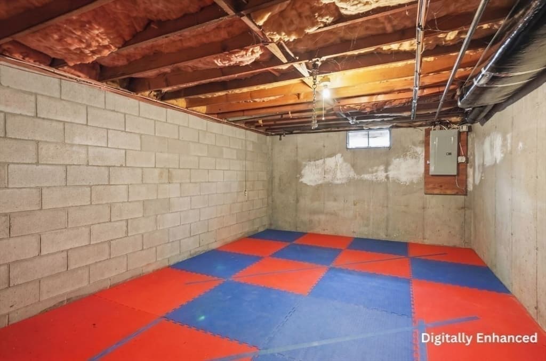
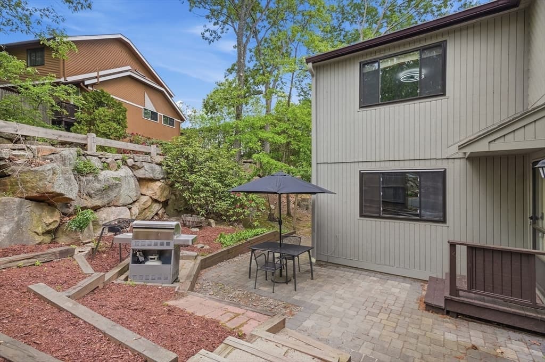
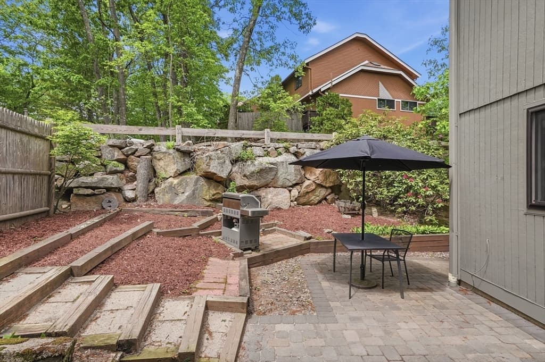
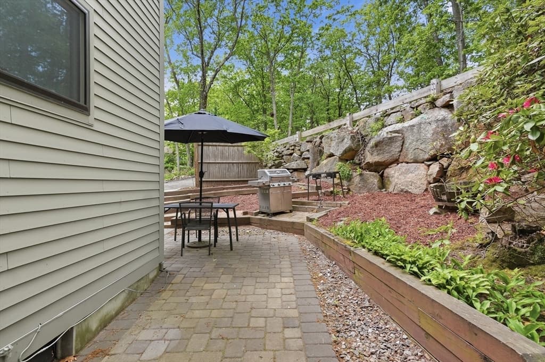
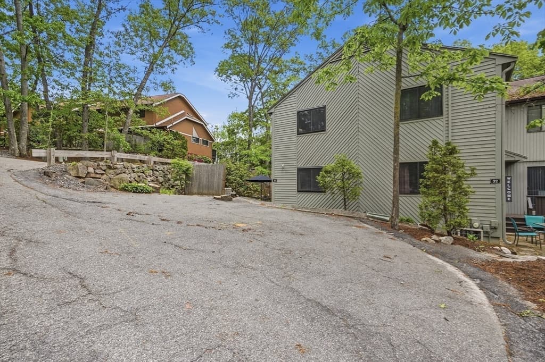
Welcome home to this beautifully maintained condo nestled within desirable Ledgemere Country Condos in Ashland! Fresh paint and new carpeting throughout create a bright, move-in-ready feel, while the inviting layout begins with a sun-filled living room anchored by a large picture window. The recently renovated kitchen features granite countertops, full-height backsplash, farmhouse sink, crisp white cabinetry, and stainless steel appliances, flowing seamlessly into the dining area. Sliders open to a private patio and charming tiered garden retreat, perfect for morning coffee, entertaining, or giving your furry friends room to roam. Upstairs, you’ll find two comfortable bedrooms and a beautifully updated full bath with tiled shower and dual vanity. Additional highlights include brand new furnace & water heater, basement laundry & storage, three-car parking, and an unbeatable location close to shopping, restaurants, commuter routes, and all that Ashland has to offer.

Property details

MLS #
73525355
Property type
Condominium
Subdivision
N/A
Status
Active
Days on market
91
On market date
May 27, 2026
Stories
3
Garage spaces
N/A
Lot size
N/A
Loading map…

Nearby schools

Within 10 miles · public school directory data (NCES)

Elementary
Henry E Warren Elementary
0.45 mi away · Grades 0-2
Nearest school -- attendance-zone data not available here
4.0
Local Score (student-teacher ratio only (preliminary -- will incorporate state test-score data once available)) -- not an official state rating
Enrollment
649
Student:teacher ratio
14.8:1
District
Ashland
Middle
Ashland Middle
2.1 mi away · Grades 6-8
Nearest school -- attendance-zone data not available here
4.0
Local Score (student-teacher ratio only (preliminary -- will incorporate state test-score data once available)) -- not an official state rating
Enrollment
696
Student:teacher ratio
13.4:1
District
Ashland
High
Ashland High
1.64 mi away · Grades 9-12
Nearest school -- attendance-zone data not available here
4.0
Local Score (student-teacher ratio only (preliminary -- will incorporate state test-score data once available)) -- not an official state rating
Enrollment
812
Student:teacher ratio
14.5:1
District
Ashland

Mortgage calculator

Estimate only - actual rate and payment depend on your lender, credit, and loan program.

$
%
%
Adjust tax / insurance estimates
% / yr
$
/mo
Est. monthly payment
$2,827/mo
$88,900 down
$355,600 loan
Principal & interest$2,306
Property tax (est.)$370
Home insurance (est.)$150

Similar homes you might like

Data source: Listing information provided by MLS Property Information Network via Trestle/CoreLogic. Last updated July 19, 2026.

Information herein deemed reliable but not guaranteed; all measurements, school assignments, HOA fees, taxes, and feature lists are approximate and should be independently verified. Equal Housing Opportunity.