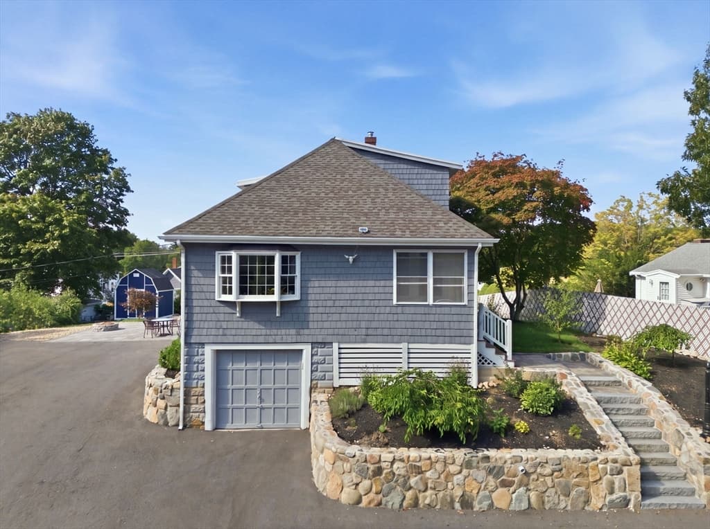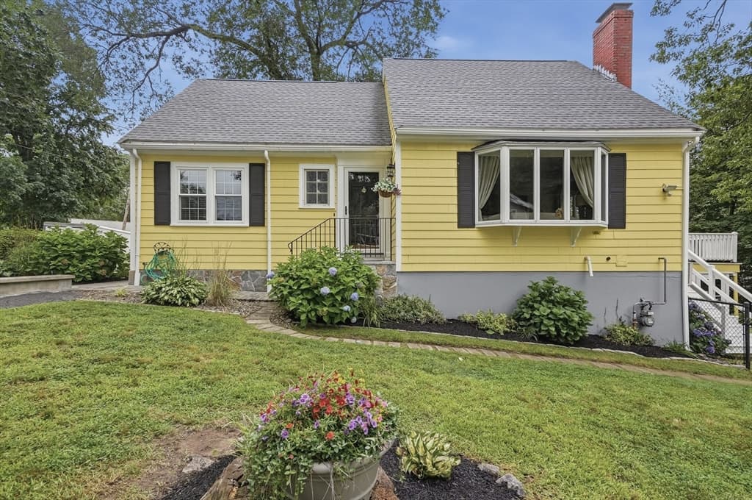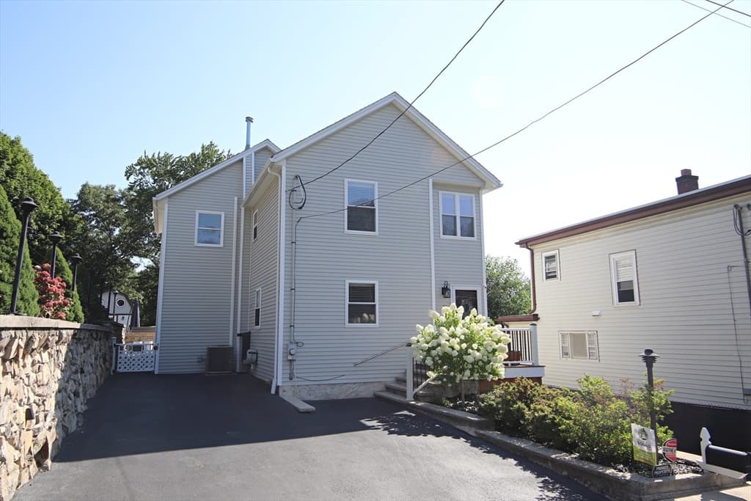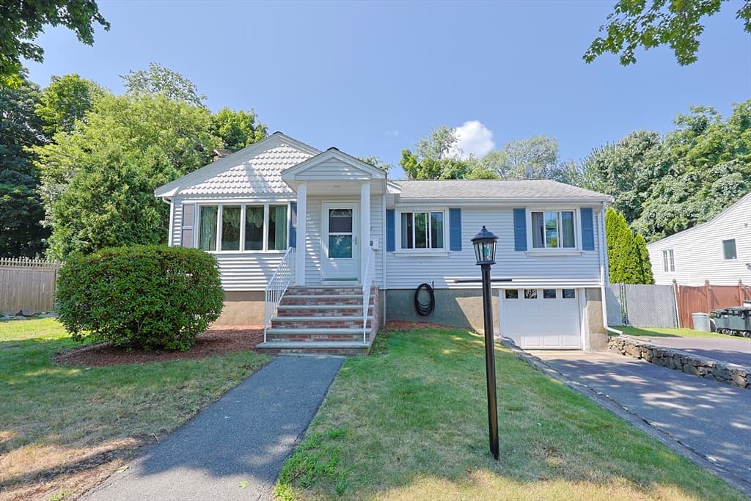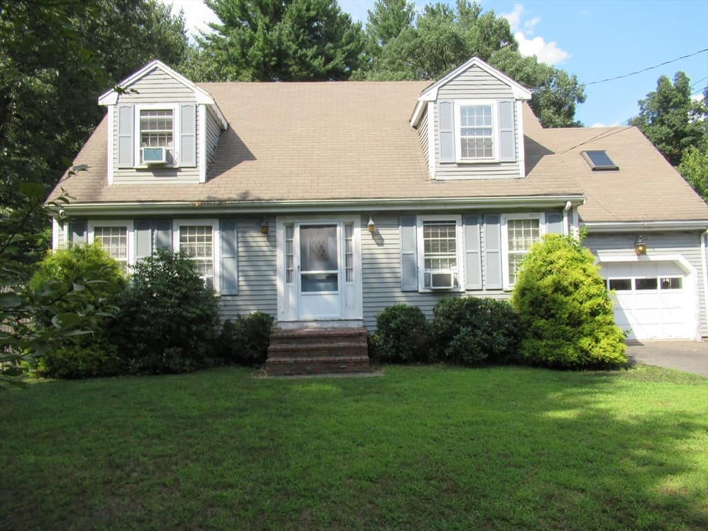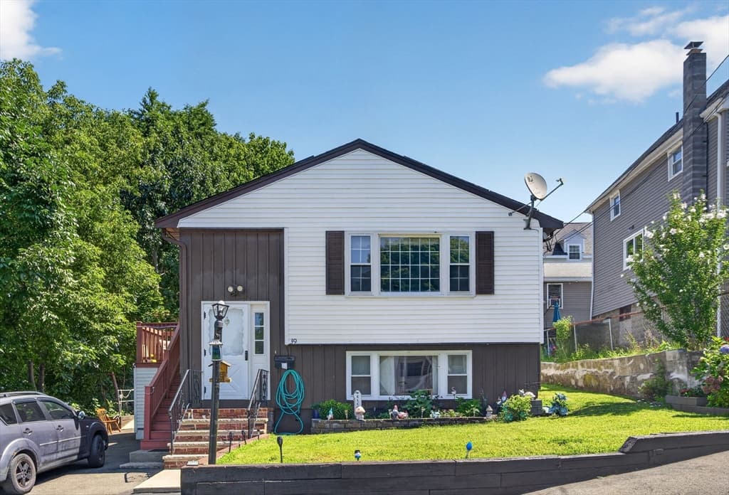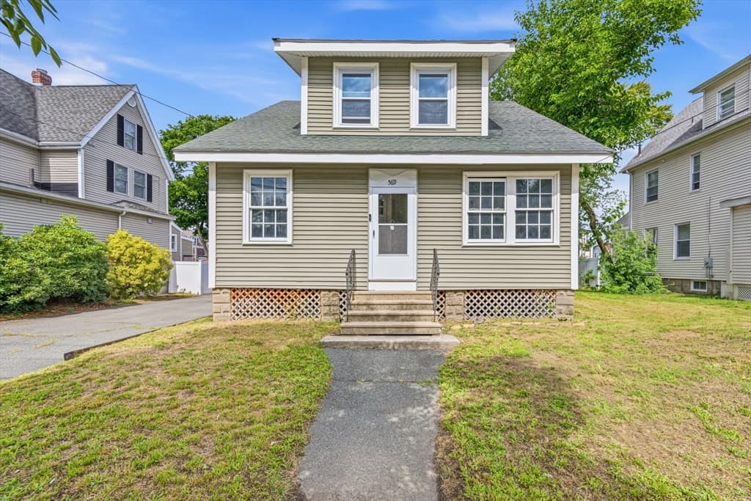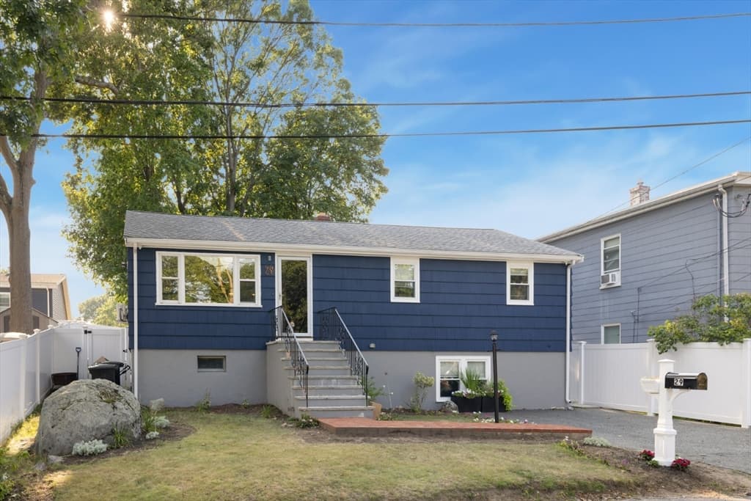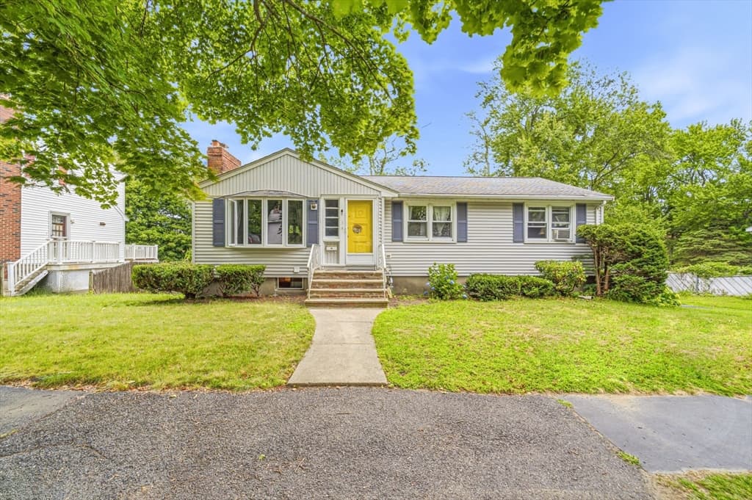
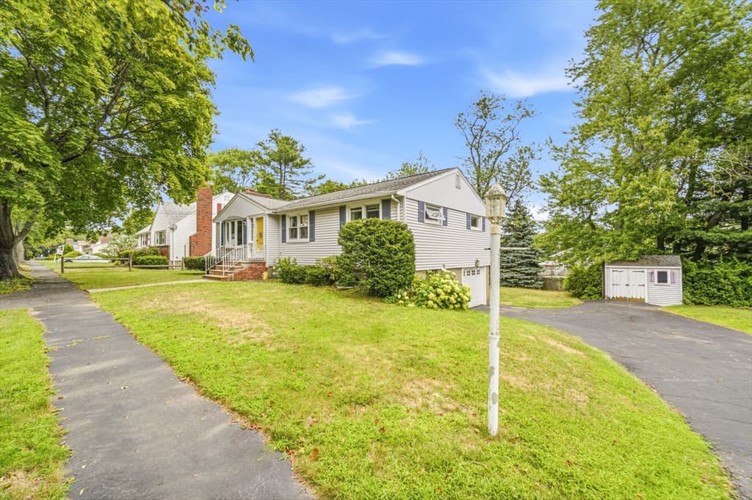
5 Hull Dr, Saugus MA 01906
5 Hull Dr, Saugus MA 01906 photo 2
5 Hull Dr, Saugus MA 01906 photo 3
5 Hull Dr, Saugus MA 01906 photo 4
5 Hull Dr, Saugus MA 01906 photo 5
5 Hull Dr, Saugus MA 01906 photo 6
5 Hull Dr, Saugus MA 01906 photo 7
5 Hull Dr, Saugus MA 01906 photo 8
5 Hull Dr, Saugus MA 01906 photo 9
5 Hull Dr, Saugus MA 01906 photo 10
5 Hull Dr, Saugus MA 01906 photo 11
5 Hull Dr, Saugus MA 01906 photo 12
5 Hull Dr, Saugus MA 01906 photo 13
5 Hull Dr, Saugus MA 01906 photo 14
5 Hull Dr, Saugus MA 01906 photo 15
5 Hull Dr, Saugus MA 01906 photo 16
5 Hull Dr, Saugus MA 01906 photo 17
5 Hull Dr, Saugus MA 01906 photo 18
5 Hull Dr, Saugus MA 01906 photo 19
5 Hull Dr, Saugus MA 01906 photo 20
5 Hull Dr, Saugus MA 01906 photo 21
5 Hull Dr, Saugus MA 01906 photo 22
5 Hull Dr, Saugus MA 01906 photo 23
5 Hull Dr, Saugus MA 01906 photo 24
5 Hull Dr, Saugus MA 01906 photo 25
5 Hull Dr, Saugus MA 01906 photo 26
5 Hull Dr, Saugus MA 01906 photo 27
5 Hull Dr, Saugus MA 01906 photo 28
5 Hull Dr, Saugus MA 01906 photo 29
5 Hull Dr, Saugus MA 01906 photo 30
5 Hull Dr, Saugus MA 01906 photo 31
5 Hull Dr, Saugus MA 01906 photo 32
5 Hull Dr, Saugus MA 01906 photo 33
5 Hull Dr, Saugus MA 01906 photo 34
5 Hull Dr, Saugus MA 01906 photo 35
5 Hull Dr, Saugus MA 01906 photo 36
5 Hull Dr, Saugus MA 01906 photo 37
5 Hull Dr, Saugus MA 01906 photo 38
38 photos

$675,000

5 Hull Dr, Saugus MA 01906
Saugus, MA 01906
Listed by Arjun Kunwar
Bedrooms
4
Bathrooms
2
Living area
1,513 sqft
Year built
1960

About this home

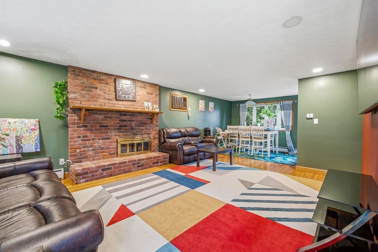
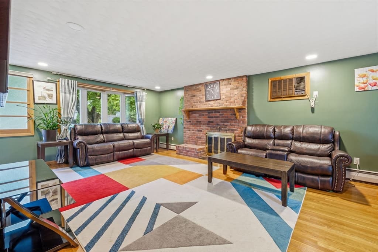
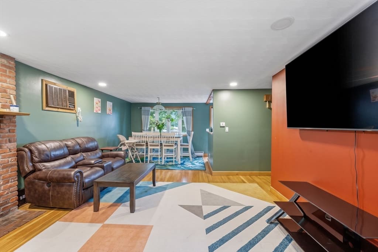
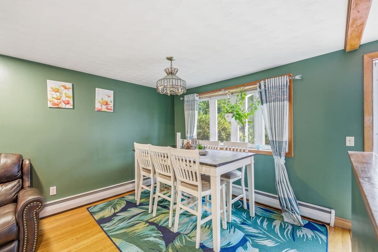
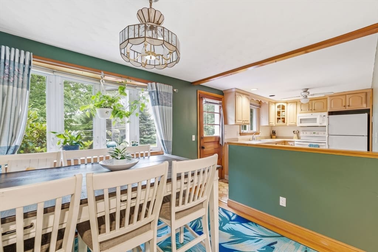
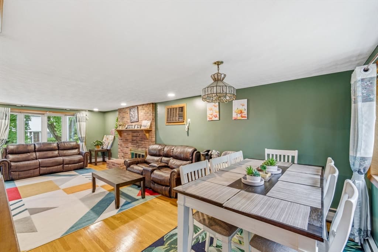
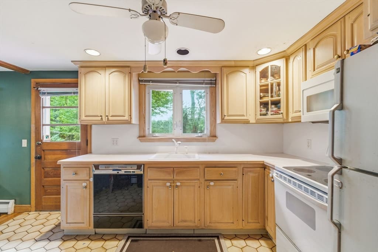
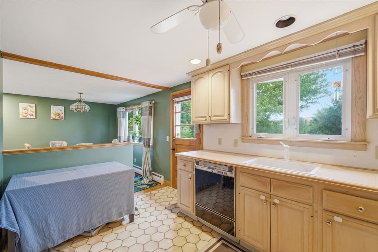
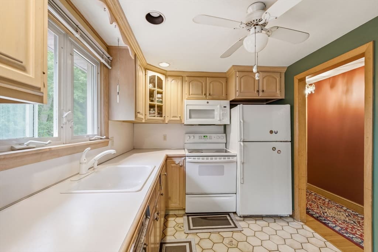
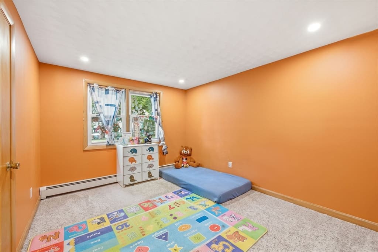
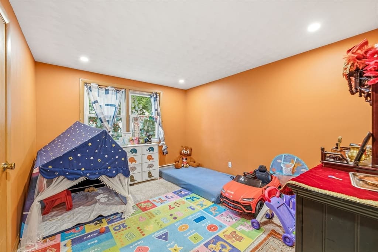
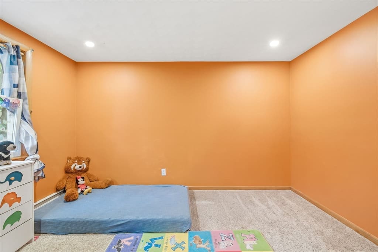
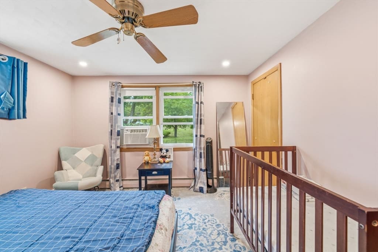
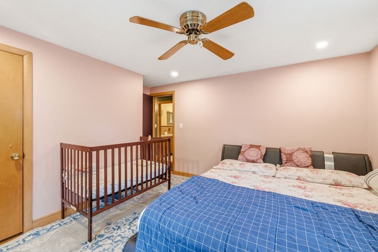
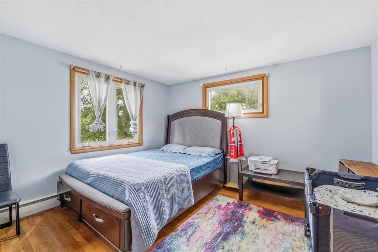
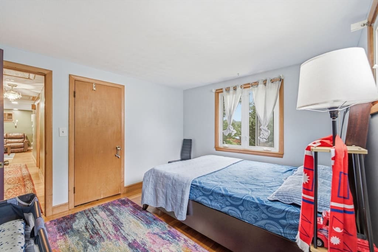
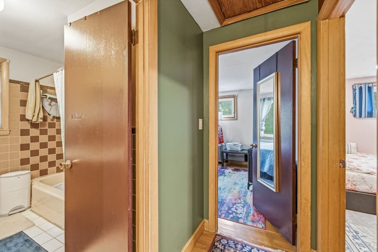
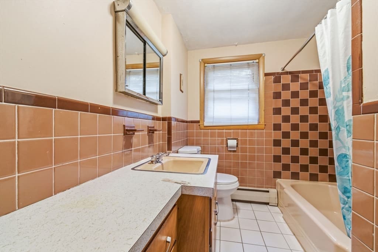
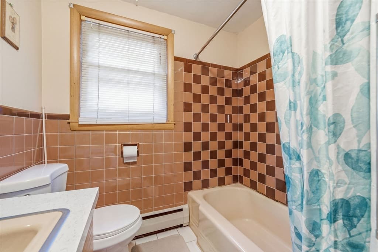
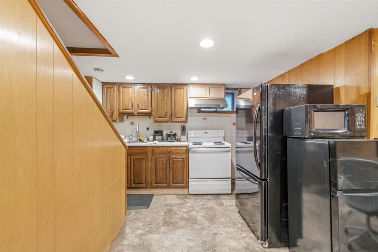
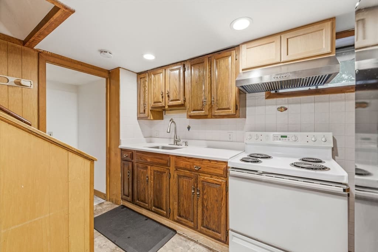
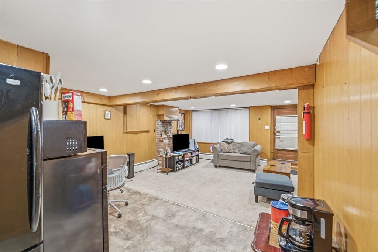
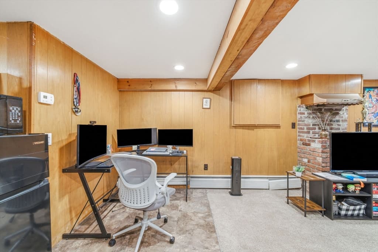
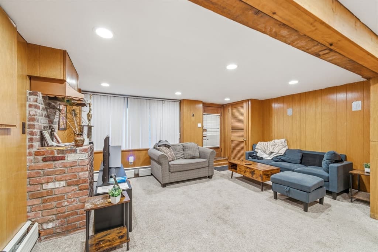
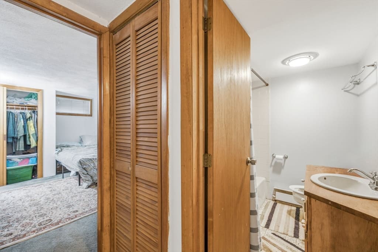
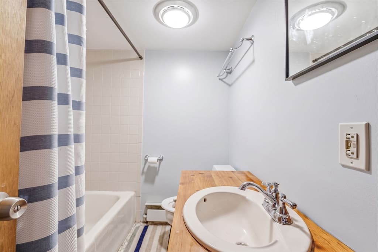
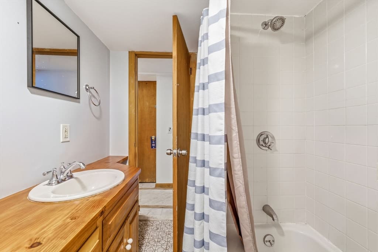
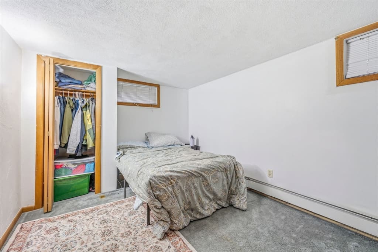
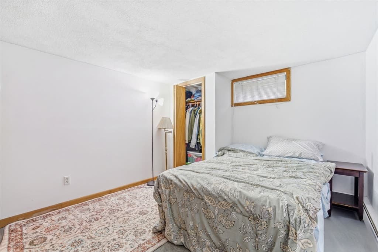
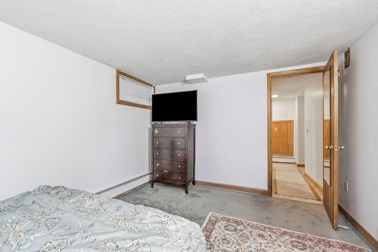
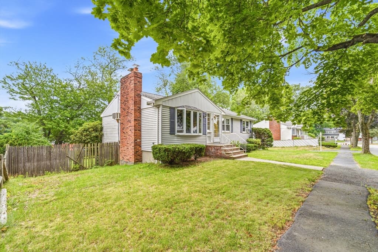
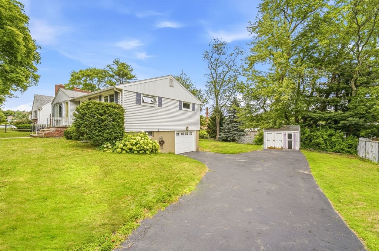
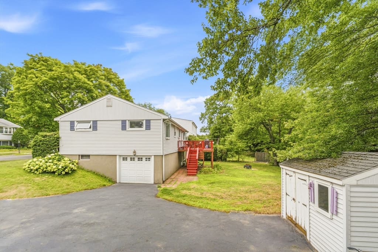
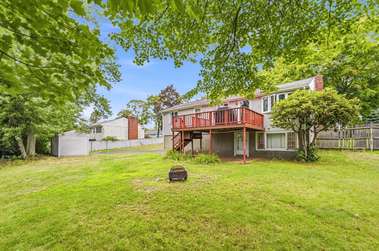
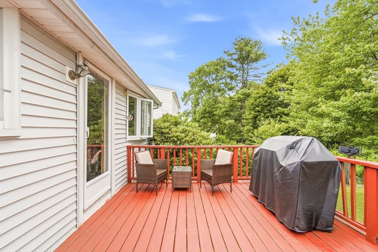
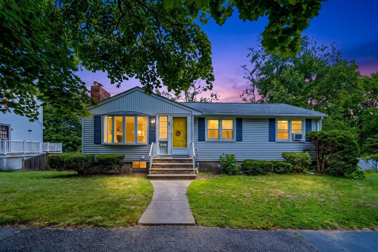
Borrower's financing fell apart. Now, here is your chance to own a spacious raised RANCH located on a cul-de-sac in a sought after Iron Works neighborhood near Saugus Center. The upper level features 3 bedrooms, 1 full bathroom, spacious living room and eat in kitchen which slides into the deck overlooking the big green backyard. Plenty of backyard space for your gardening skills and to enjoy the summer BBQ with family and friends. Lower level features a spacious family room, a bedroom, full bathroom and laundry. Also, lower level has access to garage which has extra storage. Plenty of parking spaces. Big shed in the backyard to store all your tools. Nearby MBTA buses, easy access to Route 1 and highways. Also, nearby shops, restaurants, Square One Mall, Home Depot, Walmart, micro breweries, makes it an urban living with quintessential New England charm. Washer/Dryer will be left as gift to buyers. First Showing will start at the Open House this weekend. Don't miss it.

Highlights

Fireplace

Property details

MLS #
73556953
Property type
Single Family Residence
Subdivision
Saugus Center
Status
Active
Days on market
23
On market date
July 30, 2026
Stories
N/A
Garage spaces
1
Lot size
0.23 acres
Loading map…

Nearby schools

Within 10 miles · public school directory data (NCES)

Elementary
Belmonte STEAM Academy
0.95 mi away · Grades 2-5
Nearest school -- attendance-zone data not available here
3.0
Local Score (student-teacher ratio only (preliminary -- will incorporate state test-score data once available)) -- not an official state rating
Enrollment
761
Student:teacher ratio
17.7:1
District
Saugus
Middle
Saugus Middle School
0.95 mi away · Grades 6-8
Nearest school -- attendance-zone data not available here
3.0
Local Score (student-teacher ratio only (preliminary -- will incorporate state test-score data once available)) -- not an official state rating
Enrollment
608
Student:teacher ratio
15.6:1
District
Saugus
HighCharter
Pioneer Charter School of Science II (PCSS-II)
0.66 mi away · Grades 7-12
Nearest school -- attendance-zone data not available here
5.0
Local Score (student-teacher ratio only (preliminary -- will incorporate state test-score data once available)) -- not an official state rating
Enrollment
376
Student:teacher ratio
11.8:1
District
Pioneer Charter School of Science II (PCSS-II) (District)

Mortgage calculator

Estimate only - actual rate and payment depend on your lender, credit, and loan program.

$
%
%
Adjust tax / insurance estimates
% / yr
$
/mo
Est. monthly payment
$4,215/mo
$135,000 down
$540,000 loan
Principal & interest$3,502
Property tax (est.)$563
Home insurance (est.)$150

Similar homes you might like

Data source: Listing information provided by MLS Property Information Network via Trestle/CoreLogic. Last updated 8 days ago.

Information herein deemed reliable but not guaranteed; all measurements, school assignments, HOA fees, taxes, and feature lists are approximate and should be independently verified. Equal Housing Opportunity.