$629,999
About this home
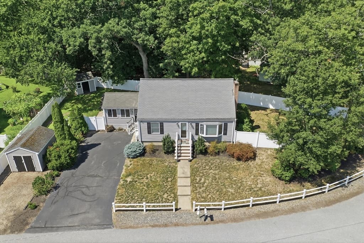
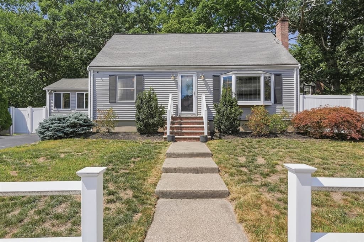
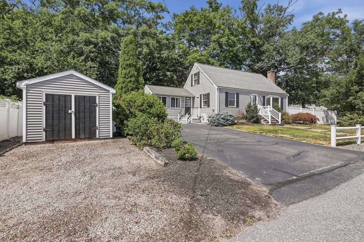
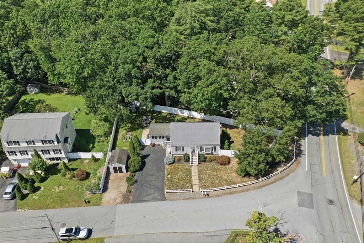
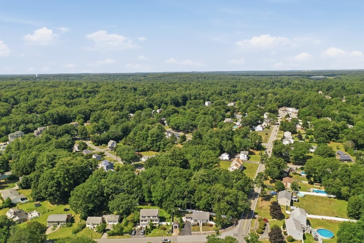
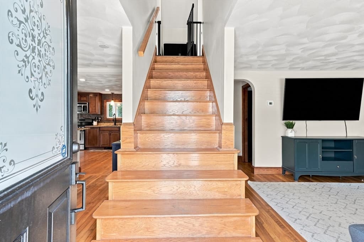
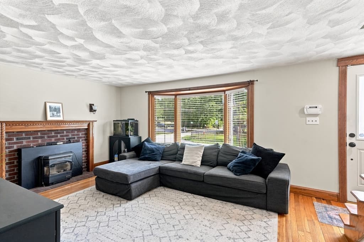
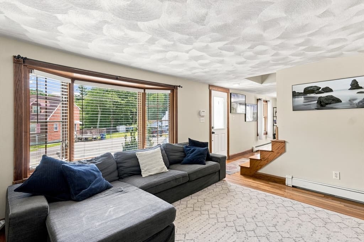
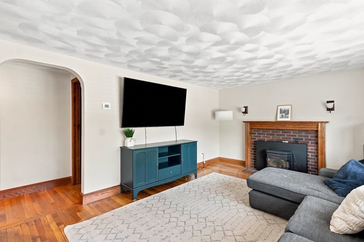
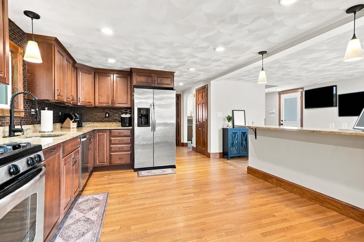
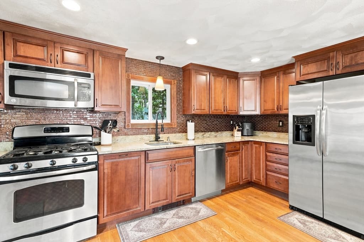
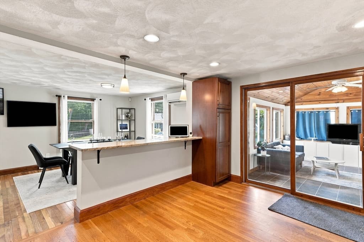
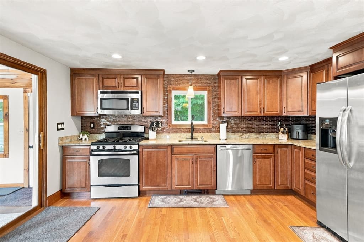
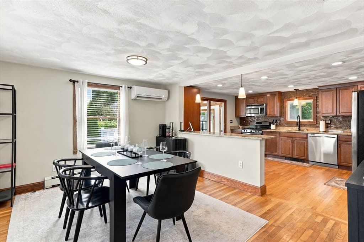
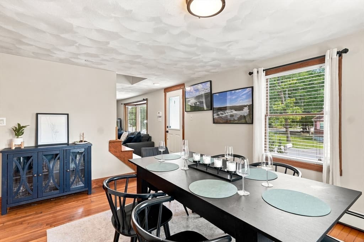
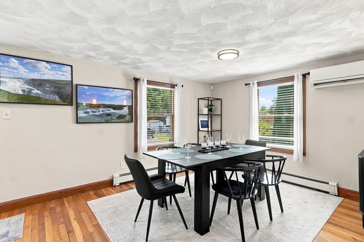
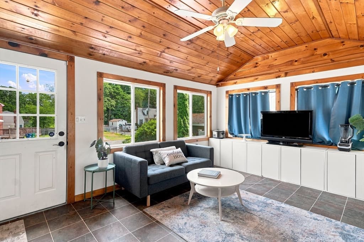
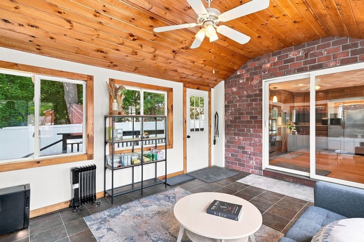
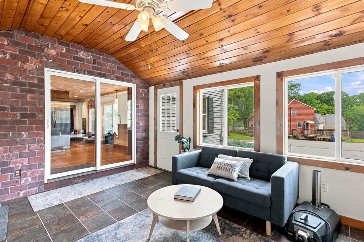
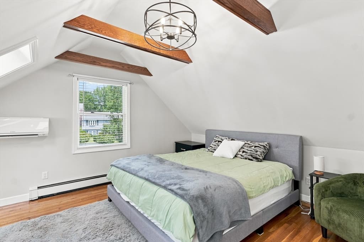
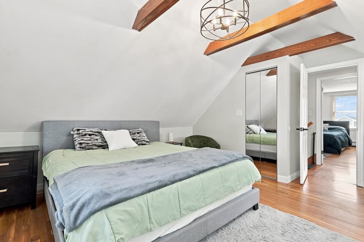
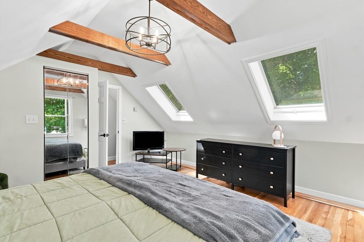
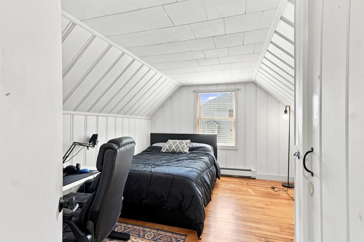
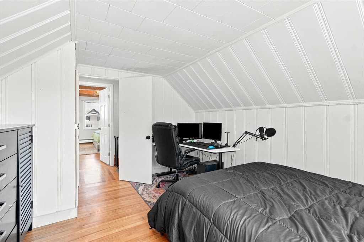
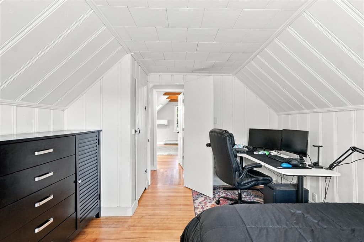
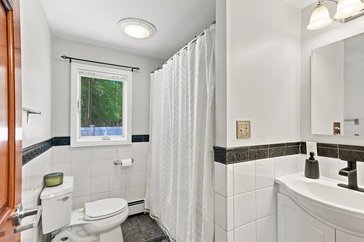
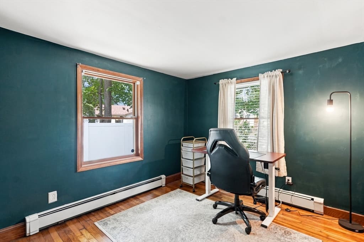
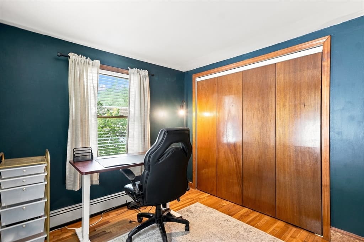
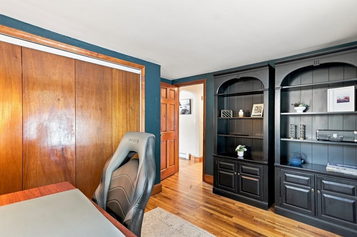
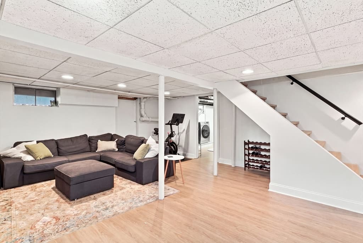
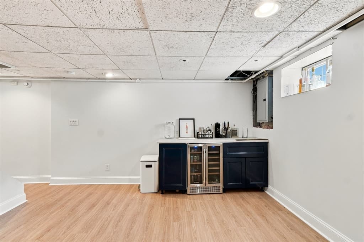
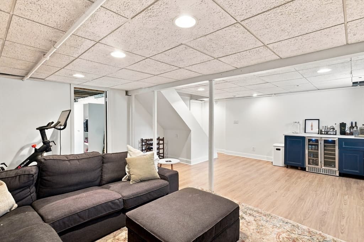
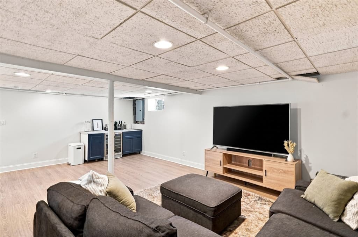
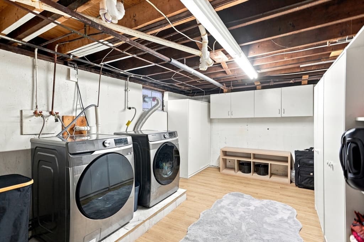
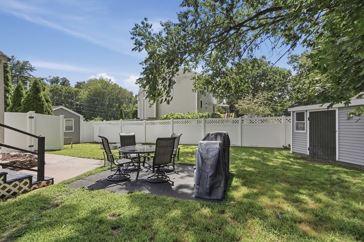
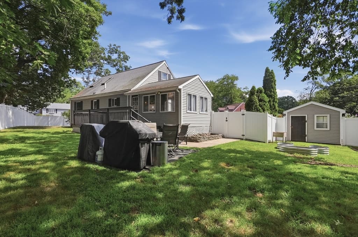
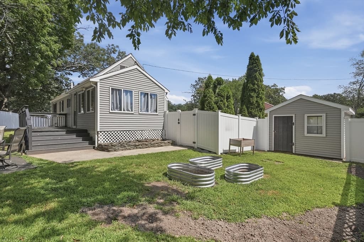
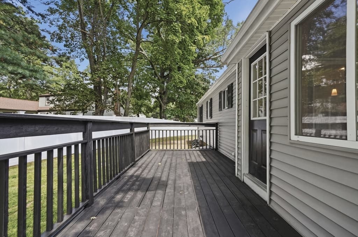
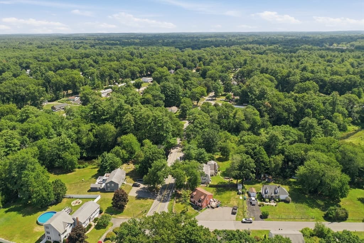
Nestled on an expansive corner lot in Billerica, close to the Wilmington line, this picture-perfect 3-bedroom Cape immediately captivates with its classic picket fence, lush garden beds, and timeless curb appeal. Beautiful hardwood floors and natural wood trim extend throughout the main living areas, starting in the light-filled living room featuring a cozy brick fireplace and a broad bay window. The kitchen boasts rich cabinetry, granite countertops, a tiled backsplash, stainless steel appliances with gas cooking, and a wide breakfast bar that opens into the formal dining room. Sliding glass doors lead out to a three-season sunroom with vaulted wood-paneled ceilings. The main level also offers room for a study, den, or main-floor bedroom option with ample storage. A full bath featuring beautiful tile work and a tub and shower combo completes the first level. Upstairs you'll find two comfortable bedrooms both with hardwood floors. The finished lower level expands your entertaining space with a recreation room, bar, recessed lighting, and built-in shelving, alongside a dedicated laundry room and an unfinished workshop/storage area. Outdoors, enjoy the fully fenced yard complete with a patio area, wood deck, and two utility storage sheds. Conveniently located near local Billerica schools, shopping, and major commuter routes.*By entering the property you are giving consent to being recorded at an open house or any showings.*
Highlights
Property details
- MLS #
- 73566692
- Property type
- Single Family Residence
- Subdivision
- N/A
- Status
- Active
- Days on market
- 1
- On market date
- August 21, 2026
- Stories
- N/A
- Garage spaces
- N/A
- Lot size
- 0.21 acres
Location
Get directions →Nearby schools
Within 10 miles · public school directory data (NCES)
- Enrollment
- 328
- Student:teacher ratio
- 12.6:1
- District
- Wilmington
- Enrollment
- 529
- Student:teacher ratio
- 11.5:1
- District
- Billerica
- Enrollment
- 1,317
- Student:teacher ratio
- 10.2:1
- District
- Shawsheen Valley Regional Vocational Technical
Mortgage calculator
Estimate only - actual rate and payment depend on your lender, credit, and loan program.
Adjust tax / insurance estimates
Similar homes you might like
Data source: Listing information provided by MLS Property Information Network via Trestle/CoreLogic. Last updated 5 hr ago.
Information herein deemed reliable but not guaranteed; all measurements, school assignments, HOA fees, taxes, and feature lists are approximate and should be independently verified. Equal Housing Opportunity.