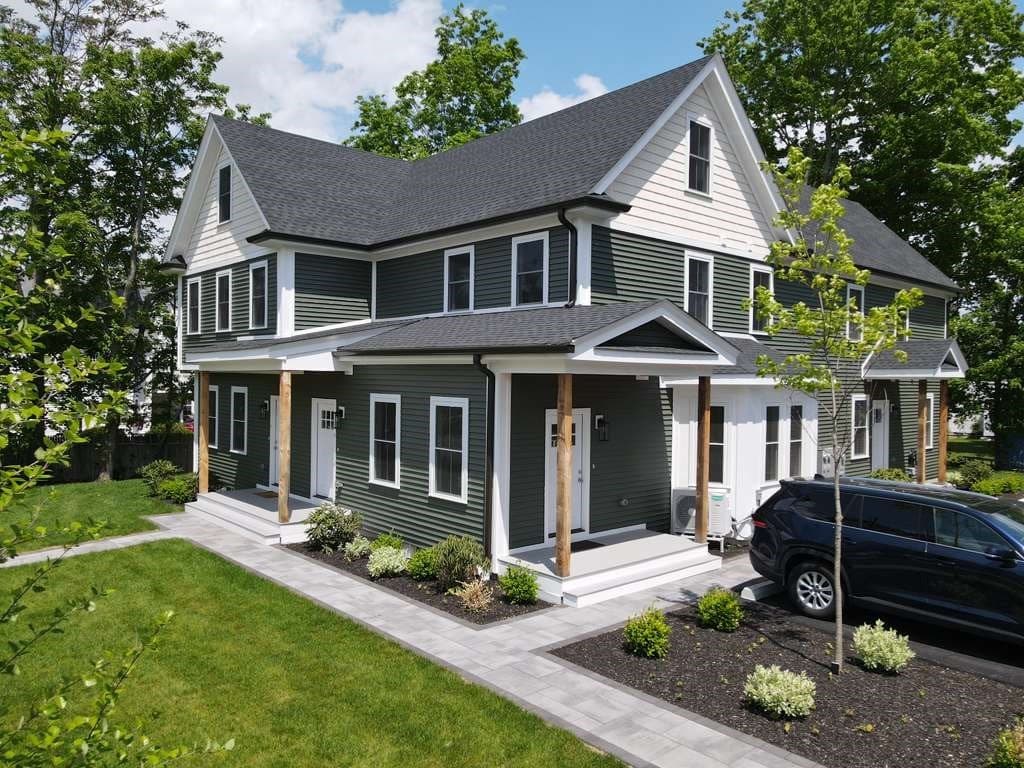
$599,000
About this home
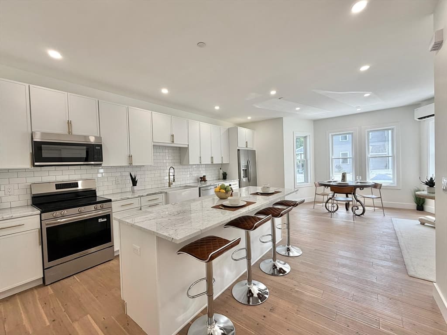
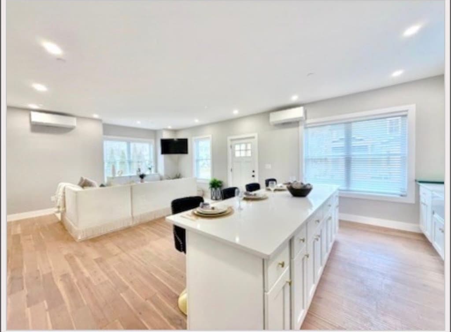
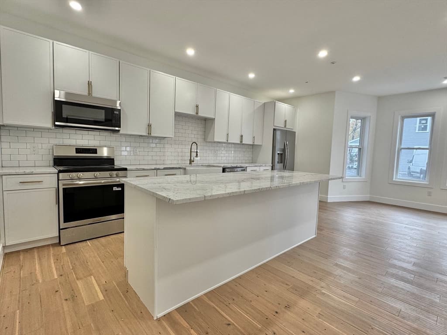
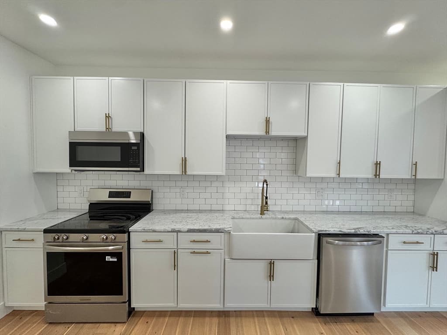
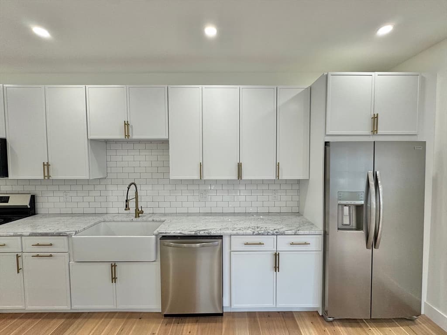
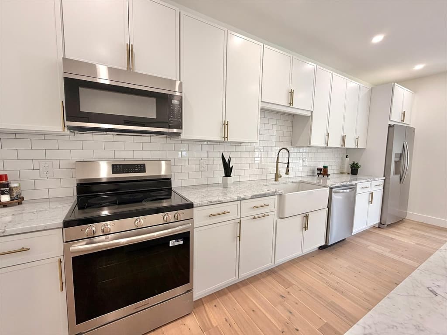
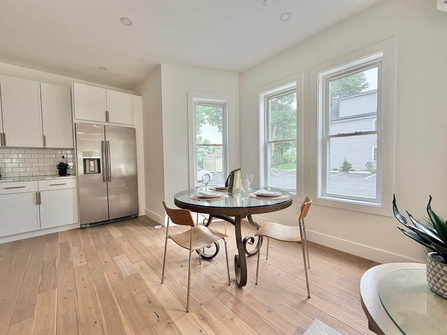
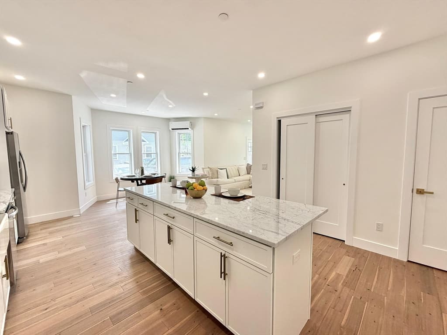
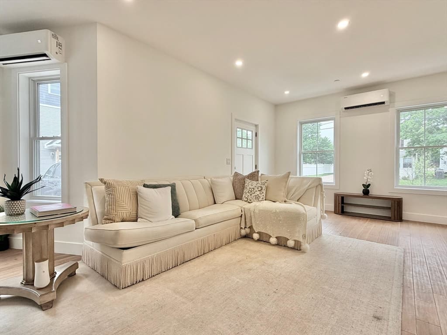
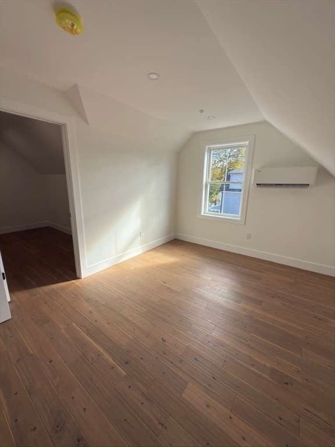
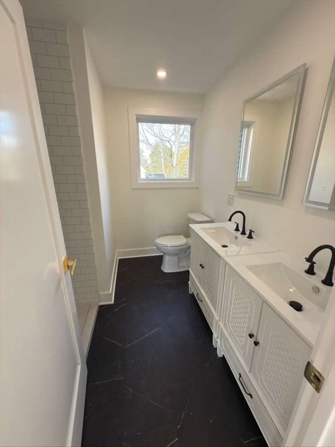
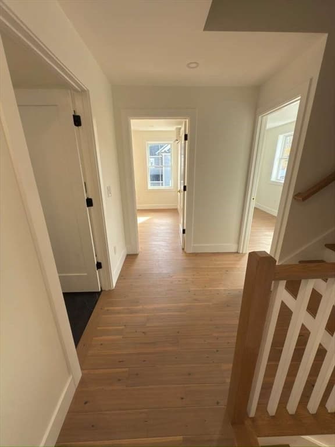
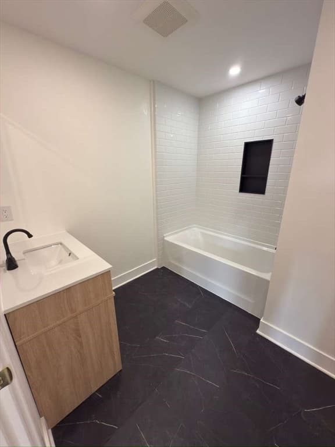
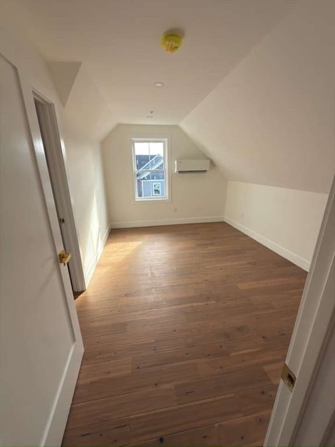
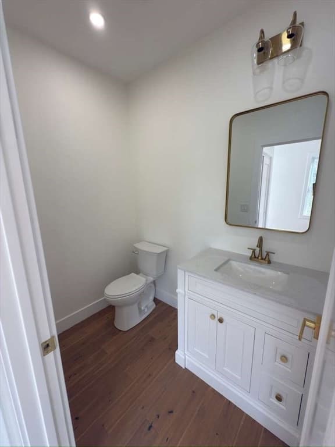
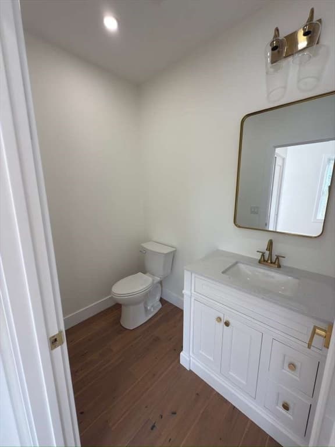
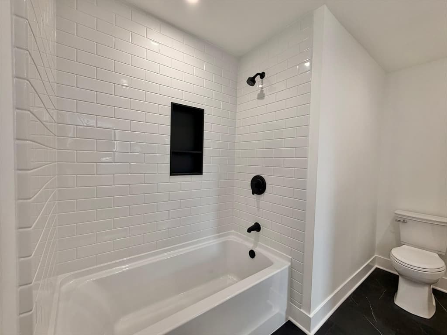
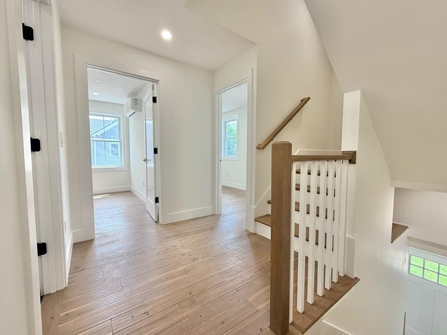
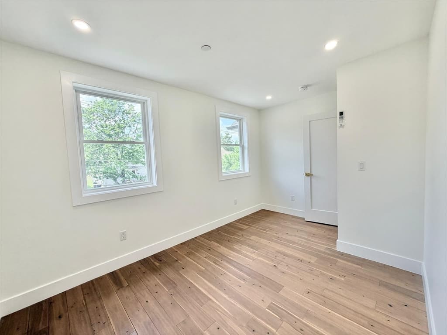
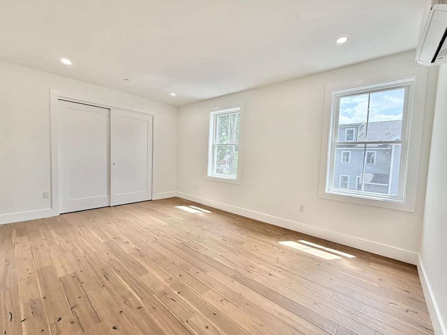
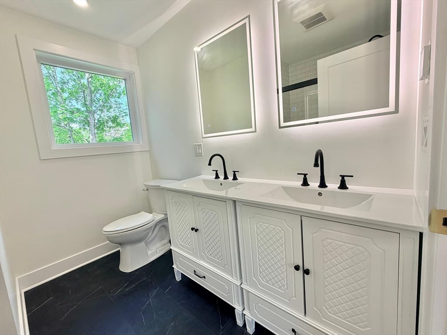
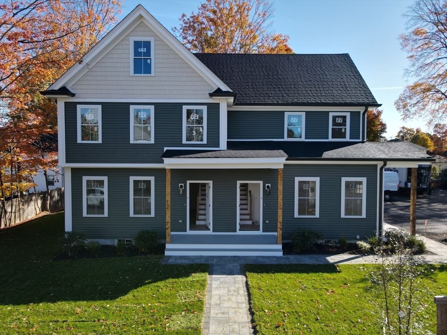
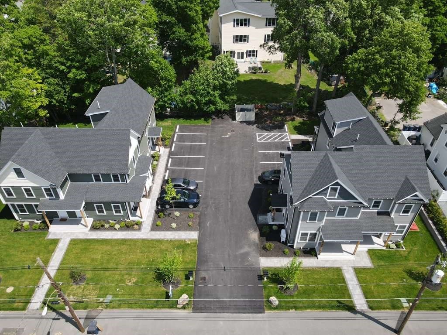
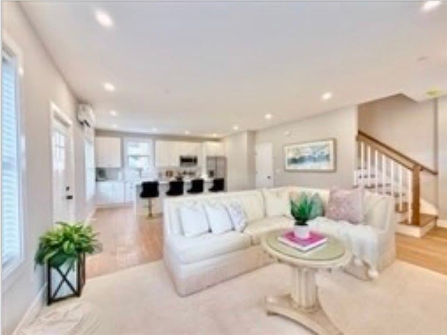
Brand New Townhome in the heart of Medway! Loaded with upgrades, this home makes a statement! Offering 3 levels of living, let's start at the large gourmet inspired kitchen, it has an spacious island and a sizeable pantry, it integrates seamlessly into the dining/living room in this open concept design, perfect for entertaining! A beautiful powder room and a deep coats closet complete the floor. Head up the stairs to find an spacious primary bedroom sporting a sleek bath with walk-in shower, glass doors and double vanities. Next to it a second bedroom (or den, or office) is served by the common bathroom outfitted with laundry hook-ups. Up in the 3rd floor we have another spacious bedroom with a large walk-in closet. A full, unfinished, wide-open walk-out basement offers ample storage or future expansion possibilities and leads out to a grassy and peaceful backyard. Fine living is at reach in Medway! Come before it's gone!
Highlights
Property details
- MLS #
- 73506700
- Property type
- Condominium
- Subdivision
- N/A
- Status
- Active
- Days on market
- 122
- On market date
- April 23, 2026
- Stories
- 3
- Garage spaces
- N/A
- Lot size
- N/A
Location
Get directions →Nearby schools
Within 10 miles · public school directory data (NCES)
- Enrollment
- 470
- Student:teacher ratio
- 14.7:1
- District
- Medway
- Enrollment
- 663
- Student:teacher ratio
- 12.3:1
- District
- Medway
- Enrollment
- 639
- Student:teacher ratio
- 14.5:1
- District
- Medway
Mortgage calculator
Estimate only - actual rate and payment depend on your lender, credit, and loan program.
Adjust tax / insurance estimates
Similar homes you might like
Data source: Listing information provided by MLS Property Information Network via Trestle/CoreLogic. Last updated July 23, 2026.
Information herein deemed reliable but not guaranteed; all measurements, school assignments, HOA fees, taxes, and feature lists are approximate and should be independently verified. Equal Housing Opportunity.