$1,399,000
About this home
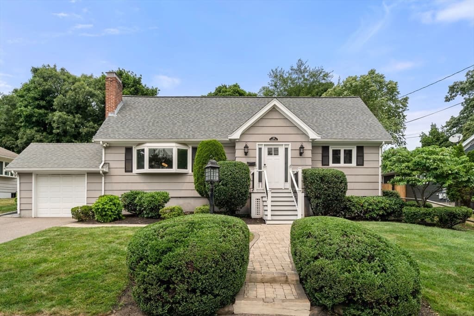
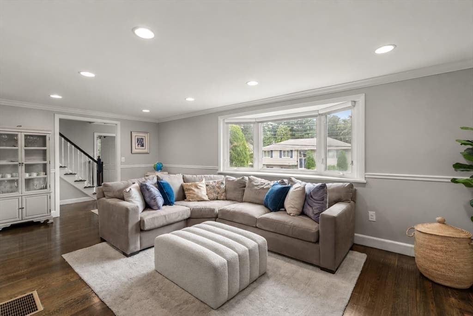
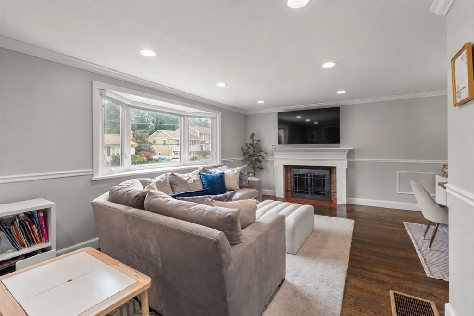
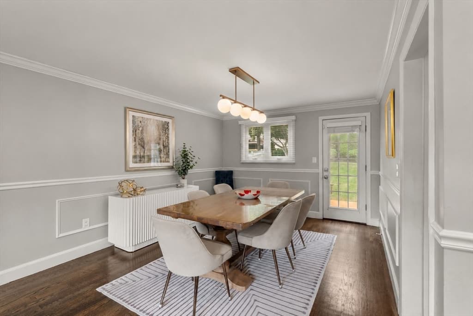
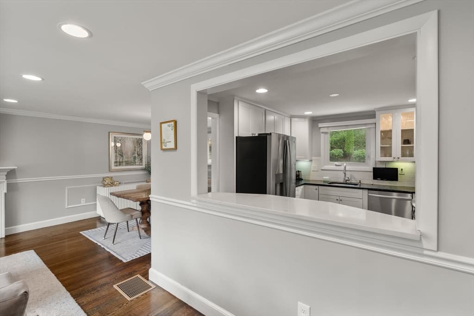
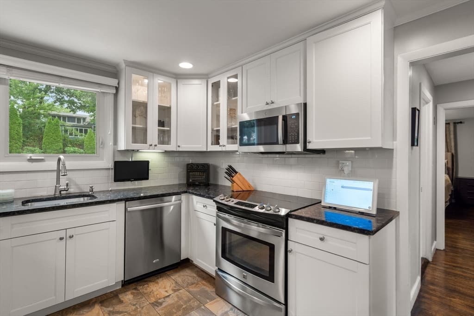
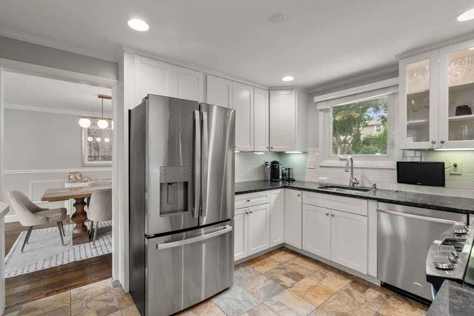
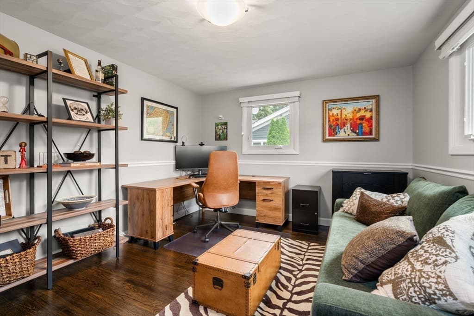
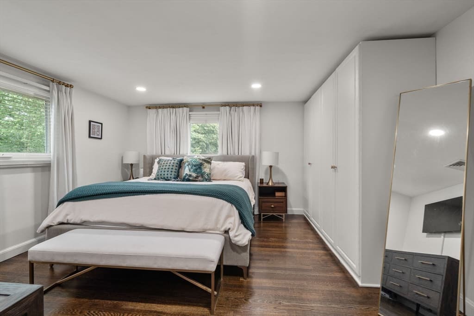
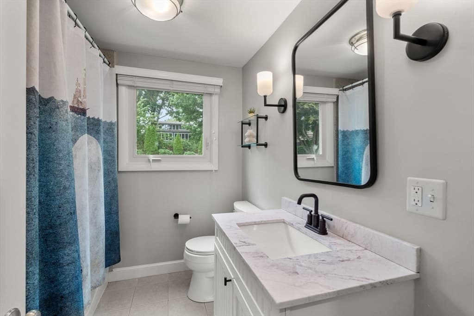
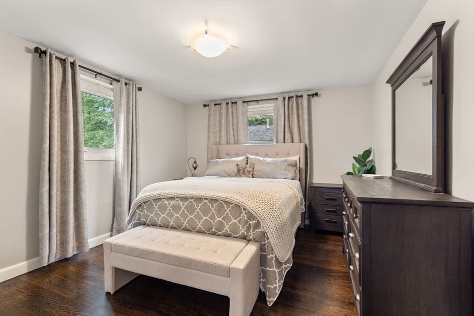
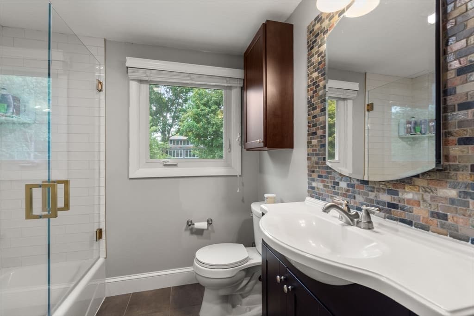
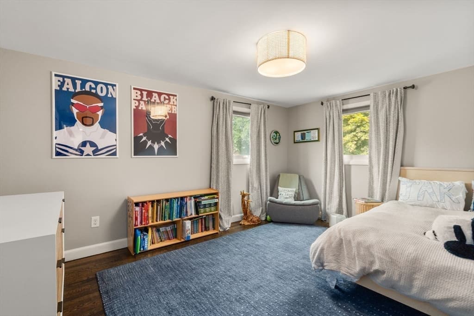
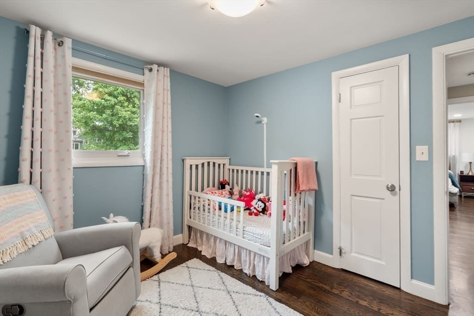
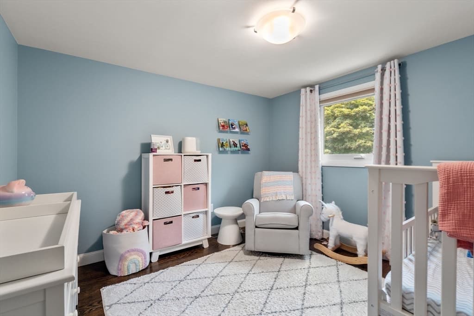
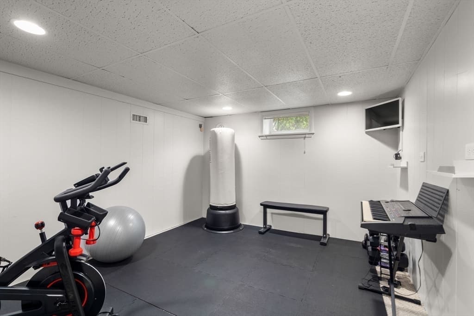
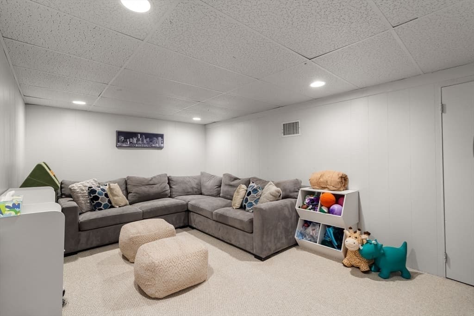
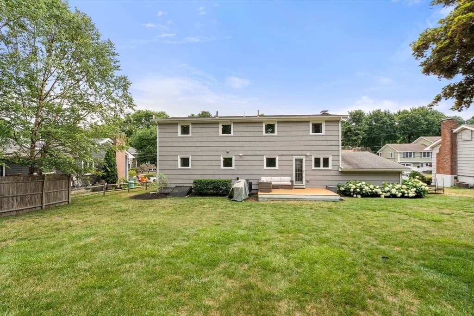
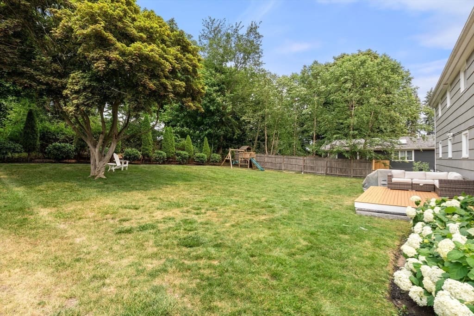
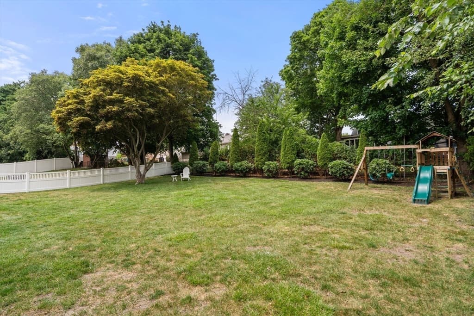
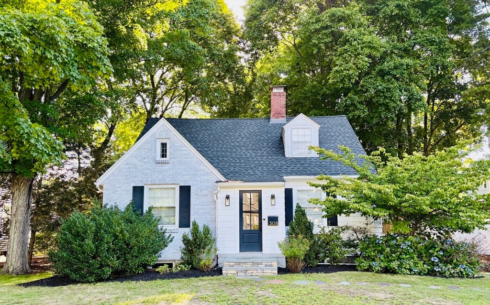
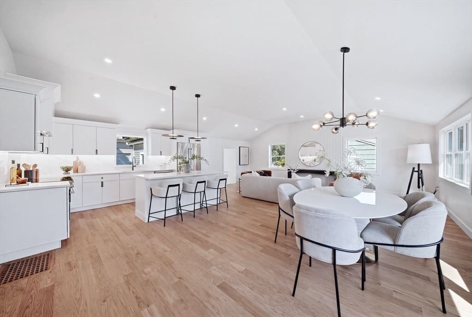
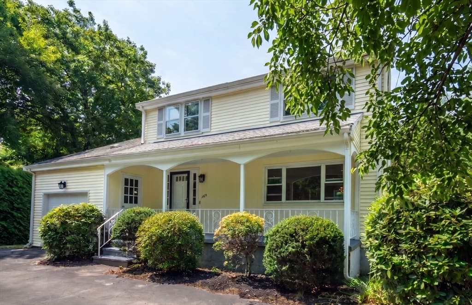
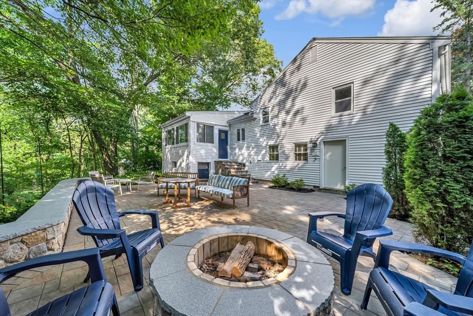
This meticulously maintained home has been beautifully cared for and continually improved since its to-the-studs renovation in 2011. Sun-drenched and thoughtfully laid out, the first floor welcomes you through an inviting entry that flows seamlessly into an open-concept living room, dining room, and remodeled kitchen with a breakfast bar overlooking the living space, perfect for entertaining and everyday family life. Also on the first floor are a full bath and two flexible rooms, currently used as a guest suite and family room. Upstairs, a spacious primary bedroom is joined by two additional bedrooms, each with custom closet systems, plus a full bath and the convenience of second-floor laundry. The impeccable layout extends to the lower level, offering a full playroom, dedicated exercise room, and an oversized storage/utility room. Outside, the generous lot features a large private yard and deck. Minutes to MBTA Commuter Rail to South Station, Mass Pike, Int.95 and Needham Centre.
Highlights
Property details
- MLS #
- 73551292
- Property type
- Single Family Residence
- Subdivision
- N/A
- Status
- Active
- Days on market
- 36
- On market date
- July 16, 2026
- Stories
- N/A
- Garage spaces
- 1
- Lot size
- 0.23 acres
Location
Get directions →Nearby schools
Within 10 miles · public school directory data (NCES)
- Enrollment
- 450
- Student:teacher ratio
- 13.6:1
- District
- Needham
- Enrollment
- 828
- Student:teacher ratio
- 10.6:1
- District
- Needham
- Enrollment
- 1,669
- Student:teacher ratio
- 12.9:1
- District
- Needham
Mortgage calculator
Estimate only - actual rate and payment depend on your lender, credit, and loan program.
Adjust tax / insurance estimates
Similar homes you might like
Data source: Listing information provided by MLS Property Information Network via Trestle/CoreLogic. Last updated 24 days ago.
Information herein deemed reliable but not guaranteed; all measurements, school assignments, HOA fees, taxes, and feature lists are approximate and should be independently verified. Equal Housing Opportunity.