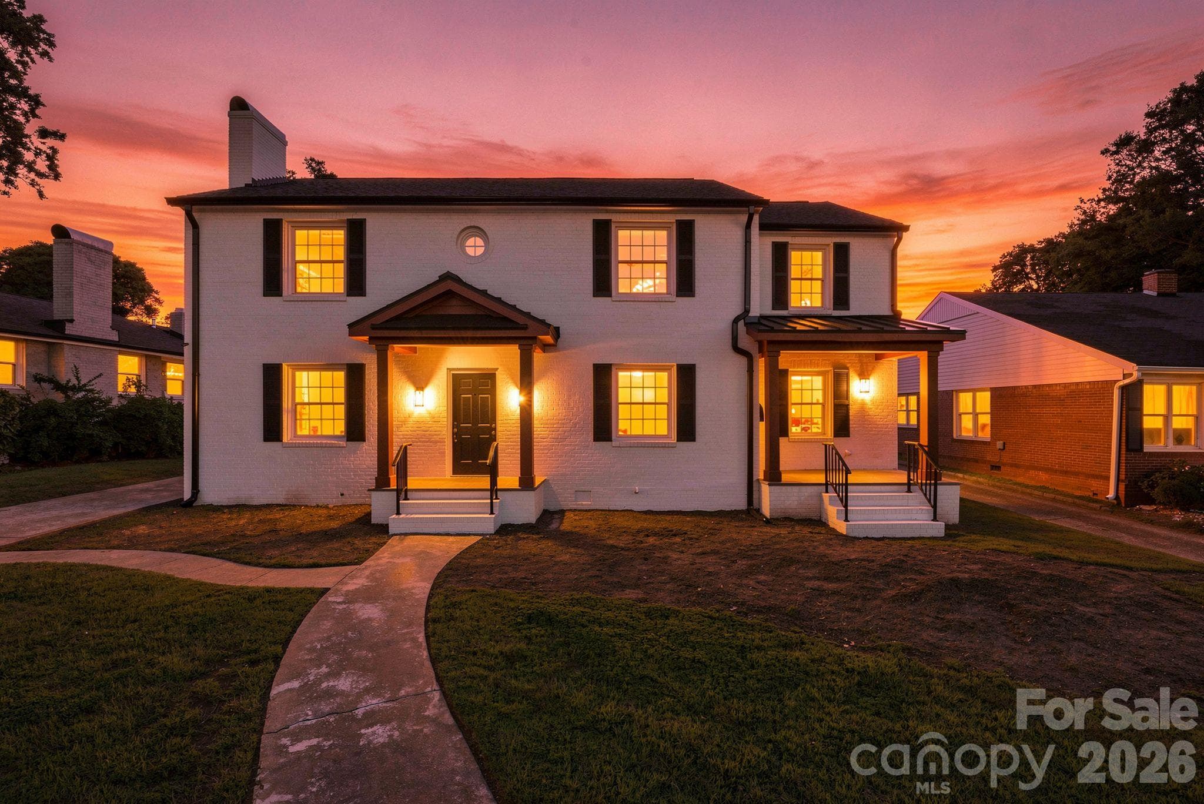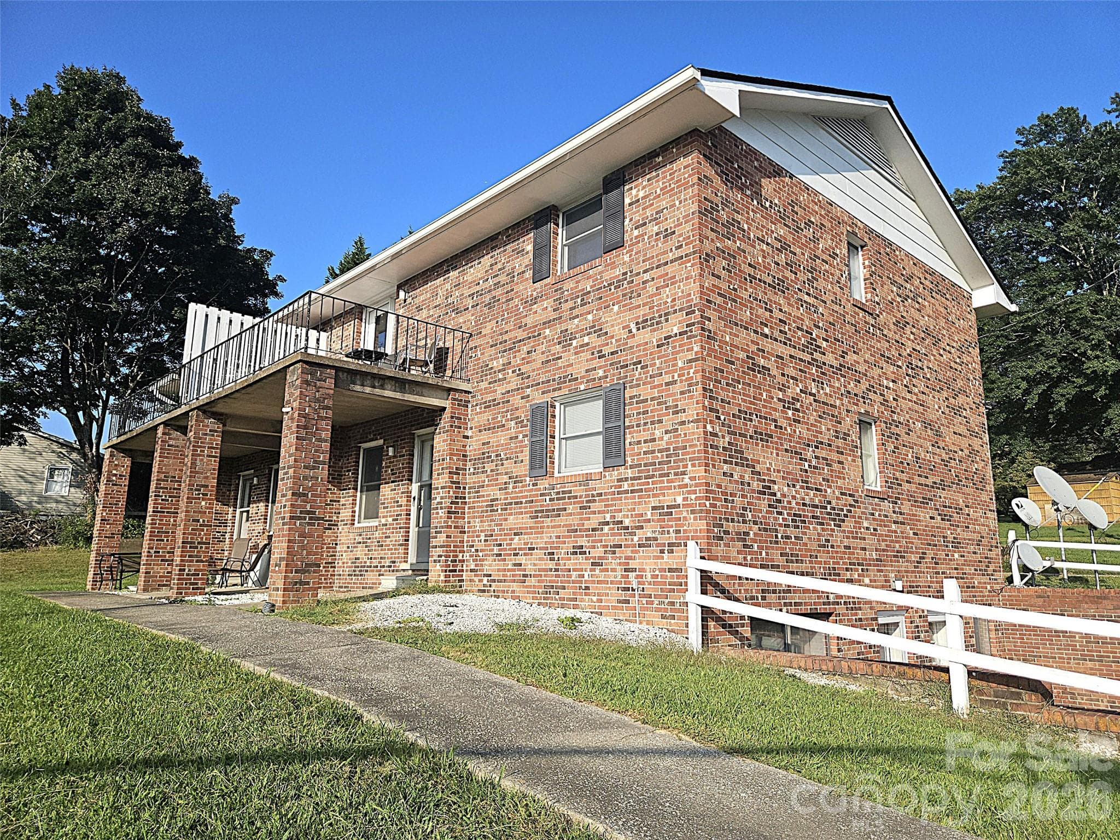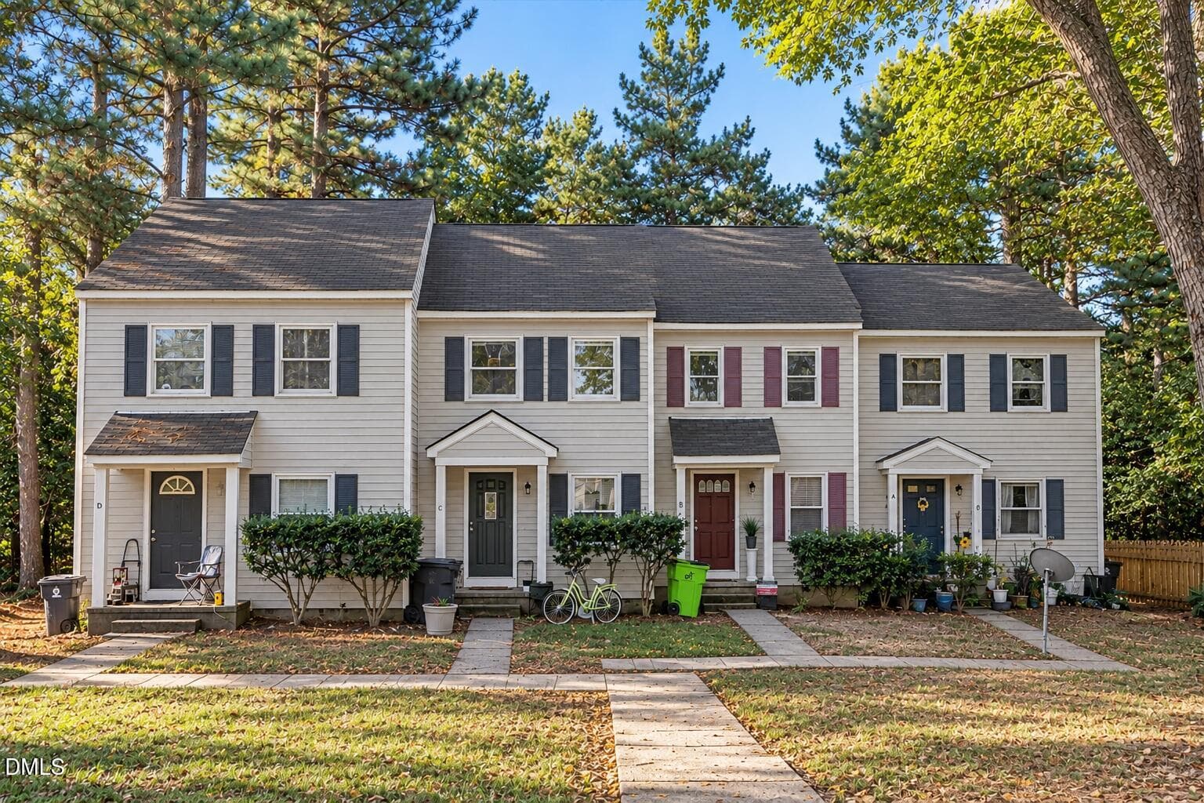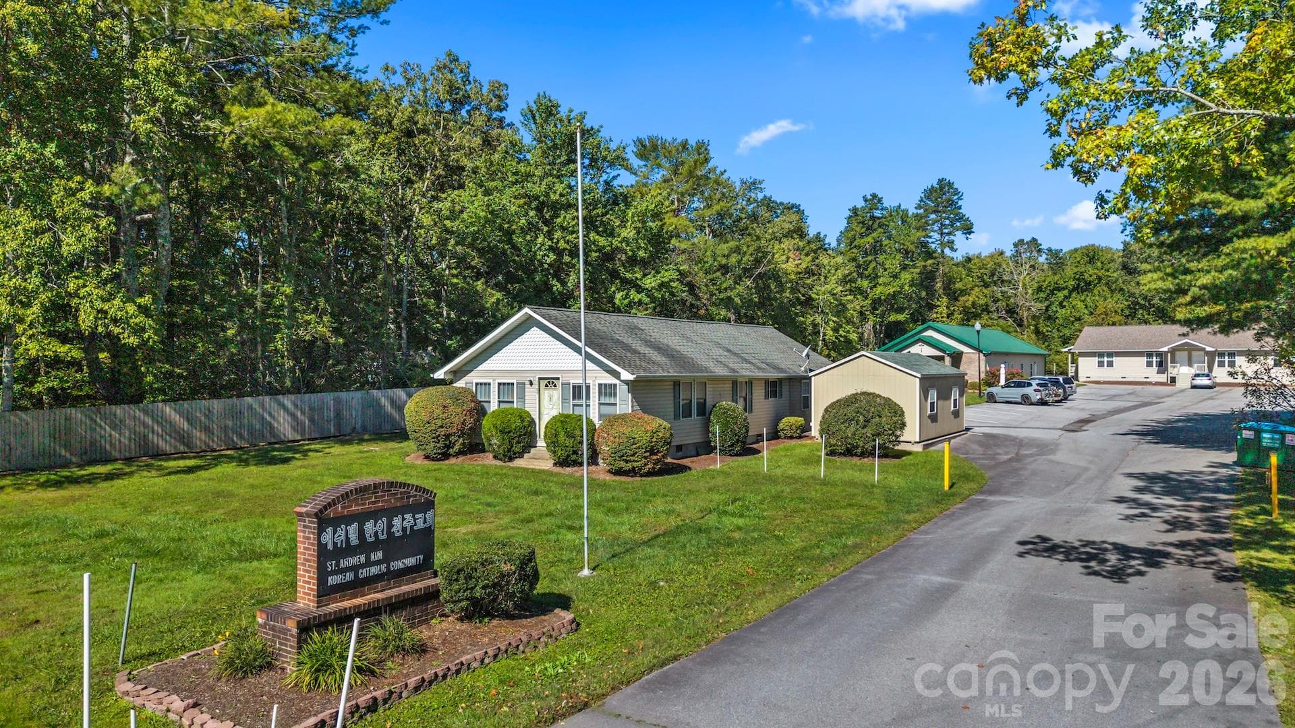
Main house - 97 Whippoorwill Lane, Fairview
Portfolio at 97 Whippoorwill Lane, Fairview, photo 2 of 40
Portfolio at 97 Whippoorwill Lane, Fairview, photo 3 of 40
Portfolio at 97 Whippoorwill Lane, Fairview, photo 4 of 40
Portfolio at 97 Whippoorwill Lane, Fairview, photo 5 of 40
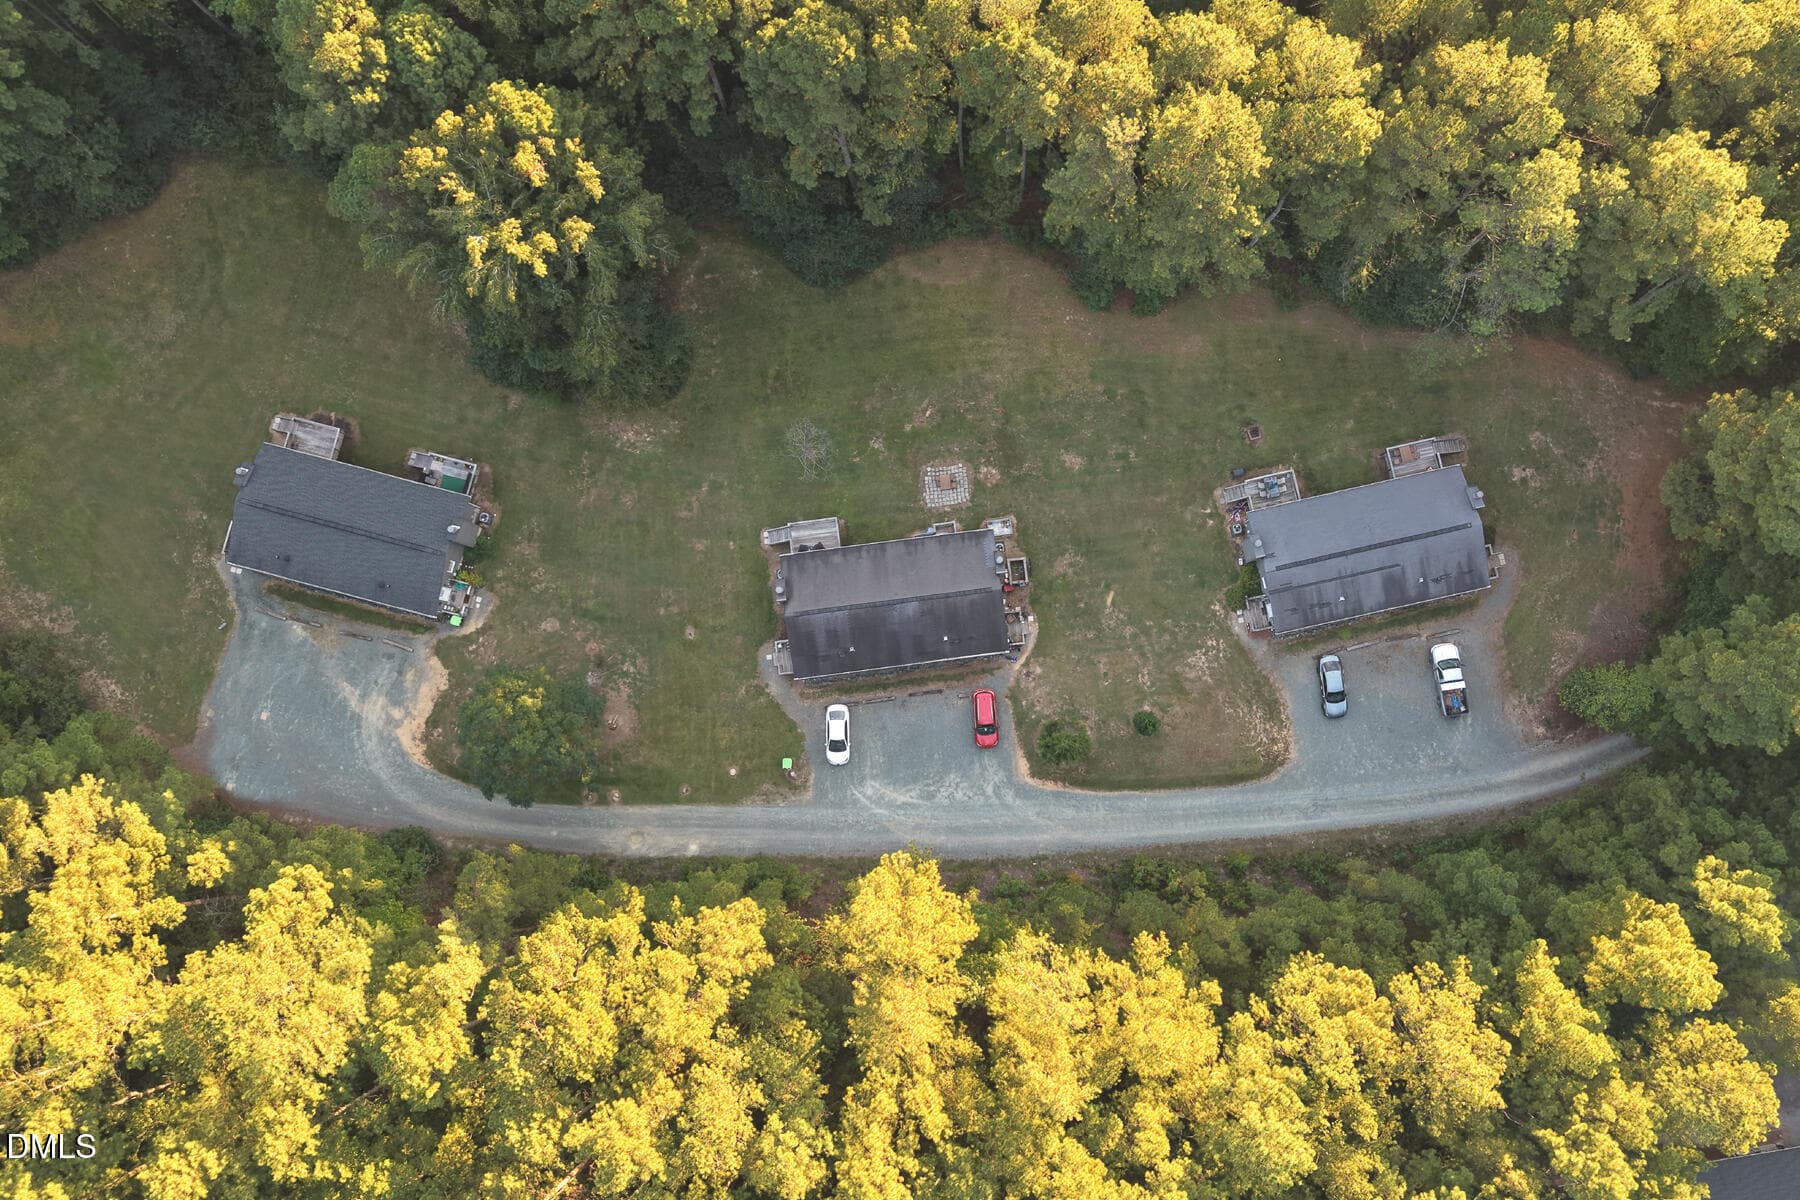
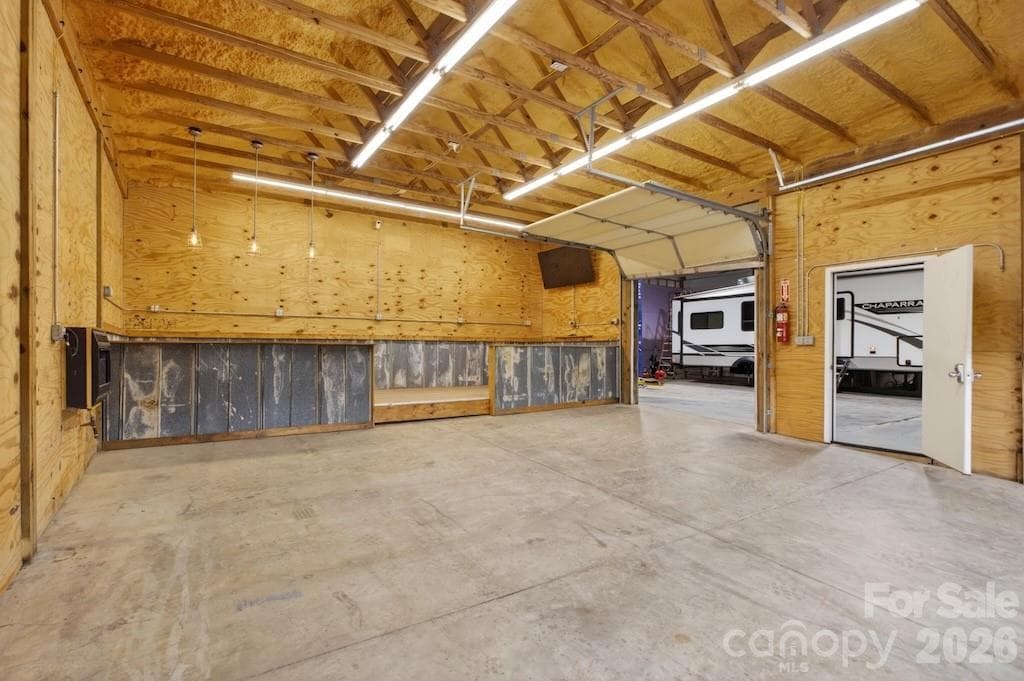
Work shops - 97 Whippoorwill Lane, Fairview
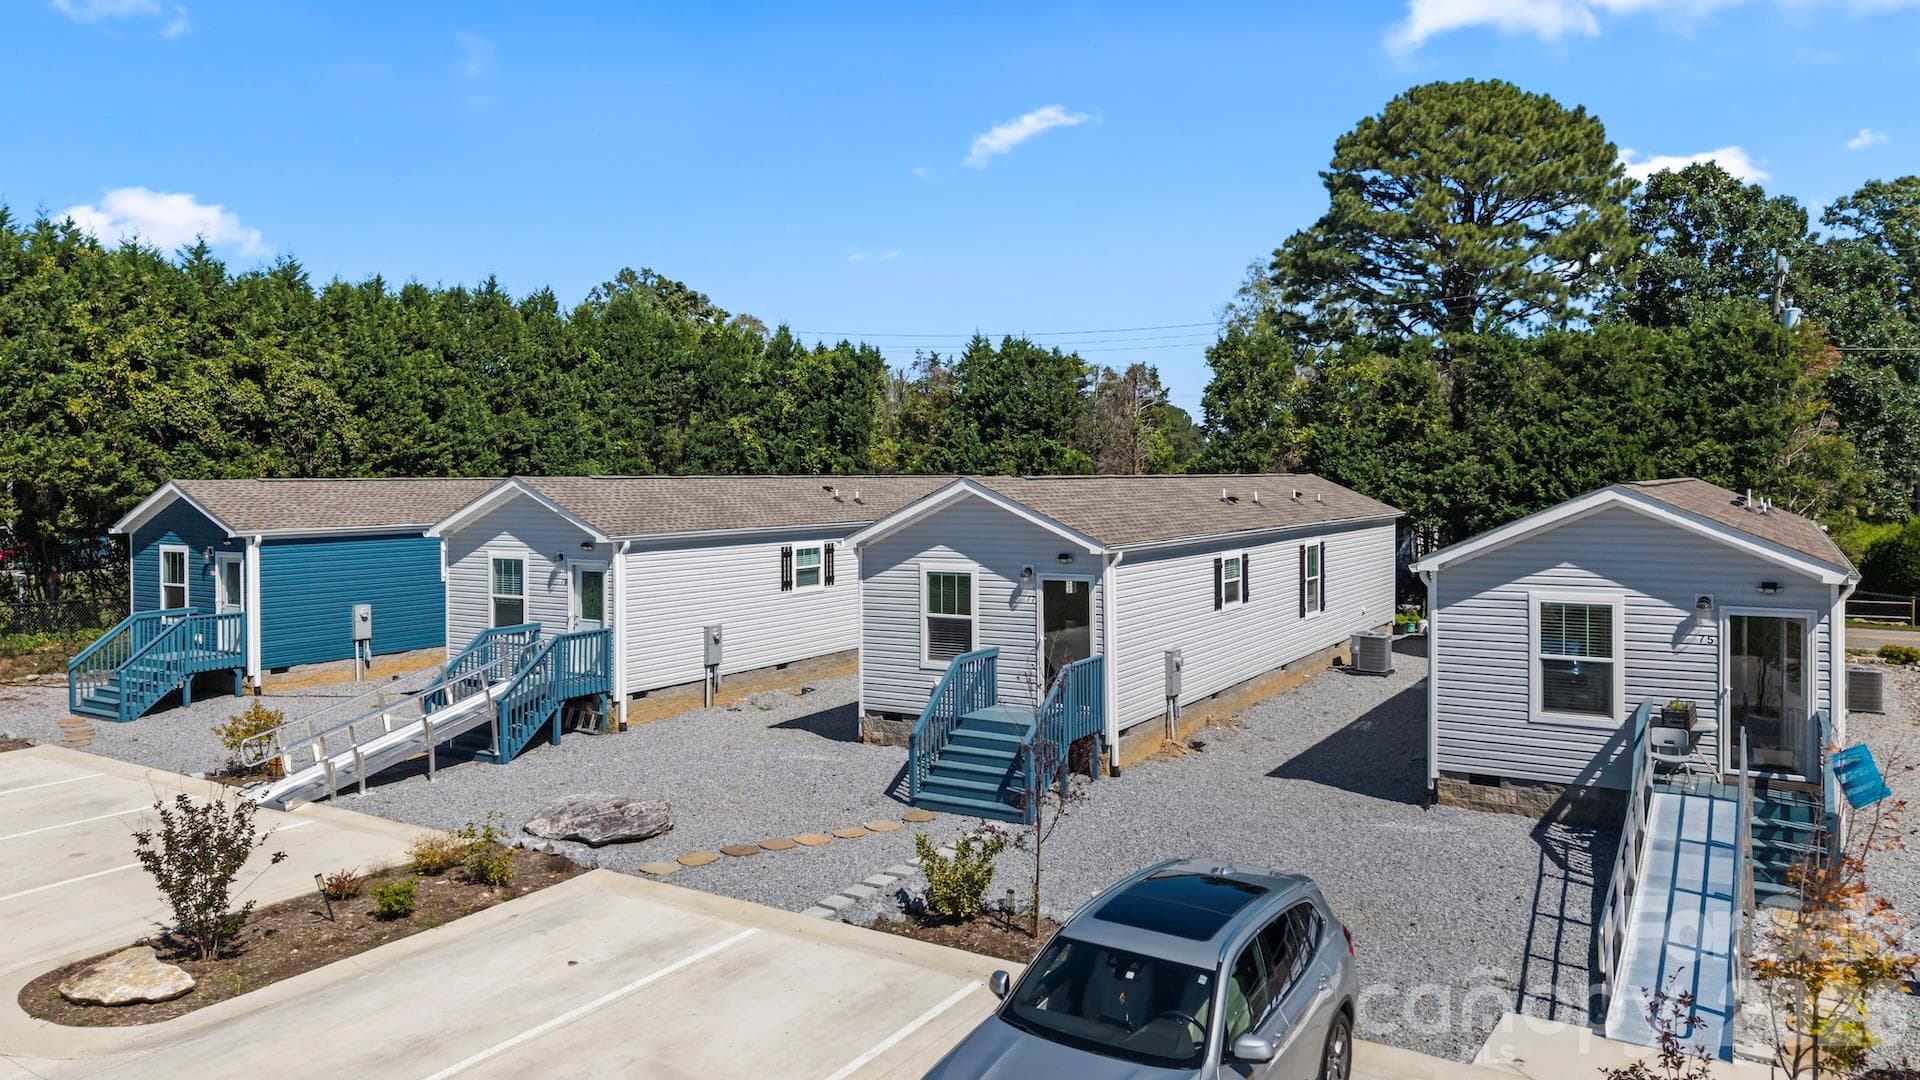
Rental 2 1 bedroom 1 bath - 97 Whippoorwill Lane, Fairview
Rental 1 2 bedroom 1 bath - 97 Whippoorwill Lane, Fairview
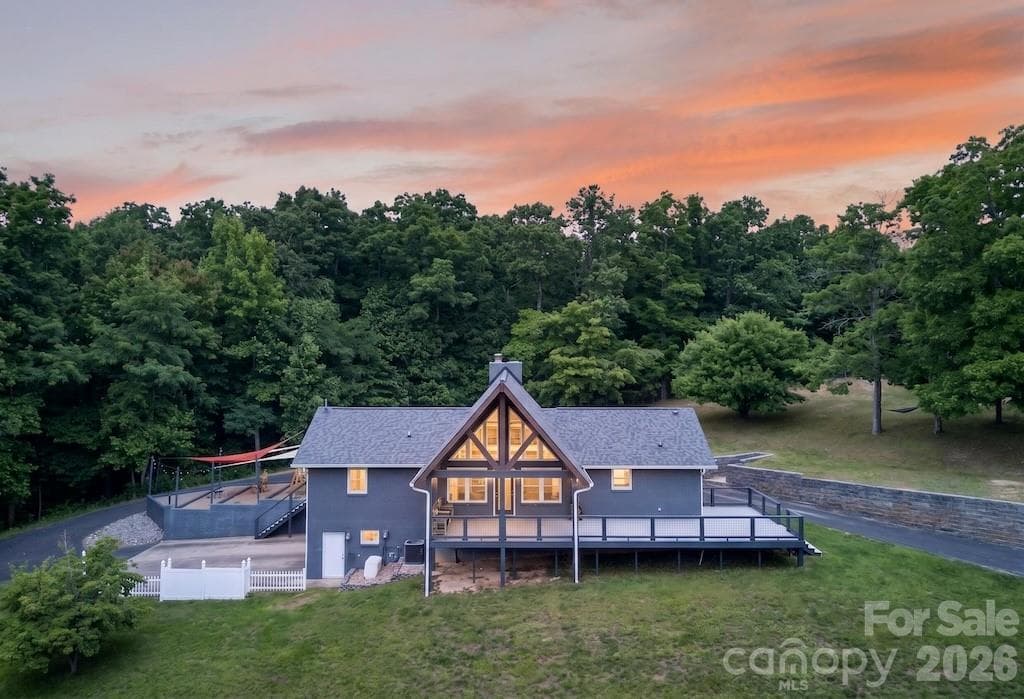
Front of main house - 97 Whippoorwill Lane, Fairview
Portfolio at 97 Whippoorwill Lane, Fairview, photo 10 of 40
Timber Frame outdoor kitchen area - 97 Whippoorwill Lane, Fairview
Large deck for entertaining - 97 Whippoorwill Lane, Fairview
Lower garage parking main house - 97 Whippoorwill Lane, Fairview
Main House entry - 97 Whippoorwill Lane, Fairview
Family room main house - 97 Whippoorwill Lane, Fairview
Gas log fireplace family room main house - 97 Whippoorwill Lane, Fairview
Wonderful kitchen with lots of cabinet space main house - 97 Whippoorwill Lane, Fairview
Primary Bedroom main house - 97 Whippoorwill Lane, Fairview
Bedroom 2 Main house - 97 Whippoorwill Lane, Fairview
Bedroom 3 Main house - 97 Whippoorwill Lane, Fairview
Lower level media room with gas fireplace - 97 Whippoorwill Lane, Fairview
Media room - 97 Whippoorwill Lane, Fairview
Wet bar area lower level - 97 Whippoorwill Lane, Fairview
4th bedroom main house - 97 Whippoorwill Lane, Fairview
Kitchen in 1 bedroom rental - 97 Whippoorwill Lane, Fairview
Bedroom in the 1 bedroom rental - 97 Whippoorwill Lane, Fairview
2 bedroom rental kitchen - 97 Whippoorwill Lane, Fairview
Bedroom 1 in 2 bedroom rental - 97 Whippoorwill Lane, Fairview
Bedroom 2 in 2 bedroom rental - 97 Whippoorwill Lane, Fairview
Additional space for another home. 3 bedroom septic and well installed - 97 Whippoorwill Lane, Fairview
Heated work shop with car lift and RV connection - 97 Whippoorwill Lane, Fairview
Second work shop with heat - 97 Whippoorwill Lane, Fairview
Portfolio at 97 Whippoorwill Lane, Fairview, photo 33 of 40
Portfolio at 97 Whippoorwill Lane, Fairview, photo 34 of 40
Portfolio at 97 Whippoorwill Lane, Fairview, photo 35 of 40
Portfolio at 97 Whippoorwill Lane, Fairview, photo 36 of 40
Portfolio at 97 Whippoorwill Lane, Fairview, photo 37 of 40
Portfolio at 97 Whippoorwill Lane, Fairview, photo 38 of 40
Portfolio at 97 Whippoorwill Lane, Fairview, photo 39 of 40
Portfolio at 97 Whippoorwill Lane, Fairview, photo 40 of 40
40 photos

$1,185,000

97 Whippoorwill Lane
Fairview, NC 28730
Listed by Jim Buff · Keller Williams Professionals
Bedrooms
7
Bathrooms
5
Living area
3,957 sqft
Year built
1986

About this home

Rare offering: a private 15.84 acre Fairview Estate just 20 minutes to Asheville, Black Mountain, Lake Lure, and Hendersonville. The 4-bedroom, 3 bath main residence anchors the property, joined by two independent guest houses with strong rental history-7 bedrooms and 5 baths in all. Ideal for multigenerational living, a family compound, or income-producing use, with a separate ready-to-build site( well and septic already in place) for future expansion. The grounds feel like a private park: two fishing ponds, hiking trails, apple trees, and blueberry bushes, with room for horses and gardens. Car enthusiasts and craftsmen will appreciate the immaculate heated workshops with a commercial-grade lift. Upgrades include Knotty alder cabinets and granite counter tops in kitchen 3 custom tile showers Whole house generator New roof in 2026 5 ton HVAC Freshly refinished Solid Hickory hardwood flooring New interior paint New stained/painted decking Outdoor kitchen area with hot/cold water Relaxing firepit area Asphalt resealed 2024 Agent owned #acreage#privacy#fishing ponds #room for horses #fruit trees #theater room #workshops #family estate# In-law suite

Highlights

Fireplace

Property details

MLS
Canopy MLS
MLS #
CAR4402332
Property type
Portfolio
Subdivision
None
Status
Active
Days on market
93
On market date
July 10, 2026
Stories
N/A
Total bathrooms
5
Garage spaces
2
Parking spaces
N/A
Lot size
N/A
Loading map…

Nearby schools

Within 10 miles. School directory data from the National Center for Education Statistics (NCES), accessed via the Urban Institute Education Data API. Local Score is calculated by INNOVATE Real Estate; where a state rating is shown, it comes from that state's own official school report card.

Elementary
Fairview Elementary
6.46 mi away · Grades 0-5
Zoned school (attendance boundary, 2015-16 data)
4.0
Local Score (state rating (2025) blended 70/30 with student-teacher ratio) -- not an official state rating
State rating: B (2025)
Enrollment
629
Student:teacher ratio
14.3:1
District
Buncombe County Schools
Middle
Cane Creek Middle
8.24 mi away · Grades 6-8
Zoned school (attendance boundary, 2015-16 data)
4.0
Local Score (state rating (2025) blended 70/30 with student-teacher ratio) -- not an official state rating
State rating: B (2025)
Enrollment
454
Student:teacher ratio
13.0:1
District
Buncombe County Schools
High
Early College
14.94 mi away · Grades 9-13
Zoned school (attendance boundary, 2015-16 data)
3.8
Local Score (state rating (2025) blended 70/30 with student-teacher ratio) -- not an official state rating
State rating: A (2025)
Enrollment
278
Student:teacher ratio
25.3:1
District
Buncombe County Schools

Walkability

Blended score for Fairview's center, calculated by INNOVATE Real Estate from two sources: the EPA's National Walkability Index (street network, transit, land-use mix) and Google Places amenity data (what's actually reachable on foot from this point). 60% EPA National Walkability Index + 40% nearby-amenity density (Google Places).

15
Very car-dependent
out of 100
EPA National Walkability Index
5.0 / 20 -- Least walkable
Google Places amenity density
0 / 100
Restaurants & cafes0
Grocery stores0
Parks0
Schools0
Transit stops0
Pharmacies0

Market position

How this listing compares to current activity in Fairview, from live MLS data.

On the market 93 days -- 15 fewer days than Fairview's current average of 108 days.
For reference, the median list price across 119 active listings in Fairview right now is $499,000.

Mortgage calculator

Estimate only - actual rate and payment depend on your lender, credit, and loan program.

$
%
%
Adjust tax / insurance estimates
% / yr
$
/mo
Est. monthly payment
$7,286/mo
$237,000 down
$948,000 loan
Principal & interest$6,149
Property tax (est.)$988
Home insurance (est.)$150

Similar homes you might like

Data source: Listing information provided by Canopy MLS (carolina) via Trestle/CoreLogic. Last updated 11 days ago.

Information herein deemed reliable but not guaranteed; all measurements, school assignments, HOA fees, taxes, and feature lists are approximate and should be independently verified. Equal Housing Opportunity.